York University Heights, Toronto, M3J 1E6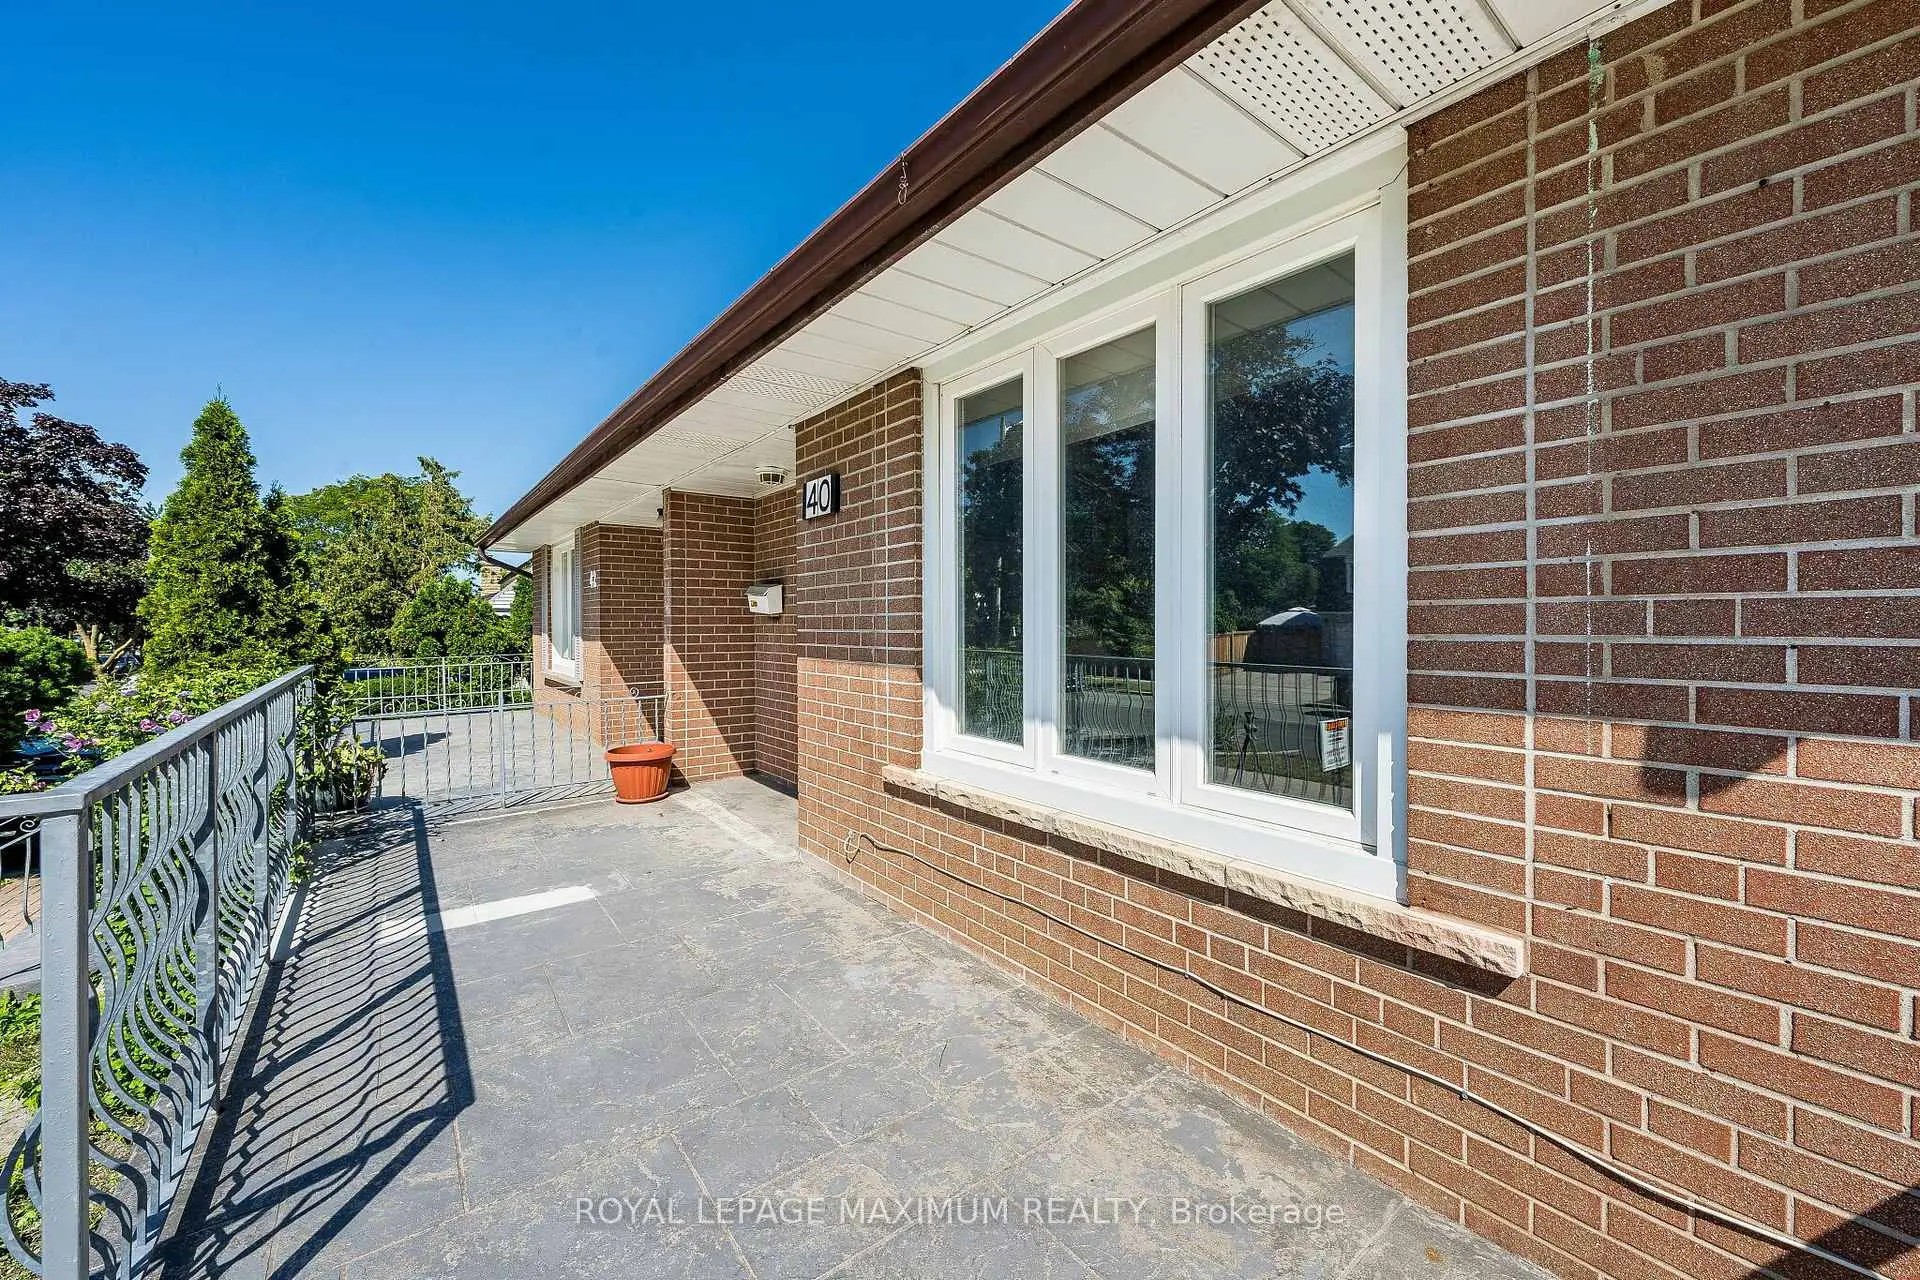

Description
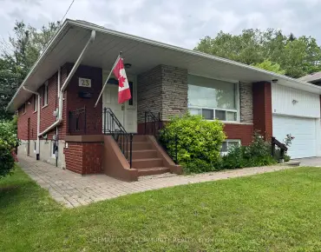
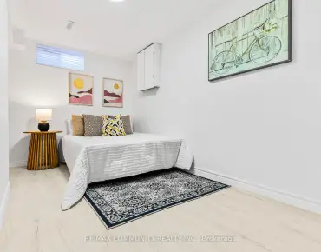
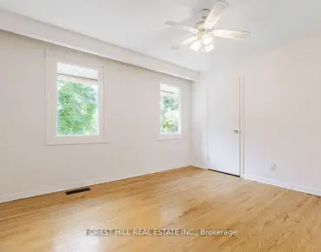
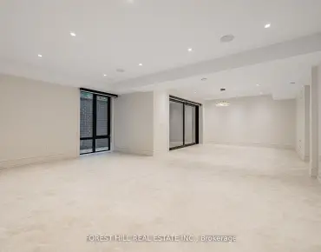
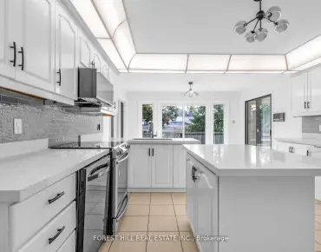
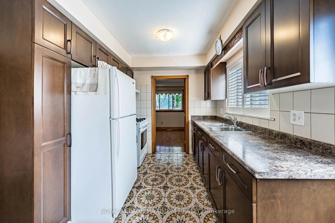
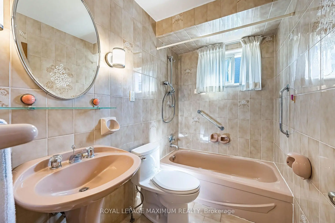
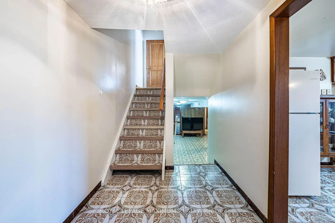
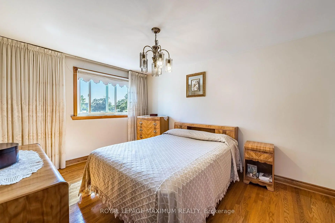
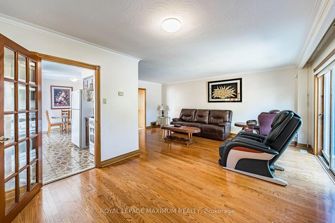
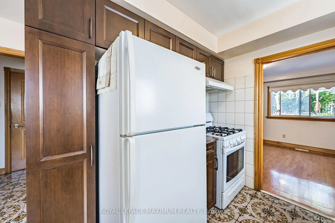
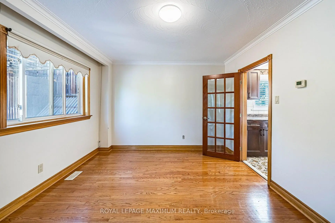
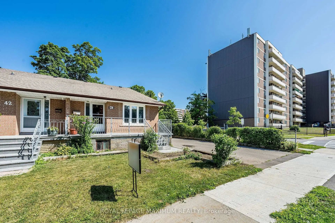
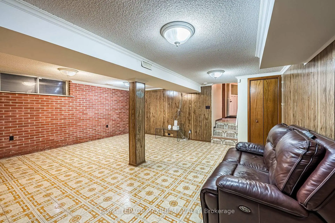
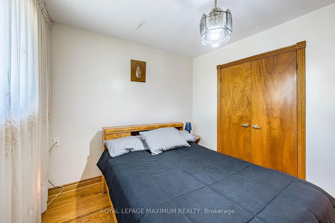
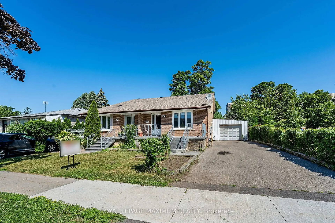
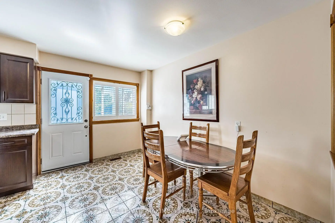
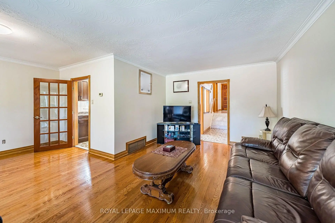
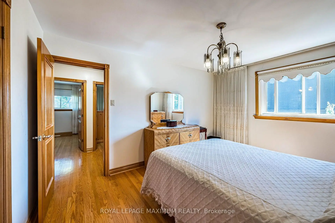
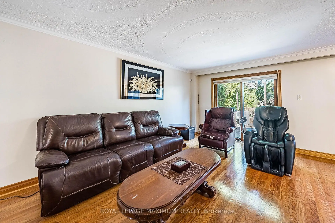
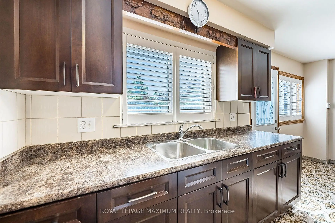
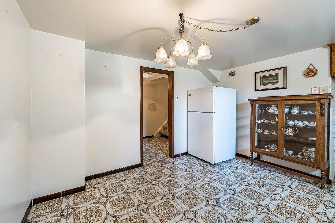
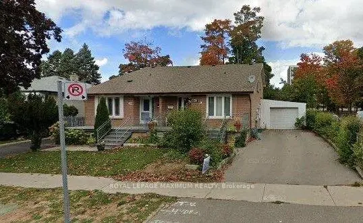
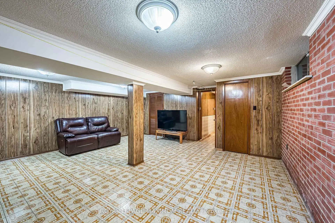
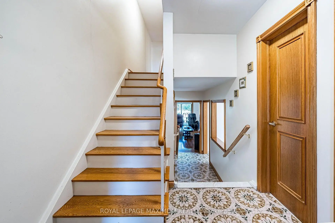
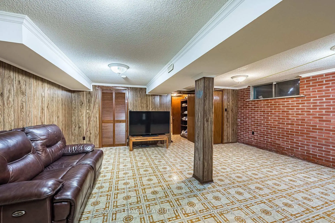
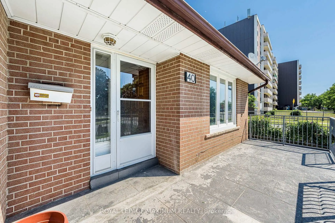
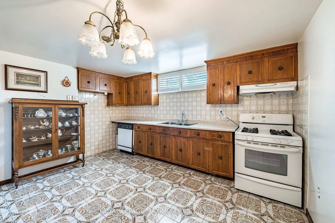
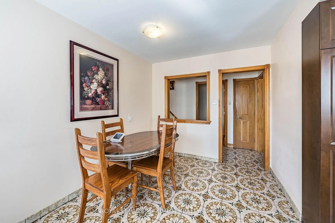
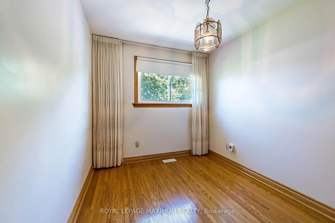
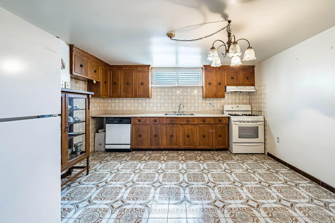
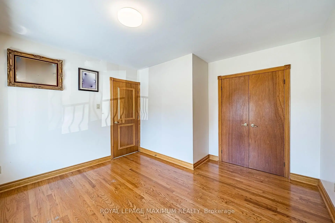
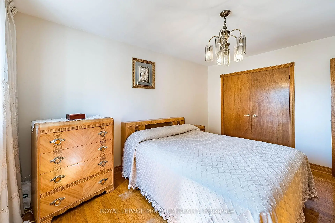
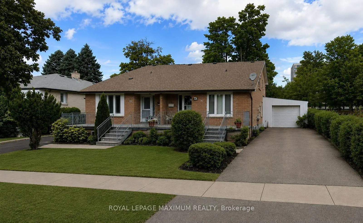
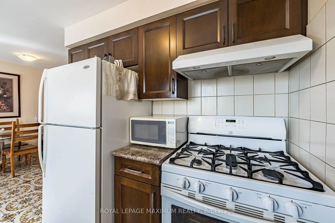
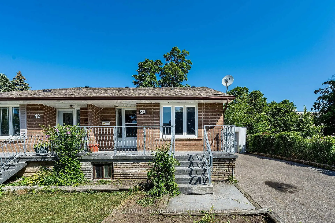
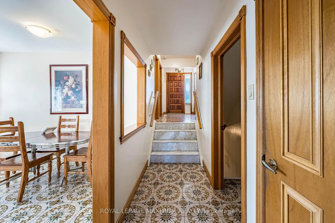
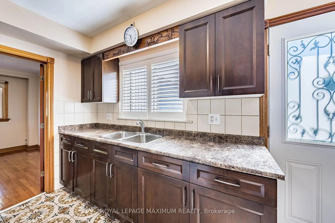
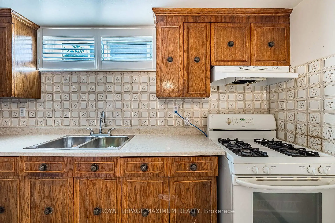
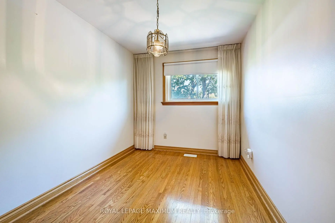
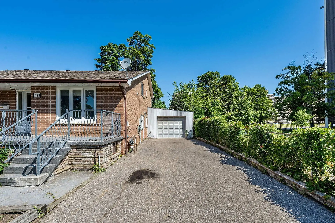
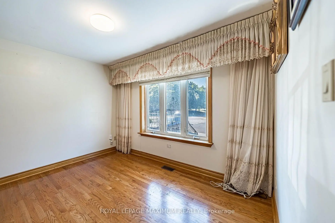
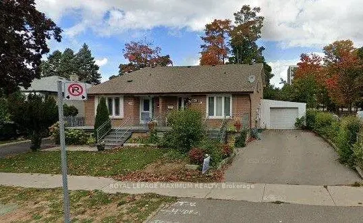
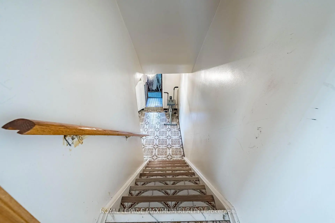
Welcome to 40 Broadoaks Dr., an excellent investment opportunity in York University Heights. Perfect for first-time buyers or a growing family. This spacious 4-level backsplit semi-detached home offers incredible options with multiple living spaces and separate access to the basement. A combined living/dining room, which would be great for entertaining, and a large eating kitchen that has enough room to cook and family to get together and enjoy. The upper level offers 3 good-sized bedrooms, a full 4 piece bathroom, plus a bonus room on the main level that can serve as a bedroom or den. A fully finished basement with a kitchen, a rec room, laundry, large cantina, and a 3-piece bathroom. Large oversized inclosed car port/garage with a long driveway to accommodate parking for 6 cars. This home is perfectly suited for multi- or income-generating potential. Prime location just steps to Keele Street, minutes from York University, Finch West Station, transit, highways, Humber River Hospital, shopping & restaurants.
Features
- Facing: North

- Bedrooms: 4

- Bathrooms: 3

- Garages: 1

- Kitchens: 2

Details
- Lot size: 32.91 x 112.91 Feet

- Space: 1500-2000

- Tax: $ 3798.19

- W13602252

- Listing contracted with: ROYAL LEPAGE MAXIMUM REALTY
| Room | Size(M) | Description | |
|---|---|---|---|
| Br | 3.73x3.68 | Hardwood Floor |
|
| Kitchen | 5.20x3.65 | Eat-in Kitchen |
|
| Living Rm | 5.86x3.45 | Hardwood Floor |
|
| Dining Rm | 3.30x3.30 | Hardwood Floor, Combined w/Living |
|
| Primary B | 4.20x3.25 | Hardwood Floor |
|
| Br | 3.45x2.85 | Hardwood Floor |
|
| 2nd Br | 3.35x2.50 | Hardwood Floor |
|
| Kitchen | 3.96x3.55 | Eat-in Kitchen, Ceramic Floor |
|
| Recreatio | 5.61x4.50 | Ceramic Floor |
|
| Laundry | 2.75x2.50 |
| Bathroom | Pieces | Level | |
|---|---|---|---|
| 1xBath | 2 pcs | Main |
|
| 1xBath | 4 pcs | Upper |
|
| 1xBath | 3 pcs | Basement |
Property Summary
Located close to the intersection of Keele-south of Finch and Derrydown, 40 Broadoaks Dr is a 4 bedrooms 3 washrooms Semi-Detached. The unit has a Single Carport Parking Space. The property has many nice features including None. Bedroom, Kitchen, Living Room Rm and Dinning Room Rm are on the Main floor; Primary B, Br and second bedroom are on the upper floor; Kitchen is on the Lower floor.Local Area Profile
This property is located in an area with a high level of homeownership with a mix of detached homes, townhouses and apartments and condominiums. Approximately 37% of residents hold a bachelor's degree or higher, while about 24% have a college credential. Public transit is commonly used by local commuters, alongside driving.