
Description
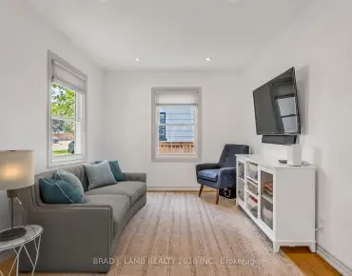
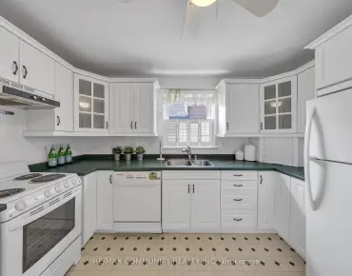
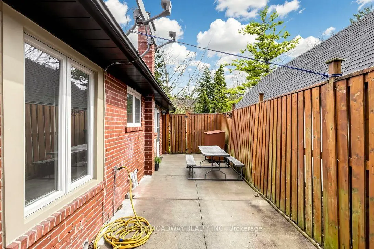
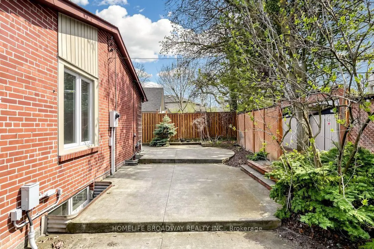
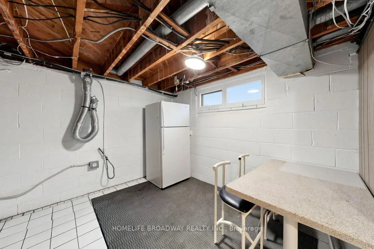
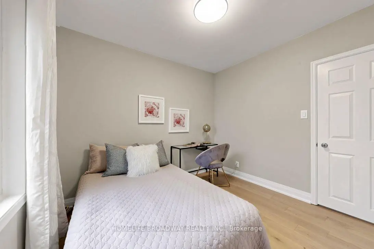
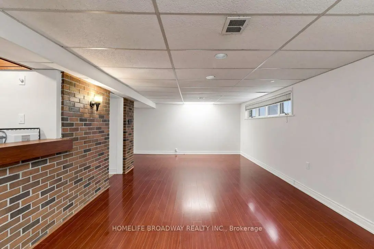
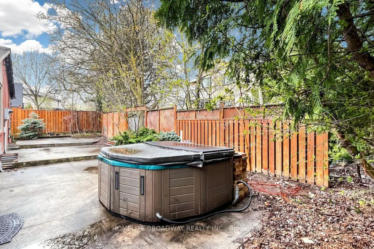
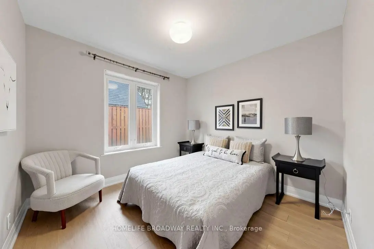
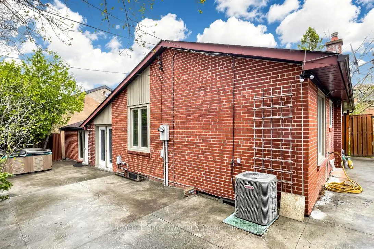
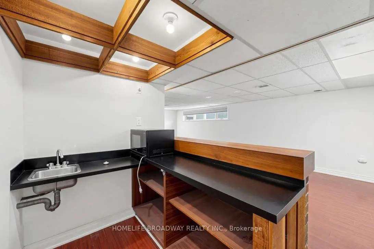
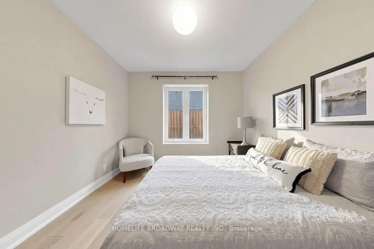
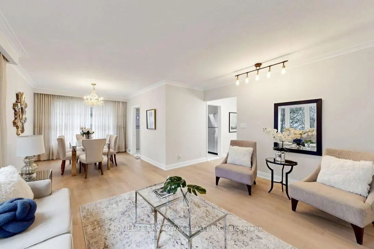
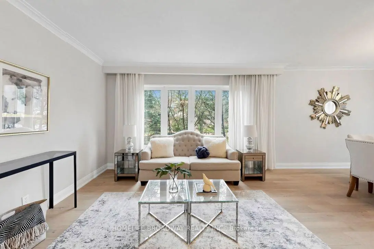
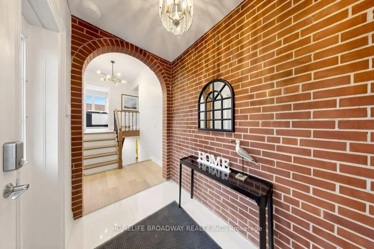
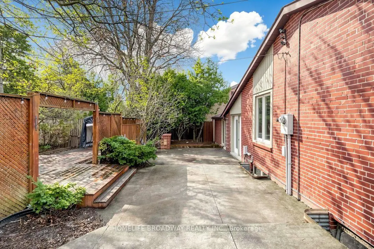
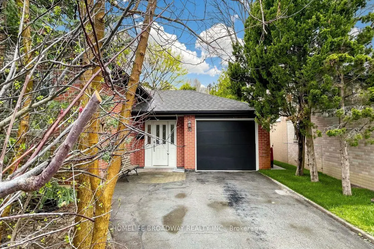
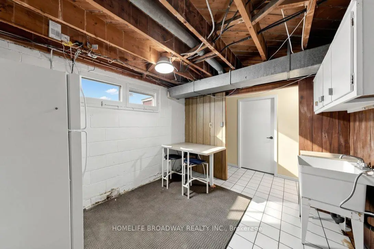
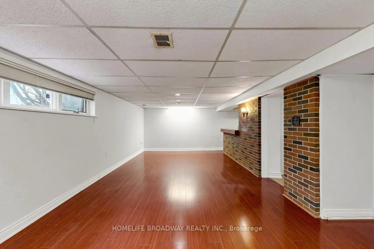
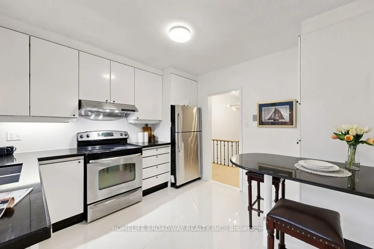
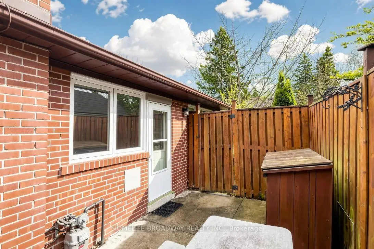
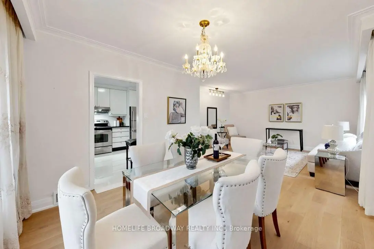
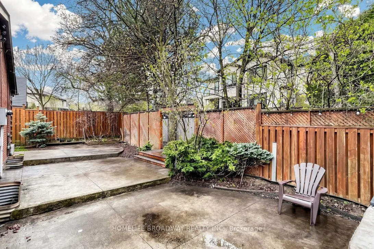
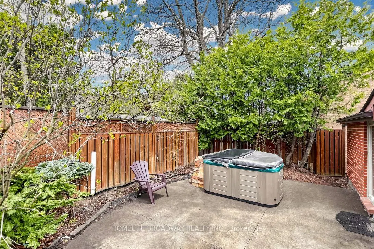
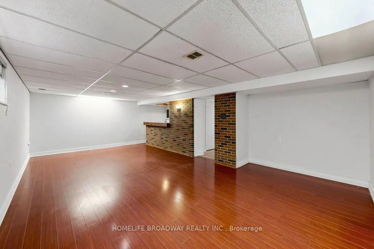
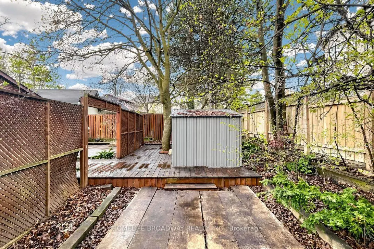
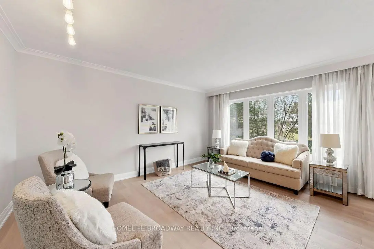
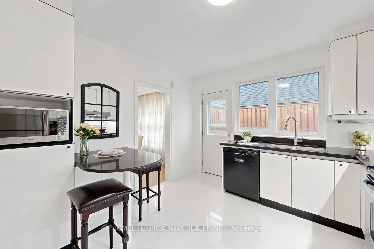
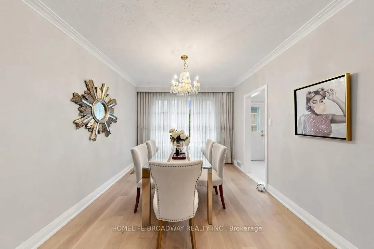
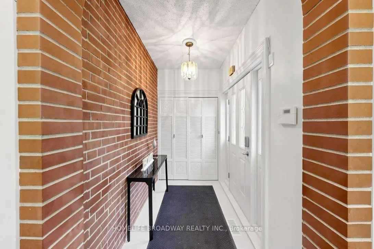
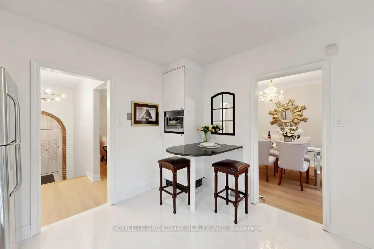
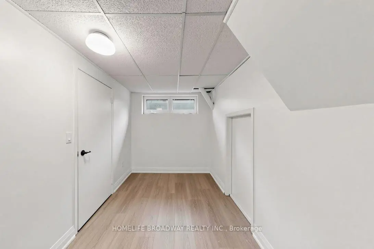
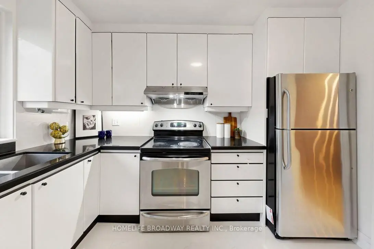
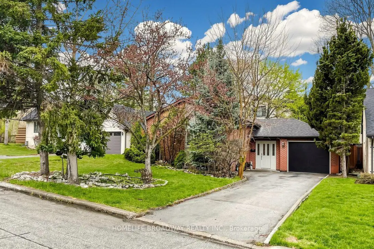
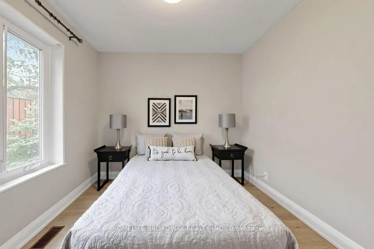
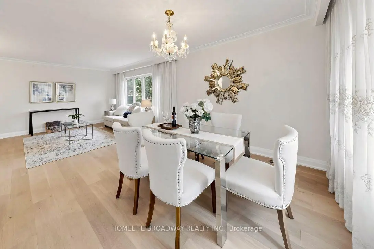
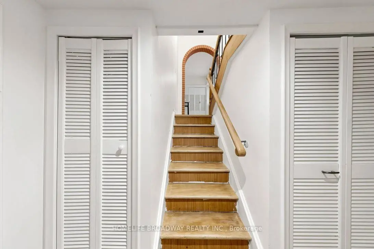
Located On A Quiet And Much Sought-After A Park-Like Yard With Extensive Landscaping, This Charming And Sun-filled Detached Home Nestled On Child-Safe Cul-De-Sac, On A 60 ft Wide Lot. Warm And Inviting Home Features Functional Layout With Large Windows. Upgraded Flooring, Fresh Paint Throughout. Pot Lights, Crown Moulding. This Charming Well-Maintained, 3 Bdrm, Raised Bungalow Offers Many Upgrades. Furnance Replaced 2025, AC 2025, Mostly New Windows 2011, Hot Tub In Rear Yard 2012(As is), Granite Counters In Kitchen. Walk To Edwards Gardens, Excellent School District. Finished Basement With Lots Of Natural Light, Open Concept Living/Dining Room With Large Picture Window.
Features
- Facing: West

- Bedrooms: 3

- Bathrooms: 2

- Garages: 1

- Kitchens: 1

Details
- Lot size: 60.00 x 105.09 Feet

- Space: 1100-1500

- Tax: $ 8785.12

- C13548376

- Listing contracted with: HOMELIFE BROADWAY REALTY INC.
| Room | Size(M) | Description | |
|---|---|---|---|
| Living Rm | 4.75x4.00 | Hardwood Floor, Crown Moulding, Picture Window |
|
| Dining Rm | 3.35x3.17 | Hardwood Floor, Crown Moulding, L-Shaped Rm |
|
| Kitchen | 3.38x3.30 | Granite Floor, W/O To Yard, Renovated |
|
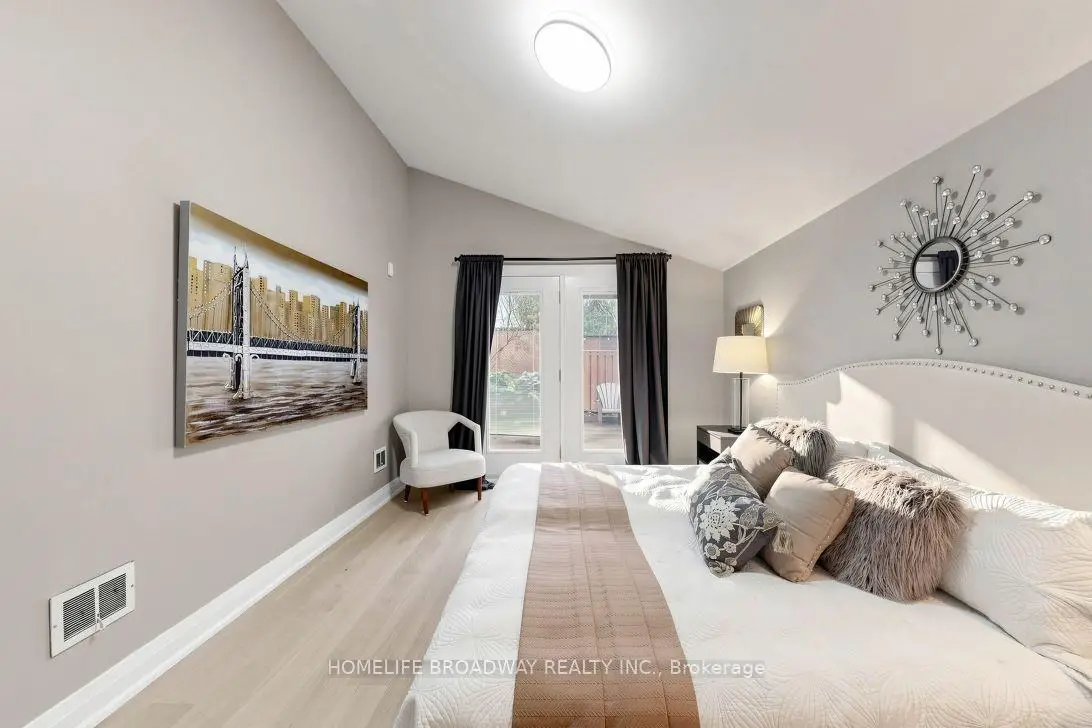
| Primary B | 4.22x3.33 | Hardwood Floor, Cathedral Ceiling(s), W/O To Garden |
|
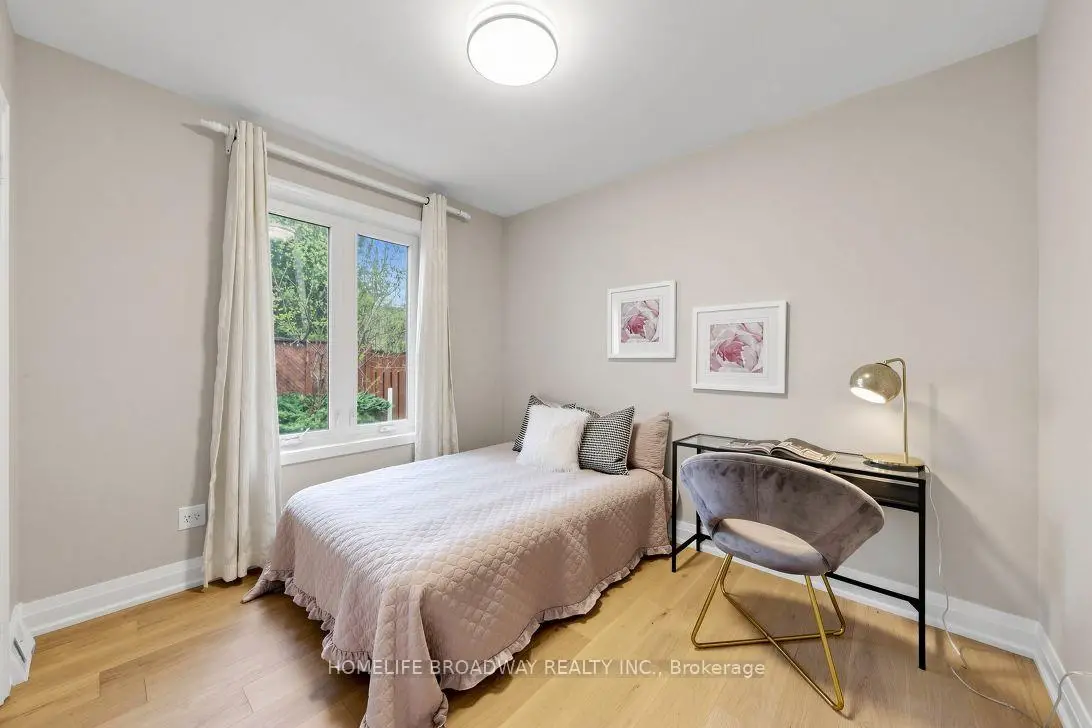
| 2nd Br | 3.10x2.79 | Hardwood Floor, Large Closet, Overlook Patio |
|
| 3rd Br | 3.05x3.05 | Hardwood Floor, Large Closet, Overlooks Garden |
|
| Recreatio | 7.20x4.25 | Laminate, Above Grade Window, Wet Bar |
|
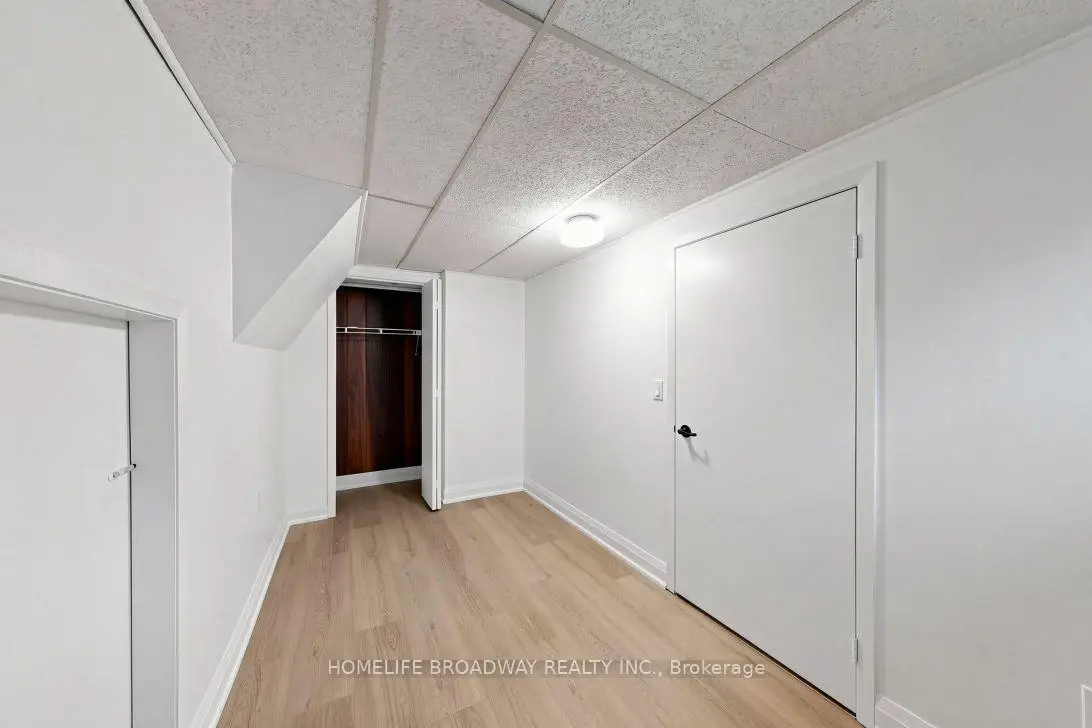
| Br | 3.80x2.10 | Laminate, Above Grade Window, Closet |
|
| Laundry | 0.00x0.00 | Tile Floor |
| Bathroom | Pieces | Level | |
|---|---|---|---|
| 1xBath | 4 pcs | Main |
|
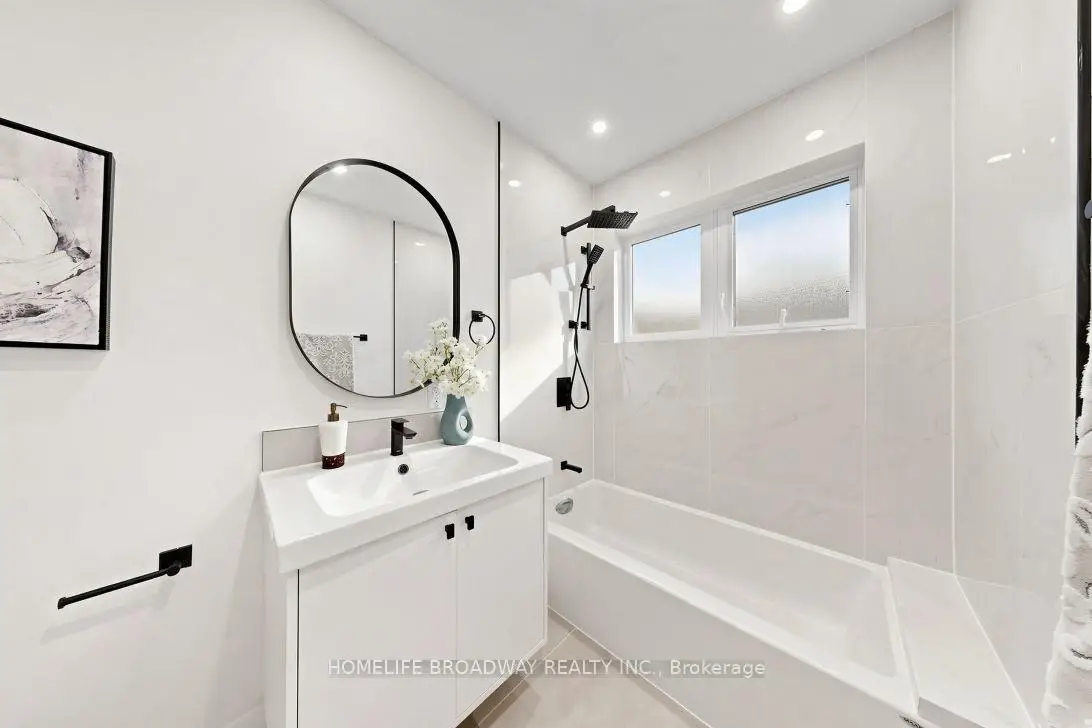
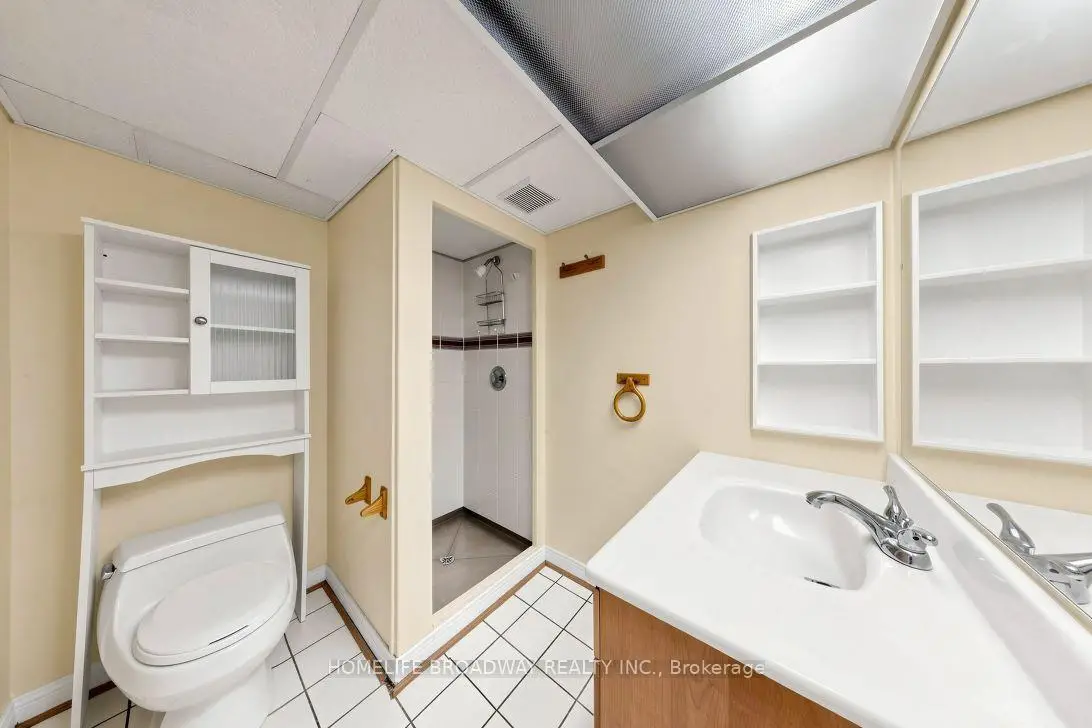
| 1xBath | 3 pcs | Basement |
Property Summary
Located close to the intersection of Lawrence and Leslie, 36 Bradgate Rd is a 3+1 bedrooms 2 washrooms Detached. The unit has a Single Attached Parking Space. The property has many nice features including None. Living Room Rm, Dinning Room Rm, Kitchen, Primary B, second bedroom and third bedroom are on the Main floor.Local Area Profile
This property is located in a predominantly owner-occupied residential area with housing made up primarily of detached homes. Approximately 69% of residents hold a bachelor's degree or higher, while about 10% have a college credential. Most local commuters travel by car, while a smaller share use public transit.
School Information
Elementary Schools
-
Home schoolDistance to school: 0.5 km (~8 min walk)
-
Home schoolDistance to school: 3.0 km (~9 min drive)
-
Home schoolDistance to school: 1.9 km (~35 min walk)
-
OUR LADY OF WISDOM (Grade: JK - 8)
Catholic French Immersion school
Distance to school: 4.2 km (~13 min drive) -
ST BONAVENTURE (Grade: 5 - 8)Distance to school: 1.2 km (~21 min walk)
Secondary Schools
-
Rank: 1/746 (Score: 10.0)Distance to school: 1.8 km (~33 min walk)
-
-
Loretto Abbey (Grade: 9-12)
Catholic French Immersion school
Rank: 259/746 (Score: 6.8) 5 year average: 205/746 (Score: 6.9)Distance to school: 4.5 km (~14 min drive)