
Description
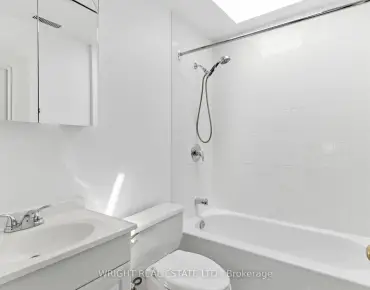
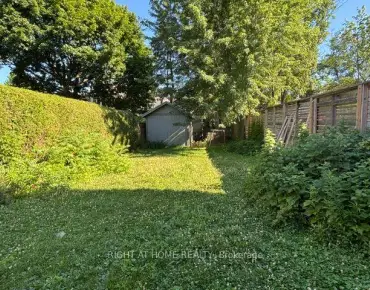
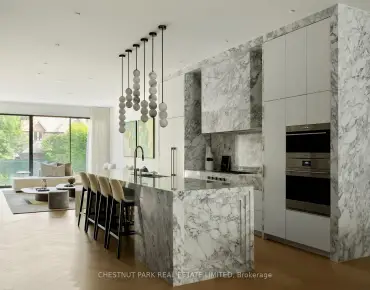
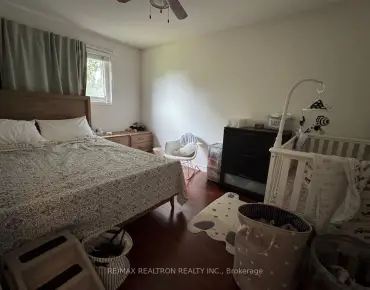
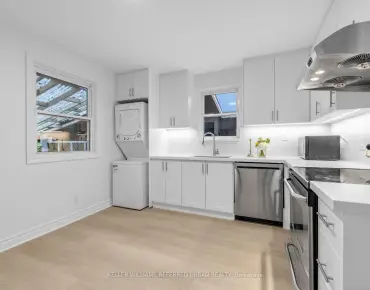
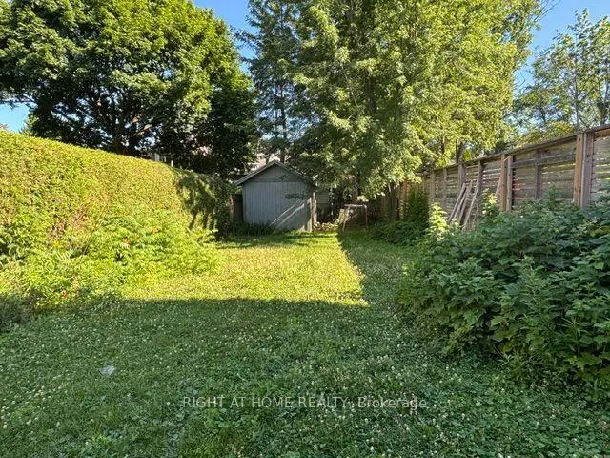
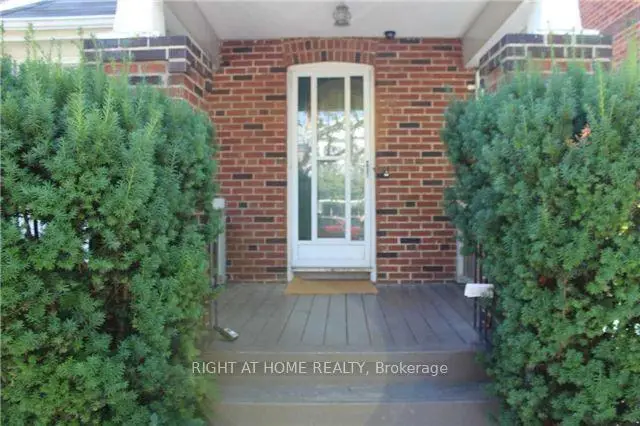
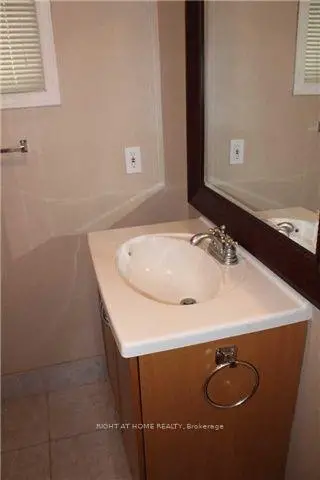
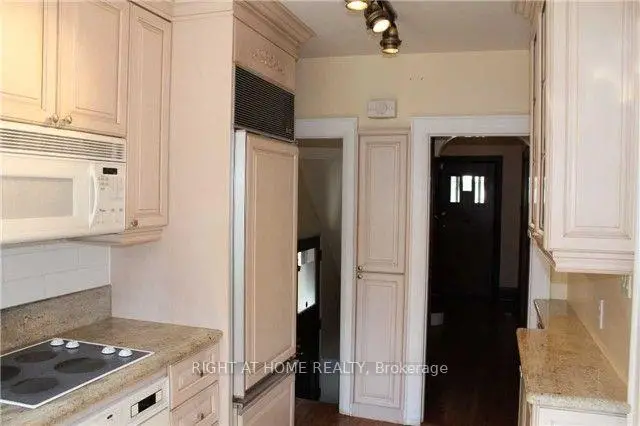
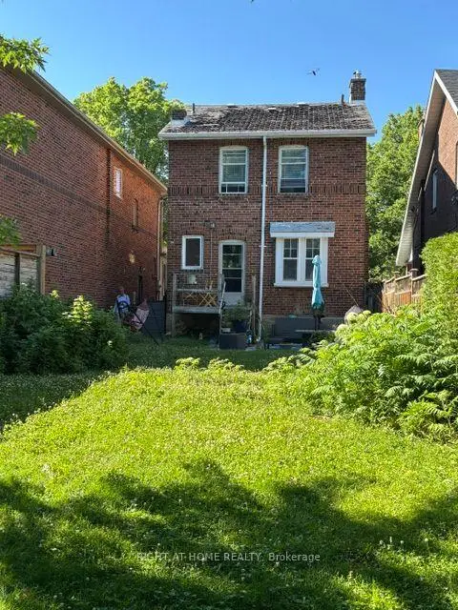
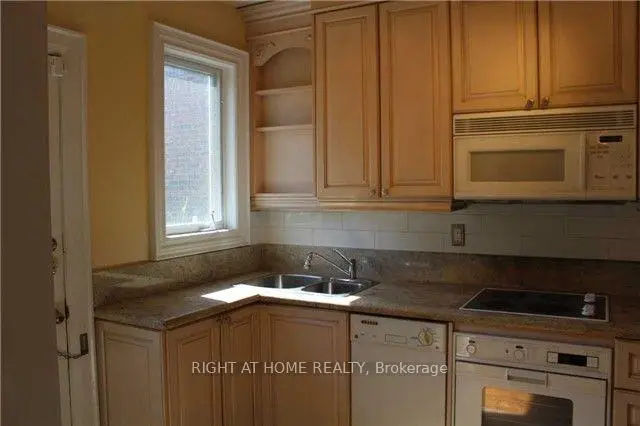
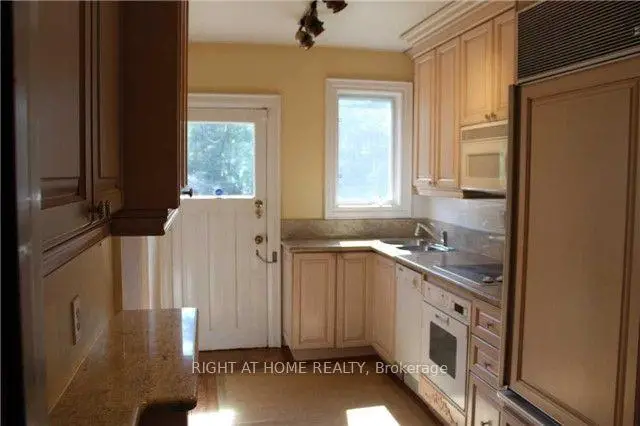
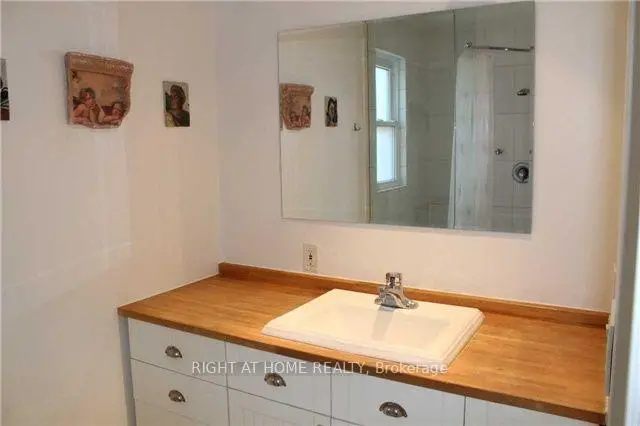
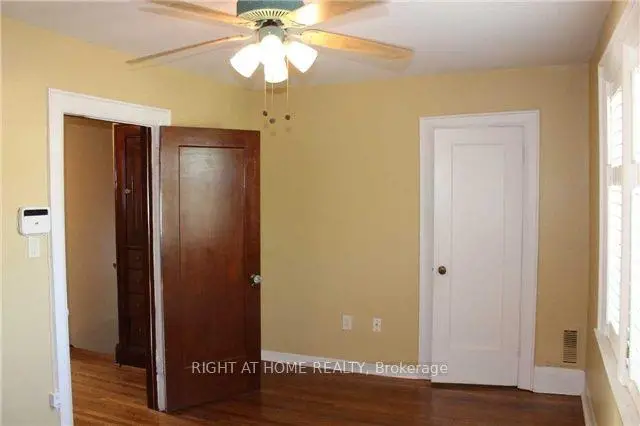
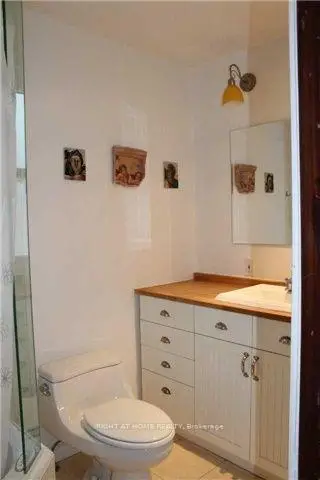
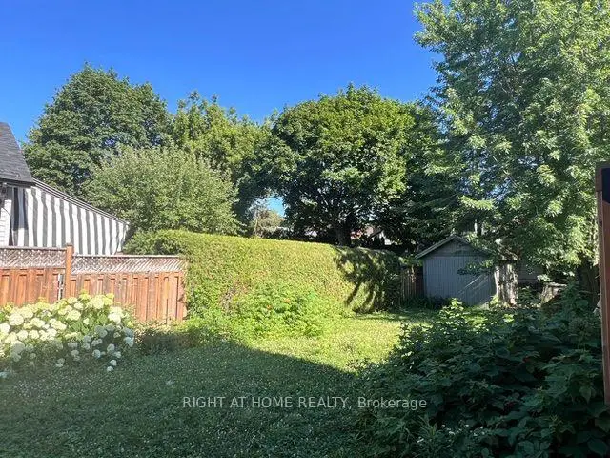
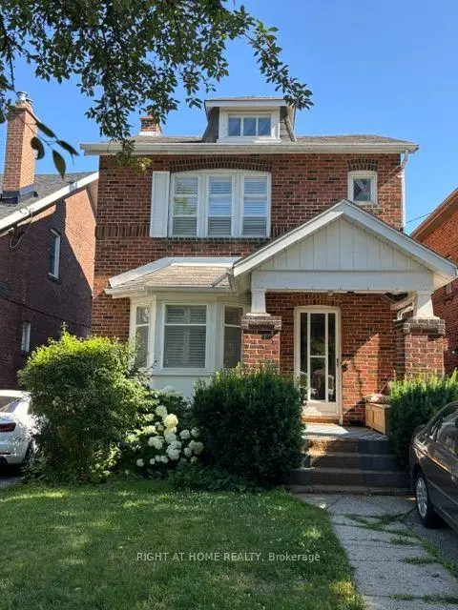
Located on a beautiful tree-lined street in the heart of Yonge and Lawrence, this charming and well-maintained home sits on one of the most desirable blocks of St. Germain Avenue in a prestigious, family-friendly neighborhood. Full of warmth and character, it features 3 bedrooms and 2 full bathrooms, offering comfortable family living today while also presenting an outstanding opportunity for the future. The kitchen is equipped with granite countertops and built-in appliances, and the private, south-facing backyard is a true oasis, perfect for relaxing or entertaining. With exceptional potential to renovate, expand, or build your dream home on a coveted lot surrounded by luxury custom residences, this premium property appeals to builders, investors, and end users alike. Ideally located just minutes from Yonge Street, public transit, top-rated schools, parks, shopping, dining, and the renowned Rosedale Golf Club, this is a rare opportunity to secure a prime property in one of Toronto's most sought-after neighborhoods.
Features
- Facing: South

- Bedrooms: 3

- Bathrooms: 2

- Garages:

- Kitchens: 1

Details
- Lot size: 25.00 x 150.00 Feet

- Space: 1100-1500

- Tax: $ 9054.27

- C13547390

- Listing contracted with: RIGHT AT HOME REALTY
| Room | Size(M) | Description | |
|---|---|---|---|
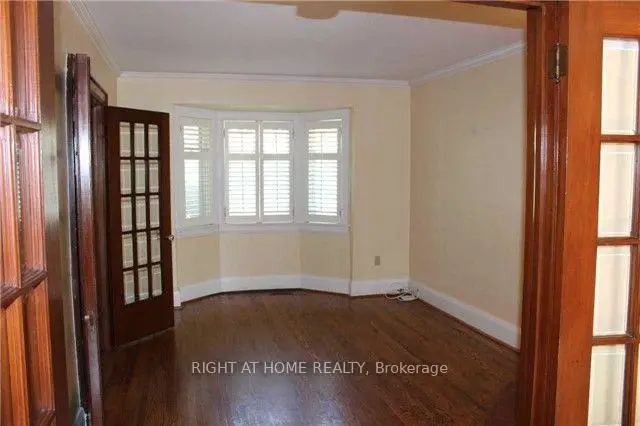
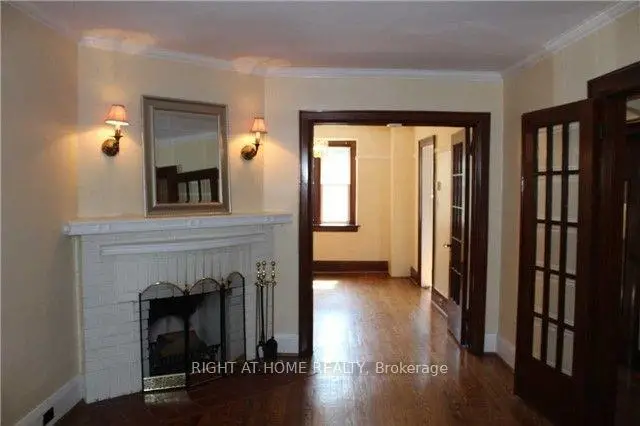
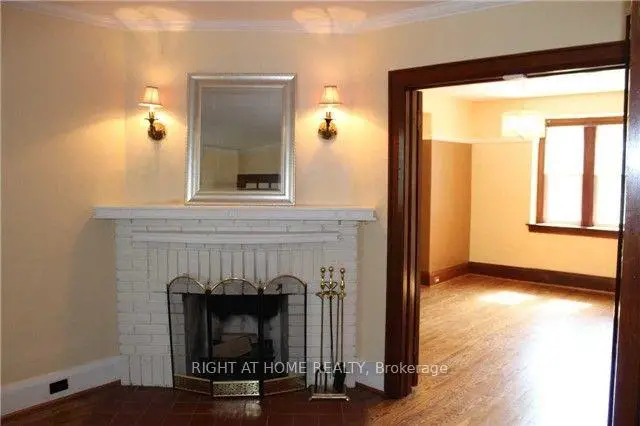
| Living Rm | 3.30x4.28 | Hardwood Floor, Fireplace, Window |
|
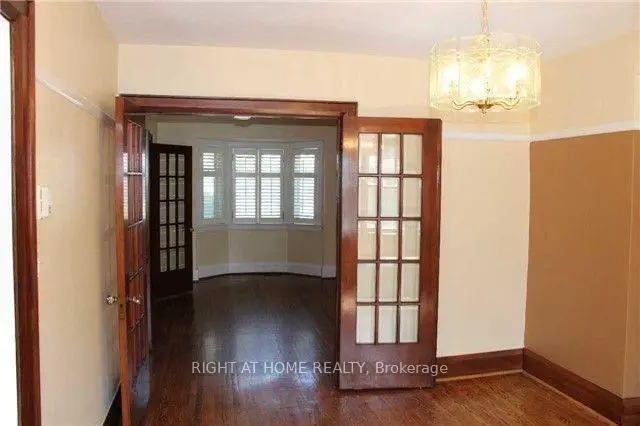
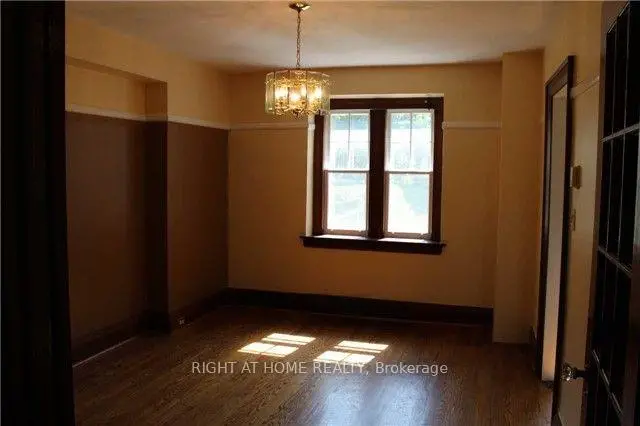
| Dining Rm | 3.38x4.15 | Hardwood Floor, French Doors |
|
| Kitchen | 2.26x3.83 | B/I Appliances |
|
| Primary B | 2.73x4.48 | Hardwood Floor, Walk-In Closet(s), 4 Pc Bath |
|
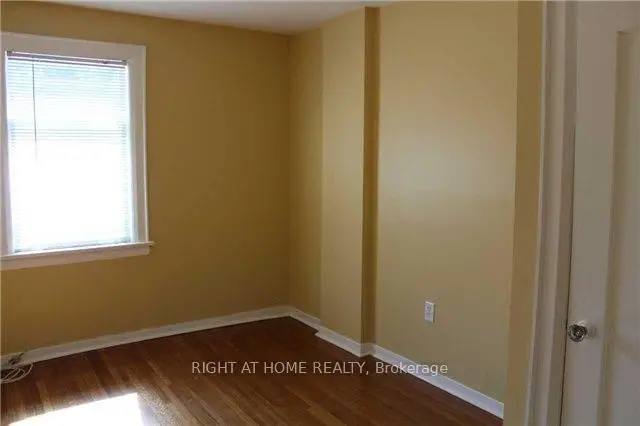
| 2nd Br | 2.65x3.19 | Hardwood Floor |
|
| 3rd Br | 2.70x2.68 | Hardwood Floor, Closet |
|
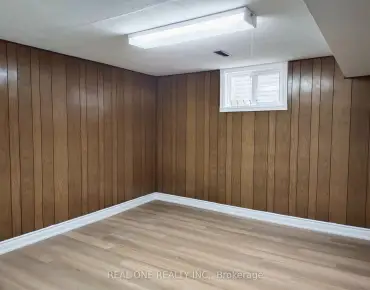
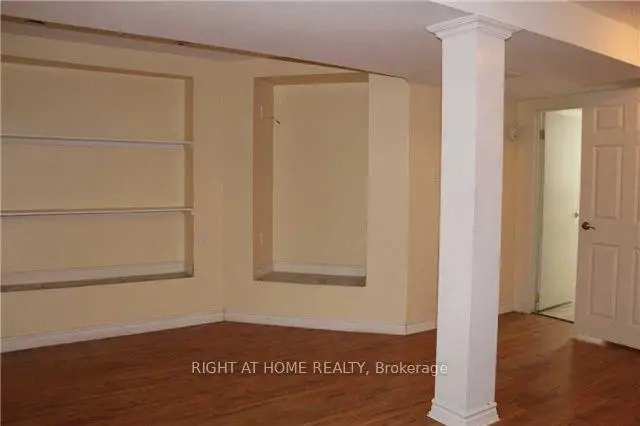
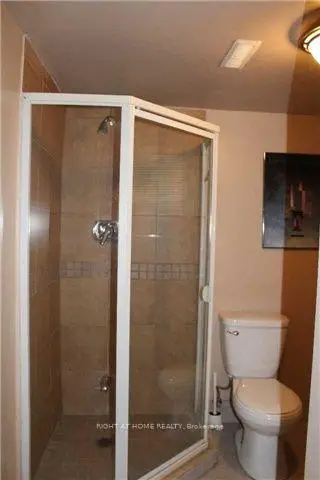
| Recreatio | 4.45x4.09 | Laminate, 3 Pc Bath |
| Bathroom | Pieces | Level | |
|---|---|---|---|
| 1xBath | 4 pcs | Second |
|
| 1xBath | 3 pcs | Basement |
Property Summary
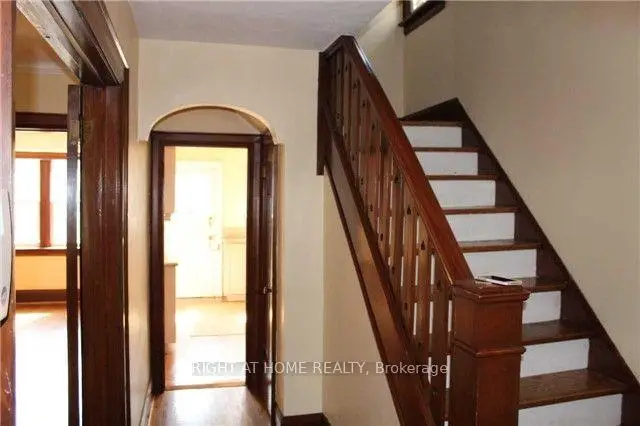
Located close to the intersection of Yonge and Lawrence, 77 St Germain Ave is a 3 bedrooms 2 washrooms Detached. The property has many nice features including Water Meter and Storage. Living Room Rm, Dinning Room Rm and Kitchen are on the Ground floor.Local Area Profile
This property is located in a predominantly owner-occupied residential area with housing made up primarily of detached homes. Approximately 83% of residents hold a bachelor's degree or higher, while about 3% have a college credential. Residents use a combination of driving and public transit for commuting.
School Information
- Bedford Park Public School (Grade:JK-8) 267/3037
- Lawrence Park Collegiate Institute (Grade:9-12) 130/739
- Blessed Sacrament Catholic School (Grade:JK-8) 149/3037
- Forest Hill Junior and Senior Public School (Grade:JK-8) 97/3037
- John Fisher Junior Public School (Grade:0-6)
- Glenview Senior Public School (Grade:7-8)