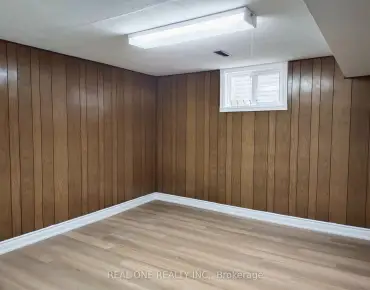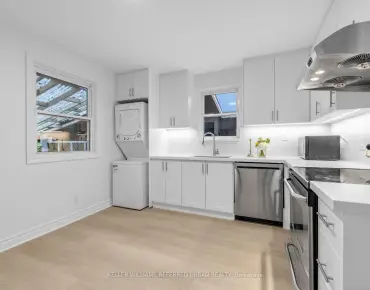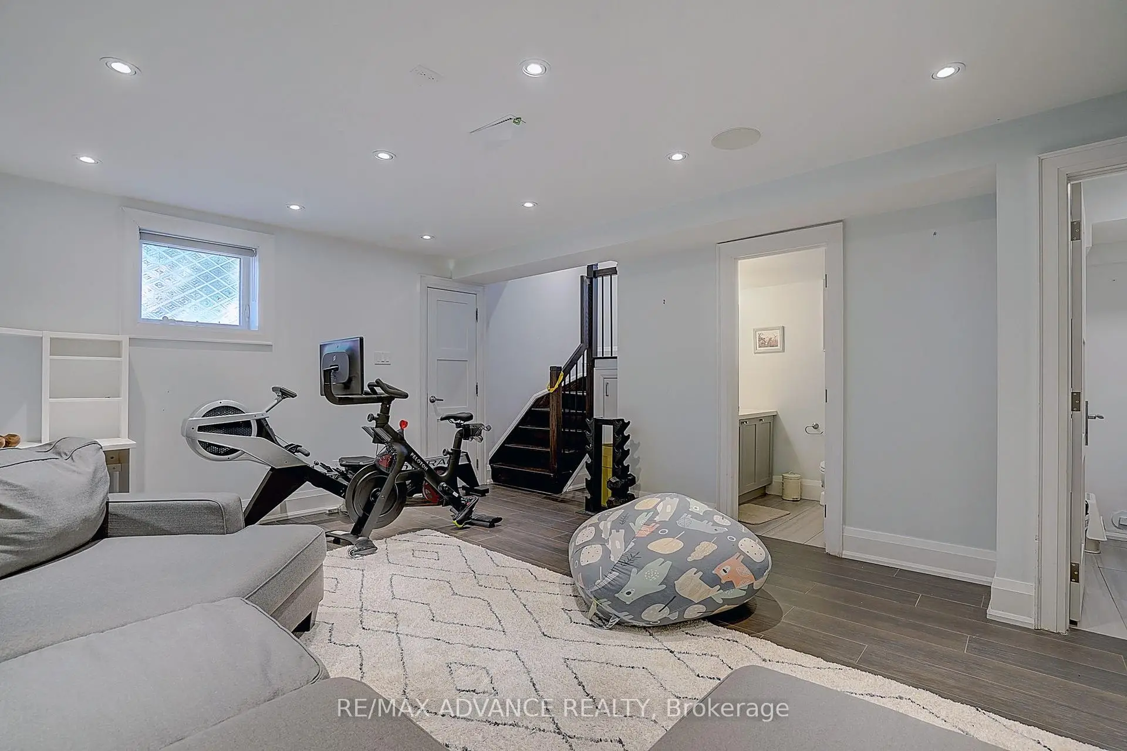
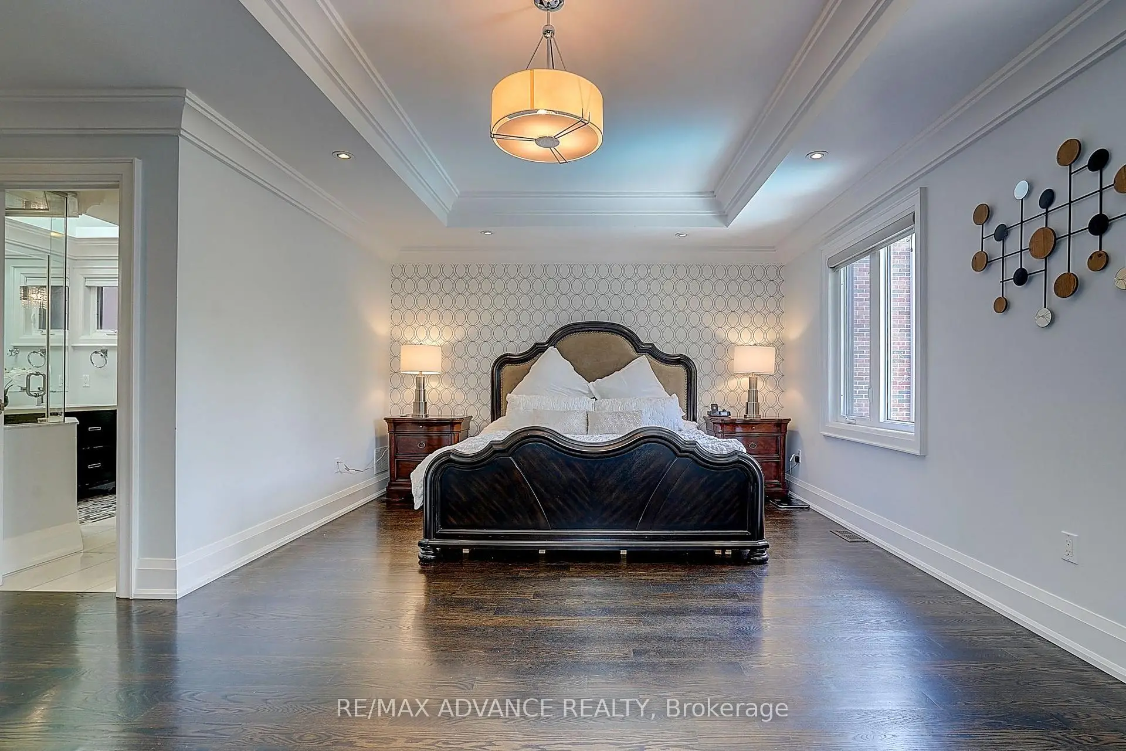
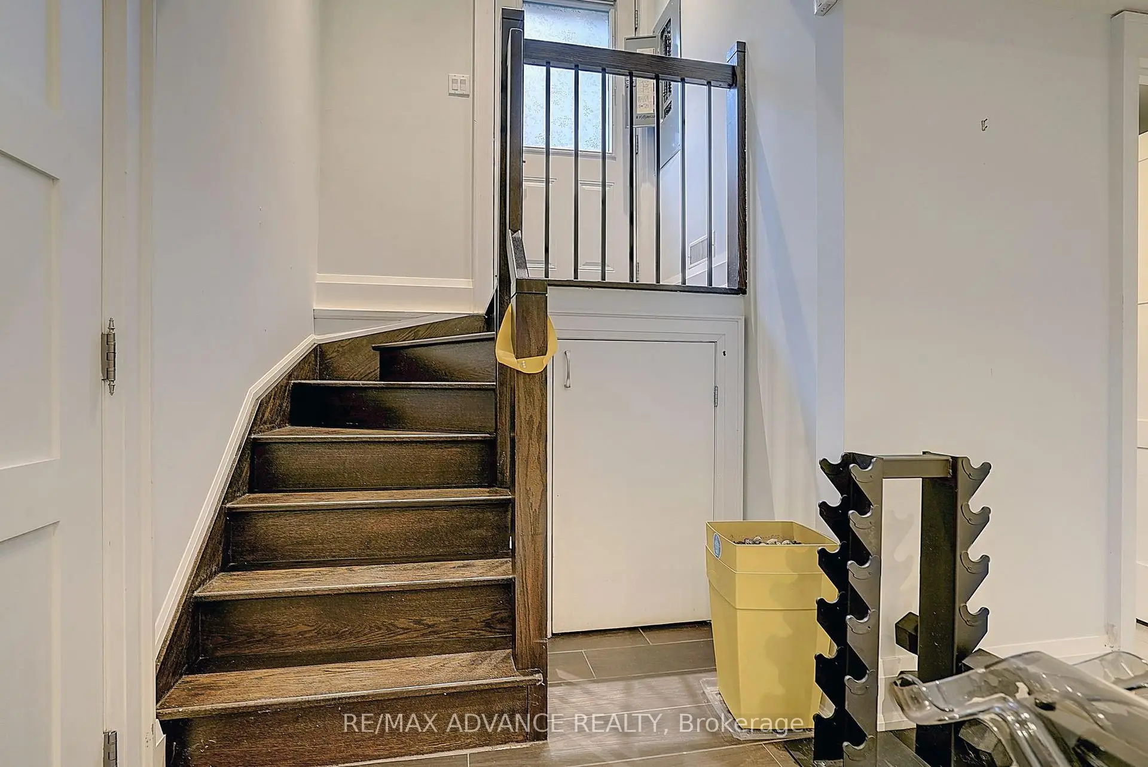
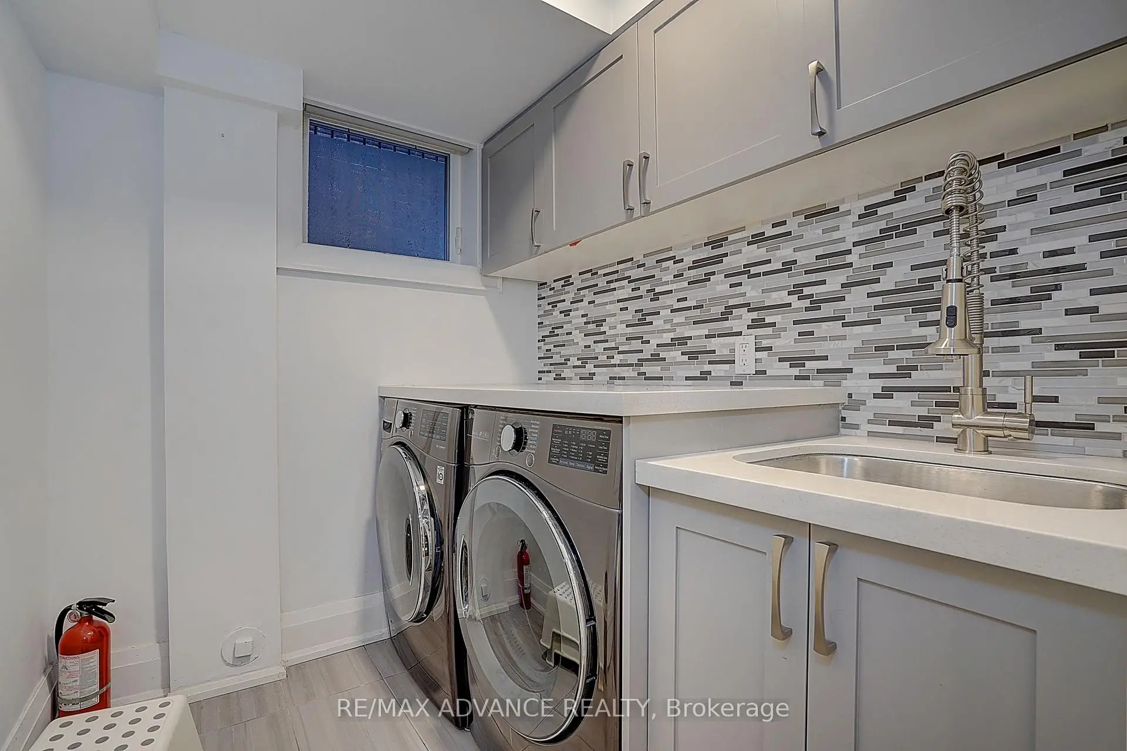

Description
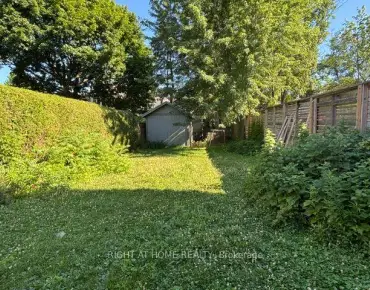
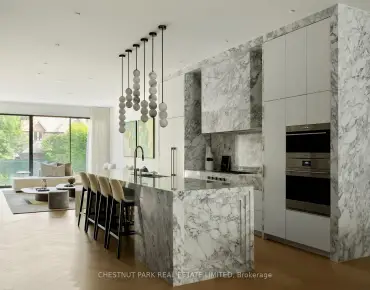
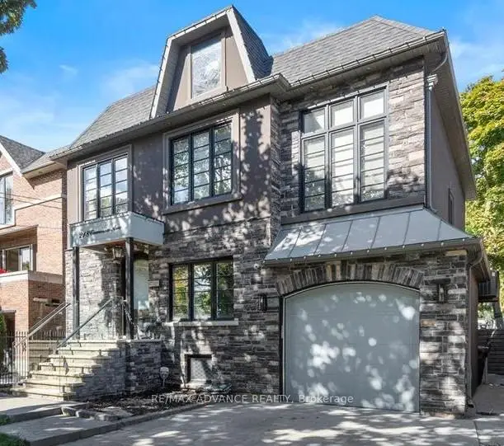
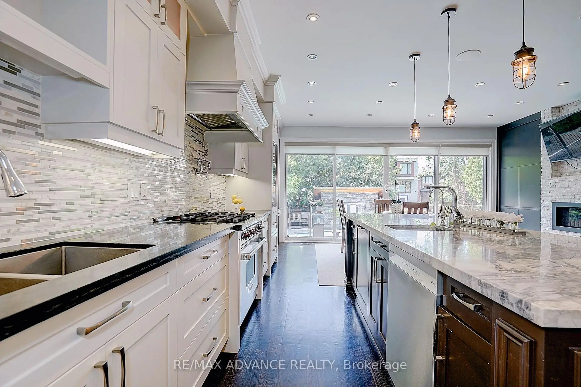
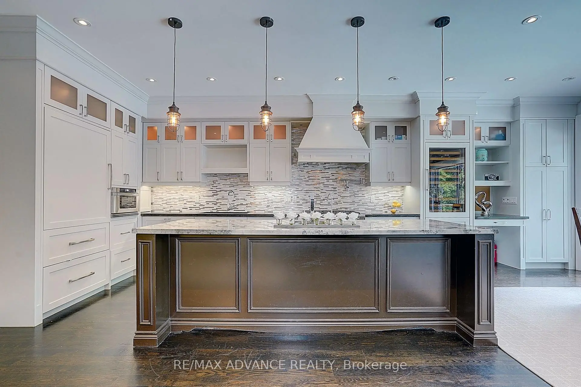
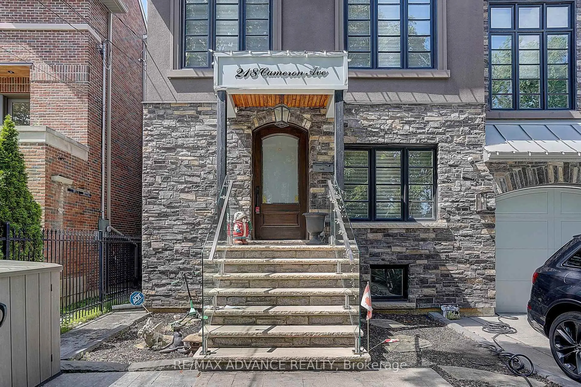
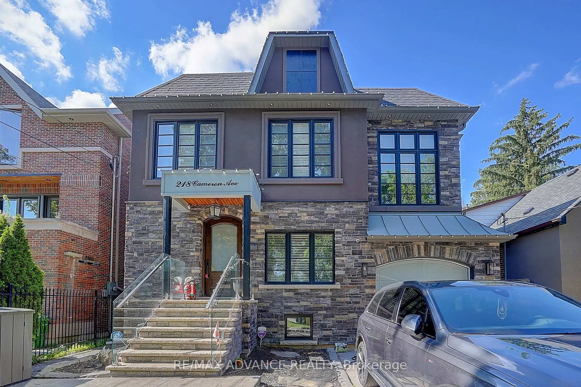
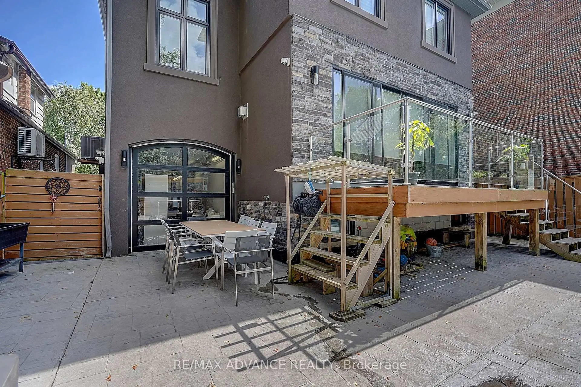
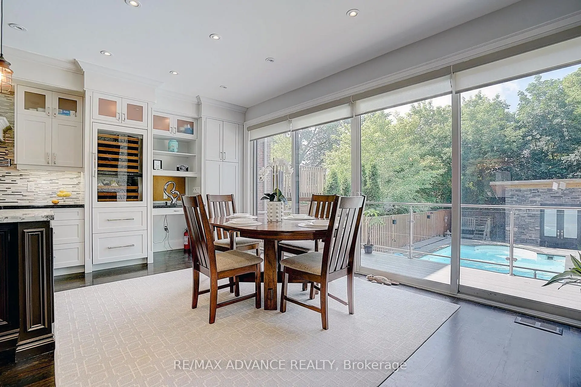
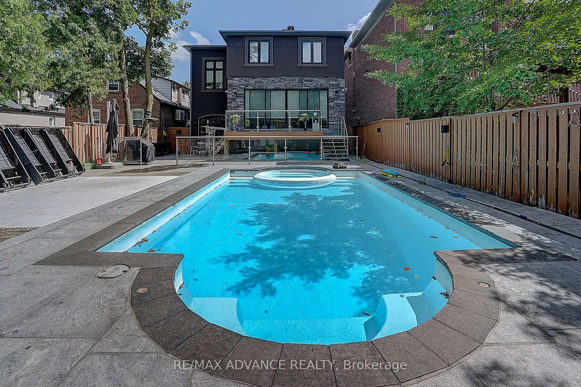
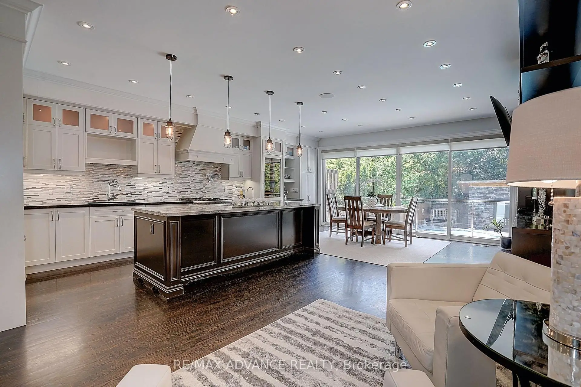
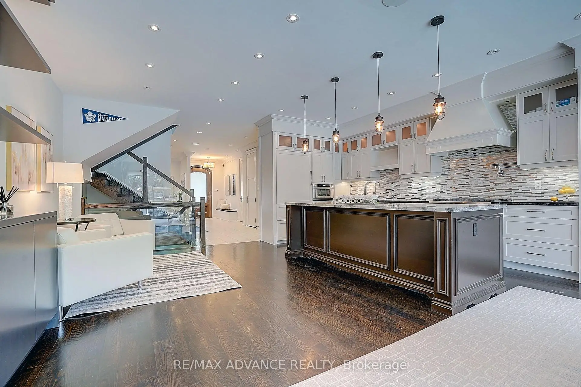
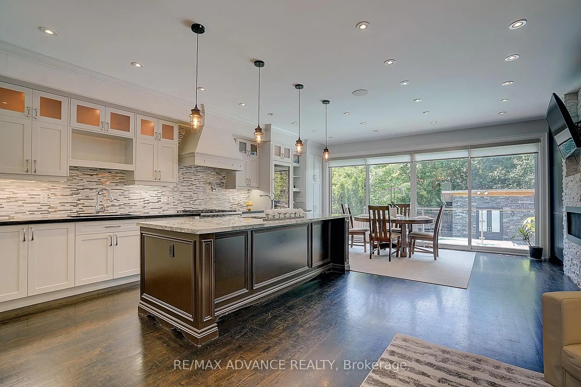
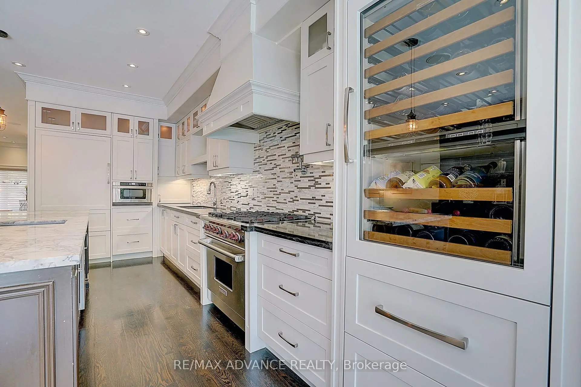
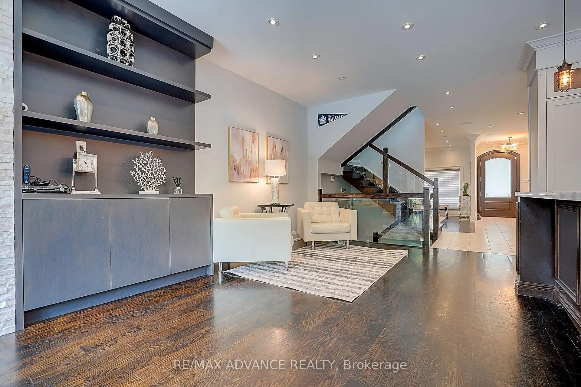
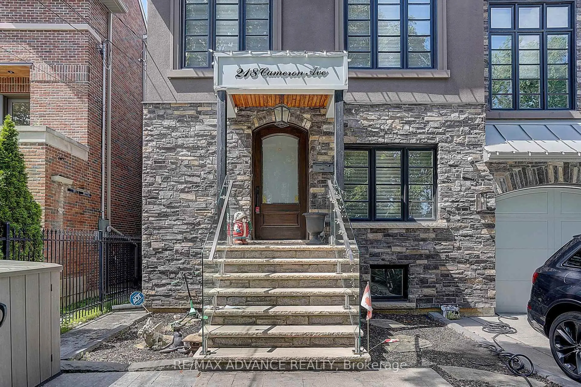
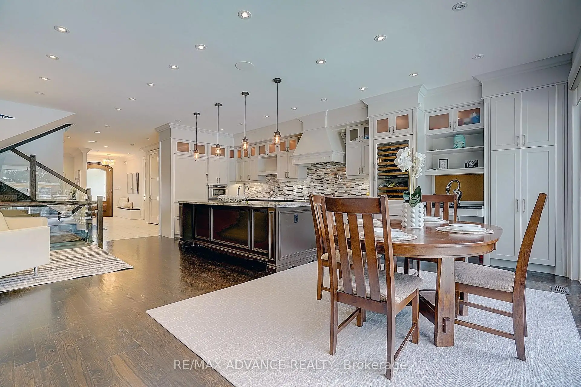
*** OPEN HOUSE July 18(Sat) & July 19 (Sun) 2-4 PM *** A statement of luxury and timeless design in the heart of Lansing-Westgate. Set on an expansive lot surrounded by mature trees, this extraordinary residence offers an unmatched living experience. Featuring 5 bedrooms, 5 bathrooms, elegant principal rooms, and a chef's kitchen designed for entertaining, every detail has been meticulously curated. The spectacular backyard retreat boasts a private in-ground pool and resort-style ambiance perfect for hosting family and friends. Combining location, craftsmanship, and exceptional lifestyle amenities, this is a home that stands apart from the rest.
Features
- Facing: North

- Bedrooms: 5

- Bathrooms: 5

- Garages: 2

- Kitchens: 2

Details
- Lot size: 40.00 x 131.00 Feet

- Space: 2500-3000

- Tax: $ 13136.00

- C13543612

- Listing contracted with: RE/MAX ADVANCE REALTY
| Room | Size(M) | Description | |
|---|---|---|---|
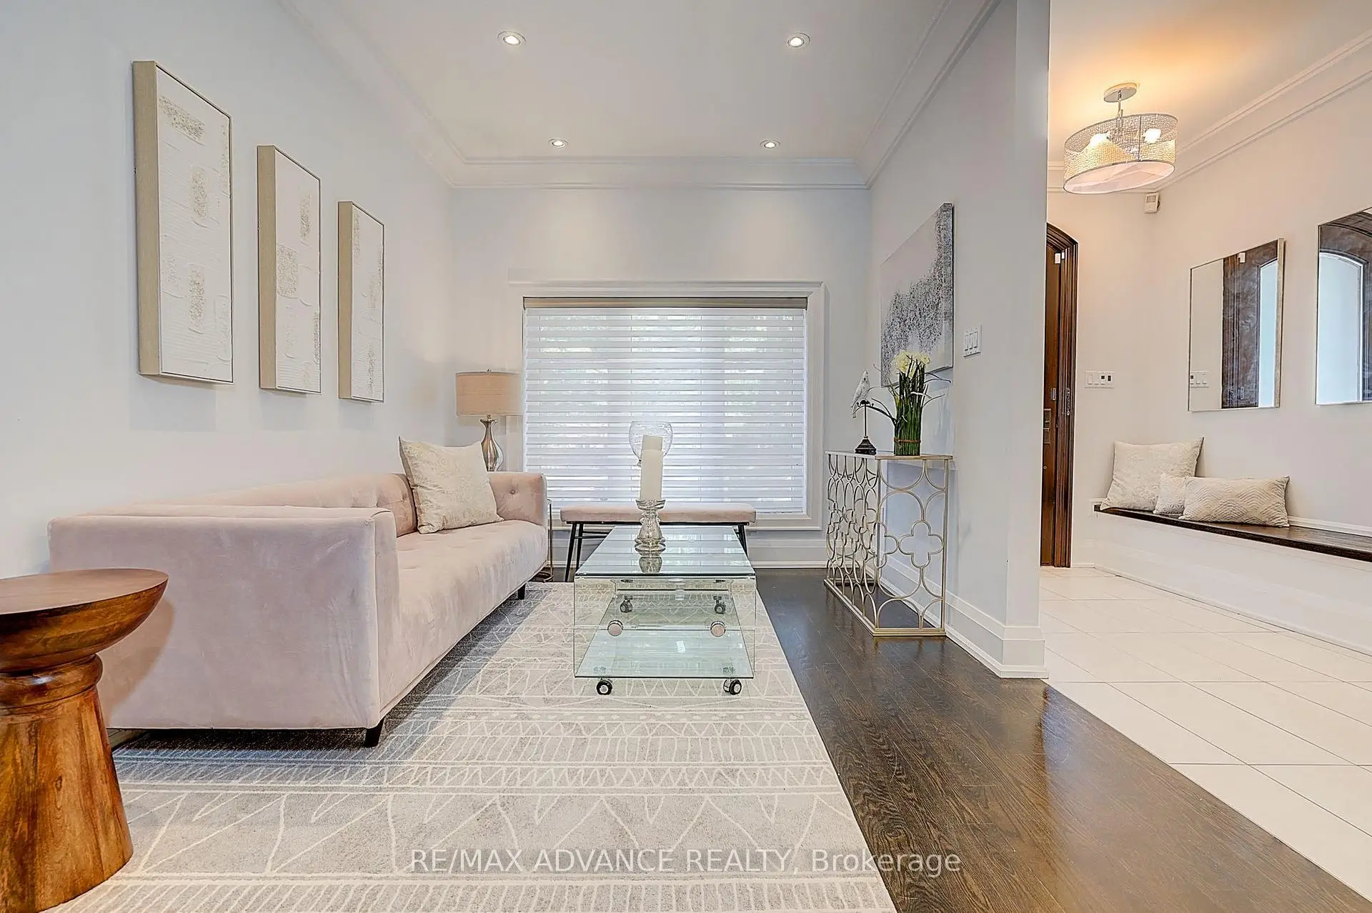
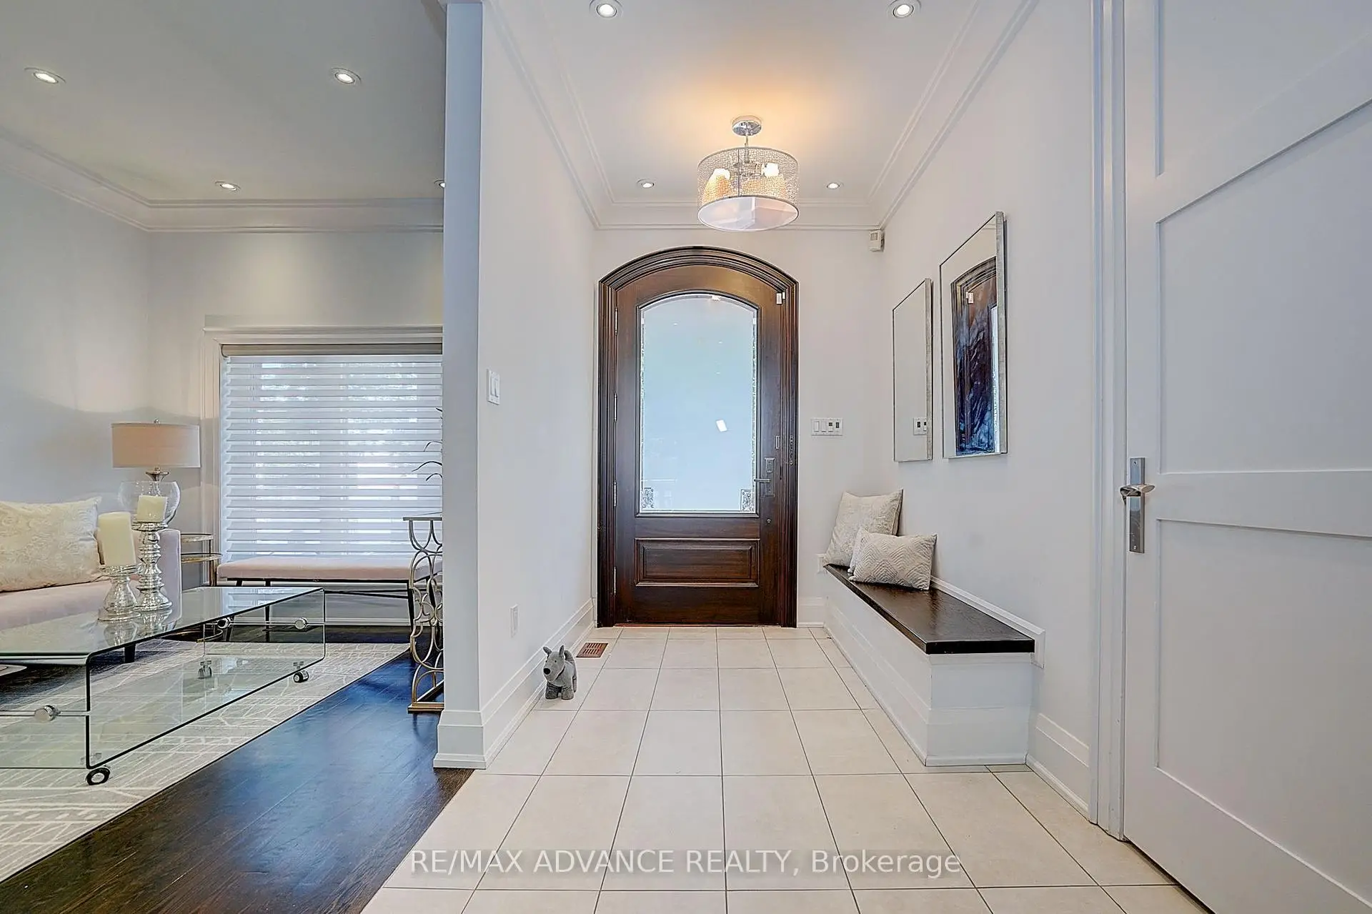
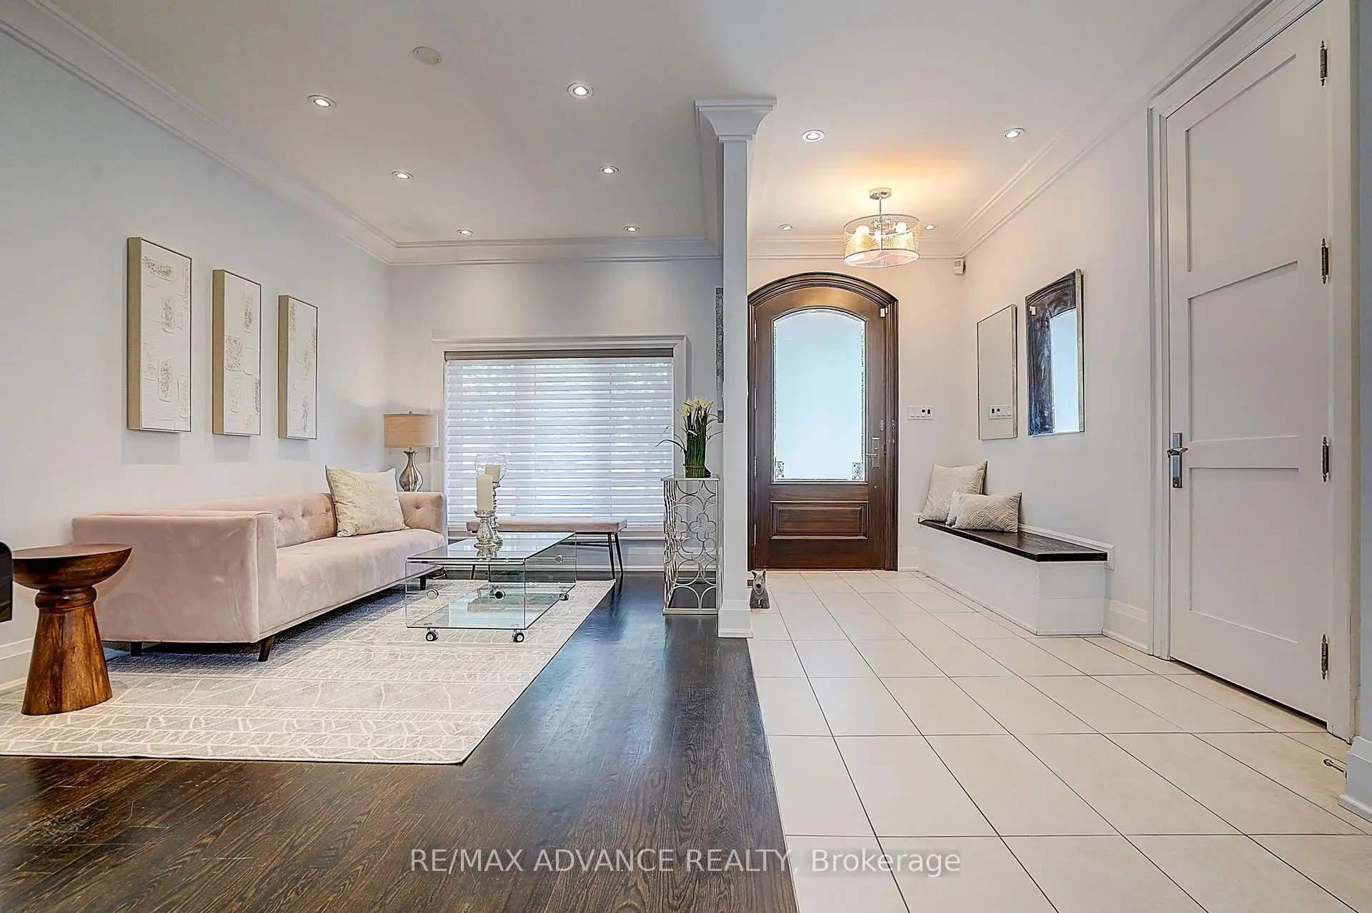
| Foyer | 3.88x1.91 | Crown Moulding, Pot Lights, Hardwood Floor |
|
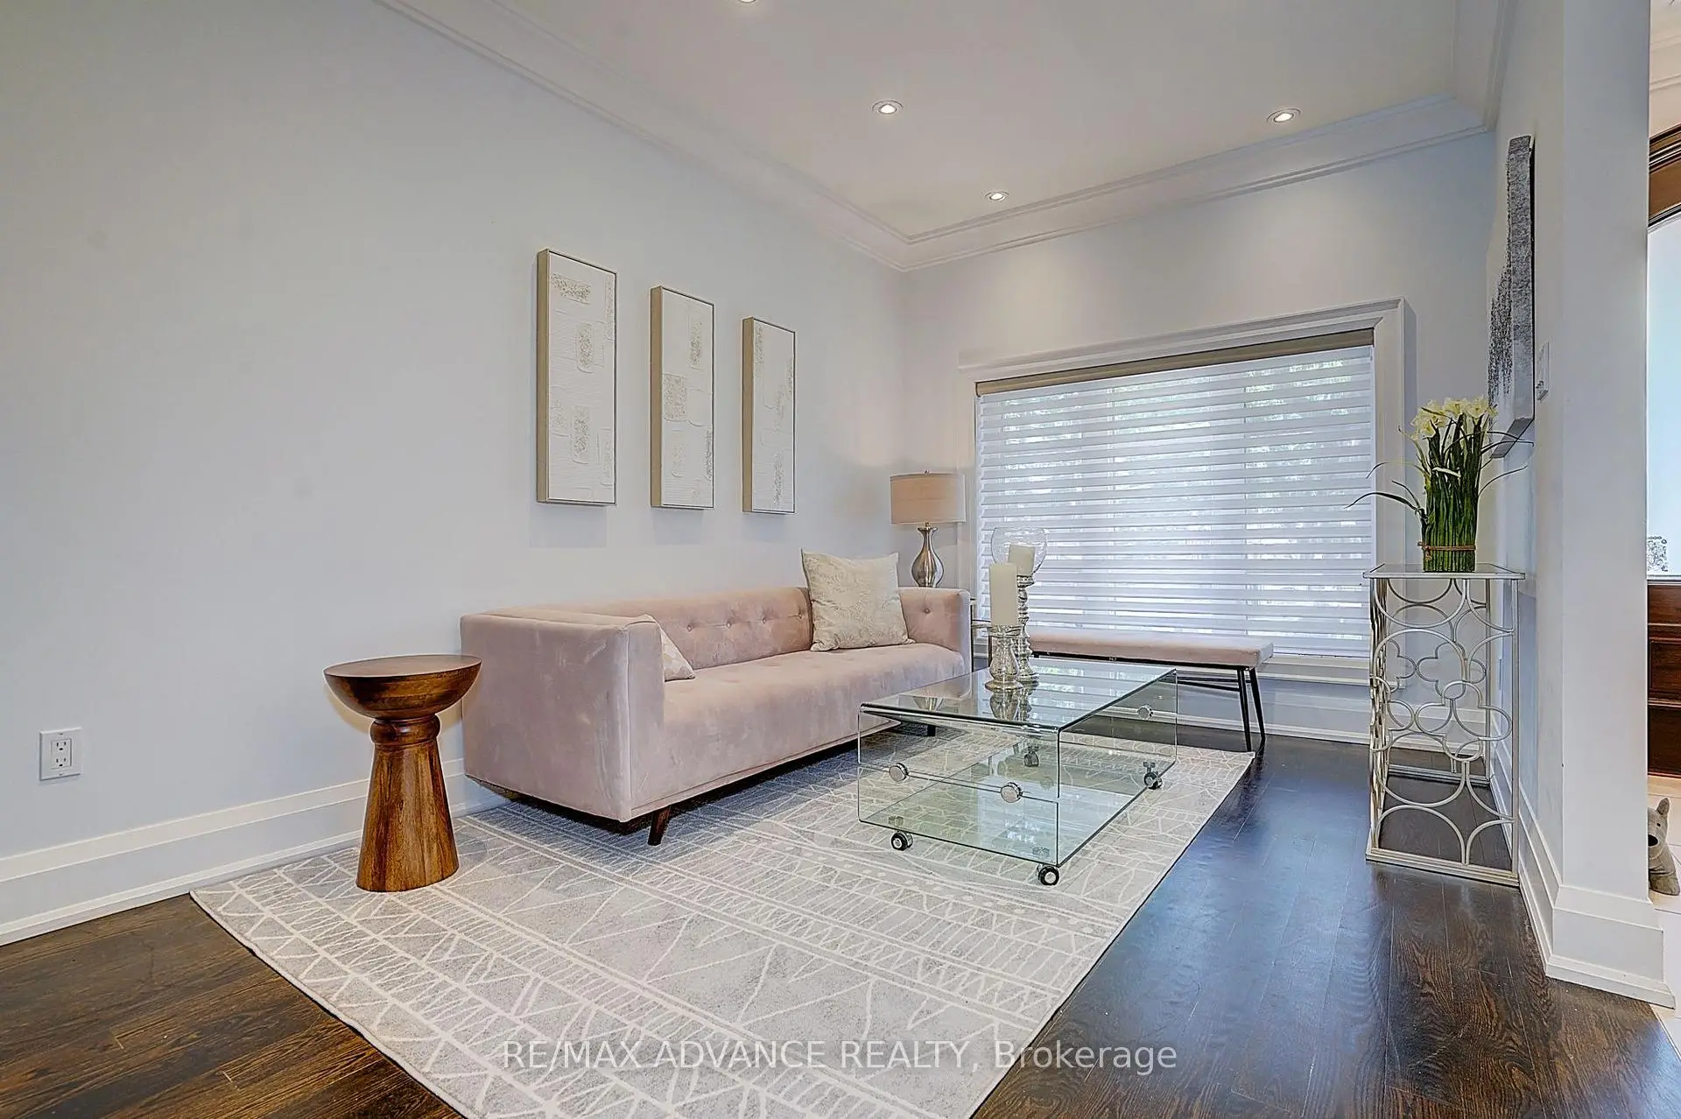
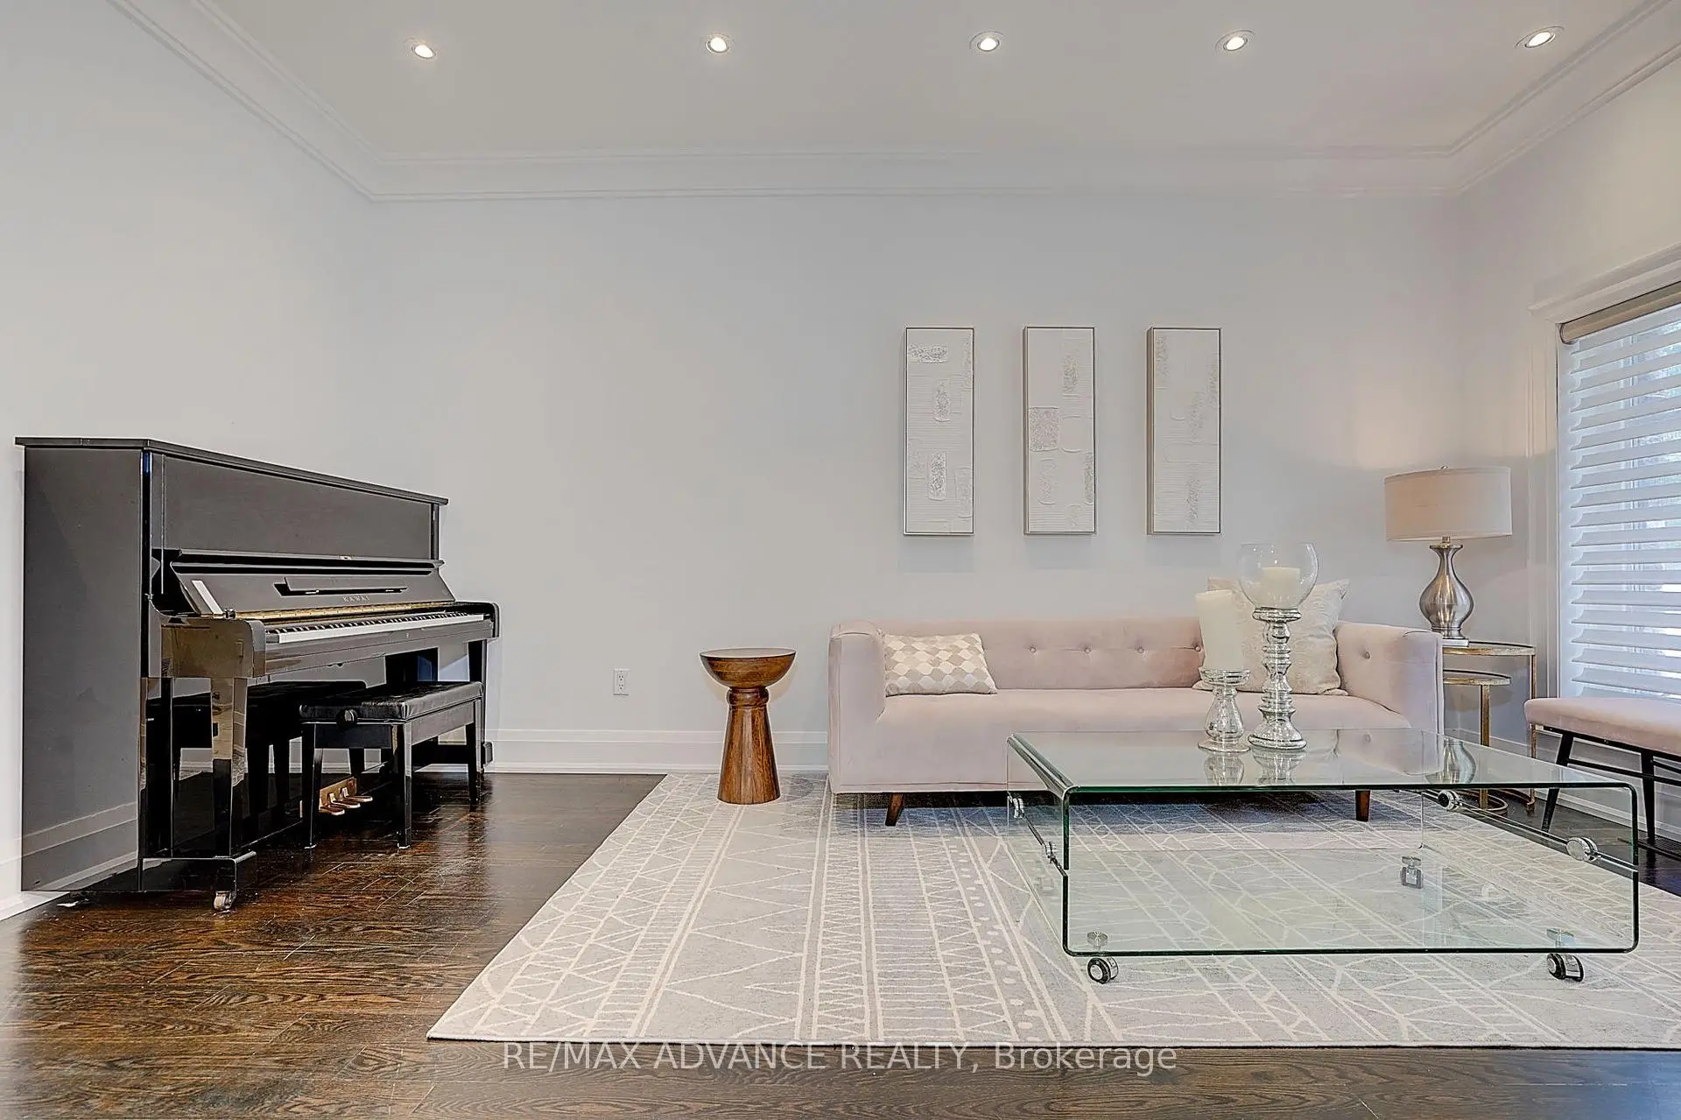
| Living Rm | 4.92x2.87 | Hardwood Floor, Crown Moulding, Pot Lights |
|
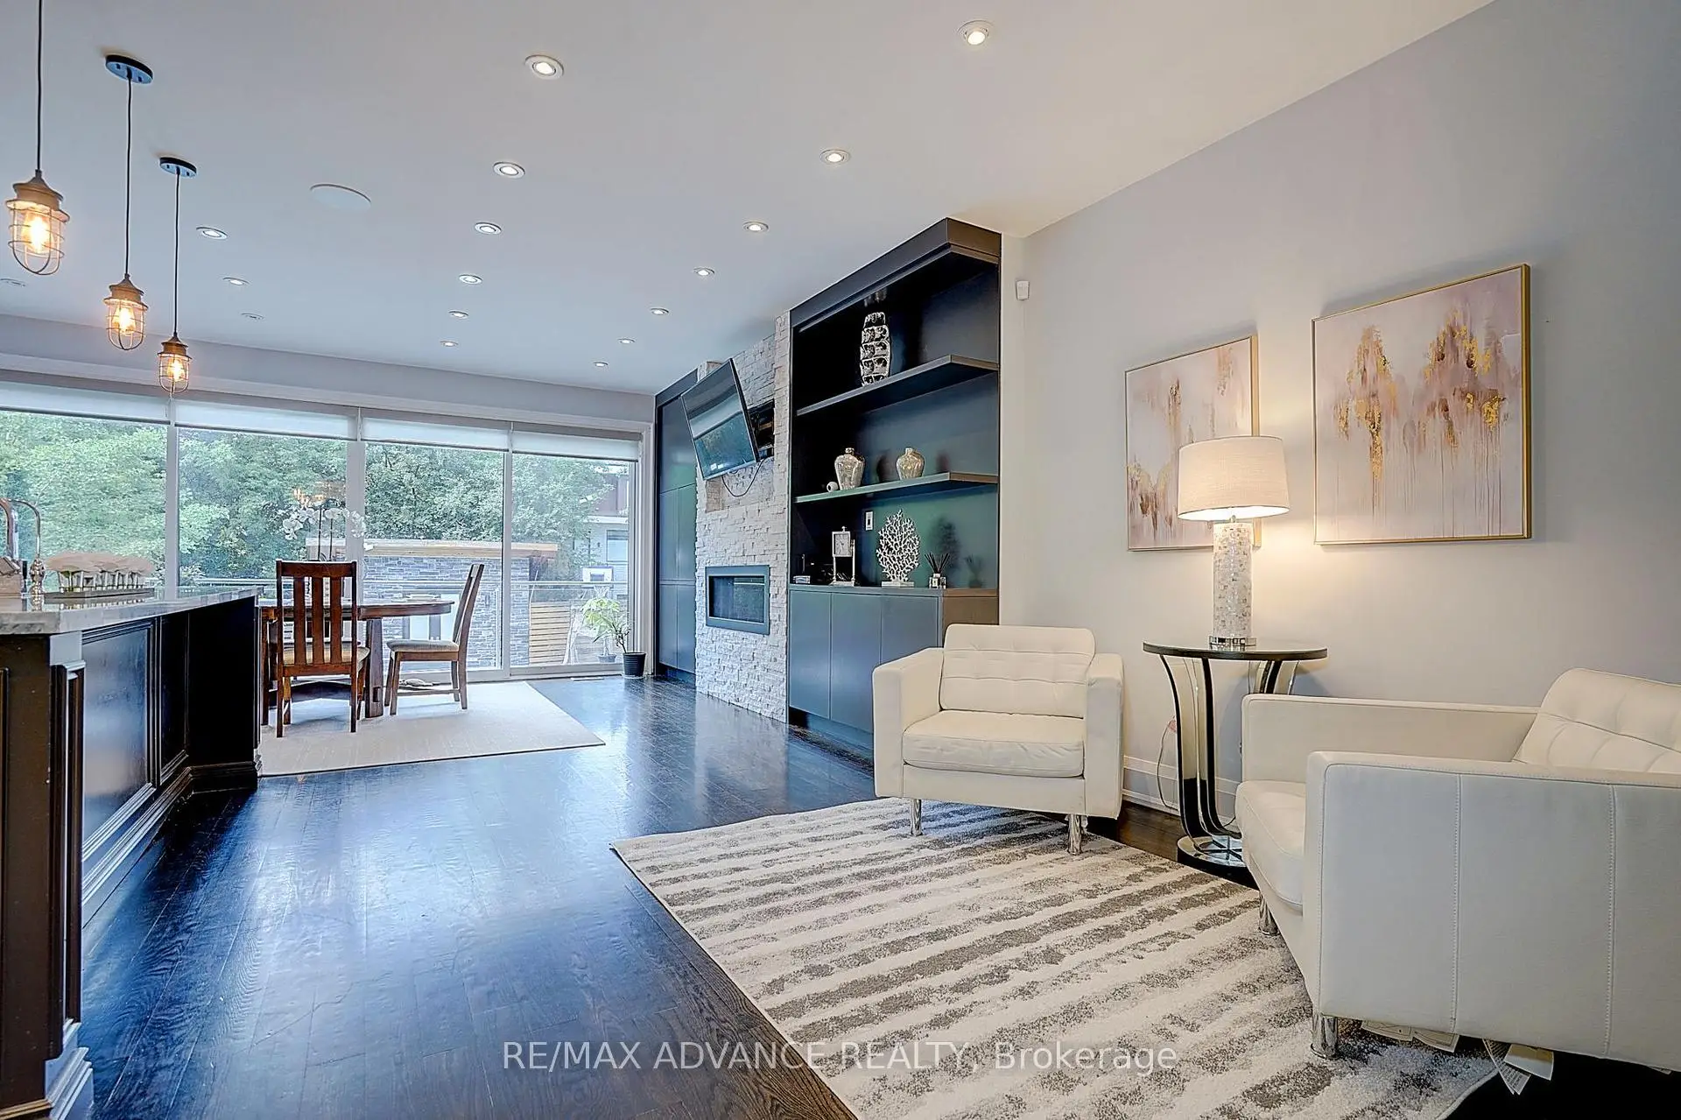
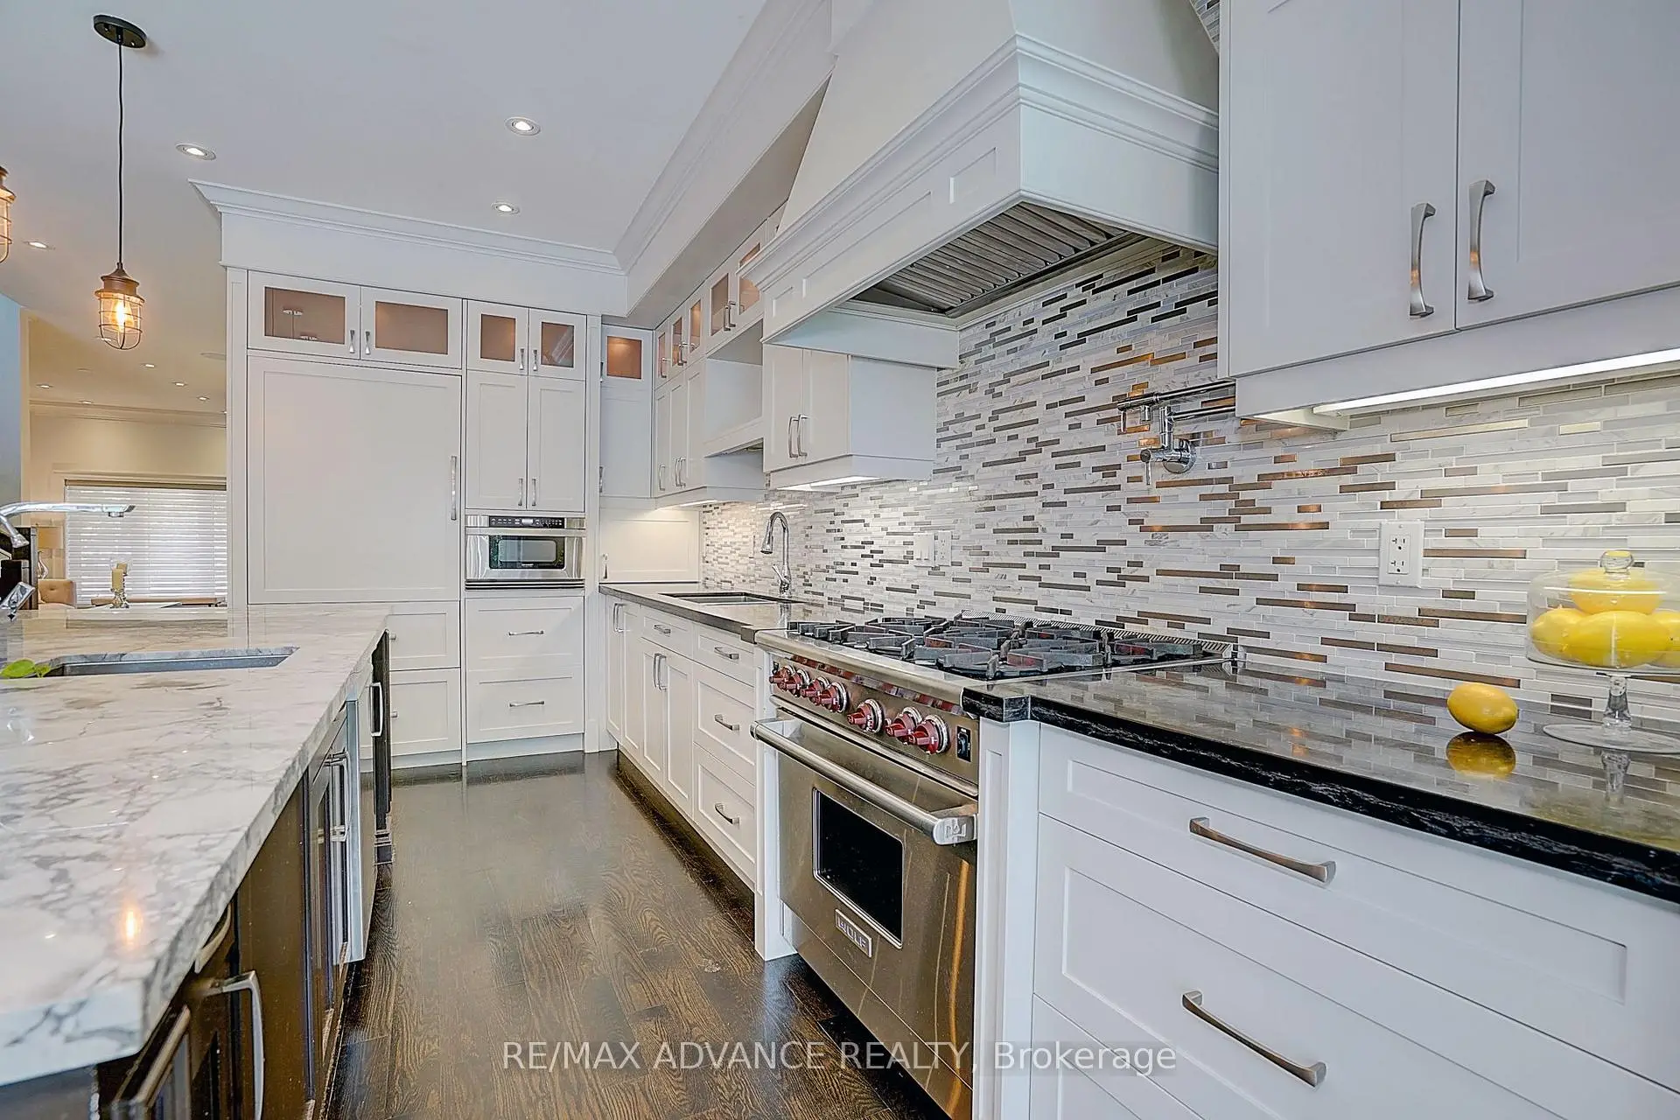
| Kitchen | 7.66x2.74 | Centre Island, Breakfast Area, Modern Kitchen |
|
| Family Rm | 4.46x3.12 | Fireplace, Overlooks Backyard, Hardwood Floor |
|
| Dining Rm | 3.12x3.20 | Combined w/Family, Hardwood Floor, Pot Lights |
|
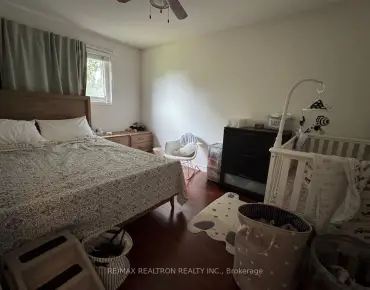
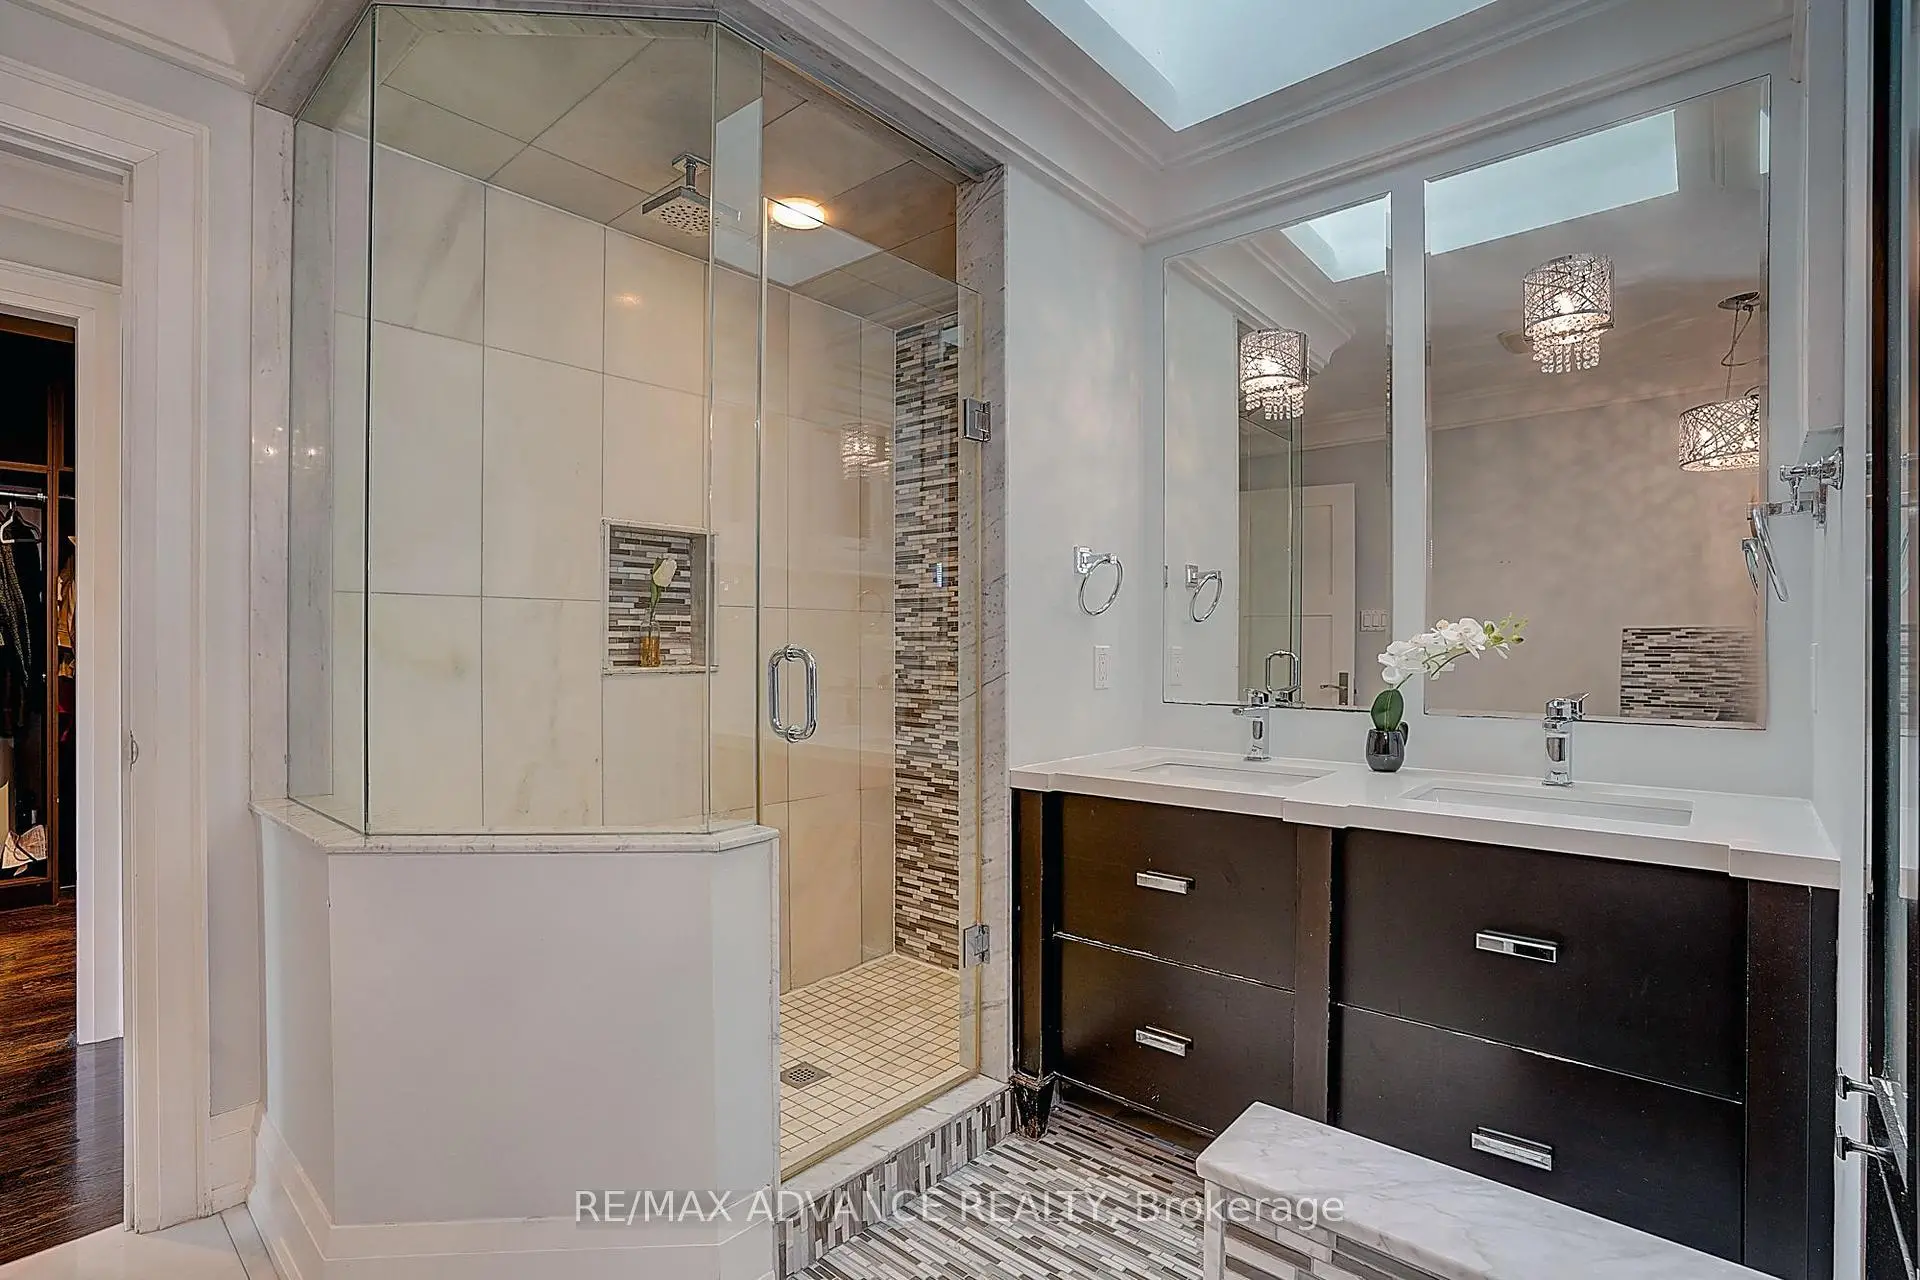
| Primary B | 6.48x5.86 | 5 Pc Ensuite, Walk-In Closet(s), Hardwood Floor |
|
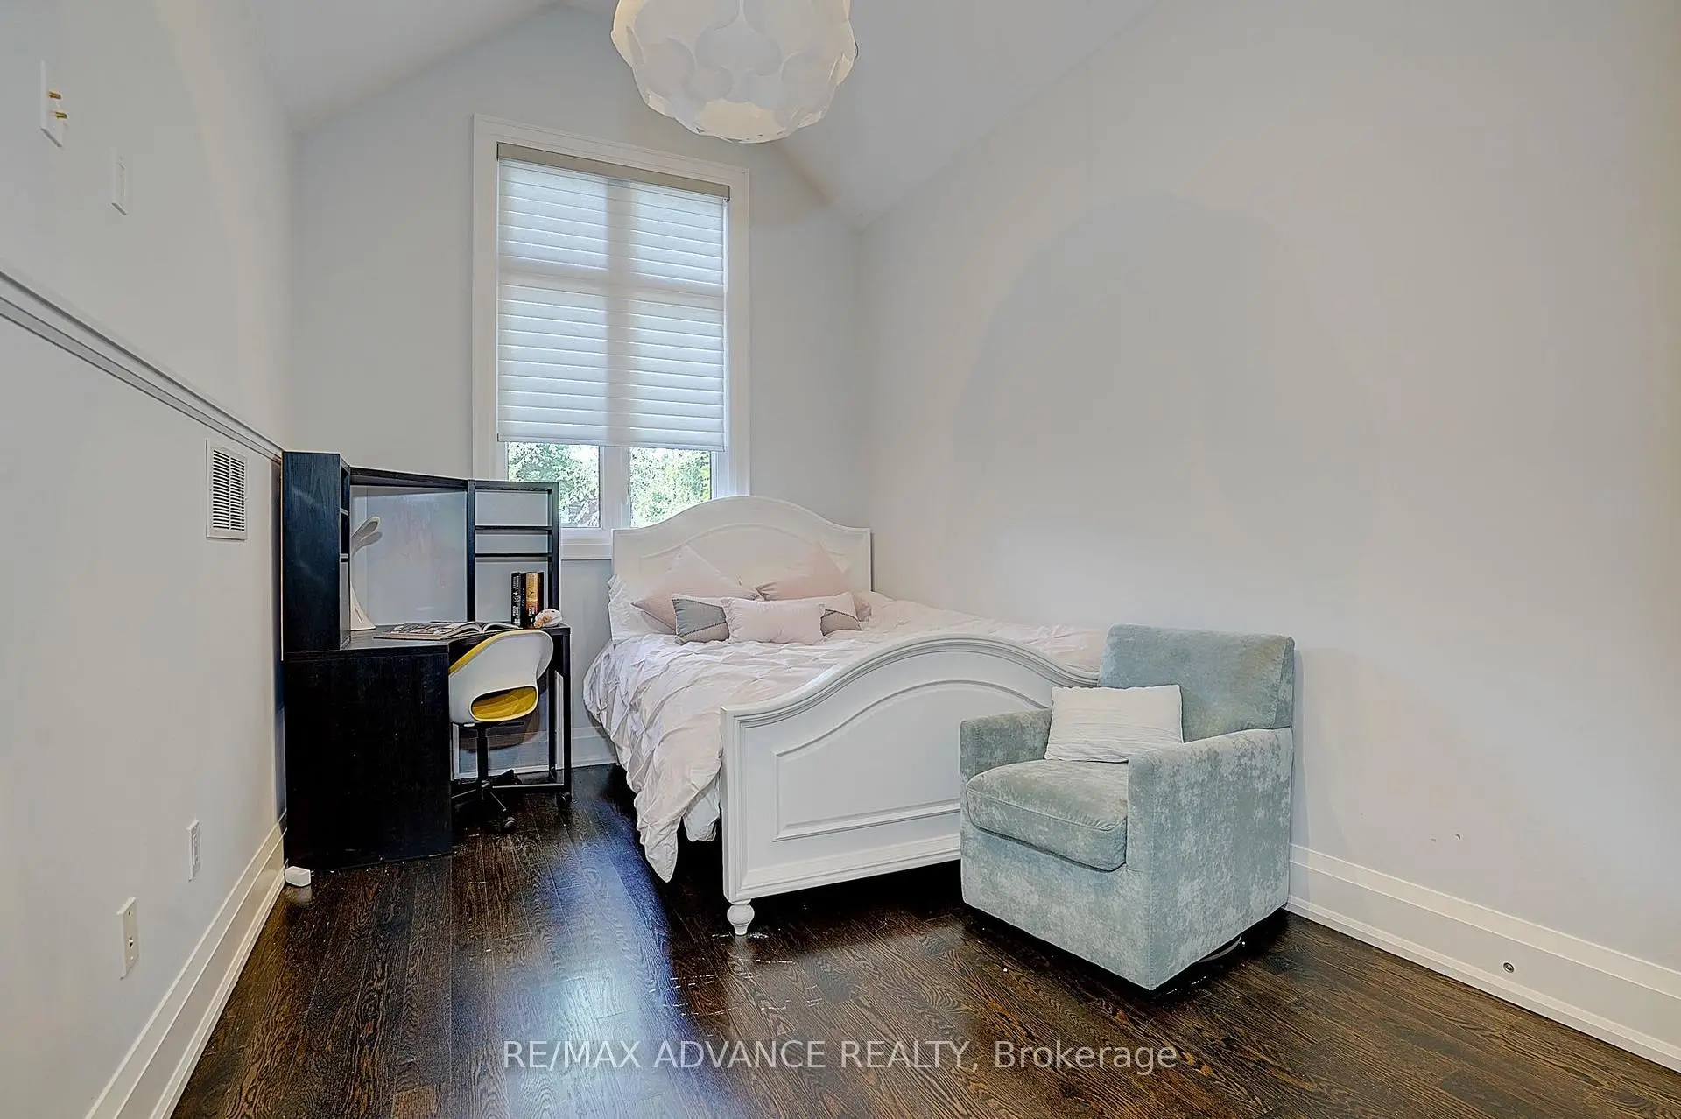
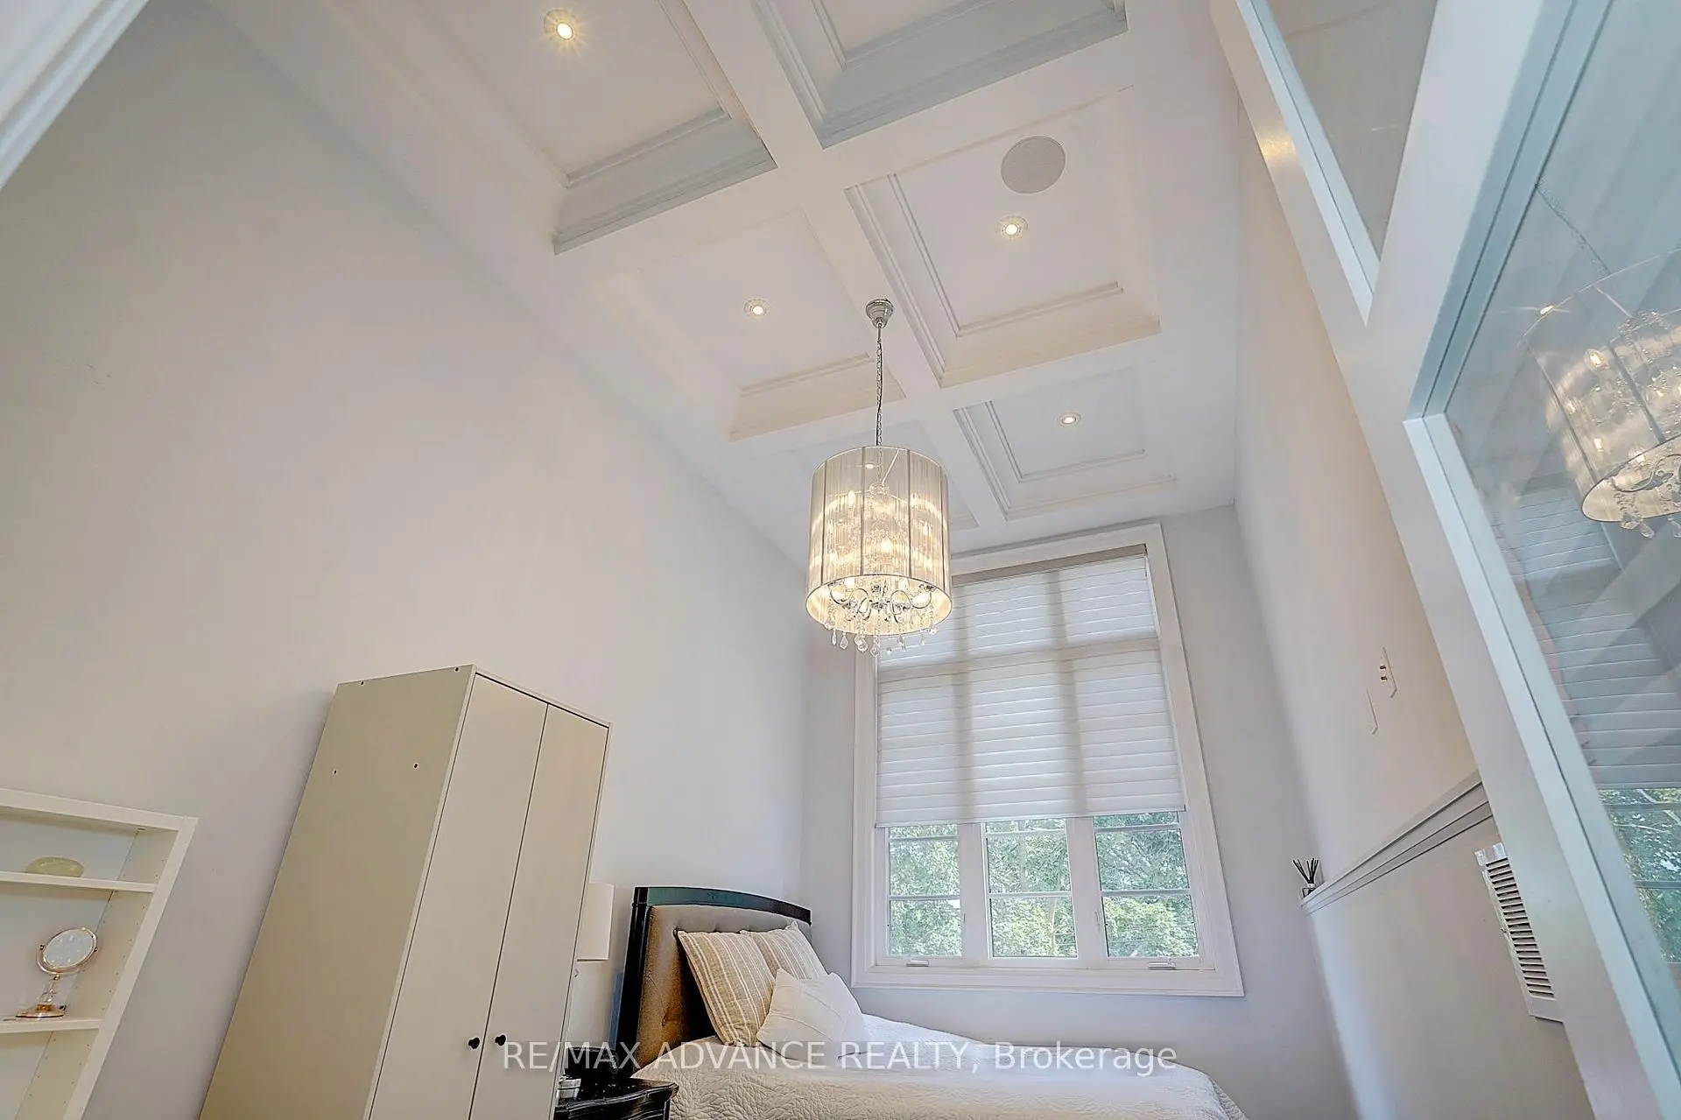
| 2nd Br | 5.17x3.10 | Hardwood Floor, Pot Lights, Cathedral Ceiling(s) |
|
| 3rd Br | 5.16x2.67 | Hardwood Floor, Pot Lights, Coffered Ceiling(s) |
|
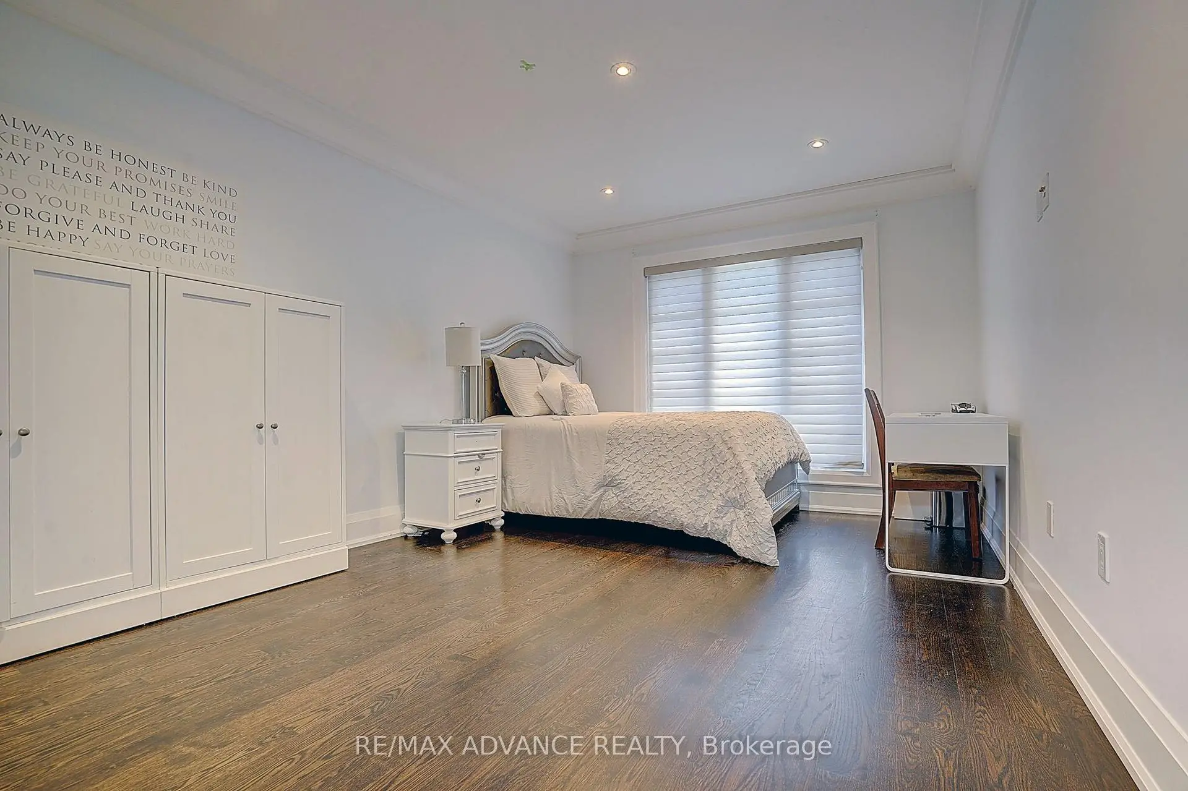
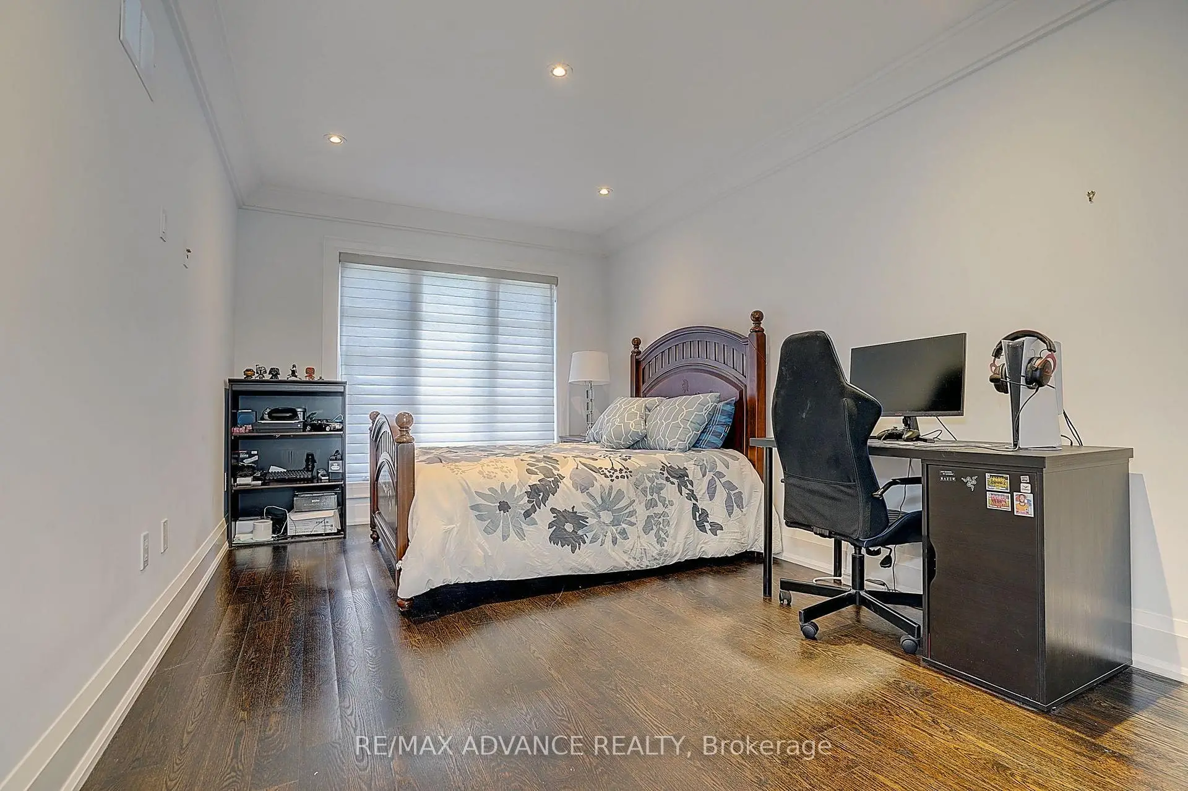
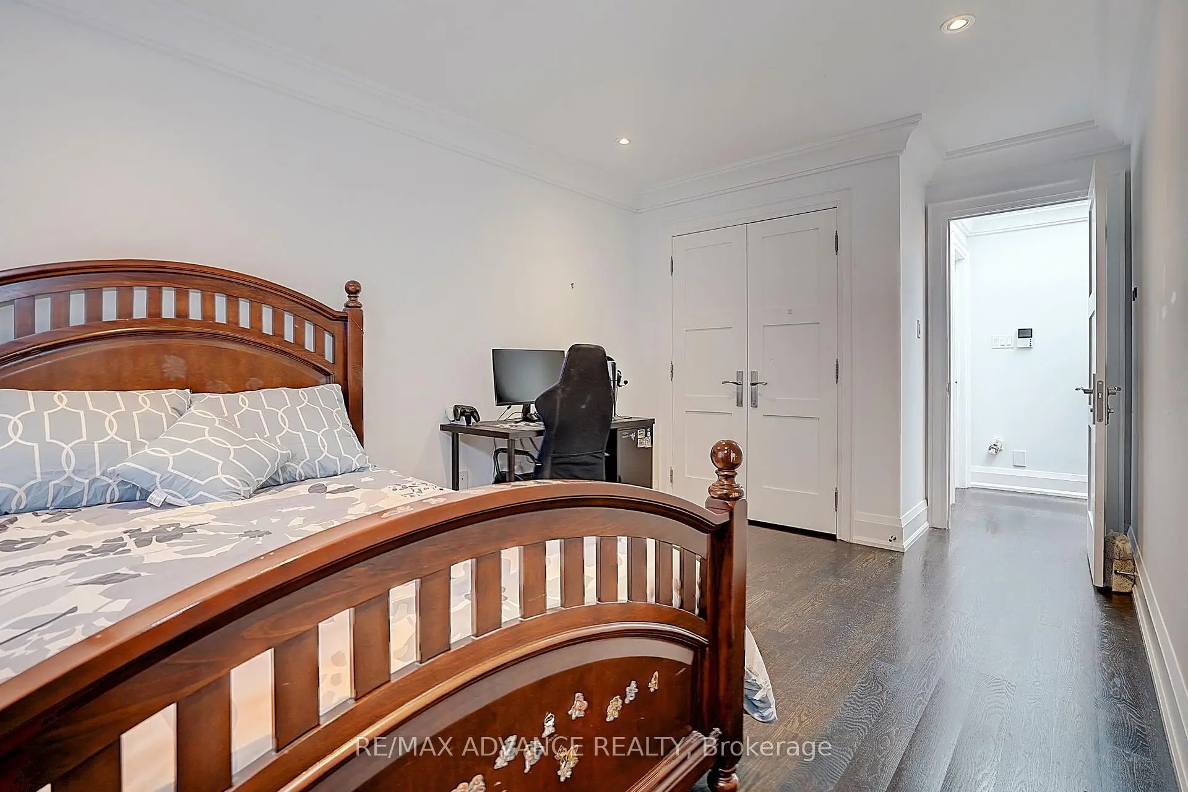
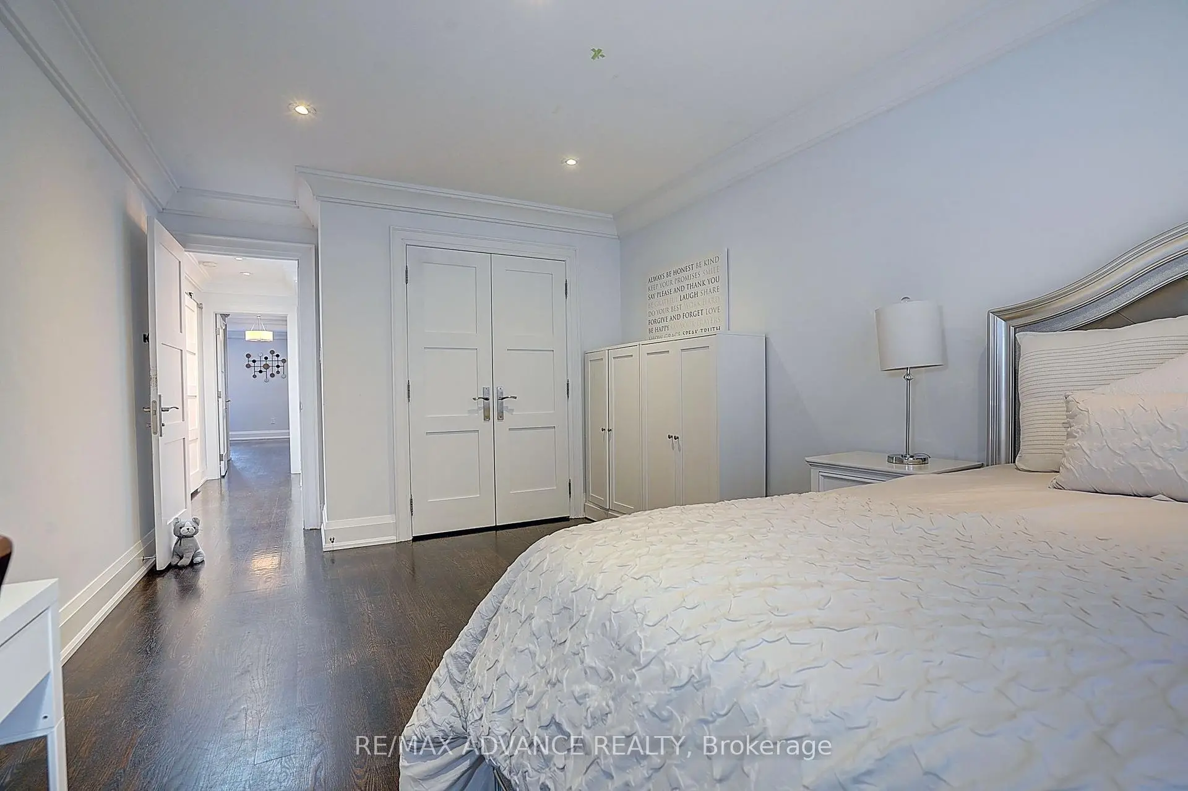
| 4th Br | 4.92x3.02 | Hardwood Floor, Double Closet, Large Window |
|
| 5th Br | 4.58x3.02 | Hardwood Floor, Double Closet, Large Window |
|
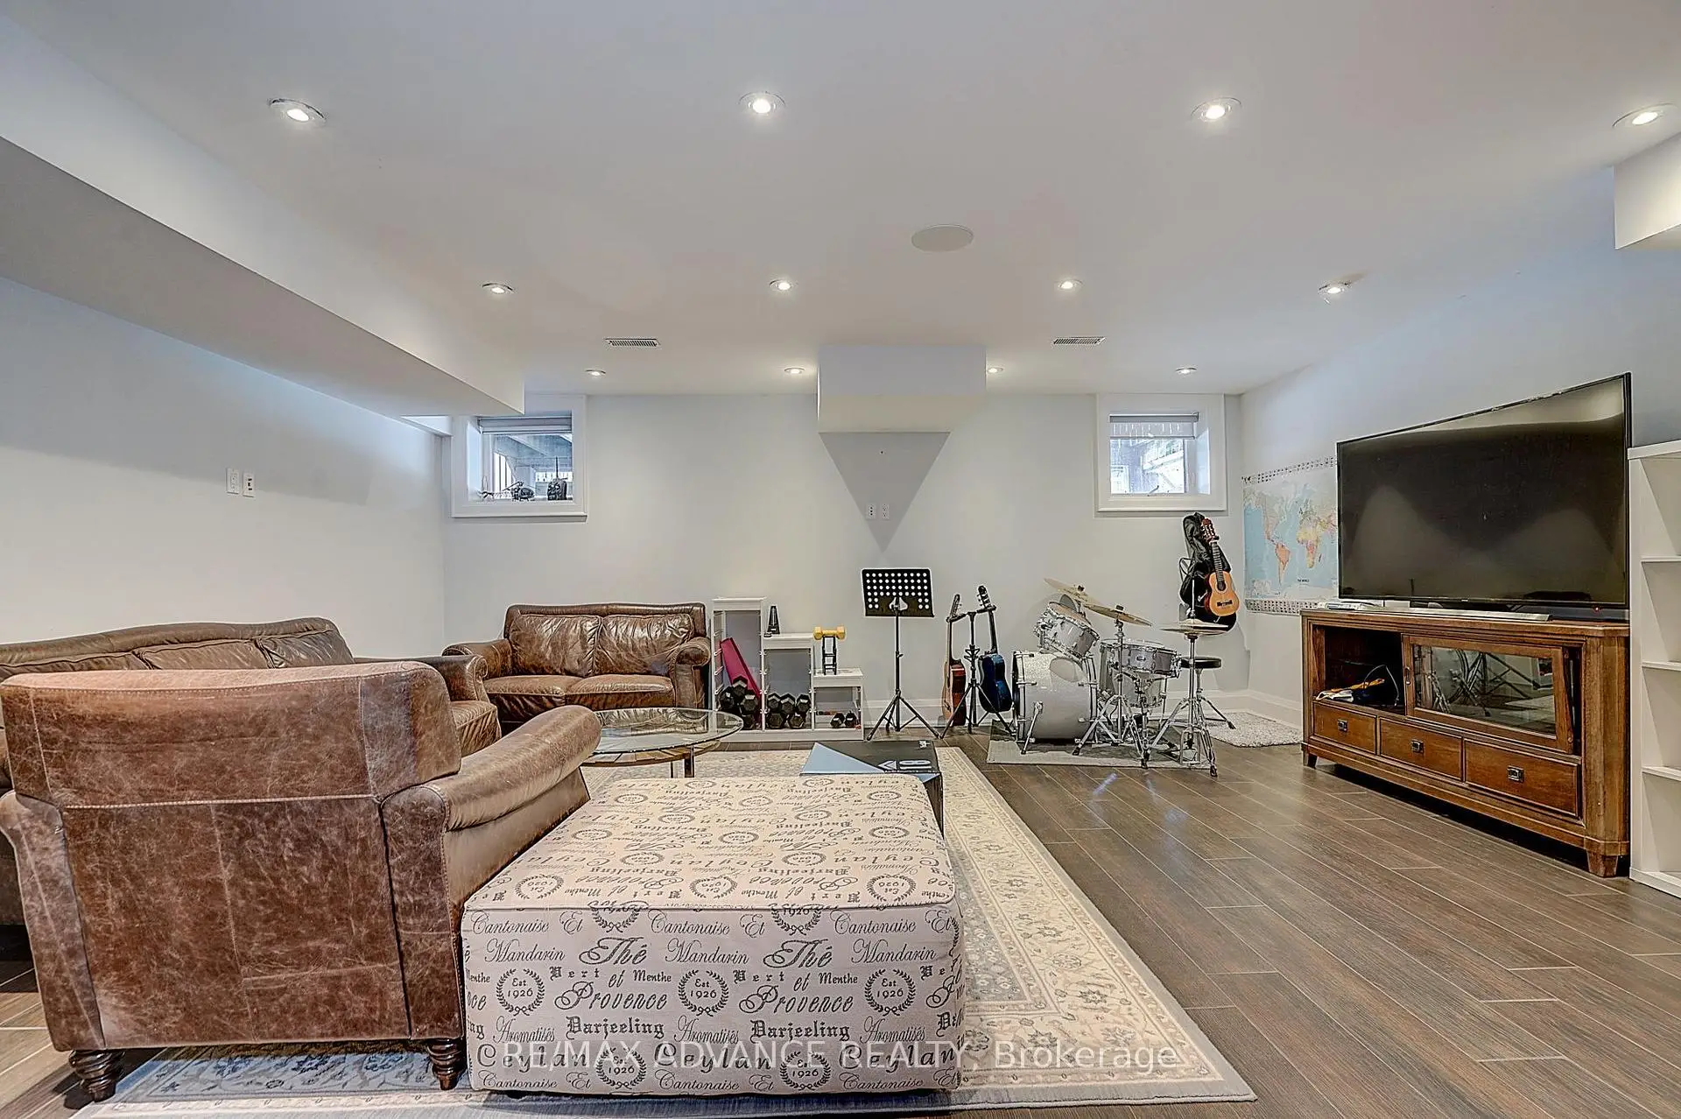
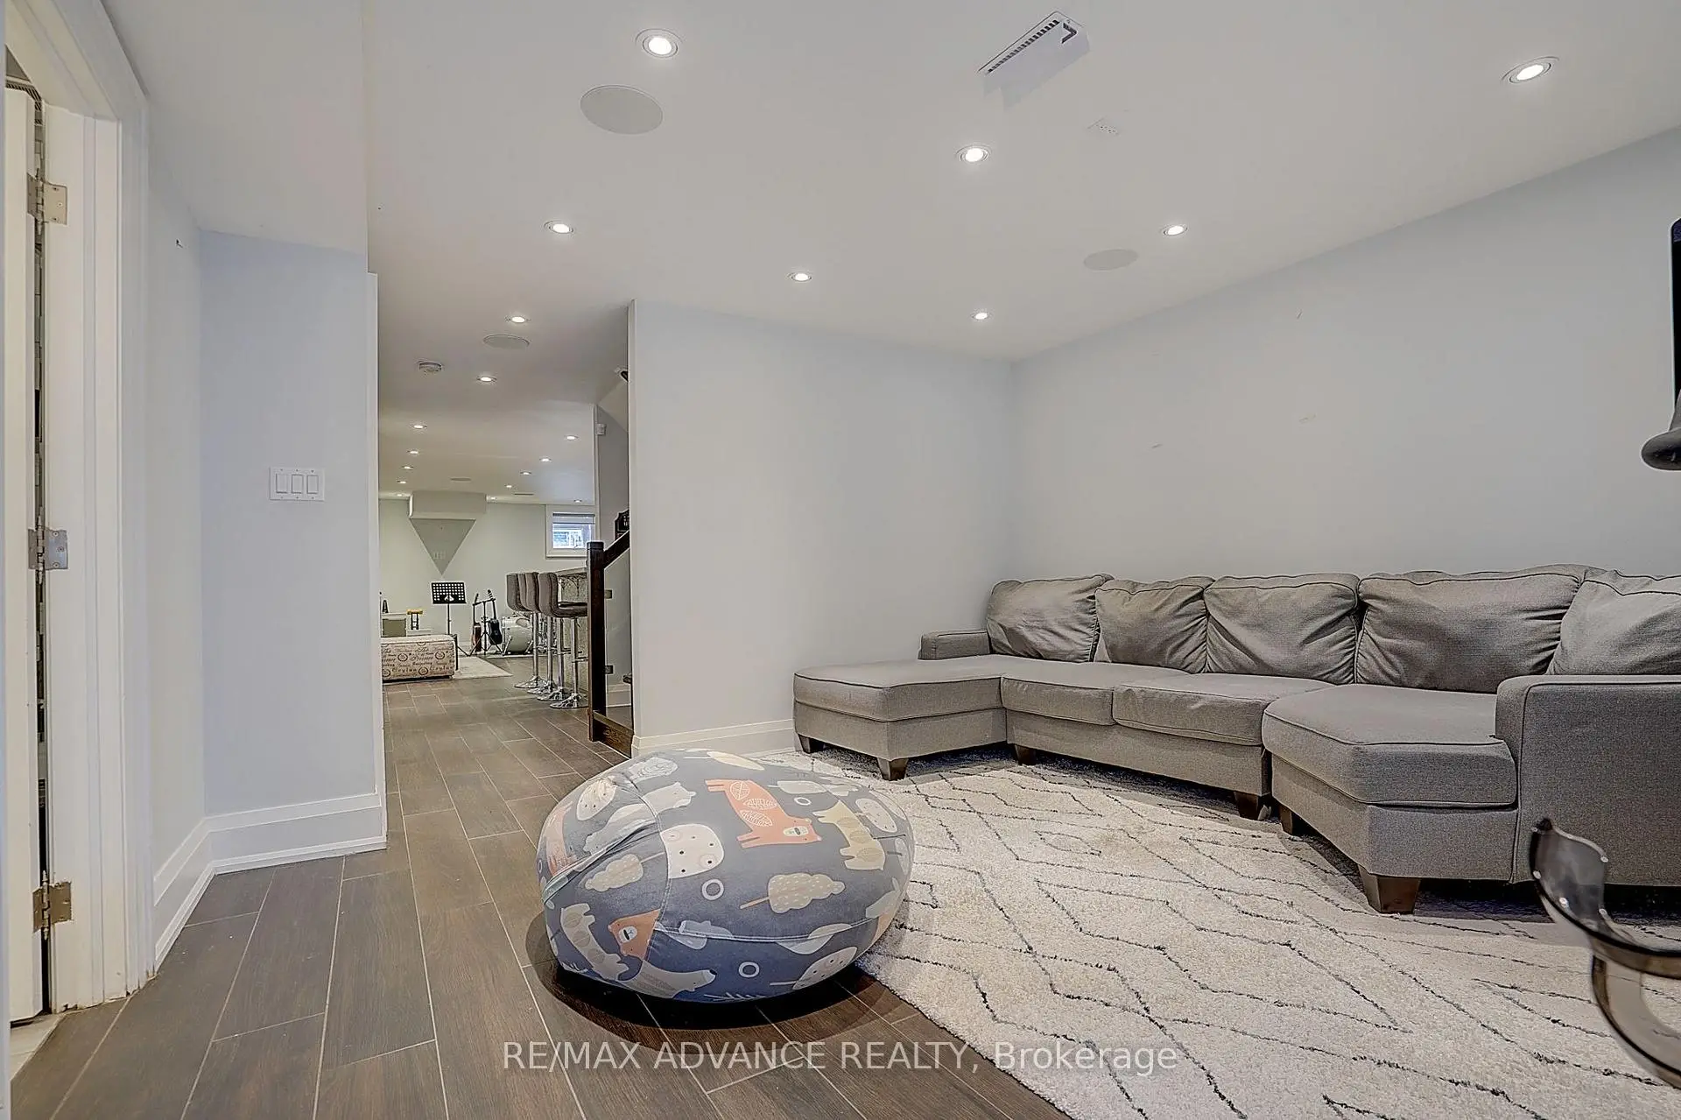
| Recreatio | 5.55x5.87 | Wet Bar, Heated Floor, Pot Lights |
|
| Br | 4.91x4.68 | Pot Lights, Heated Floor, Side Door |
| Bathroom | Pieces | Level | |
|---|---|---|---|
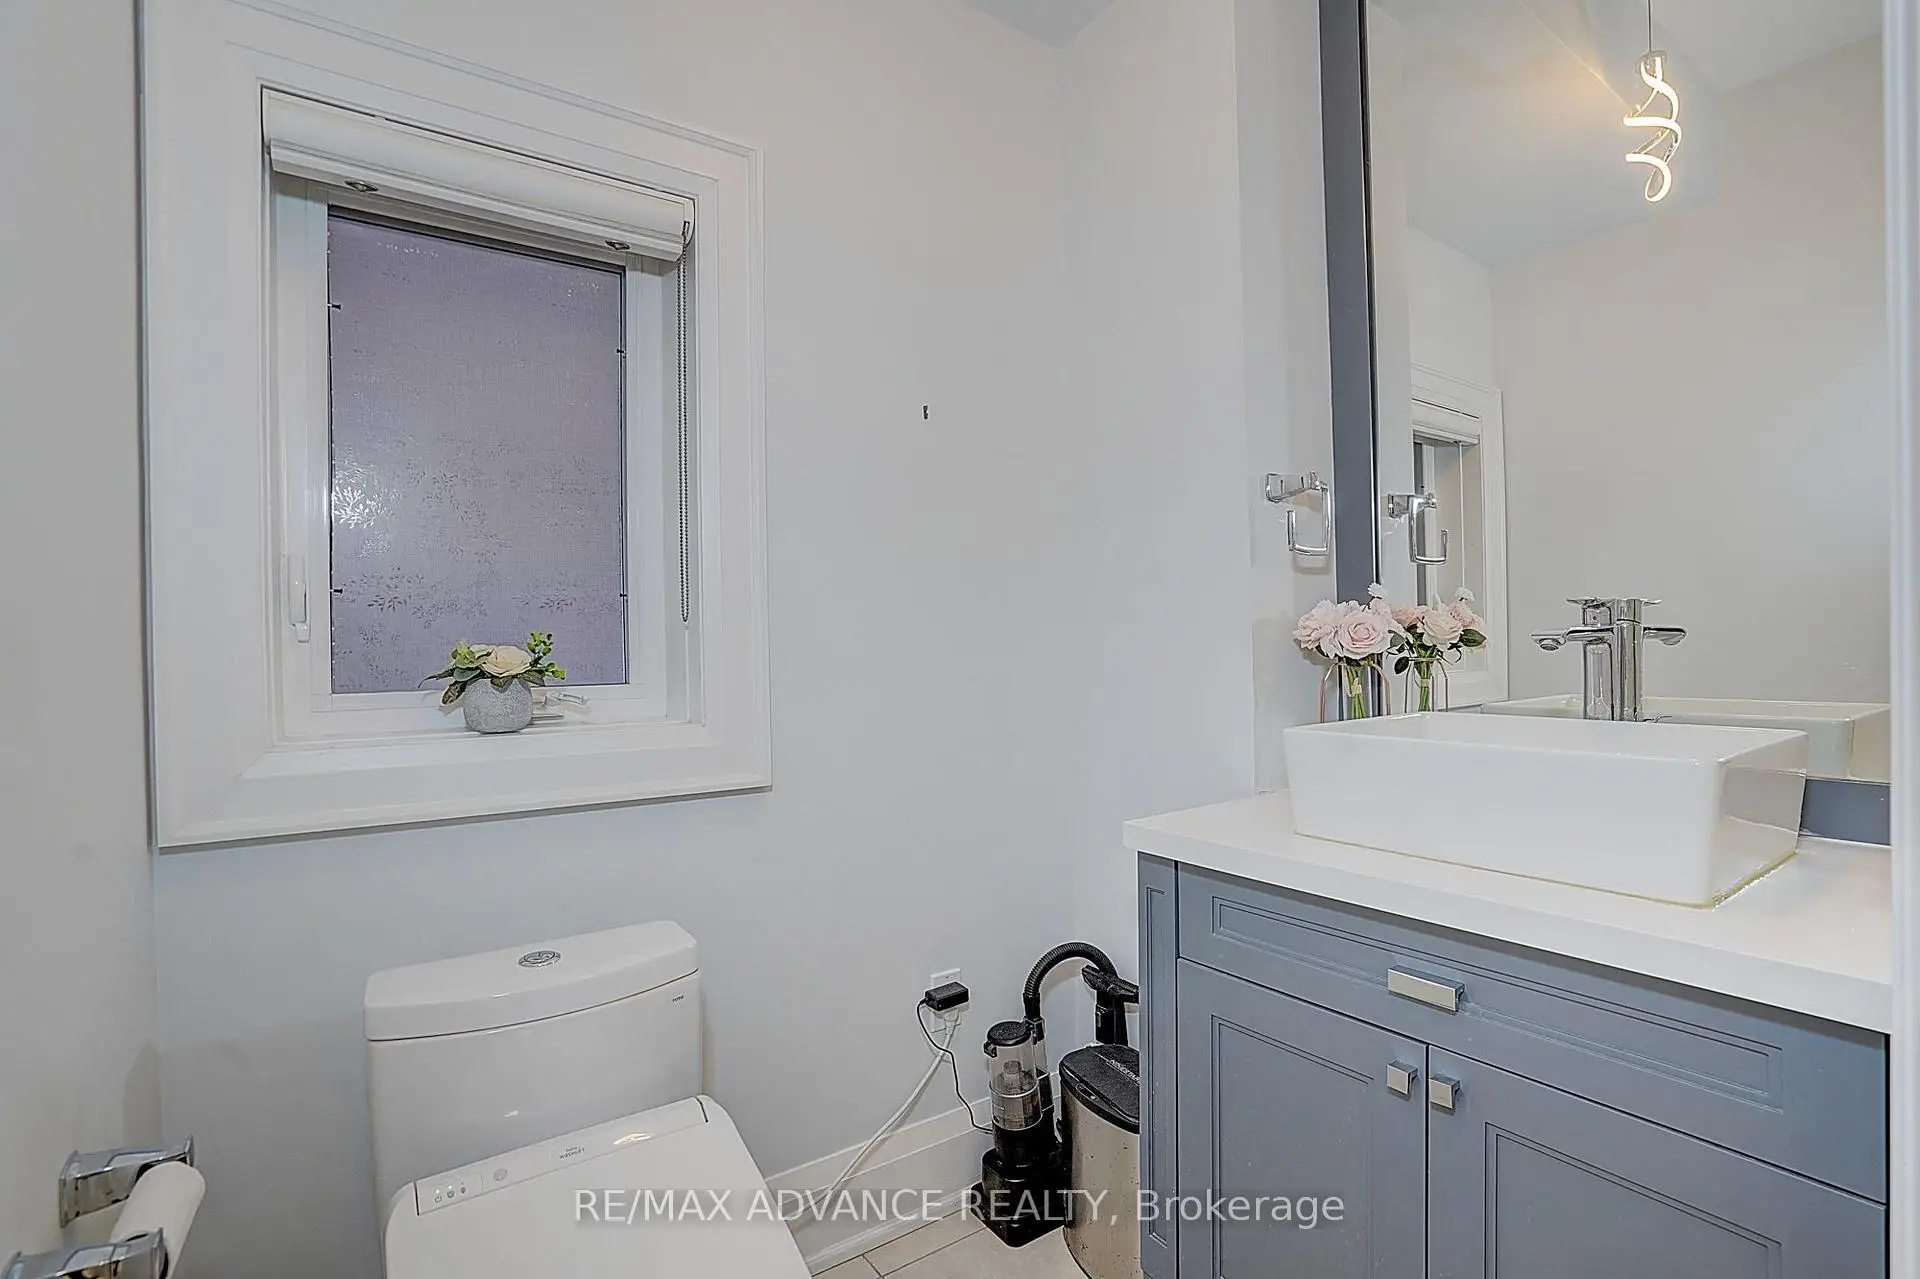
| 1xBath | 2 pcs | Main |
|
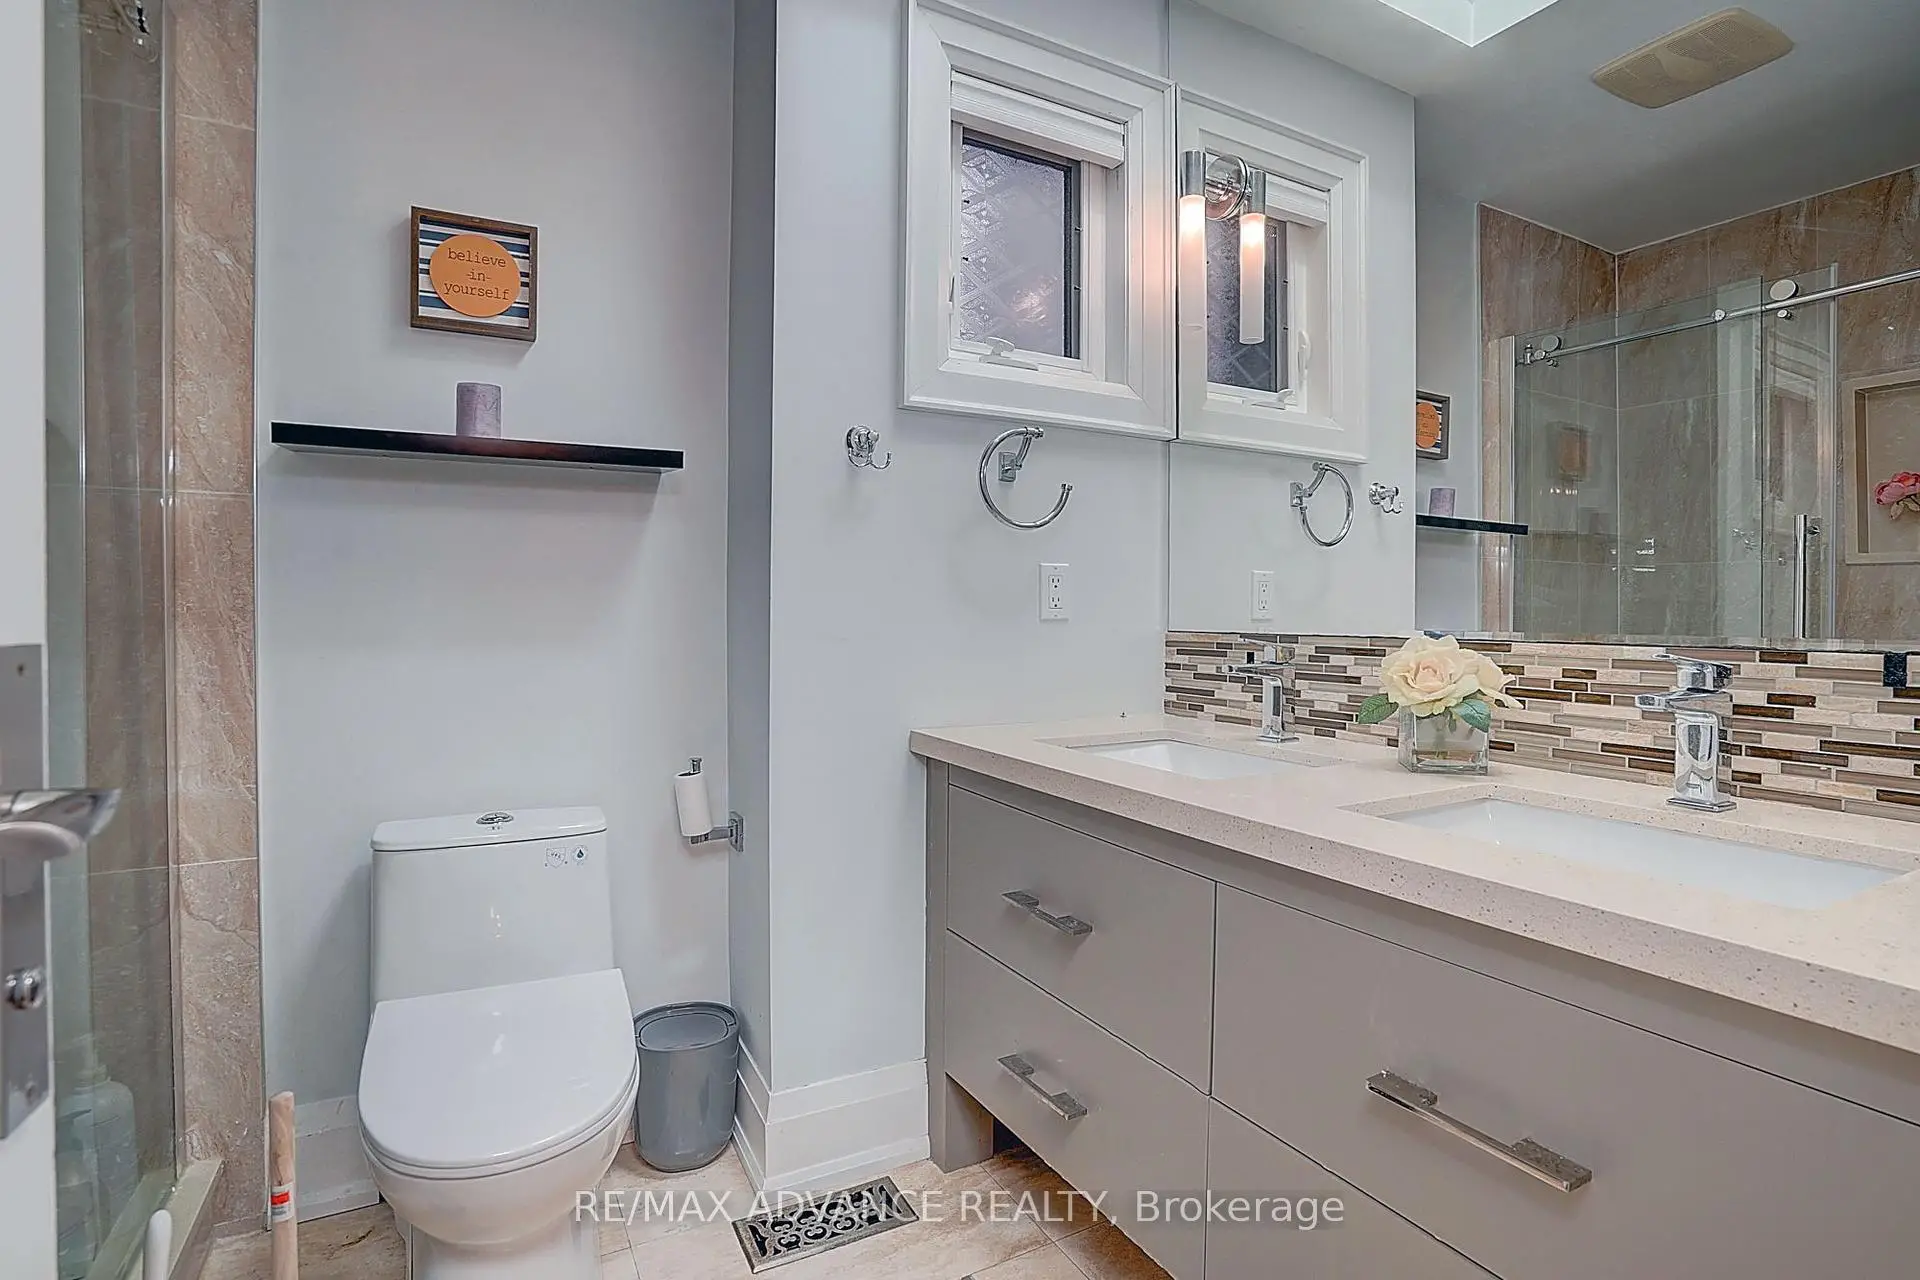
| 1xBath | 3 pcs | Second |
|
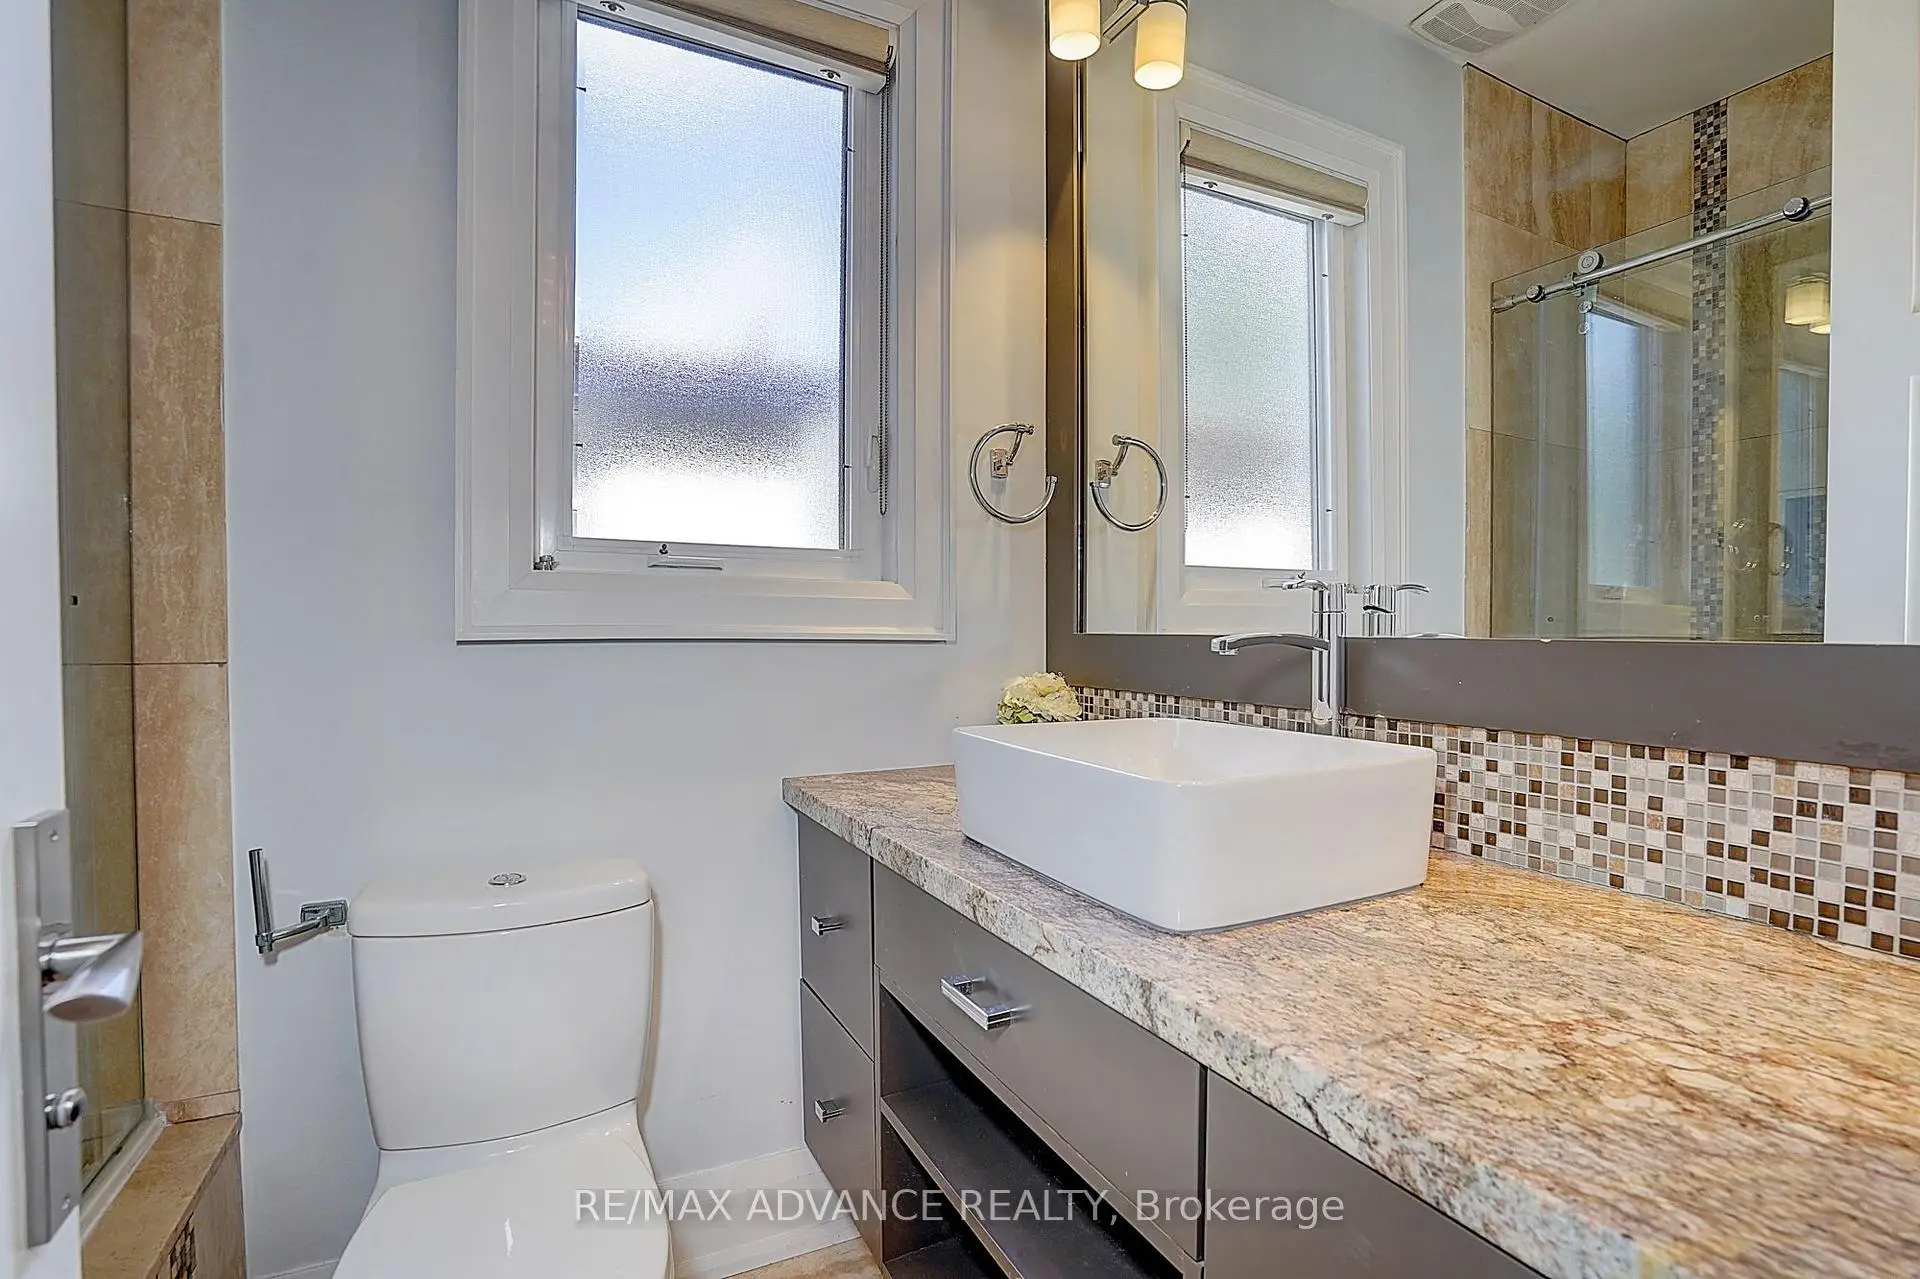
| 1xBath | 4 pcs | Second |
|
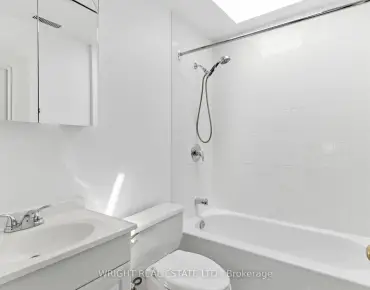
| 1xBath | 5 pcs | Second |
|
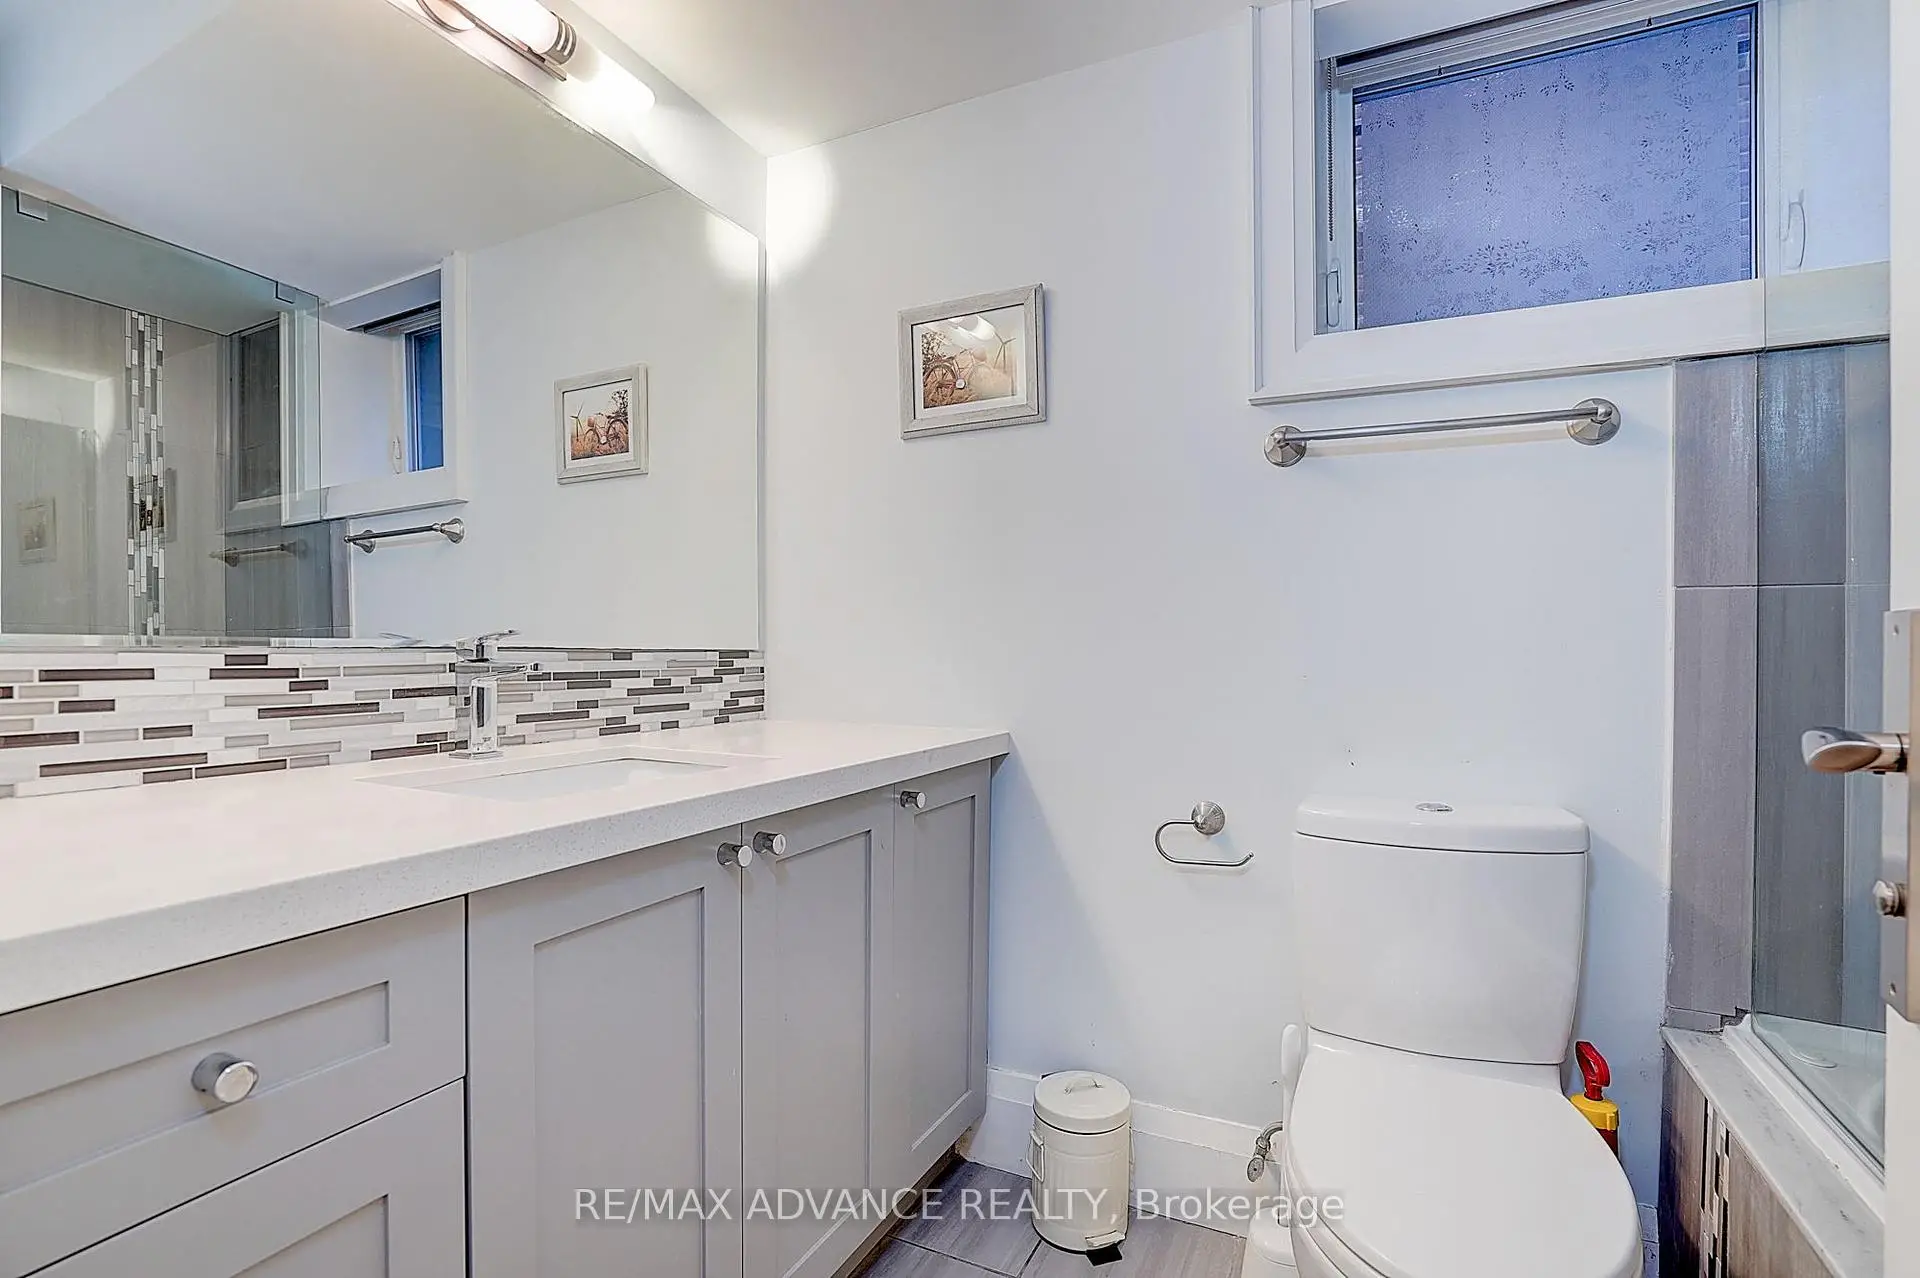
| 1xBath | 4 pcs | Basement |
Property Summary
Located close to the intersection of Yonge St South Of Sheppard, 218 Cameron Ave is a 5+1 bedrooms 5 washrooms Detached. The unit has a Double Attached Parking Spaces. The property's basement is finished and has bedrooms. The property has many nice features including Central Vacuum. Foyer, Living Room Rm, Kitchen, Family Room Rm and Dinning Room Rm are on the Main floor.Local Area Profile
This property is located in a predominantly owner-occupied residential area with housing made up primarily of detached homes. Approximately 80% of residents hold a bachelor's degree or higher, while about 8% have a college credential. Most local commuters travel by car, while a smaller share use public transit.
School Information
Elementary Schools
-
Home schoolDistance to school: 0.0 km (~1 min walk)
-
French Immersion school
Distance to school: 1.7 km (~30 min walk) -
Distance to school: 0.7 km (~13 min walk)
-
-
ST MARGARET (Grade: 5 - 8)Rank: 687 out of 3022 (Score: 7.3)Distance to school: 2.2 km (~6 min drive)
Secondary Schools
-
Home schoolRank: 219/746 (Score: 7.0) 5 year average: 191/746 (Score: 7.0)Distance to school: 2.9 km (~9 min drive)
-
Cardinal Carter-Arts (Grade: 9-12)
Catholic School
Distance to school: 1.4 km (~25 min walk) -
Loretto Abbey (Grade: 9-12)
Catholic French Immersion school
Rank: 259/746 (Score: 6.8) 5 year average: 205/746 (Score: 6.9)Distance to school: 1.8 km (~32 min walk)