Parkwoods-Donalda, Toronto, M3A 3E5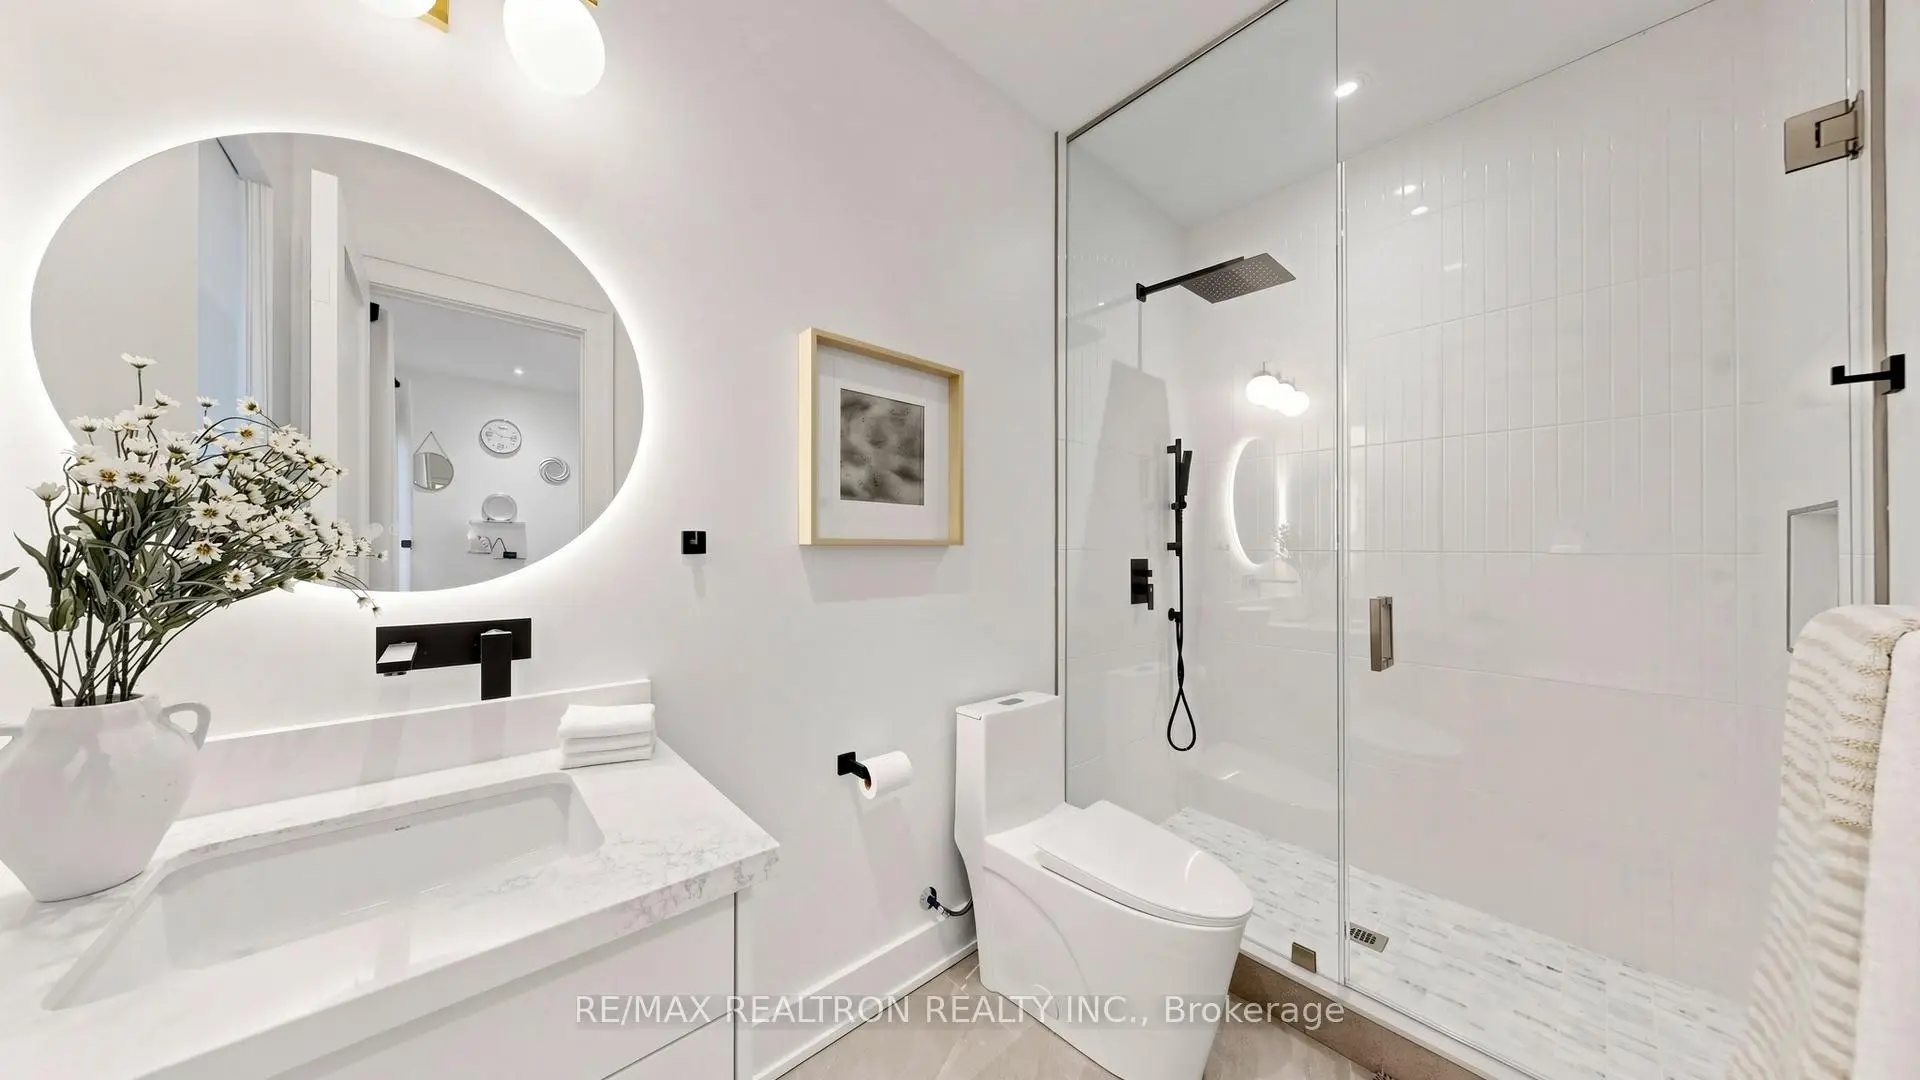

Description
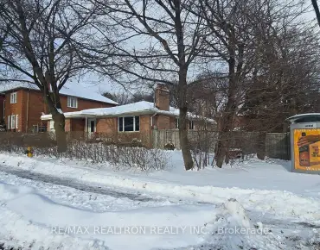
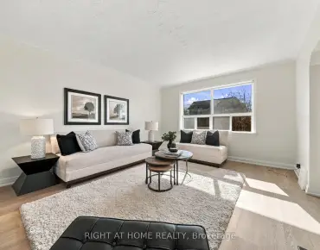
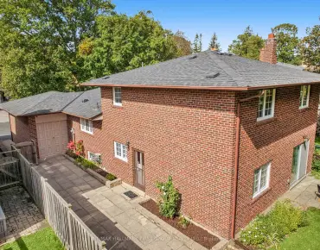
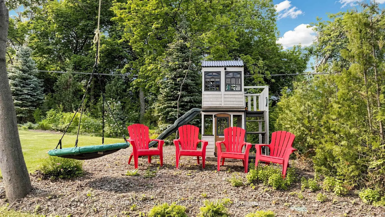
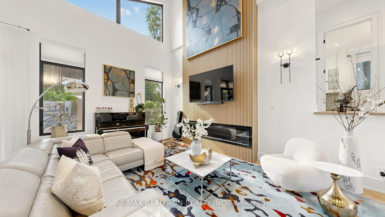
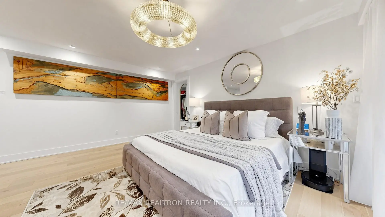
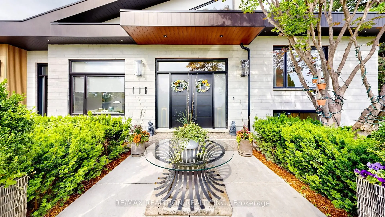
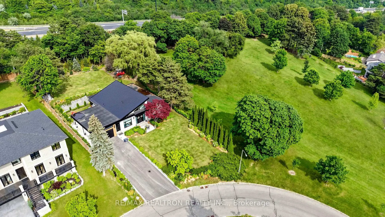
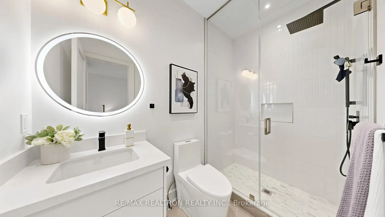
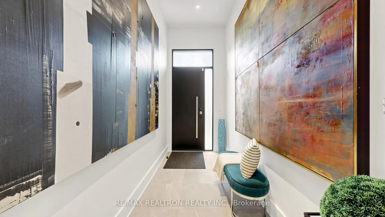
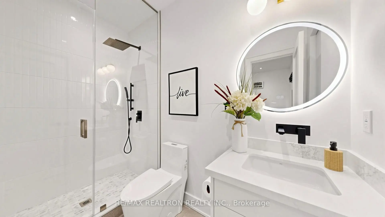
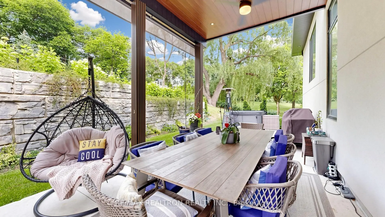
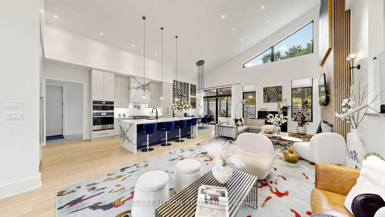
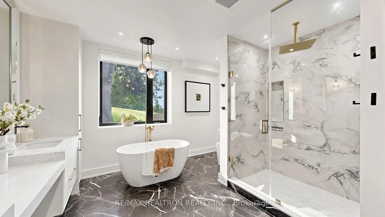
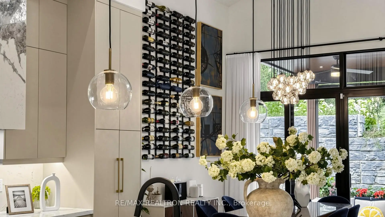
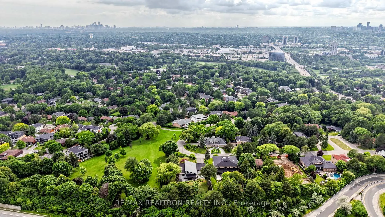
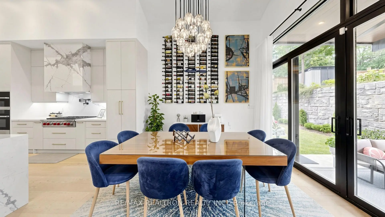
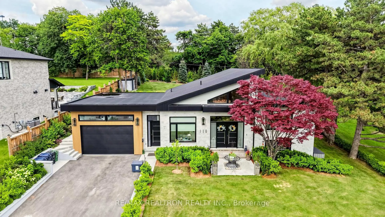
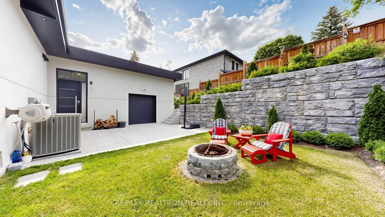
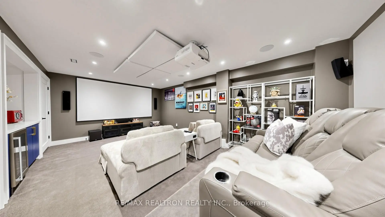
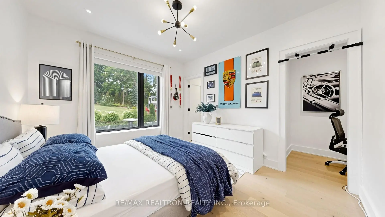
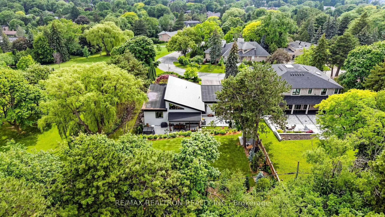
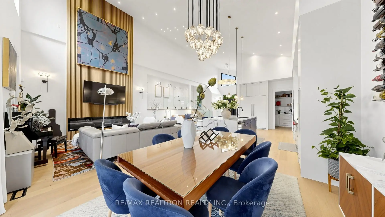
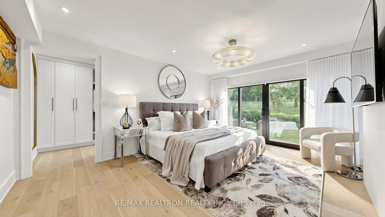
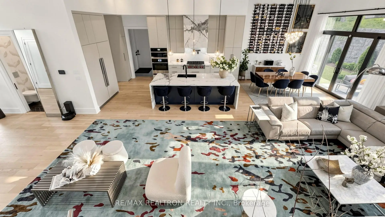
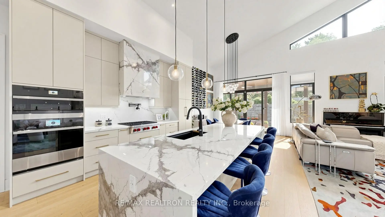
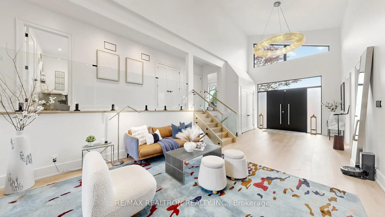
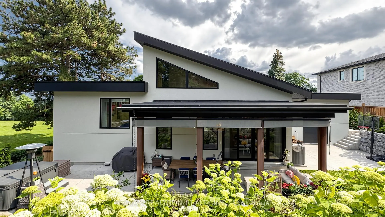
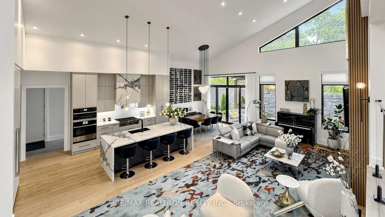
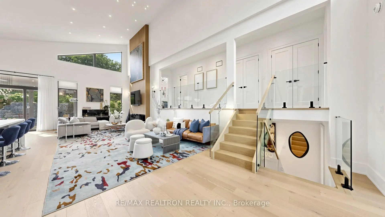
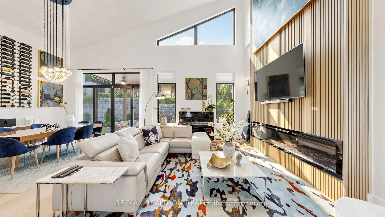
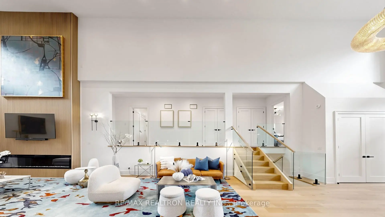
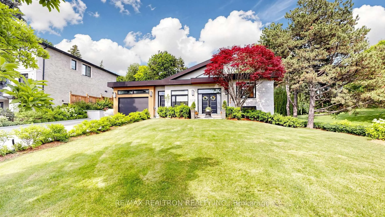
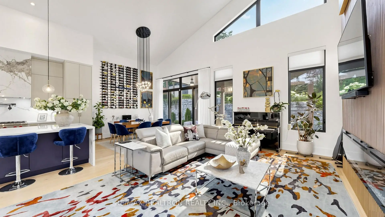
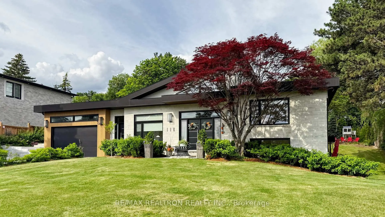
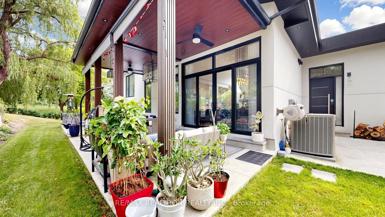
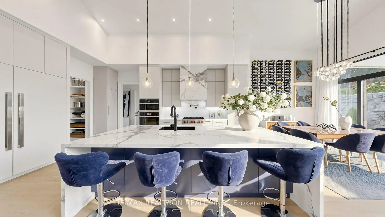
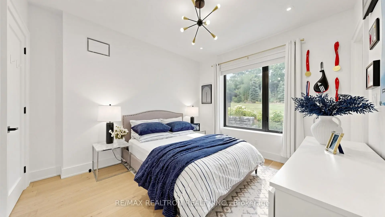
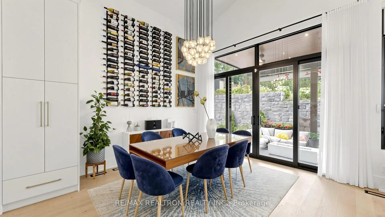
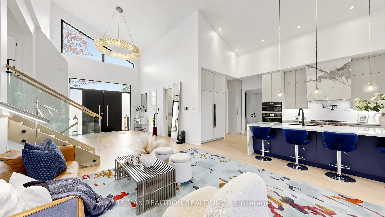
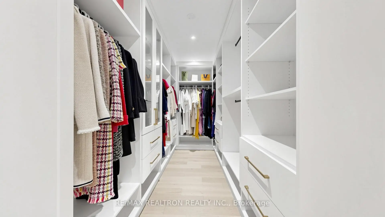
Your Private "Top-of-the-Hill" Cottage Oasis In The Heart Of Toronto! Fully equipped with cutting-edge smart home features, automatic light sensors, and remote-controlled window blinds throughout, this estate offers the ultimate in modern, automated luxury. Masterfully rebuilt in 2023, this extraordinary custom residence seamlessly blends the rustic grandeur of a Mont-Tremblant retreat with striking contemporary architecture. Showcasing exquisite craftsmanship, bespoke millwork, and premium materials, it is meticulously designed for both everyday comfort and grand-scale entertaining.Situated on a rare, ultra-private 85' x 237' corner lot directly adjacent to the tranquil greenery of Laurentide Park in prestigious Parkwoods-Donalda, it offers true cottage serenity with absolute urban convenience.An awe-inspiring foyer opens to soaring 23-foot cathedral ceilings and expansive windows flooding the home with natural light. The epicurean chef's kitchen is a culinary dream featuring heightened, premium Wolf & JennAir appliances and a custom island wine fridge. This remarkable home offers 5+1 bedrooms and 7 bathrooms (including 5 private ensuites), highlighted by a main primary suite sanctuary that overlooks peaceful park views and walks out seamlessly to manicured gardens and an outdoor hot tub.The professionally landscaped grounds represent a massive investment, boasting mature evergreens, hydrangeas, premium engineering, a custom fire pit, and an elevated vantage point with breathtaking, panoramic views of the Toronto skyline and the iconic CN Tower.Elite Luxury Amenities Include: A state-of-the-art home theatre with a 120" screen and Martin Logan Atmos 9.2 surround sound, a dedicated fitness area, a restorative steam room, premium modern metal roofing, a double garage, and a massive driveway accommodating up to 8 vehicles. Uncompromising quality in an unmatched, multi-generational parkside setting-simply spectacular!
Features
- Facing: East

- Bedrooms: 5

- Bathrooms: 7

- Garages: 3

- Kitchens: 1

Details
- Lot size: 85.00 x 237.00 Feet

- Space: 3500-5000

- Tax: $ 15481.41

- C13506380

- Listing contracted with: RE/MAX REALTRON REALTY INC.
| Room | Size(M) | Description | |
|---|---|---|---|
| Living Rm | 14.80x4.37 | Combined w/Family, Hardwood Floor, Cathedral Ceiling(s) |
|
| Family Rm | 14.80x4.37 | Combined w/Living, Electric Fireplace, Open Concept |
|
| Dining Rm | 4.88x3.70 | Hardwood Floor, W/O To Garden, LED Lighting |
|
| Kitchen | 4.88x3.43 | Modern Kitchen, Stainless Steel Appl, Centre Island |
|
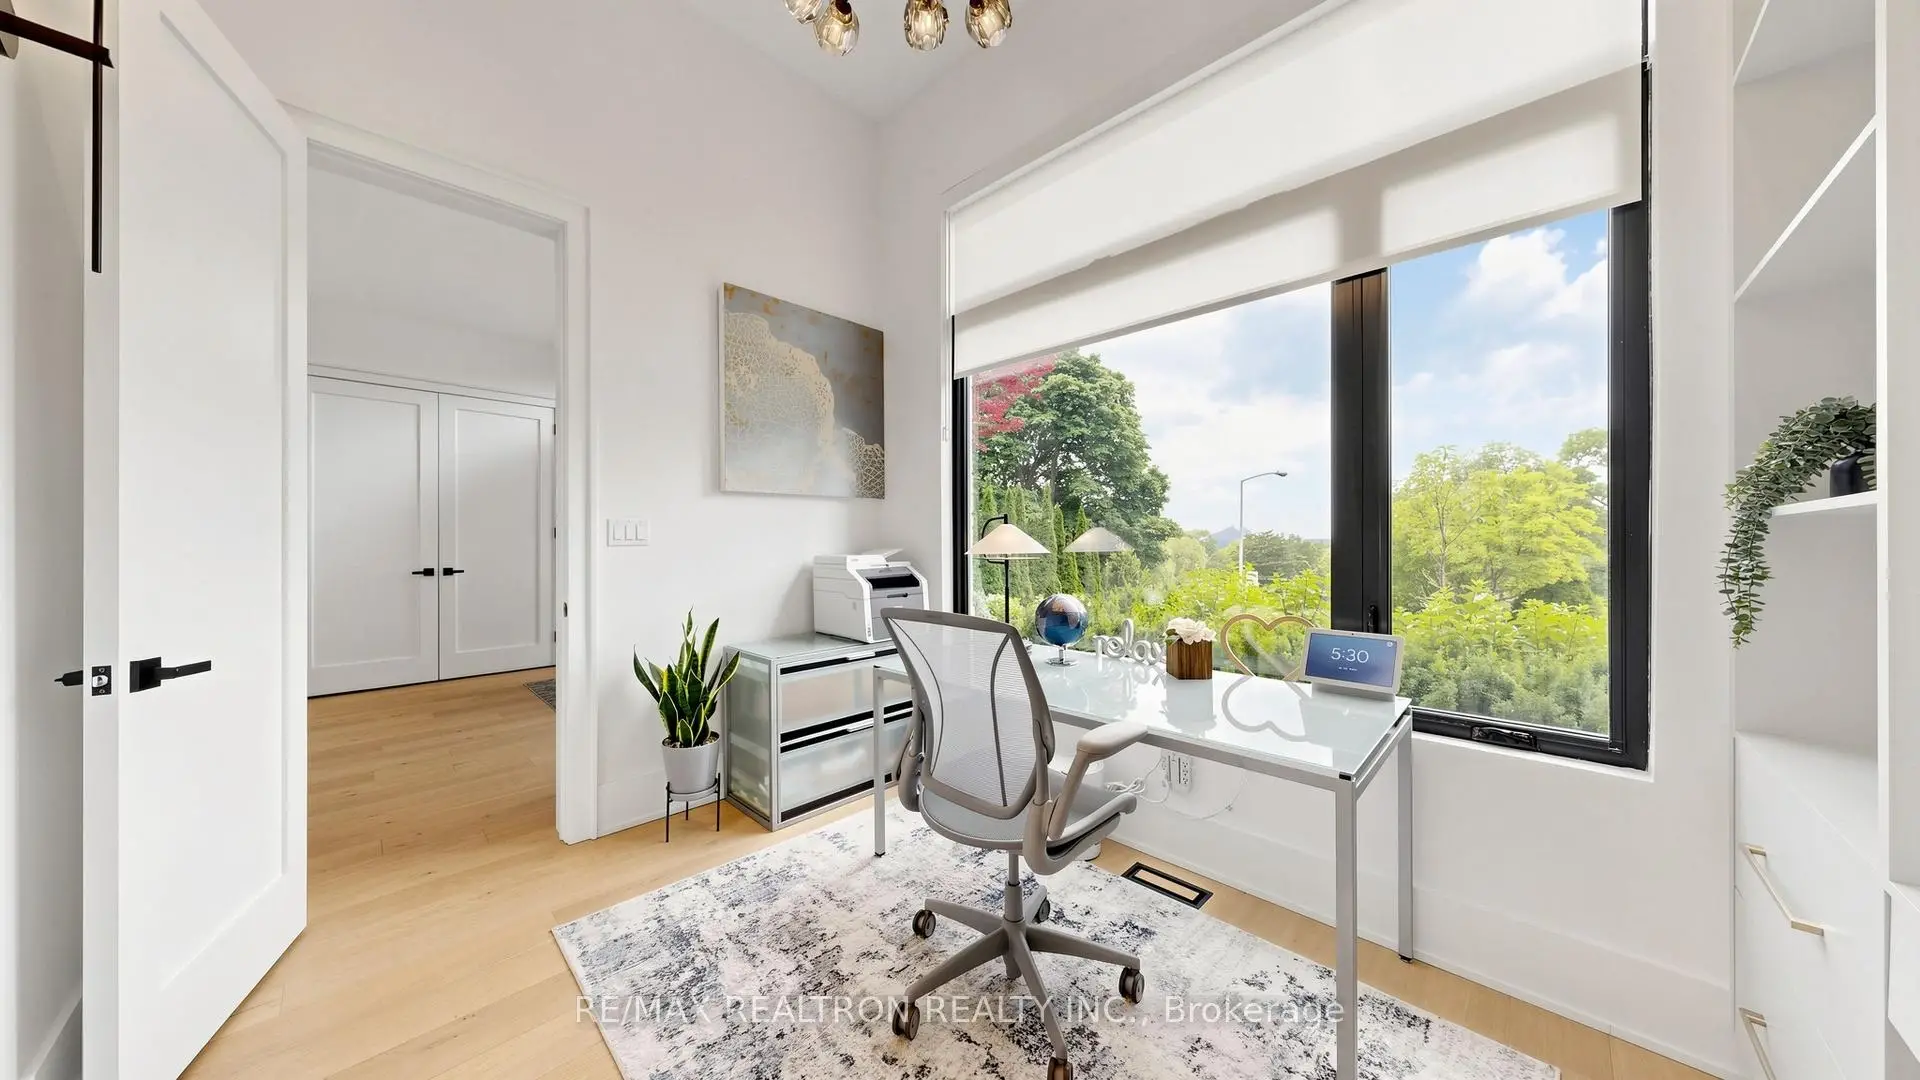
| Office | 3.53x2.68 | Hardwood Floor, B/I Bookcase, Overlooks Garden |
|
| Mud Rm | 9.50x1.80 | B/I Closet, Access To Garage |
|
| Primary B | 5.03x4.57 | 5 Pc Ensuite, W/O To Garden, B/I Closet |
|
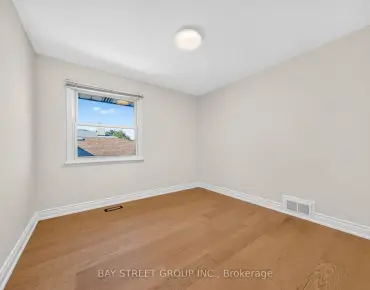
| 2nd Br | 5.10x3.50 | Hardwood Floor, 4 Pc Ensuite, Picture Window |
|
| 3rd Br | 4.60x3.05 | Hardwood Floor, 3 Pc Ensuite, Overlooks Garden |
|
| 4th Br | 3.28x3.08 | Hardwood Floor, 3 Pc Ensuite |
|
| 5th Br | 4.34x3.26 | Hardwood Floor, 3 Pc Ensuite |
|
| Media Rm | 6.52x3.82 | Built-in Speakers |
| Bathroom | Pieces | Level | |
|---|---|---|---|
| 2xBaths | 5 pcs | Second |
|
| 1xBath | 4 pcs | Second |
|
| 3xBaths | 3 pcs | Second |
|
| 1xBath | 2 pcs | Ground |
Property Summary
Located close to the intersection of York Mills and Don Mills, 116 Laurentide Dr is a 5+1 bedrooms 7 washrooms Detached. The unit has a 3 Attached Parking Spaces. The property has many nice features including Storage, In-Law Suite, In-Law Capability, Built-In Oven and Central Vacuum. Living Room Rm, Family Room Rm, Dinning Room Rm, Kitchen, Office and Mud Rm are on the Main floor; Primary B and second bedroom are on the Ground floor; third bedroom, fourth bedroom and fifth bedroom are on the upper floor.Local Area Profile
This property is located in a predominantly owner-occupied residential area with a mix of detached homes and townhouses. Approximately 66% of residents hold a bachelor's degree or higher, while about 9% have a college credential. Most local commuters travel by car, while a smaller share use public transit.
School Information
Elementary Schools
-
Home schoolDistance to school: 0.6 km (~11 min walk)
-
Home schoolDistance to school: 1.2 km (~22 min walk)
-
OUR LADY OF WISDOM (Grade: JK - 8)
Catholic French Immersion school
Distance to school: 2.4 km (~7 min drive) -
ANNUNCIATION (Grade: JK - 8)Distance to school: 1.3 km (~23 min walk)
-
ST BONAVENTURE (Grade: 5 - 8)Distance to school: 3.0 km (~9 min drive)
Secondary Schools
-
Home schoolRank: 665/746 (Score: 3.8) 5 year average: 596/746 (Score: 4.0)Distance to school: 1.0 km (~18 min walk)
-
Cardinal Carter-Arts (Grade: 9-12)
Catholic School
Distance to school: 6.0 km (~18 min drive) -