
Description
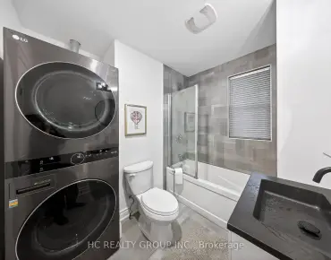
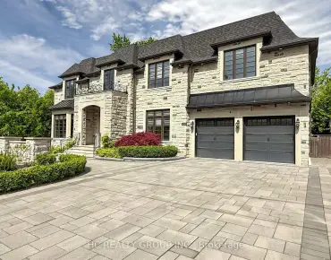
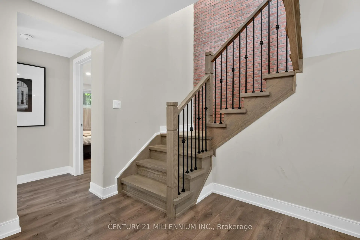
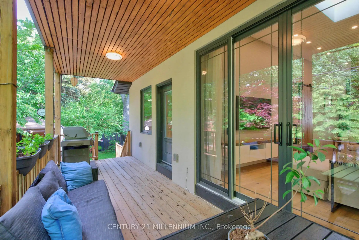
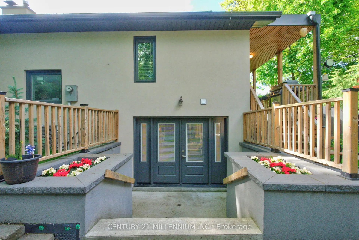
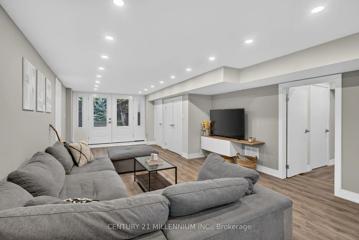
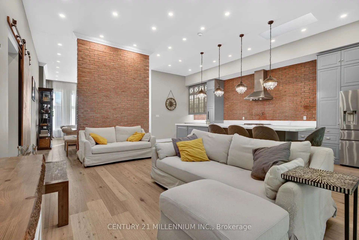
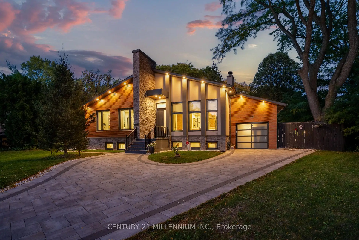
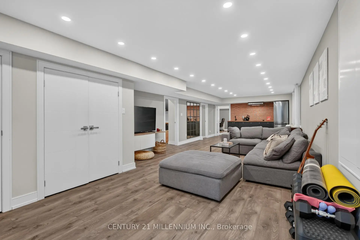
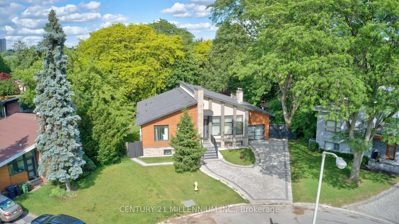
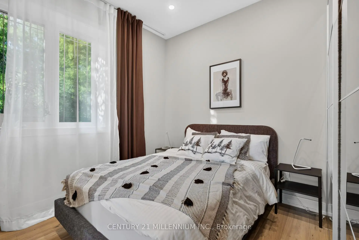
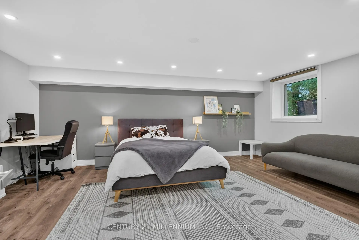
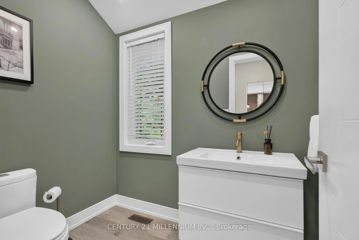
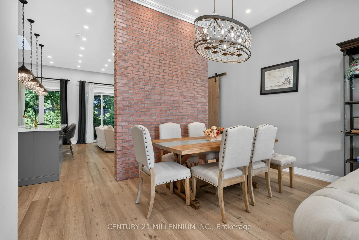
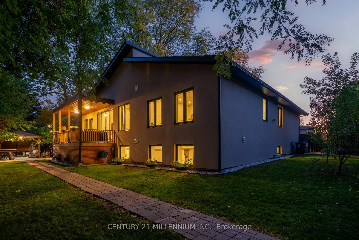
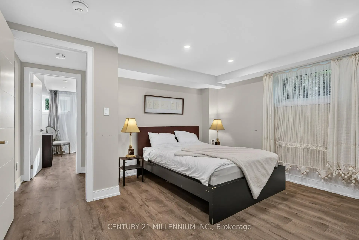
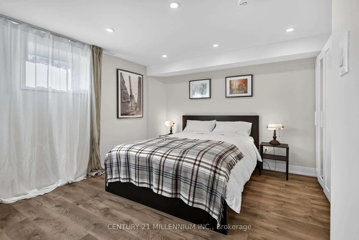
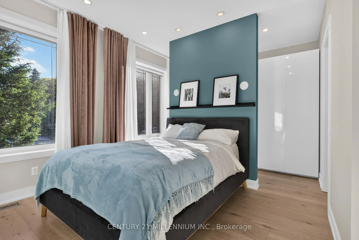
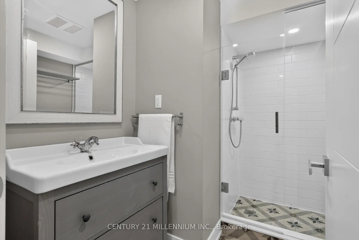
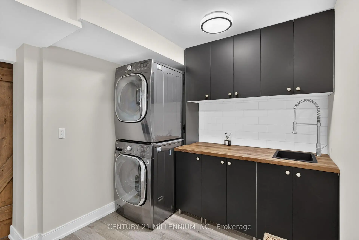
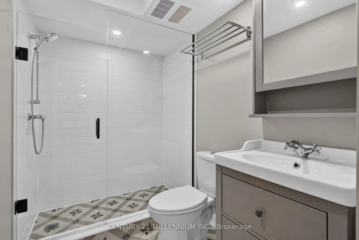
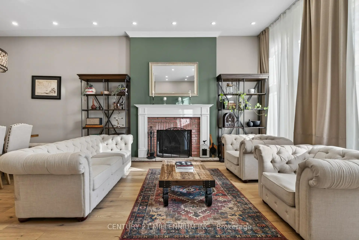
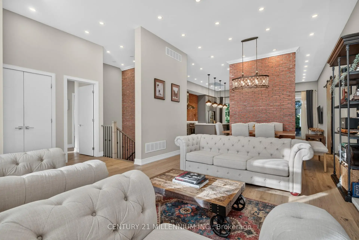
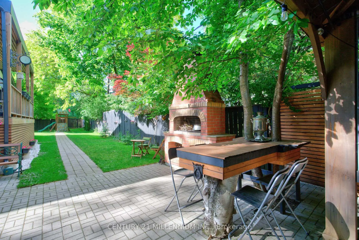
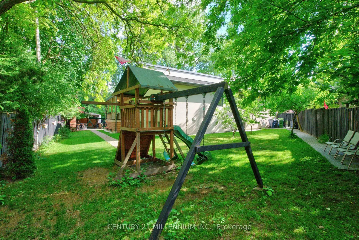
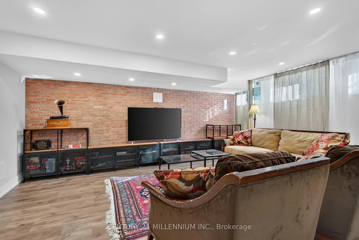
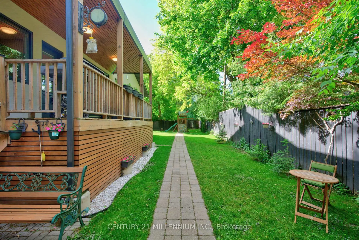
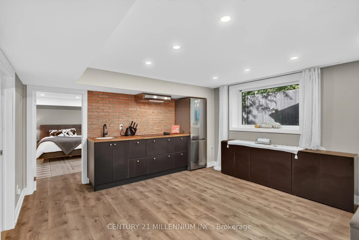
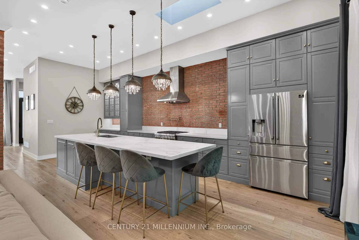
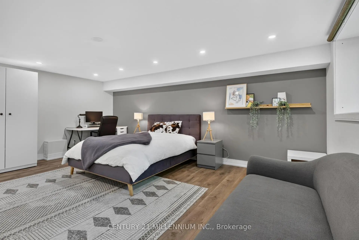
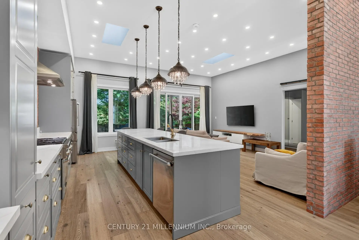
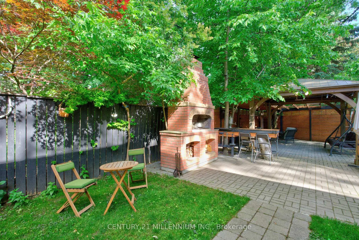
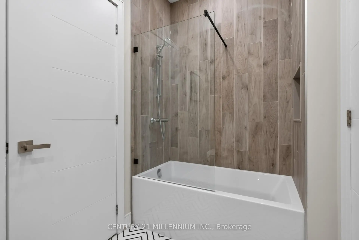
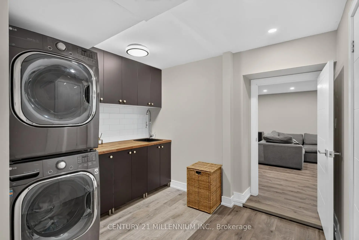
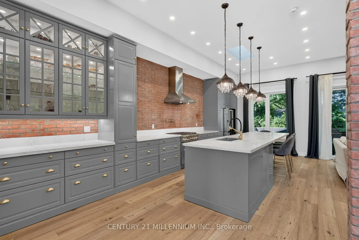
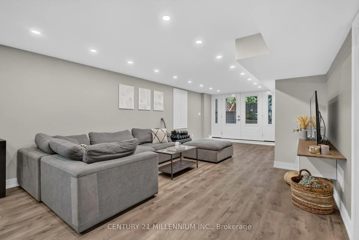
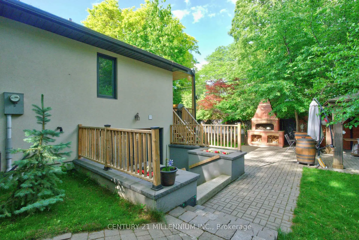
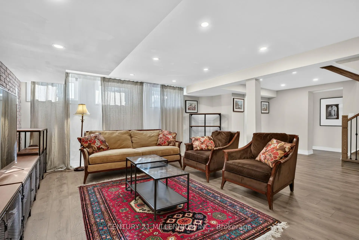
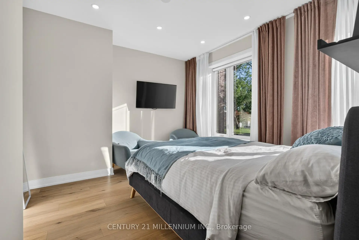
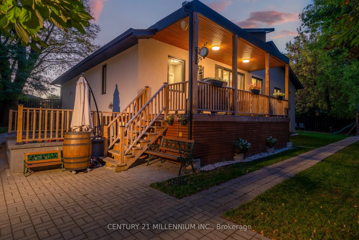
Completely custom-built bungalow on the coveted Legato Court cul-de-sac - one of only six homes on this quiet, private street in the heart of Banbury-Don Mills. Soaring 11-foot ceilings, skylights, wide-plank engineered hardwood, and reclaimed brick accents define a warm, meticulously crafted interior. Open-concept kitchen, family, and dining rooms flow seamlessly across the main floor. Four bedrooms and three bathrooms - including two full bathrooms and a powder room - are all above grade, all on one level. The walk-out lower level - nearly 2,200 sq. ft. - features above-grade windows, a separate entrance, three bedrooms, two bathrooms, a full kitchen, and two living areas. Extended family, in-law, or nanny suite potential. Outdoors: a covered gazebo dining structure, custom Argentinian brick parrilla, and a 9,773 sq. ft. irregular lot with future pool potential. Steps to Edwards Gardens. Walking distance to Shops at Don Mills. Minutes to DVP.
Features
- Facing: West

- Bedrooms: 4

- Bathrooms: 5

- Garages: 1

- Kitchens: 1

Details
- Lot size: 37.00 x 120.00 Feet

- Space: 2000-2500

- Tax: $ 13339.80

- C13495844

- Listing contracted with: CENTURY 21 MILLENNIUM INC.
| Room | Size(M) | Description | |
|---|---|---|---|
| Living Rm | 4.20x4.87 | Hardwood Floor, Large Window, Fireplace |
|
| Foyer | 1.58x3.64 | Hardwood Floor, Skylight, Open Concept |
|
| Dining Rm | 6.73x2.23 | Hardwood Floor, Large Window, Open Concept |
|
| Kitchen | 2.96x5.78 | Centre Island, Quartz Counter, Skylight |
|
| Family Rm | 3.76x5.78 | Large Window, Open Concept, Overlooks Backyard |
|
| Primary B | 5.83x3.99 | 3 Pc Ensuite, Large Window, Overlooks Backyard |
|
| 2nd Br | 4.56x5.66 | Hardwood Floor, B/I Closet, Overlooks Frontyard |
|
| 3rd Br | 3.06x3.04 | Hardwood Floor, Large Window |
|
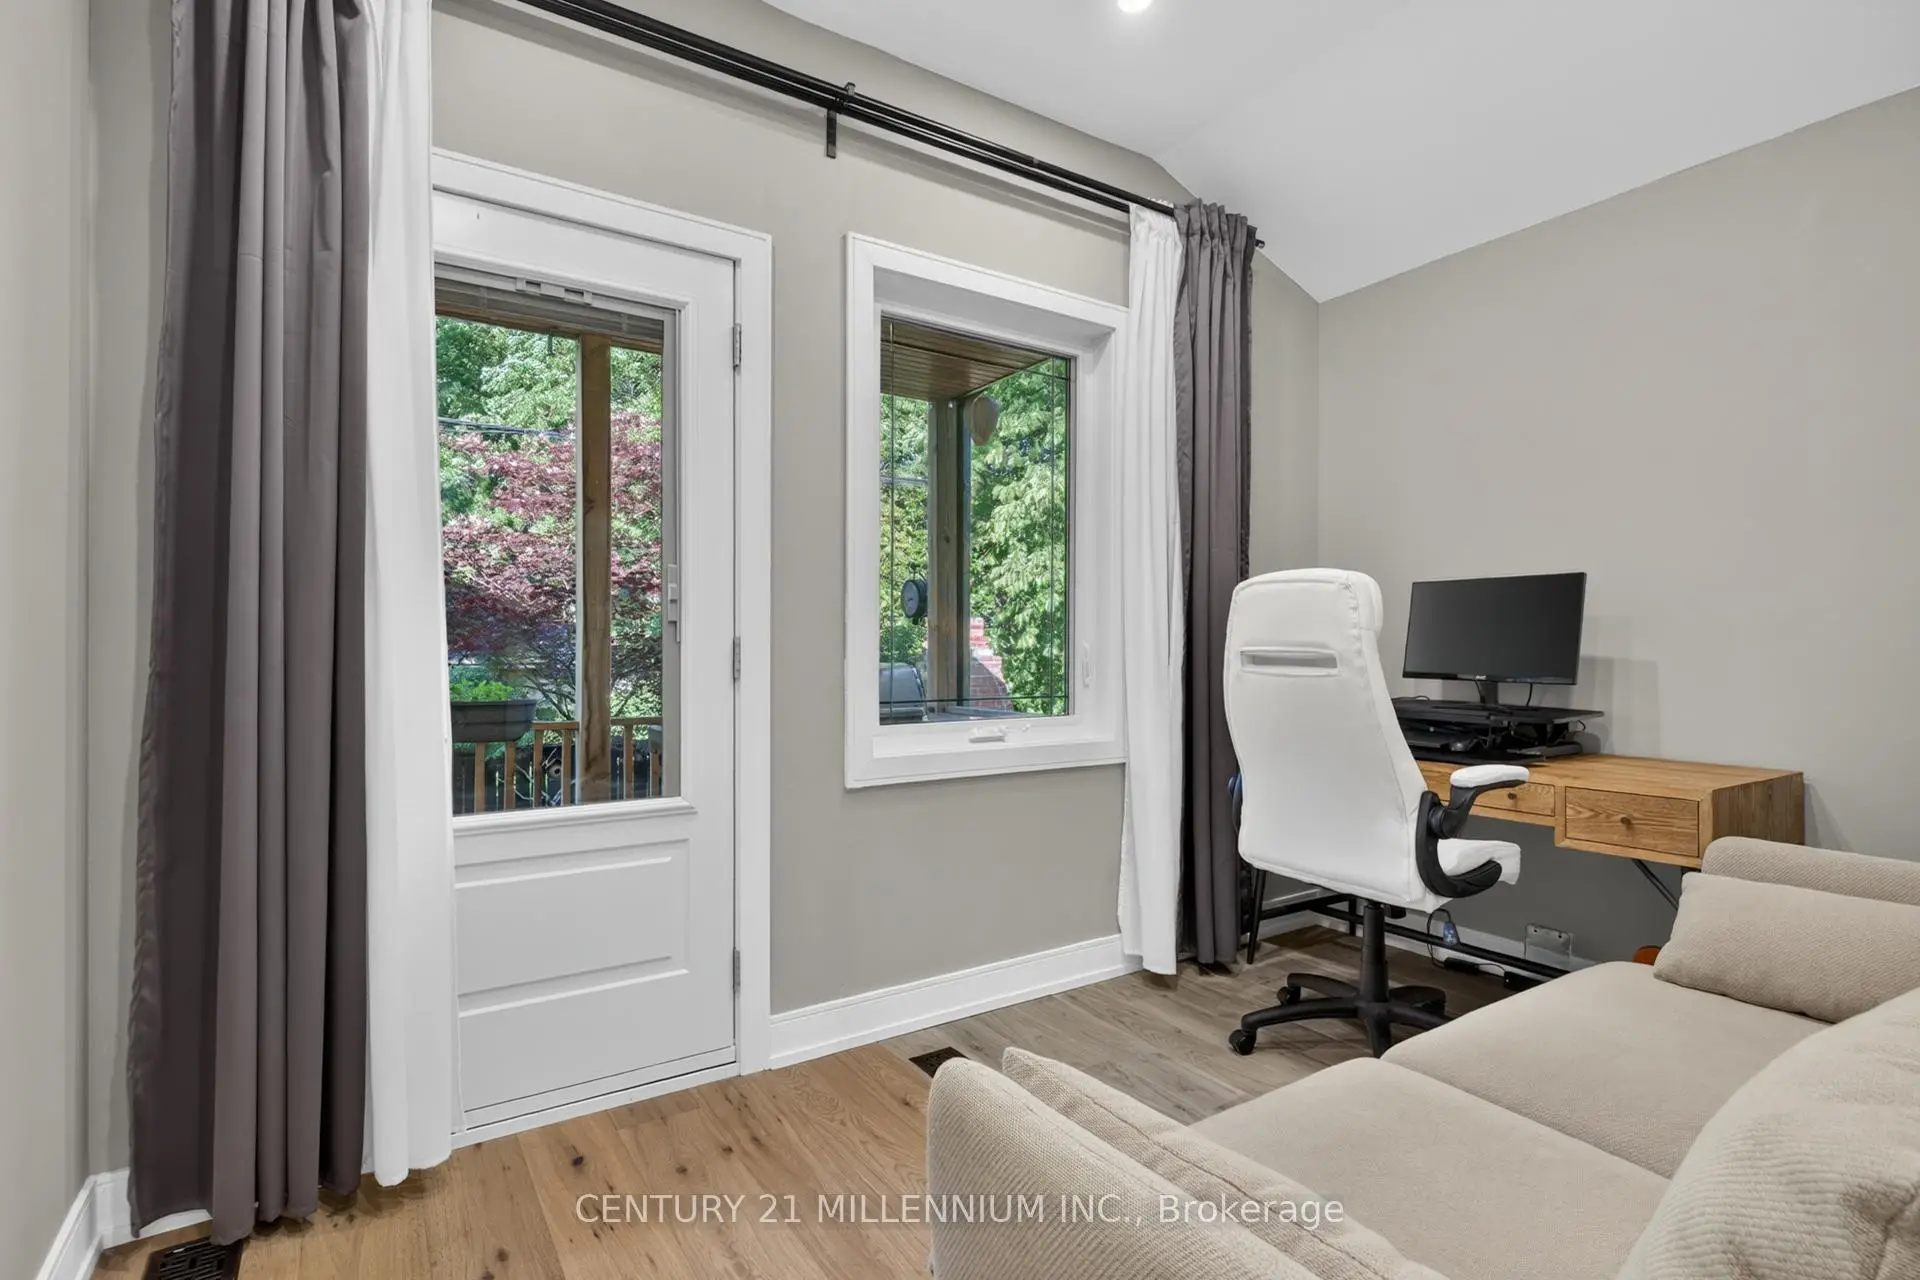
| 4th Br | 3.60x2.15 | Hardwood Floor, W/O To Yard |
|
| 5th Br | 4.68x6.30 | Above Grade Window, Pot Lights |
|
| Br | 4.29x3.87 | Above Grade Window, Pot Lights |
|
| Br | 4.29x3.69 | Above Grade Window, Pot Lights |
| Bathroom | Pieces | Level | |
|---|---|---|---|
| 1xBath | 3 pcs | Main |
|
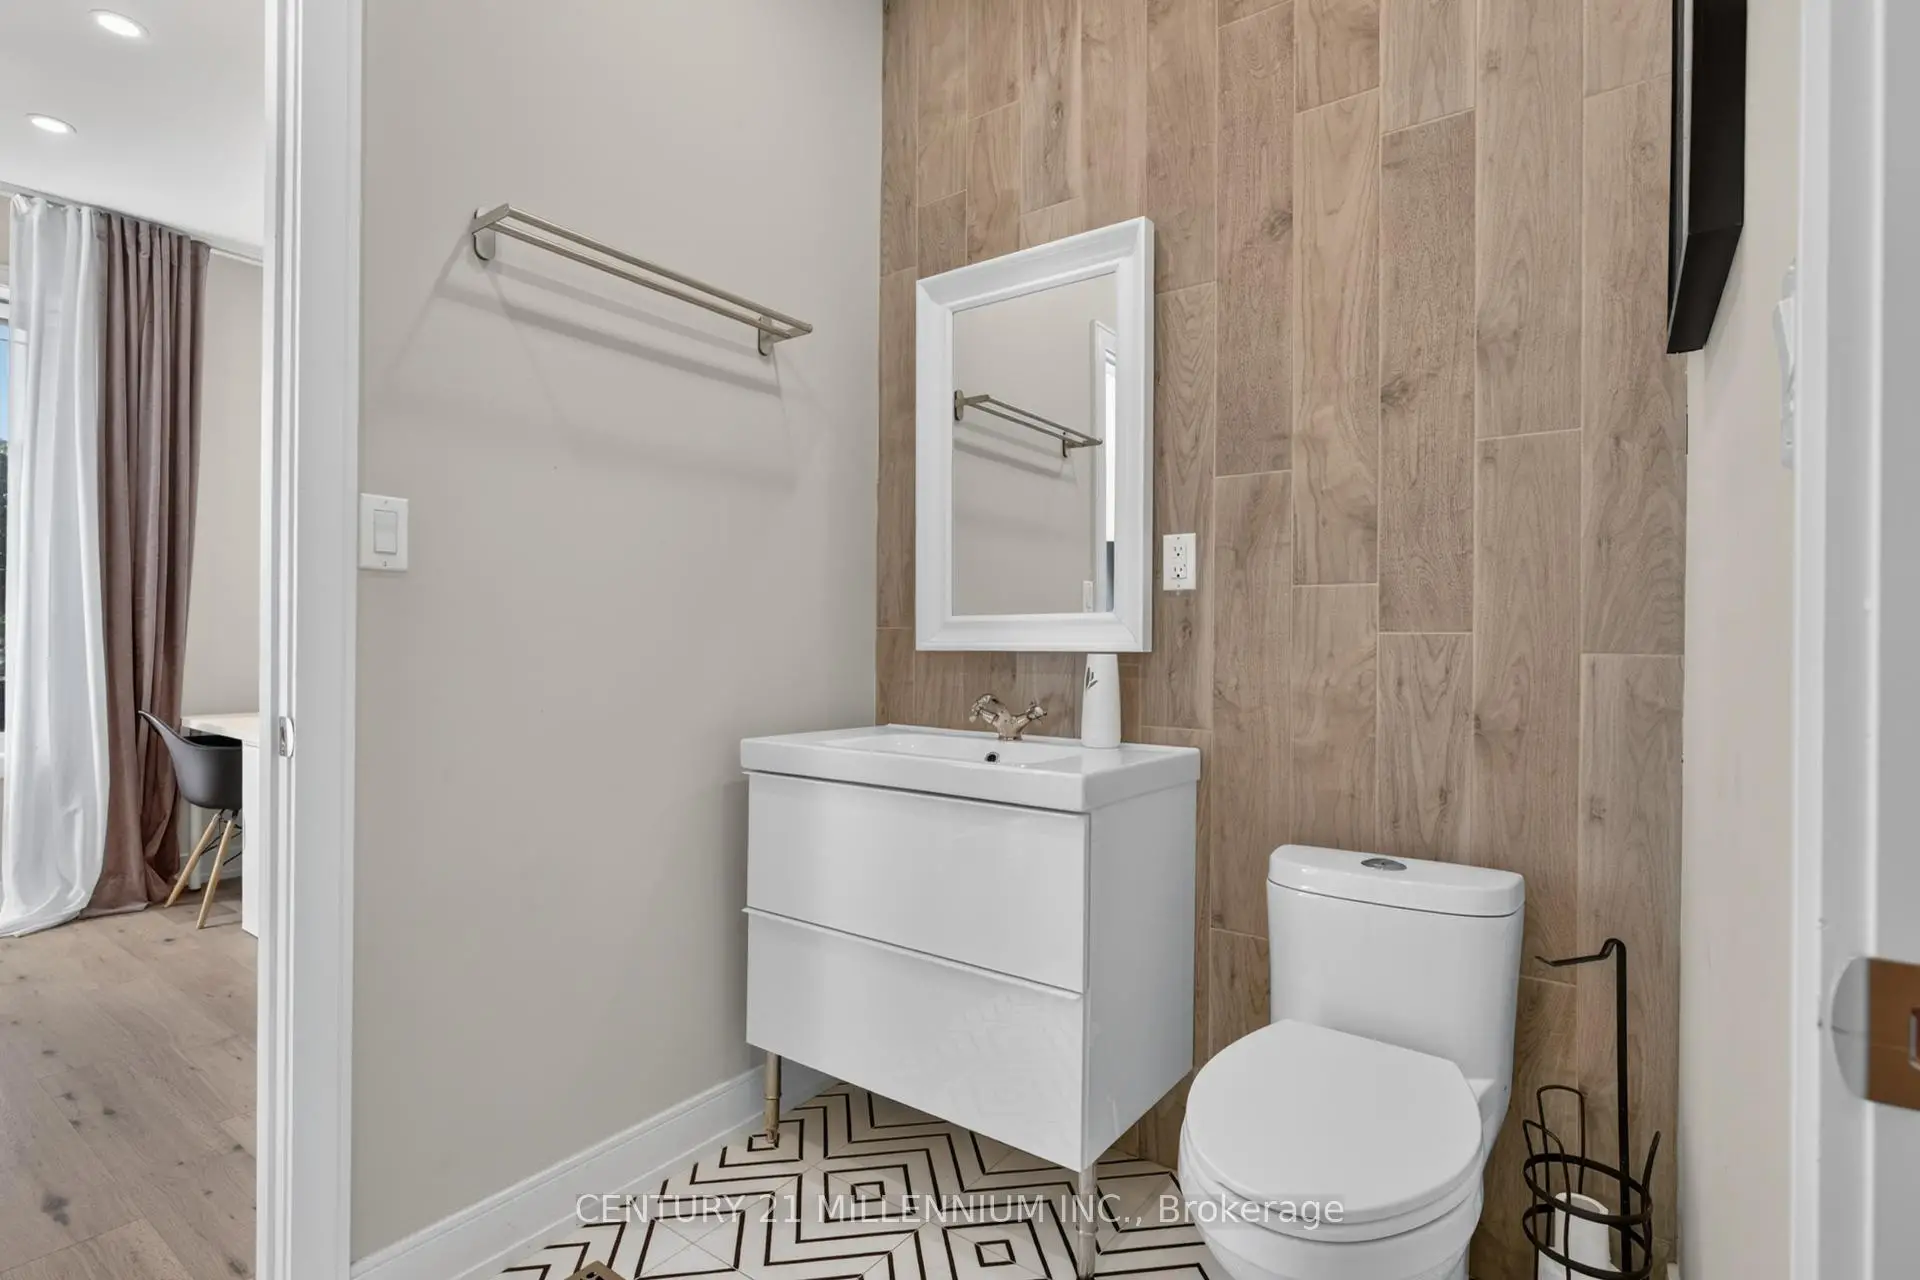
| 1xBath | 2 pcs | Main |
|
| 1xBath | 3 pcs | Main |
|
| 1xBath | 3 pcs | Lower |
|
| 1xBath | 3 pcs | Lower |
Property Summary
Located close to the intersection of Don Mills & Legato Crt, 12 Legato Crt is a 4+3 bedrooms 5 washrooms Detached. The unit has a Single Attached Parking Space. The property has many nice features including Water Heater Owned and Primary Bedroom - Main. Living Room Rm, Foyer, Dinning Room Rm, Kitchen, Family Room Rm, Primary B, second bedroom, third bedroom and fourth bedroom are on the Main floor; fifth bedroom, Br and Br are on the Lower floor.Local Area Profile
This property is located in a predominantly owner-occupied residential area with housing made up primarily of detached homes, together with some townhouses. Approximately 60% of residents hold a bachelor's degree or higher, while about 16% have a college credential. Driving is the primary commuting method for nearly all local commuters.
School Information
Elementary Schools
-
Home schoolDistance to school: 0.8 km (~15 min walk)
-
Home schoolDistance to school: 8.7 km (~26 min drive)
-
OUR LADY OF WISDOM (Grade: JK - 8)
Catholic French Immersion school
Distance to school: 3.4 km (~10 min drive) -
ST BONAVENTURE (Grade: 5 - 8)Distance to school: 1.8 km (~32 min walk)
Secondary Schools
-
Home schoolRank: 163/746 (Score: 7.3) 5 year average: 176/746 (Score: 7.1)Distance to school: 9.6 km (~29 min drive)
-
-
Loretto Abbey (Grade: 9-12)
Catholic French Immersion school
Rank: 259/746 (Score: 6.8) 5 year average: 205/746 (Score: 6.9)Distance to school: 5.3 km (~16 min drive)