
Description
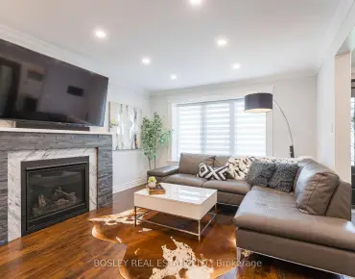
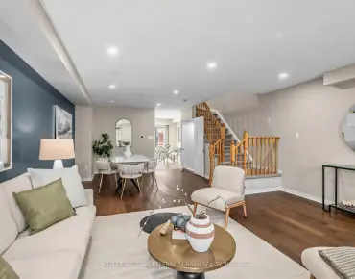
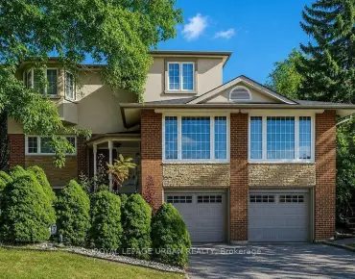
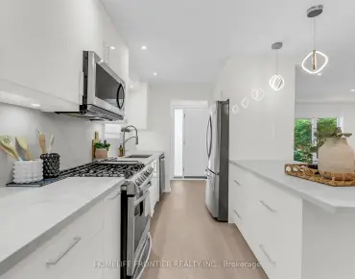
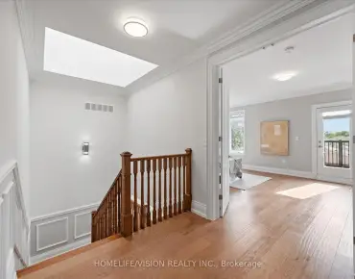
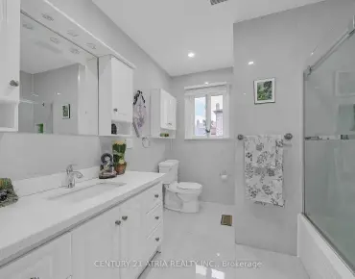
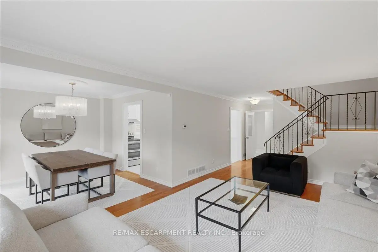
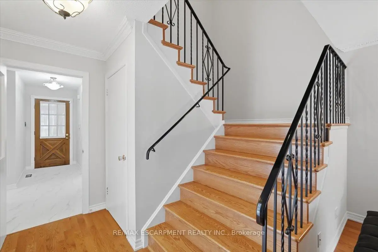
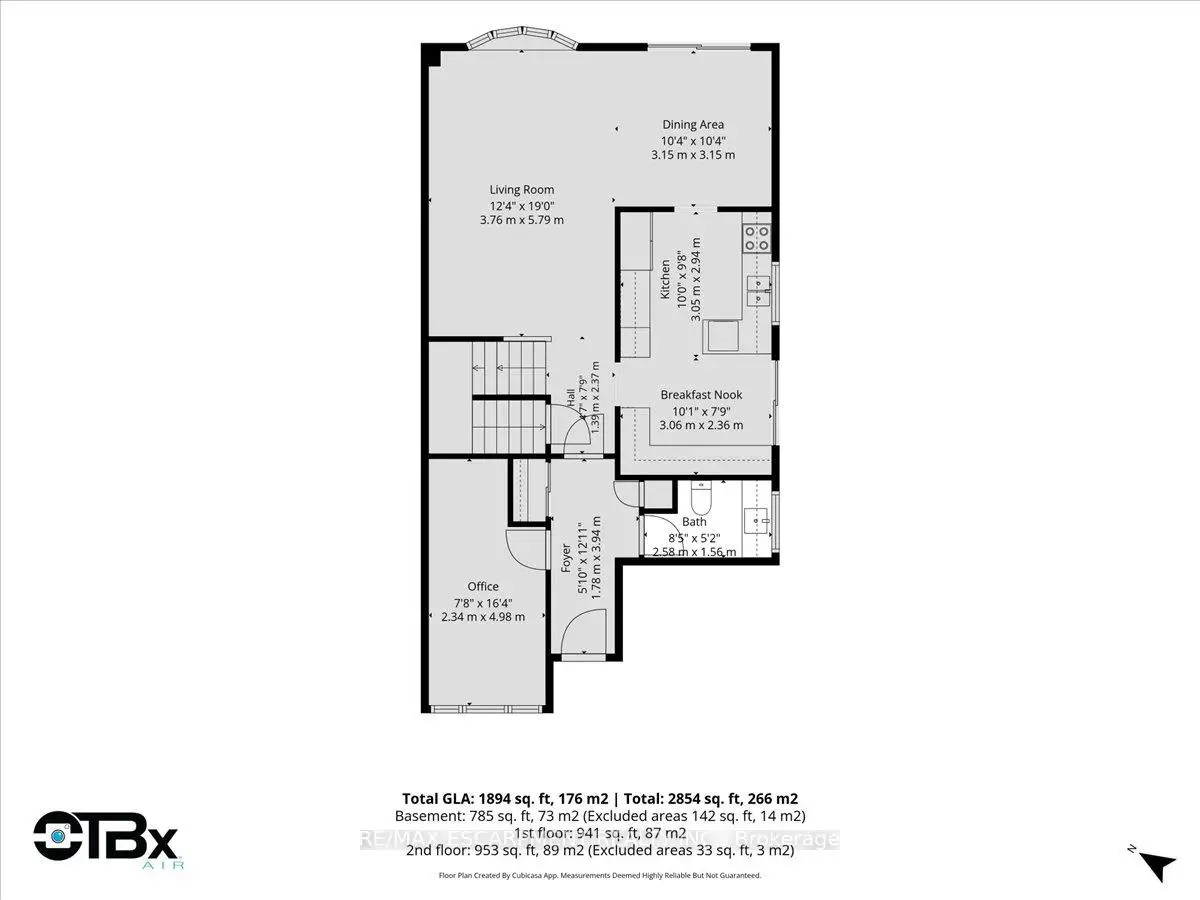
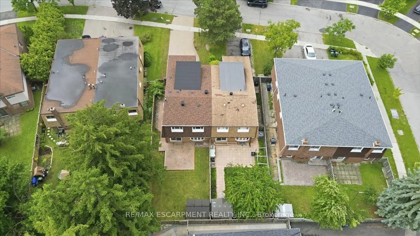
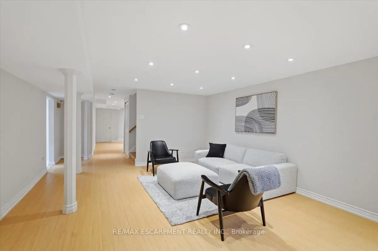
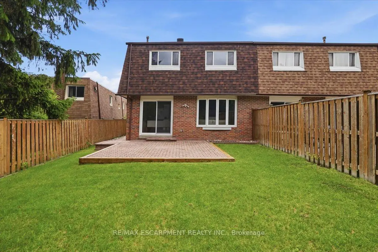
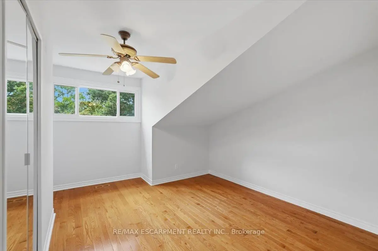
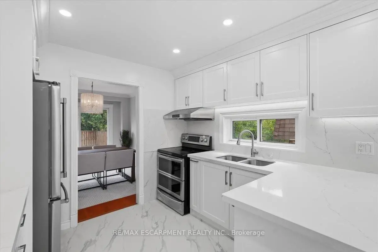
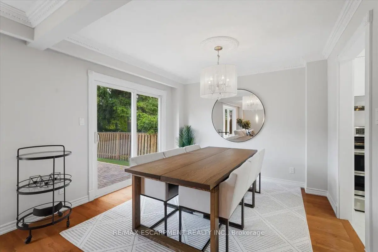
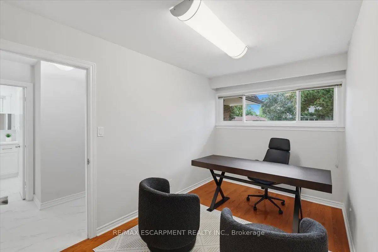
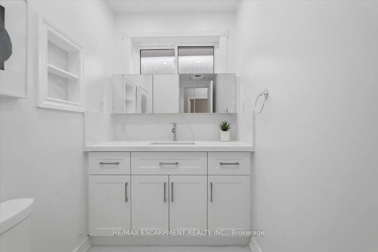
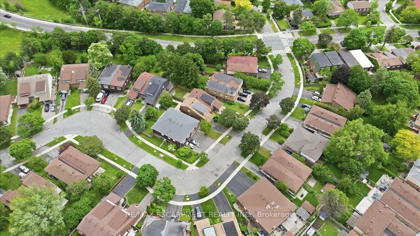
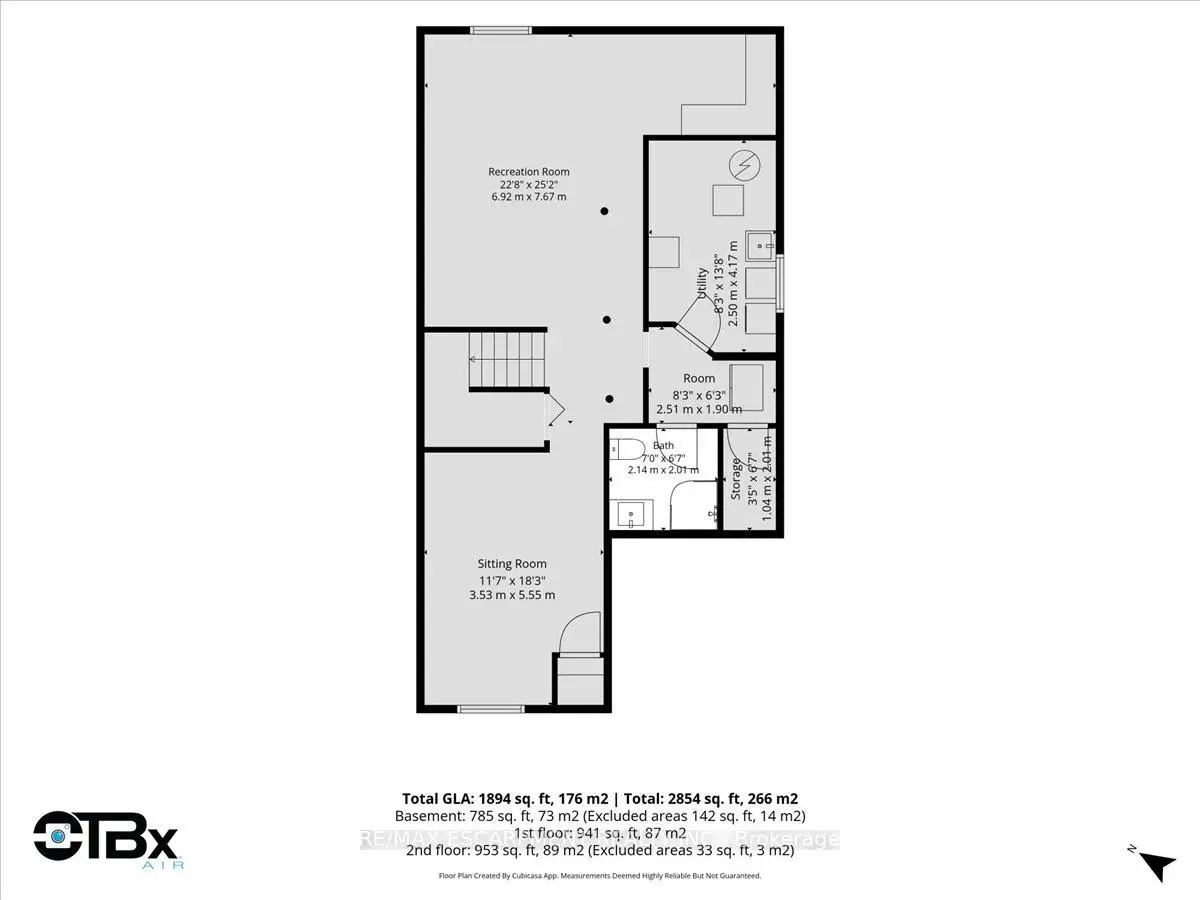
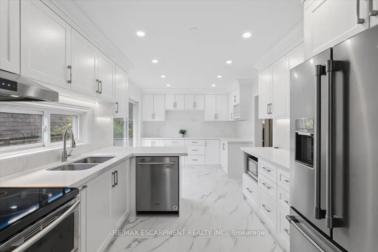
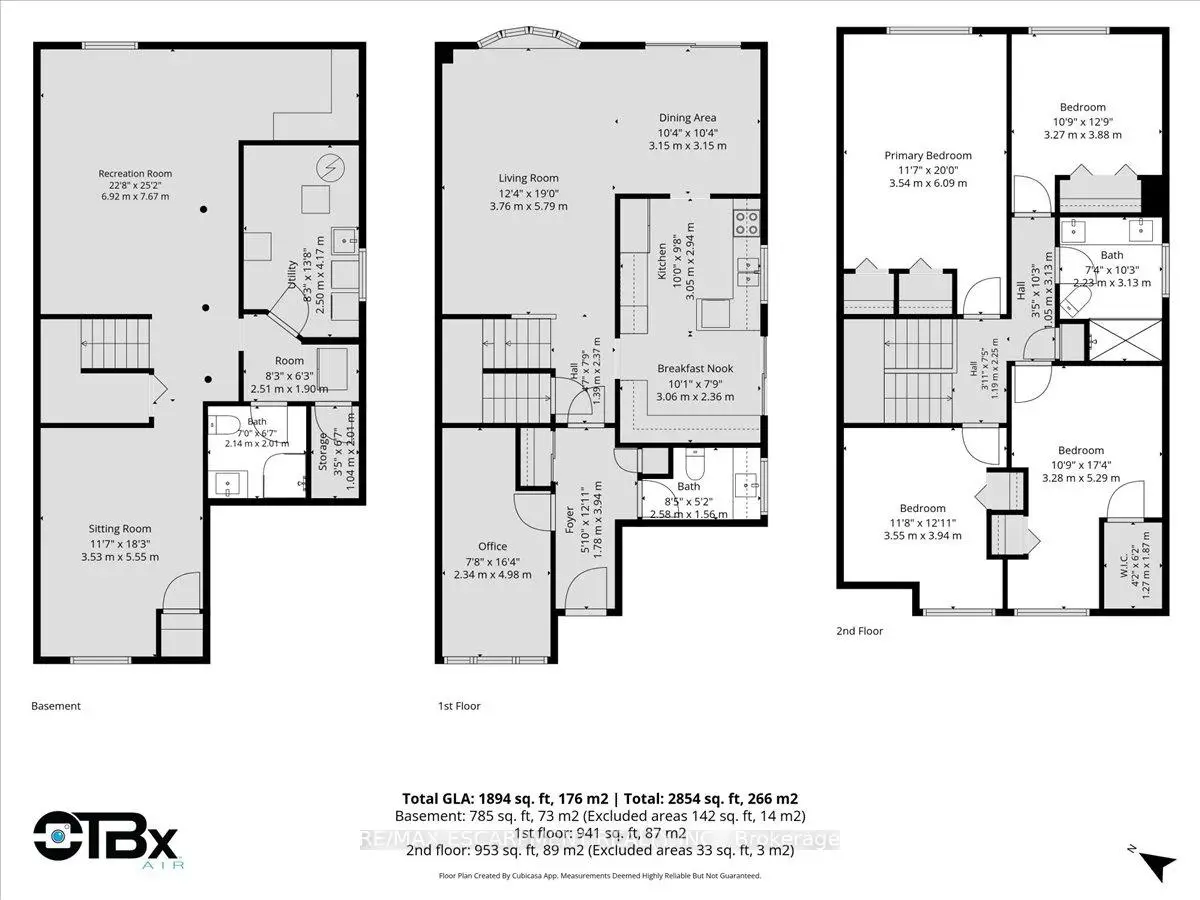
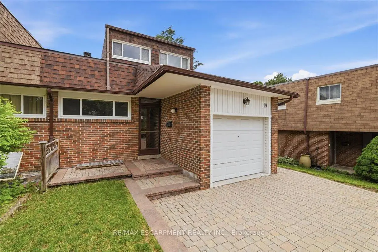
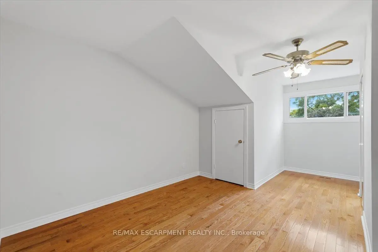
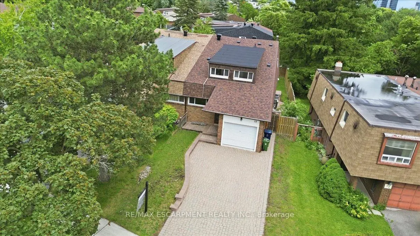
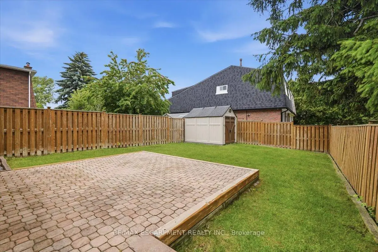
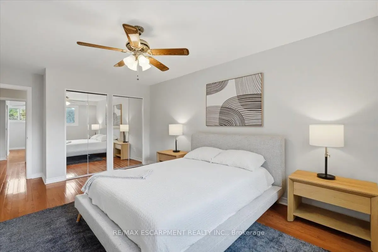
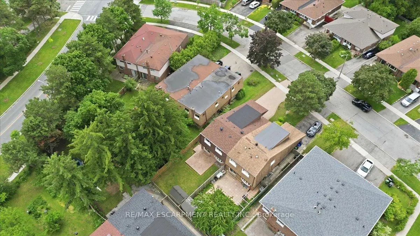
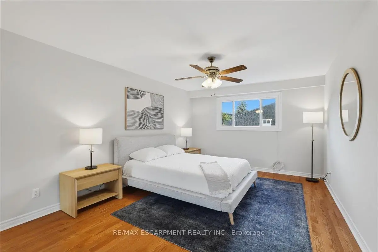
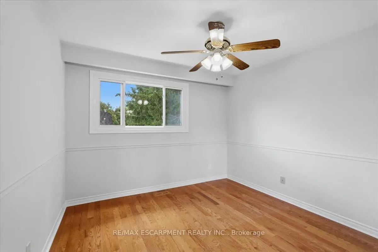
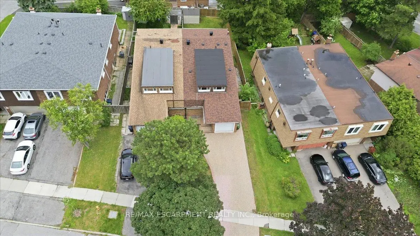
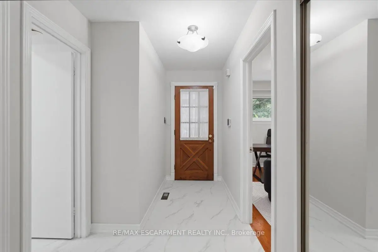
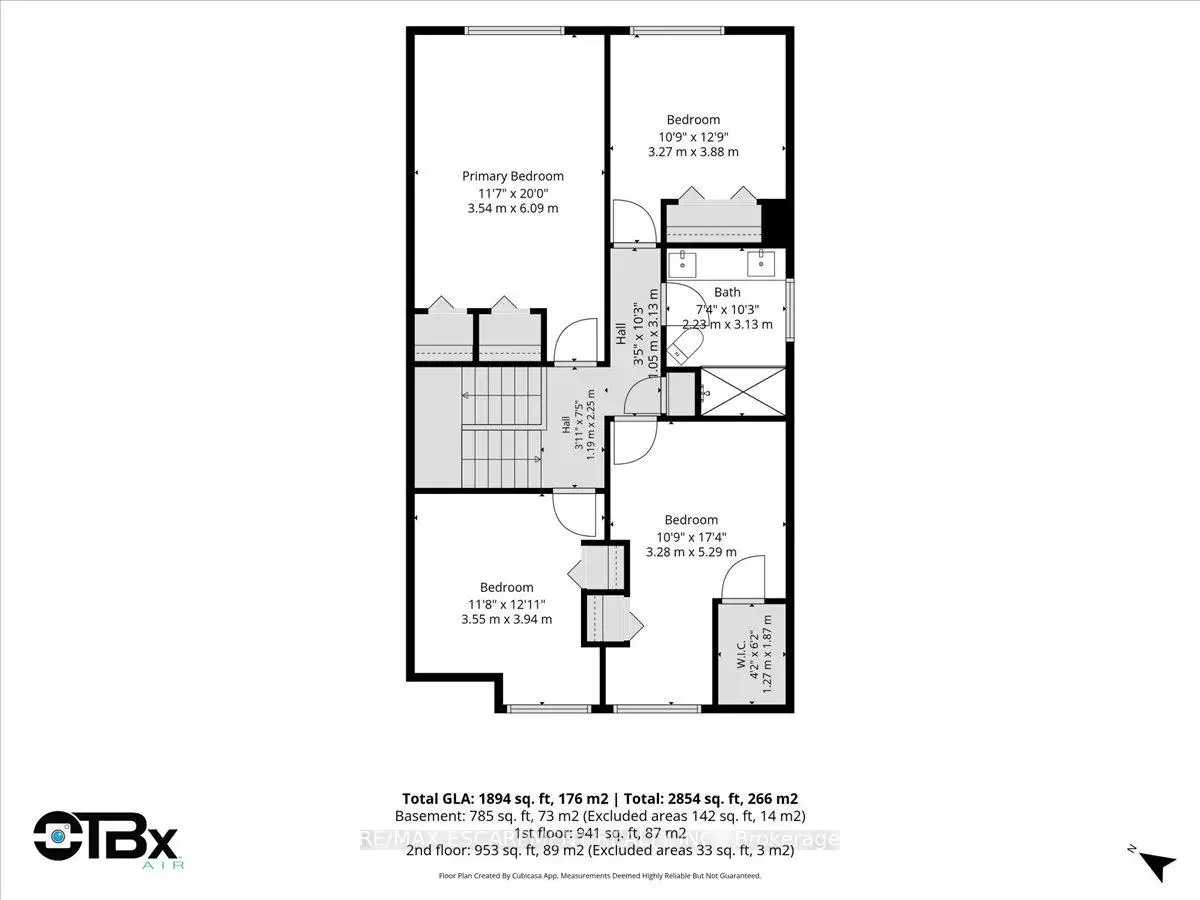
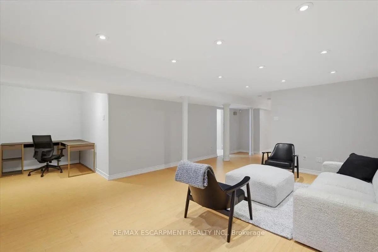
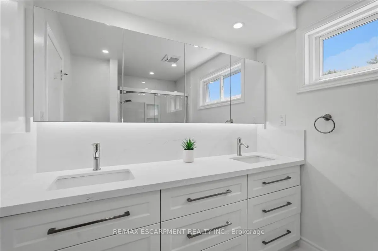
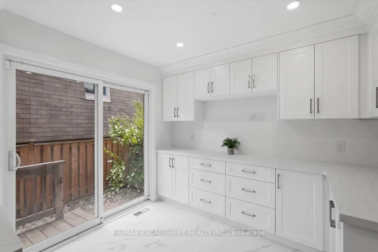
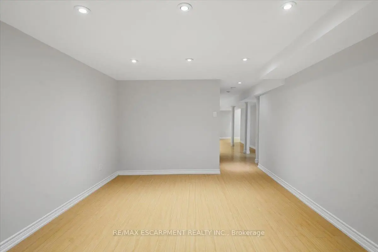
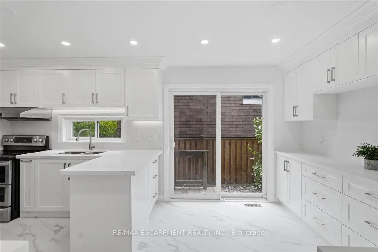
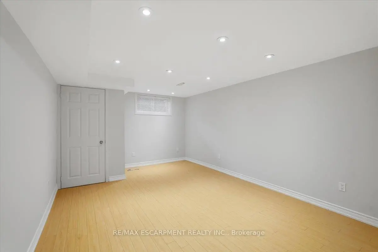
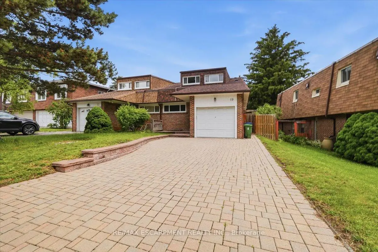
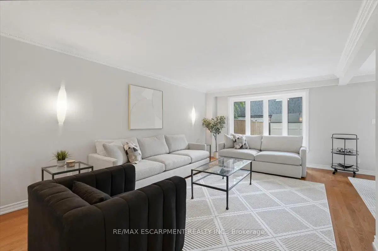
Welcome to this spacious 5+2 bedroom, 2-storey semi on a quiet cul-de-sac in highly desirable Hillcrest Village! With approx. 2,854 sq. ft. of total finished space, this home offers the size and flexibility growing families are looking for. The main level features hardwood flooring, a bright living/dining area, updated kitchen with breakfast nook, 2-piece bath, and a main floor office/bedroom ideal for guests, work-from-home, or extended family. Upstairs offers 4 well-sized bedrooms, including a large primary retreat, and an updated bath. The fully finished basement expands the living space with a large recreation room, sitting room, 3-piece bath, laundry/utility area, storage, and additional flexible rooms. Enjoy the backyard with deck, gas BBQ hookup, updated front porch, and double private driveway. Recent updates include kitchen, washrooms & foyer 2025, roof 2023, flooring/stairs 2016, furnace, A/C & owned HWT 2015. Minutes to parks, schools, TTC, GO, 404/401/DVP, Seneca College, shopping, and amenities.
Features
- Facing: North

- Bedrooms: 4

- Bathrooms: 3

- Garages: 1

- Kitchens: 1

Details
- Lot size: 36.52 x 132.72 Feet

- Space: 1500-2000

- Tax: $ 5211.00

- C13495150

- Listing contracted with: RE/MAX ESCARPMENT REALTY INC.
| Room | Size(M) | Description | |
|---|---|---|---|
| Living Rm | 3.76x5.79 | Hardwood Floor, Sliding Doors, W/O To Deck |
|
| Dining Rm | 3.15x3.15 | Hardwood Floor, Overlooks Backyard |
|
| Kitchen | 3.05x2.94 | Tile Floor, Stainless Steel Appl, Breakfast Area |
|
| Office | 2.34x4.98 | Large Window |
|
| Primary B | 3.54x6.09 | Window, Large Closet |
|
| 2nd Br | 3.27x3.88 | Window |
|
| 3rd Br | 3.55x3.94 | Window |
|
| 4th Br | 3.28x5.29 | Window |
|
| Recreatio | 6.92x7.67 | Sliding Doors, W/O To Yard, Open Concept |
|
| Utility R | 2.50x4.17 | ||
| Sitting | 3.53x5.55 |
| Bathroom | Pieces | Level | |
|---|---|---|---|
| 1xBath | 2 pcs | Main |
|
| 1xBath | 4 pcs | Upper |
|
| 1xBath | 3 pcs | Lower |
Property Summary
Located close to the intersection of Don Mills Road & McNicoll Aven, 19 Picola Crt is a 4+1 bedrooms 3 washrooms Semi-Detached. The unit has a Single Attached Parking Space. The property has many nice features including In-Law Capability and Carpet Free. Living Room Rm, Dinning Room Rm, Kitchen and Office are on the Main floor.School Information
Elementary Schools
-
Home schoolDistance to school: 0.4 km (~7 min walk)
-
Home schoolDistance to school: 0.7 km (~13 min walk)
-
ST GERALD (Grade: JK - 8)
Catholic French Immersion school
Rank: 963 out of 3022 (Score: 6.9)Distance to school: 2.9 km (~9 min drive) -
DIVINE MERCY (Grade: JK - 8)Rank: 1729 out of 3022 (Score: 5.8)Distance to school: 2.2 km (~6 min drive)
-
ST TIMOTHY (Grade: 5 - 8)Distance to school: 3.0 km (~9 min drive)
Secondary Schools
-
Home schoolRank: 28/746 (Score: 8.8) 5 year average: 31/746 (Score: 8.2)Distance to school: 1.5 km (~27 min walk)
-
Mary Ward (Grade: 9-12)
Catholic School
Rank: 77/746 (Score: 8.1) 5 year average: 99/746 (Score: 7.6)Distance to school: 3.7 km (~11 min drive) -
St. Josephs Morrow Park (Grade: 9-12)Distance to school: 3.8 km (~11 min drive)