
Description
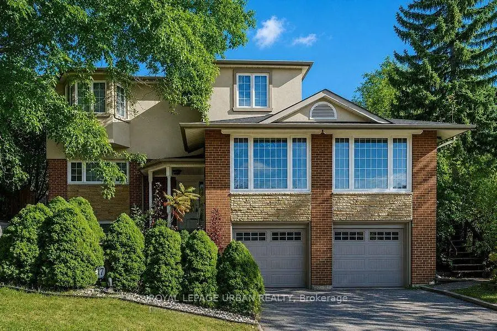
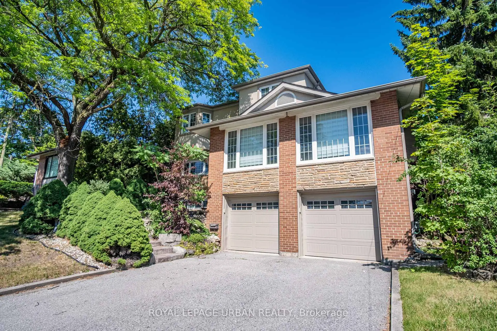
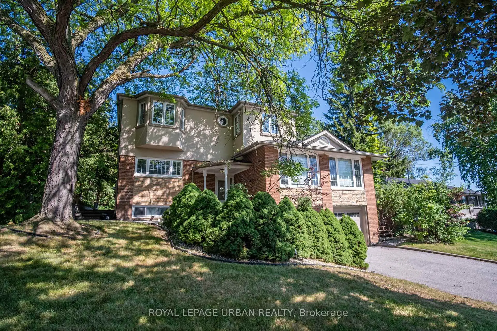
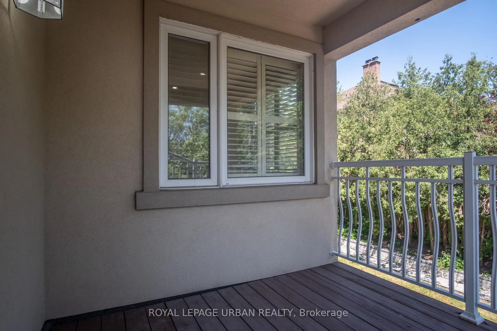
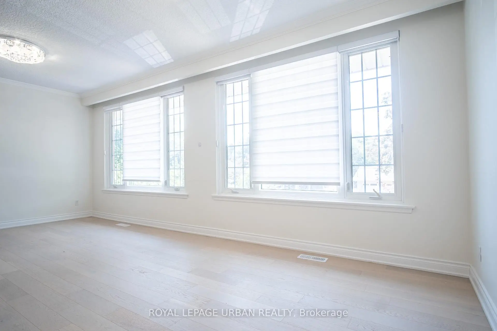
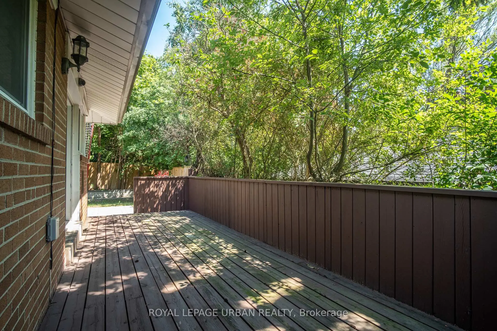
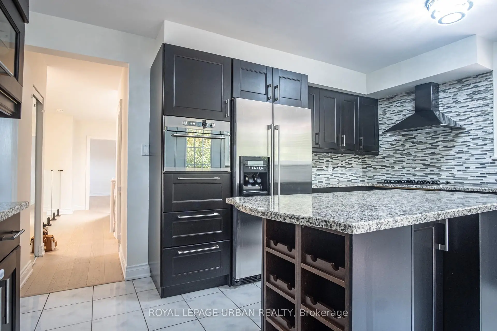
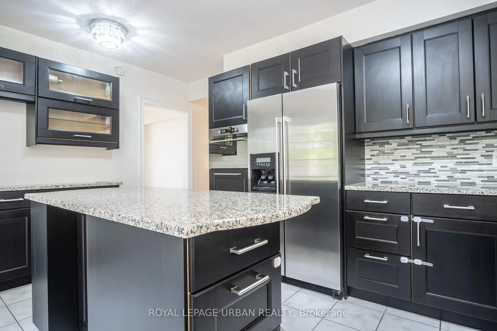
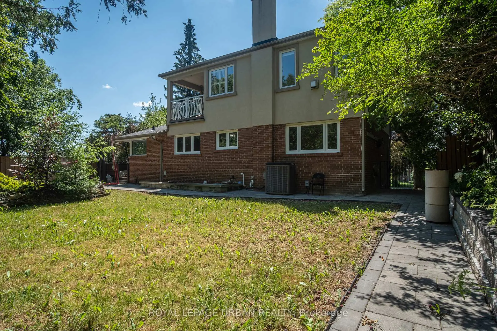
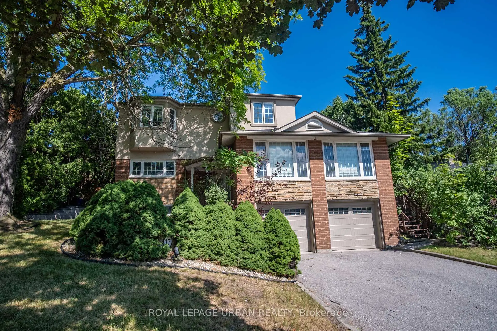
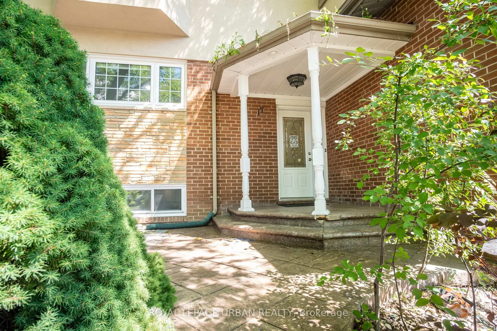
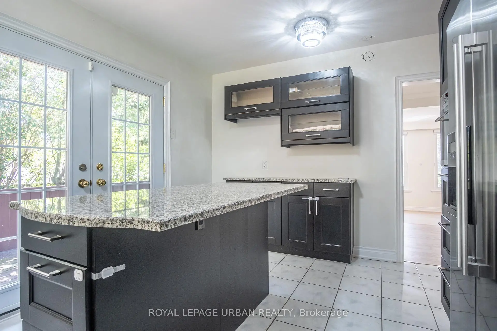
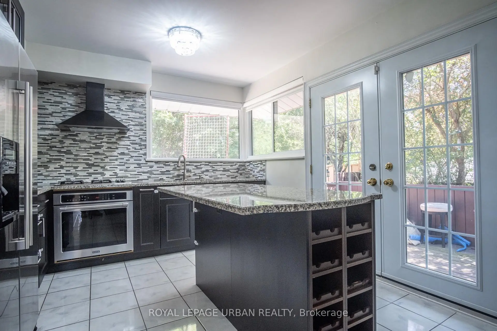
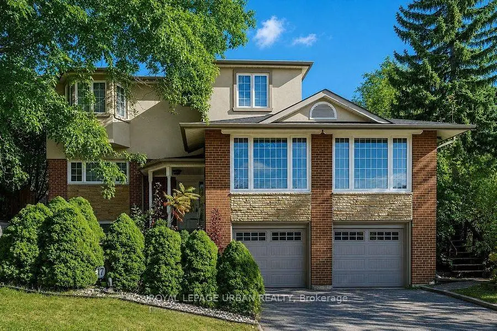
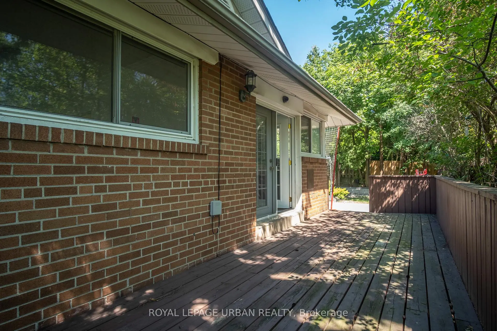
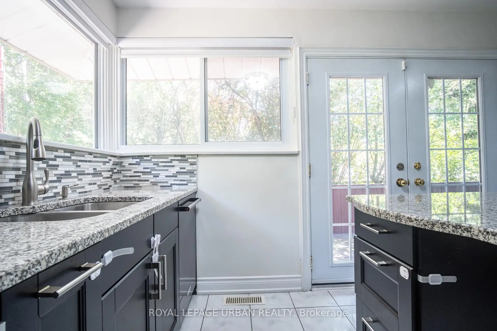
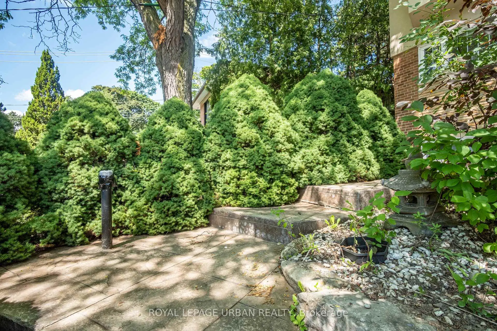
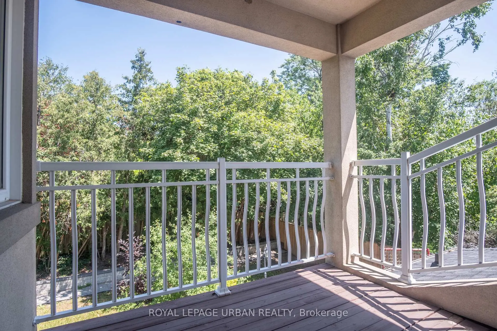
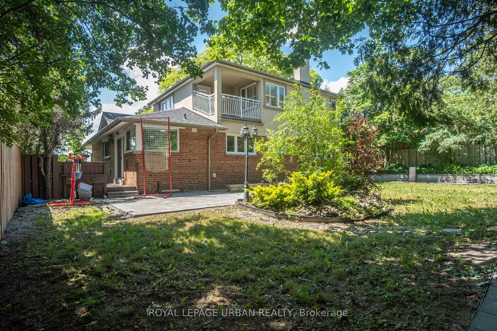
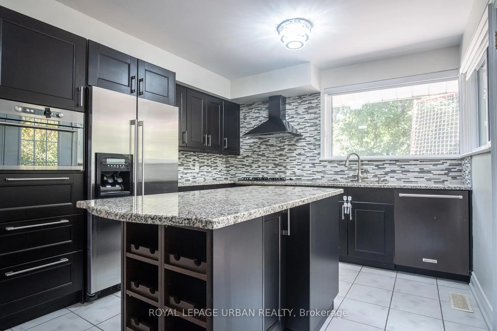
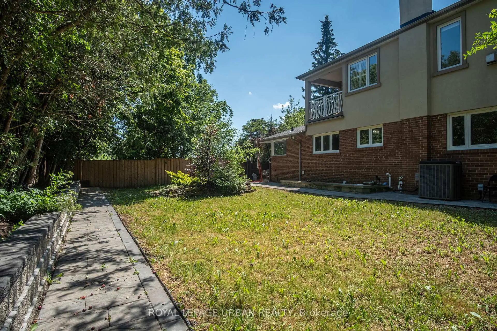
An Outstanding Opportunity To Own A Thoughtfully Redesigned Family Home In One Of Toronto's Most Established Neighbourhoods. Designed With Flexibility In Mind, The Spacious Layout Offers 5+1 Bedrooms, Generous Principal Rooms, And Refined Finishes Throughout, Making It Ideal For Growing Families, Multigenerational Living, Or Those Working From Home. The Upper-level Primary Suite Serves As A Private Sanctuary, While The Beautifully Finished Kitchen Connects Effortlessly To The Outdoor Living Spaces. Surrounded By Mature Landscaping, The Backyard Offers A Peaceful Setting With Multiple Areas For Dining, Entertaining, And Unwinding Beside A Tranquil Water Feature. The Lower Level, Complete With Its Own Private Entrance, Adds Valuable Versatility For Extended Family, Guests, Or Future Income Potential. Moments From Donalda Golf & Country Club, Excellent Schools, Parks, Shopping, Dining, Transit, And Convenient Commuter Routes, This Home Delivers An Exceptional Lifestyle In A Coveted Location.
Features
- Facing: East

- Bedrooms: 5

- Bathrooms: 3

- Garages: 2

- Kitchens: 1

Details
- Lot size: 70.00 x 110.00 Feet

- Space: 2000-2500

- Tax: $ 10588.89

- C13519950

- Listing contracted with: ROYAL LEPAGE URBAN REALTY
| Room | Size(M) | Description | |
|---|---|---|---|
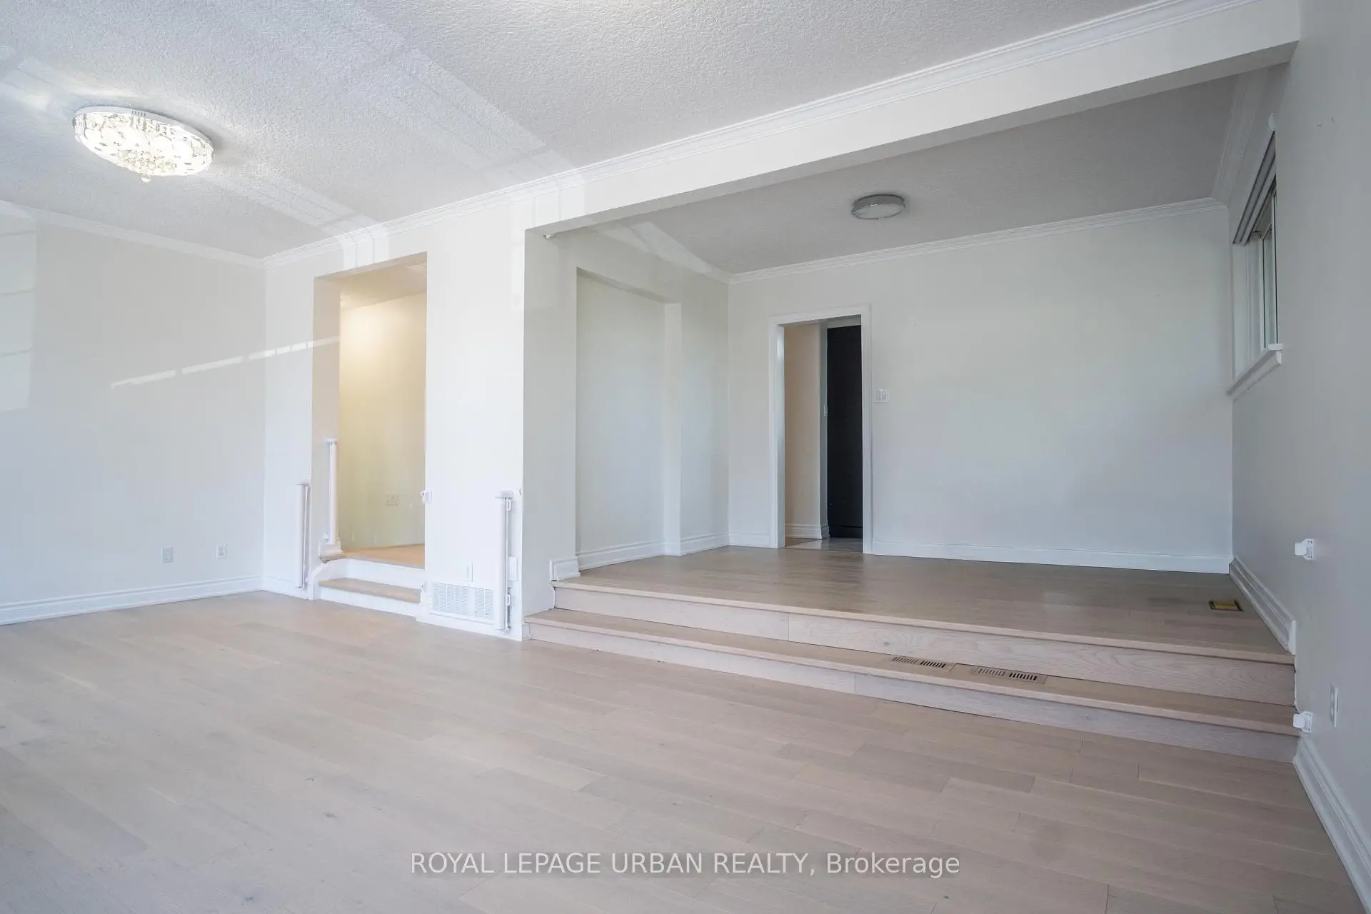
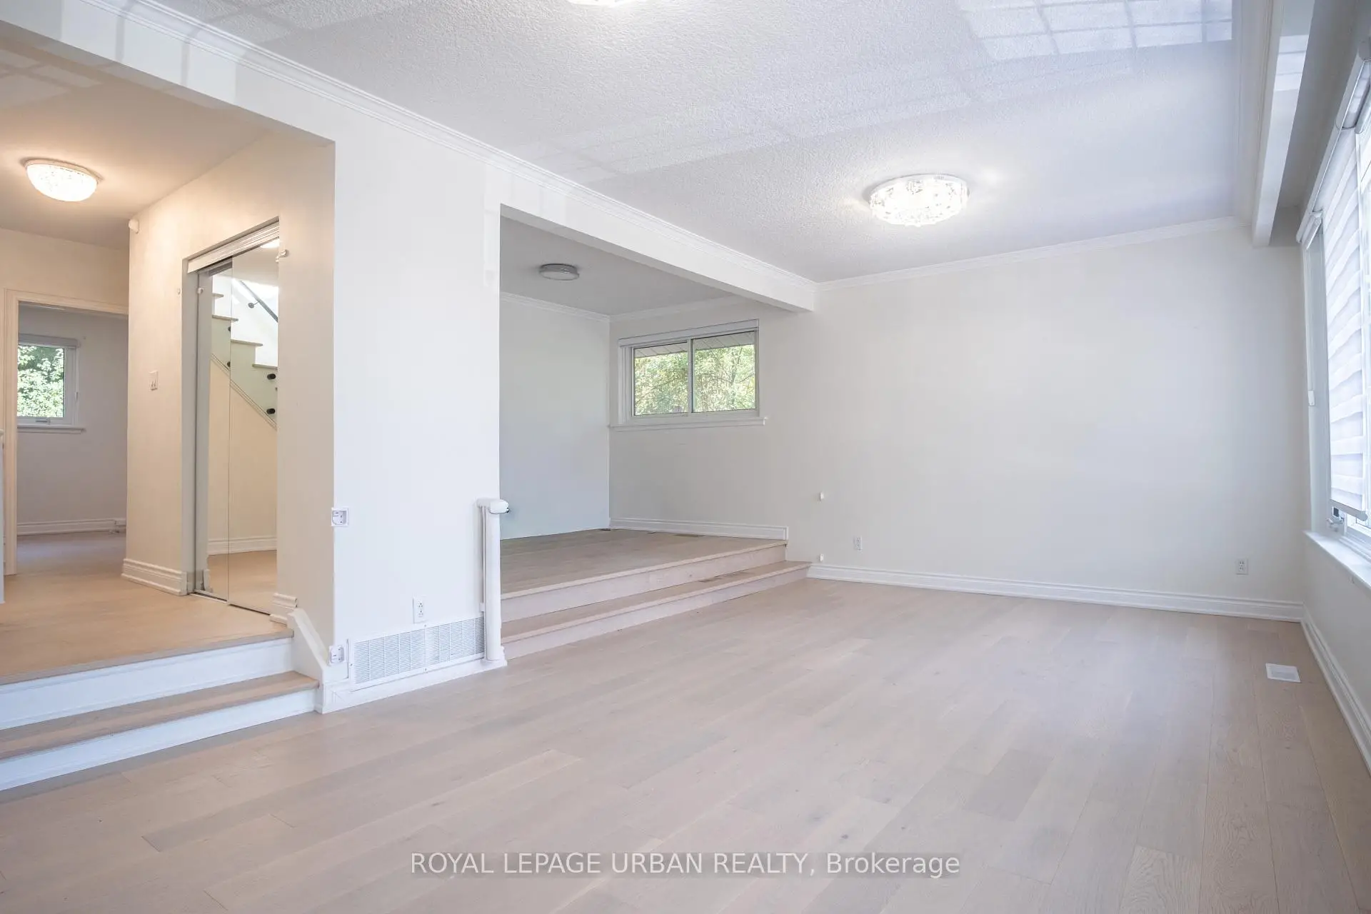
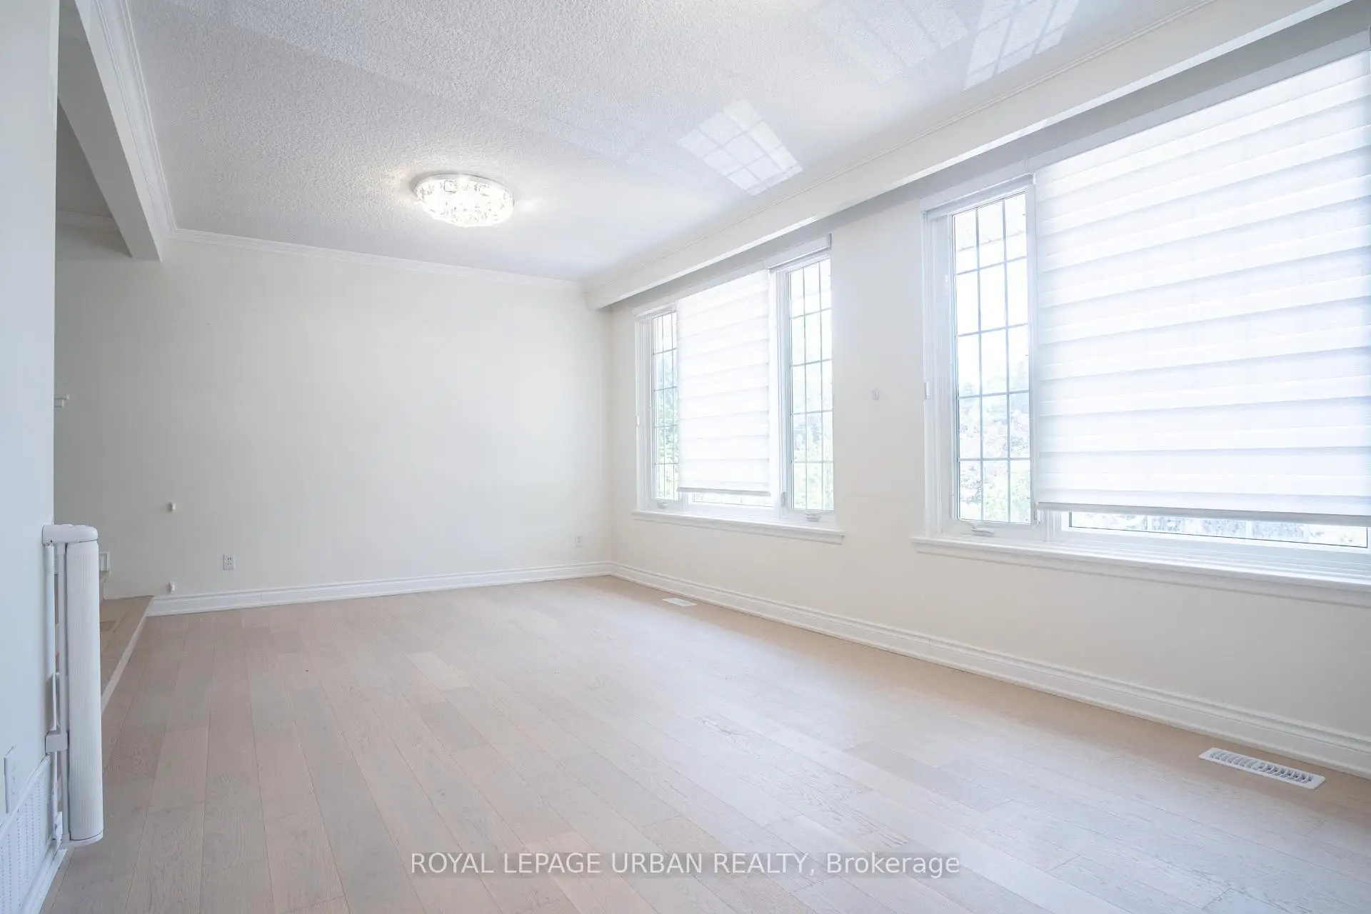
| Living Rm | 6.82x3.38 | Formal Rm, Picture Window, Hardwood Floor |
|
| Dining Rm | 3.68x2.43 | Formal Rm, Open Concept, Hardwood Floor |
|
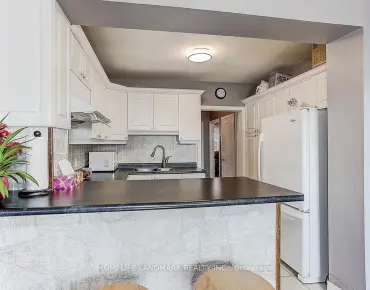
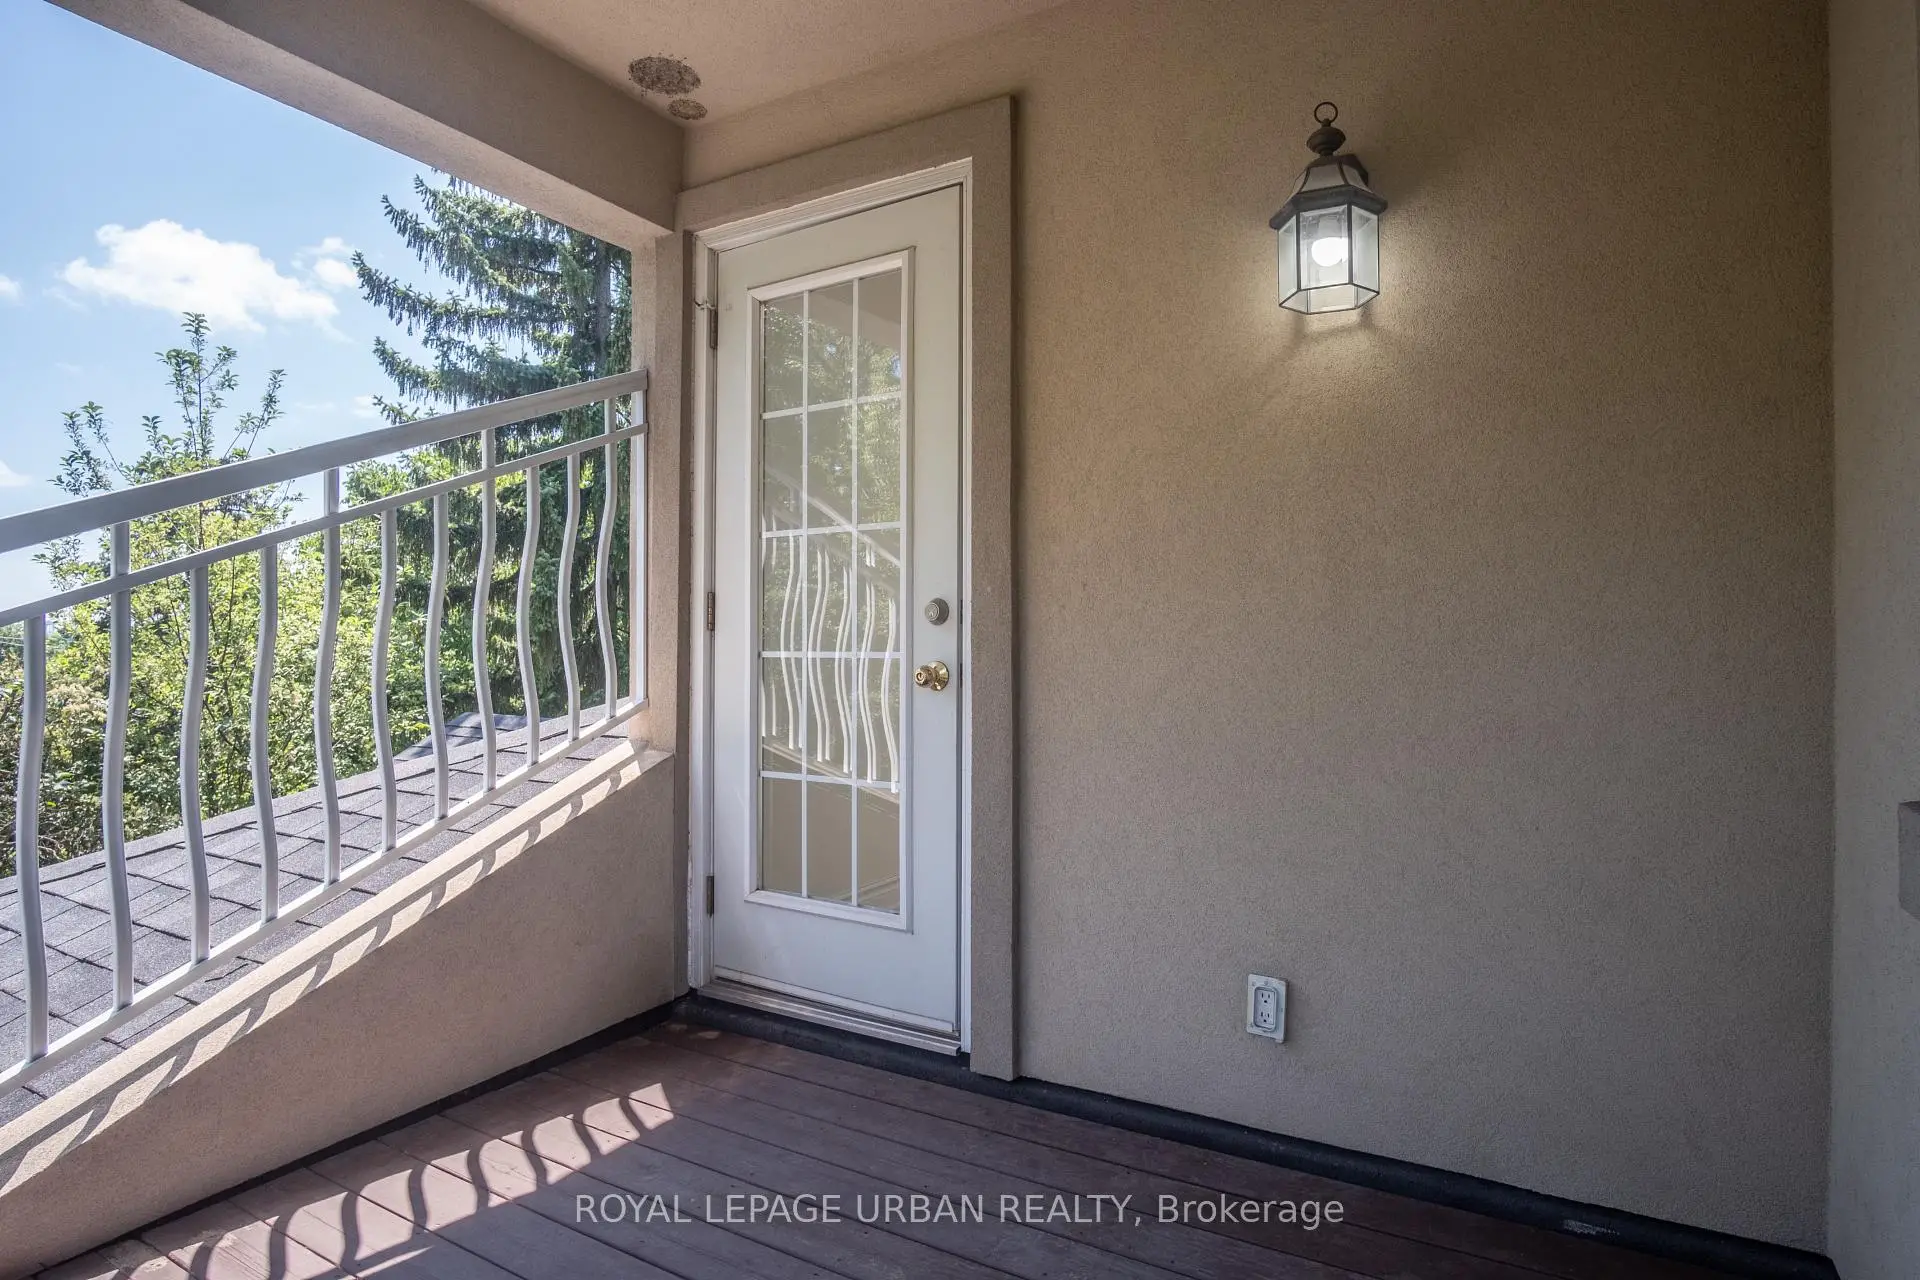
| Kitchen | 4.38x3.32 | Renovated, Centre Island, W/O To Deck |
|
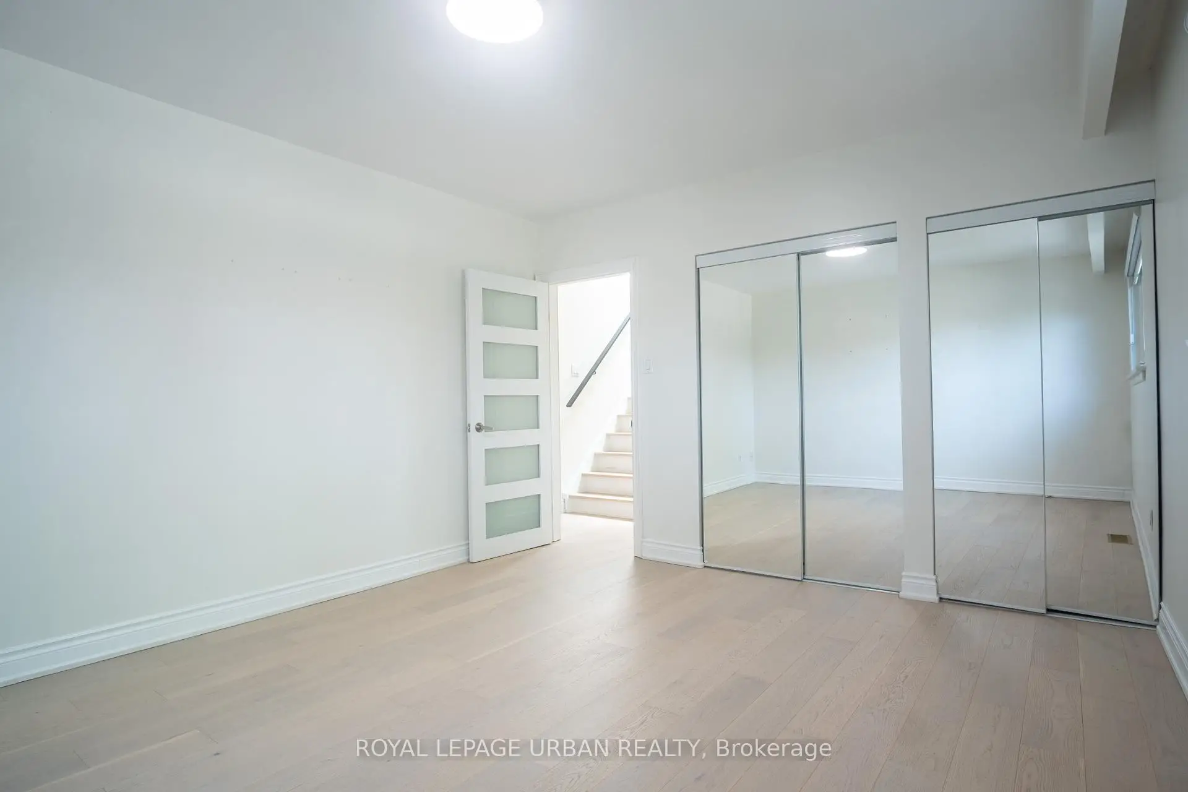
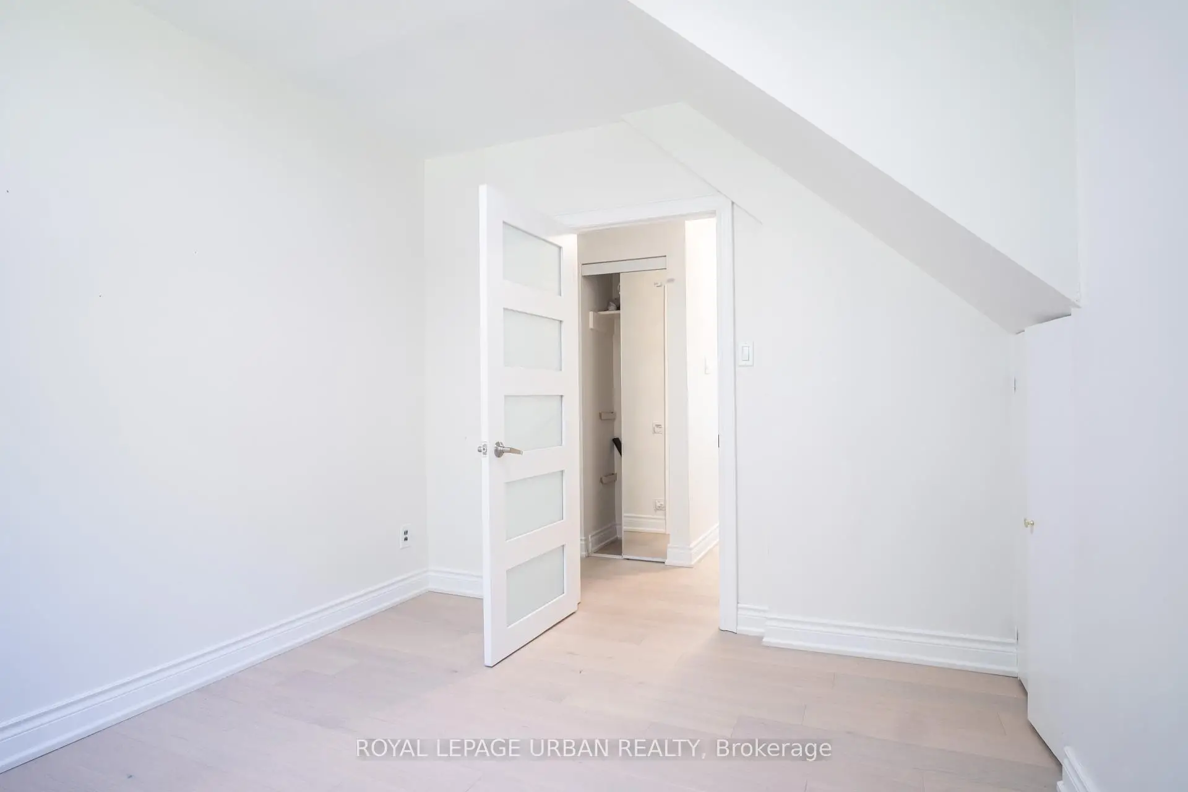
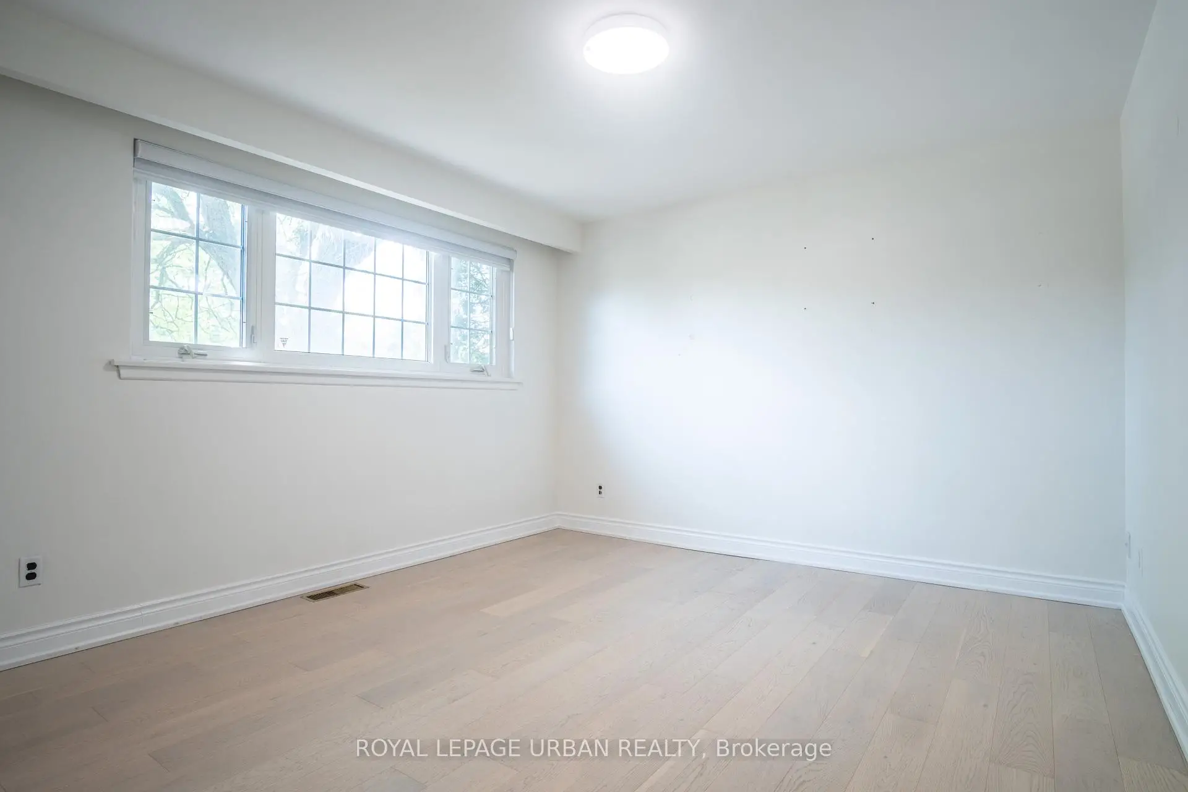
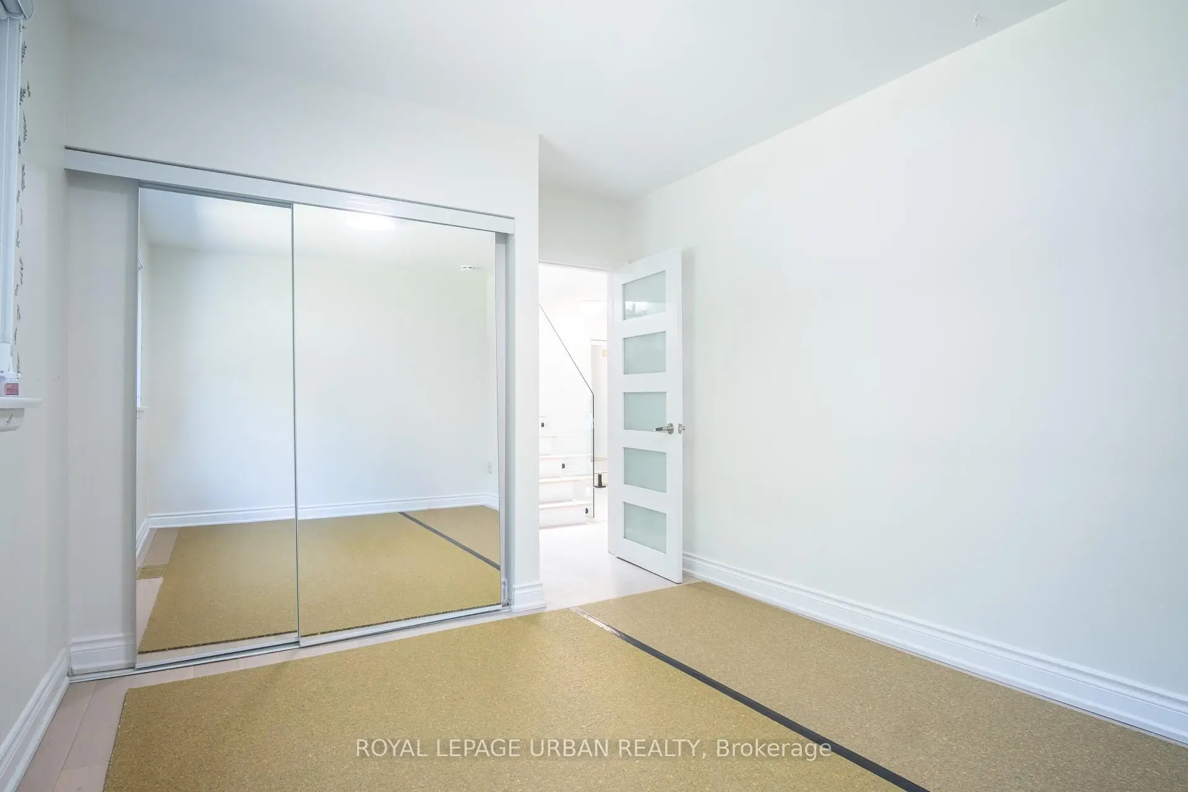
| Br | 4.14x3.38 | His and Hers Closets, Hardwood Floor |
|
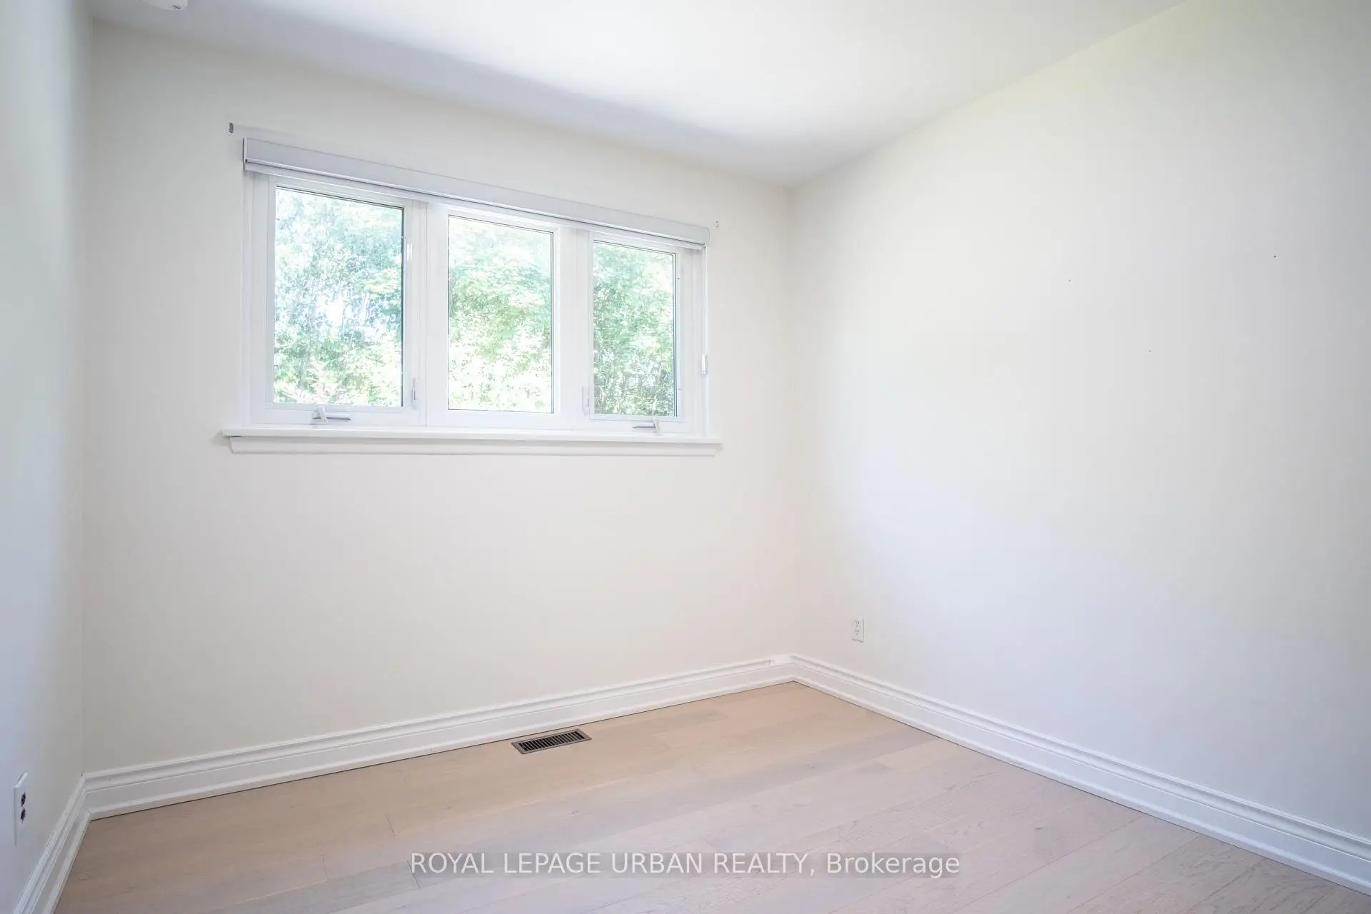
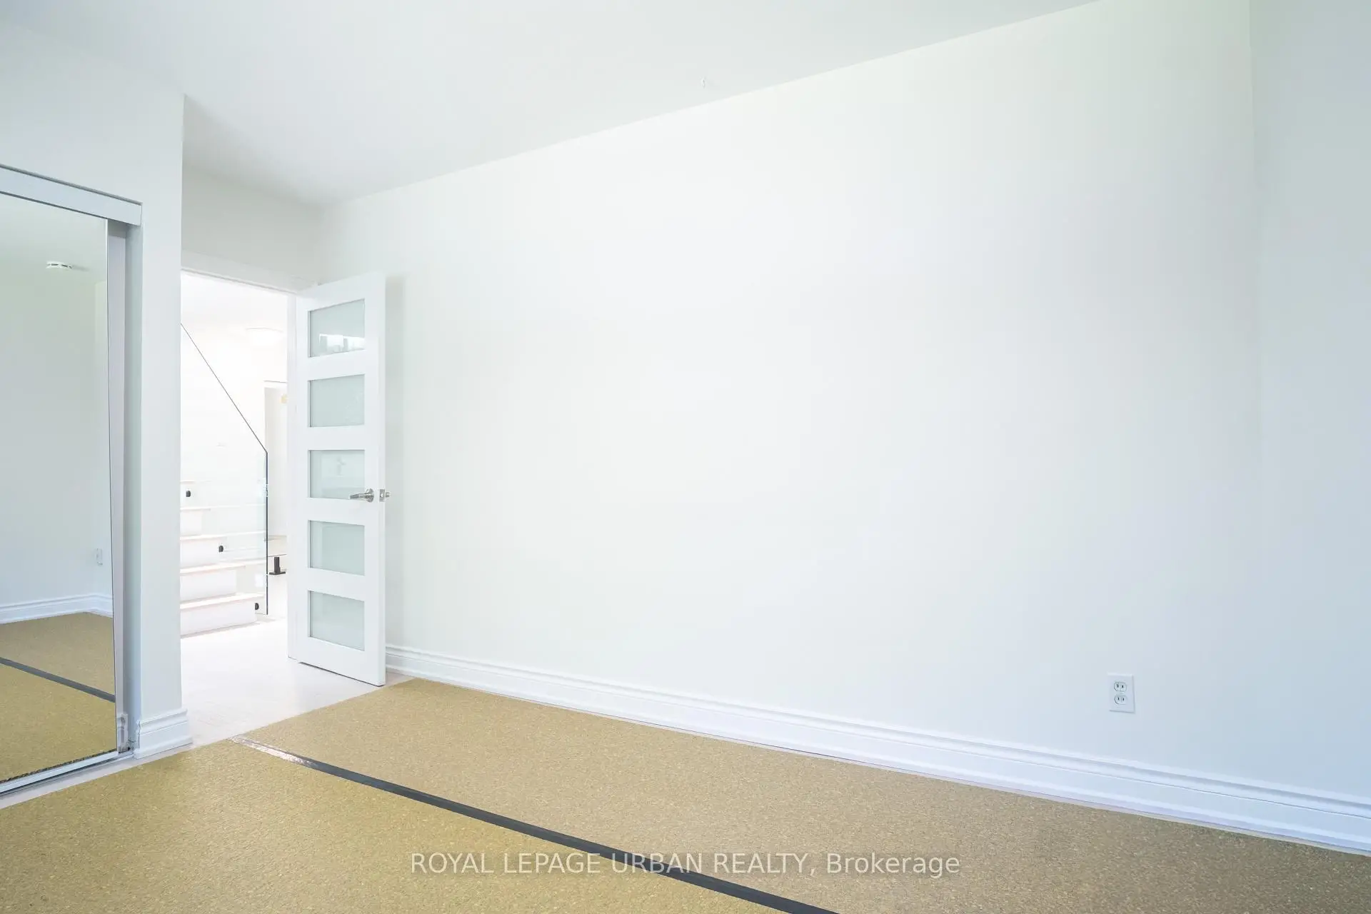
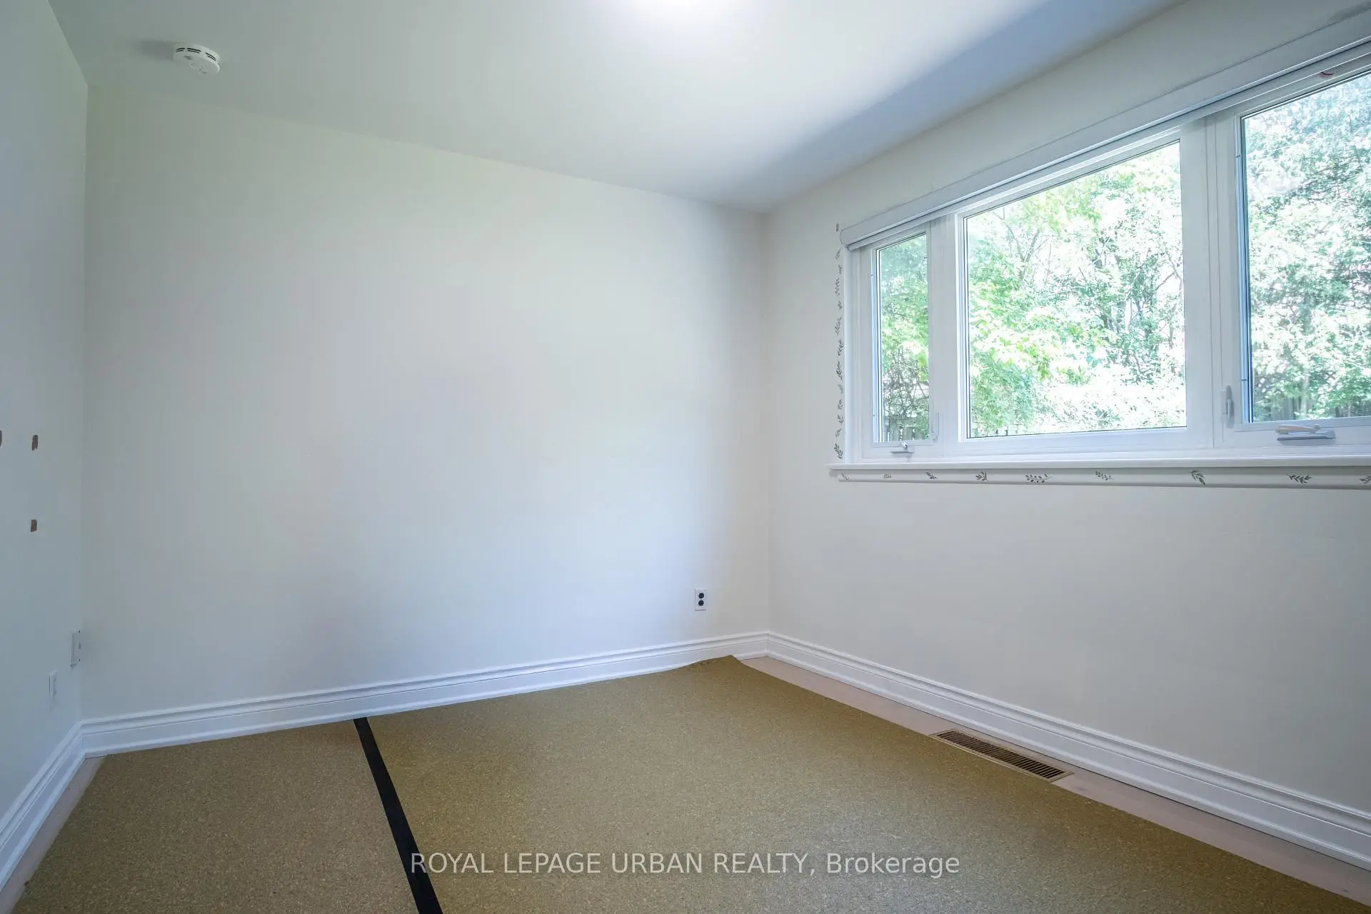
| Br | 4.14x3.04 | Overlooks Garden, Hardwood Floor, Double Closet |
|
| Br | 3.41x3.07 | Overlooks Garden, Hardwood Floor |
|
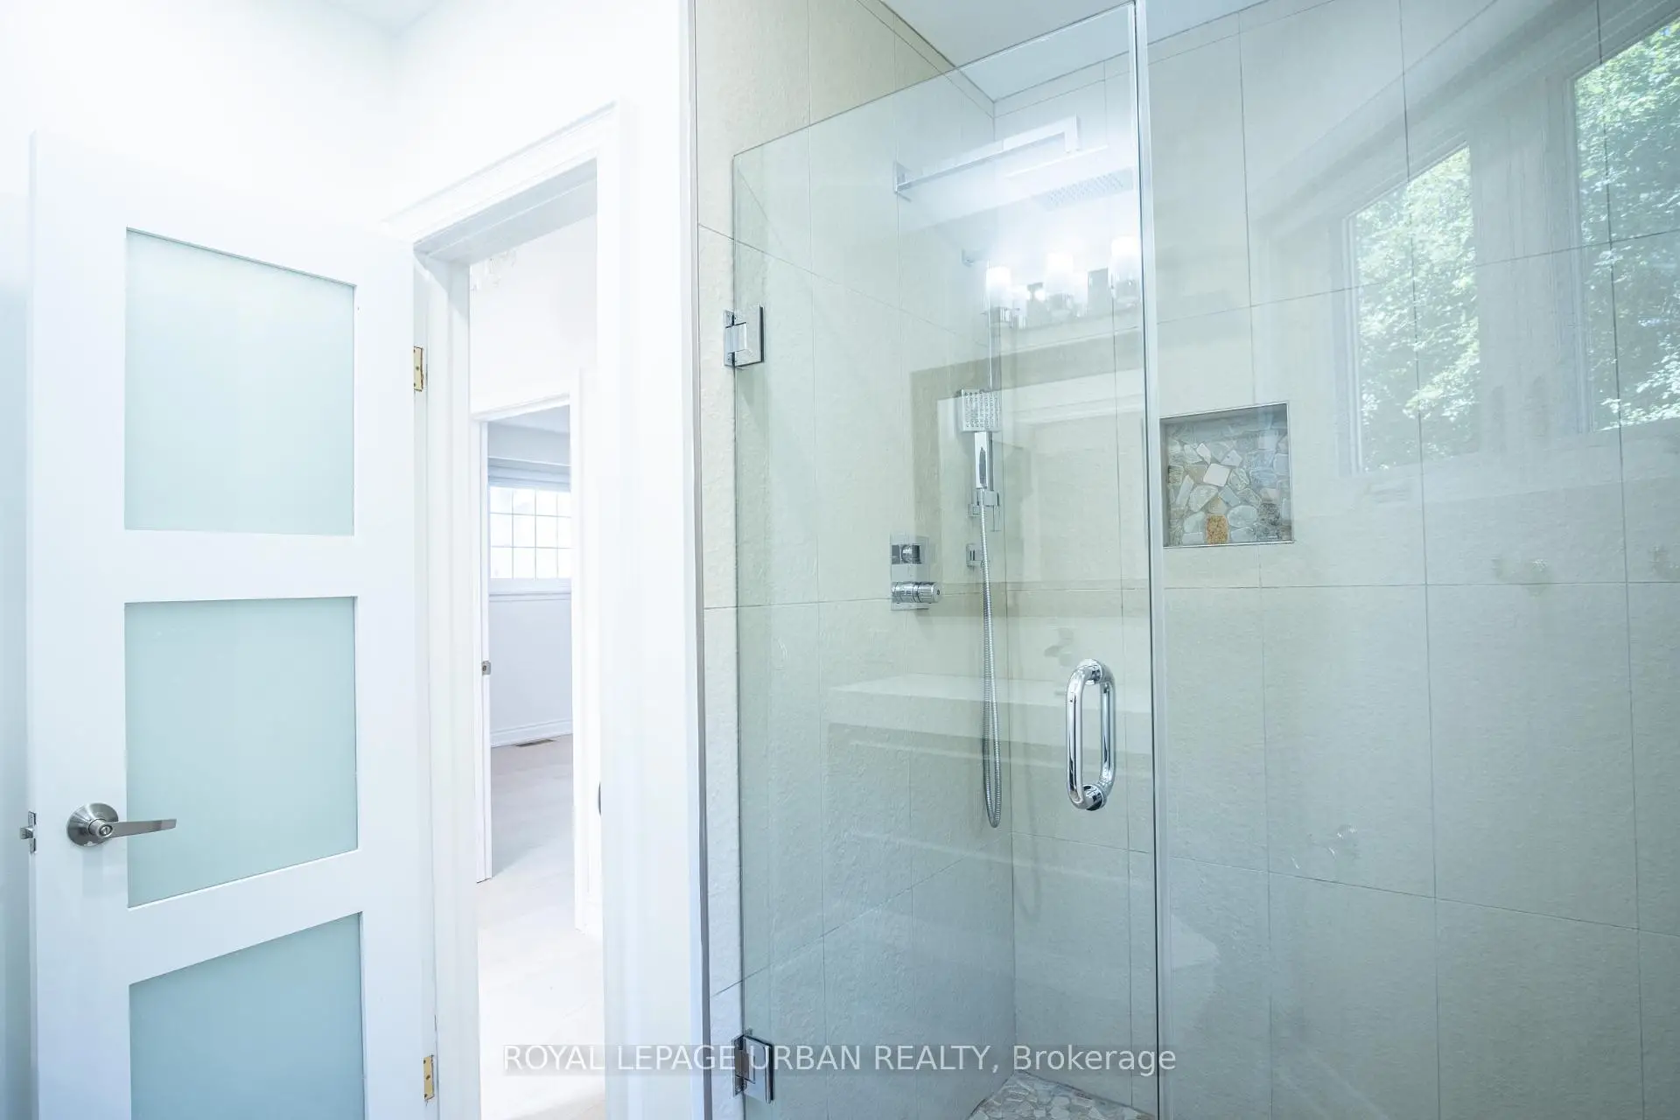
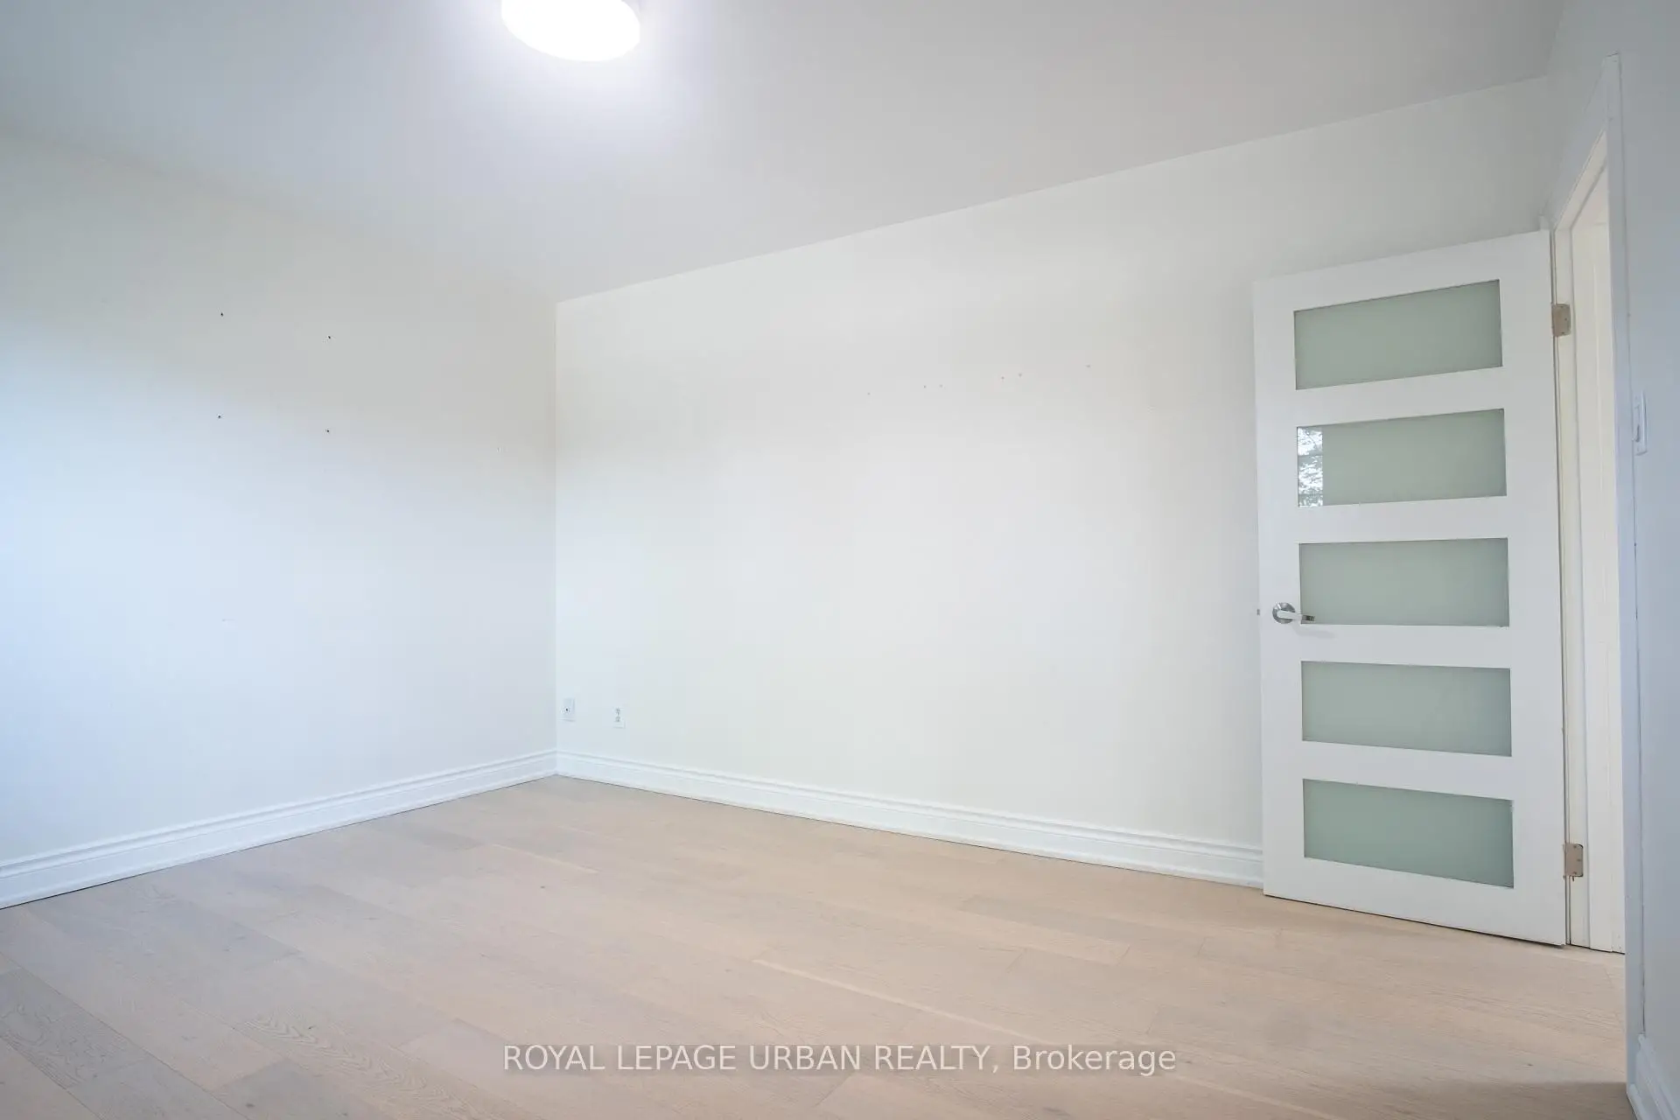
| Primary B | 7.04x4.05 | 5 Pc Ensuite, Gas Fireplace, Walk-In Closet(s) |
|
| Br | 4.08x3.32 | Large Window, French Doors, Hardwood Floor |
|
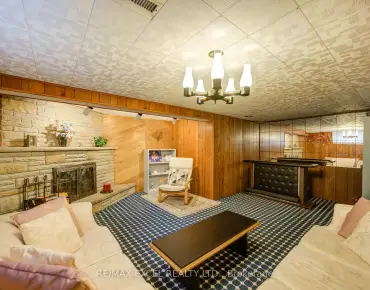
| Recreatio | 6.43x3.07 | Renovated, Wet Bar, Gas Fireplace |
|
| Br | 4.23x3.23 | Above Grade Window, Closet, Access To Garage |
|
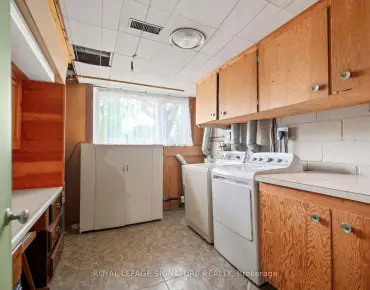
| Laundry | 3.62x2.13 | Renovated, B/I Closet, Vinyl Floor |
| Bathroom | Pieces | Level | |
|---|---|---|---|
| 1xBath | 5 pcs | ||
| 1xBath | 3 pcs | ||
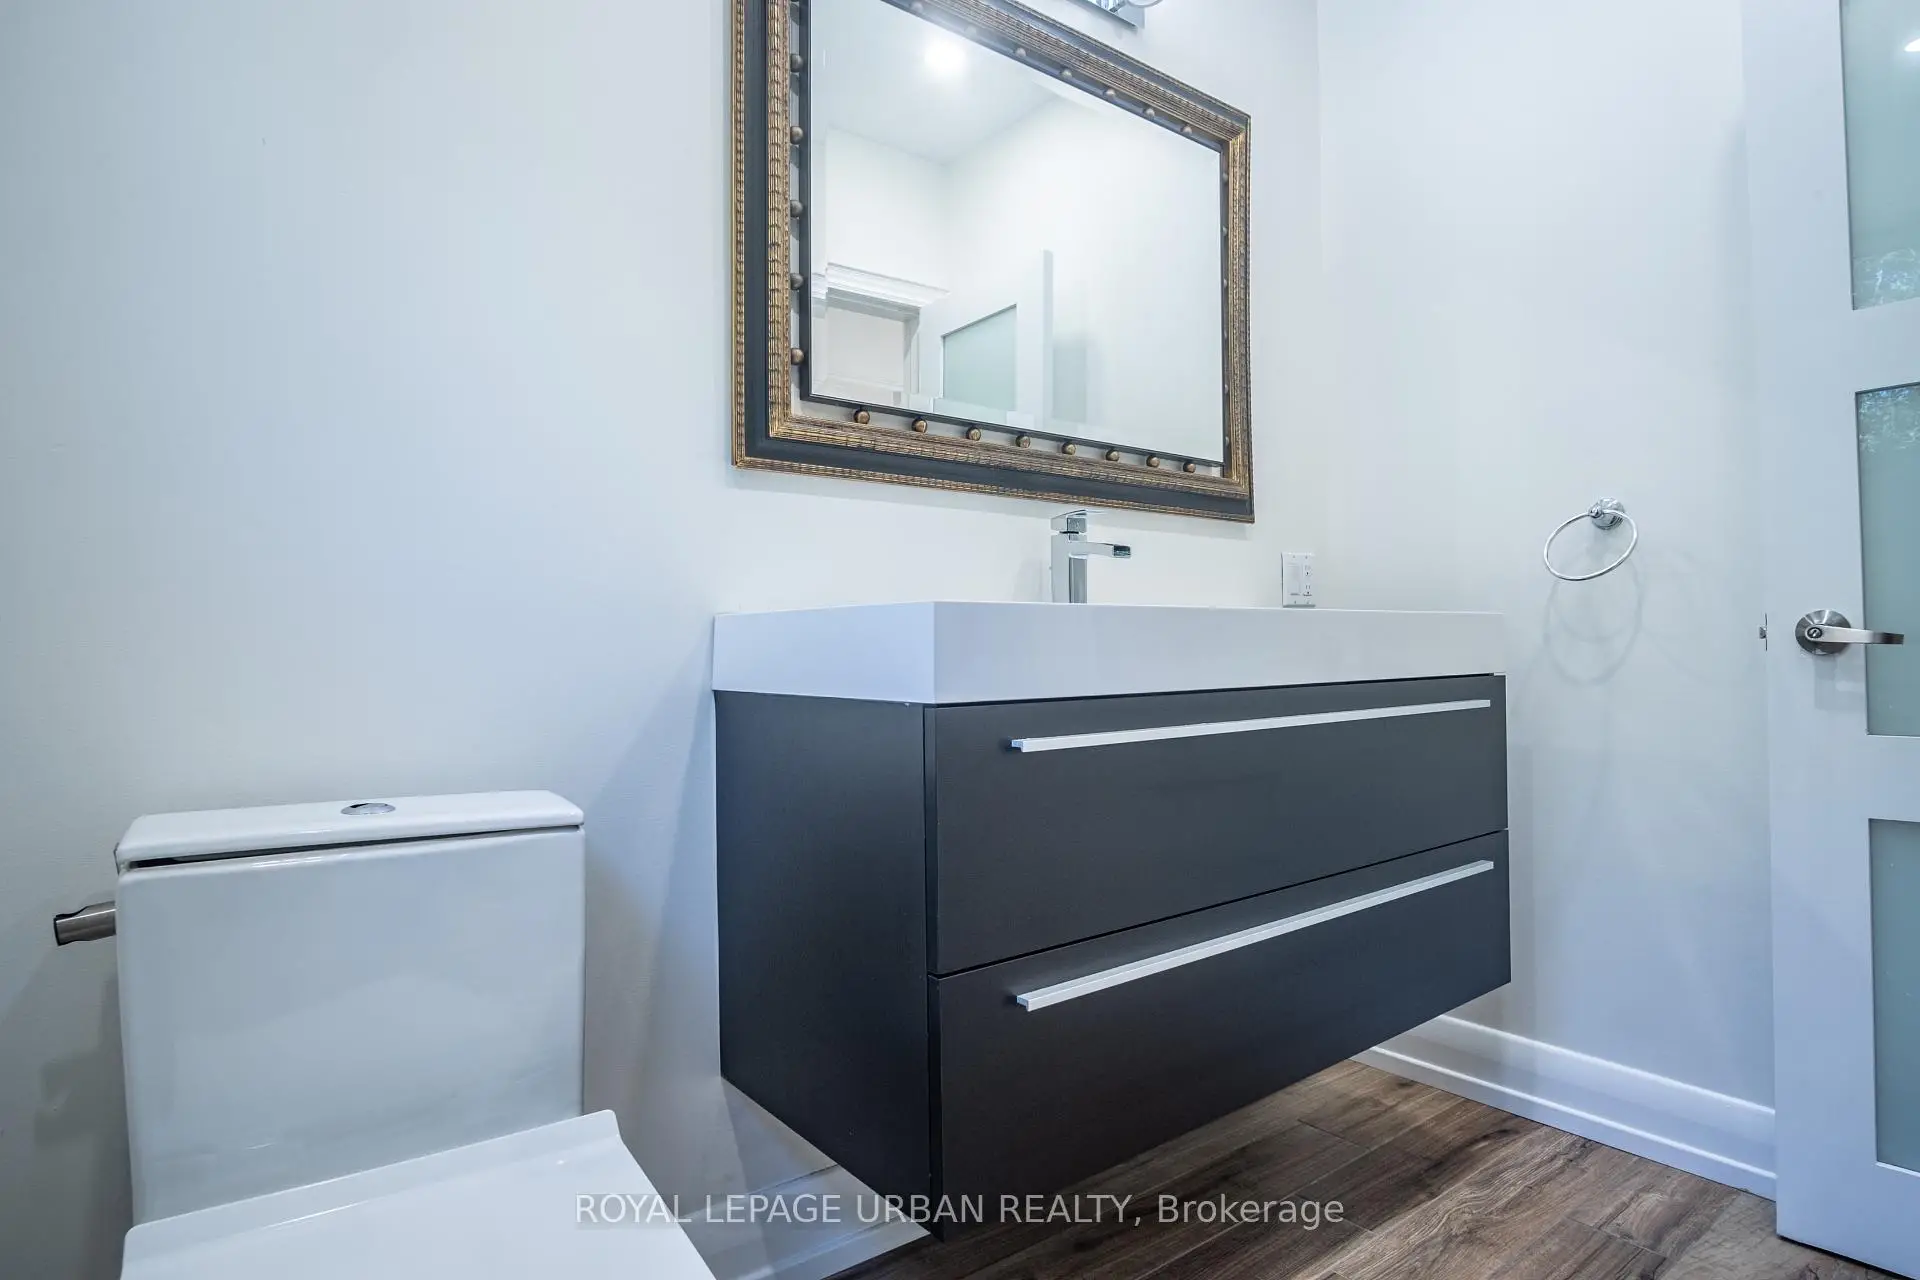
| 1xBath | 2 pcs |
Property Summary
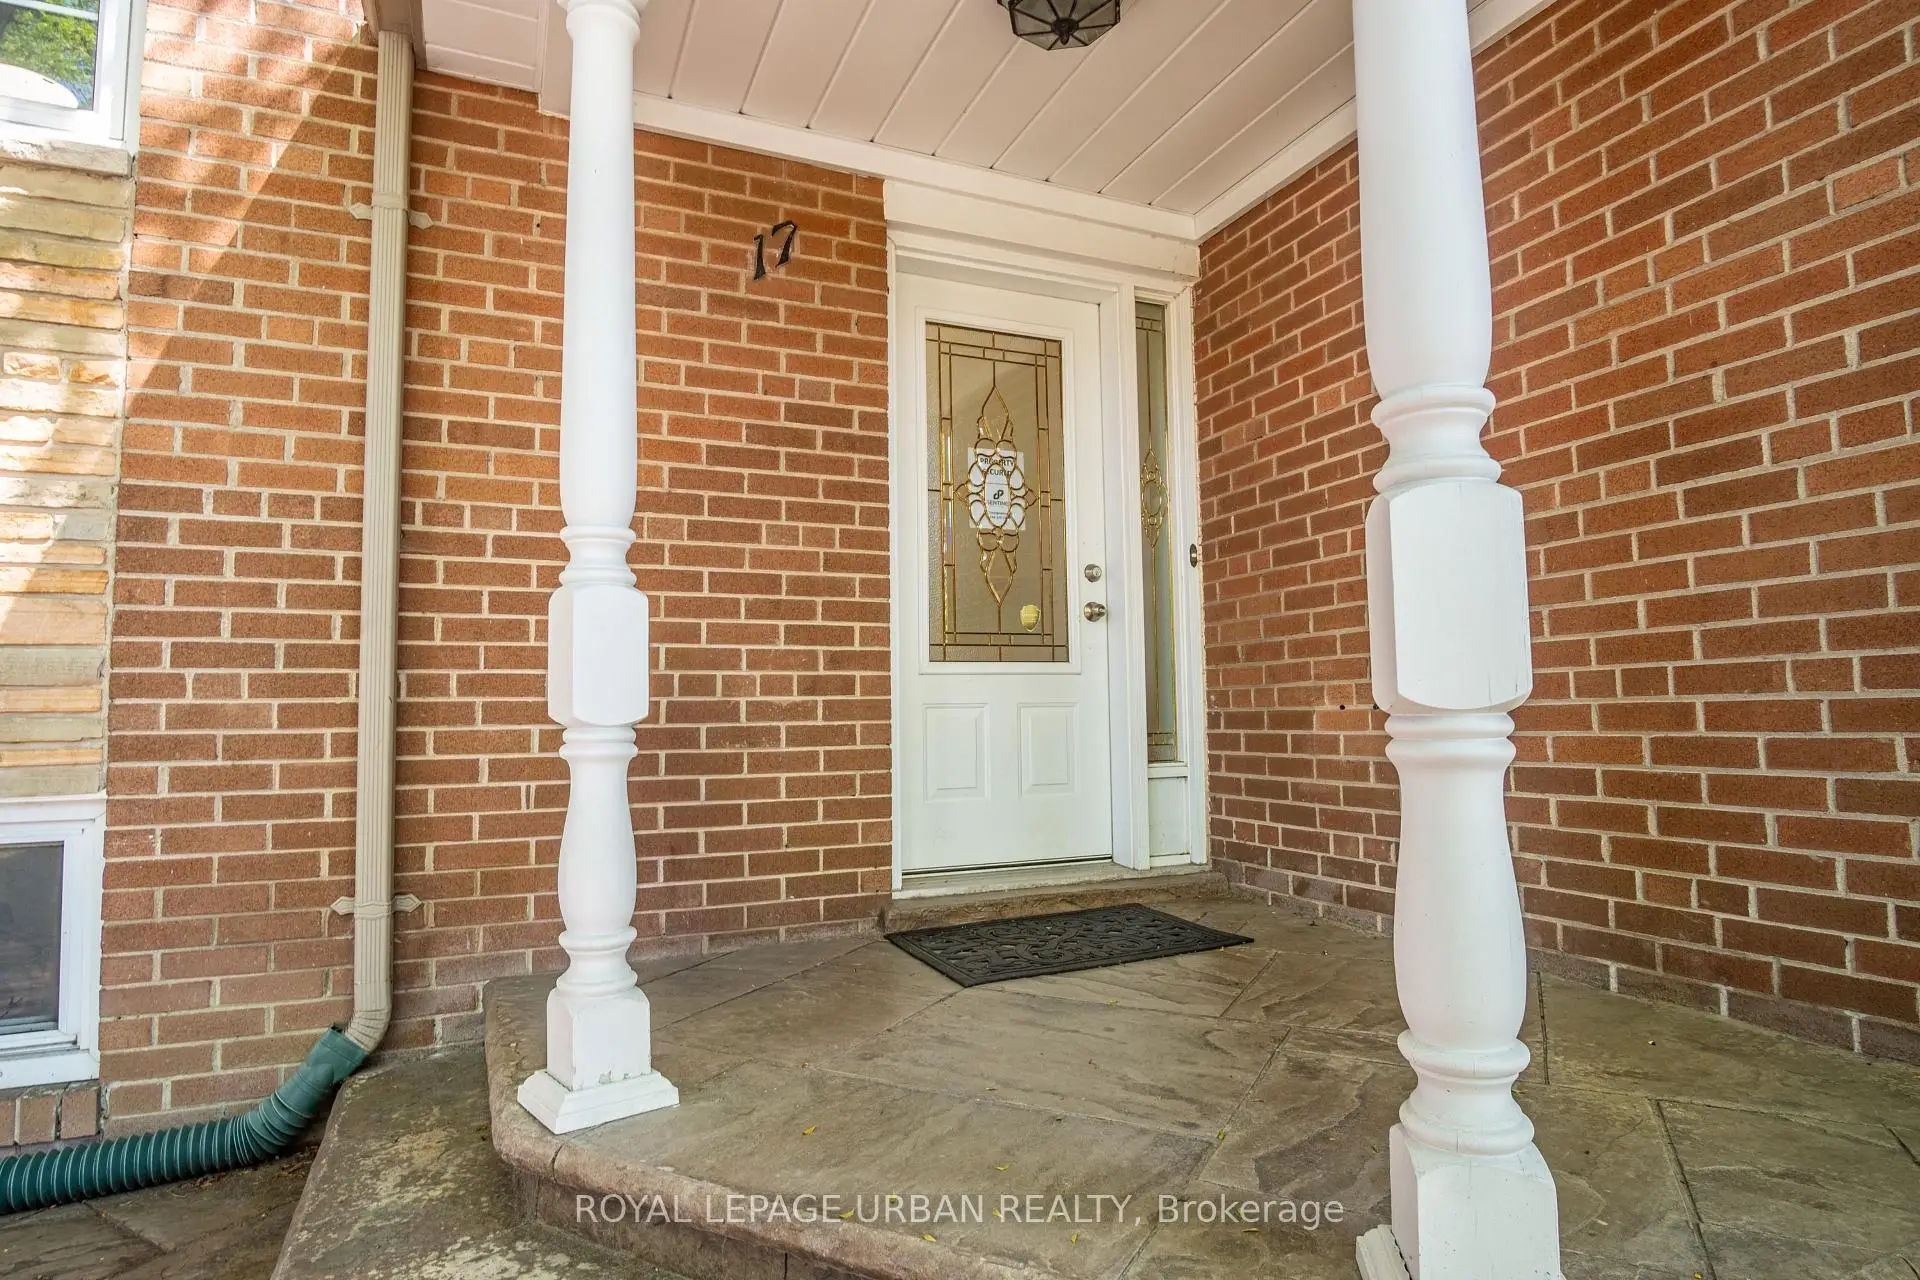
Located close to the intersection of York Mills & Don Mills, 17 Valentine Dr is a 5+1 bedrooms 3 washrooms Detached. The unit has a Double Attached Parking Spaces. The property has many nice features including Other. Living Room Rm, Dinning Room Rm, Kitchen, Bedroom, Br and Br are on the Main floor; Primary B and Br are on the upper floor.Local Area Profile
This property is located in a predominantly owner-occupied residential area with housing made up primarily of detached homes. Approximately 62% of residents hold a bachelor's degree or higher, while about 17% have a college credential. Driving is the primary commuting method for nearly all local commuters.
School Information
Elementary Schools
-
Home schoolDistance to school: 0.4 km (~6 min walk)
-
Home schoolDistance to school: 0.9 km (~17 min walk)
-
ST GERALD (Grade: JK - 8)
Catholic French Immersion school
Rank: 963 out of 3022 (Score: 6.9)Distance to school: 2.8 km (~8 min drive) -
ST TIMOTHY (Grade: 5 - 8)Distance to school: 2.0 km (~6 min drive)
Secondary Schools
-
Home schoolRank: 665/746 (Score: 3.8) 5 year average: 596/746 (Score: 4.0)Distance to school: 0.7 km (~12 min walk)
-
Cardinal Carter-Arts (Grade: 9-12)
Catholic School
Distance to school: 5.5 km (~17 min drive) -