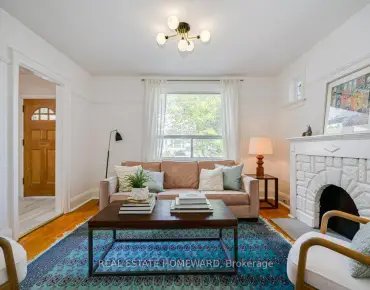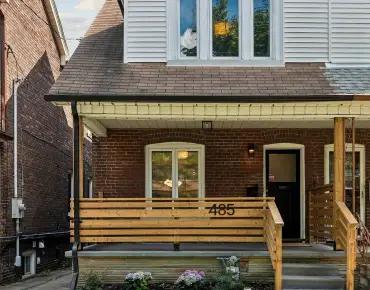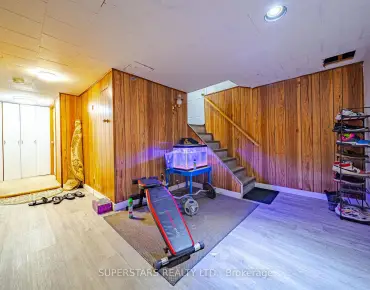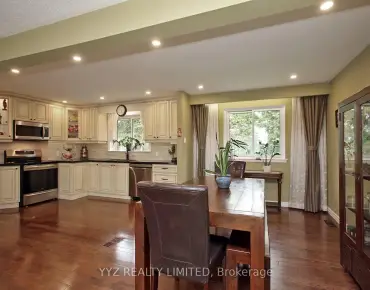
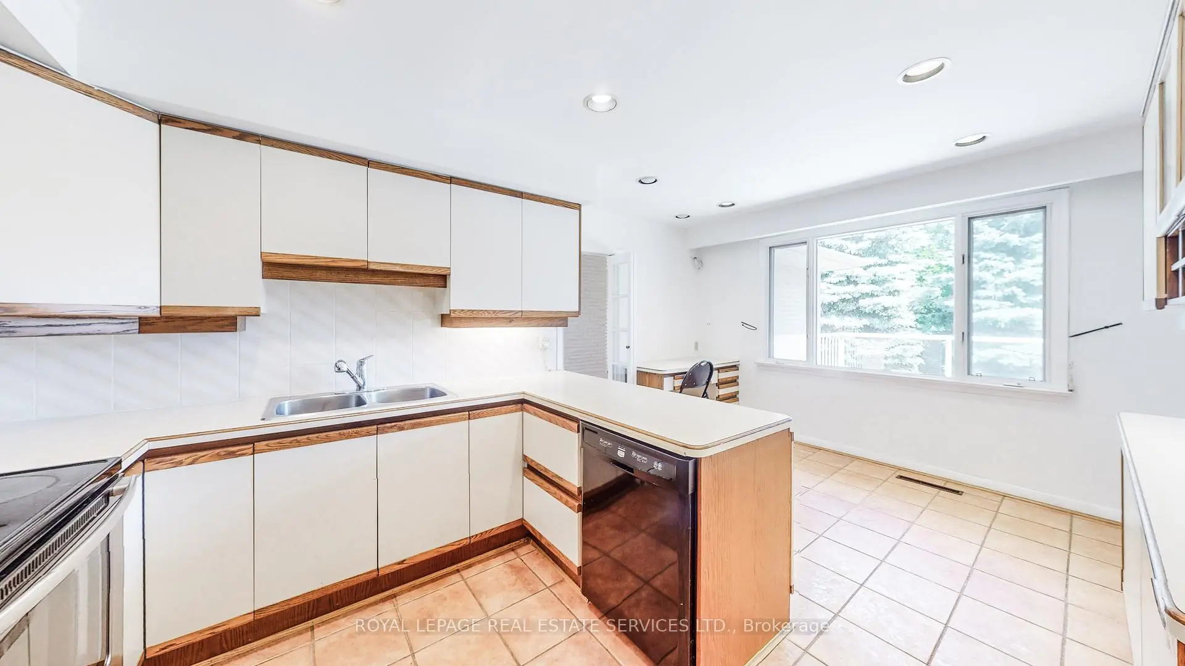
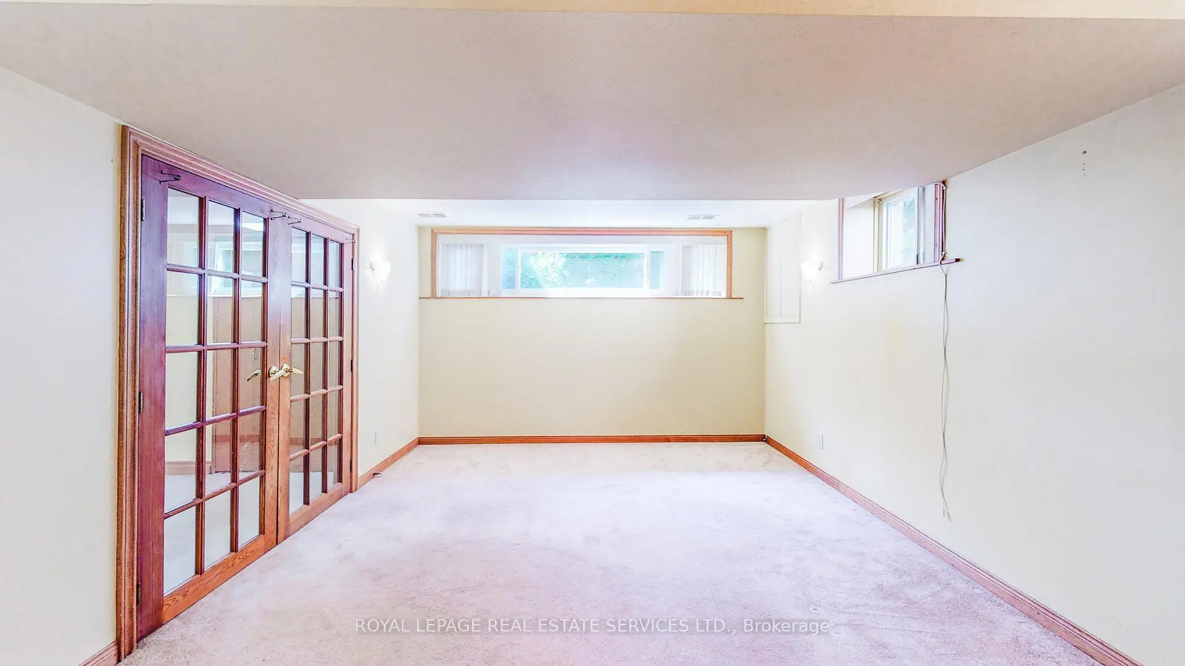
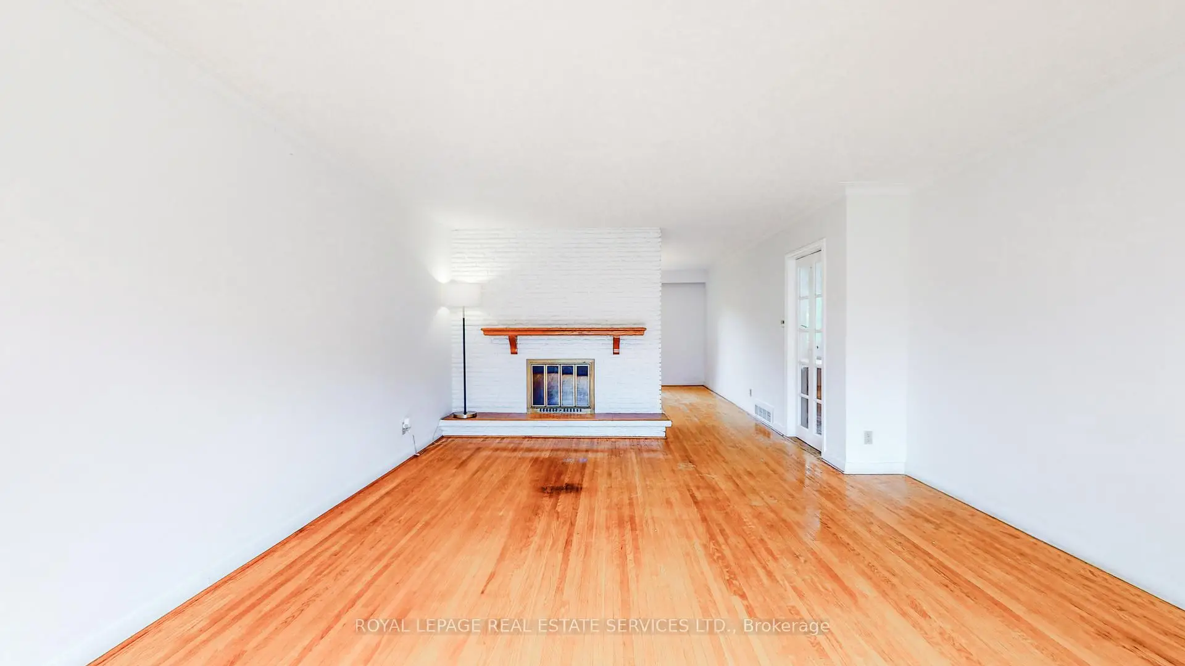
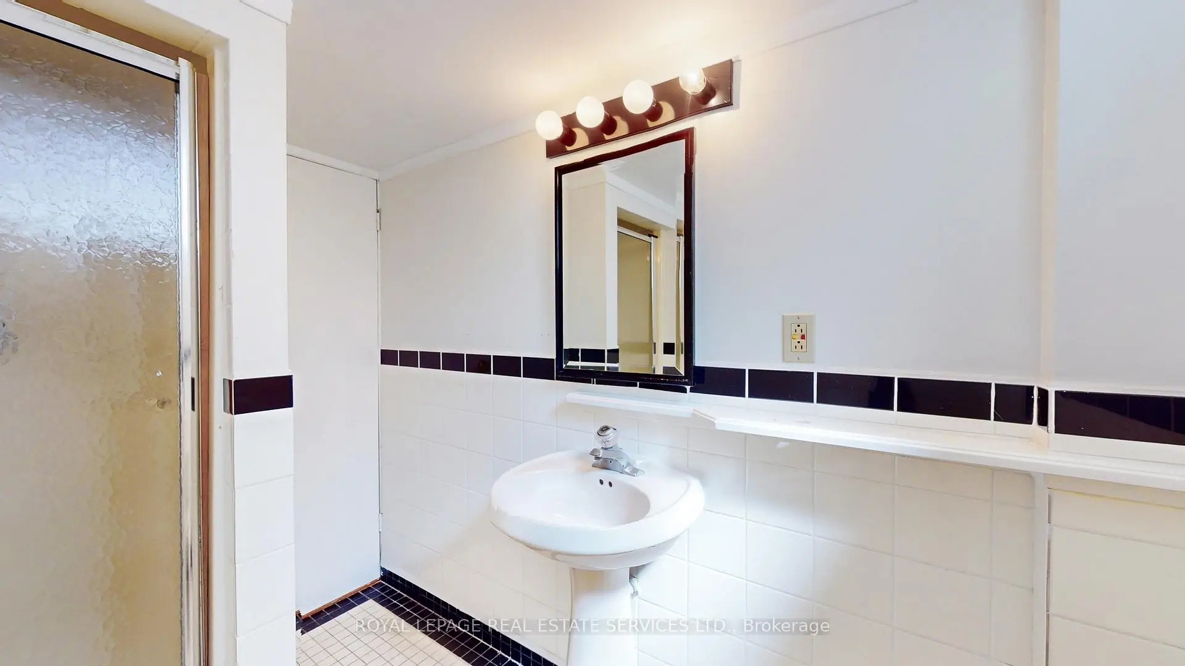

Description
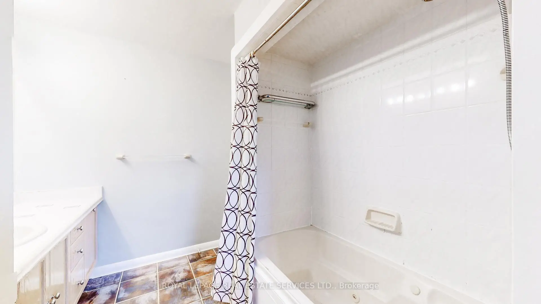
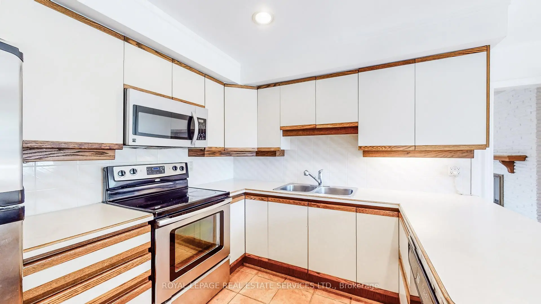
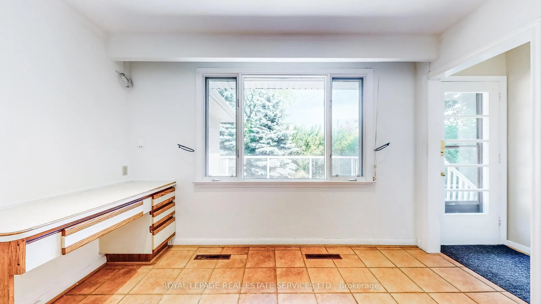
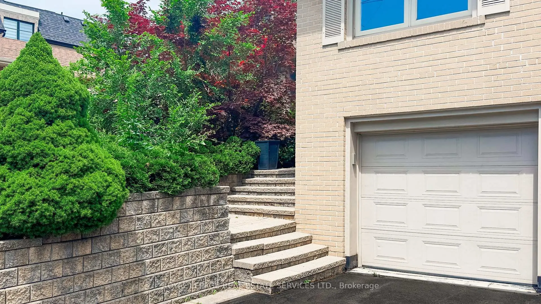
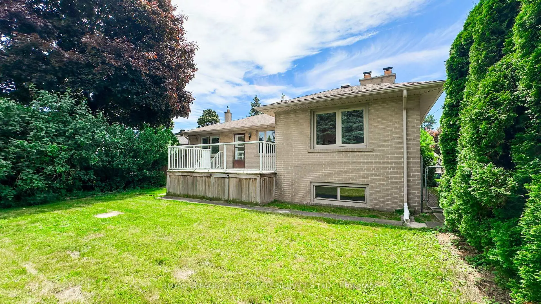
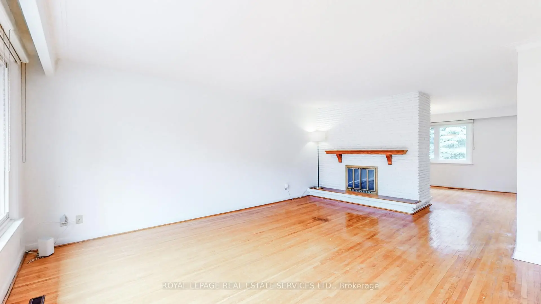
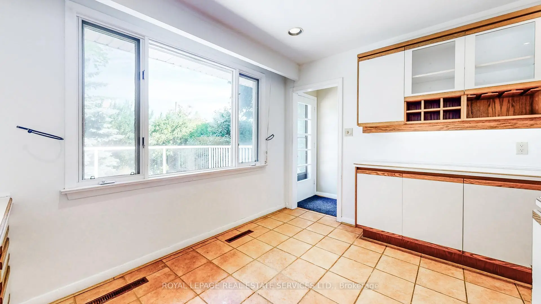
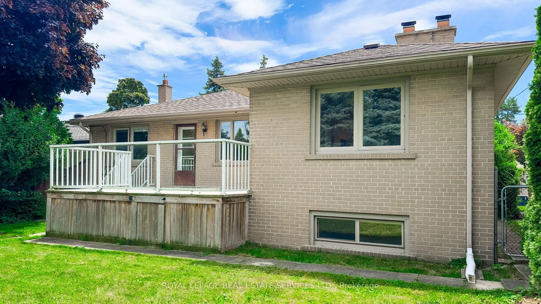
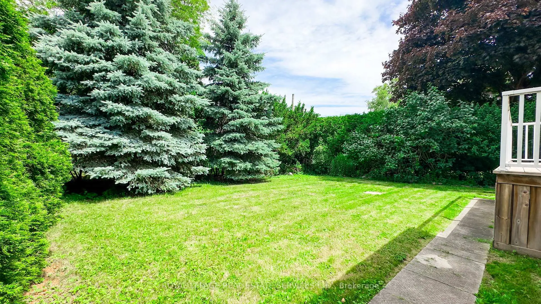
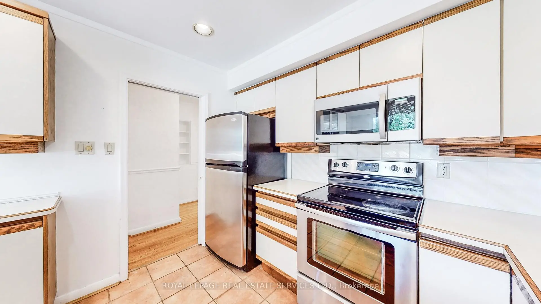
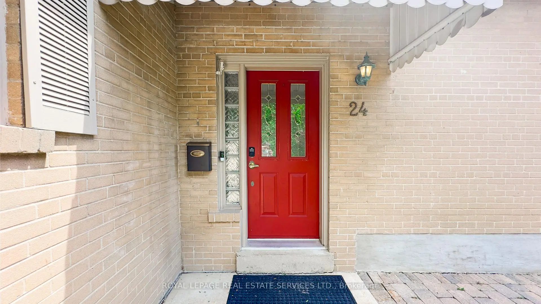
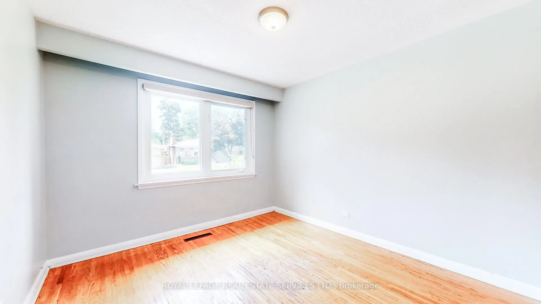
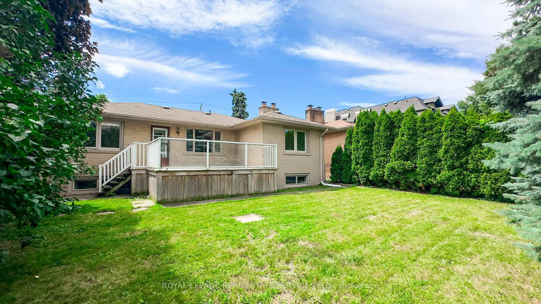
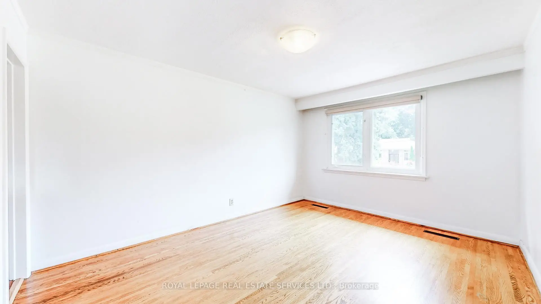
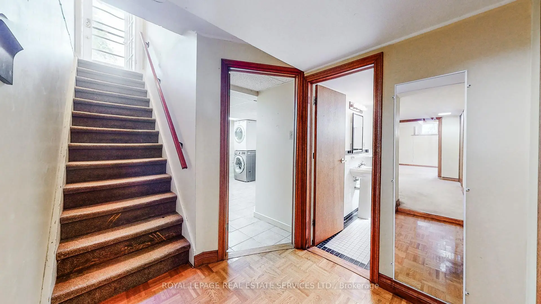
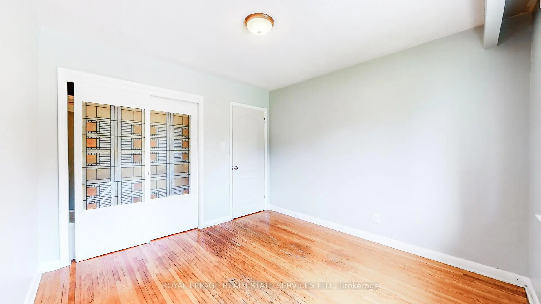
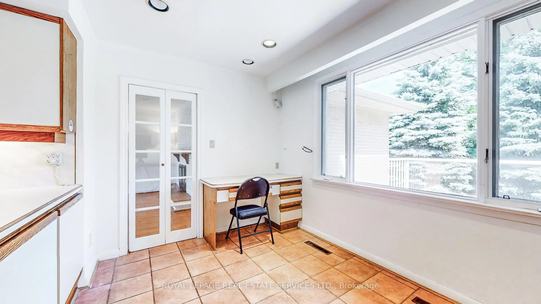
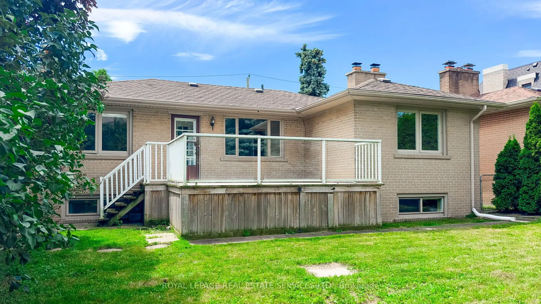
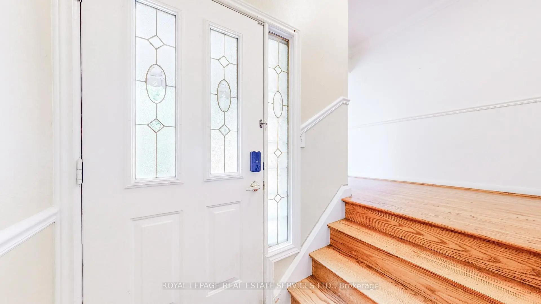
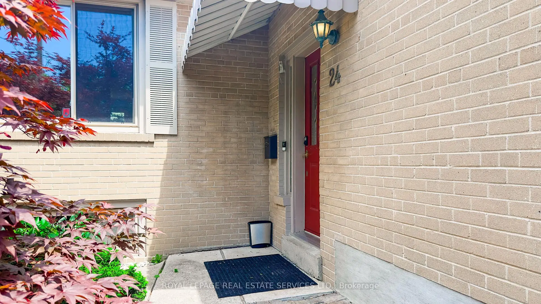
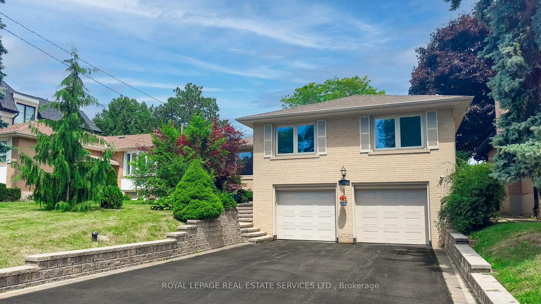
Fabulous Opportunity in Bayview Village! Welcome to Burleigh Heights Drive, one of the most desirable and sought-after streets in prestigious Bayview Village. This charming bungalow sits on a spectacular 50' x 120' lot, offering endless potential for builders, renovators, or end users alike. Renovate to your taste or build your dream home in this prime location surrounded by custom luxury residences. The property features a solid, well-maintained home with a functional layout and mature, private backyard-perfect canvas for your future vision. Enjoy the serenity of this quiet, tree-lined street while being just minutes to Bayview Village Shopping Centre, subway, parks, top-ranked schools, and major highways. Don't miss this rare opportunity to invest, rebuild, or reimagine in one of Toronto's premier neighborhoods!
Features
- Facing: North

- Bedrooms: 3

- Bathrooms: 3

- Garages: 2

- Kitchens: 1

Details
- Lot size: 50.00 x 120.00 Feet

- Space: 1500-2000

- Tax: $ 10406.00

- C13492008

- Listing contracted with: ROYAL LEPAGE REAL ESTATE SERVICES LTD.
| Room | Size(M) | Description | |
|---|---|---|---|
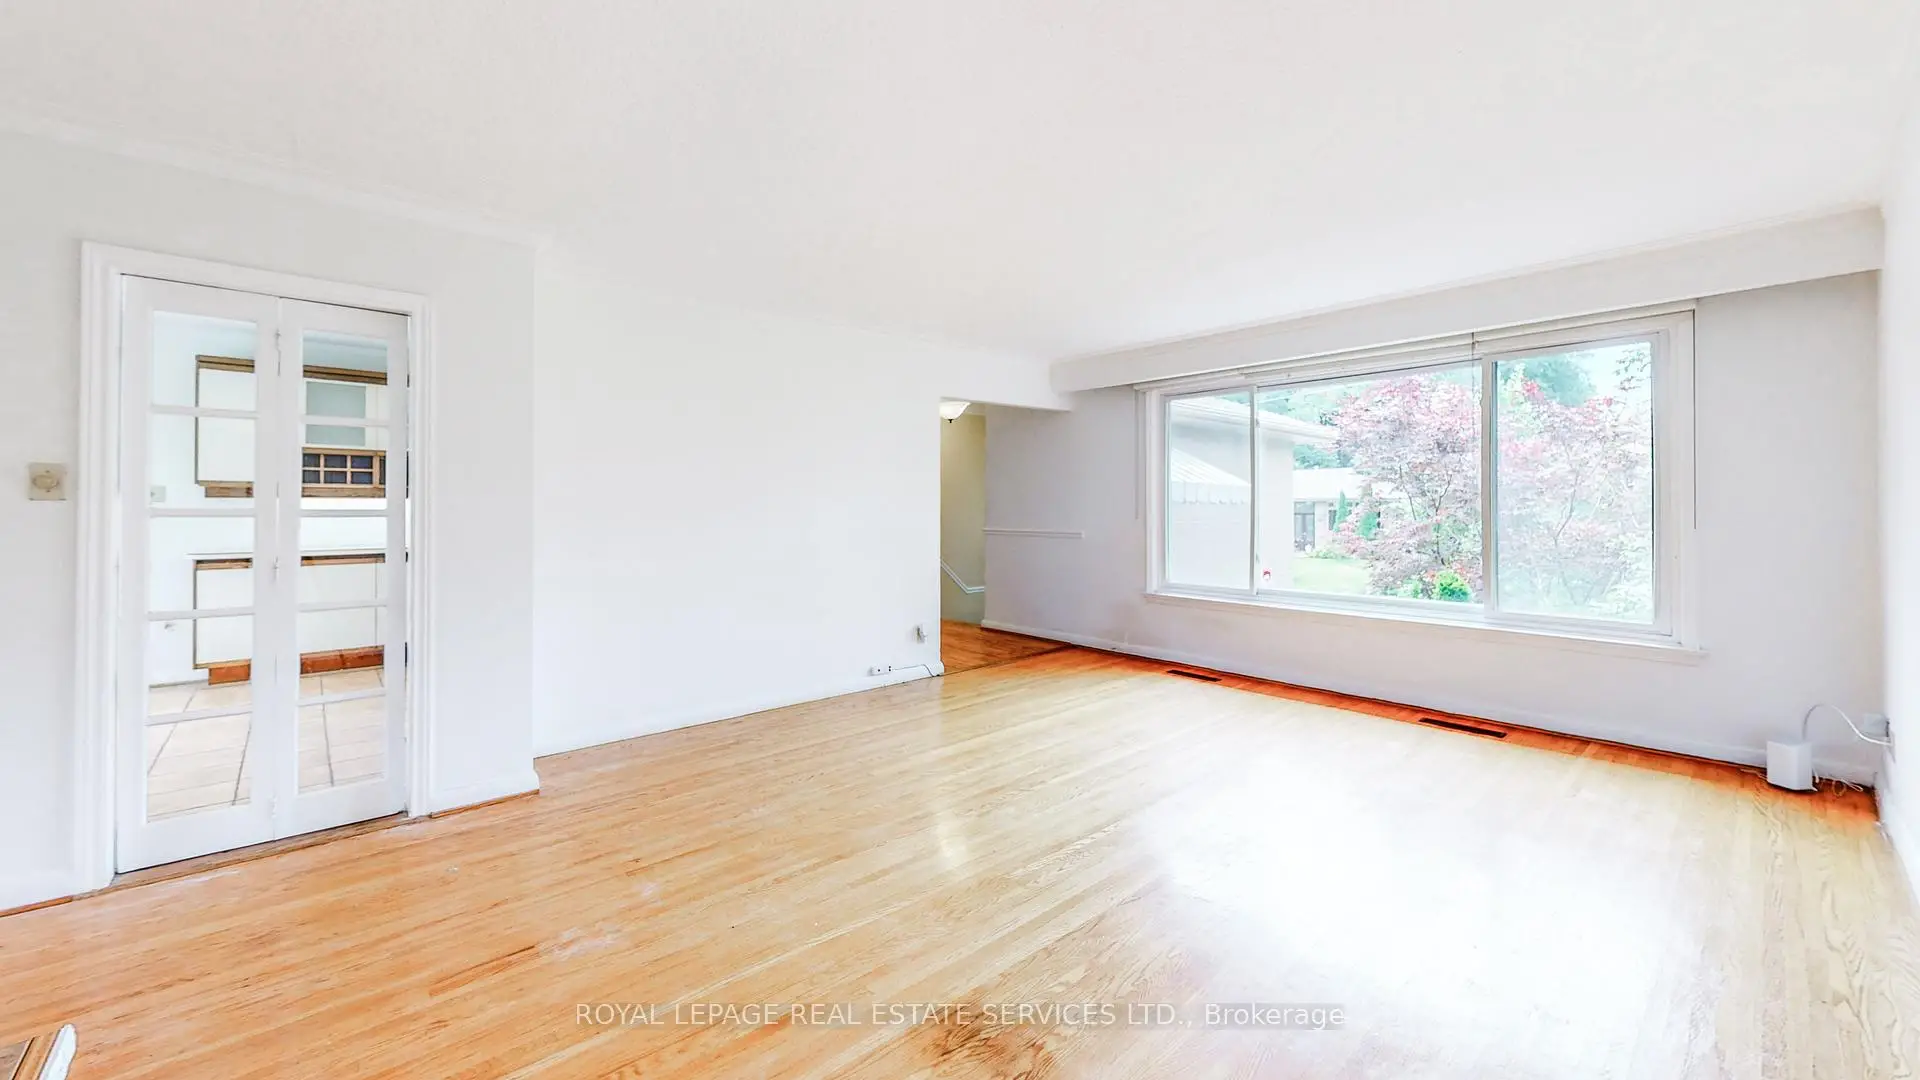
| Living Rm | 5.40x4.10 | ||
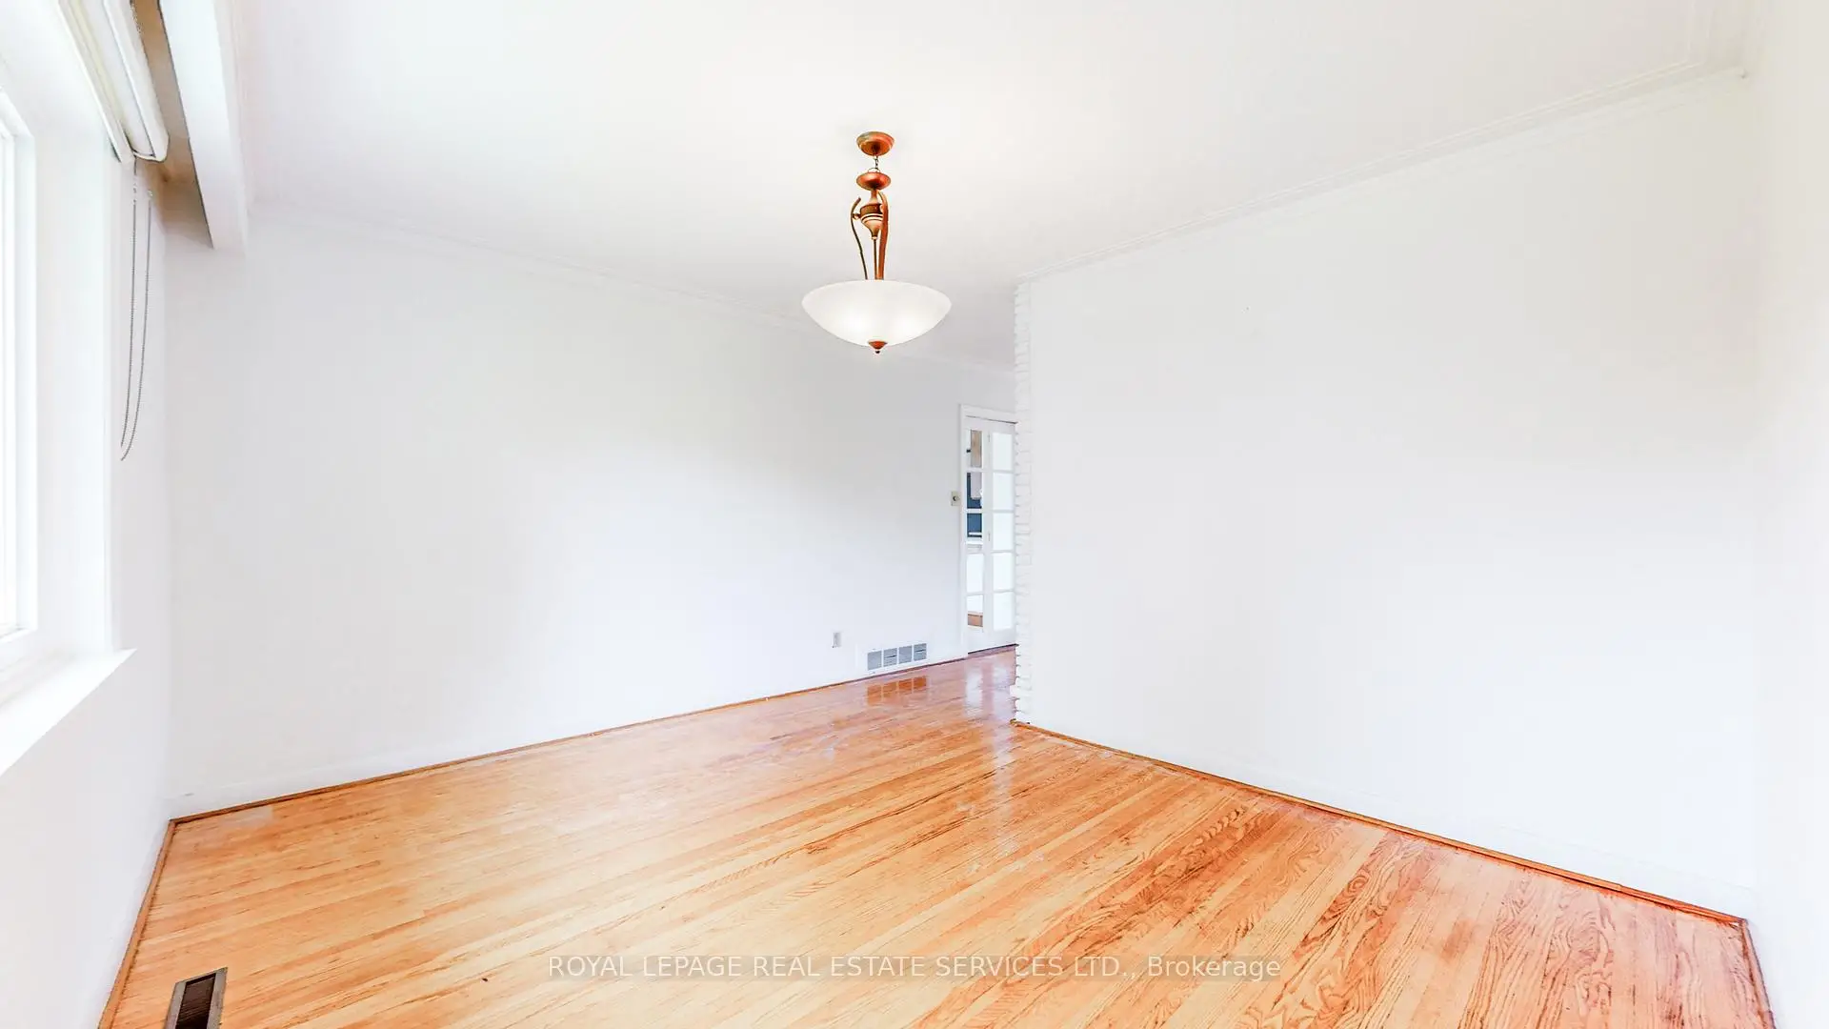
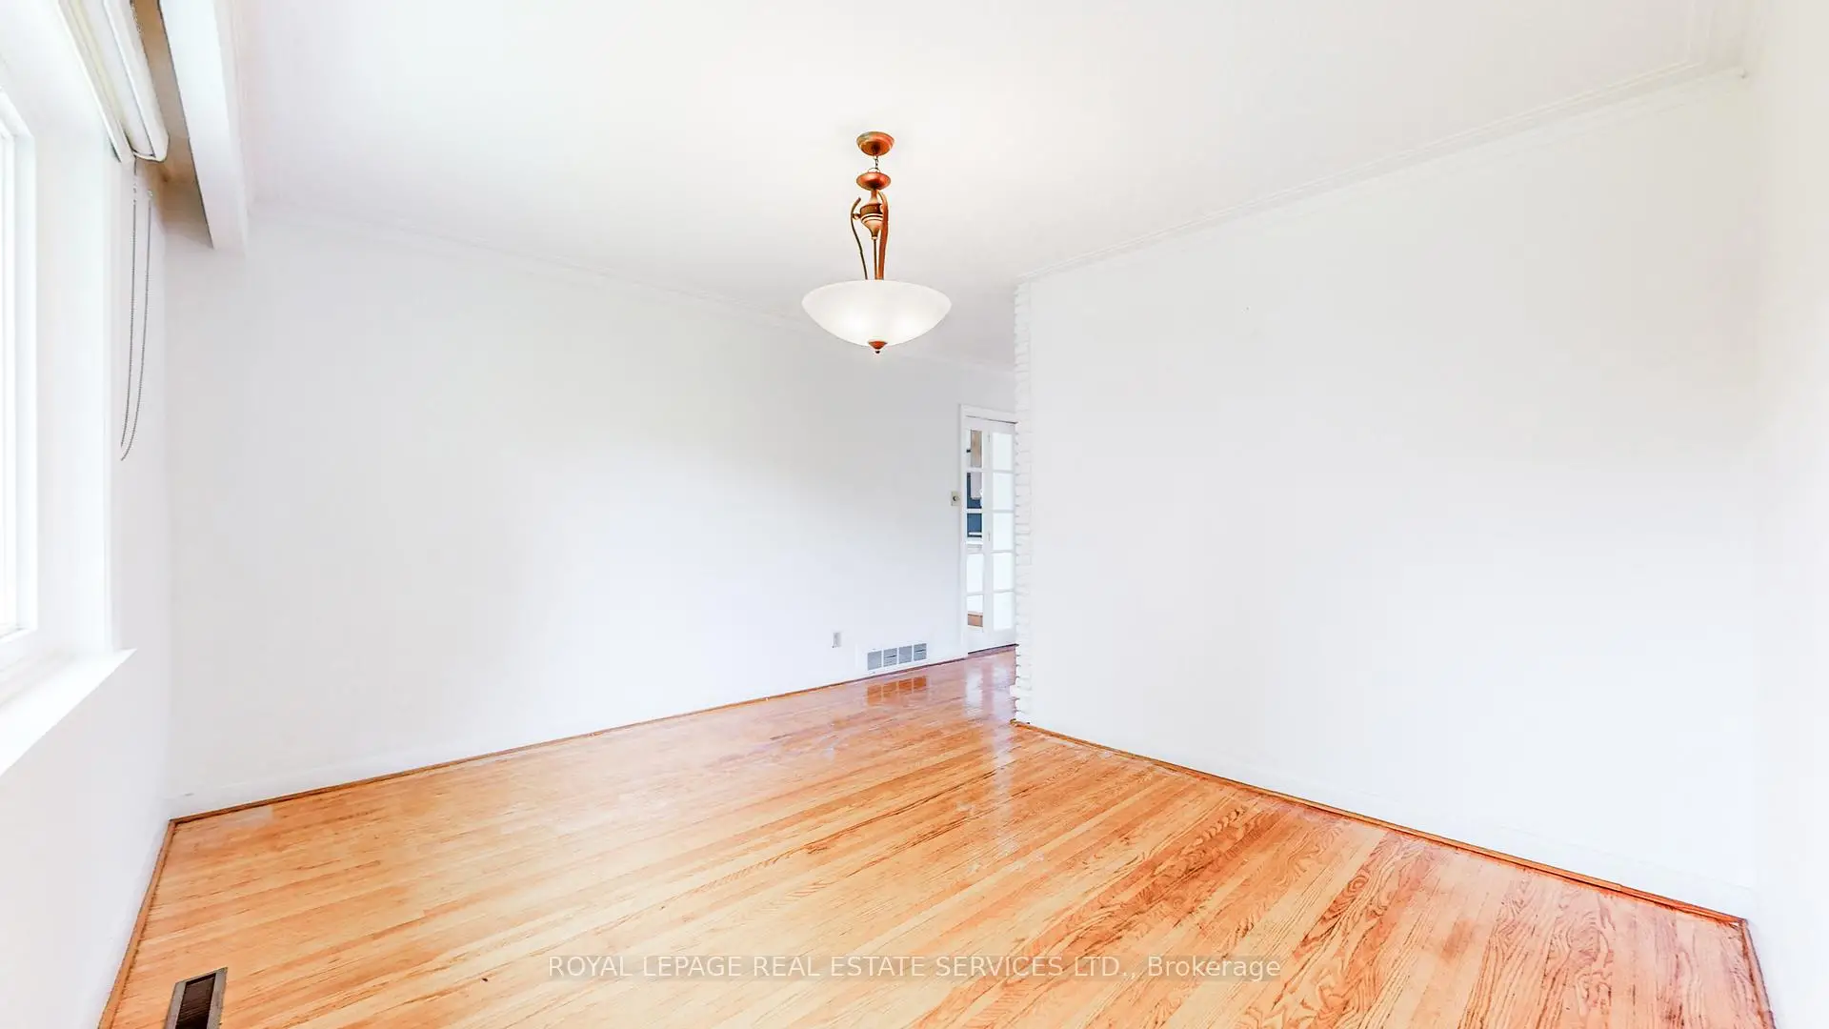
| Dining Rm | 3.20x3.00 | ||
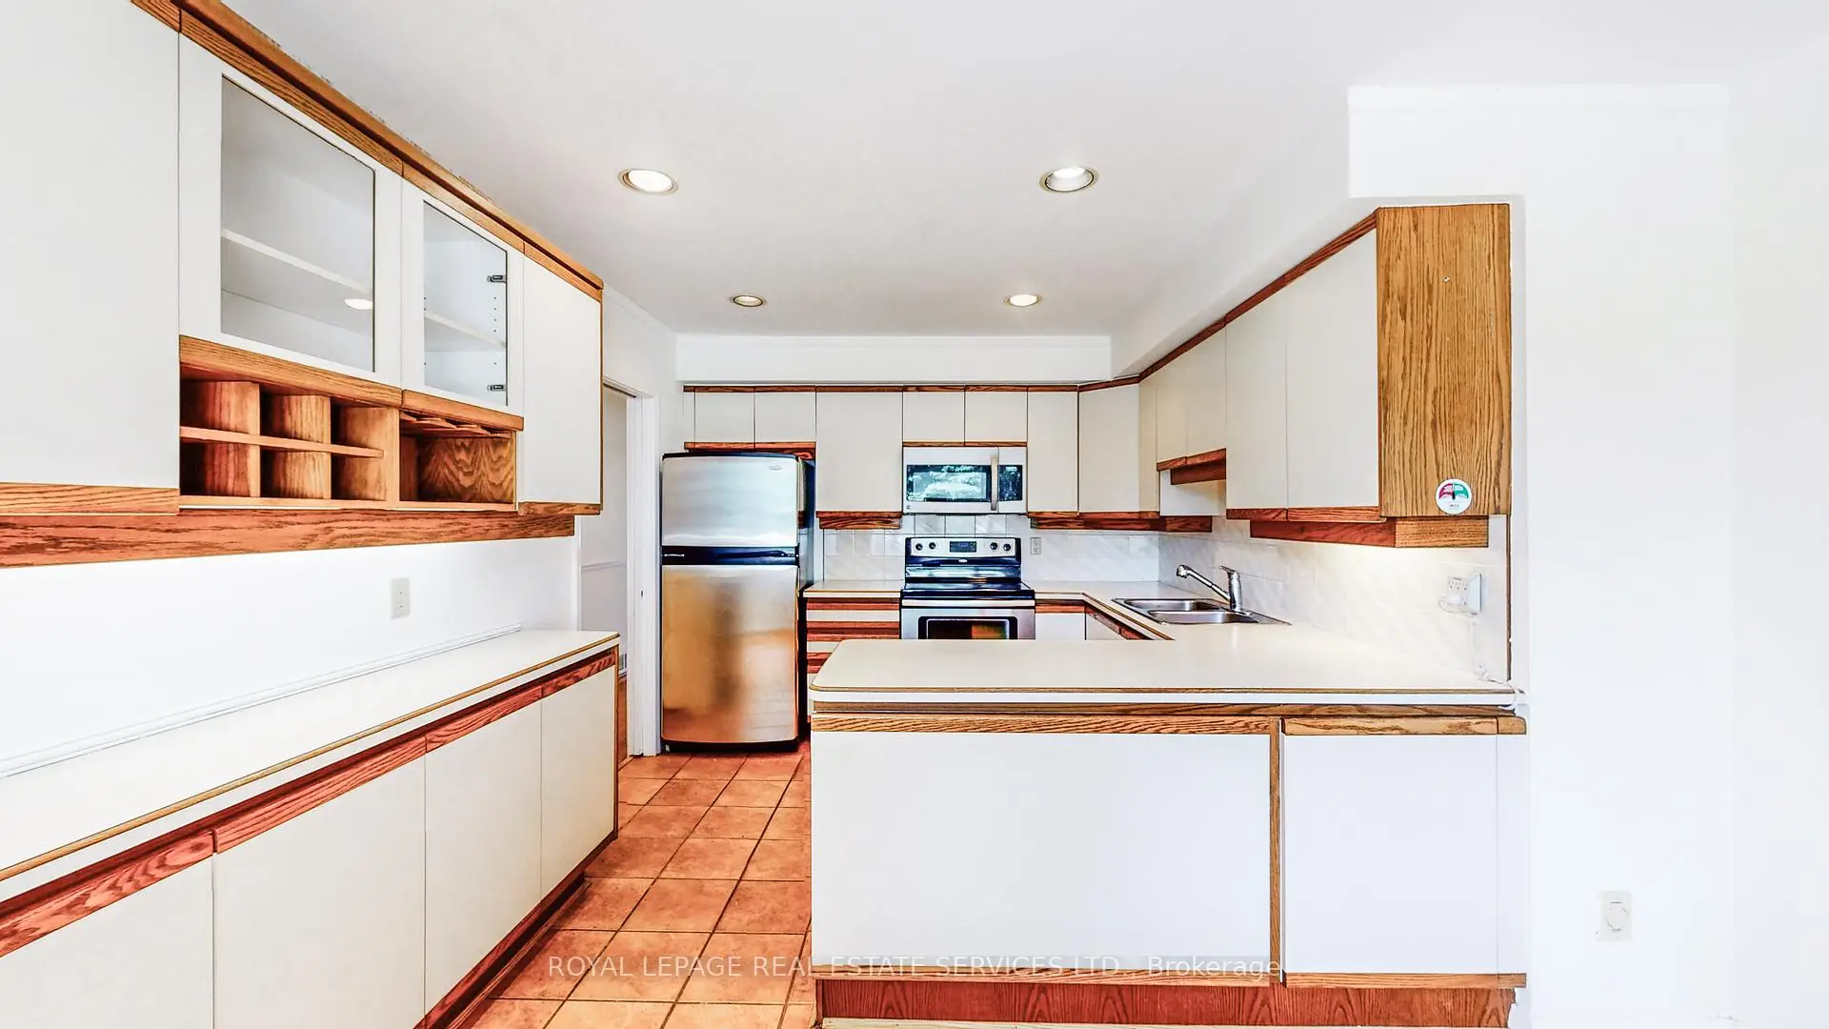
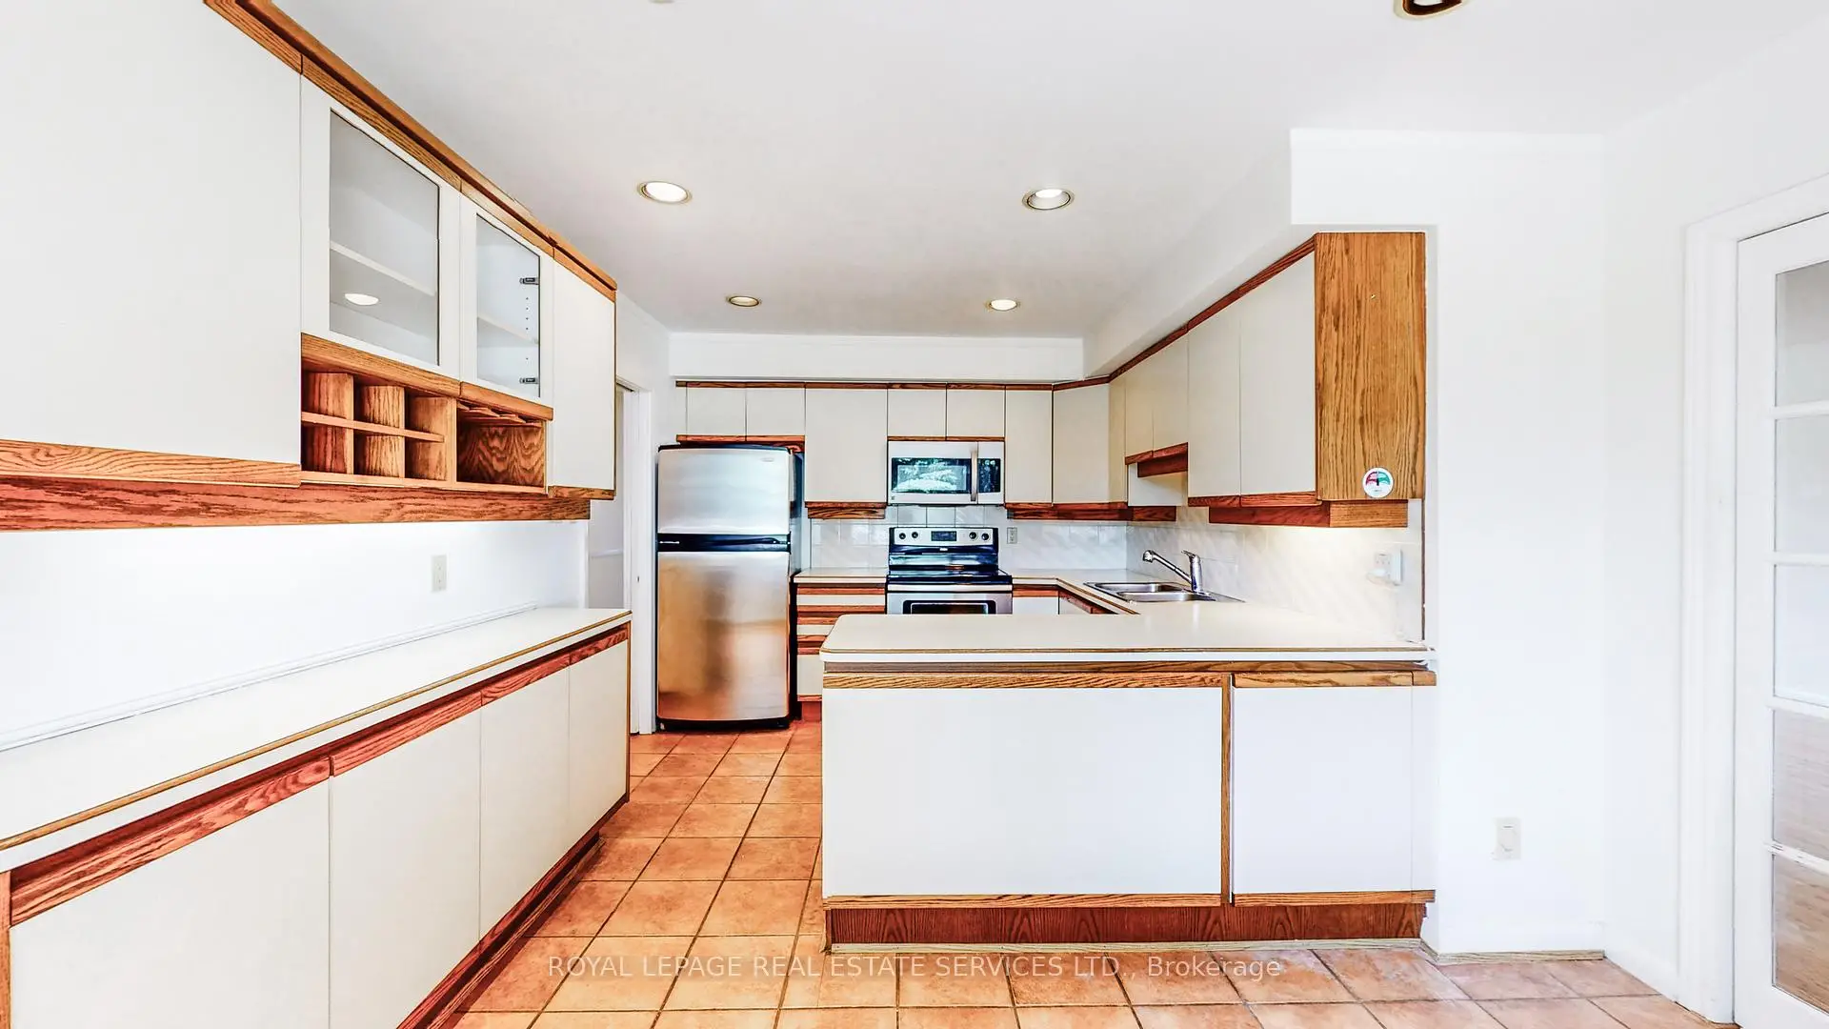
| Kitchen | 3.80x4.80 | ||
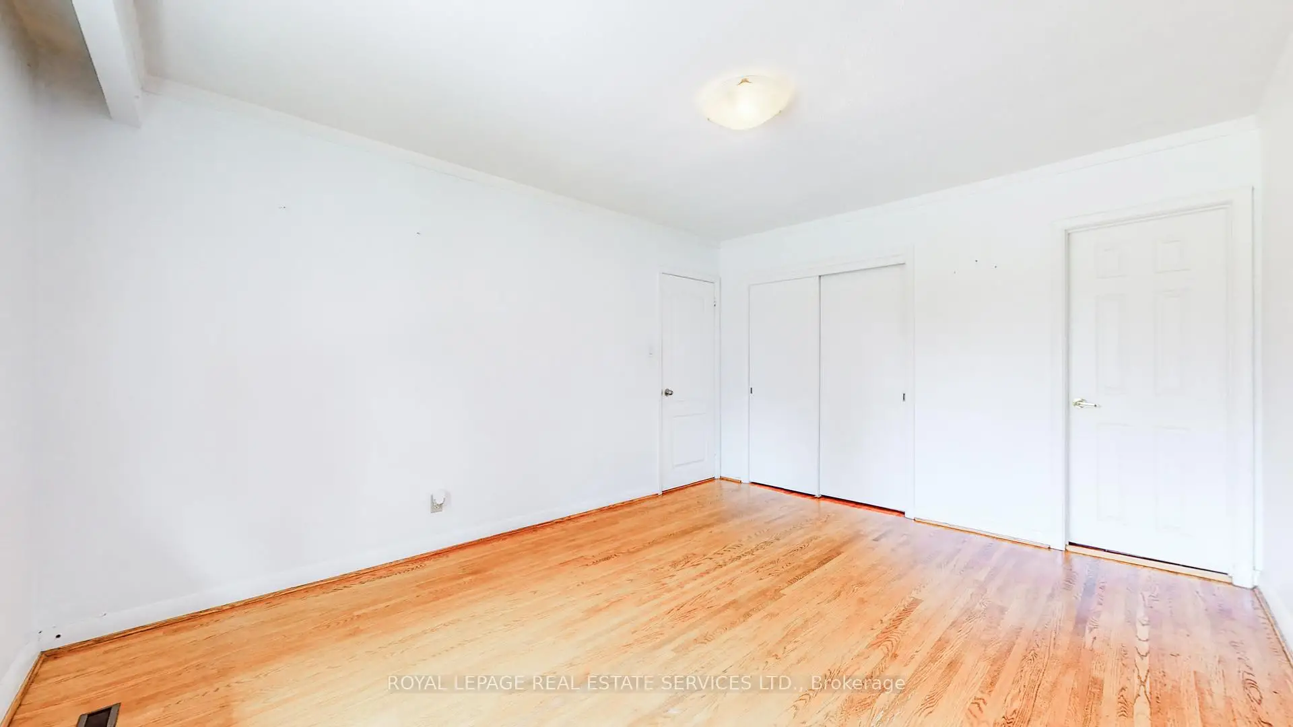
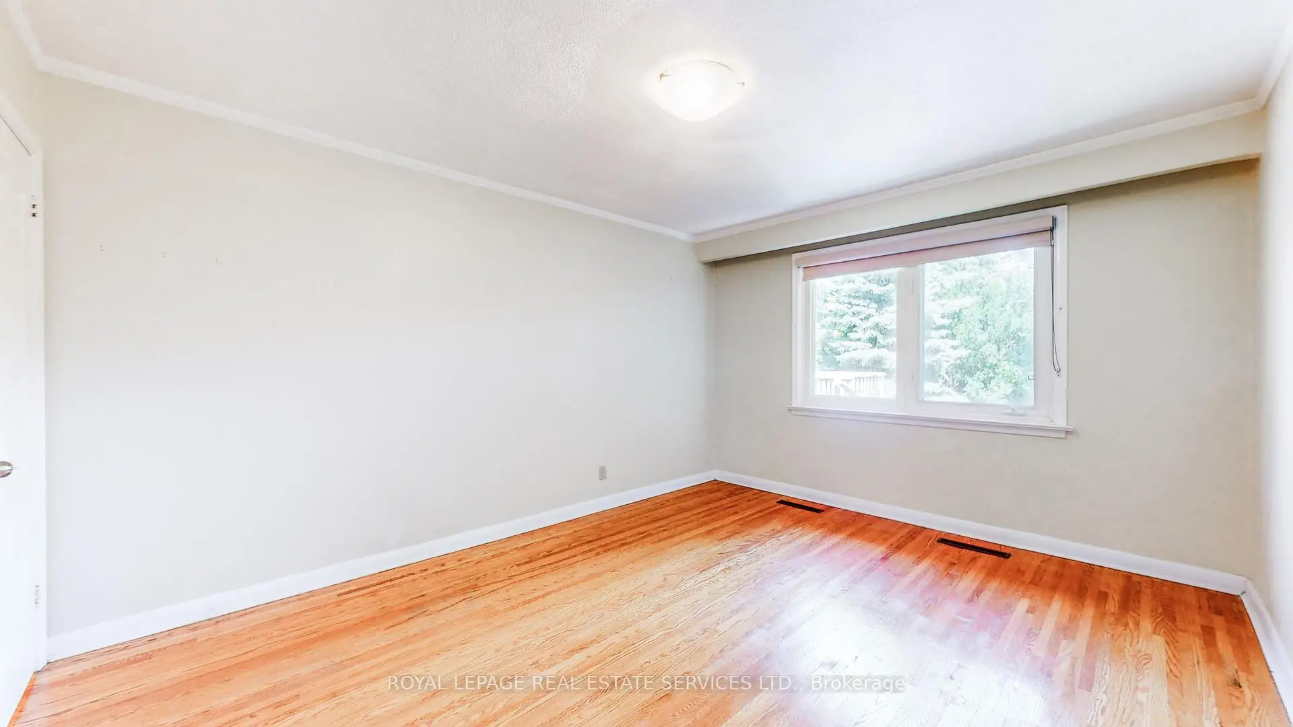
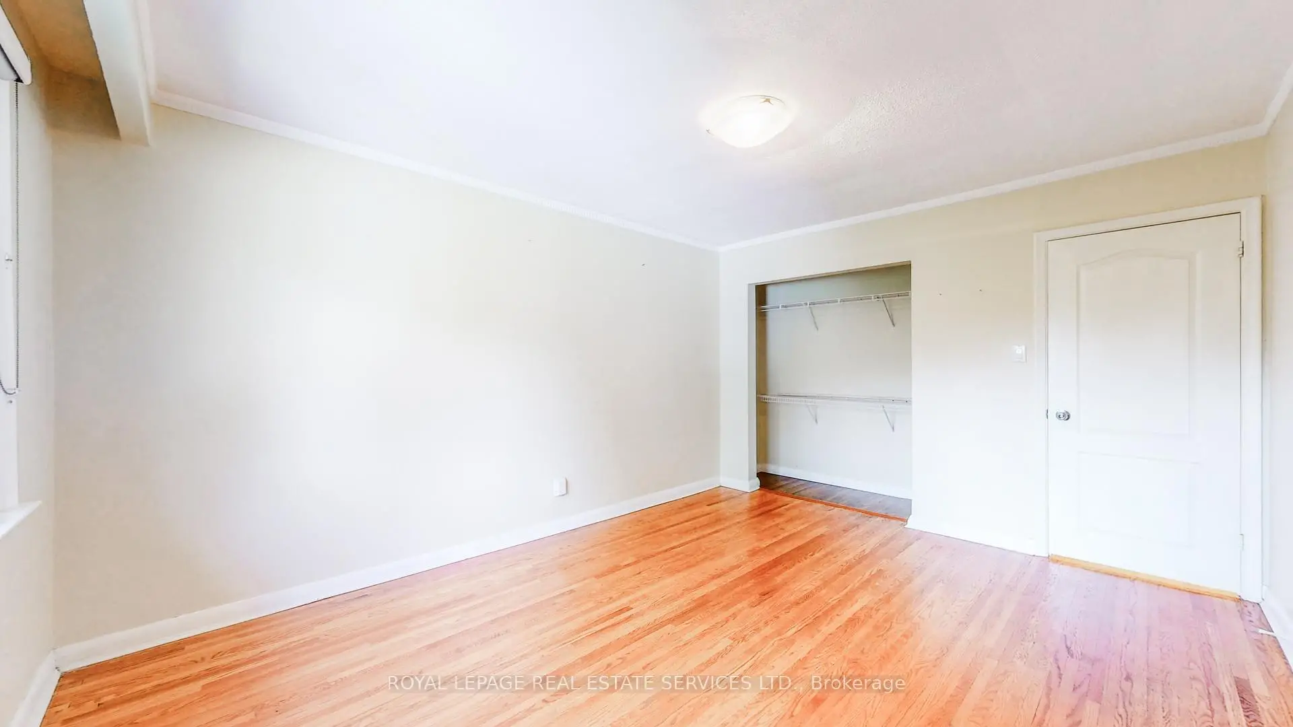
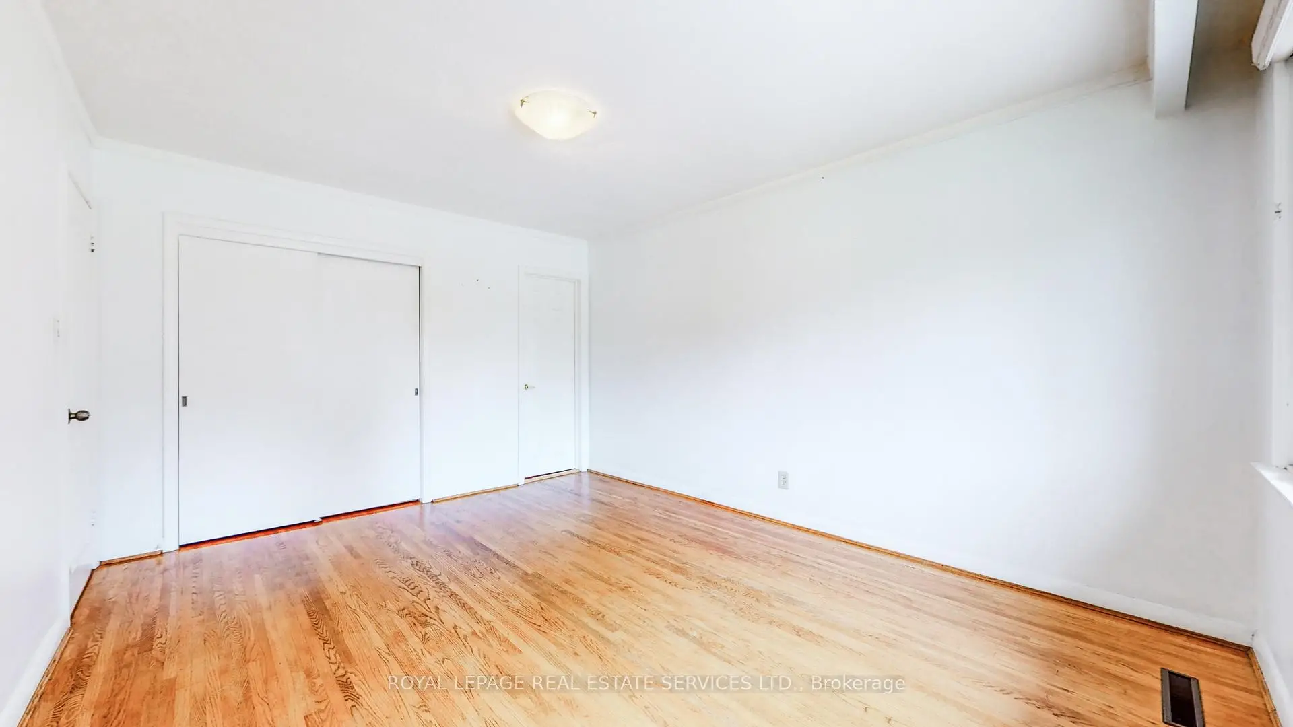
| Primary B | 3.90x3.51 | ||
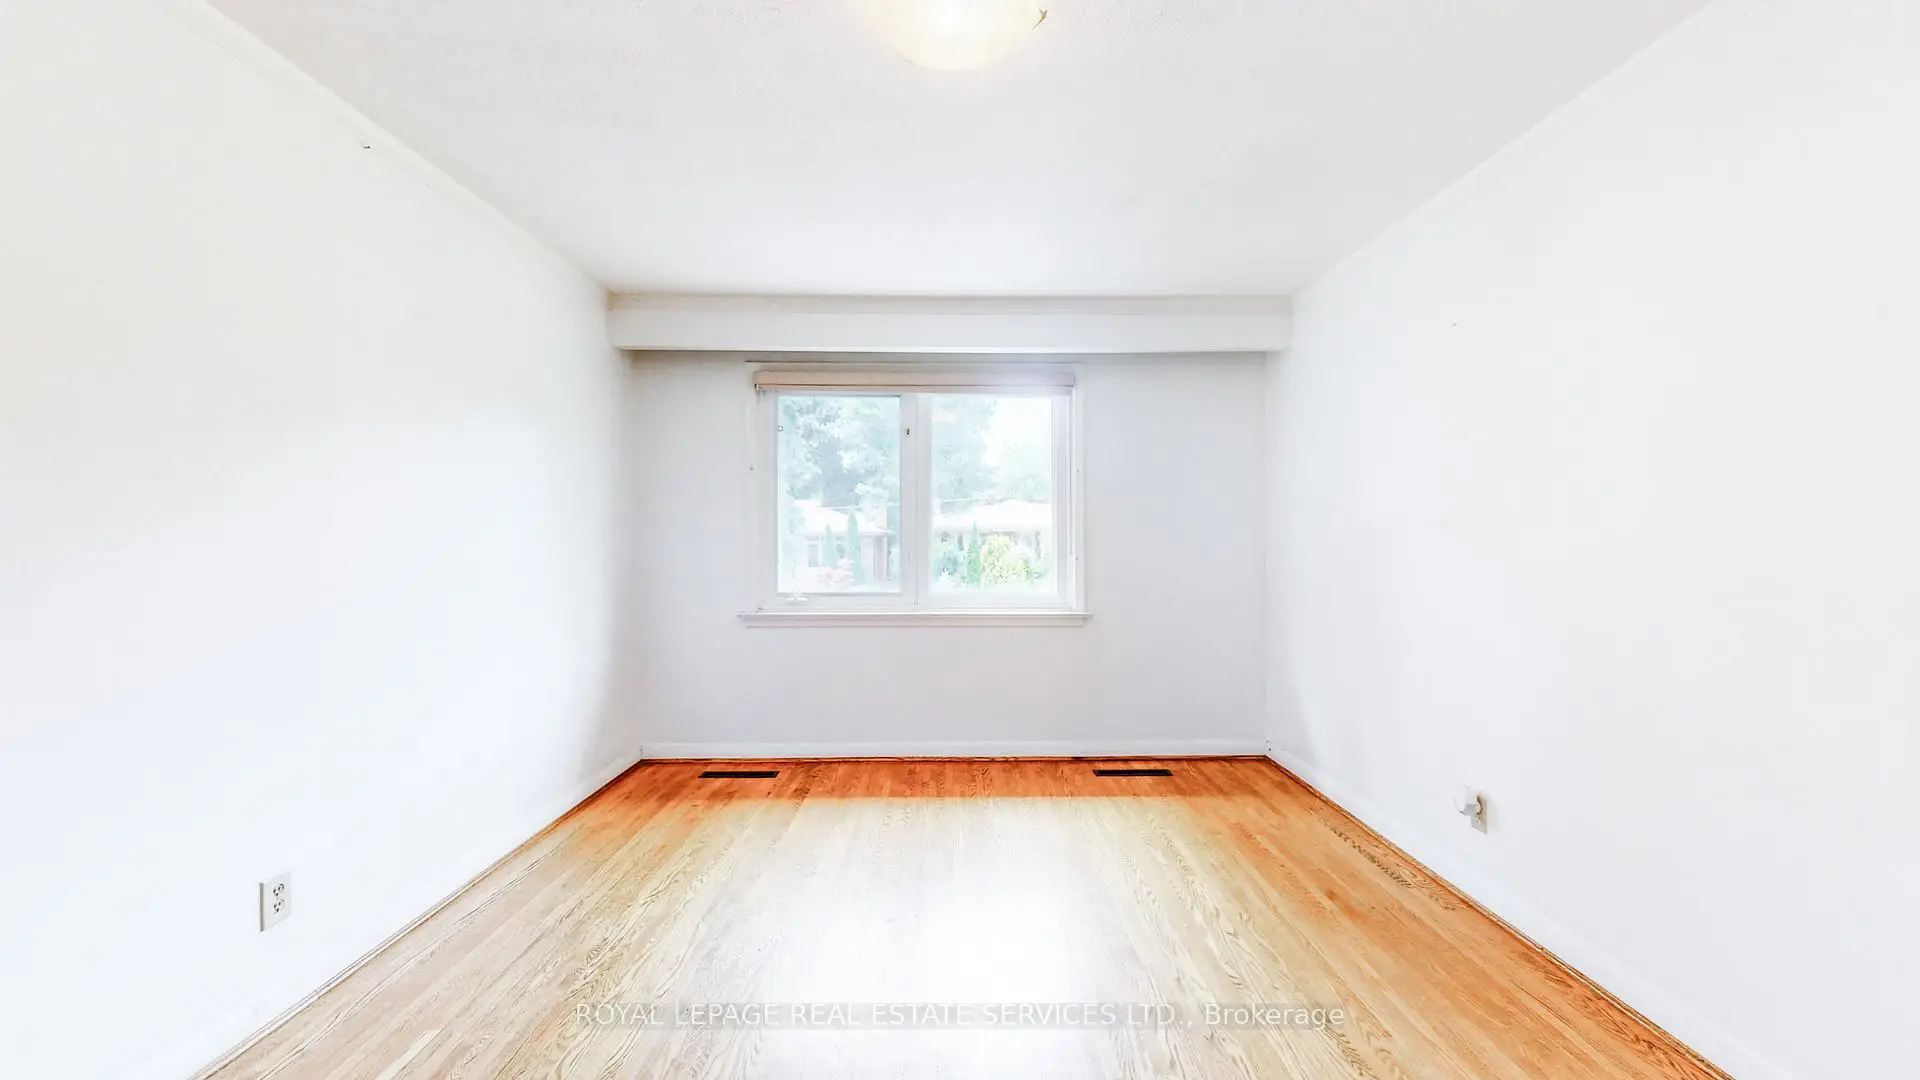
| 2nd Br | 3.80x2.65 | ||
| 3rd Br | 3.10x3.00 | ||
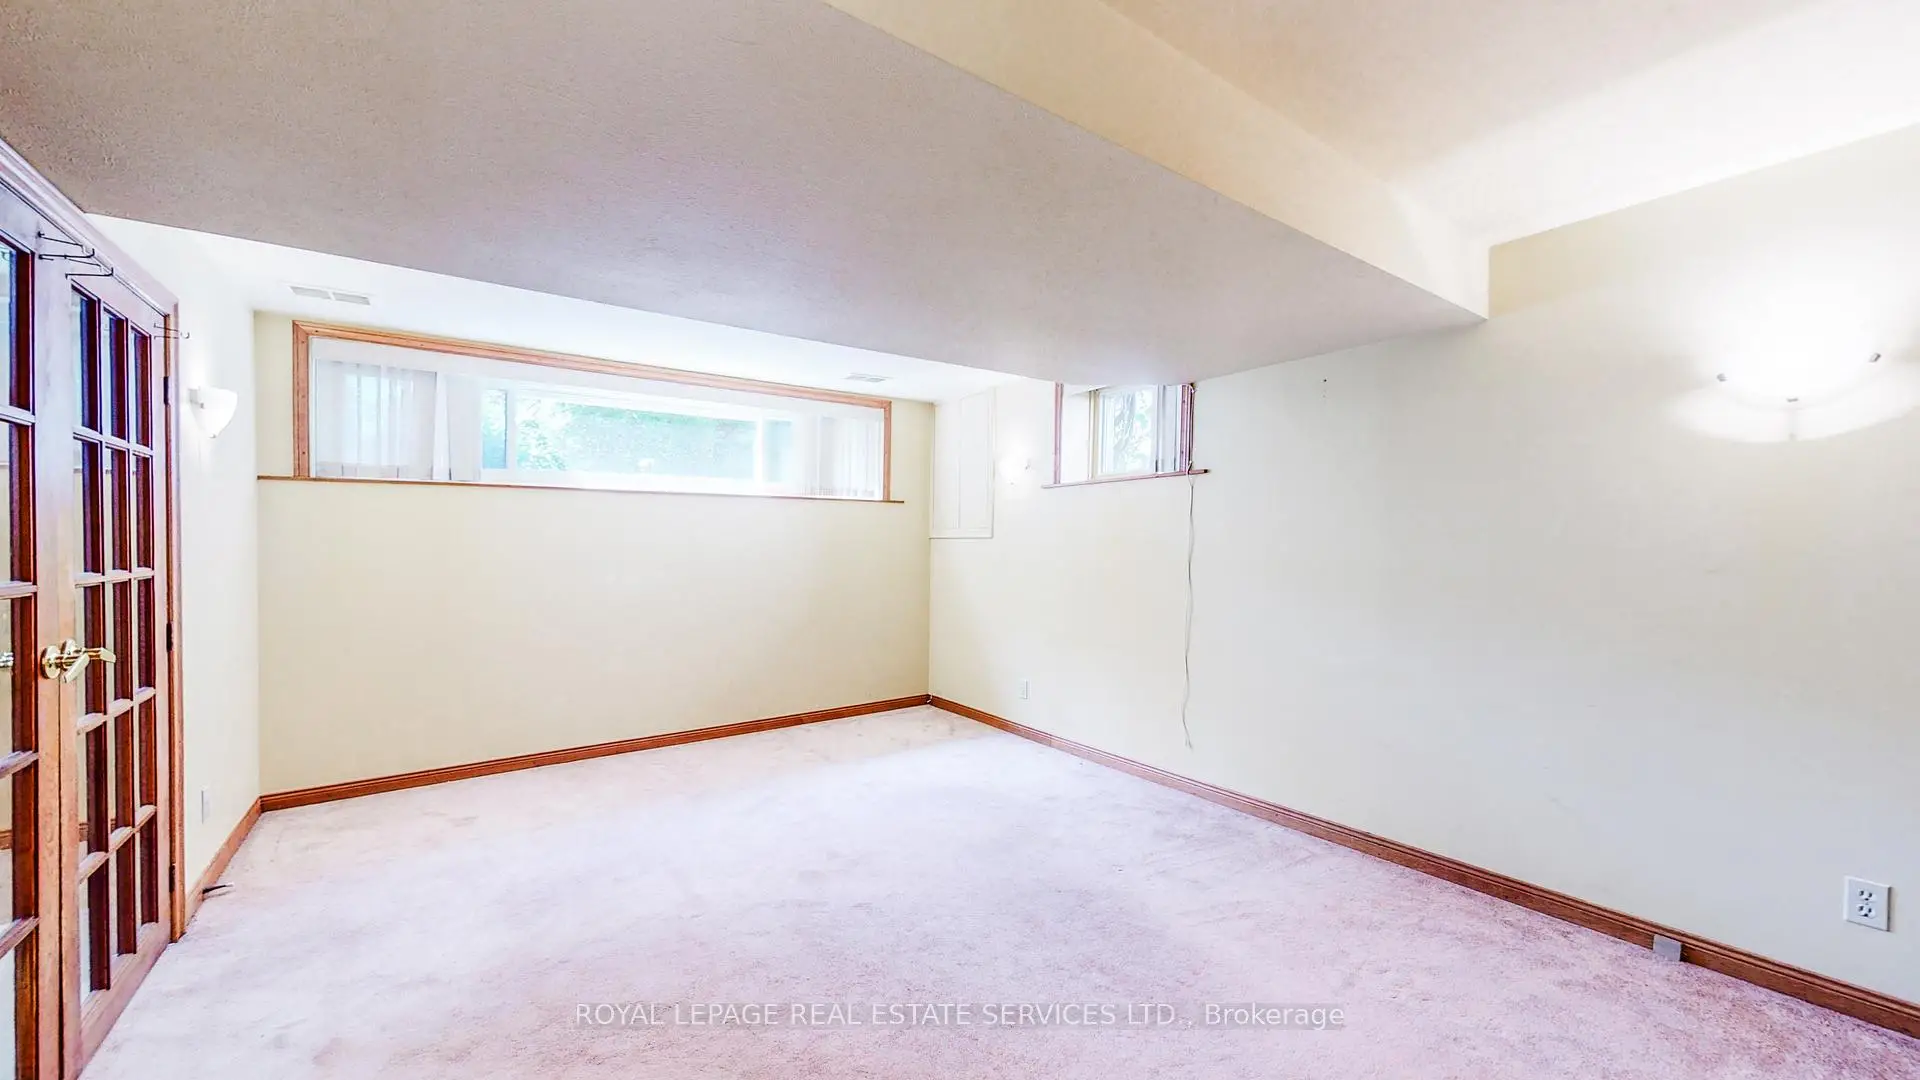
| 4th Br | 4.00x3.00 |
| Bathroom | Pieces | Level | |
|---|---|---|---|
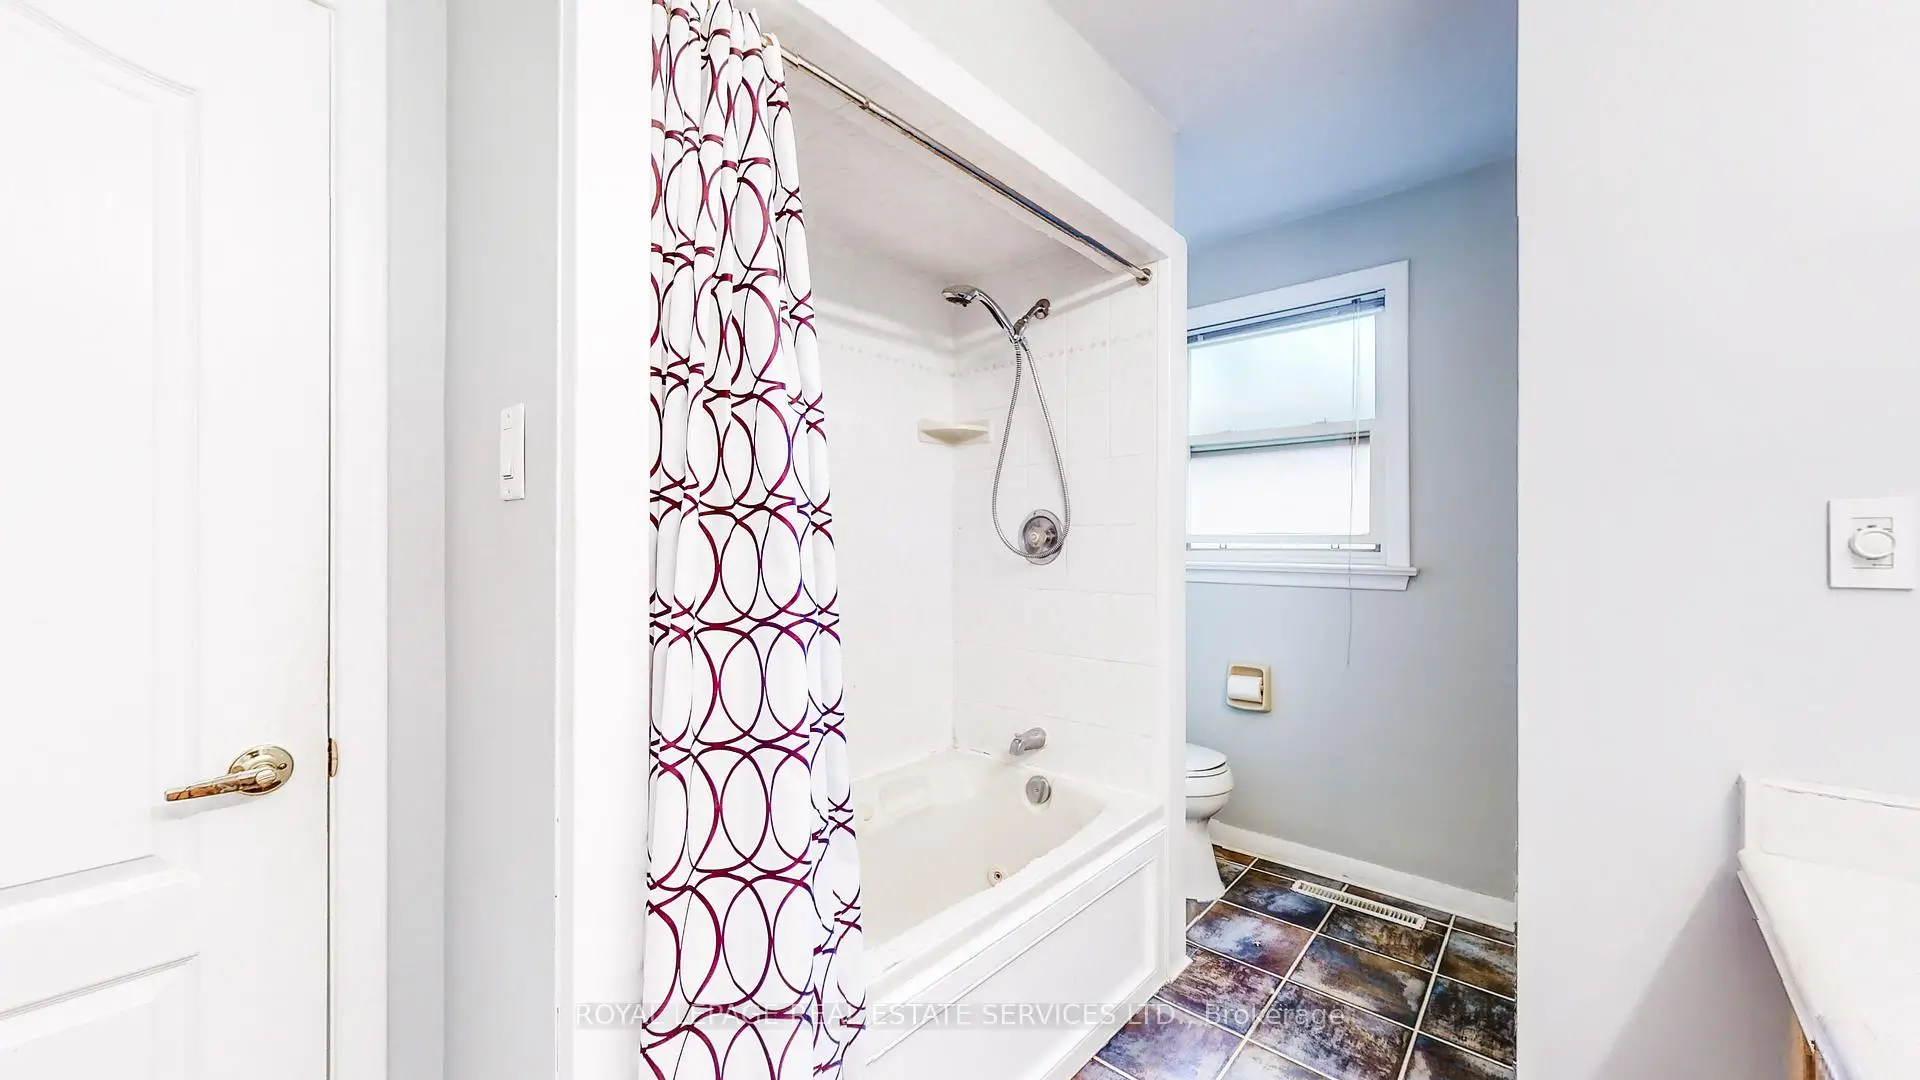
| 1xBath | 4 pcs | Ground |
|
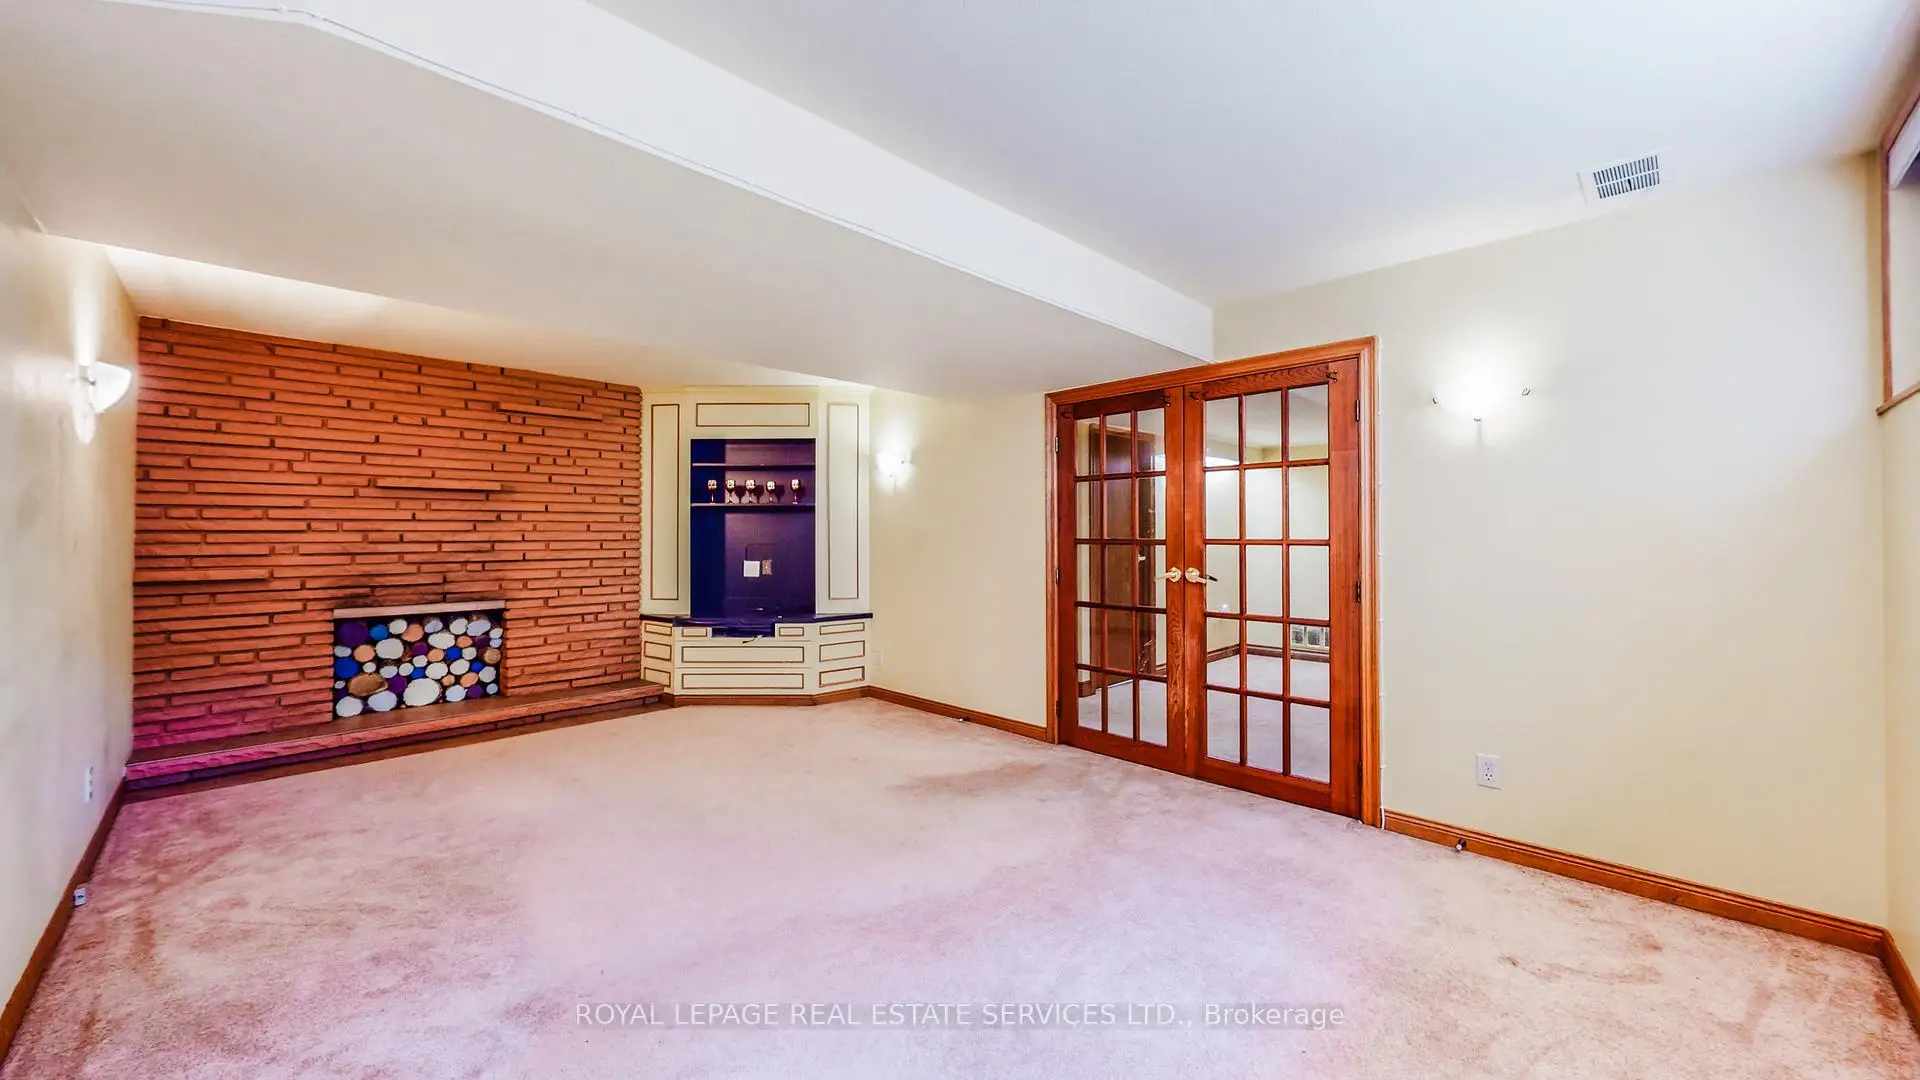
| 1xBath | 3 pcs | Basement |
|
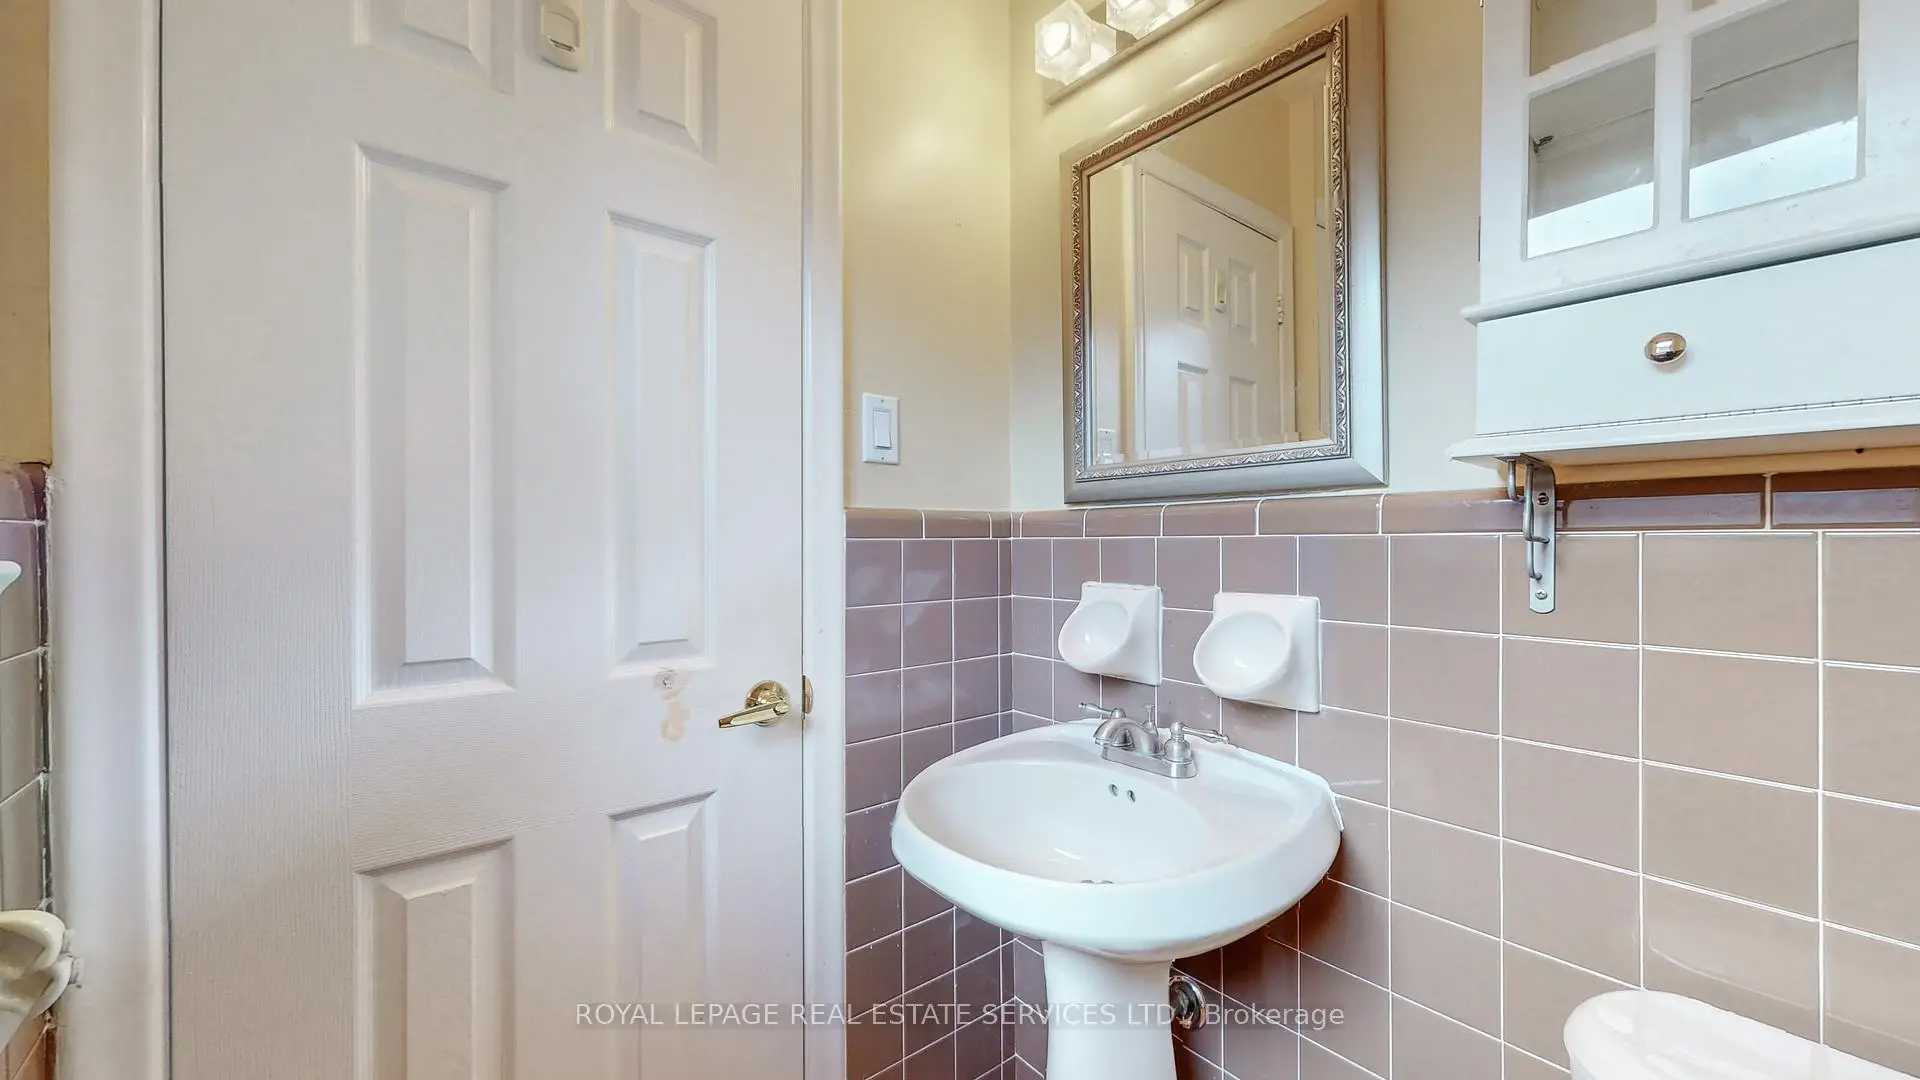
| 1xBath | 2 pcs | Ground |
Property Summary
Located close to the intersection of Bayview Ave & Burleigh Heights, 24 Burleigh Heights Dr is a 3+1 bedrooms 3 washrooms Detached. The unit has a Double Built-In Parking Spaces. The property has many nice features including Primary Bedroom - Main. Living Room Rm, Dinning Room Rm, Kitchen, Primary B, second bedroom and third bedroom are on the Main floor.Local Area Profile
This property is located in a predominantly owner-occupied residential area with housing made up primarily of detached homes, together with some townhouses. Approximately 63% of residents hold a bachelor's degree or higher, while about 18% have a college credential. Driving is the primary commuting method for nearly all local commuters.
School Information
Elementary Schools
-
Home schoolDistance to school: 1.2 km (~21 min walk)
-
Home schoolDistance to school: 0.5 km (~9 min walk)
-
ST GABRIEL (Grade: JK - 8)
Catholic French Immersion school
Distance to school: 1.2 km (~21 min walk) -
-
ST TIMOTHY (Grade: 5 - 8)Distance to school: 3.1 km (~9 min drive)
Secondary Schools
-
Arts program school
Rank: 28/746 (Score: 8.8) 5 year average: 26/746 (Score: 8.4)Distance to school: 1.8 km (~33 min walk) -
Cardinal Carter-Arts (Grade: 9-12)
Catholic School
Distance to school: 2.4 km (~7 min drive) -
St. Josephs Morrow Park (Grade: 9-12)Distance to school: 1.5 km (~27 min walk)


Commute Information
 Bayview Subway Station (1.4km)
  Old Cummer Go Train Station (2.1km) - Free Parking available, parking lots: 462