
Description
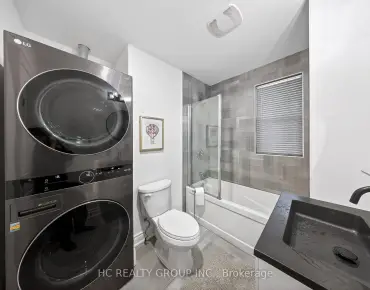
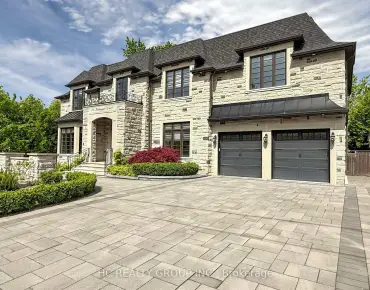
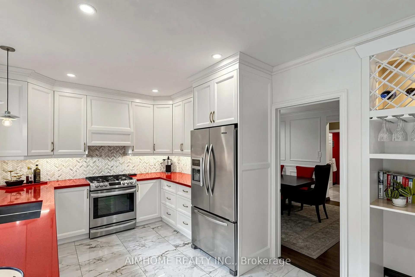
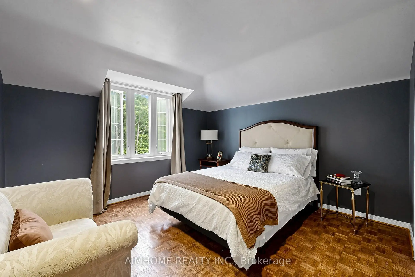
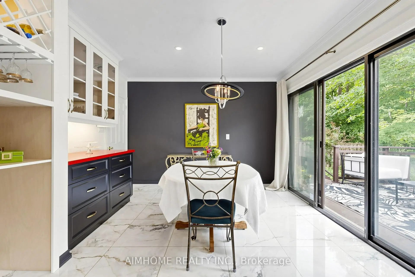
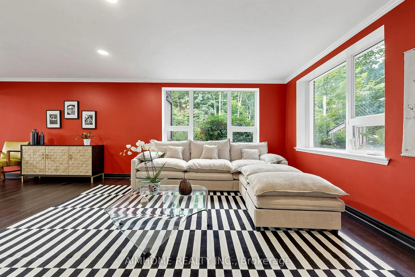
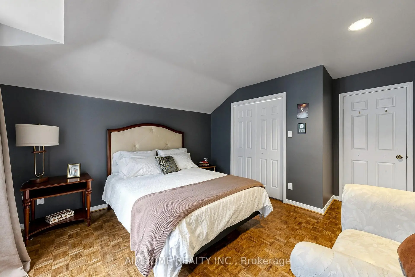
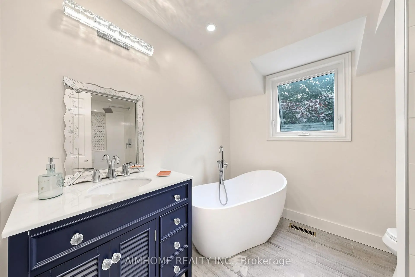
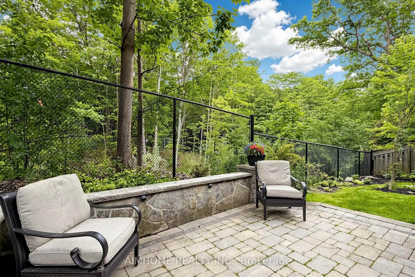
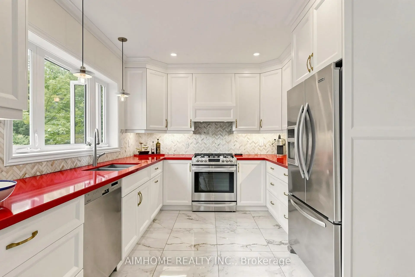
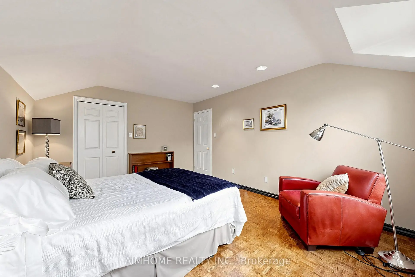
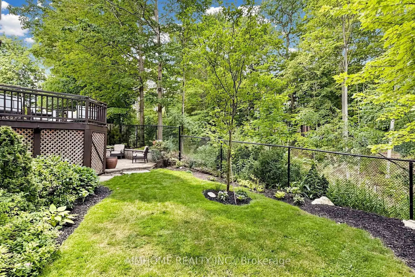
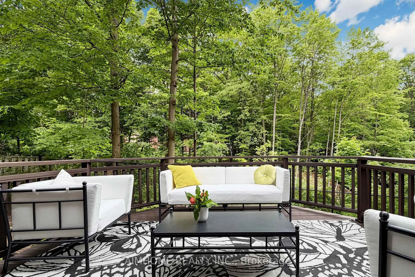
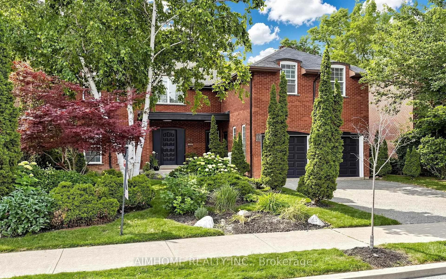
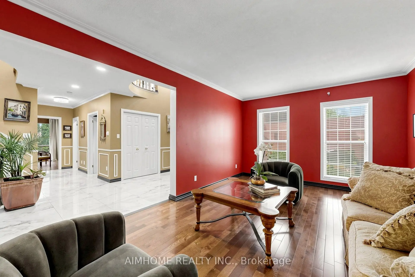
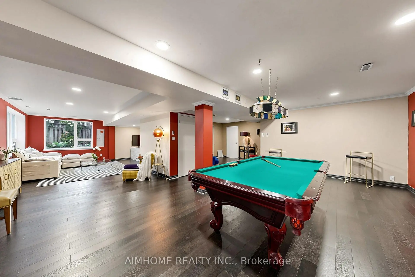
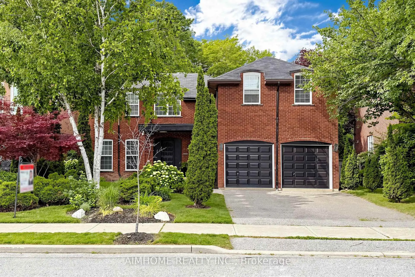
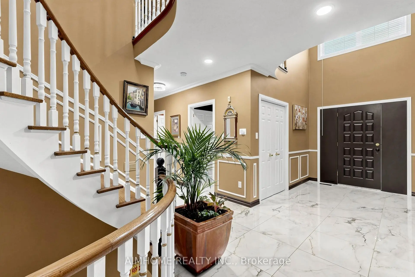
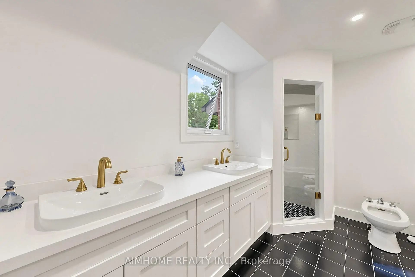
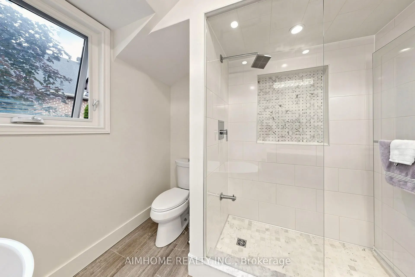
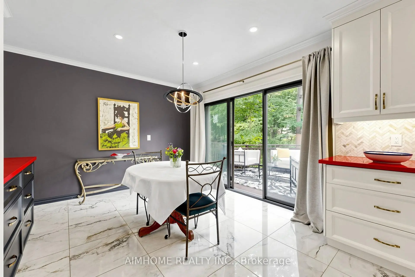
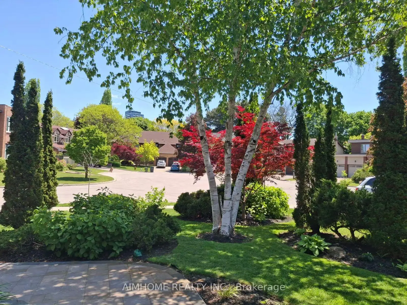
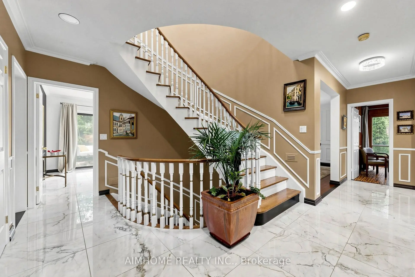
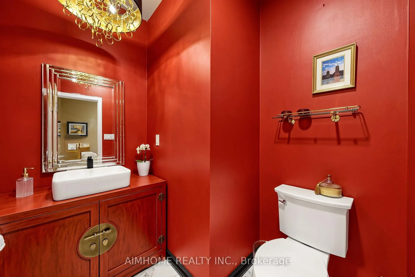
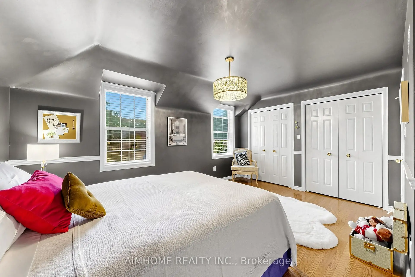
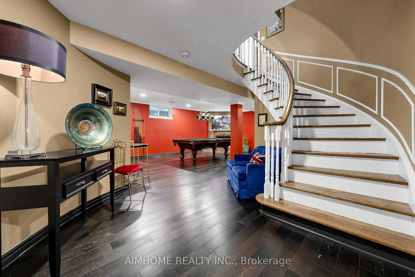
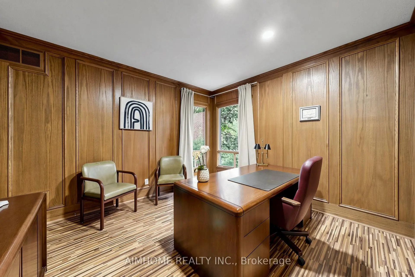
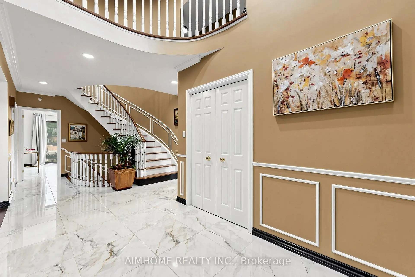
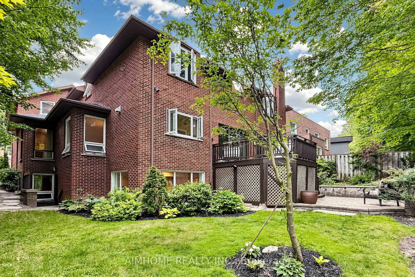
Breathtaking Ravine Setting!!! Backs onto a lush, treed ravine and sits on a quiet cul-de-sac at theend of the street. Surrounded by nature, it offers privacy and sereneviews in every season. Bright and spacious throughout, featuring a skylight, custom circularstaircase, and generous principal rooms. Elegant oak paneling addswarmth and character. The second level includes an additional largesitting area. The fully finished basement offers a separate entrance and walk-out tothe backyard. It features heated floors, large windows, abundantstorage, and a spacious furnace/storage room (great for family withkids in sports). Two laundry areas provide added convenience for busy households. Located in a desirable school district, including Earl Haig SecondarySchool. ***EXTRAS*** Close to Bayview Village and Fairview shopping centres,YMCA, North York General Hospital, IKEA, parks, public library, and acommunity centre. 10-Minute walk to the subway.
Features
- Facing: North

- Bedrooms: 4

- Bathrooms: 5

- Garages: 2

- Kitchens: 1

Details
- Lot size: 53.23 x 100.93 Feet

- Space: 3000-3500

- Tax: $ 14026.00

- C13488460

- Listing contracted with: AIMHOME REALTY INC.
| Room | Size(M) | Description | |
|---|---|---|---|
| Living Rm | 5.82x3.69 | ||
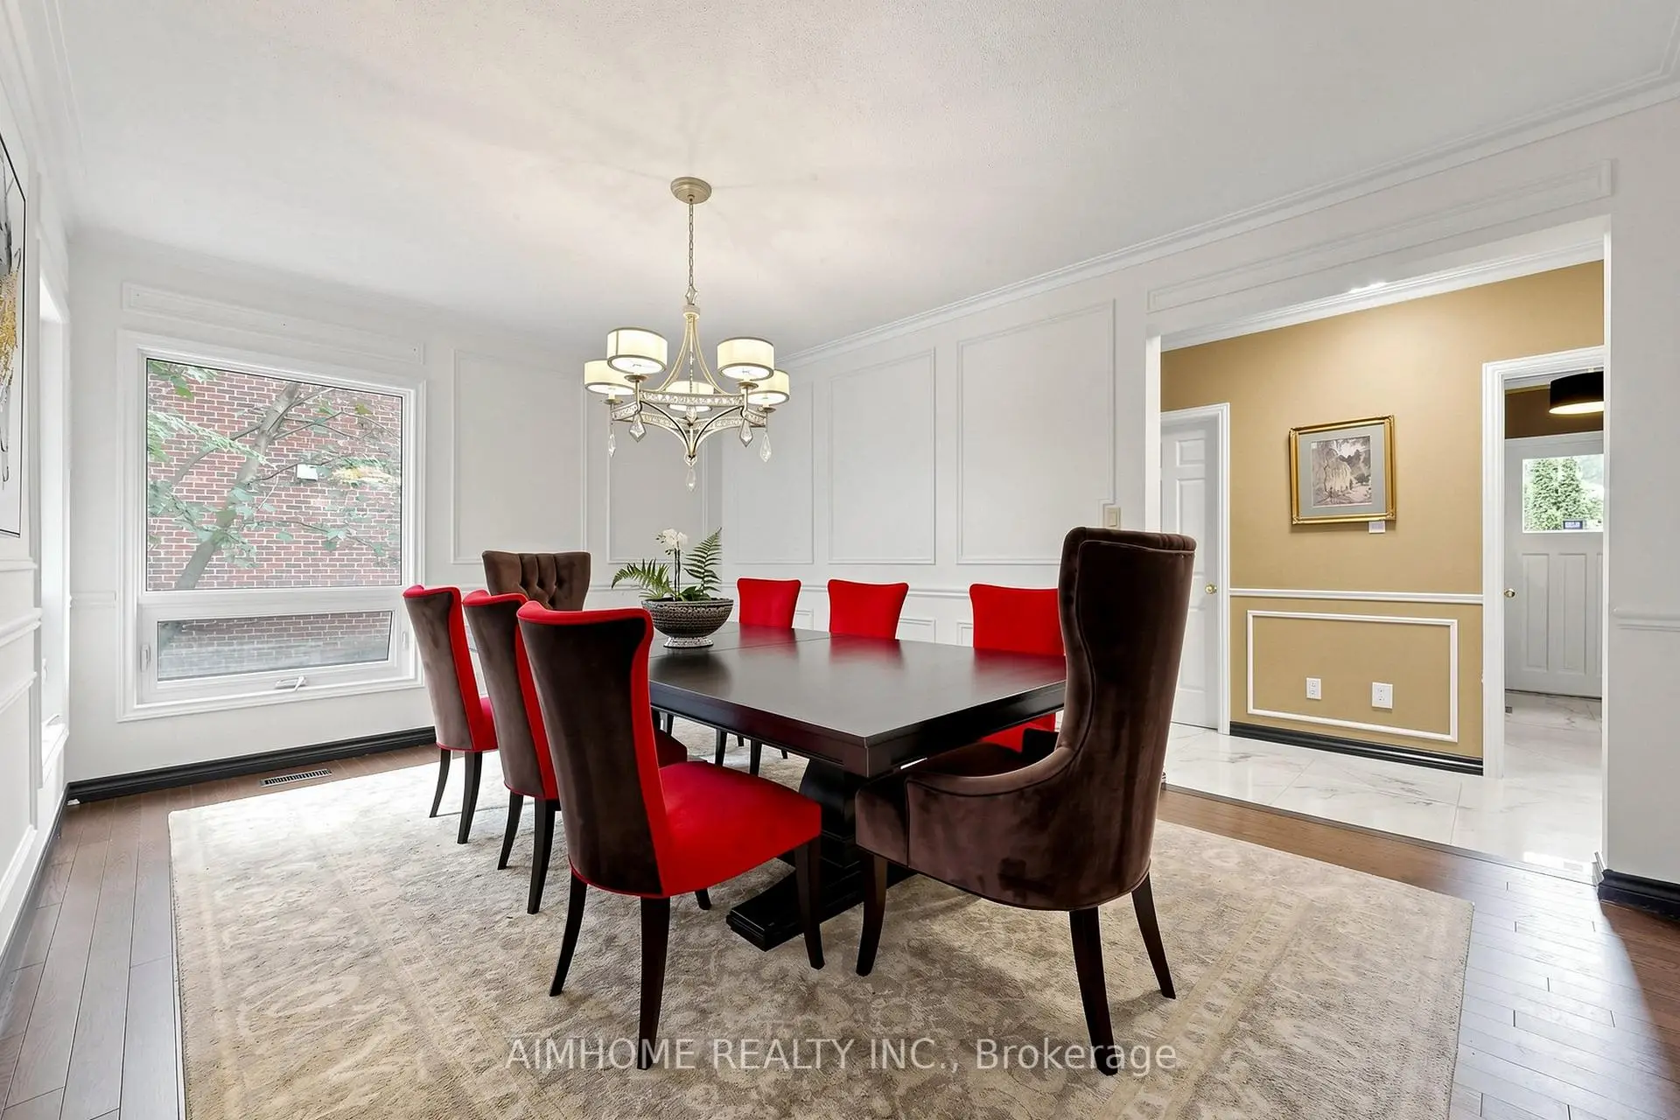
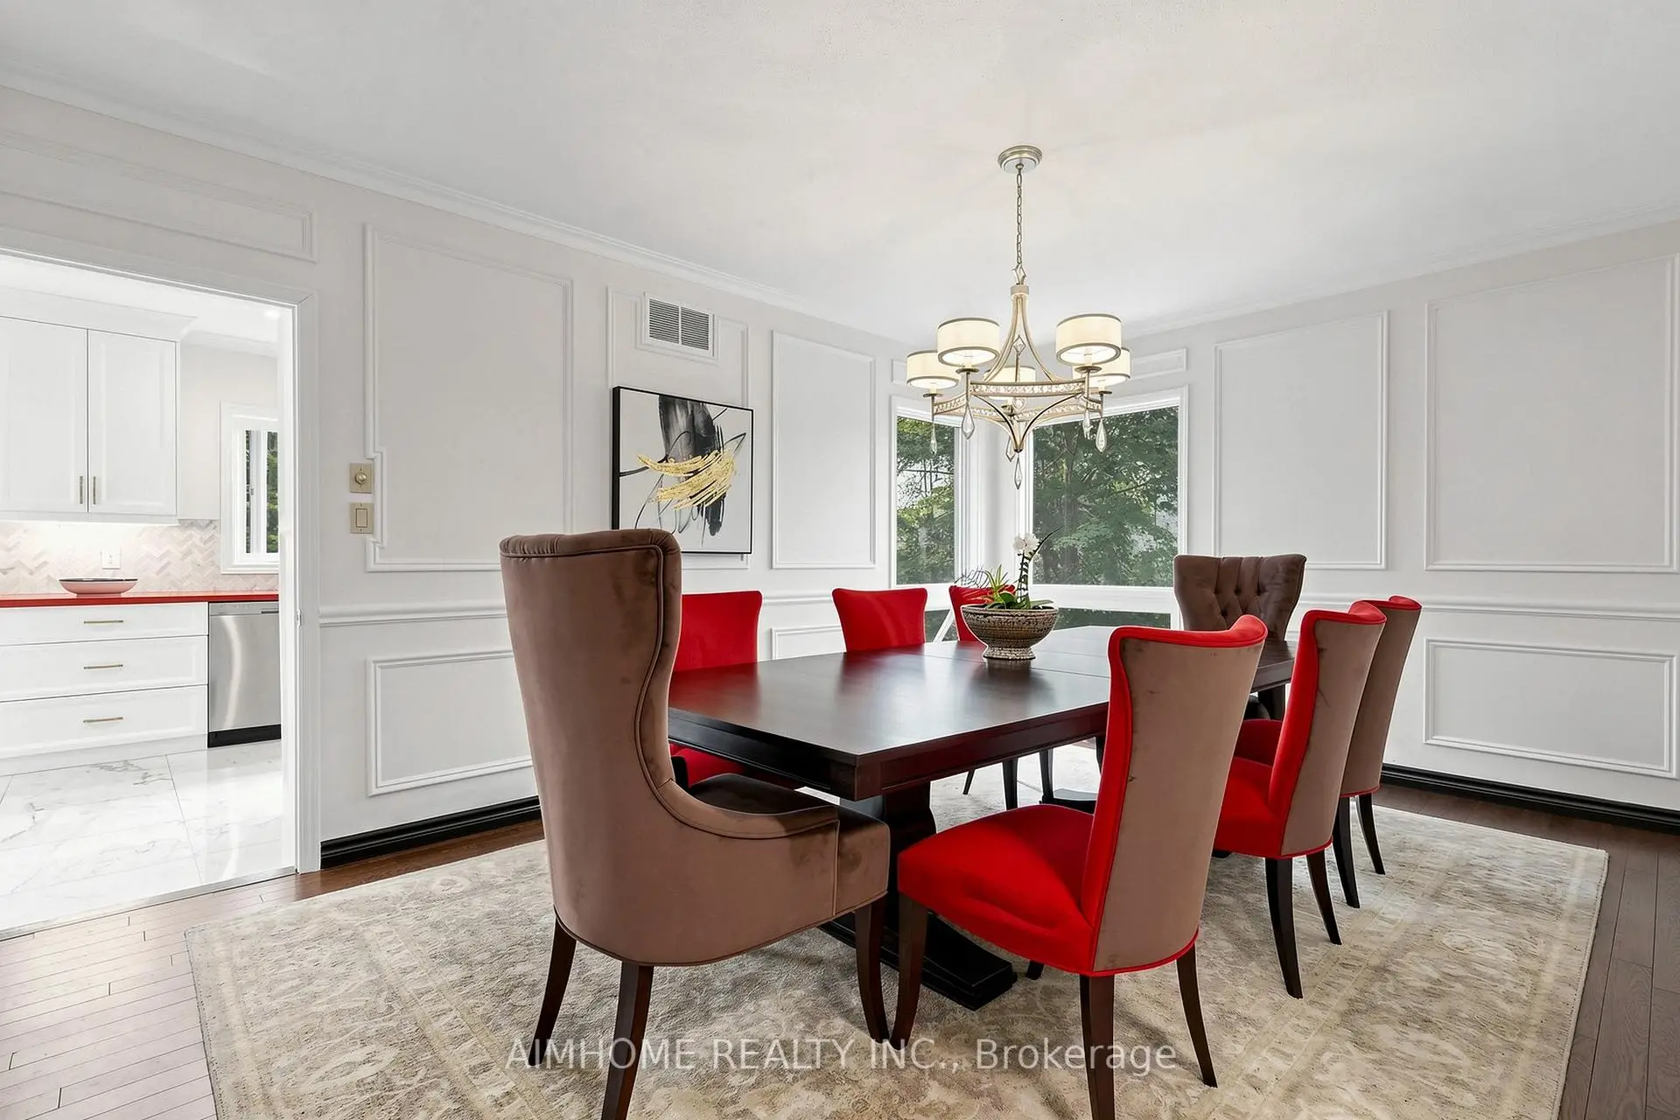
| Dining Rm | 5.03x3.66 | ||
| Family Rm | 5.52x3.69 | B/I Bookcase, Panelled, Fireplace |
|
| Kitchen | 7.35x3.08 | W/O To Balcony, B/I Dishwasher |
|
| Office | 3.81x3.63 | B/I Bookcase |
|
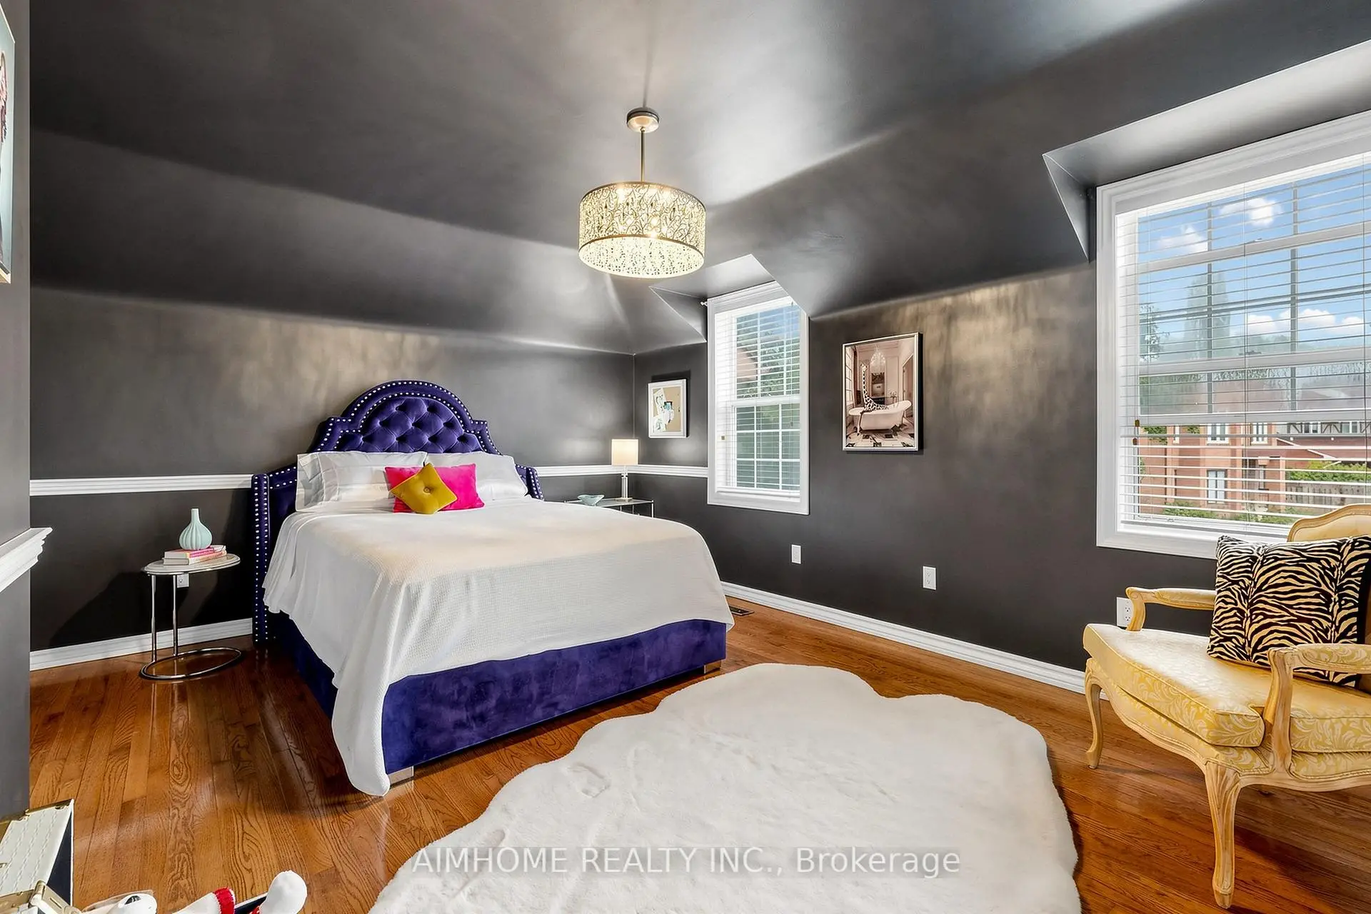
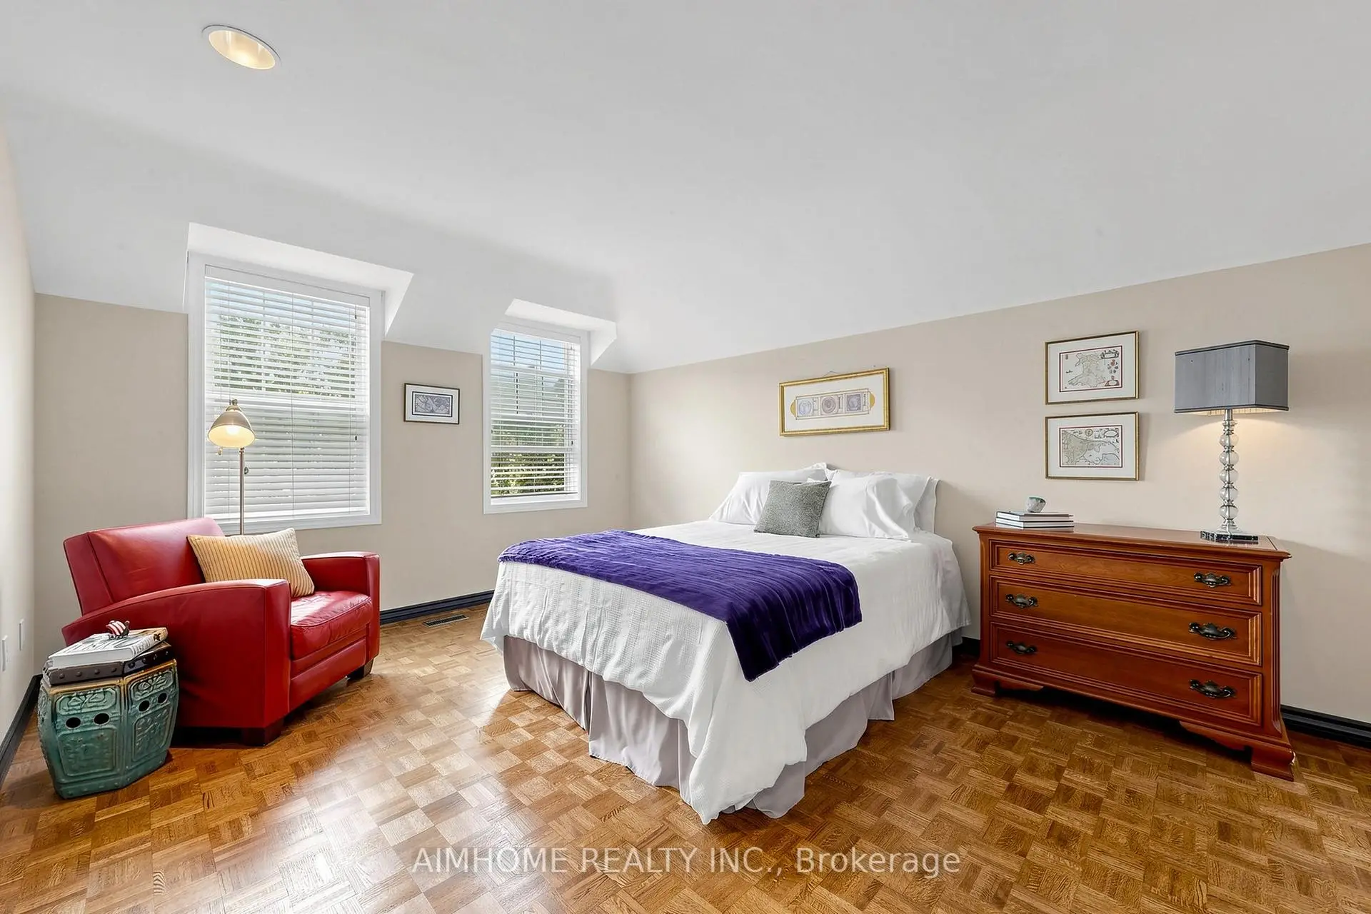
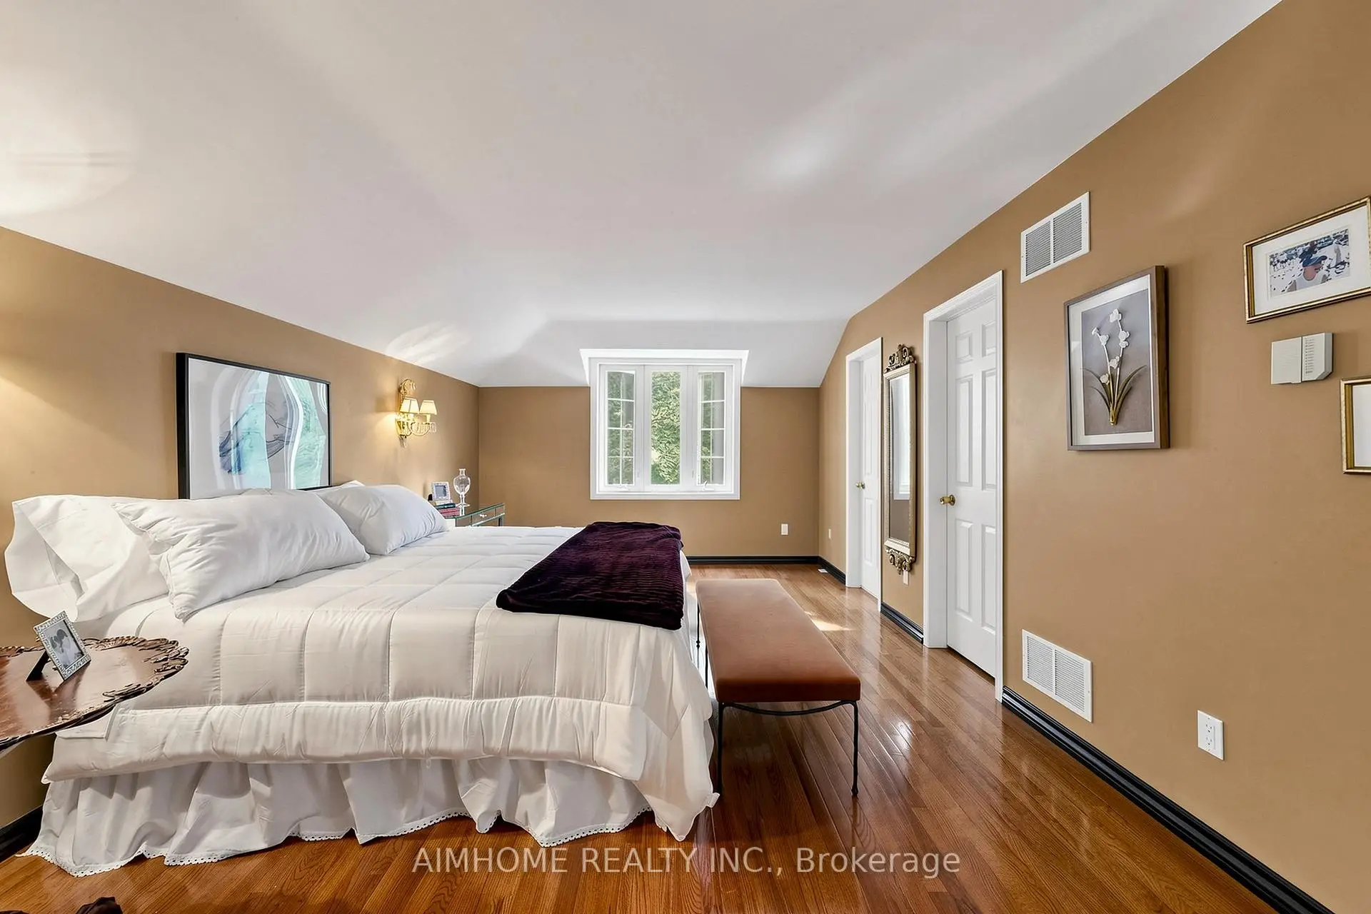
| Br | 5.91x3.69 | Walk-In Closet(s) |
|
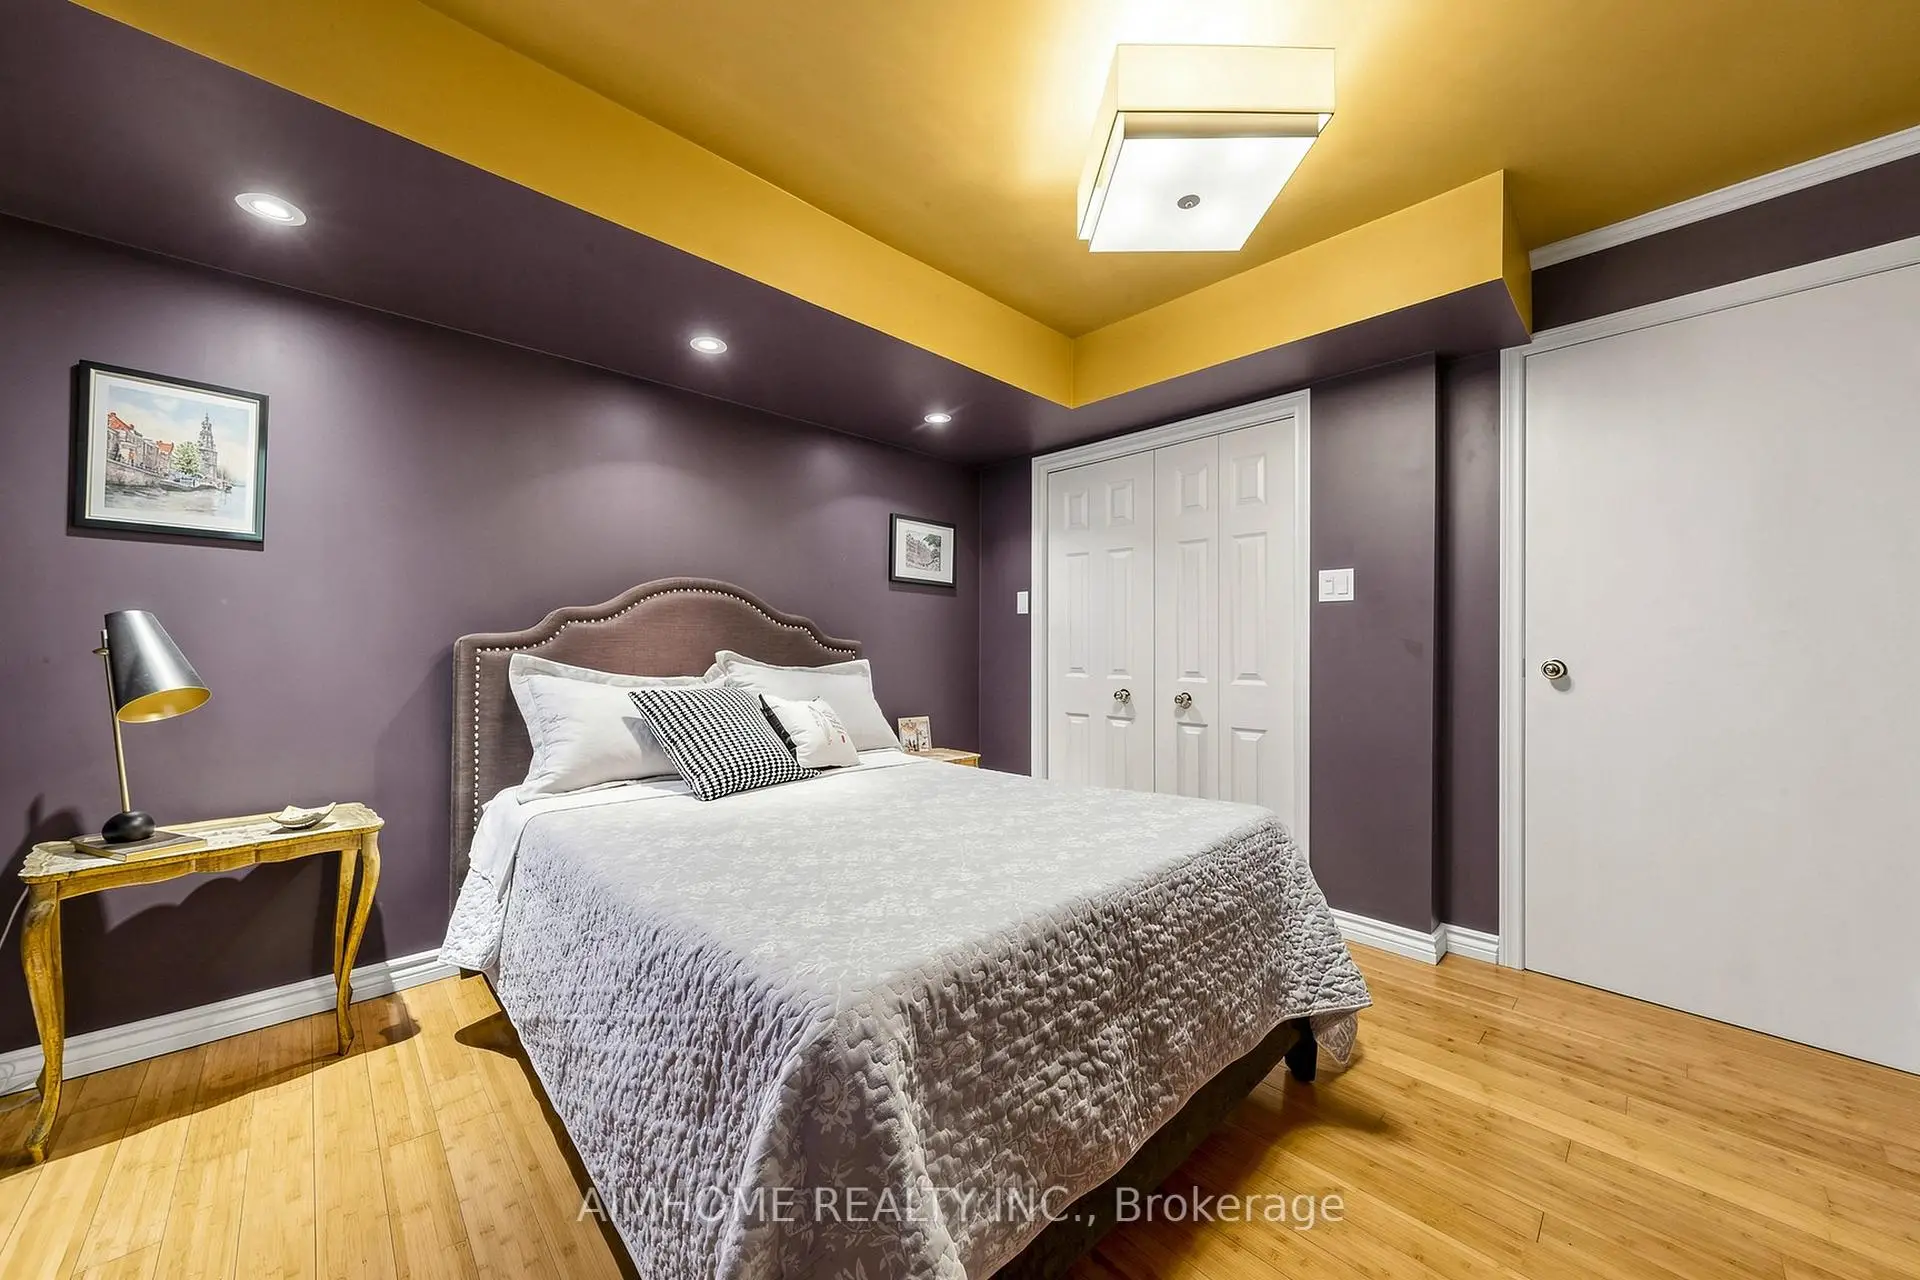
| 2nd Br | 3.69x3.69 | Large Closet |
|
| 3rd Br | 4.69x3.69 | Large Closet |
|
| 4th Br | 4.82x3.63 | Closet |
|
| 5th Br | 0.00x0.00 | ||
| Recreatio | 0.00x0.00 | Heated Floor |
|
| Furnace R | 0.00x0.00 |
| Bathroom | Pieces | Level | |
|---|---|---|---|
| 1xBath | 6 pcs | Second |
|
| 1xBath | 4 pcs | Second |
|
| 1xBath | 3 pcs | Second |
|
| 1xBath | 2 pcs | Ground |
|
| 1xBath | 3 pcs | Basement |
Property Summary
Located close to the intersection of E. Bayview Ave And N. Sheppard, 93 Clarinda Dr is a 4+1 bedrooms 5 washrooms Detached. The unit has a Double Attached Parking Spaces. The property has many nice features including Built-In Oven, Carpet Free, Storage and Central Vacuum. Living Room Rm, Dinning Room Rm, Family Room Rm, Kitchen and Office are on the Ground floor.Local Area Profile
This property is located in a predominantly owner-occupied residential area with housing made up primarily of detached homes. Approximately 67% of residents hold a bachelor's degree or higher, while about 5% have a college credential. The large majority of local commuters travel by car.
School Information
Elementary Schools
-
Home schoolDistance to school: 0.6 km (~10 min walk)
-
Home schoolDistance to school: 0.9 km (~16 min walk)
-
ST GABRIEL (Grade: JK - 8)
Catholic French Immersion school
Distance to school: 1.4 km (~26 min walk) -
ST CYRIL (Grade: JK - 8)Distance to school: 3.4 km (~10 min drive)
-
ST TIMOTHY (Grade: 5 - 8)Distance to school: 1.9 km (~34 min walk)
Secondary Schools
-
Arts program school
Rank: 28/746 (Score: 8.8) 5 year average: 26/746 (Score: 8.4)Distance to school: 2.6 km (~8 min drive) -
Cardinal Carter-Arts (Grade: 9-12)
Catholic School
Distance to school: 3.1 km (~9 min drive) -
St. Josephs Morrow Park (Grade: 9-12)Distance to school: 2.6 km (~8 min drive)