
Description
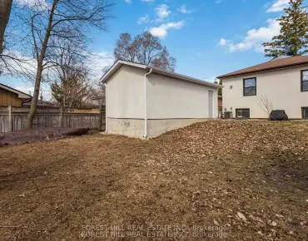
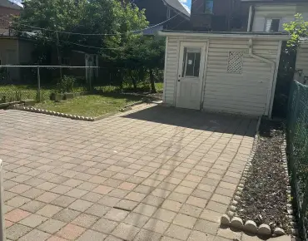
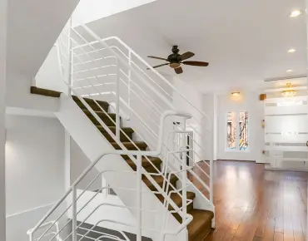
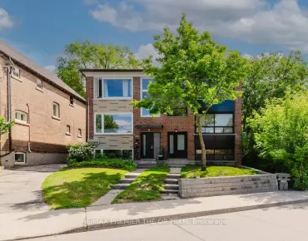
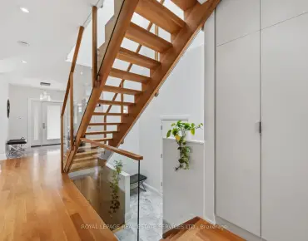
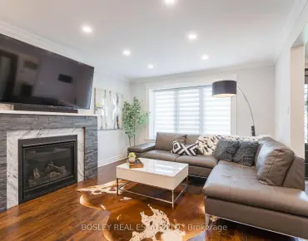
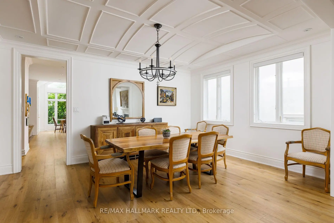
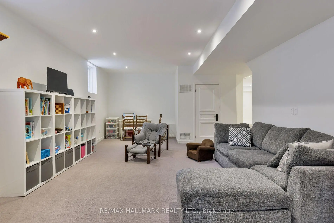
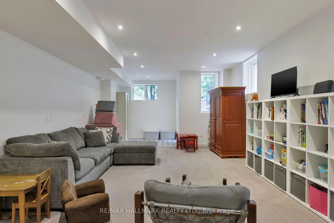
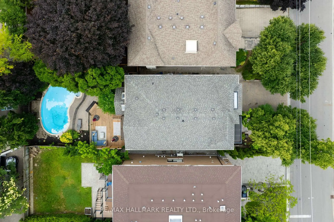
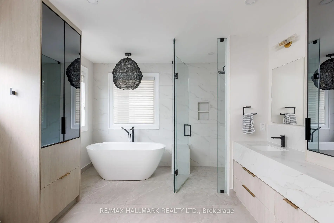
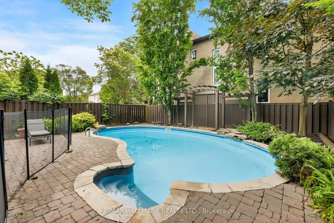
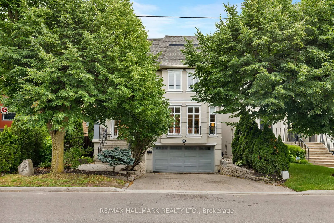
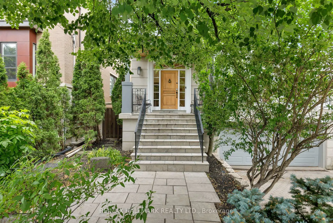
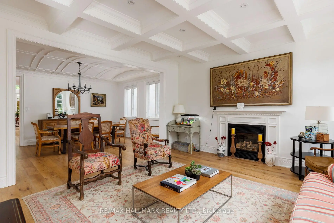
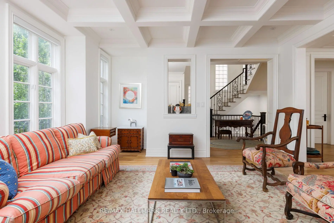
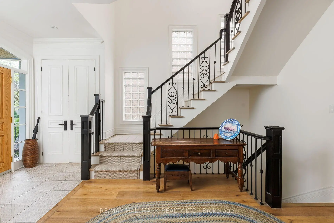
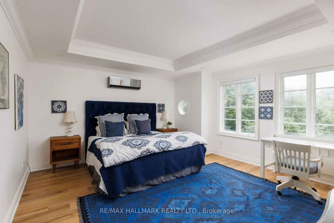
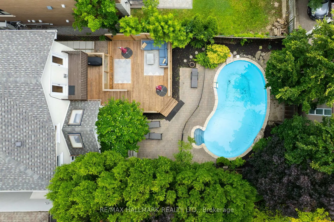
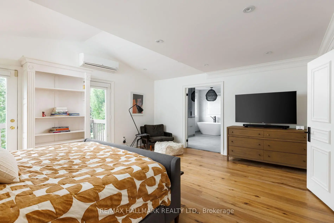
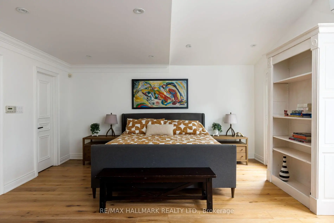
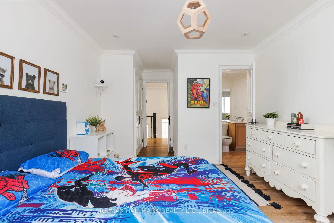
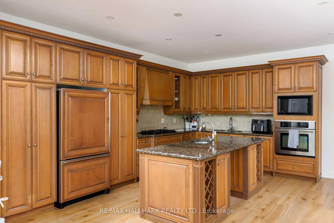
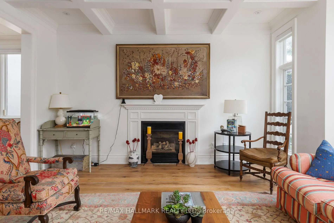
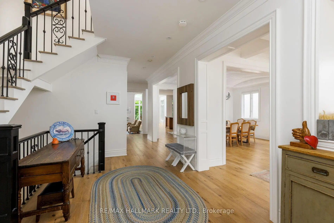
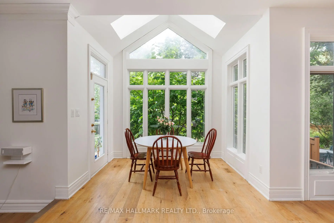
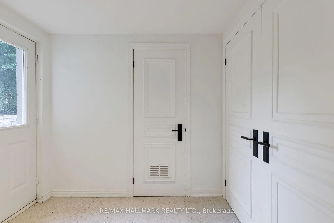
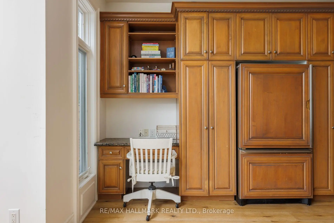
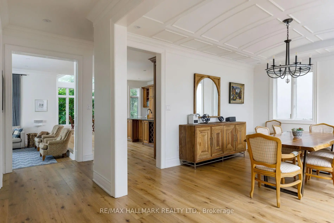
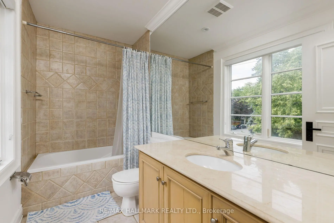
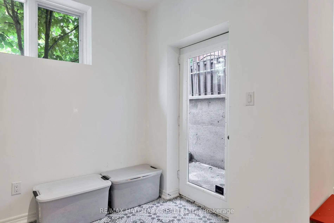
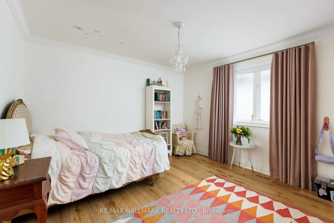
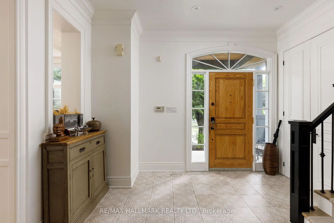
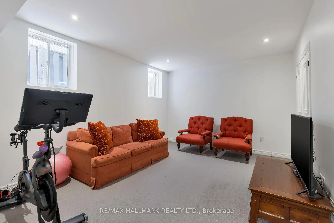
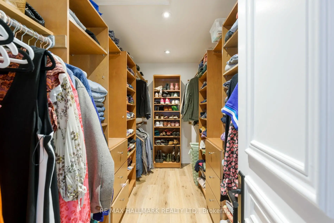
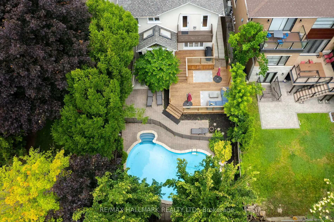
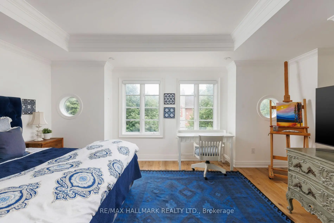
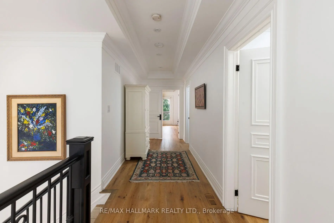
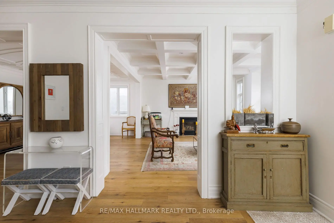
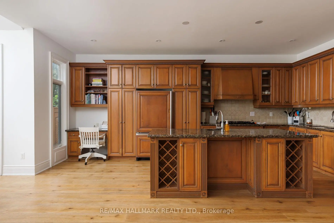
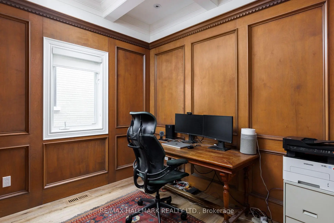
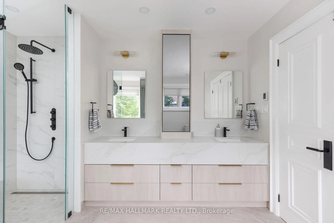
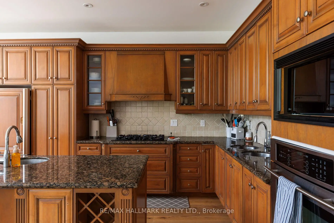
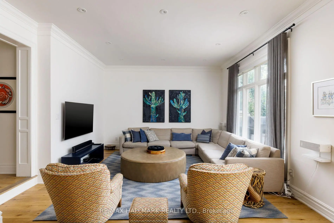
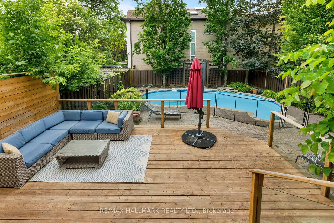
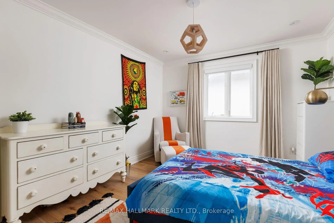
Set on an impressive 42 x 130-foot lot, this executive family home offers exceptional space inside and out. The beautifully landscaped backyard is a private retreat, complete with a pool, extensive stone hardscaping, and a two-tier deck designed for everything from summer entertaining to quiet evenings at home.The main floor is thoughtfully designed for both everyday living and large gatherings. Elegant architectural ceiling details define the formal living and dining rooms, while a wood-panelled office, expansive sunken family room, and oversized eat-in kitchen provide an exceptional layout with endless potential to create your dream culinary space.Upstairs, four generously sized bedrooms offer privacy for every member of the family. The primary suite features a a south-facing balcony overlooking the backyard, walk-in closet, with custom built-ins, and a beautifully renovated five-piece ensuite. Two bedrooms share a Jack-and-Jill bathroom, while the fourth rivals the primary in size with its own private ensuite. The lower level offers high ceilings, a sprawling recreation room, a nanny or guest suite with a four-piece ensuite, and a practical mudroom with direct access to the driveway and double garage with Tesla charger. A home of this scale, setting, and functionality is a rare opportunity to make your own.
Features
- Facing: South

- Bedrooms: 4

- Bathrooms: 5

- Garages: 2

- Kitchens: 1

Details
- Lot size: 42.32 x 130.00 Feet

- Space: 3000-3500

- Tax: $ 14410.10

- C13487260

- Listing contracted with: RE/MAX HALLMARK REALTY LTD.
| Room | Size(M) | Description | |
|---|---|---|---|
| Family Rm | 4.65x4.66 | Hardwood Floor, Gas Fireplace, Coffered Ceiling(s) |
|
| Dining Rm | 4.95x3.87 | Hardwood Floor, Coffered Ceiling(s), Coffered Ceiling(s) |
|
| Kitchen | 4.73x6.35 | Open Concept, Hardwood Floor, Eat-in Kitchen |
|
| Den | 5.56x4.90 | Hardwood Floor, Pot Lights |
|
| Office | 2.79x3.51 | Hardwood Floor, Pot Lights |
|
| Primary B | 5.50x4.85 | 5 Pc Ensuite, Walk-In Closet(s), W/O To Balcony |
|
| 2nd Br | 6.25x4.41 | 4 Pc Ensuite, Hardwood Floor, Closet |
|
| 3rd Br | 5.45x3.30 | 4 Pc Bath, Hardwood Floor, Closet |
|
| 4th Br | 5.47x4.08 | 4 Pc Bath, Hardwood Floor, Pot Lights |
|
| Recreatio | 4.53x8.58 | Broadloom, W/O To Pool, 4 Pc Bath |
|
| Br | 3.56x4.73 | 4 Pc Bath, Broadloom, Window |
| Bathroom | Pieces | Level | |
|---|---|---|---|
| 1xBath | 2 pcs | Main |
|
| 1xBath | 5 pcs | Second |
|
| 2xBaths | 4 pcs | Second |
|
| 1xBath | 4 pcs | Basement |
Property Summary
Located close to the intersection of Avenue and Lawrence, 367 Brooke Ave is a 4+1 bedrooms 5 washrooms Detached. The unit has a Double Attached Parking Spaces. The property has many nice features including Auto Garage Door Remot. Family Room Rm, Dinning Room Rm, Kitchen, Den and Office are on the Main floor.School Information
Elementary Schools
-
Home schoolDistance to school: 0.4 km (~8 min walk)
-
ST CYRIL (Grade: JK - 8)
Catholic French Immersion school
Distance to school: 5.2 km (~16 min drive) -
ST MARGARET (Grade: 5 - 8)Rank: 687 out of 3022 (Score: 7.3)Distance to school: 0.6 km (~10 min walk)
Secondary Schools
-
Home schoolRank: 665/746 (Score: 3.8) 5 year average: 599/746 (Score: 4.0)Distance to school: 1.7 km (~31 min walk)
-
Loretto Abbey (Grade: 9-12)
Catholic French Immersion school
Rank: 259/746 (Score: 6.8) 5 year average: 205/746 (Score: 6.9)Distance to school: 1.8 km (~33 min walk) -
Marshall McLuhan (Grade: 9-12)Rank: 291/746 (Score: 6.6) 5 year average: 222/746 (Score: 6.8)Distance to school: 3.0 km (~9 min drive)