
Description
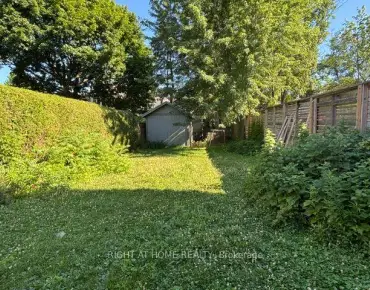
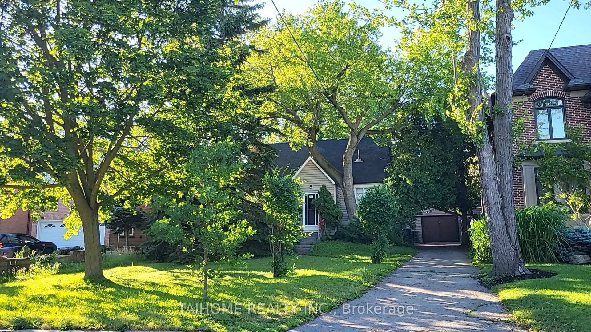
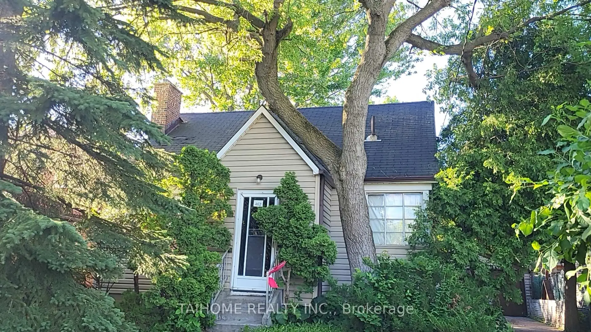
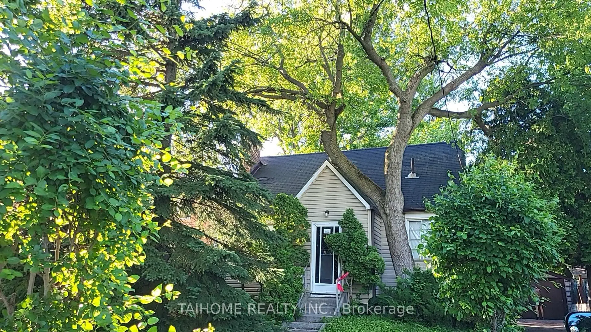
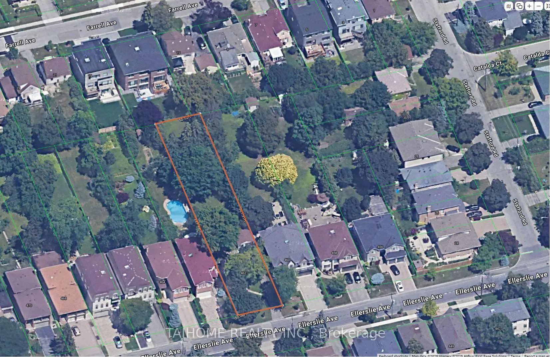
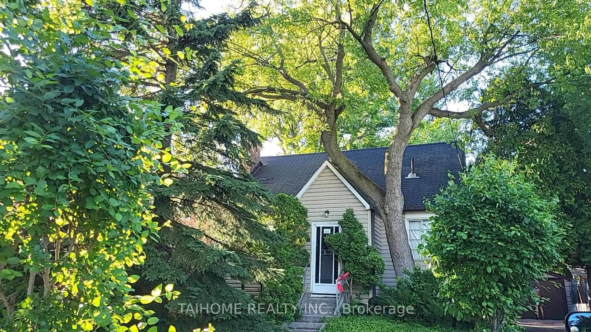
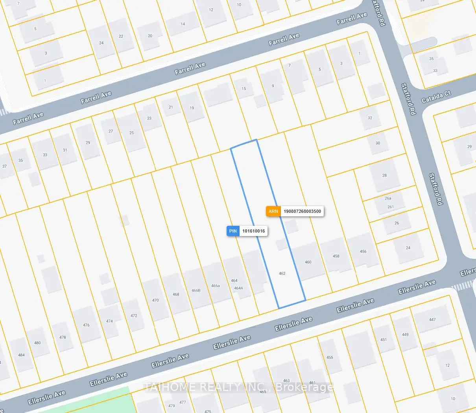
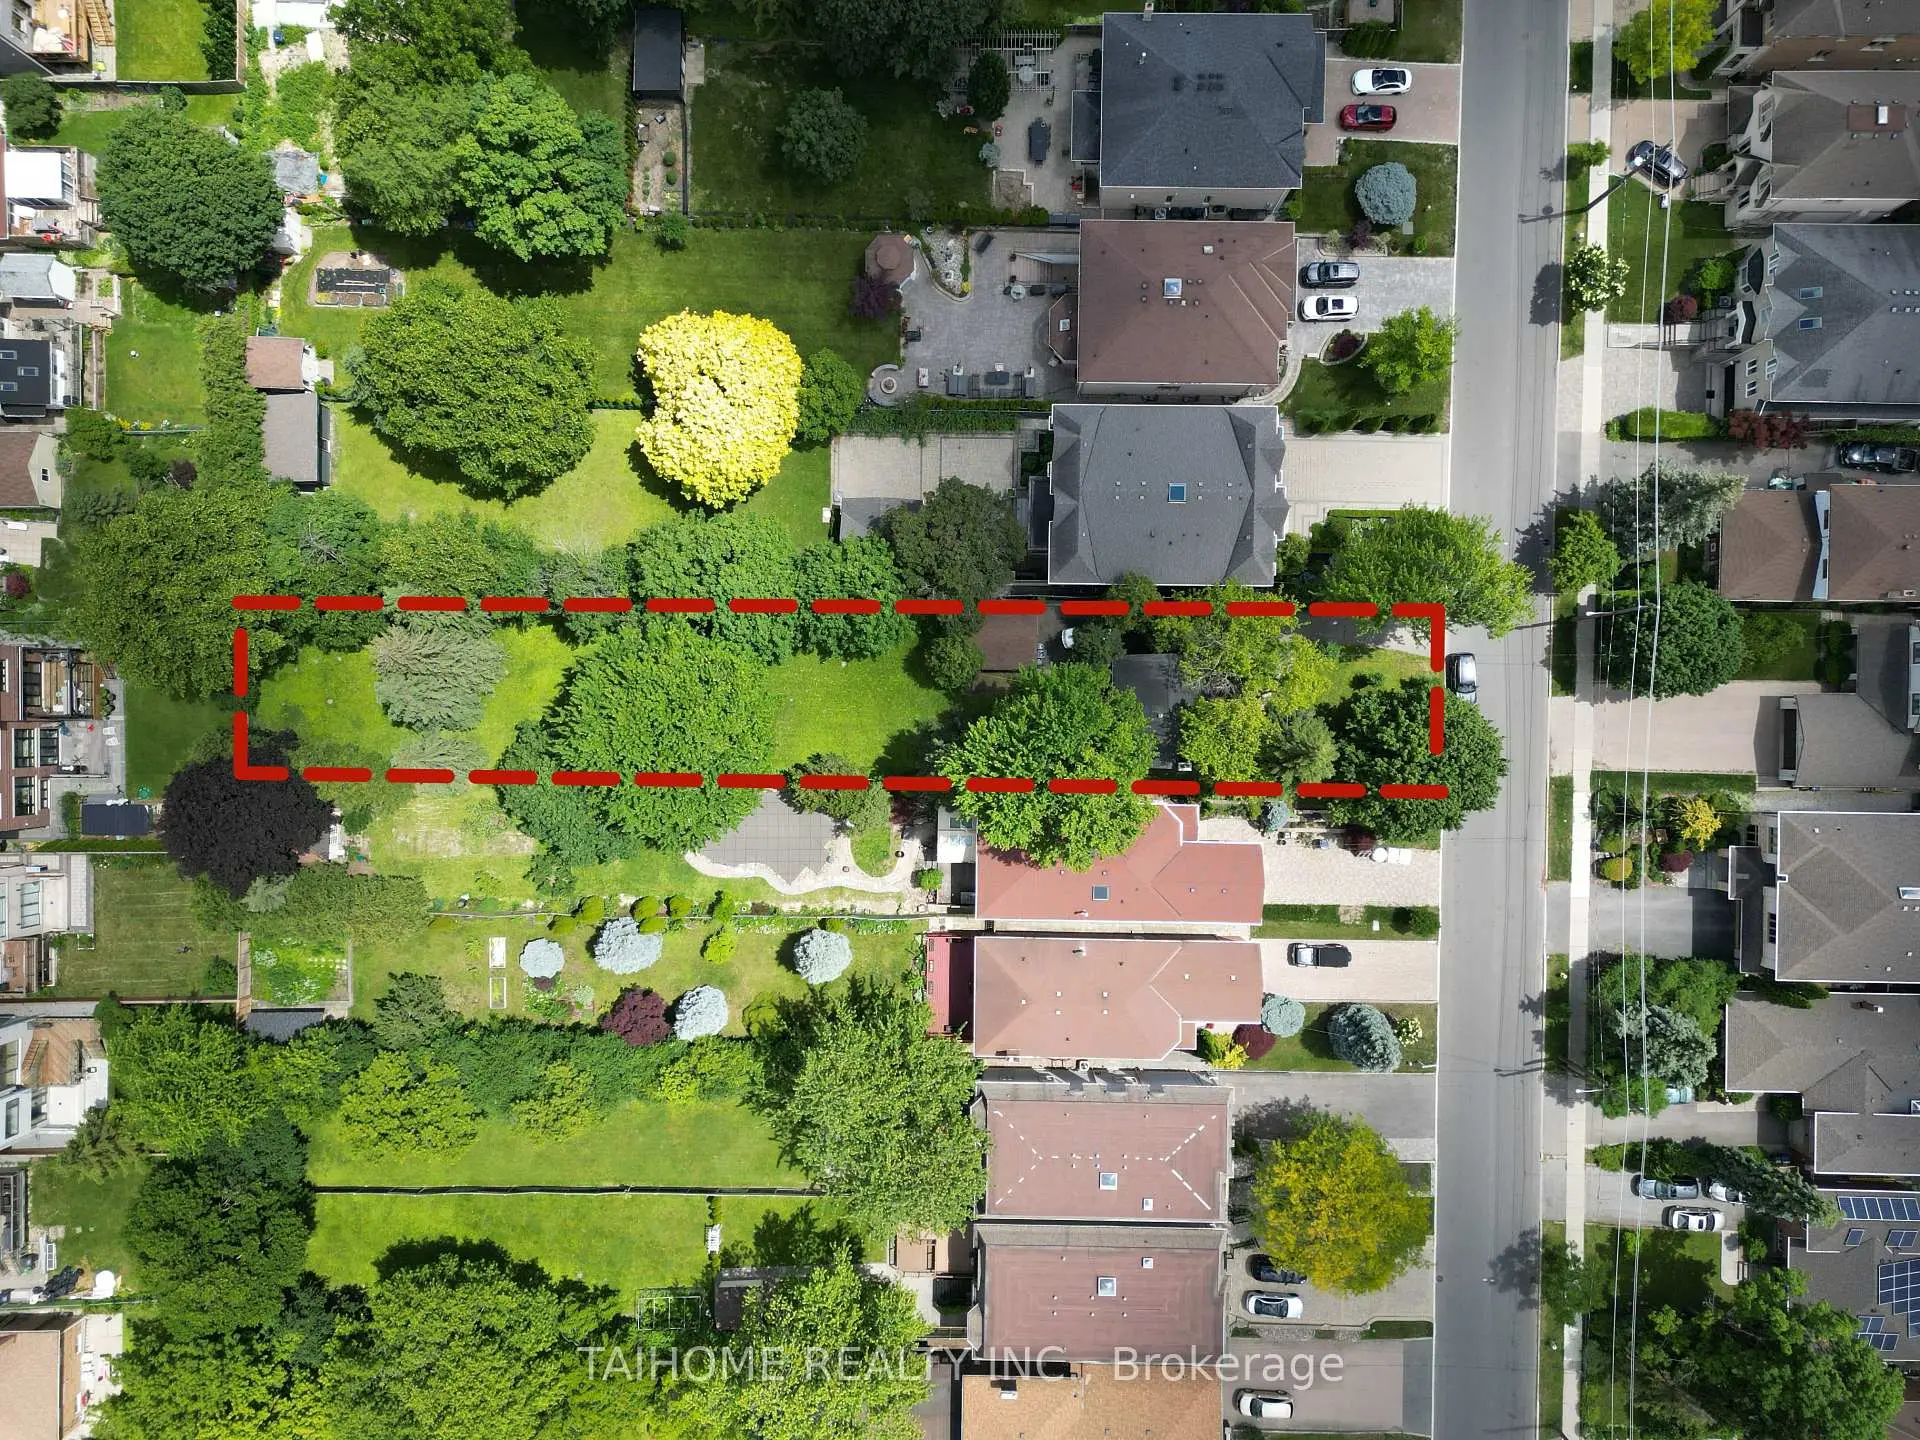
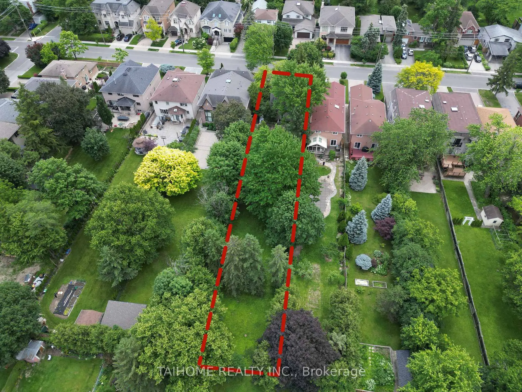
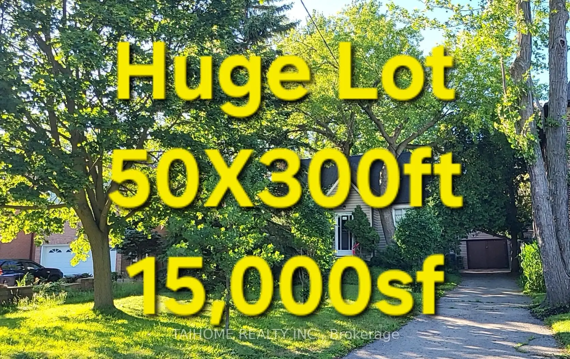
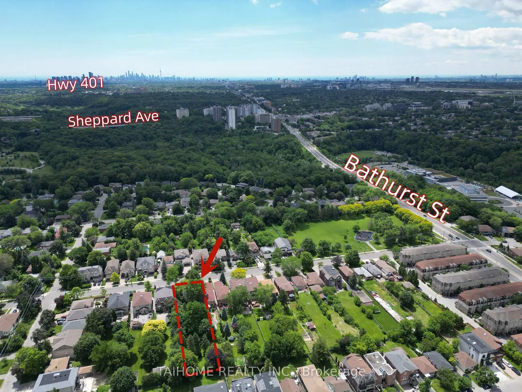
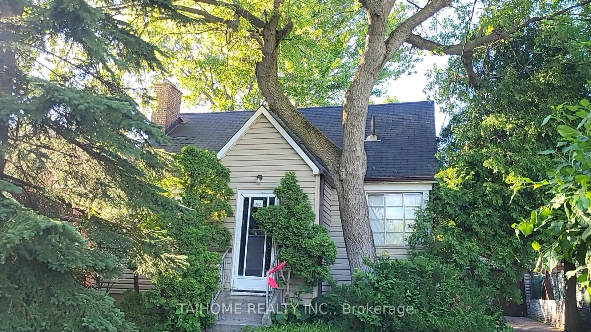
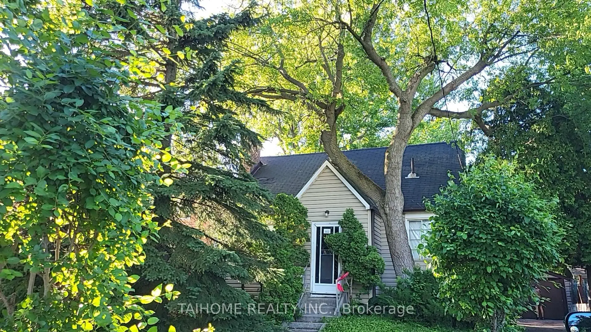
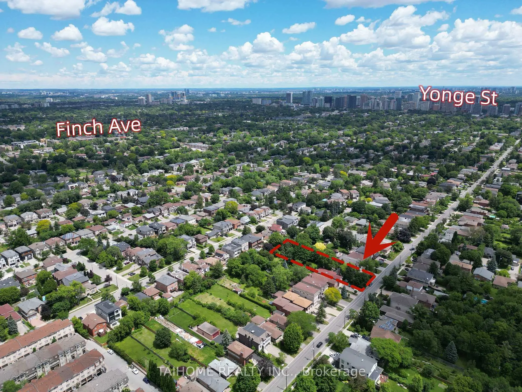
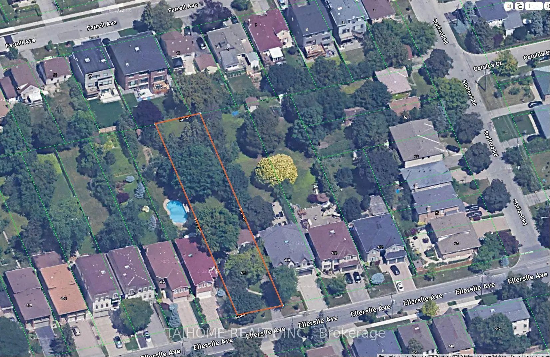
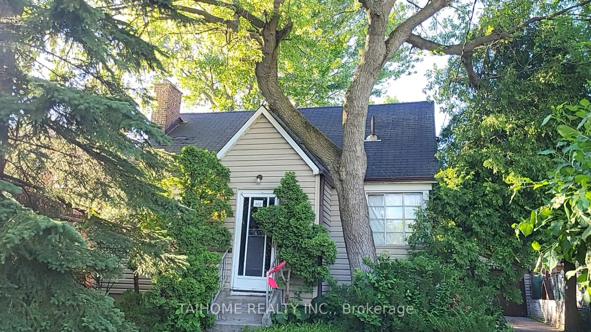
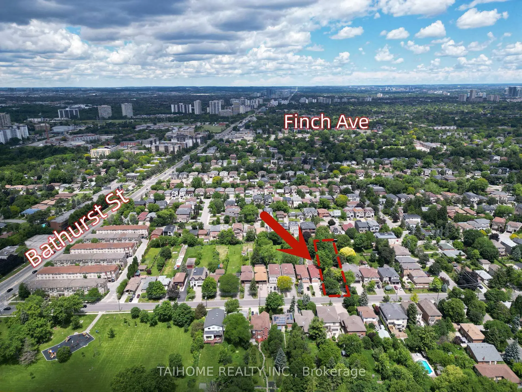
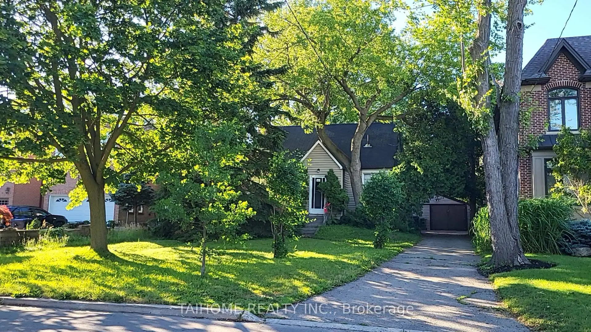
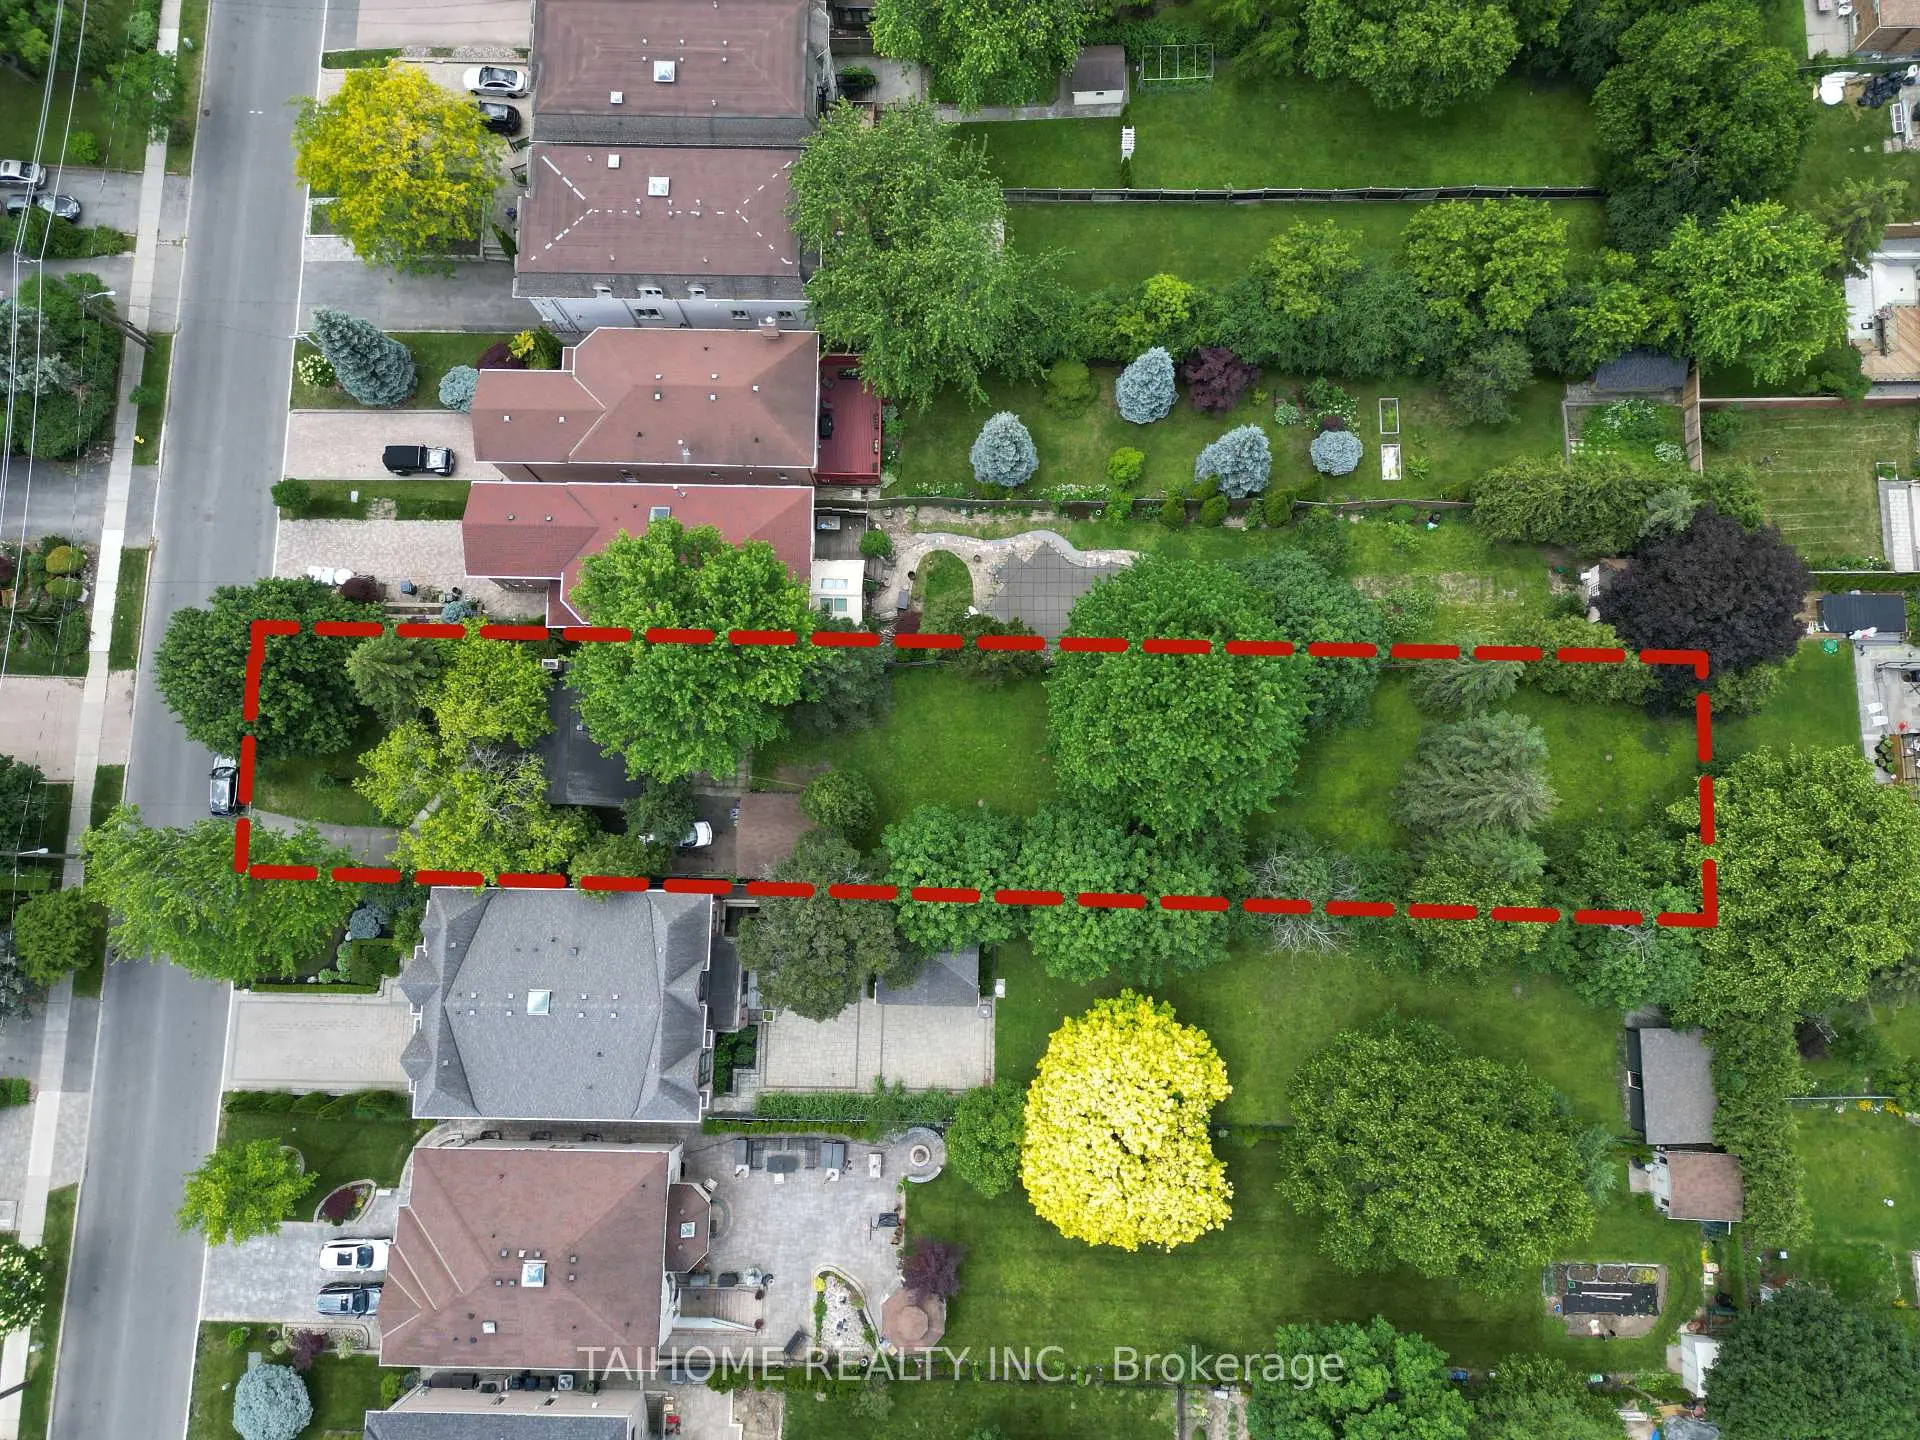
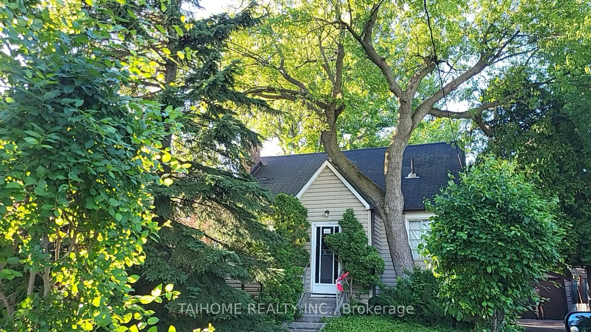
***Extremely Rare Huge 50 ft x 300 ft Lot ----- Investors, Developers, Builders, Renovators & End Users ------ Very rare & precious opportunity ------ Multiplex or Multi-Unit Residential Development***Great Location in the highly sought-after Willowdale West community, North York***This property is not good for a family to move in right, however, it offers exceptional potentials for renovation, expansion, redevelopment, or future investment! As the City of Toronto continues to support increased housing options in residential neighbourhoods, this super expansive lot may present excellent opportunities for redevelopments, subject to zoning by-laws, building permits, and all required municipal approvals, never miss it! Under the impact of AI, the redevelopment of property can meet three critical demands: Multi-Generational Houses, Multiple-Unit Versatility, and Integrated Hybrid Workspaces. This huge lot property is uniquely engineered to meet the emerging requirements, making it a premier opportunity for forward-thinking and motivated investor/builder/devloper! Conveniently located just steps to parks, ravines, greenbelts, schools, public transit, community centre, plaza, shopping, and everyday amenities.
Features
- Facing: North

- Bedrooms: 3

- Bathrooms: 1

- Garages: 1

- Kitchens: 1

Details
- Lot size: 50.00 x 300.00 Feet

- Space: 700-1100

- Tax: $ 7624.00

- C13470496

- Listing contracted with: TAIHOME REALTY INC.
| Room | Size(M) | Description | |
|---|---|---|---|
| Family Rm | 4.57x3.44 | Hardwood Floor, Fireplace, Window |
|
| Living Rm | 3.44x3.44 | Hardwood Floor, Window, Combined w/Family |
|
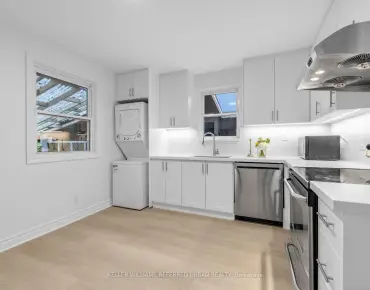
| Kitchen | 2.96x2.64 | Tile Floor, Eat-in Kitchen, W/O To Yard |
|
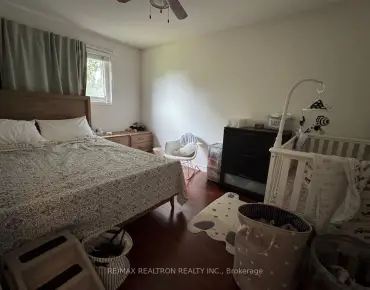
| Primary B | 3.62x3.16 | Hardwood Floor, Closet, Window |
|
| Foyer | 2.21x1.52 | Tile Floor |
|
| 2nd Br | 3.85x3.17 | Hardwood Floor, Closet, Window |
|
| 3rd Br | 3.84x2.96 | Hardwood Floor, Closet, Window |
|
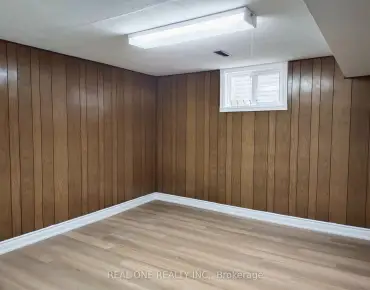
| Great Rm | 7.76x3.36 | Tile Floor, Above Grade Window, Unfinished |
|
| Workshop | 4.97x3.59 | Concrete Floor, Combined w/Laundry, Unfinished |
|
| Laundry | 3.66x3.59 | Concrete Floor, Combined w/Workshop, Unfinished |
| Bathroom | Pieces | Level | |
|---|---|---|---|
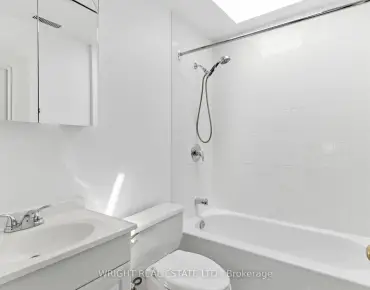
| 1xBath | 4 pcs | Main |
Property Summary
Located close to the intersection of Yonge St & Sheppard Ave W, 462 Ellerslie Ave is a 3 bedrooms 1 washrooms Detached. The unit has a Single Detached Parking Space. The property has many nice features including Primary Bedroom - Main. Family Room Rm, Living Room Rm, Kitchen, Primary B and Foyer are on the Main floor.Local Area Profile
This property is located in an area with a high level of homeownership with a mix of detached homes and townhouses. Approximately 56% of residents hold a bachelor's degree or higher, while about 11% have a college credential. Residents use a combination of driving and public transit for commuting.
School Information
Elementary Schools
-
Home schoolDistance to school: 0.7 km (~12 min walk)
-
French Immersion school
Distance to school: 1.0 km (~18 min walk) -
-
ST ANTOINE DANIEL (Grade: JK - 8)Rank: 1300 out of 3022 (Score: 6.4)Distance to school: 7.9 km (~24 min drive)
-
ST MARGARET (Grade: 5 - 8)Rank: 687 out of 3022 (Score: 7.3)Distance to school: 3.5 km (~11 min drive)
Secondary Schools
-
Home schoolRank: 219/746 (Score: 7.0) 5 year average: 191/746 (Score: 7.0)Distance to school: 1.0 km (~19 min walk)
-
Cardinal Carter-Arts (Grade: 9-12)
Catholic School
Distance to school: 2.3 km (~7 min drive) -
Loretto Abbey (Grade: 9-12)
Catholic French Immersion school
Rank: 259/746 (Score: 6.8) 5 year average: 205/746 (Score: 6.9)Distance to school: 3.6 km (~11 min drive)