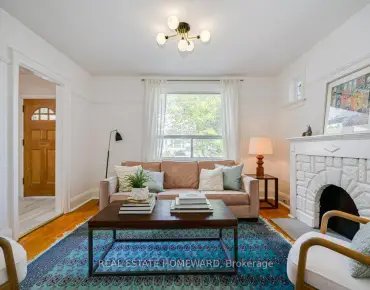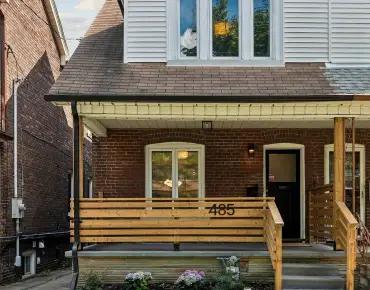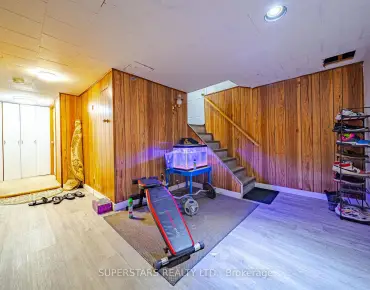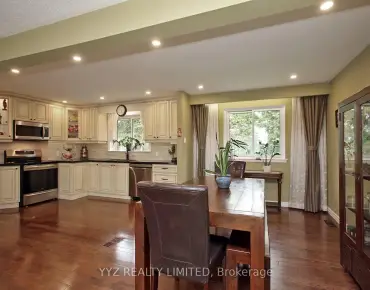
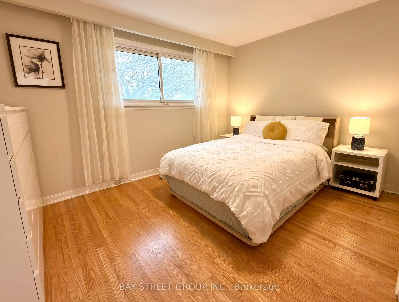
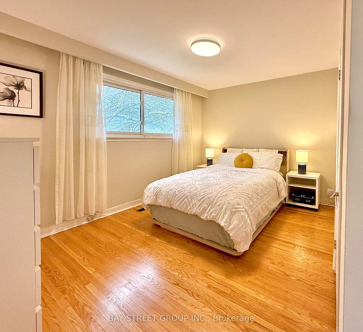
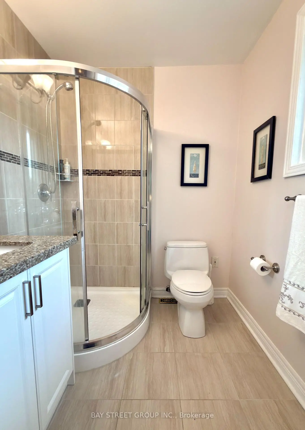
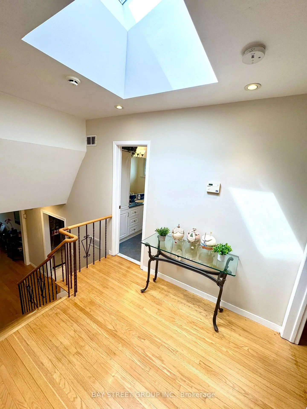
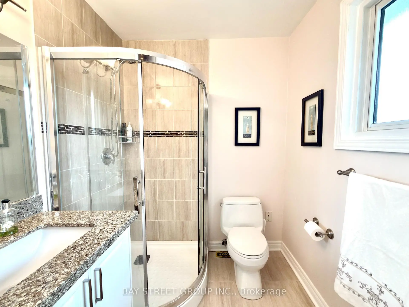
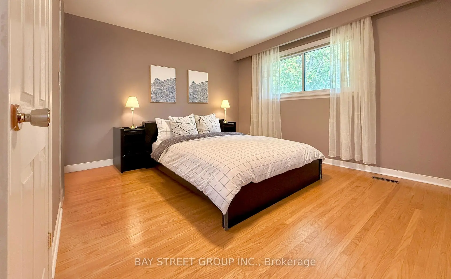
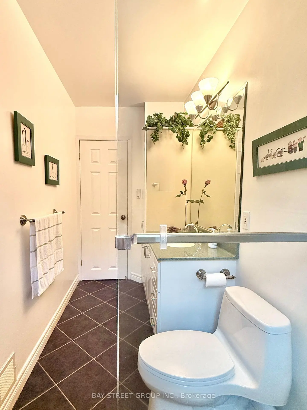
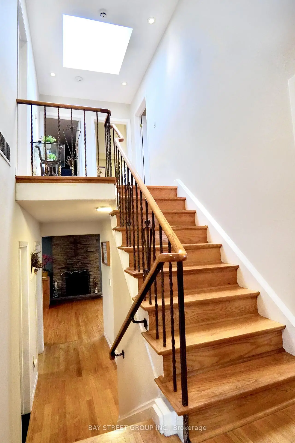
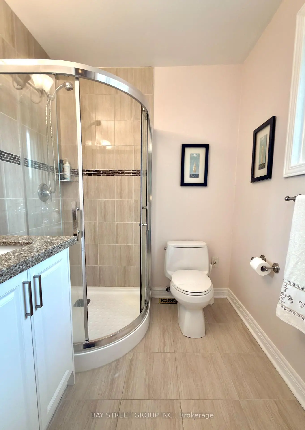
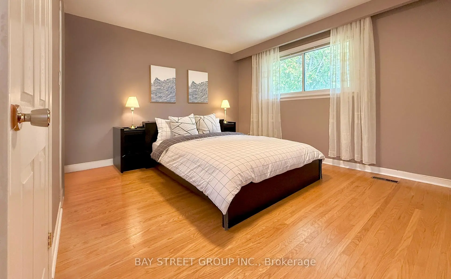
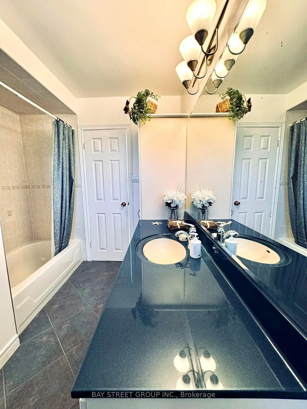
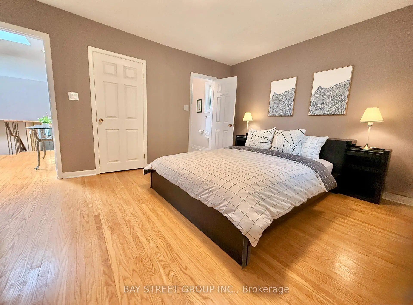
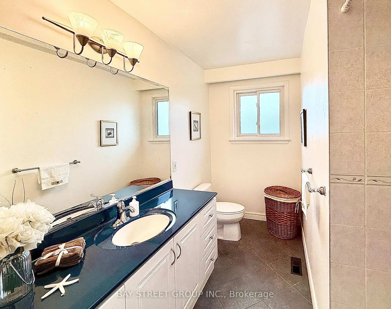
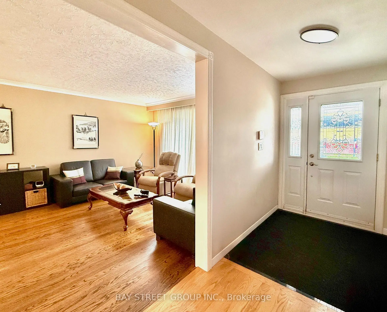
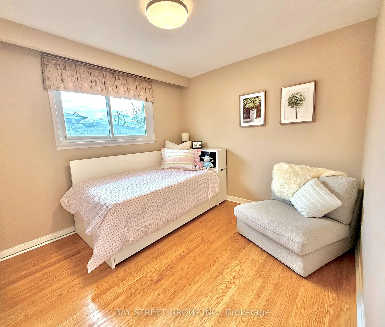
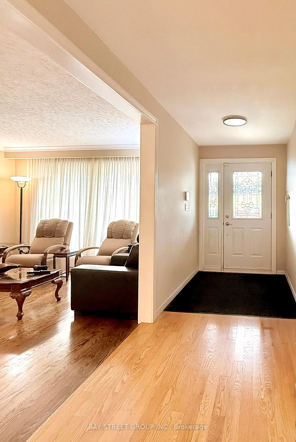
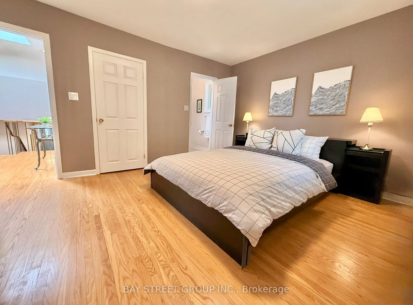
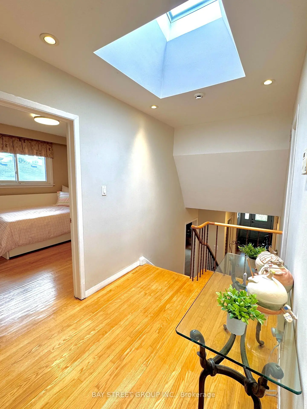
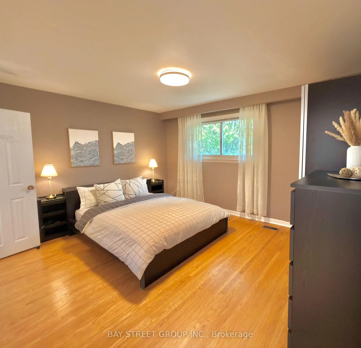
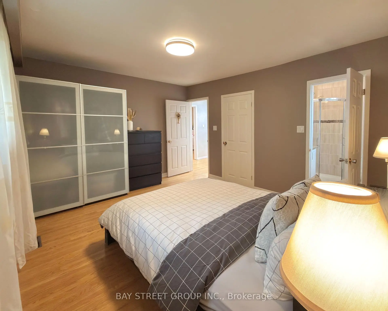
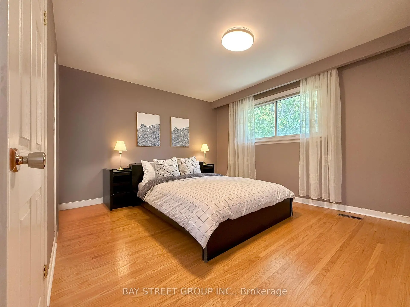
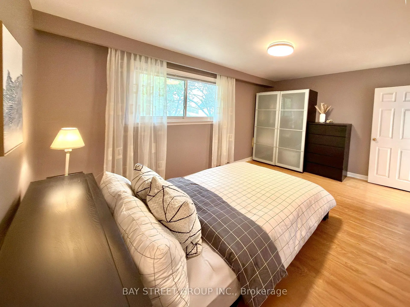
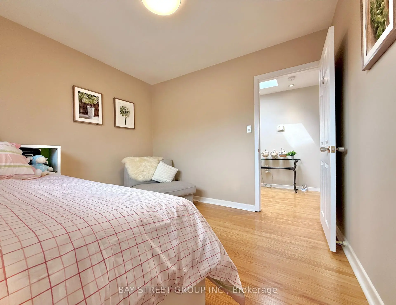
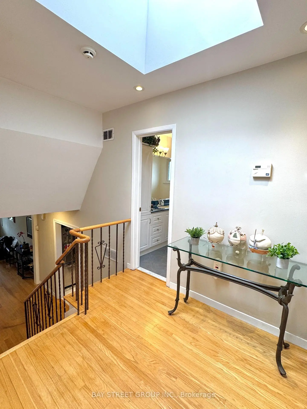

Description
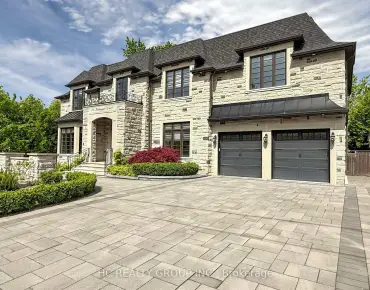
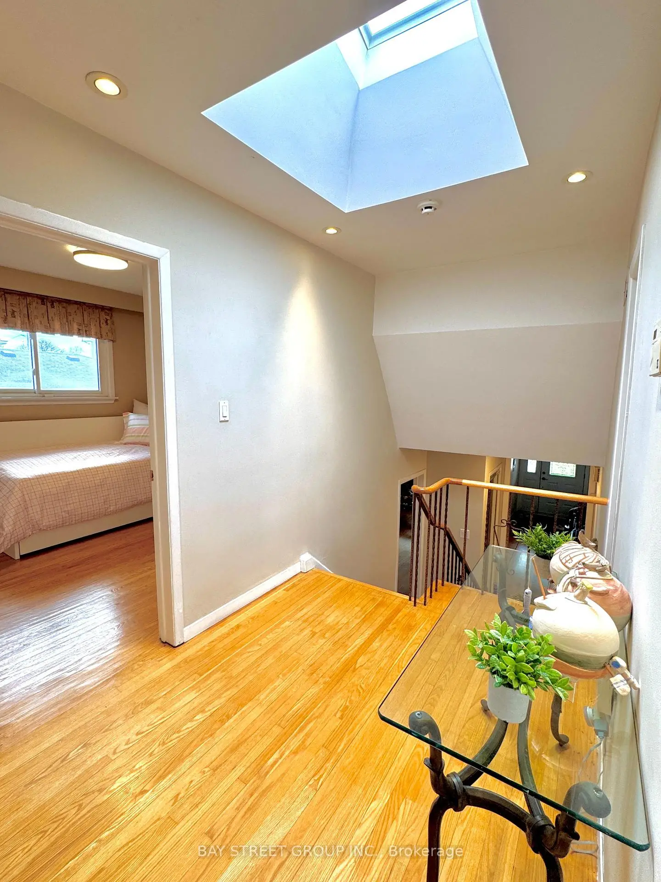
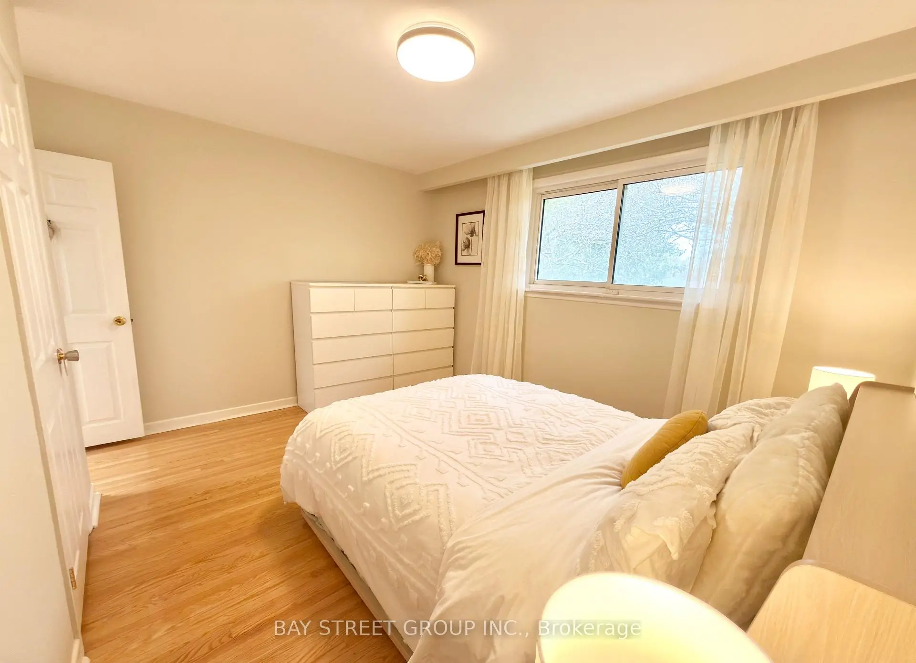
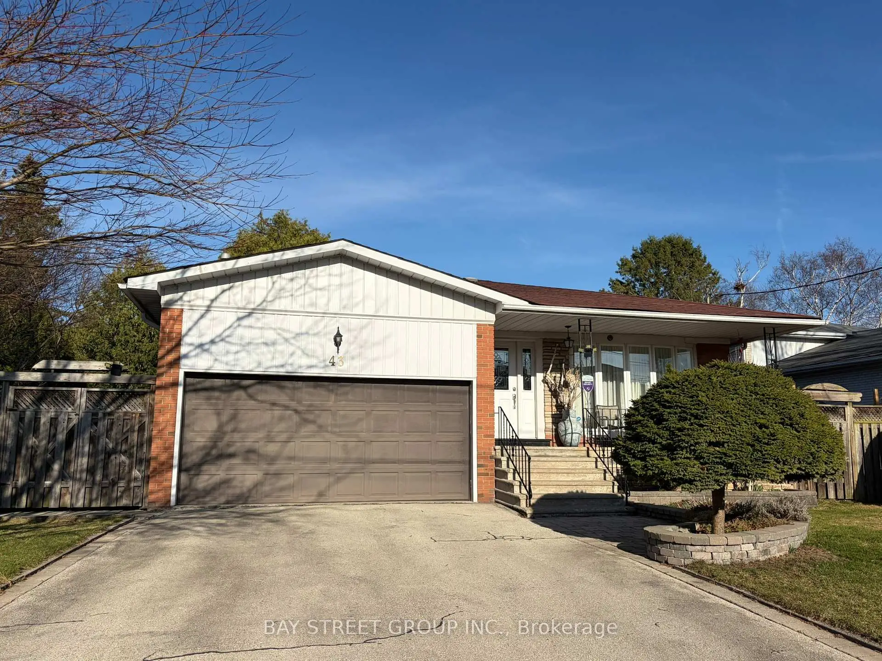
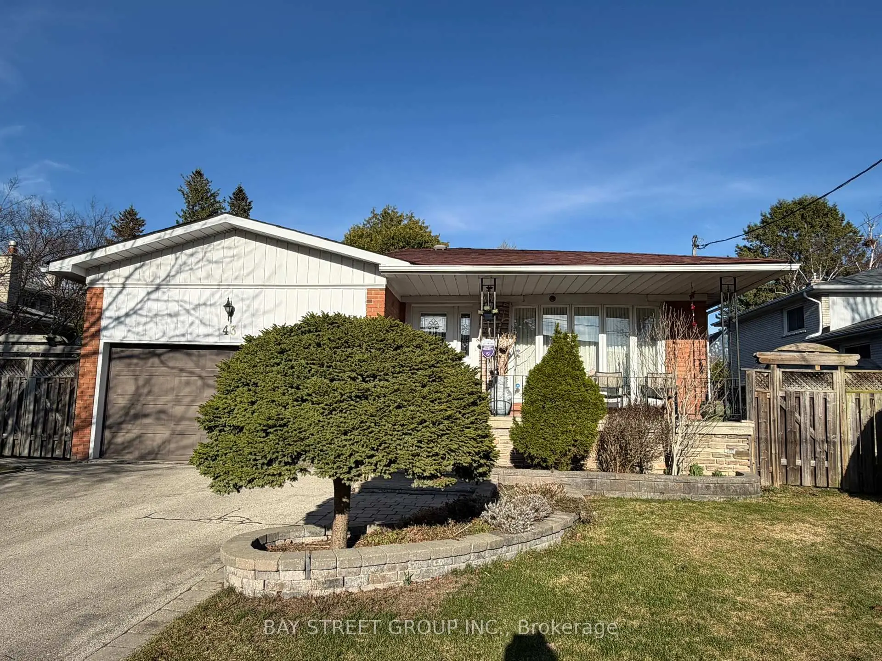
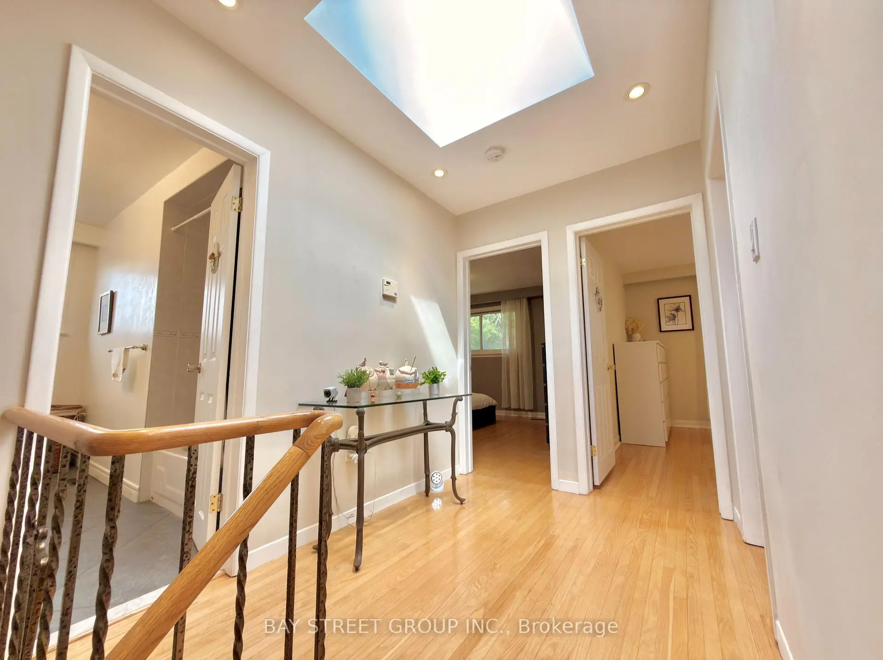
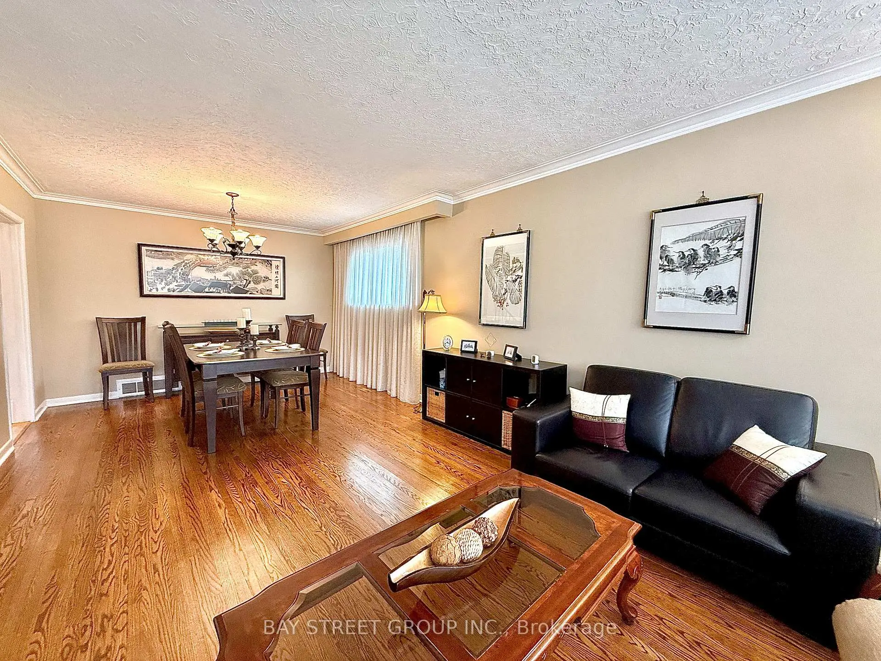
Welcome to this beautifully maintained and move-in ready family home situated on a premium 60 ft frontage lot in one of North York's most established and desirable neighbourhoods.This bright and functional backsplit layout offers a Sun-filled upper level with skylight; Move-in ready with updated kitchen; Spacious backsplit layout ideal for families Finished basement and lower level for play, work, or entertainment ;Steps to soon-to-open New Paul-Demers French Elementary School ; Top-ranked"Earl Haig High school " School Zone; Short walk to public Transit TTC and Go Train.; Mins to Alamosa park with Kids playground, Don River Ravine hiking trails and Bridle Brook Tennis Club; Bright, airy, and meticulously maintained throughout.
Features
- Facing: East

- Bedrooms: 4

- Bathrooms: 4

- Garages: 2

- Kitchens: 1

Details
- Lot size: 60.07 x 125.75 Feet

- Space: 2000-2500

- Tax: $ 9115.65

- C13449348

- Listing contracted with: BAY STREET GROUP INC.
| Room | Size(M) | Description | |
|---|---|---|---|
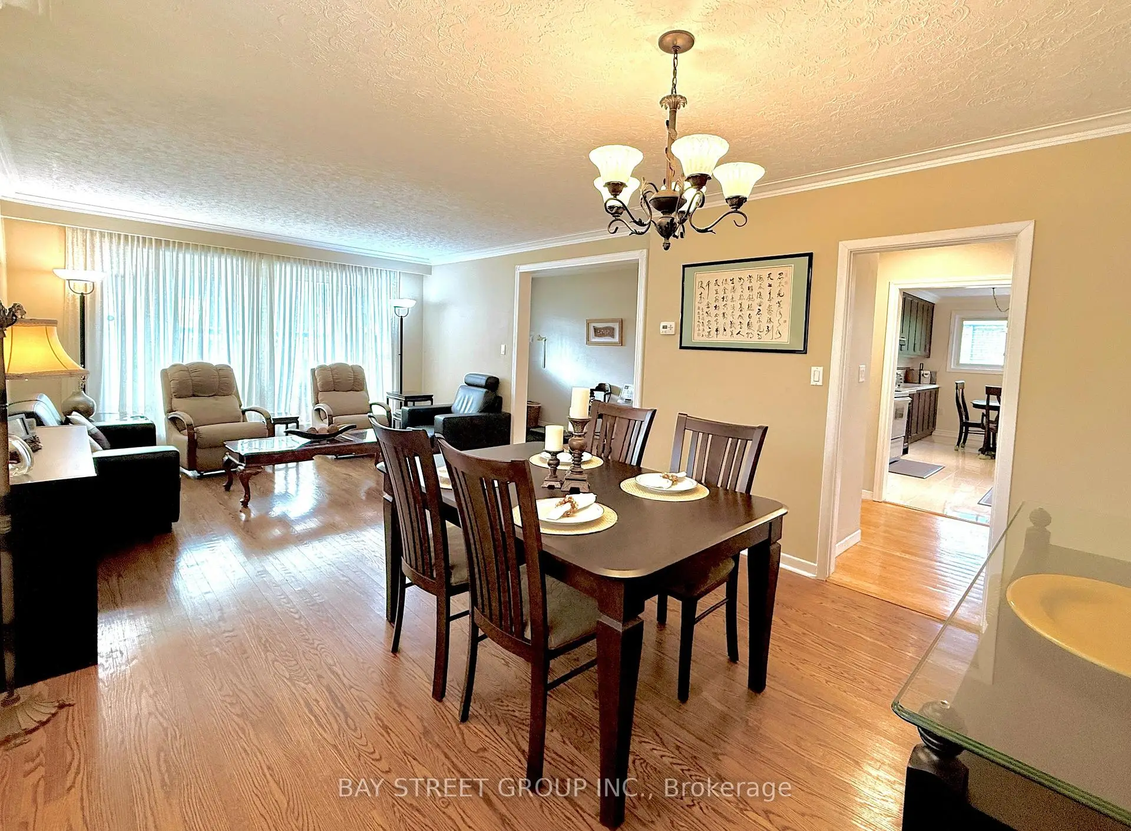
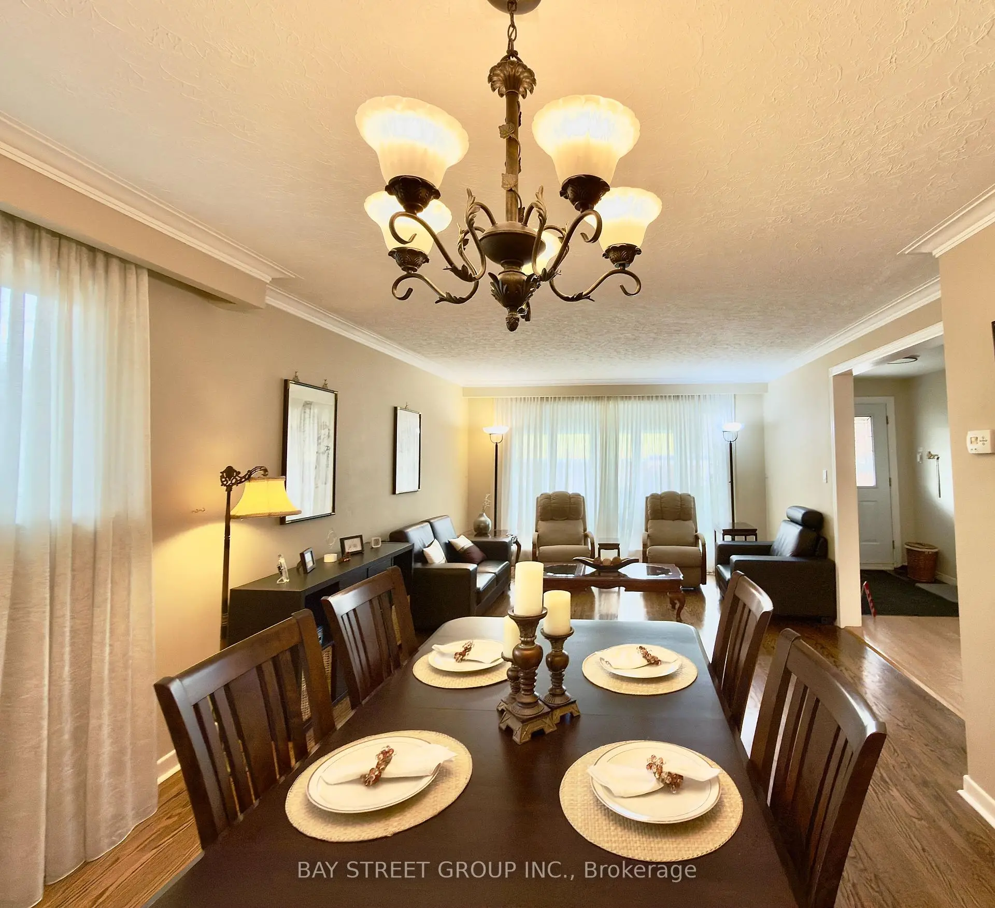
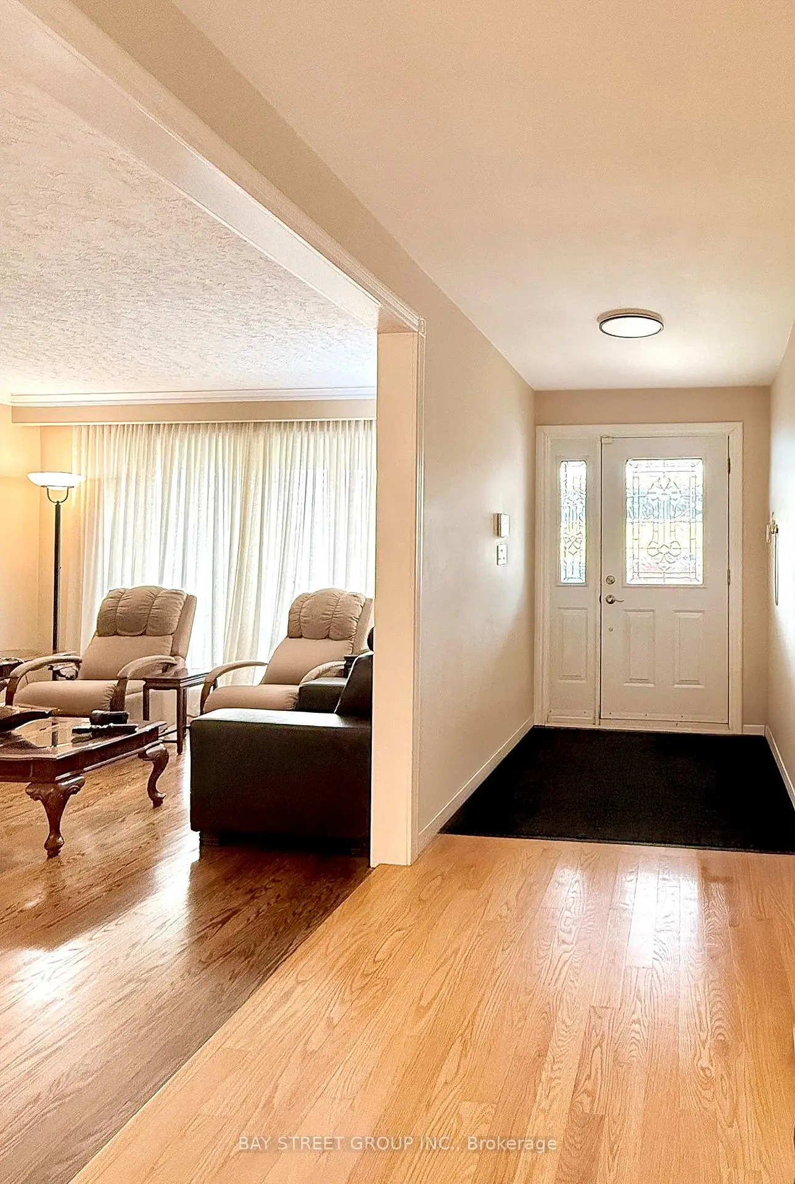
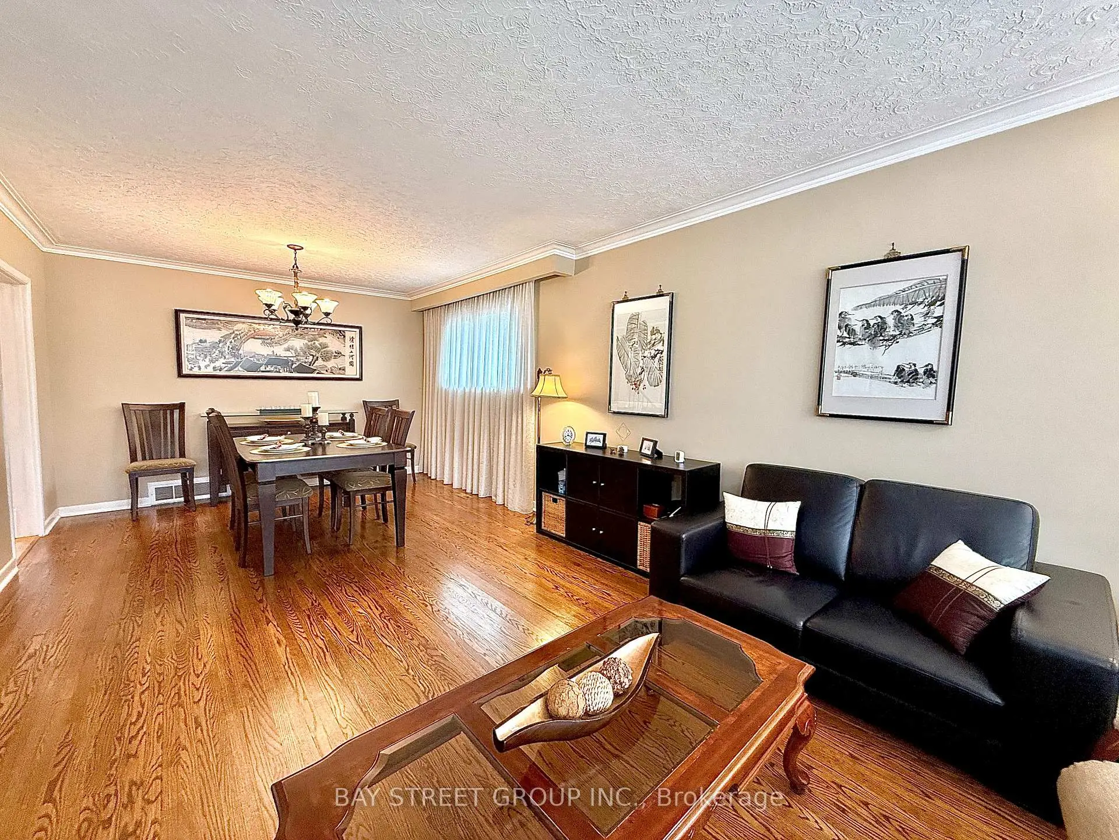
| Living Rm | 14.50x12.99 | Bay Window, Combined w/Dining, Hardwood Floor |
|
| Dining Rm | 11.68x9.55 | Combined w/Living, Hardwood Floor |
|
| Kitchen | 17.59x9.25 | Eat-in Kitchen, Ceramic Floor, Renovated |
|
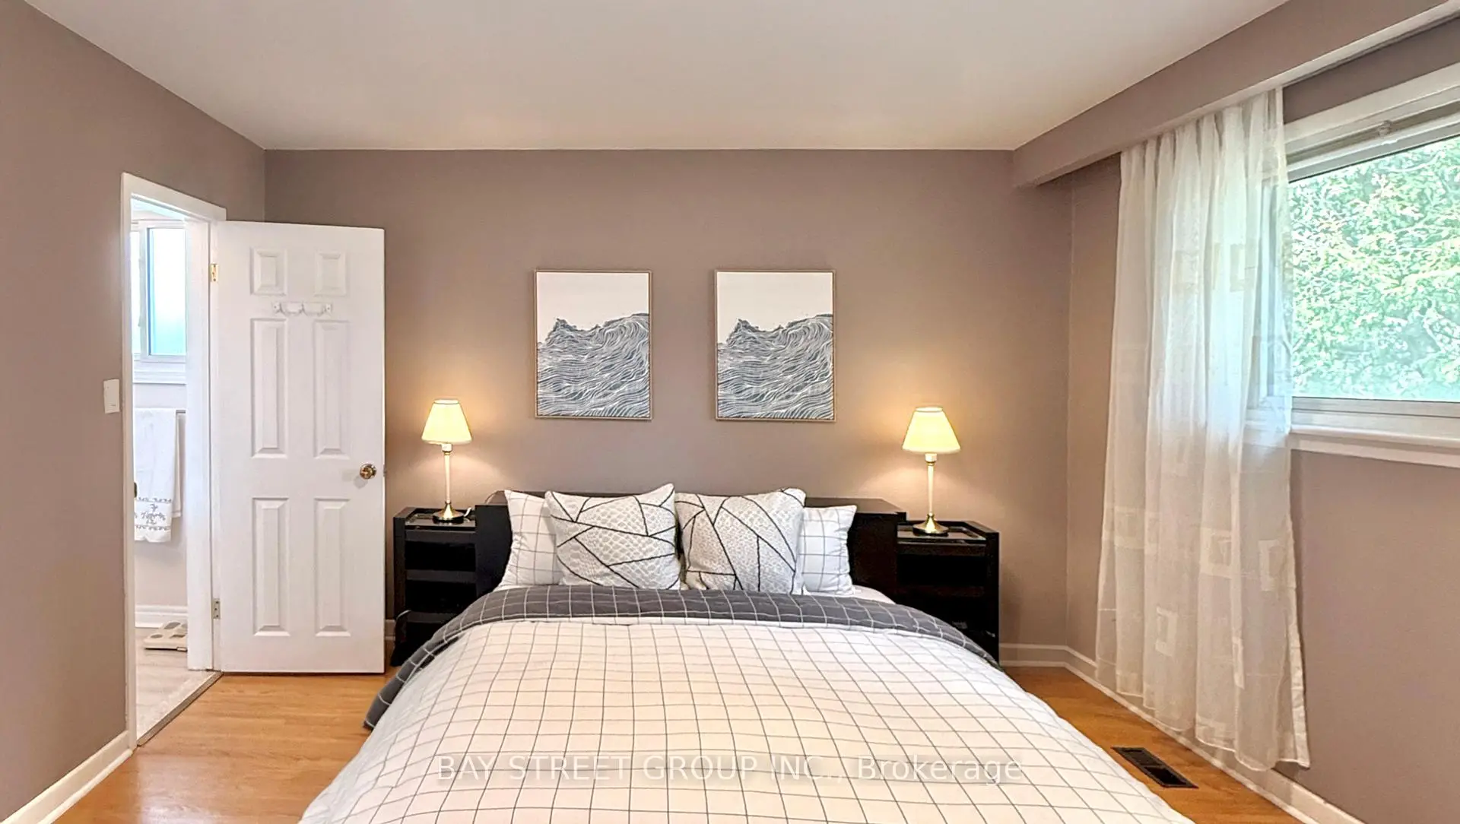
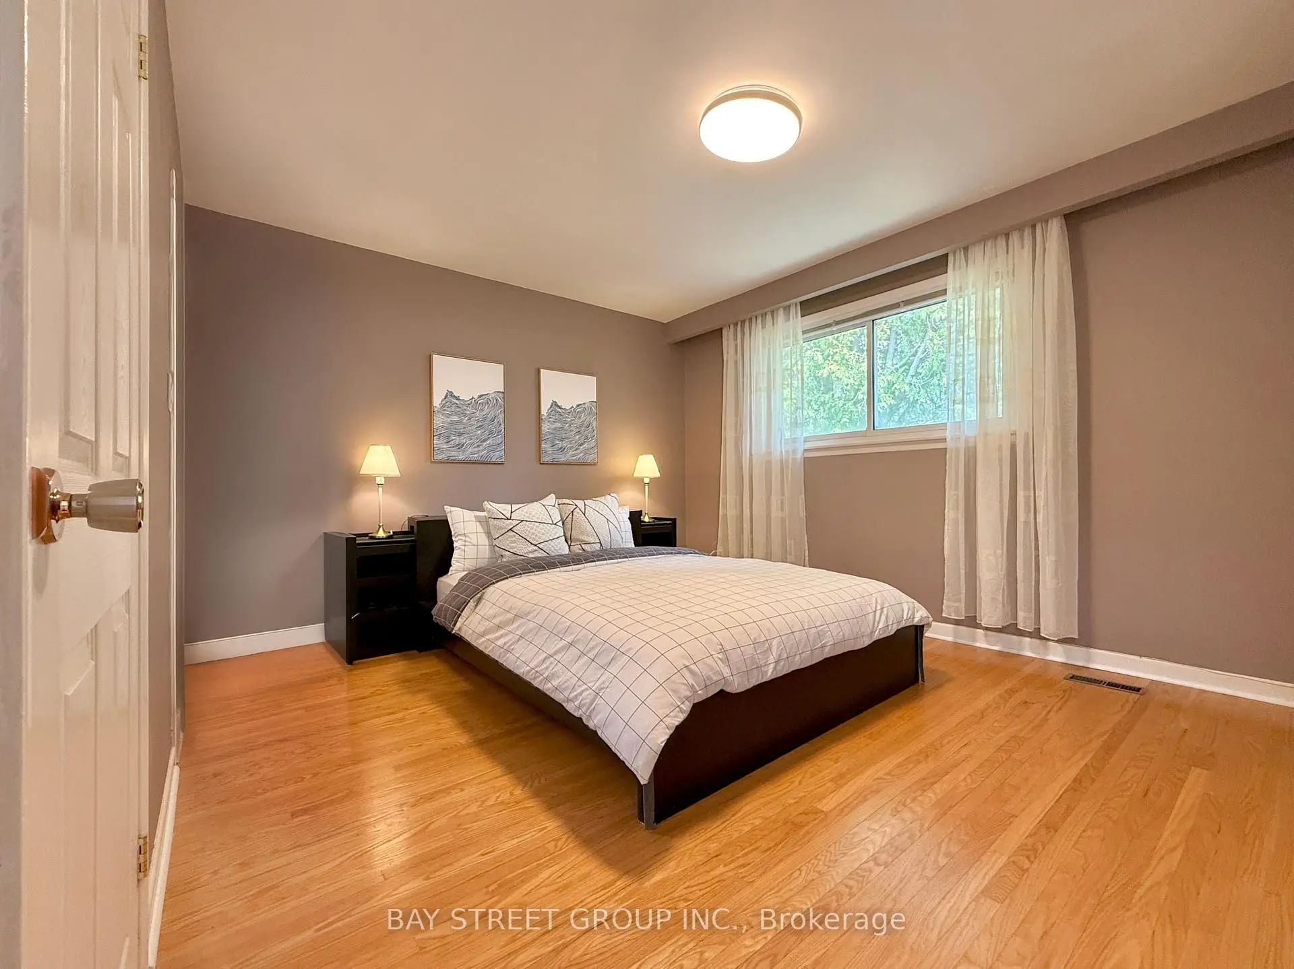
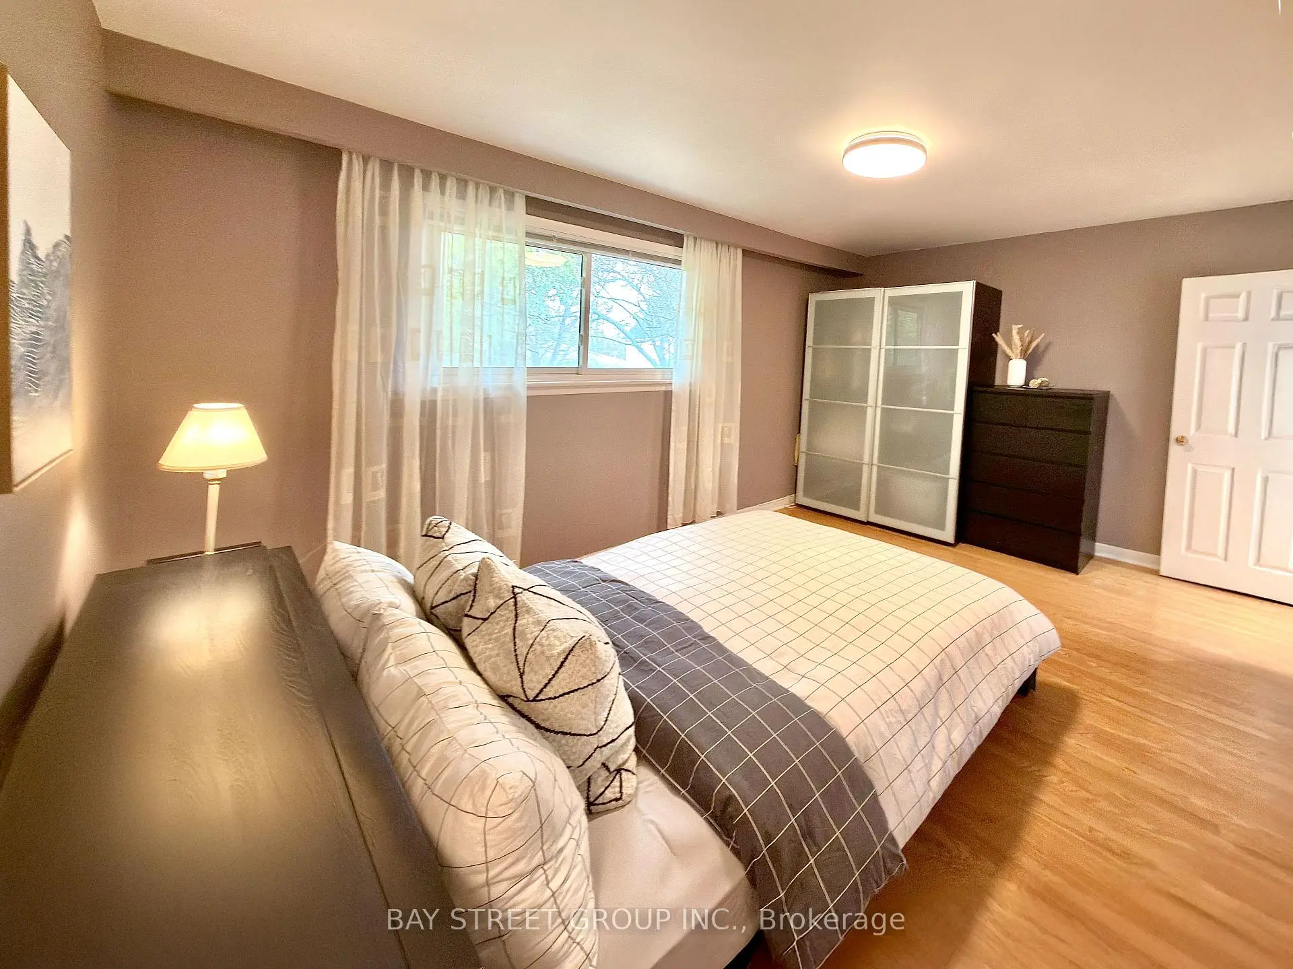
| Primary B | 14.60x11.75 | 4 Pc Ensuite, Hardwood Floor, B/I Closet |
|
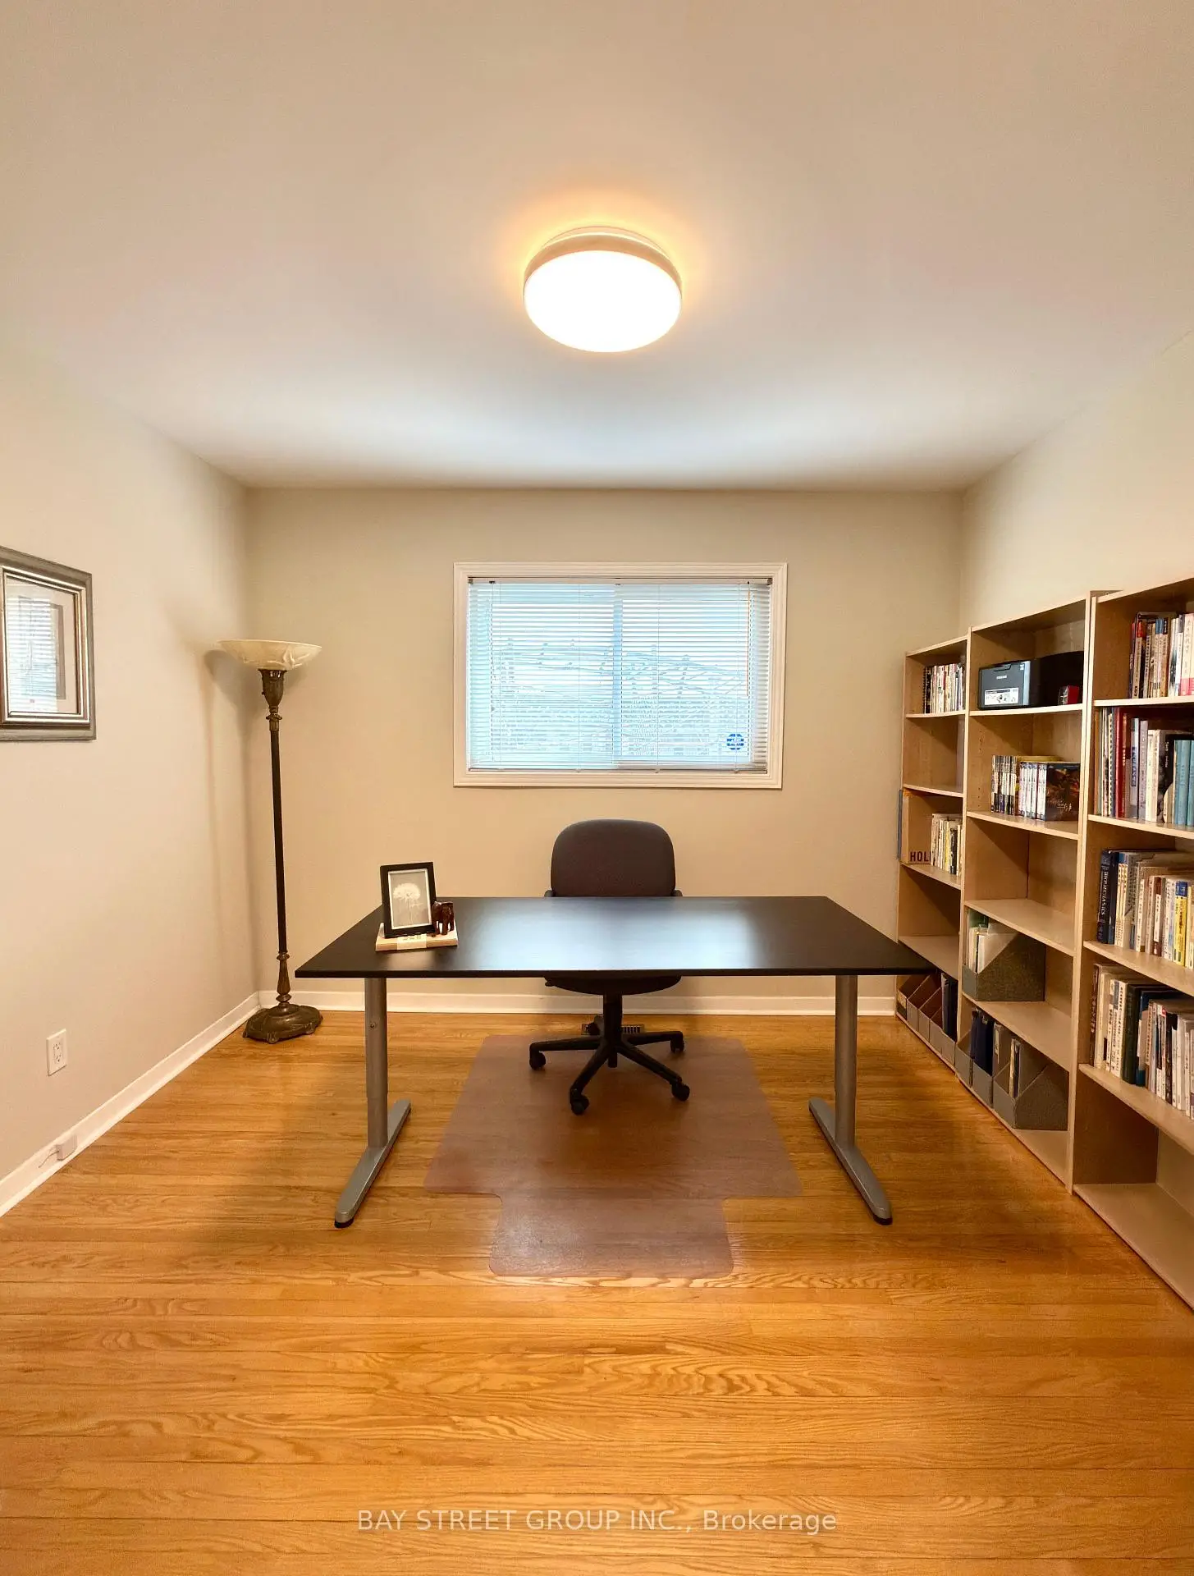
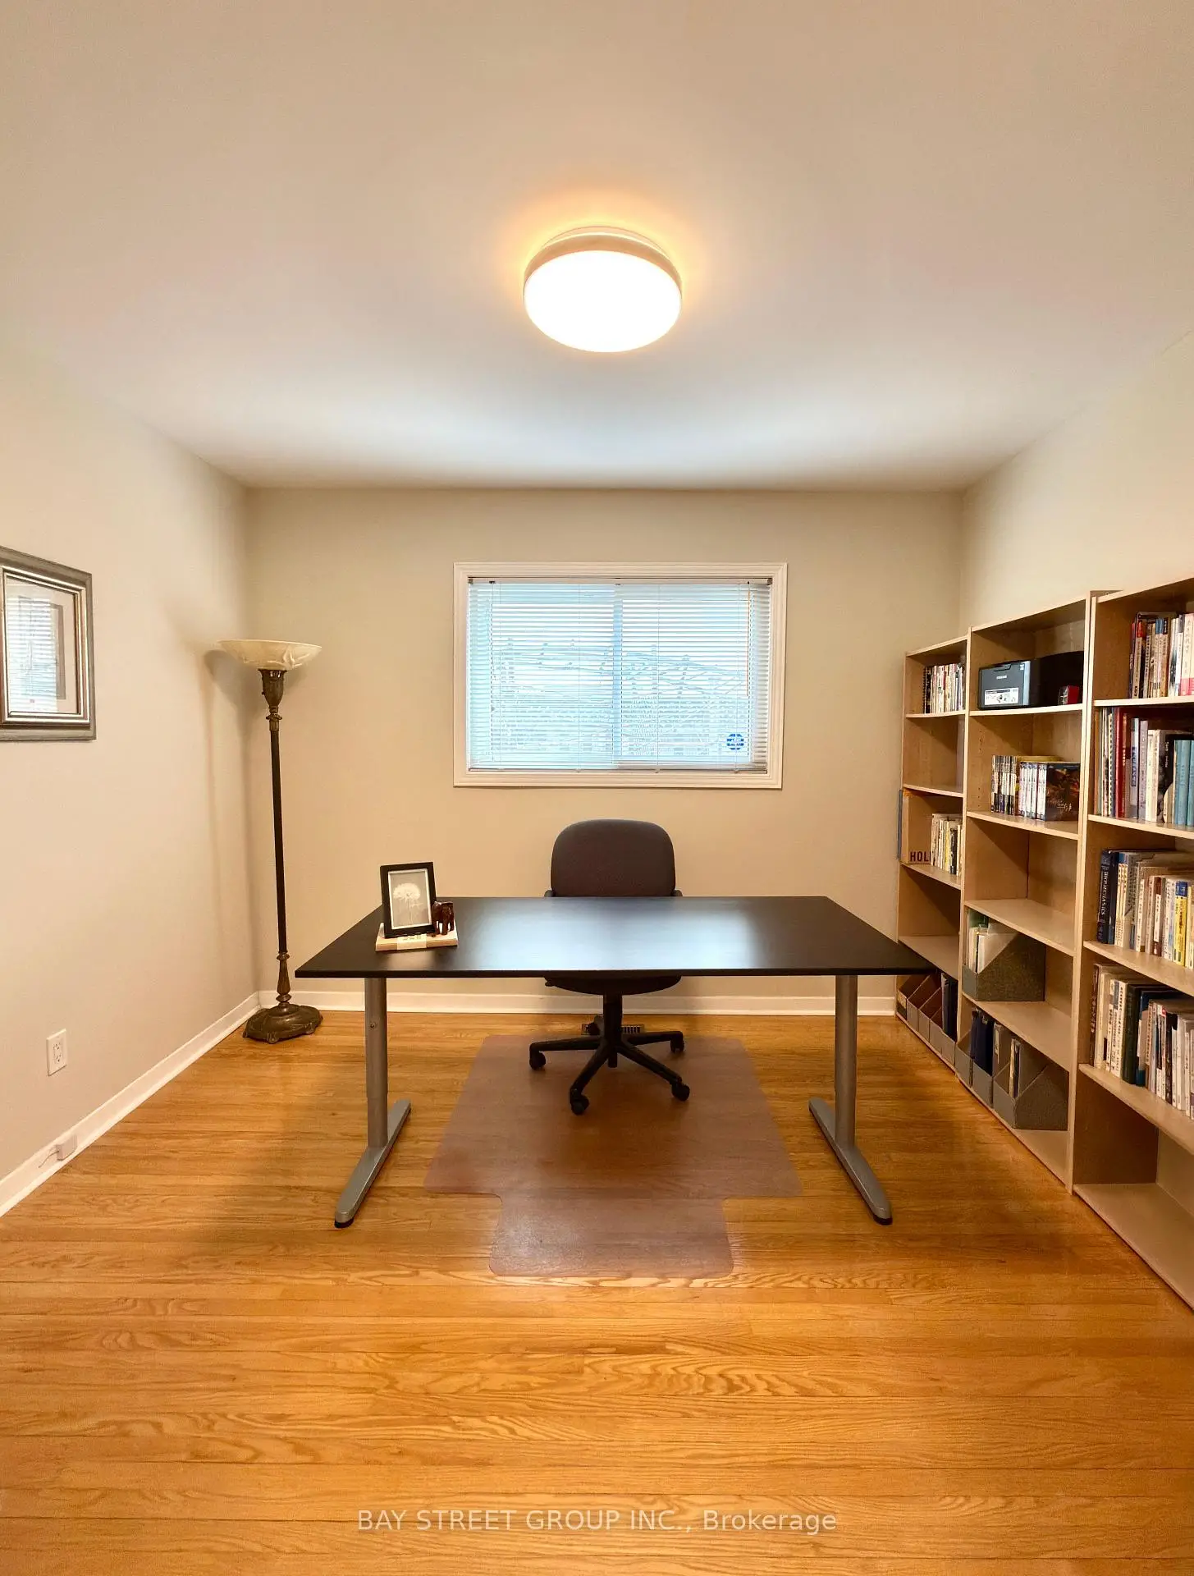
| 2nd Br | 10.24x9.61 | Hardwood Floor, Large Window, B/I Closet |
|
| 3rd Br | 13.09x10.07 | Hardwood Floor, Window, B/I Closet |
|
| 4th Br | 10.93x9.58 | Window, B/I Closet |
|
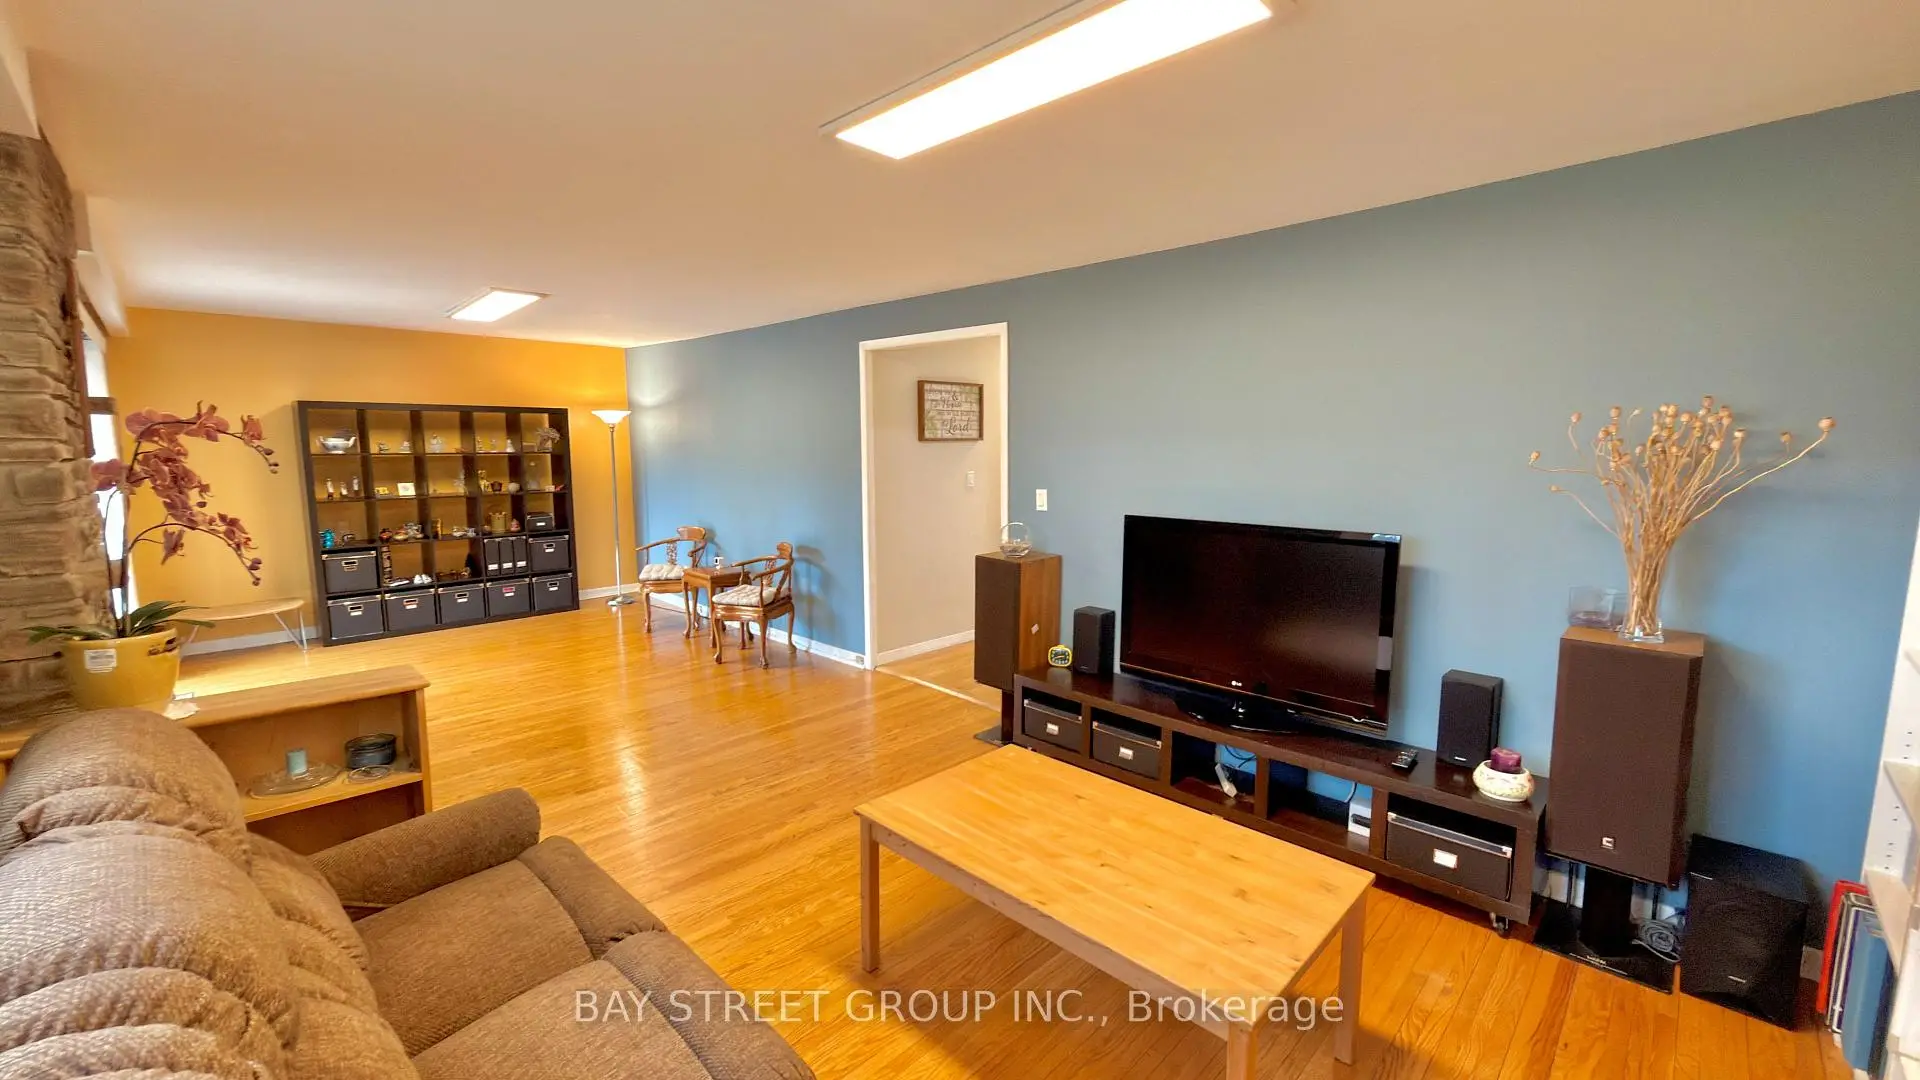
| Family Rm | 27.82x11.84 | Hardwood Floor, W/O To Yard, Fireplace |
|
| Mud Rm | 10.99x5.64 | Ceramic Floor, W/O To Yard |
|
| 5th Br | 21.90x11.10 | Above Grade Window, B/I Closet |
|
| Workshop | 13.10x6.50 | Laminate |
| Bathroom | Pieces | Level | |
|---|---|---|---|
| 1xBath | 4 pcs | Upper |
|
| 1xBath | 4 pcs | Upper |
|
| 1xBath | 4 pcs | Lower |
|
| 1xBath | 4 pcs | Basement |
Property Summary
Located close to the intersection of Finch and Alamosa, 43 Appian Dr is a 4+1 bedrooms 4 washrooms Detached. The unit has a Double Attached Parking Spaces. The property has many nice features including Carpet Free. Living Room Rm, Dinning Room Rm and Kitchen are on the Main floor; Primary B, second bedroom and third bedroom are on the upper floor; fourth bedroom, Family Room Rm and Mud Rm are on the Lower floor.Local Area Profile
This property is located in a predominantly owner-occupied residential area with housing made up primarily of detached homes. Approximately 69% of residents hold a bachelor's degree or higher, while about 18% have a college credential. Driving is the primary commuting method for nearly all local commuters.
School Information
Elementary Schools
-
Home schoolDistance to school: 1.8 km (~32 min walk)
-
Home schoolDistance to school: 1.6 km (~28 min walk)
-
ST CYRIL (Grade: JK - 8)
Catholic French Immersion school
Distance to school: 3.8 km (~12 min drive) -
Distance to school: 1.7 km (~30 min walk)
-
ST TIMOTHY (Grade: 5 - 8)Distance to school: 2.0 km (~36 min walk)
Secondary Schools
-
Arts program school
Rank: 28/746 (Score: 8.8) 5 year average: 26/746 (Score: 8.4)Distance to school: 3.4 km (~10 min drive) -
St. Josephs Morrow Park (Grade: 9-12)
Catholic School
Distance to school: 2.0 km (~6 min drive) -
Brebeuf (Grade: 9-12)
Catholic AP program school
Rank: 323/746 (Score: 6.3) 5 year average: 372/746 (Score: 5.9)Distance to school: 3.0 km (~9 min drive)