Moss Park, Toronto, M5A 2X4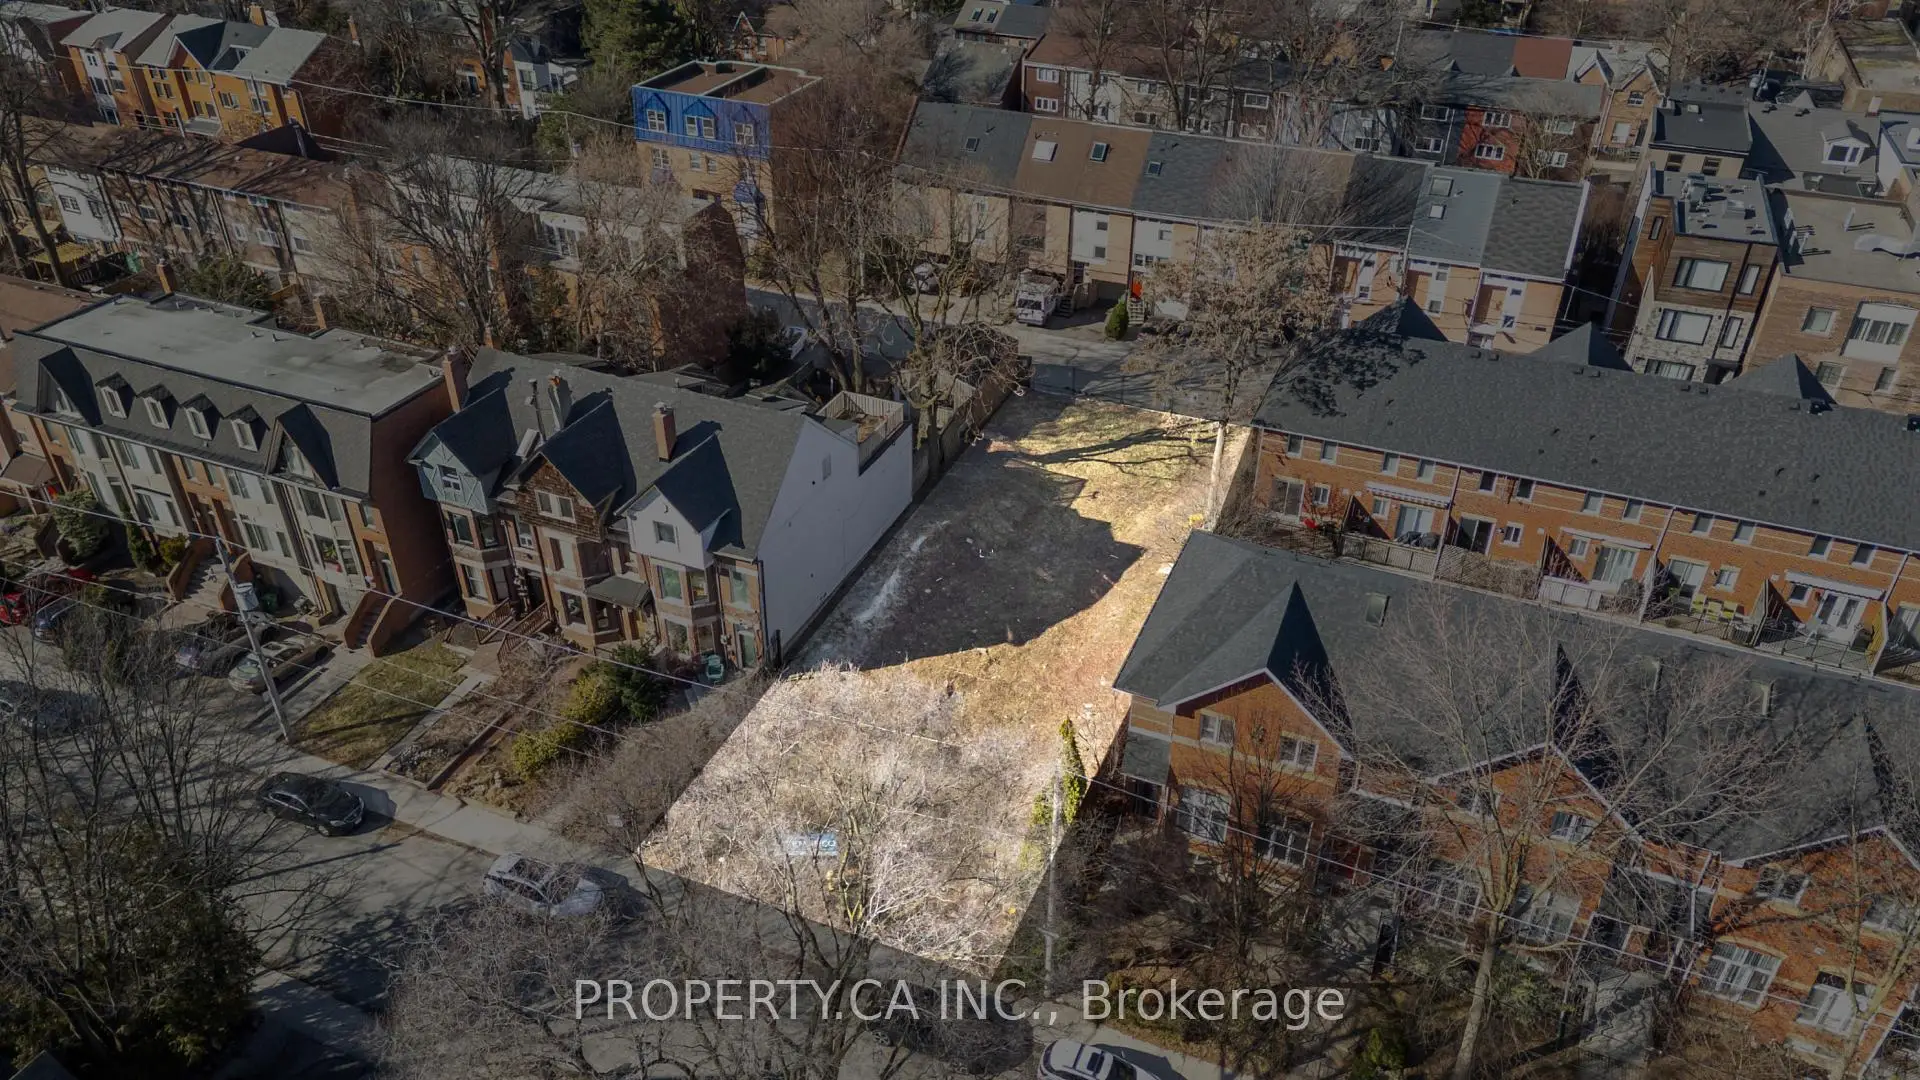

Description
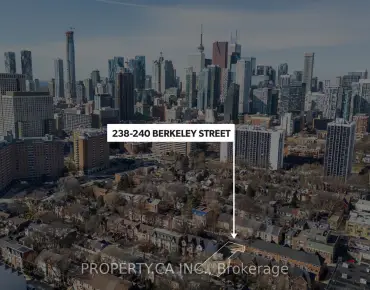
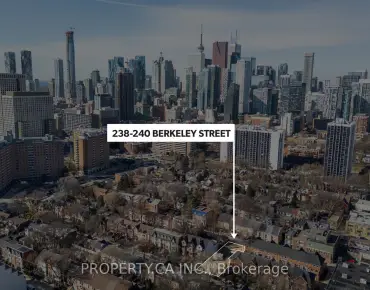
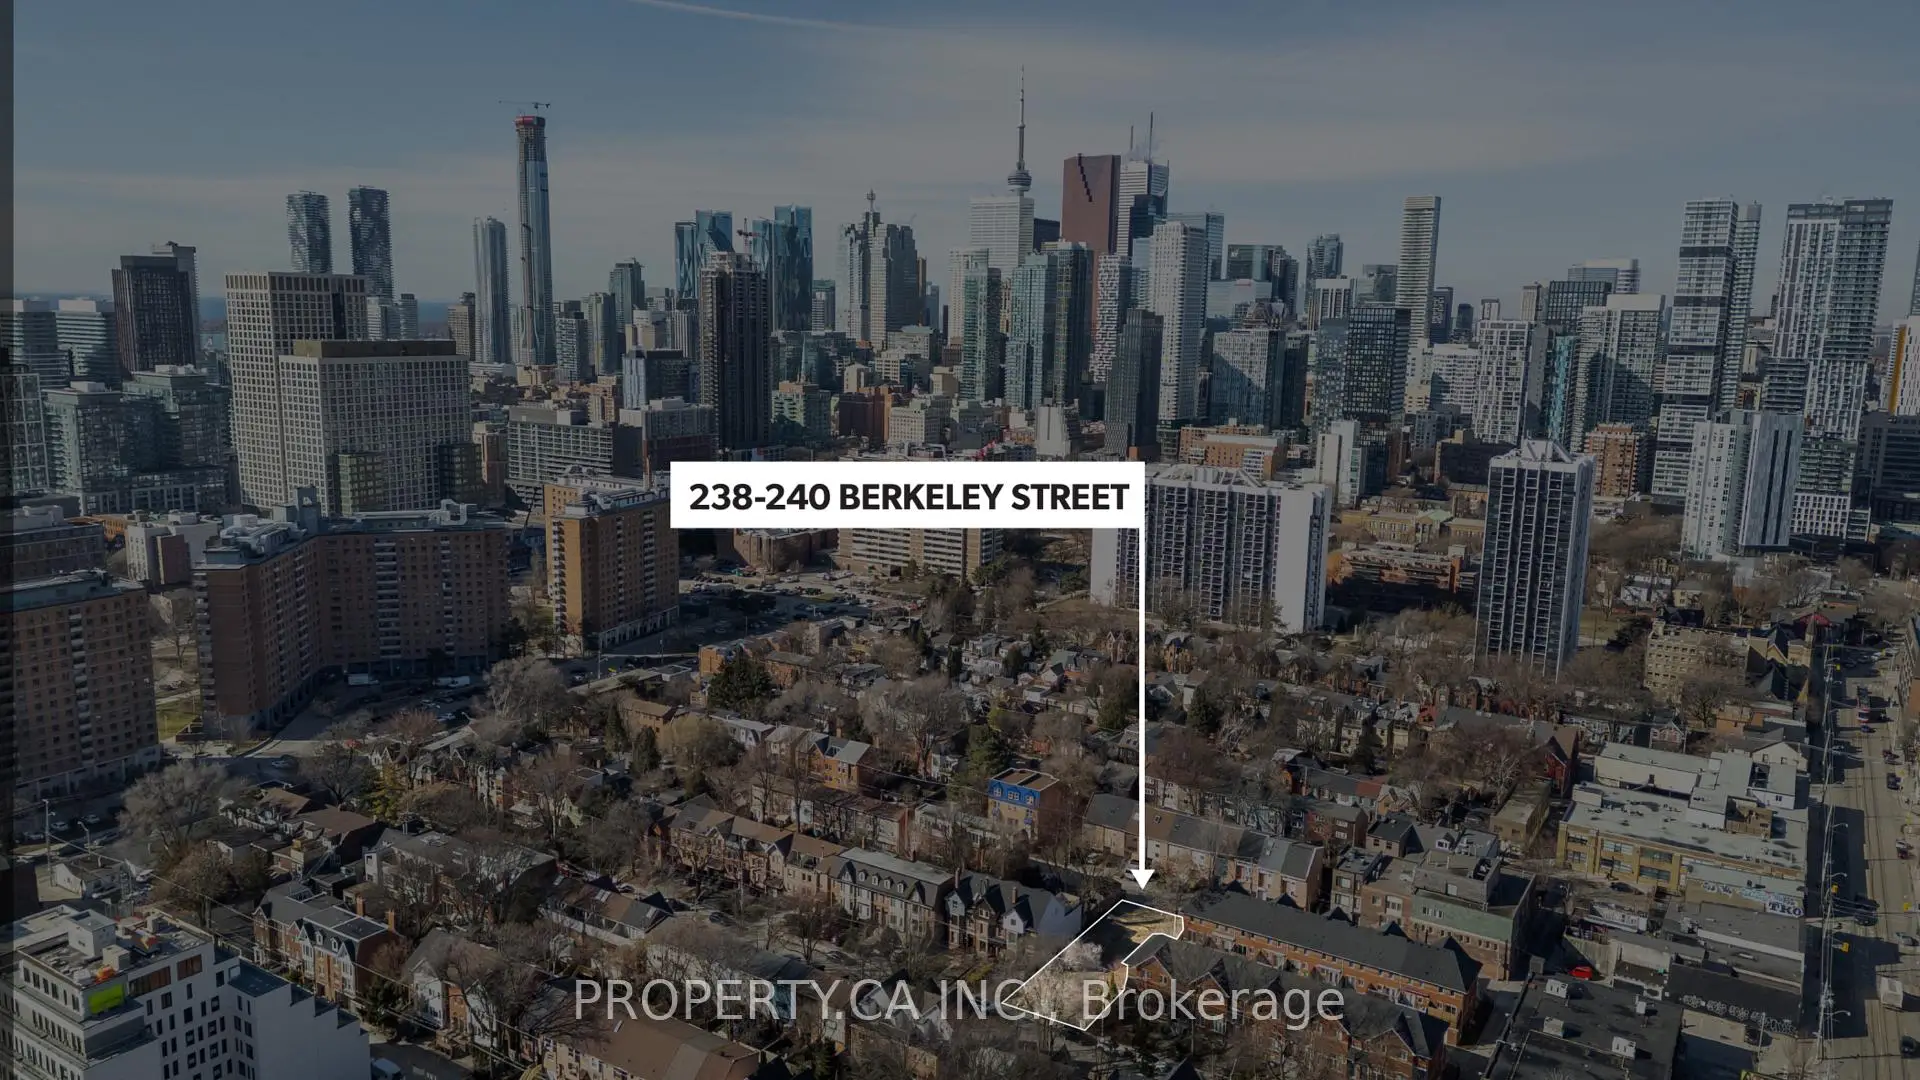
An exceptional opportunity to acquire a shovel-ready, fully approved development site for six freehold townhomes, each situated on its own separately deeded lot. This cleared site offers a seamless transition to construction, coming complete with architectural drawings and detailed renderings, effectively eliminating the delays of demolition and tenant relocation. The project benefits from four existing development credits due to previous structures on-site, allowing a builder to deliver six homes while paying development charges for only two units. The current plans feature spacious 2,000 sq. ft. layouts, with the flexible option to expand to 2,400 sq. ft. by optimizing garage space. The site holds significant untapped potential, with as-of-right zoning allowing for up to 36 (24 non micro) dwelling units or higher depending on built form. The lot measures approximately 51.3 ft x 121 ft and is strategically located in a high-growth corridor, just a 10-minute walk from the upcoming Ontario Line Subway station and within close proximity to the Financial District, TMU, and the University of Toronto. Included are six individual PINs (238, 238A, 240 Berkley St & 239A, 239B, 241 Milan St) and a full architectural package for freehold townhomes featuring private backyards and garages.
Features
- Facing: North

- Bedrooms:

- Bathrooms:

- Garages:

- Kitchens:

Details
- Lot size: 51.34 x 120.25 Feet

- Space: ---

- Tax: $ 14488.55

- C13435140

- Listing contracted with: PROPERTY.CA INC.
Property Summary
Located close to the intersection of Parliament St and Dundas St E, 238-40 Berkeley St is a bedrooms washrooms Vacant Land. .Local Area Profile
This property is located in an area with a mix of homeowners and renters with housing made up mainly of townhouses. Approximately 62% of residents hold a bachelor's degree or higher, while about 20% have a college credential. Residents use a combination of driving and public transit for commuting.
School Information
- Lord Dufferin Junior and Senior Public School (Grade:JK-8) 2227/3037
- Jarvis Collegiate Institute (Grade:9-12) 651/739
- St. Paul Catholic School (Grade:JK-8) 1871/3037
- Winchester Junior and Senior Public School (Grade:0-8)
- Dundas Junior Public School (Grade:JK-5)
- Queen Alexandra Middle School (Grade:6-8)