
Description
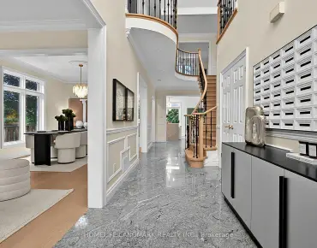
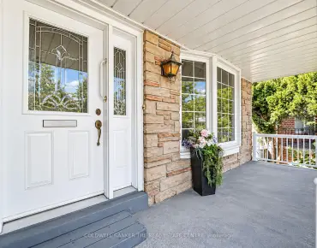
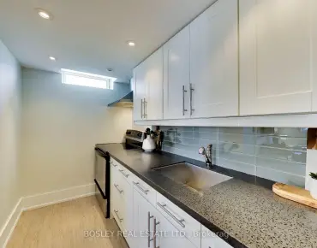
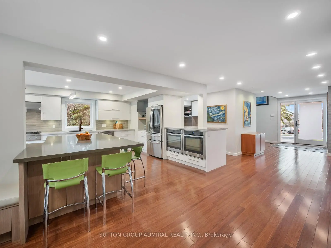
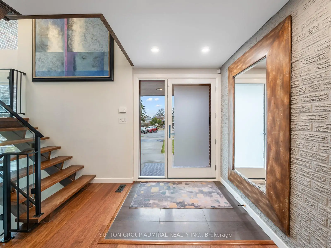
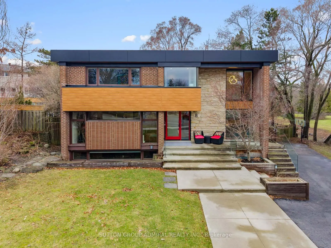
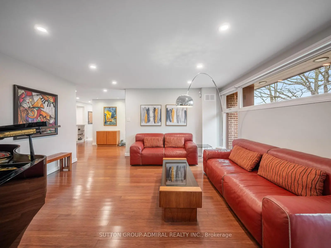
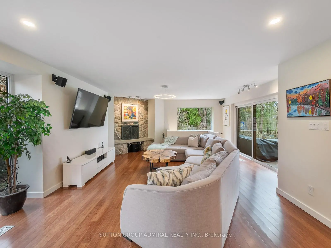
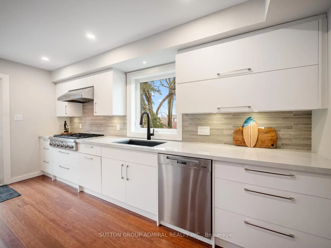
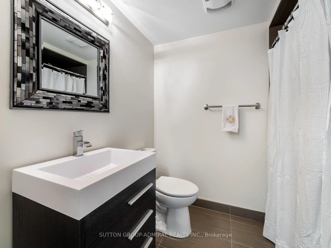
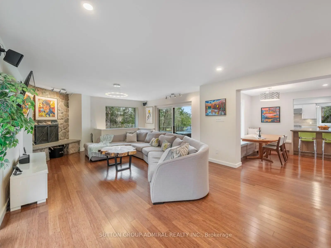
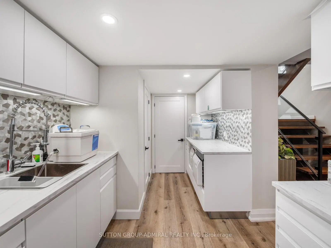
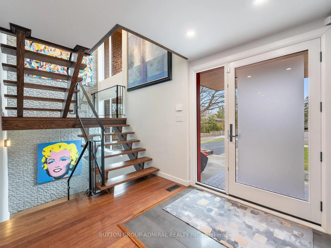
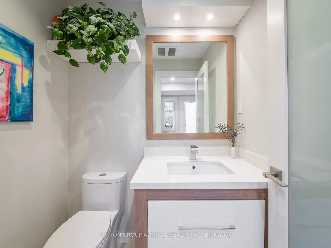
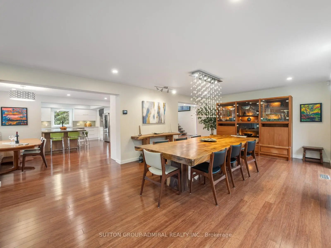
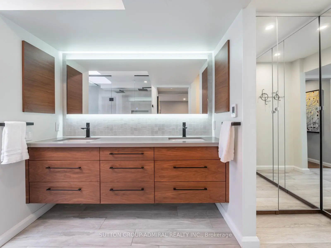
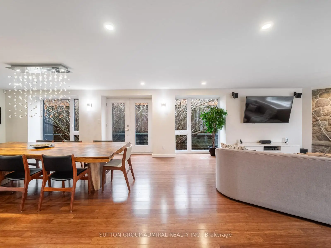
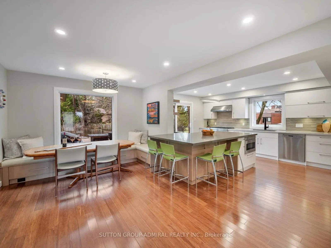
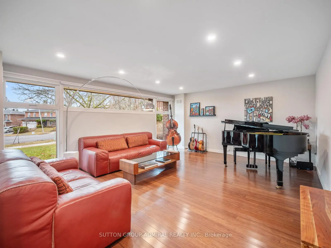
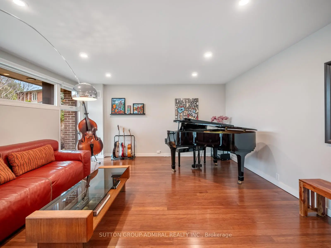
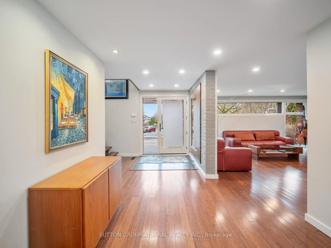
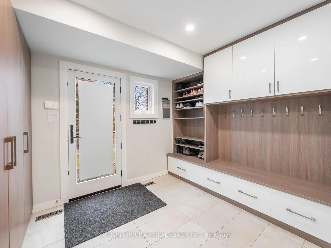
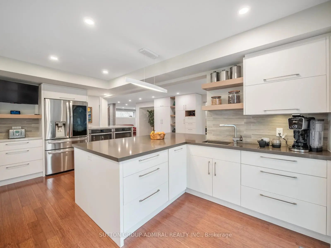
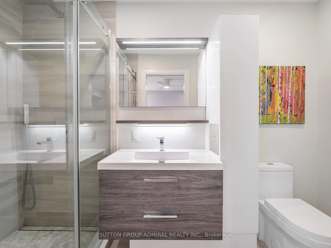
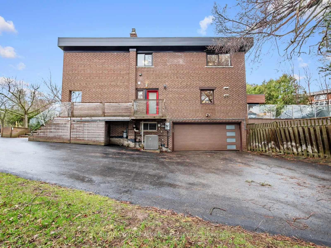
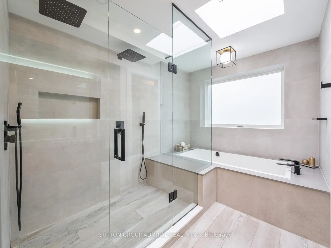
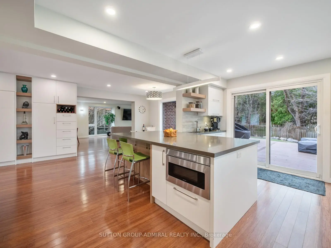
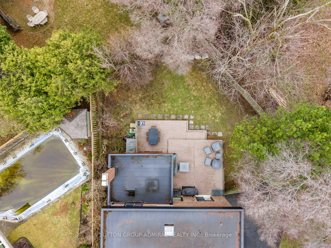
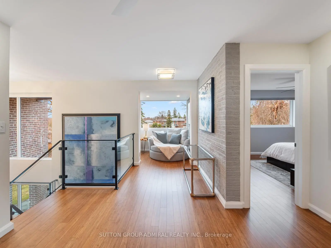
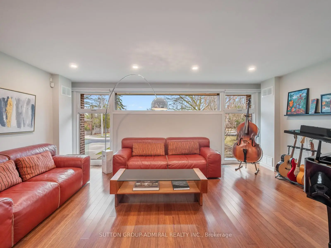
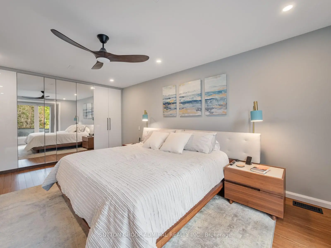
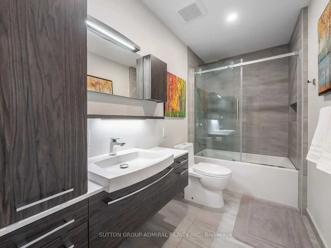
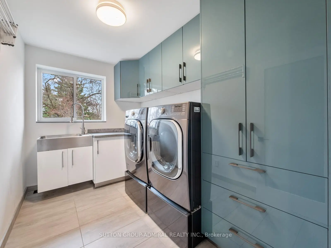
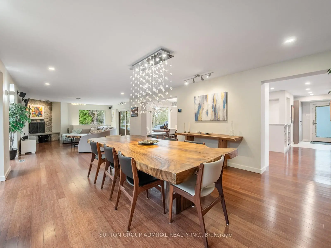
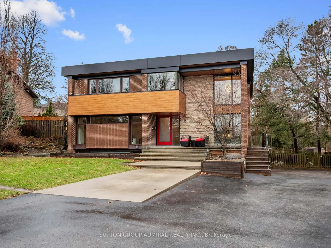
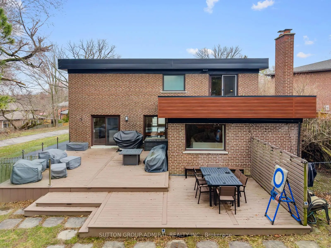
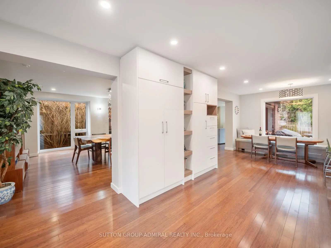
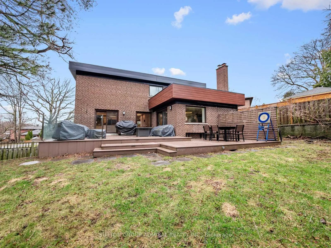
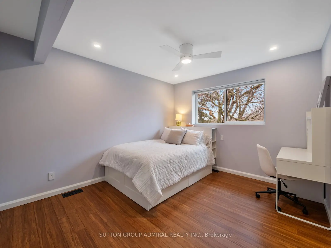
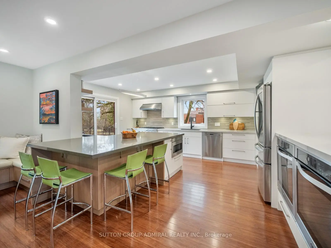
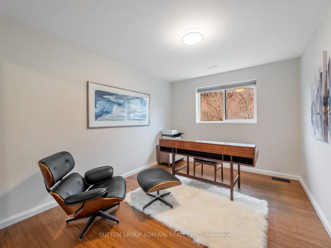
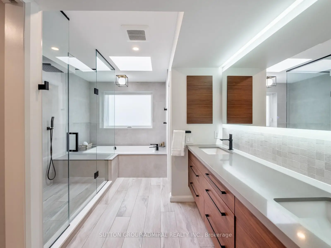
Welcome To This Exceptional 3744 sqft Fully Reimagined Luxury Detached Residence, Nestled On A Quiet Court And Set On A Premium Oversized Lot Backing Onto Lush Green Space, Offering Ultimate Privacy While Being Just Moments To The Amenities Of Bayview Ave. Boasting 4 Spacious Bedrooms & 6 Elegantly Designed Bathrooms, This Home Has Undergone Extensive Recent Renovations, With Every Detail Thoughtfully Curated To Blend Modern Luxury With Functional Design. The Main Floor Has Been Expertly Redesigned With A Stunning Open-Concept Layout, Sophisticated Chef's Kitchen with a 36" cooktop and full size double ovens, Expanded Mudroom, And Beautifully Appointed Powder Room. Premium Upgrades Include Bamboo Hardwood Flooring Throughout All Levels, Designer Tile In The Foyer, Bathrooms & Laundry, And Luxury Vinyl Flooring In The Basement Mudroom & Powder Room. Enhanced With Spray-Foam Insulation And Contemporary ACM Panel Exterior Detailing, This Home Combines Energy Efficiency, Durability & Striking Modern Design. Thoughtfully Designed For Today's Lifestyle, The Fully Finished Lower Level Offers Exceptional Flexibility For Multi-Generational Living, Separate Living Zones, Or A Private Family Retreat. Abundant Storage, Including Convenient Crawl Spaces, Keeps Seasonal Items And Household Essentials Organized. Step Outside To Your Private Backyard Retreat With A Huge Azek Composite Deck & Sleek Glass Railings, Perfect For Entertaining Or Enjoying The Peaceful Natural Surroundings. Additional Features Include An EV Charger Outlet In The Double Garage. Located In A Prestigious, Quiet, Family-Friendly Enclave, This Turnkey Masterpiece Offers The Rare Combination Of Privacy, Luxury & Convenience. A Must See!
Features
- Facing: North

- Bedrooms: 4

- Bathrooms: 6

- Garages: 2

- Kitchens: 1

Details
- Lot size: 51.57 x 106.92 Feet

- Space: 3500-5000

- Tax: $ 12170.96

- C13419416

- Listing contracted with: SUTTON GROUP-ADMIRAL REALTY INC.
| Room | Size(M) | Description | |
|---|---|---|---|
| Living Rm | 5.64x4.78 | Large Window, Pot Lights, Open Concept |
|
| Dining Rm | 5.94x4.67 | French Doors, Combined w/Family, Open Concept |
|
| Family Rm | 6.22x5.31 | Stone Fireplace, W/O To Deck, Cathedral Ceiling(s) |
|
| Kitchen | 5.21x3.53 | Stainless Steel Appl, Pot Lights, W/O To Deck |
|
| Breakfast | 5.21x3.51 | Picture Window, Open Stairs, Hardwood Floor |
|
| Bath | 1.35x1.63 | 2 Pc Bath, Tile Floor |
|
| Mud Rm | 3.28x2.44 | B/I Shelves, Window, Walk-Out |
|
| Sunroom | 1.98x1.68 | Large Window, Open Concept, Hardwood Floor |
|
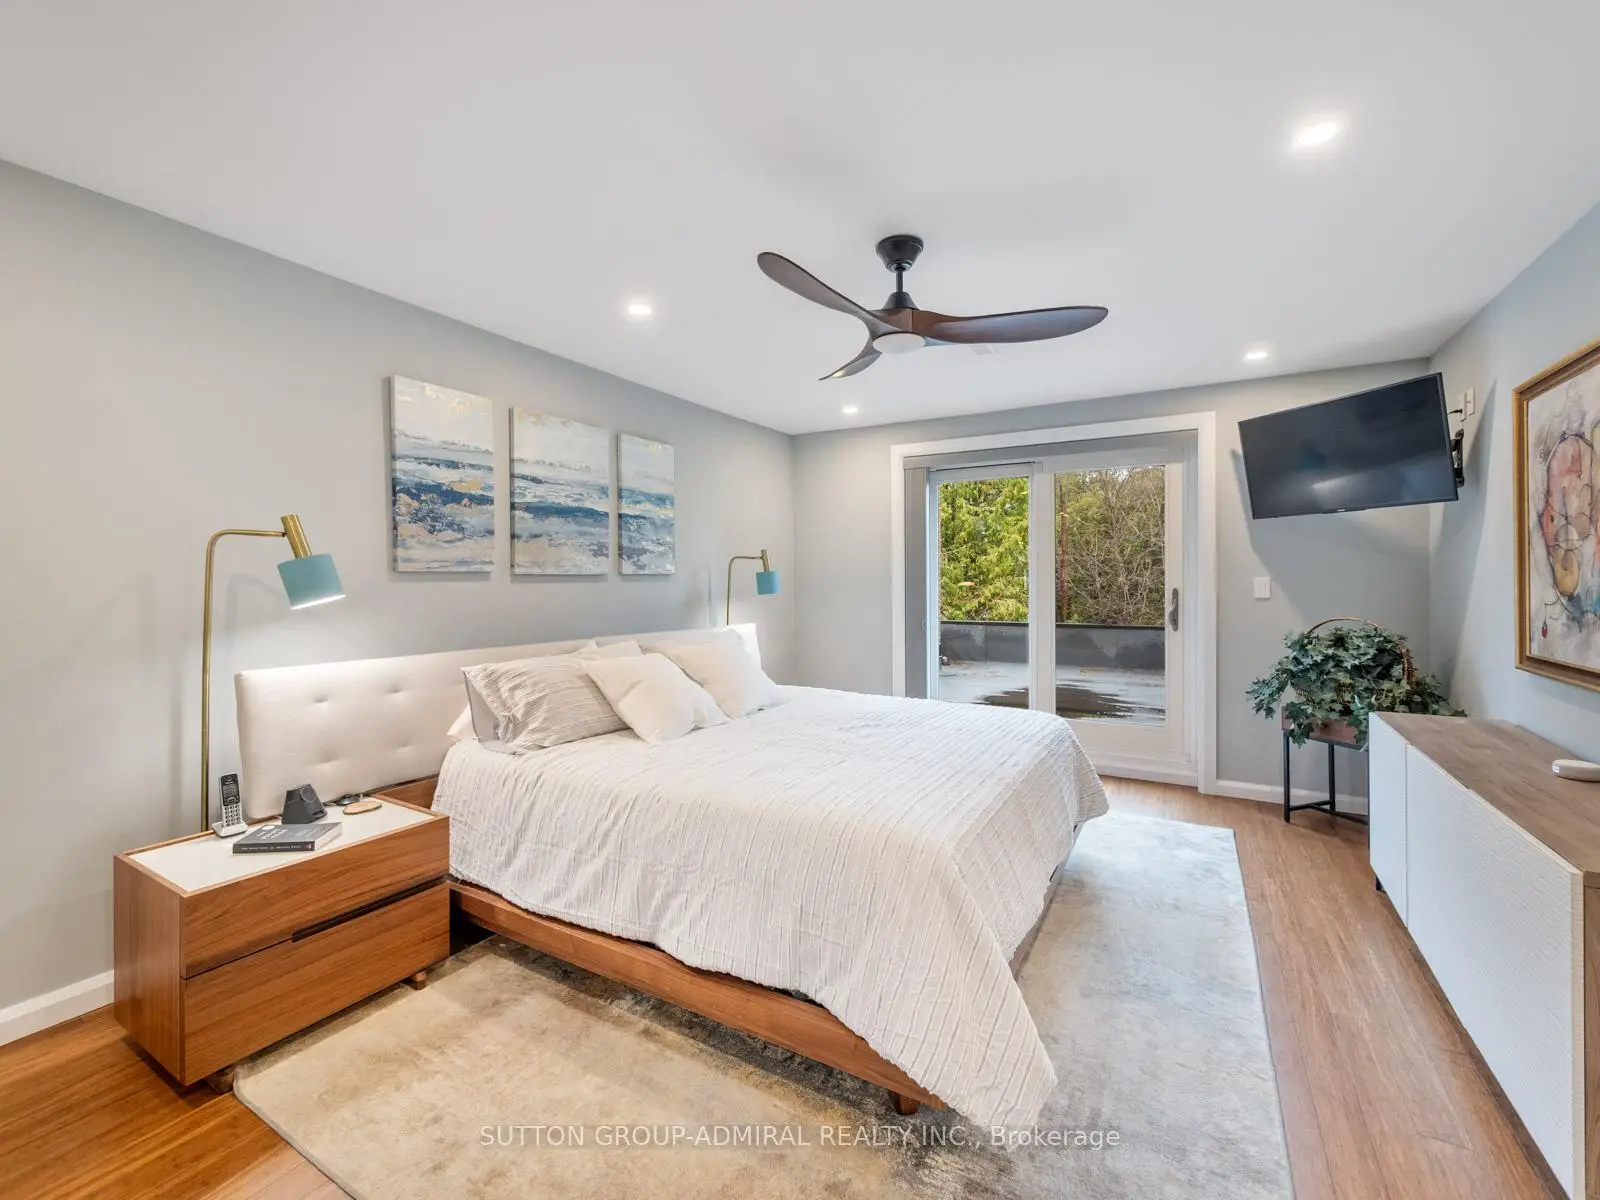
| Primary B | 6.02x3.89 | B/I Closet, Pot Lights, Walk-Out |
|
| Bath | 4.17x3.33 | 6 Pc Ensuite, Double Sink, Heated Floor |
|
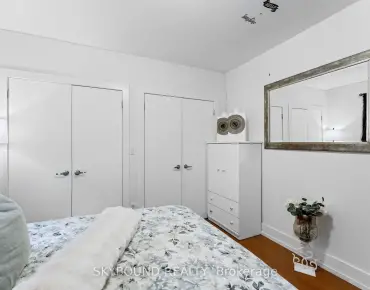
| 2nd Br | 5.44x3.20 | B/I Closet, Large Window, Pot Lights |
|
| 3rd Br | 3.97x3.05 | B/I Closet, Hardwood Floor, Window |
| Bathroom | Pieces | Level | |
|---|---|---|---|
| 1xBath | 2 pcs | Main |
|
| 1xBath | 6 pcs | Second |
|
| 1xBath | 3 pcs | Second |
|
| 1xBath | 4 pcs | Second |
|
| 2xBaths | 3 pcs | Basement |
Property Summary
Located close to the intersection of Bayview Ave and Finch Ave, 8 Foxdale Crt is a 4 bedrooms 6 washrooms Detached. The unit has a Double Attached Parking Spaces. The property has many nice features including Auto Garage Door Remot. Living Room Rm, Dinning Room Rm, Family Room Rm, Kitchen, Breakfast Room, Bath and Mud Rm are on the Main floor.Local Area Profile
This property is located in a predominantly owner-occupied residential area with housing made up primarily of detached homes. Approximately 82% of residents hold a bachelor's degree or higher, while about 9% have a college credential. Most local commuters travel by car, while a smaller share use public transit.
School Information
Elementary Schools
-
Home schoolDistance to school: 0.8 km (~14 min walk)
-
Gifted program school
Distance to school: 1.3 km (~23 min walk) -
ST CYRIL (Grade: JK - 8)
Catholic French Immersion school
Distance to school: 3.2 km (~10 min drive) -
Distance to school: 1.1 km (~19 min walk)
-
ST TIMOTHY (Grade: 5 - 8)Distance to school: 3.5 km (~11 min drive)
Secondary Schools
-
AP program school
Rank: 28/746 (Score: 8.8) 5 year average: 31/746 (Score: 8.2)Distance to school: 1.8 km (~33 min walk) -
St. Josephs Morrow Park (Grade: 9-12)
Catholic School
Distance to school: 0.8 km (~14 min walk) -
Brebeuf (Grade: 9-12)Rank: 323/746 (Score: 6.3) 5 year average: 372/746 (Score: 5.9)Distance to school: 1.5 km (~27 min walk)