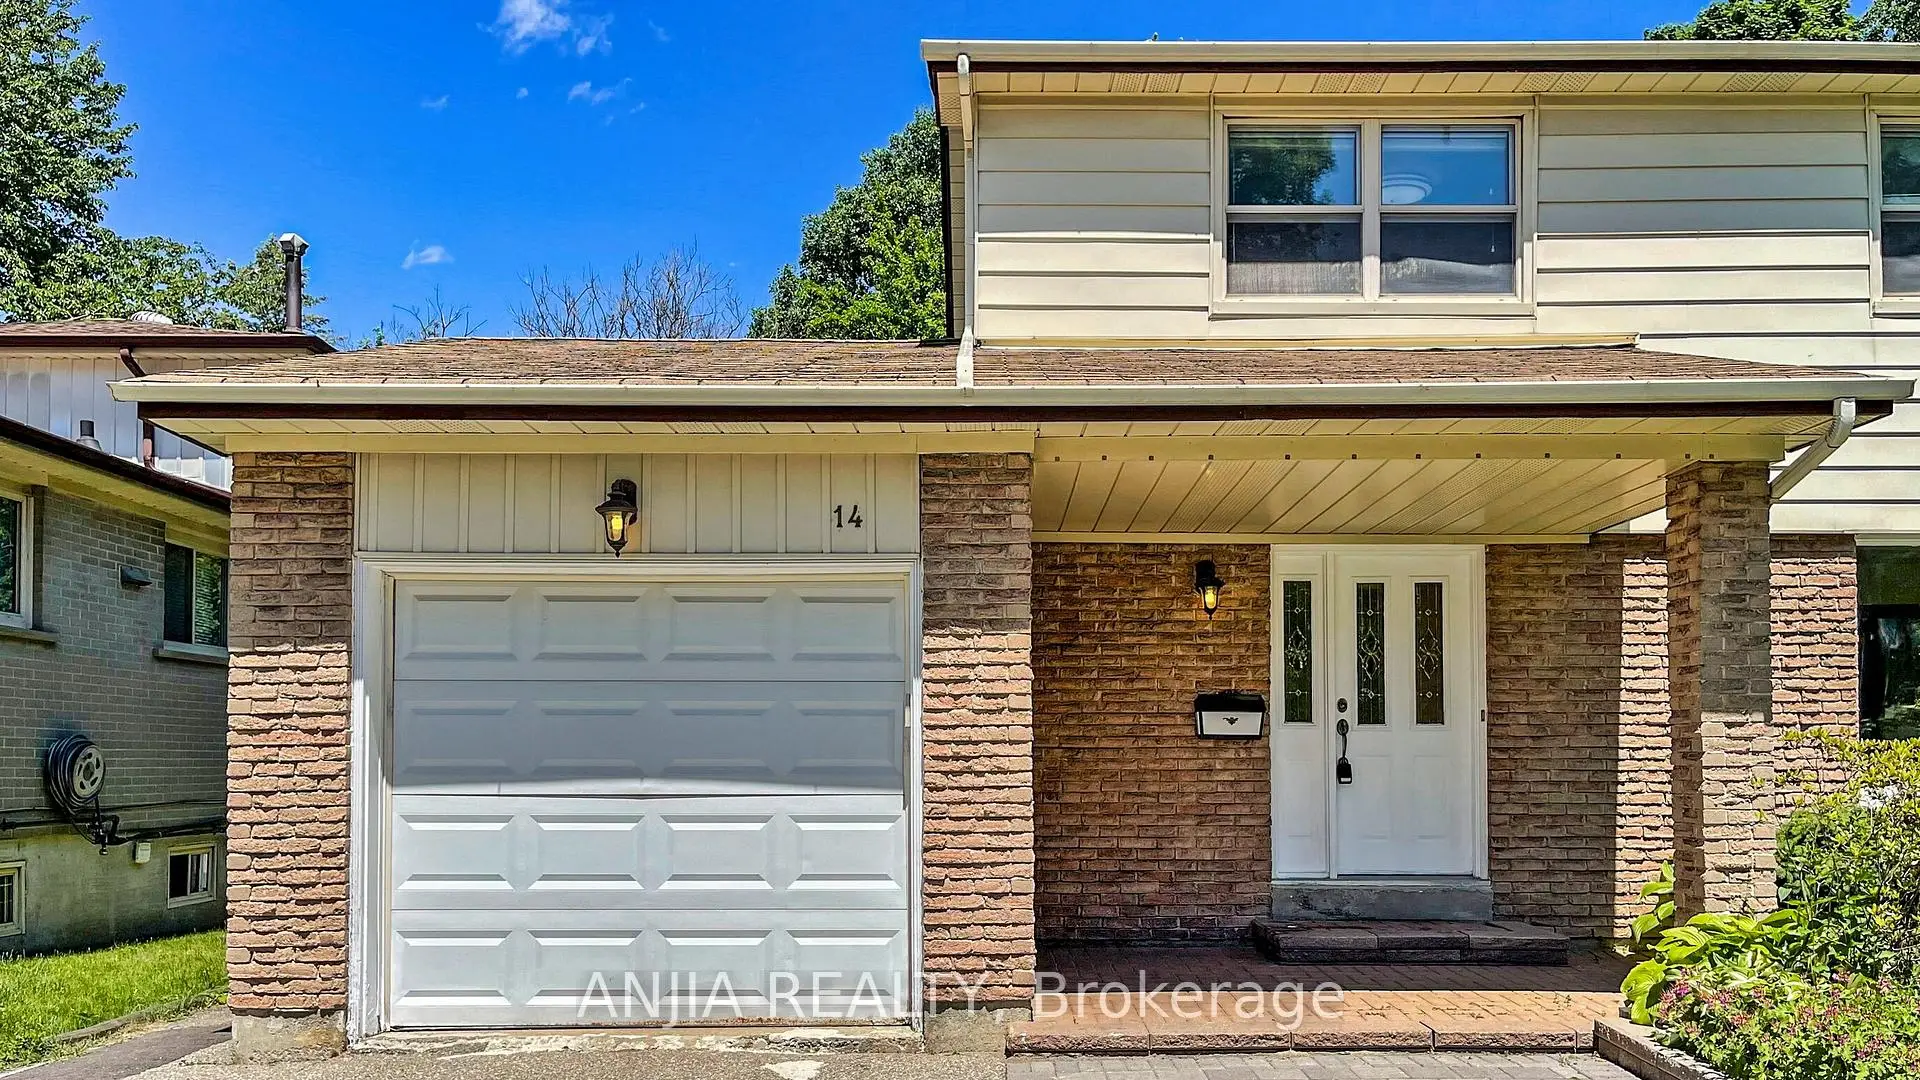

14 Cherrystone Dr

LocationHillcrest Village, Toronto, M2H 1R9
$1.29M For Sale
Property Images
Property Images
Property Images
Property Images
Property Images
Property Images
Property Images
Property Images
Property Images
Property Images
Property Images
Property Images
Property Images
Property Images
Property Images
Property Images
Property Images
Property Images
Property Images
Property Images
Property Images
Property Images
Property Images
Property Images
Property Images
Property Images
Property Images
Property Images
Property Images
Property Images
Property Images
Property Images
Property Images
Property Images
Property Images
Property Images
Property Images
Property Images
Property Images
Property Images
Property Images
Property Images

Description

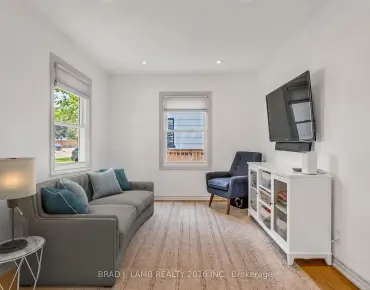
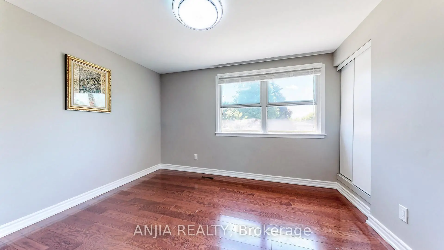
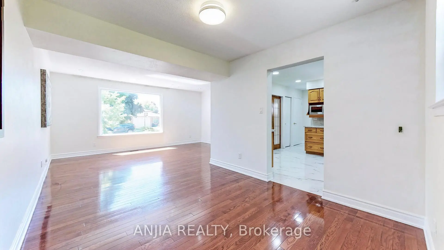
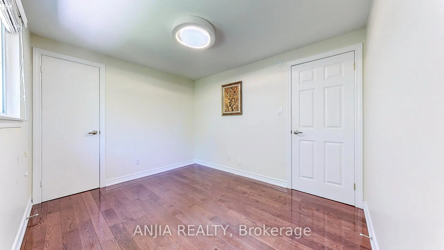
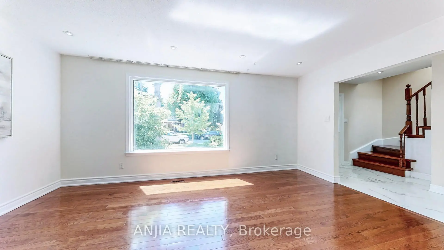
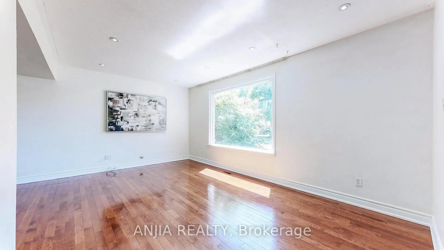
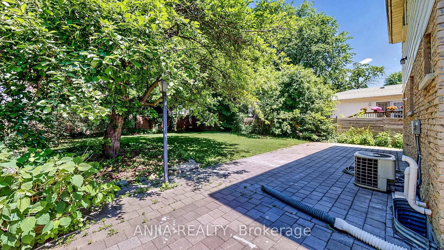
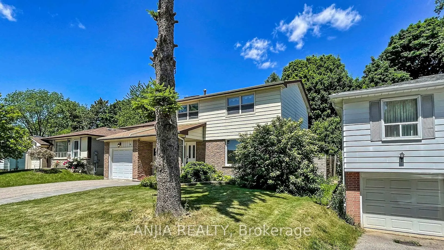
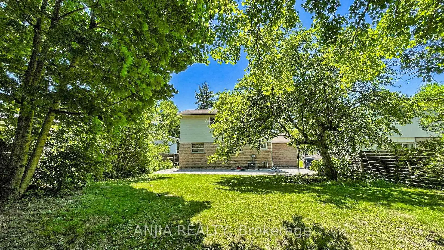
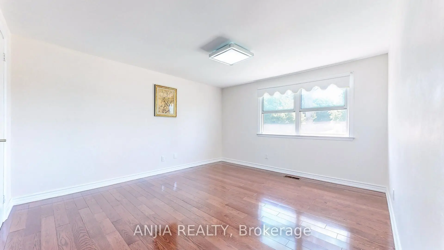
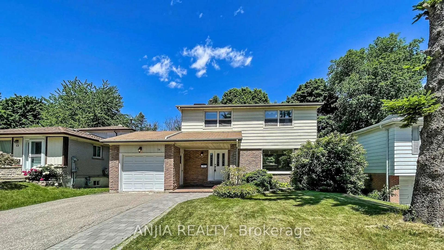
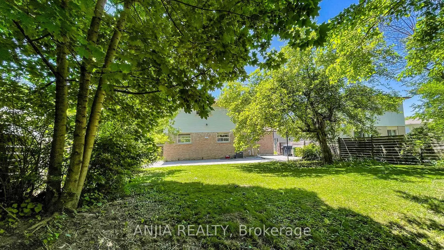
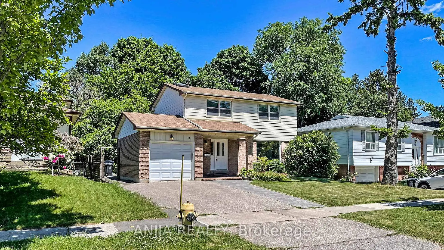
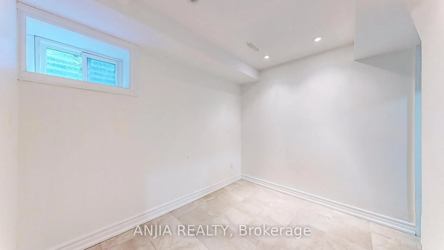
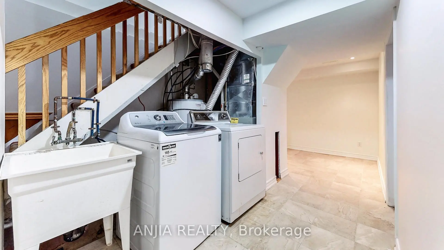
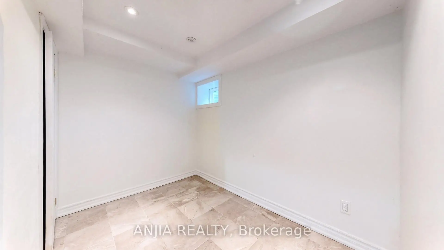
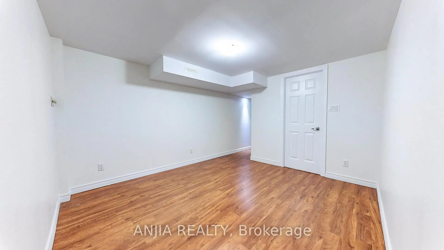
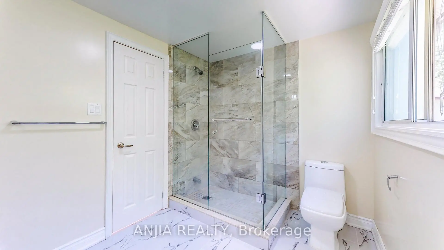
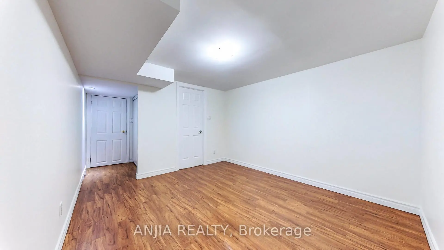
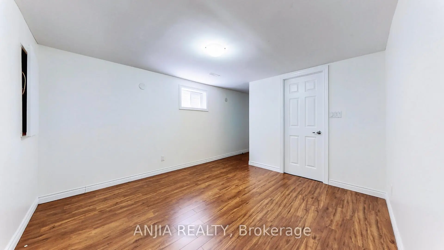
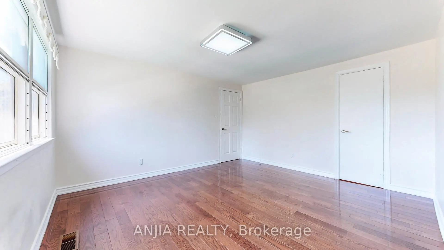
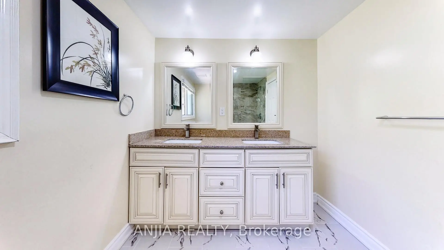
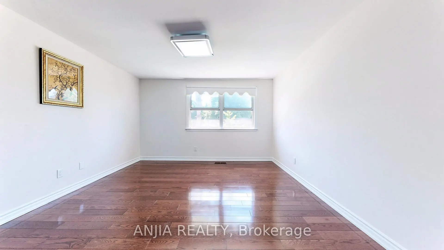
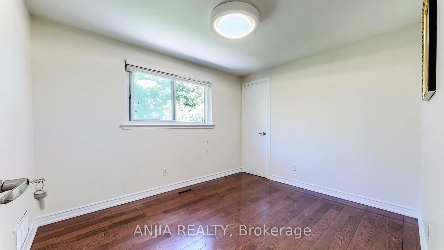
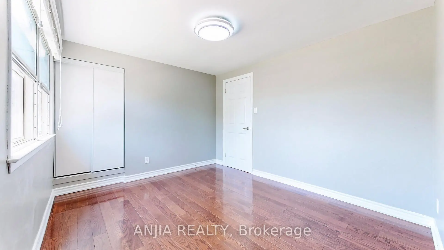
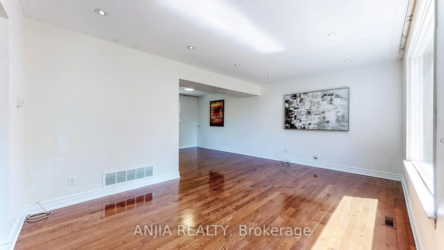
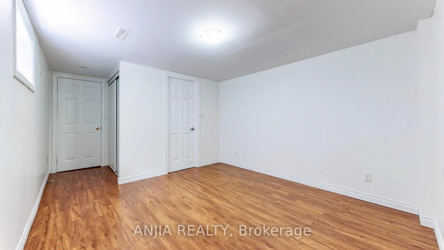
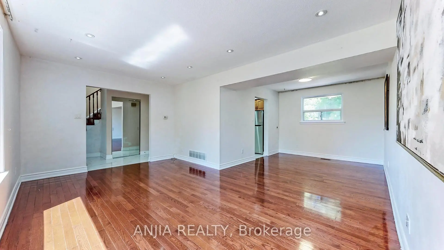
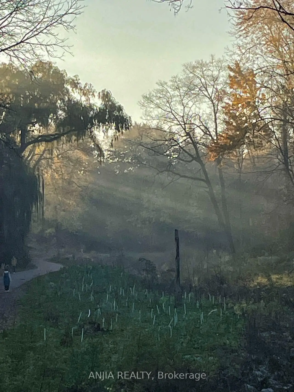
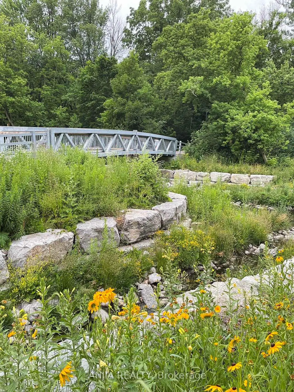
Steps to Duncan Creek Trail and top-rated schools! Bright, cozy, and well-maintained home in the highly sought-after Hillcrest Village neighbourhood. Located within the boundaries of excellent schools, including Cliffwood Public School, Highland Junior High School, and A.Y. Jackson Secondary School. Conveniently close to TTC, Highway 404, and shopping centres.Features hardwood flooring throughout the main and second levels, a side entrance, and a finished basement with two bedrooms, each featuring a 3-piece ensuite bathroom. Enjoy the beautiful backyard with mature apple and mulberry trees. A wonderful opportunity for families seeking comfort, convenience, and a great community.

Features

  • House Facing
    Facing: North
  • Bedrooms
    Bedrooms: 3
  • Bathrooms
    Bathrooms: 4
  • Garages
    Garages: 1
  • Kitchens
    Kitchens: 1

Details

  • Front Lot
    Lot size: 50.05 x 120.15 Feet
  • Lot Depth
    Space: 1100-1500
  • Tax Amount
    Tax: $ 6399.37
  • MLS
    C13413832
  • Listing contracted with: ANJIA REALTY
Room Size(M) Description
Living Rm5.20x3.33

Picture Window

Dining Rm3.57x3.05

Picture Window

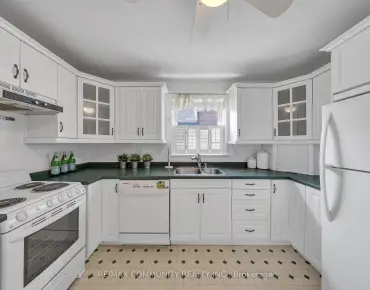
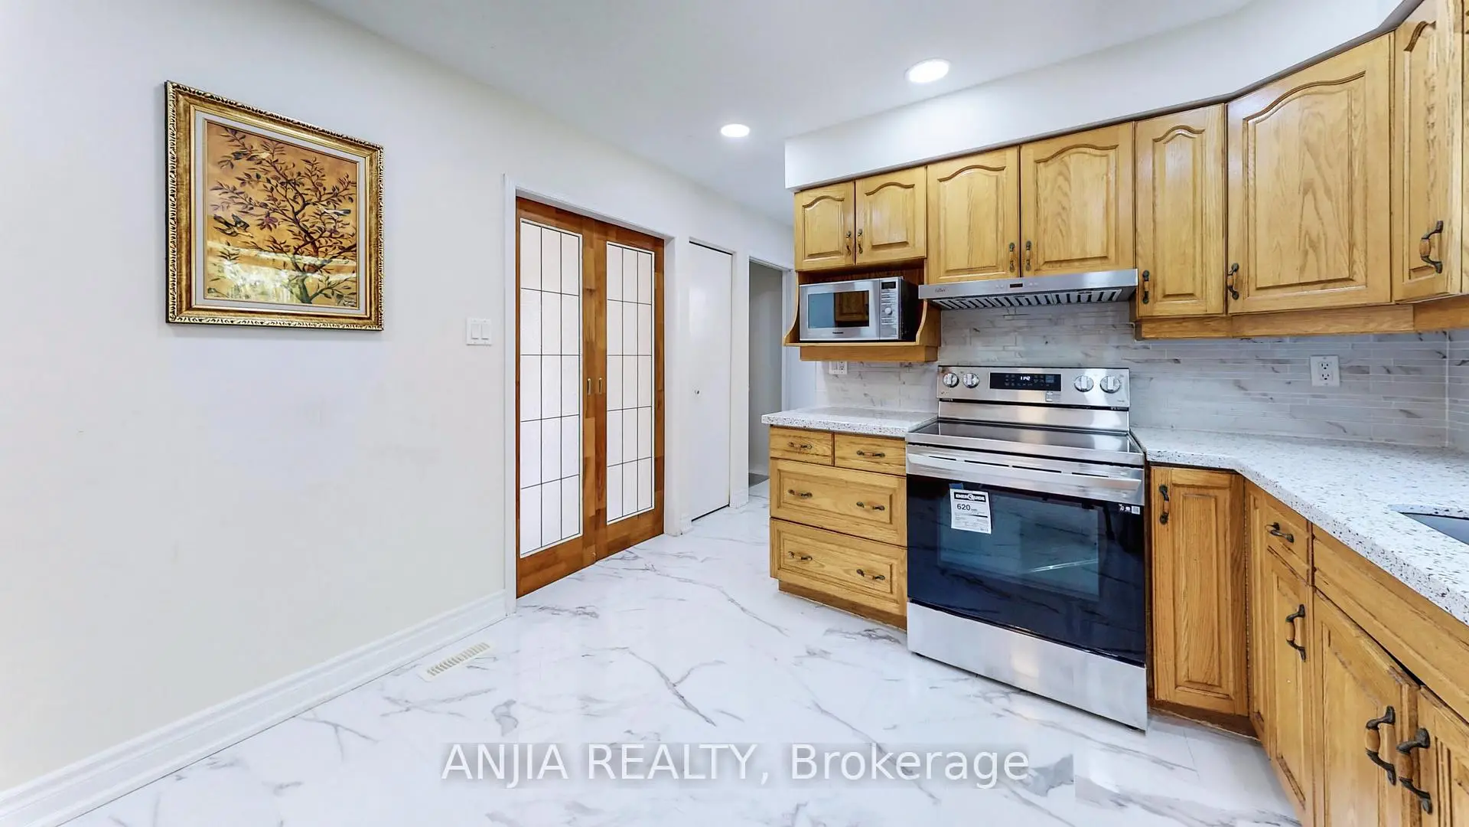
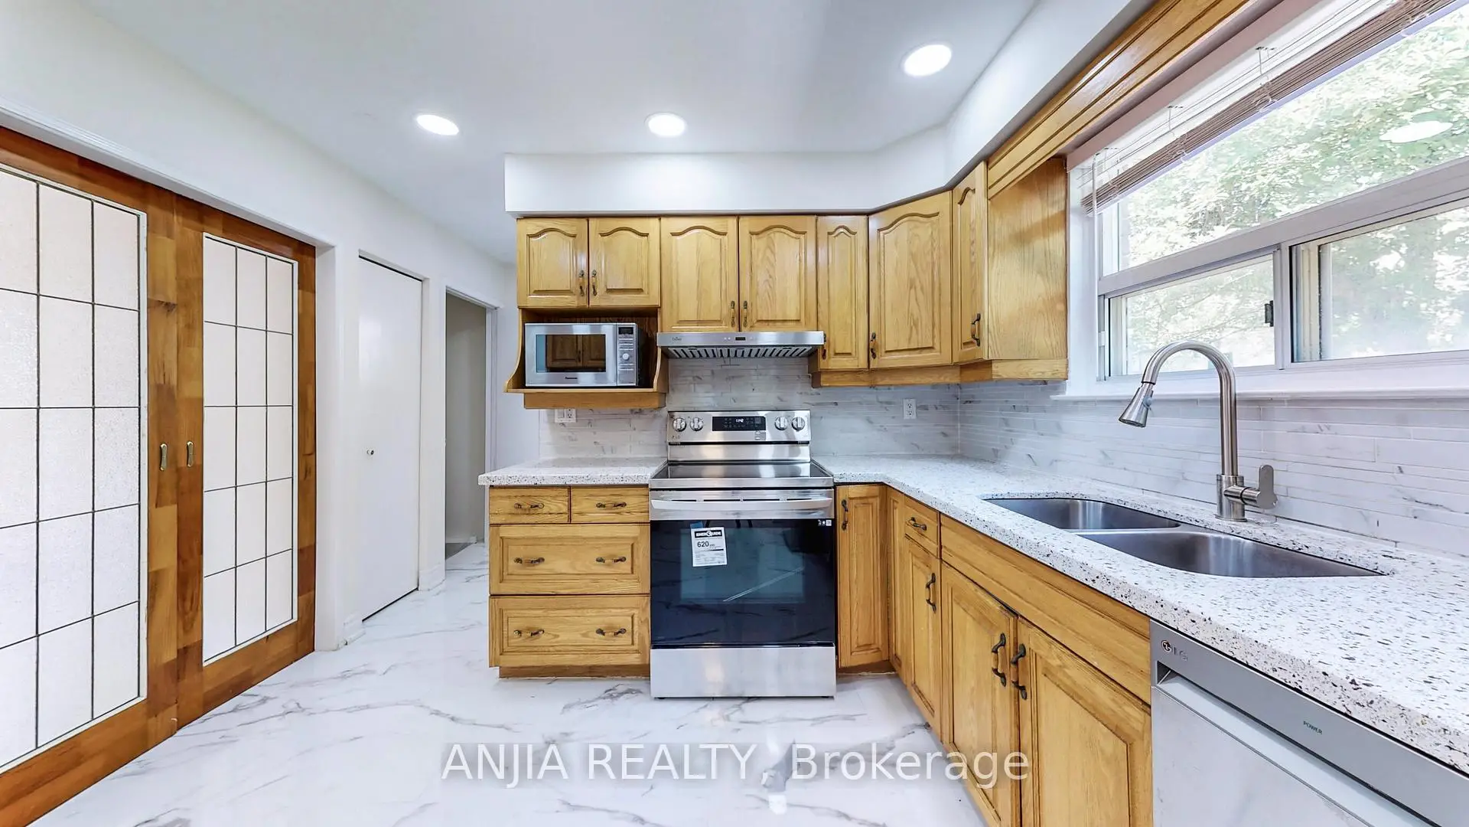
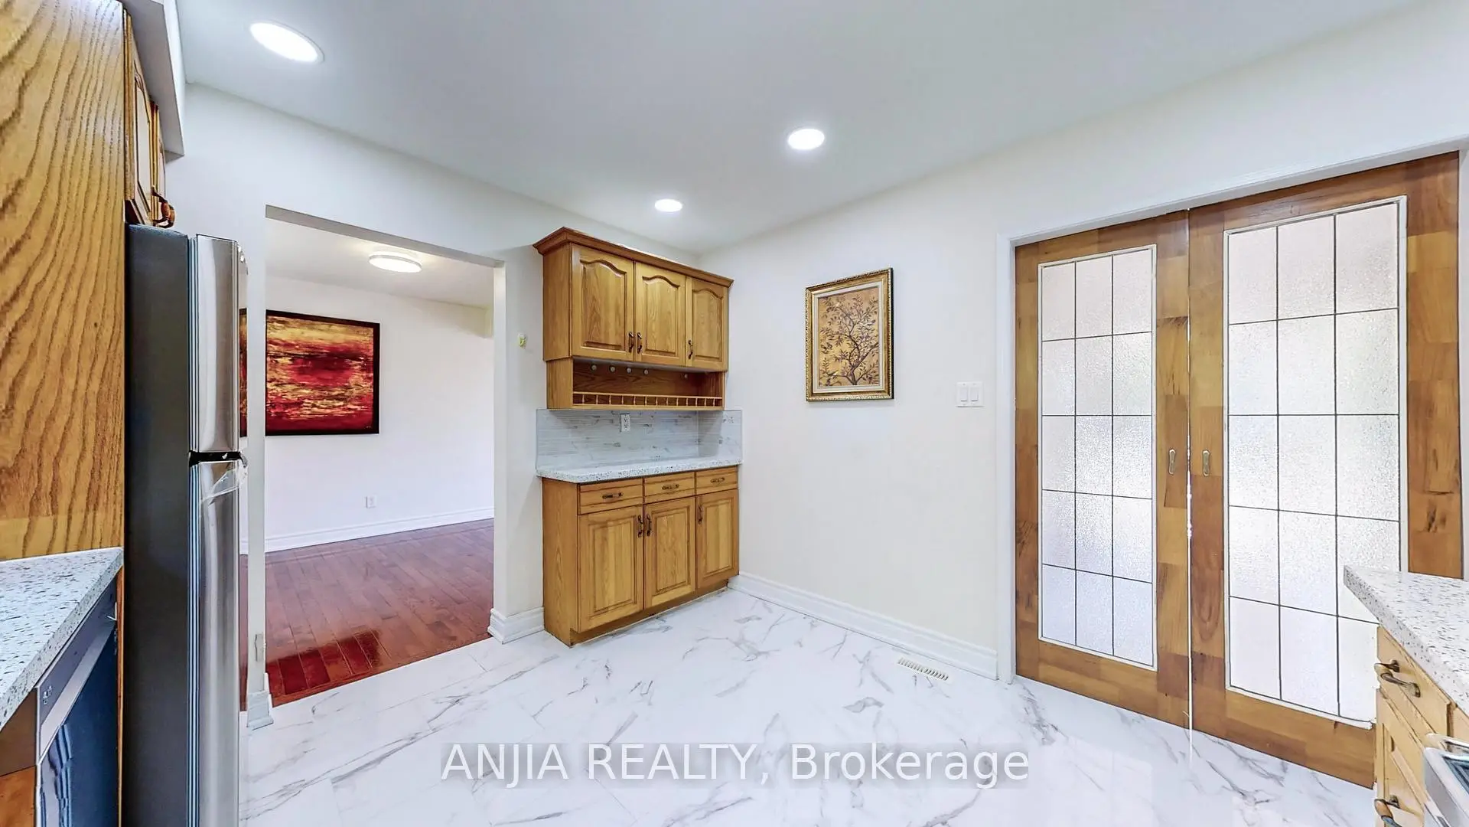
Kitchen3.26x3.25

Overlooks Backyard

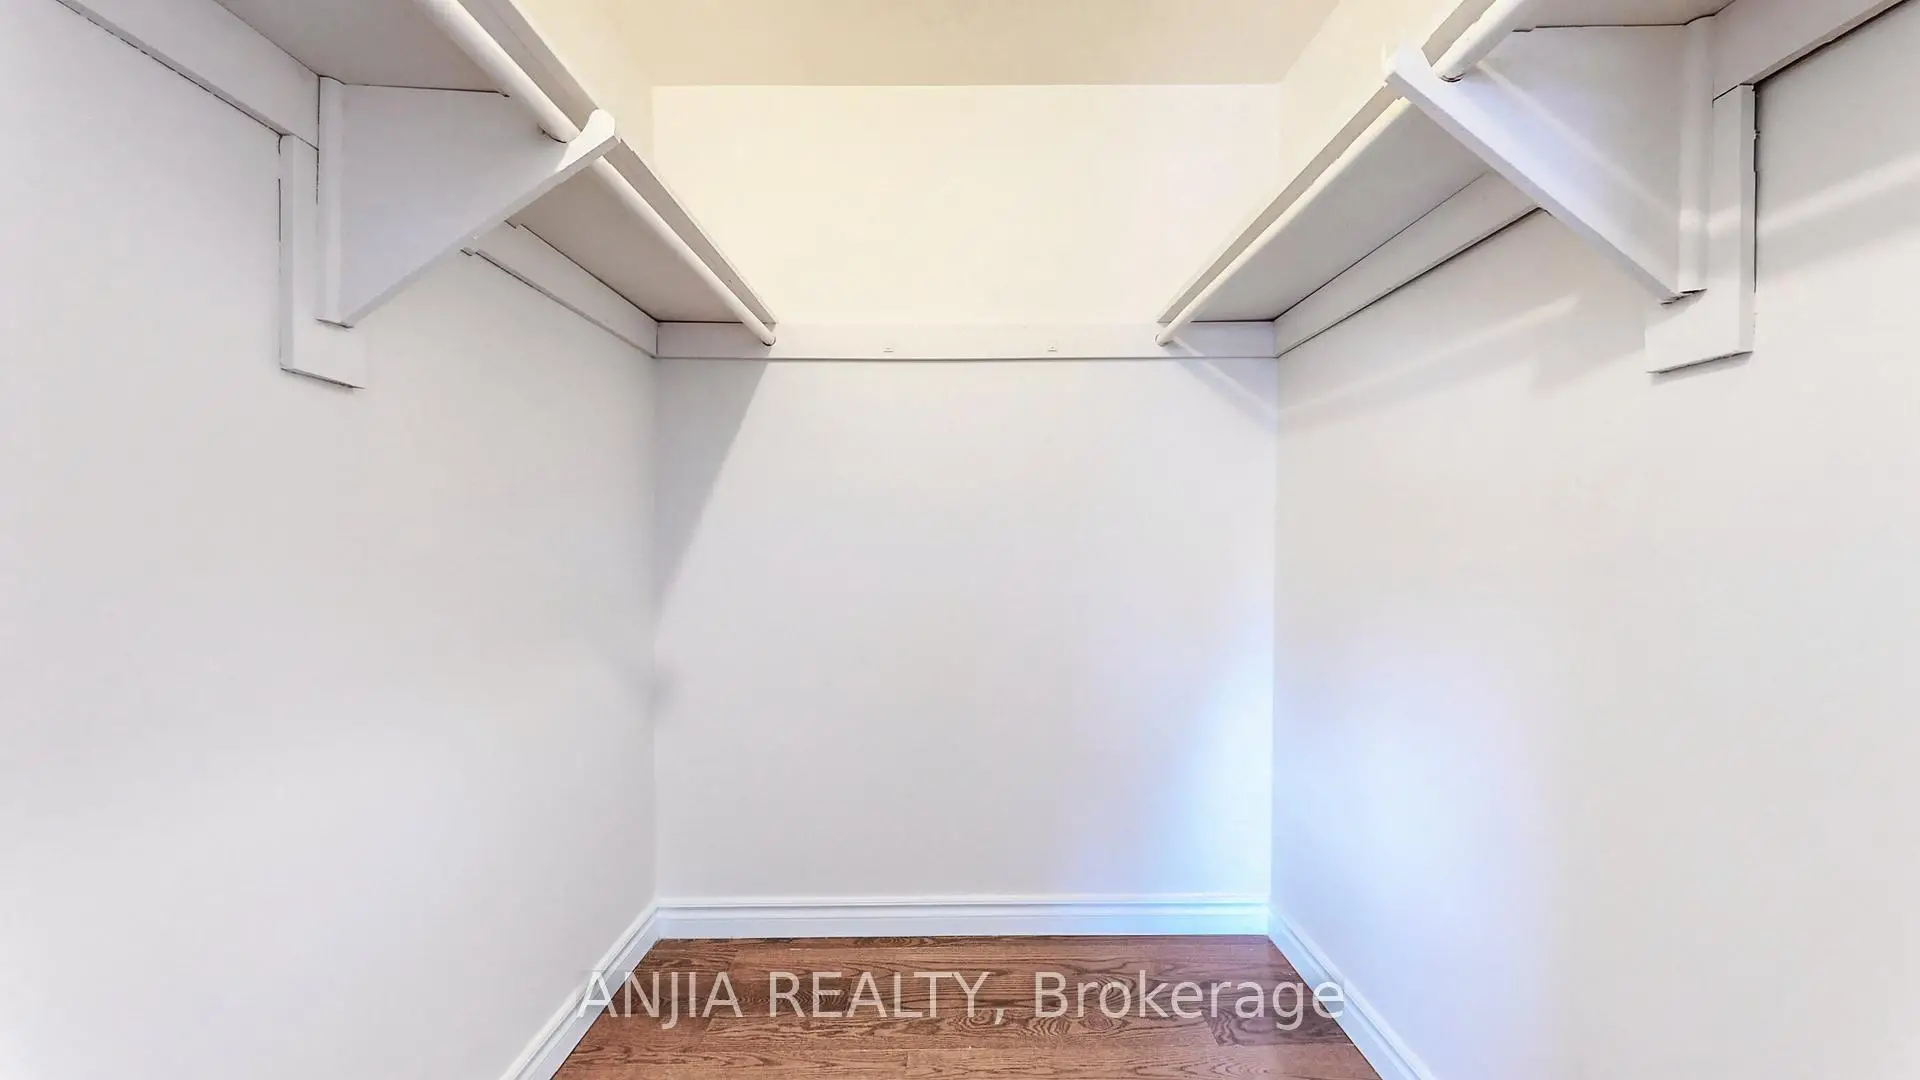
Primary B4.20x3.73

Walk-In Closet(s)

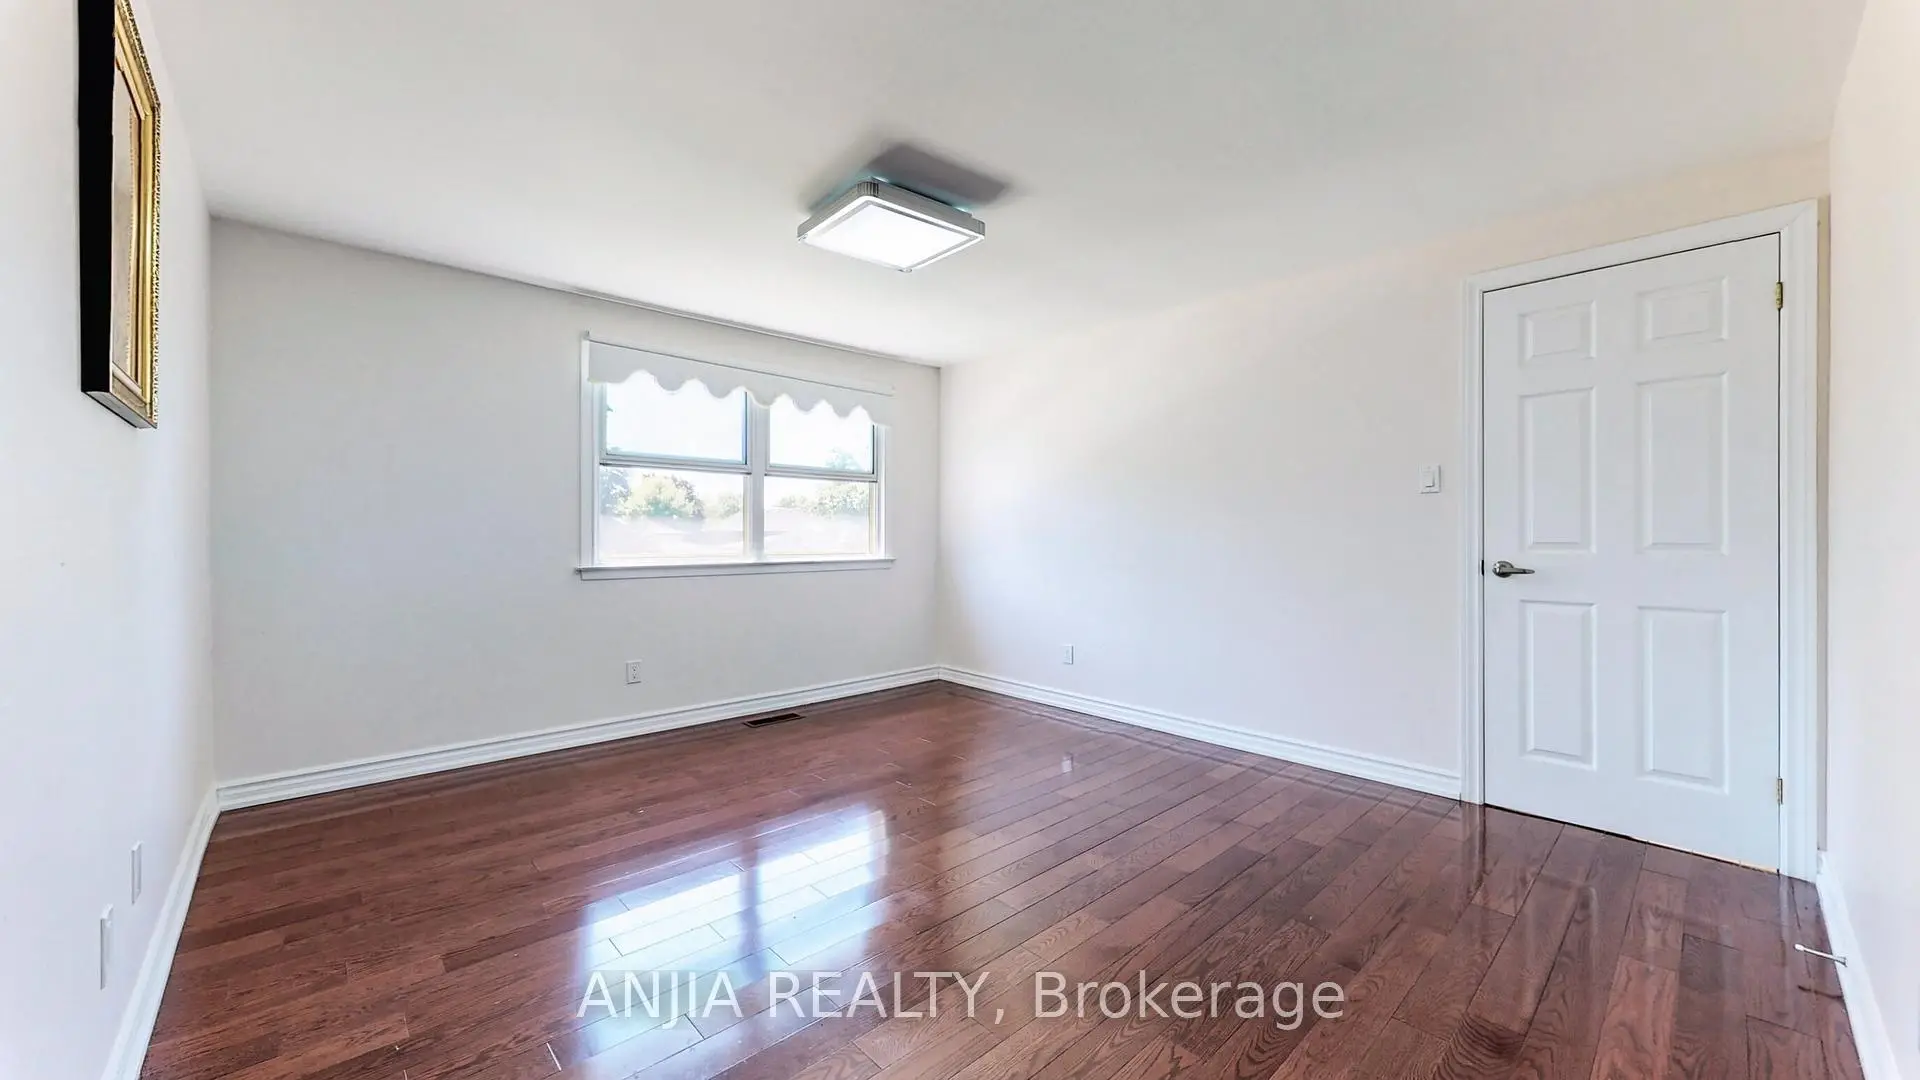
2nd Br3.53x3.02

Hardwood Floor

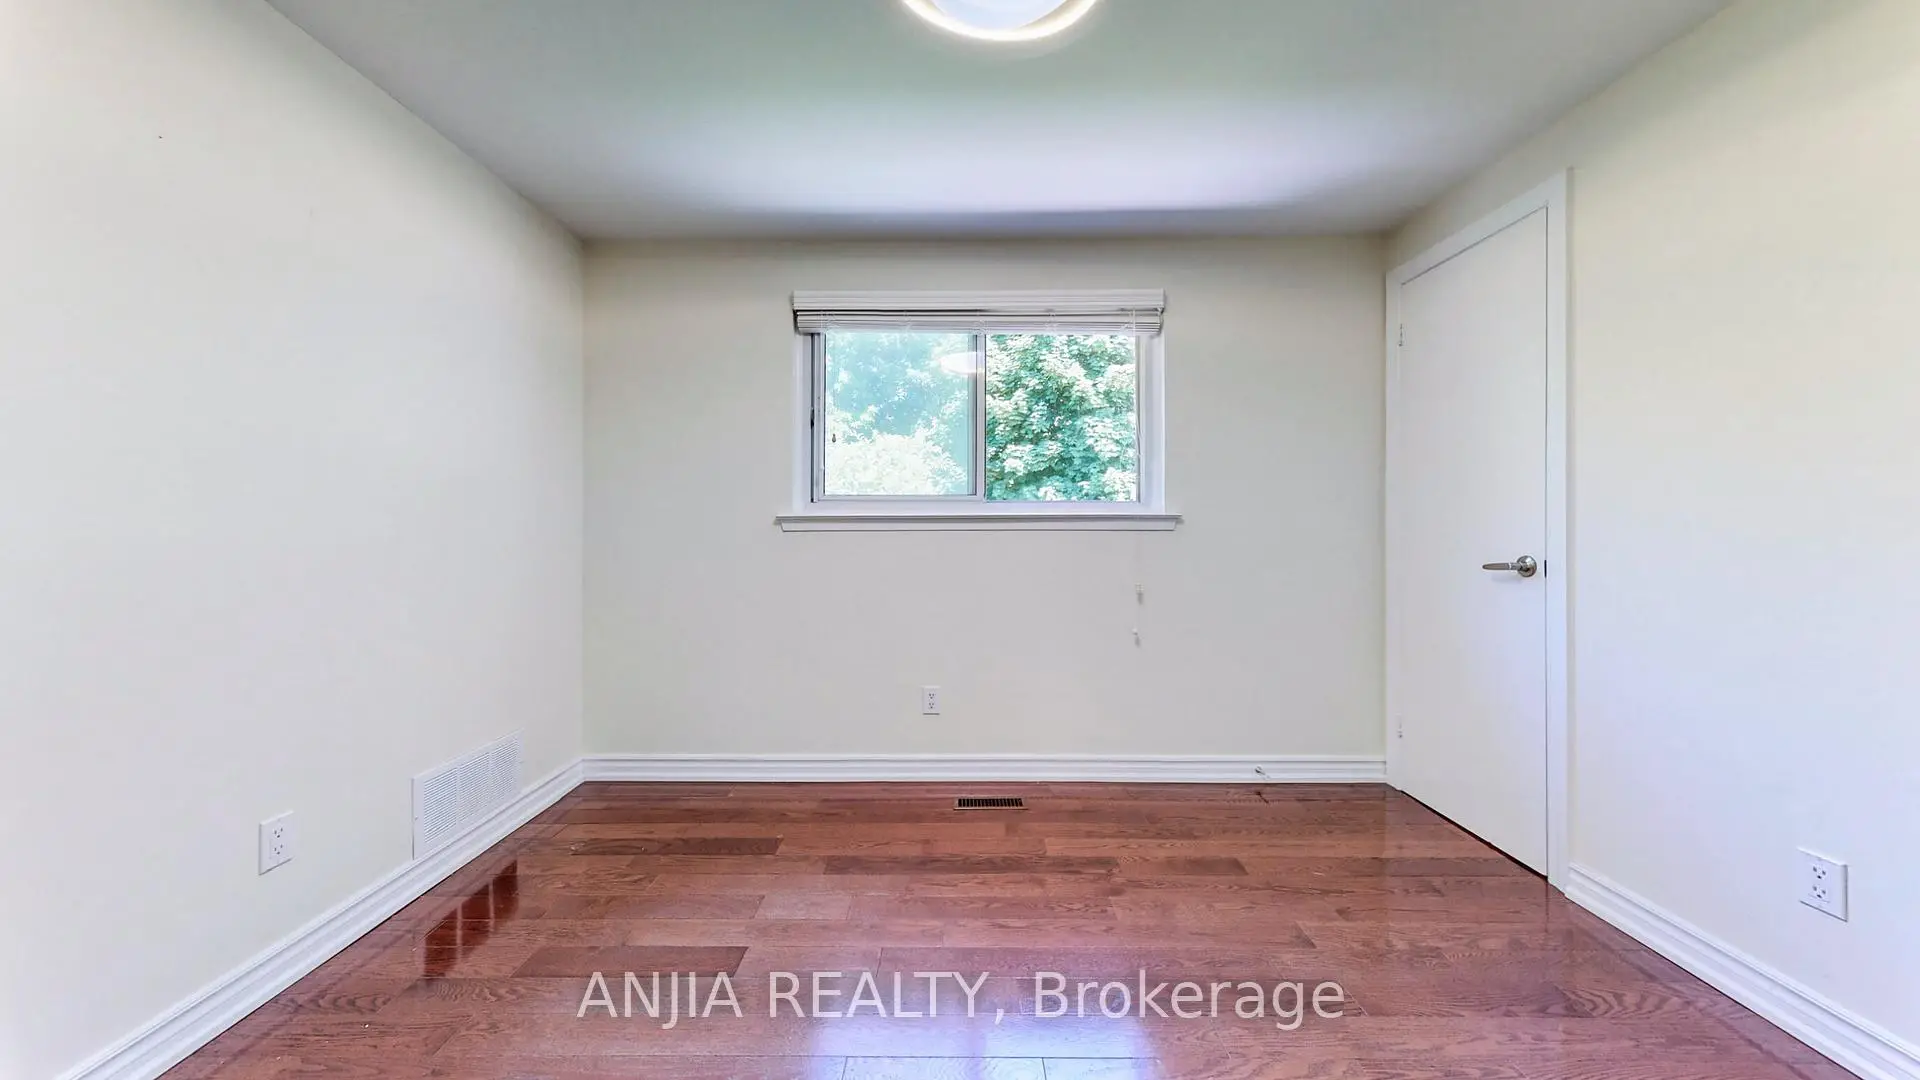
3rd Br3.39x2.79

Overlooks Backyard

4th Br3.50x3.20

3 Pc Ensuite

5th Br3.50x3.30

3 Pc Ensuite


Bathroom Pieces Level
1xBath4 pcs

Second

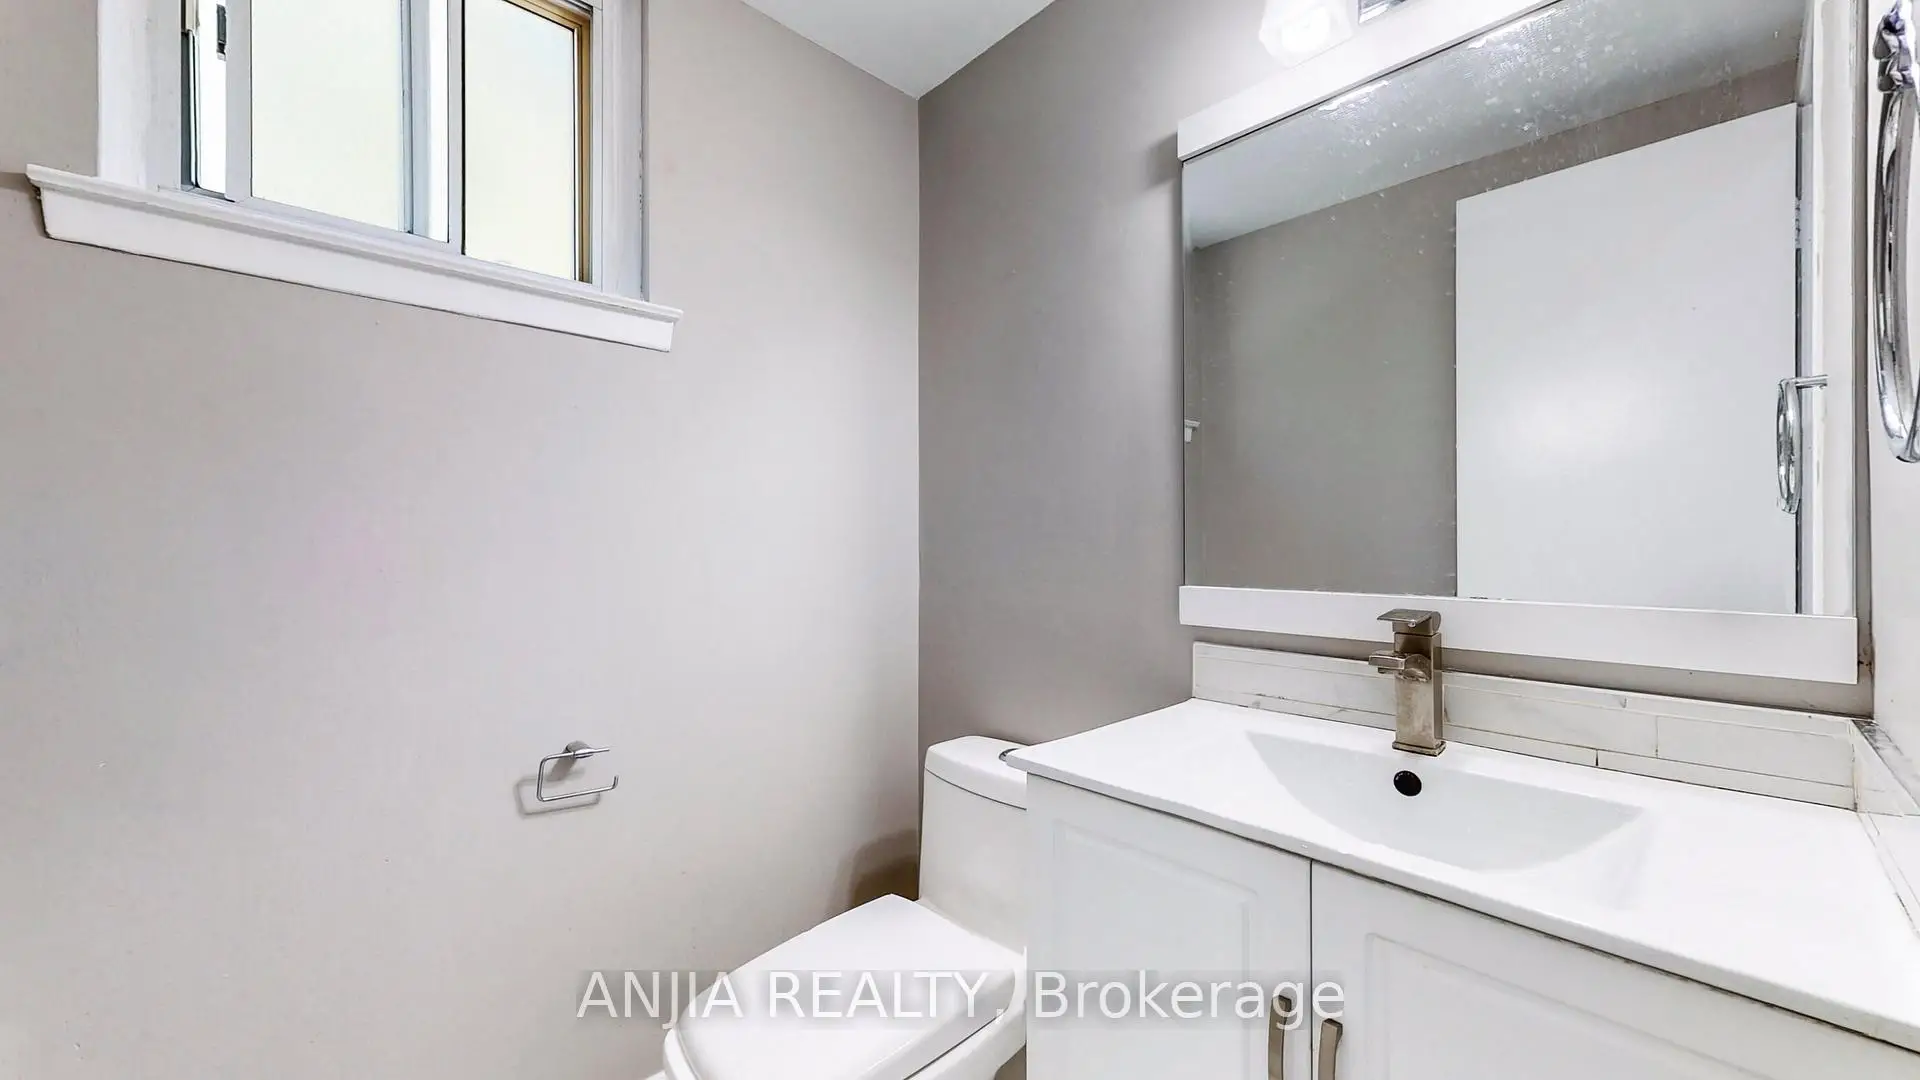
1xBath2 pcs

Flat

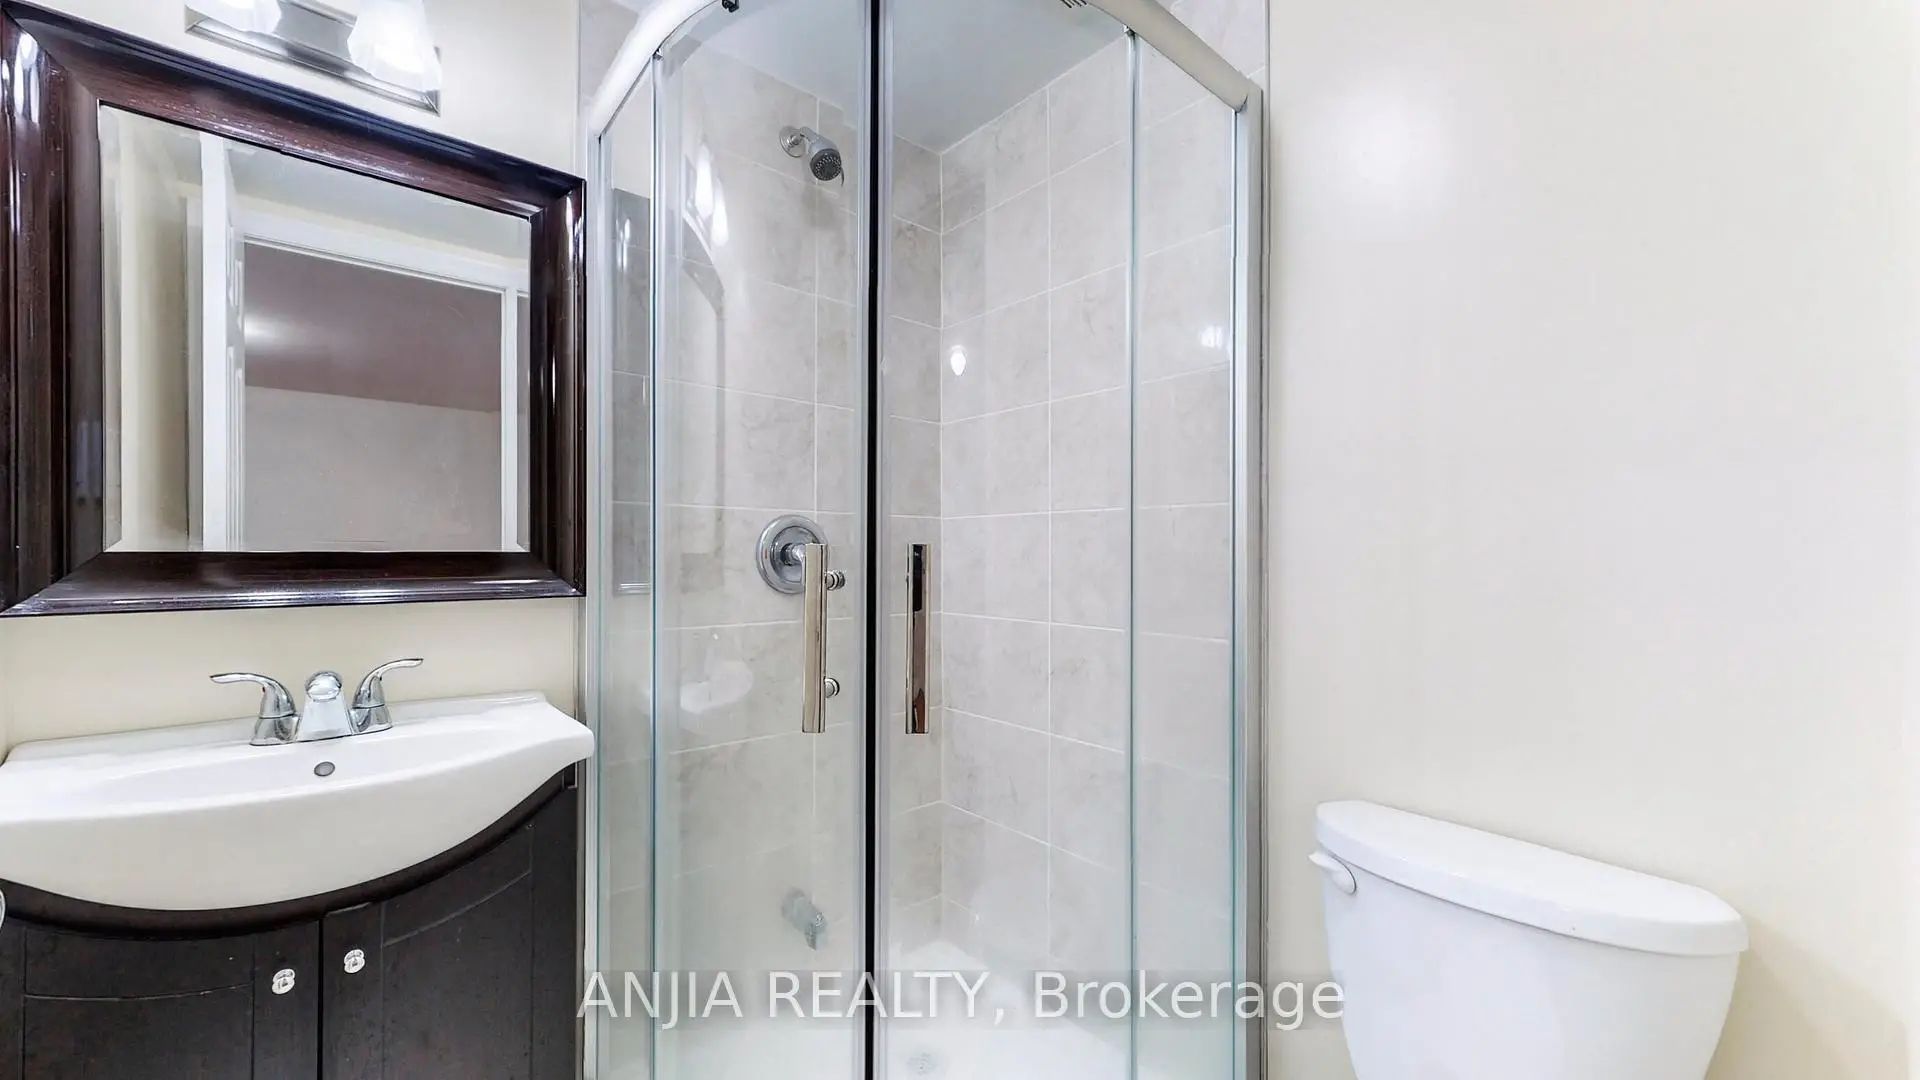
2xBaths3 pcs

Basement


Property Summary

Located close to the intersection of Don Mills and Steeles, 14 Cherrystone Dr is a 3+2 bedrooms 4 washrooms Detached. The unit has a Single Attached Parking Space. The property has many nice features including Other. Living Room Rm, Dinning Room Rm and Kitchen are on the Ground floor.

Local Area Profile

This property is located in a predominantly owner-occupied residential area with housing made up mainly of townhouses, along with some detached homes. Approximately 68% of residents hold a bachelor's degree or higher, while about 21% have a college credential. Residents use a combination of driving and public transit for commuting.


School Information

  • Elementary Schools

  • Level
    Home school
    Distance to school: 0.7 km (~12 min walk)
  • Level
    French Program French Immersion school
    Distance to school: 0.3 km (~6 min walk)
  • Level
    ST GERALD (Grade: JK - 8)
    Catholic SchoolFrench Program Catholic French Immersion school
    Rank: 963 out of 3022 (Score: 6.9)
    Distance to school: 4.2 km (~13 min drive)
  • Level
    DIVINE MERCY (Grade: JK - 8)
    Catholic SchoolFrench Program Catholic French Immersion school
    Rank: 1729 out of 3022 (Score: 5.8)
    Distance to school: 2.7 km (~8 min drive)
  • Level
    ST TIMOTHY (Grade: 5 - 8)
    Catholic SchoolFrench Program Catholic French Immersion school
    Distance to school: 3.8 km (~11 min drive)
  • Secondary Schools

  • Level
    Home school
    Rank: 28/746 (Score: 8.8)   5 year average: 31/746 (Score: 8.2)
    Distance to school: 0.5 km (~9 min walk)
  • Level
    St. Josephs Morrow Park (Grade: 9-12)
    Catholic School Catholic School
    Distance to school: 3.1 km (~9 min drive)
  • Level
    Brebeuf (Grade: 9-12)
    Catholic SchoolAP Program Catholic AP program school
    Rank: 323/746 (Score: 6.3)   5 year average: 372/746 (Score: 5.9)
    Distance to school: 3.3 km (~10 min drive)


Commute Information

GTA Go Train Old Cummer Go Train Station (1.8km) - Free Parking available, parking lots: 462

Location


Community Overview

14 Cherrystone Dr is at the Heart of Hillcrest Village Community. The community of Hillcrest Village runs from Leslie Road on the west to Finch Avenue in the south, Victoria Park/Highway 404 on the east, and Steeles Avenue on the north. Hillcrest Village can be split into three zones demarcated by highway 404 and Don Mills Road. East of Highway 404 is exclusively populated with commercial real estate. And the centre area will be Seneca College on the south and two residential areas on the north, separated by Highland Memory Gardens & Cemetery. Further West of Don Mills are primarily detached homes with numerous houses backing on beautiful Duncan Creek Park. Semi-Detached Houses are mainly concentrated on the east side of Don Mills Road, while Condo Townhouses can be found near Steels Avenue and along Don Mills Road and Finch Avenue. In past 3 months, 10 Detached homes were sold at average of $1.28M. While median income is on par with Toronto's average, a remarkably higher number of residents received a bachelor's or higher education. In 14 Cherrystone Dr neighbourhood, you will find many residents are Chinese, East/Southeast Asian, Asian, Scottish, and Colombian. TTC bus routes also connect to Don Mills Subway station, which converges with the central transit system to downtown Toronto. Seneca Village Community Centre, located near Don Mills Road and Finch Avenue, is a favourite destination for locals featuring a variety of recreational programs for all ages. At Steeles and highway 404, Steeles & 404 Mall is an indoor mall anchored by Food Basic supermarket. Hillcrest Village is a beautiful community in the Northeast of North York, right beside Markham and Scarborough. Many families choose to live in Hillcrest Village because it is a safe neighbourhood with a convenient location and many good schools.


Mortgage Calculator

WhatsApp Chat ~