
Description
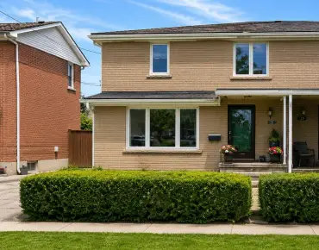
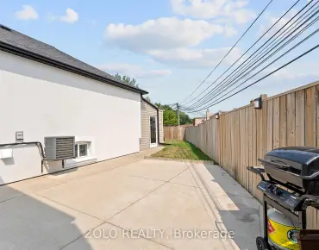
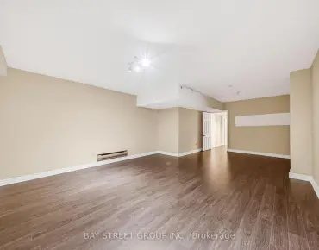
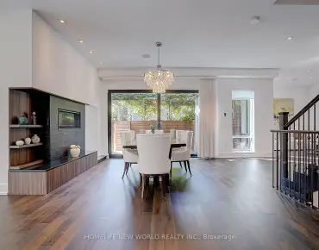
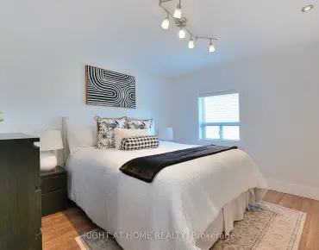
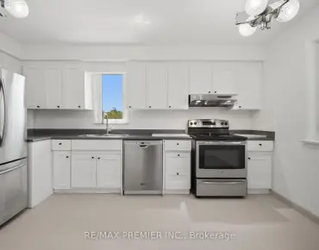
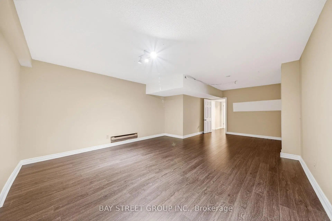
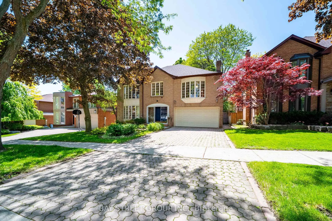
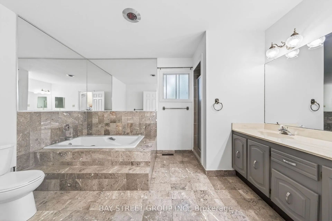
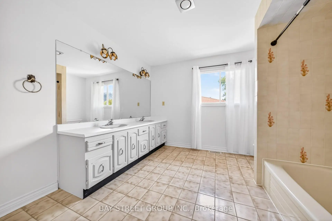
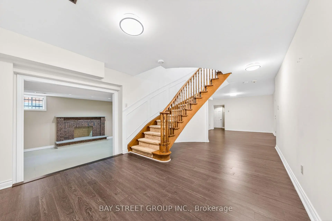
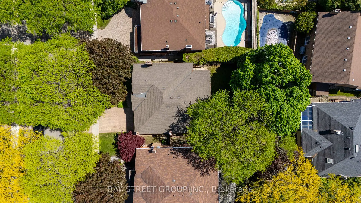
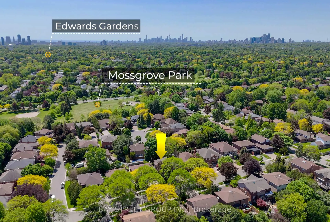
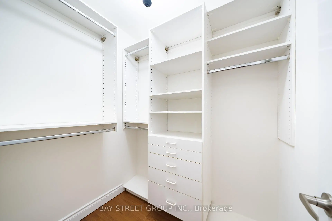
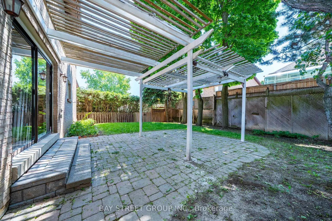
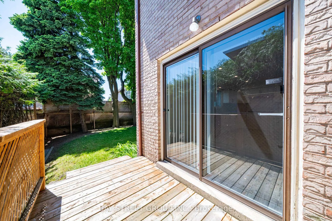
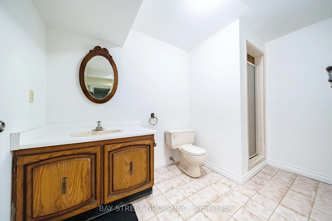
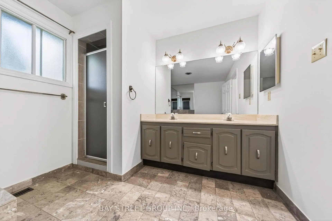
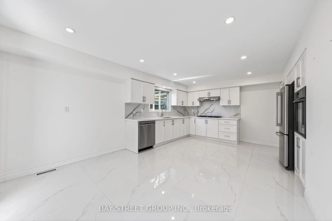
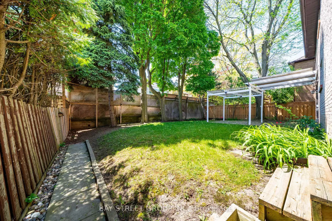
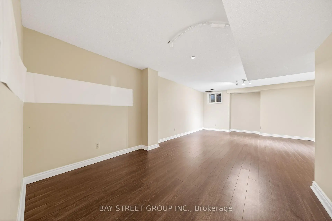
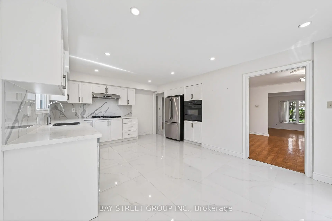
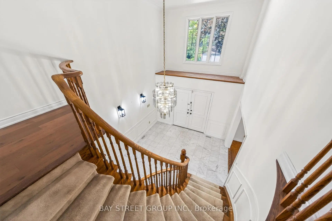
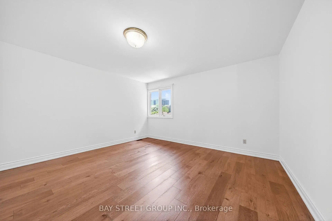
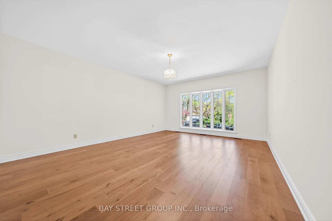
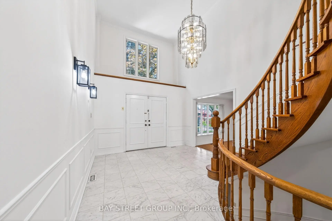
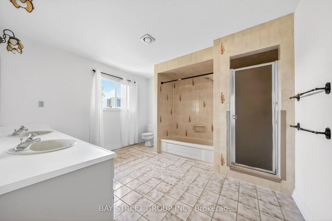
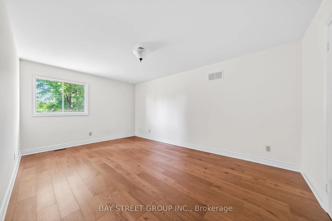
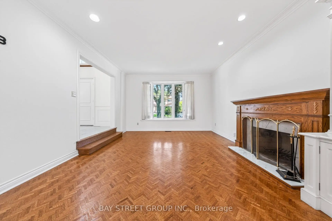
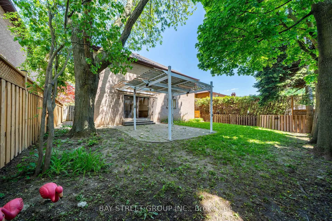
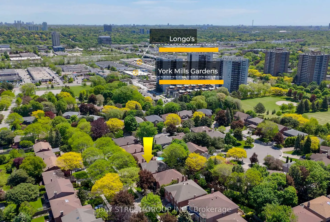
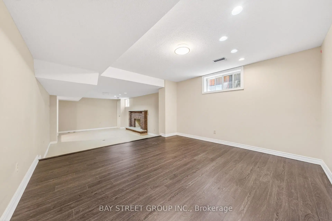
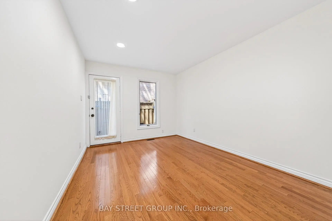
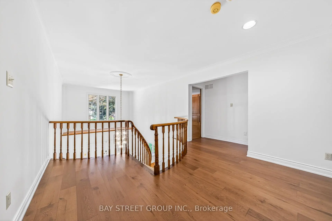
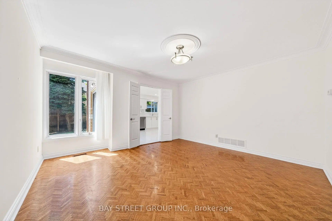
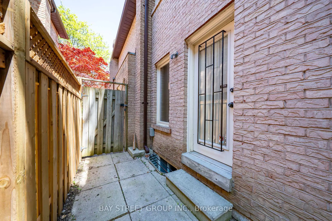
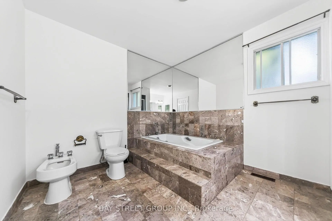
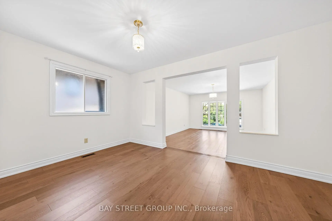
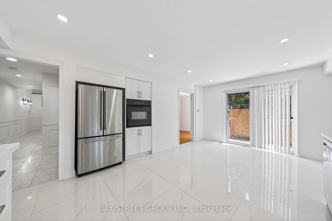
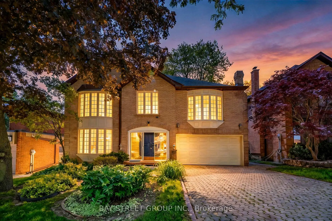
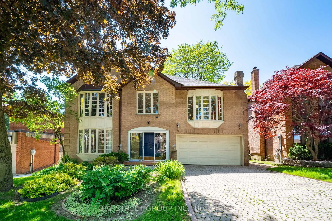
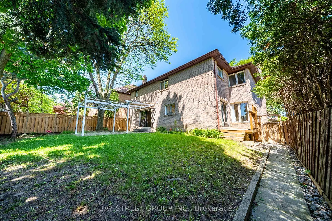
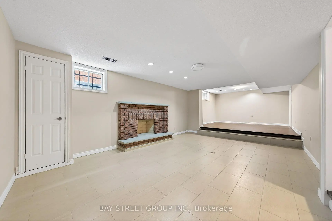
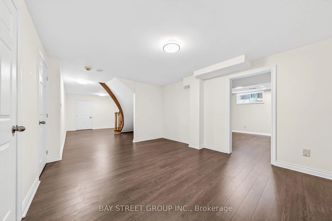
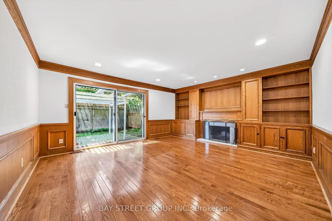
Welcome To 11 Riderwood Dr, A Beautiful Executive Family Home Set On A Premium 55 x 110 Ft South-Facing Lot On A Quiet, Family-Friendly Street In Prestigious C12 St. Andrew-Windfields - One Of Toronto's Most Established And Affluent Residential Enclaves, Celebrated For Its Distinguished Homes, Lush Streetscapes, Top Public And Private Schools, And Exceptional Bayview/Leslie/York Mills Convenience. This Elegant Residence Offers Over 5000sf of Living Space, Large Principal Rooms, A Dramatic 2-Storey Foyer With Marble Floors, A Graceful Spiral Staircase, Grand Living And Dining Areas w/Hardwood Flooring Throughout, 4+1 Bedrooms, 4 Baths, And A Main Floor Office With Separate Entry - Ideal For Professionals Or Multigenerational Living. The Updated Kitchen Features Quartz Countertops And A Gas Stove, While The Extra-Large Primary Retreat Impresses With A Separate Sitting Area, Dual Walk-In Closets, And A 6-Piece Ensuite With Double Sinks. Enjoy A Manicured Front Garden And A Private Oversized Backyard With A Large Pergola, Mature Trees, And Excellent Privacy, Plus A Professionally Finished Basement Offering Expansive Recreation Space, Additional Bedroom, 3-Piece Bath and 200AMPs Electrical; Surrounded By Prestigious Schools And Highly Ranked York Mills CI, Steps To Everyday Conveniences, And Minutes To Bayview Village, Shops At Don Mills, York Mills Gardens Plaza With Longo's, North York General Hospital, The Granite Club, Donalda Golf & Country Club, The Iconic Bridle Path Neighbourhood, and Edwards Gardens; Optimal Commuting Options Next to Oriole GO Station, Leslie Subway Station, Hwy 401 And The DVP! A Rare Opportunity To Own A Refined Family Home In One Of Toronto's Most Coveted Communities, Do Not Miss!!
Features
- Facing: South

- Bedrooms: 4

- Bathrooms: 4

- Garages: 2

- Kitchens: 1

Details
- Lot size: 55.01 x 110.00 Feet

- Space: 3500-5000

- Tax: $ 15262.72

- C13218122

- Listing contracted with: BAY STREET GROUP INC.
| Room | Size(M) | Description | |
|---|---|---|---|
| Living Rm | 6.05x4.10 | Hardwood Floor, Fireplace, Moulded Ceiling |
|
| Dining Rm | 4.10x4.10 | Hardwood Floor, Crown Moulding, Overlooks Living |
|
| Kitchen | 5.74x3.66 | Eat-in Kitchen, Family Size Kitchen, W/O To Deck |
|
| Office | 3.96x3.00 | Hardwood Floor, French Doors, Side Door |
|
| Family Rm | 5.18x4.52 | W/O To Yard, Fireplace, Hardwood Floor |
|
| Primary B | 5.74x4.22 | Bay Window, 6 Pc Ensuite, Combined w/Sitting |
|
| Sitting | 4.22x3.35 | Combined w/Primary, His and Hers Closets, Linen Closet |
|
| 2nd Br | 4.73x4.22 | Panelled, Hardwood Floor, B/I Bookcase |
|
| 3rd Br | 4.88x4.10 | Broadloom, Double Closet |
|
| 4th Br | 5.13x3.35 | Broadloom, Double Closet |
|
| Recreatio | 10.06x4.27 | Wet Bar, Fireplace |
|
| 5th Br | 6.90x3.20 | B/I Closet, 3 Pc Bath, Cedar Closet(s) |
| Bathroom | Pieces | Level | |
|---|---|---|---|
| 2xBaths | 6 pcs | Second |
|
| 1xBath | 2 pcs | Main |
|
| 1xBath | 3 pcs | Basement |
Property Summary
Located close to the intersection of York Mills and Leslie and Banbury, 11 Riderwood Dr is a 4+1 bedrooms 4 washrooms Detached. The unit has a Double Built-In Parking Spaces. The property has many nice features including None. Living Room Rm, Dinning Room Rm, Kitchen, Office and Family Room Rm are on the Main floor.Local Area Profile
This property is located in an area with a significant rental housing presence with a strong concentration of apartment and condominium housing. Approximately 59% of residents hold a bachelor's degree or higher, while about 18% have a college credential. Public transit is commonly used by local commuters, alongside driving.
School Information
- Dunlace Public School (Grade:JK-5) 123/3046
- Windfields Middle School (Grade:6-8)
- York Mills Collegiate Institute (Grade:9-12) 52/739
- St. Gabriel Catholic School (Grade:JK-8) 2041/3037
- Denlow Public School (Grade:JK-5) 34/3046
- Dunlace Public School (Grade:JK-5) 123/3046