Palmerston-Little Italy, Toronto, M6H 2T3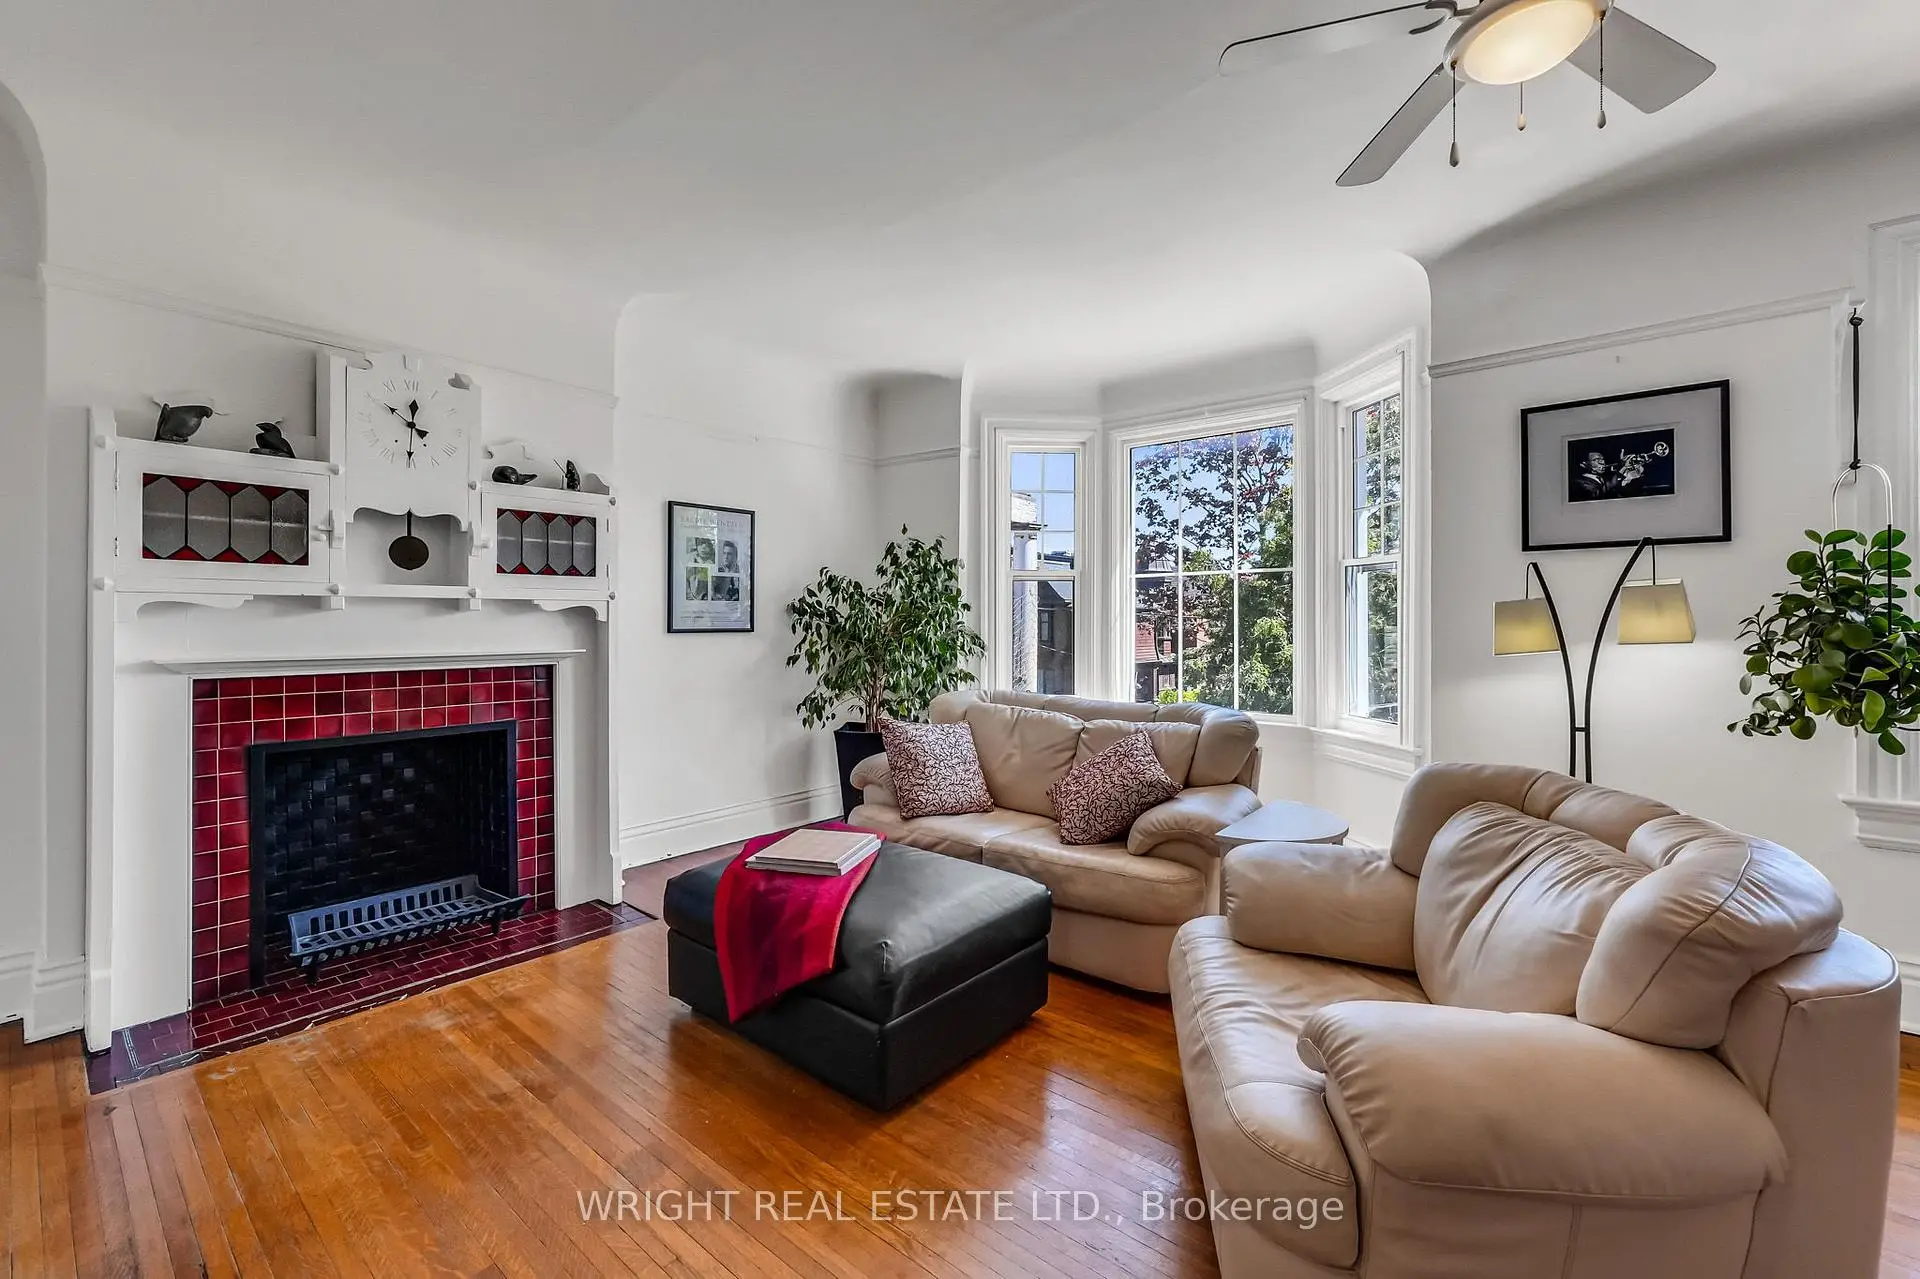

Description
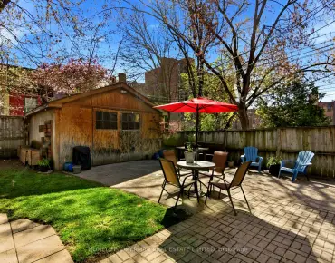
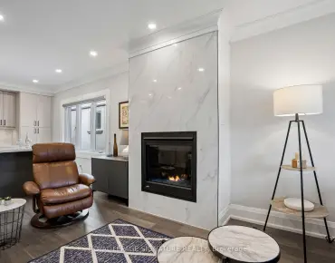
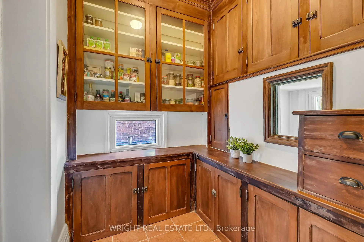
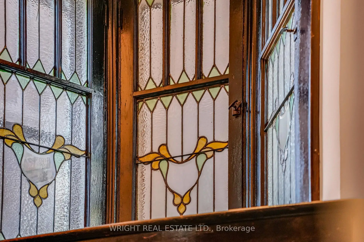
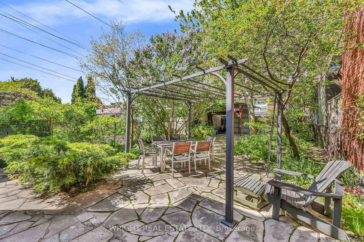
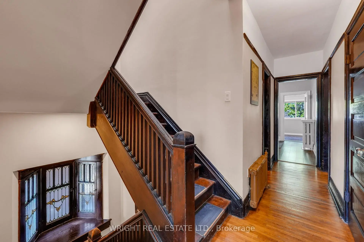
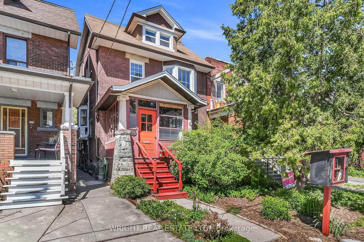
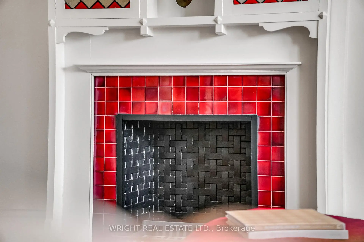
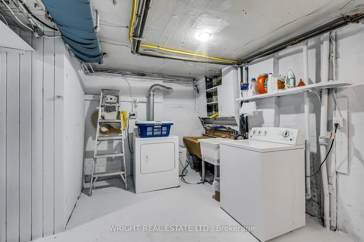
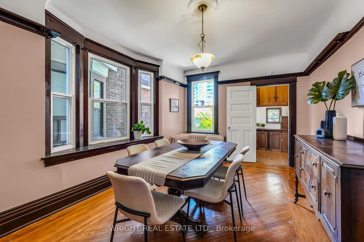
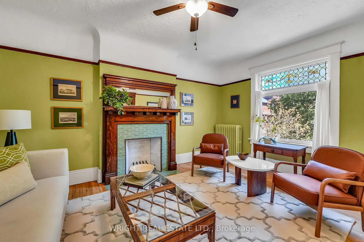
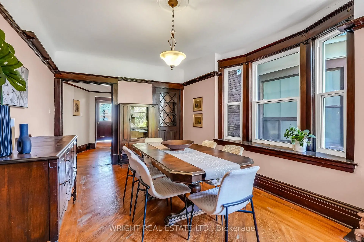
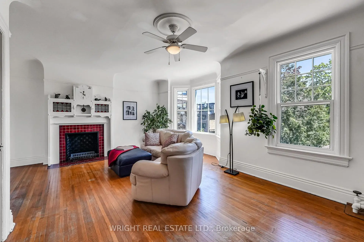
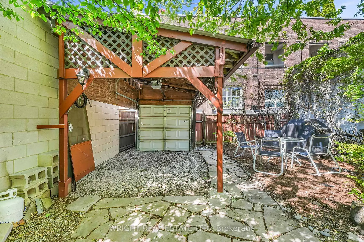
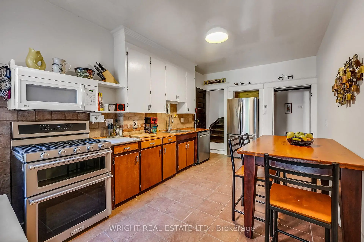
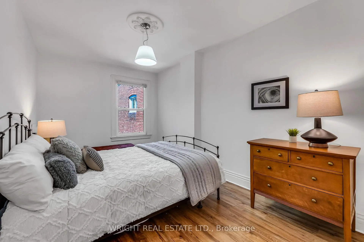
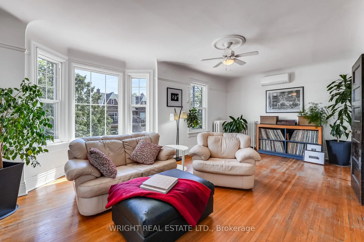
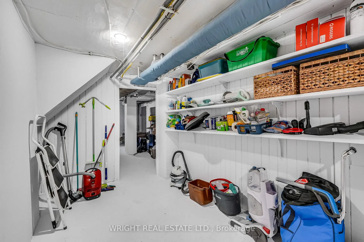
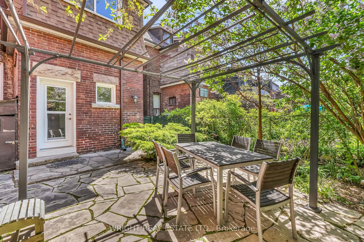
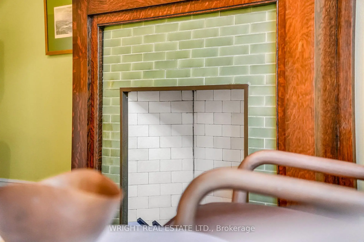
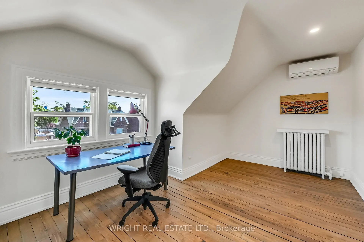
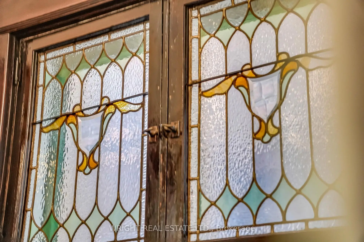
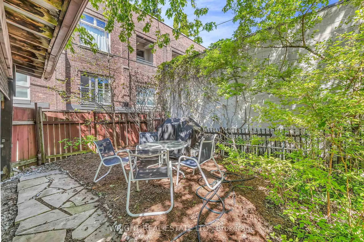
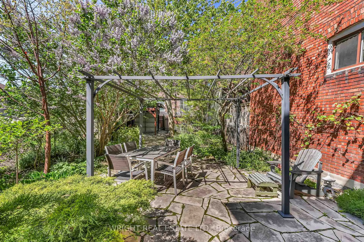
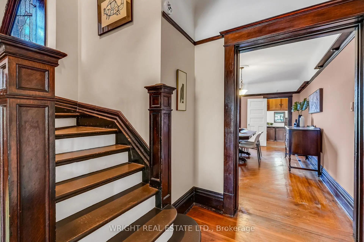
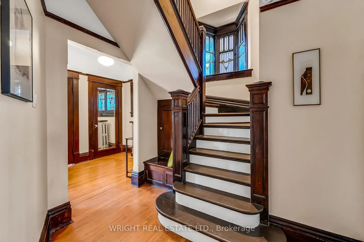
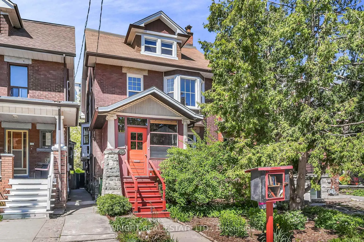
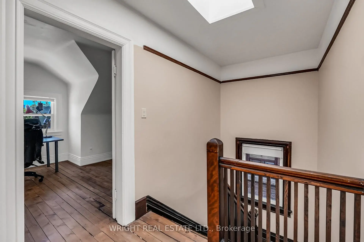
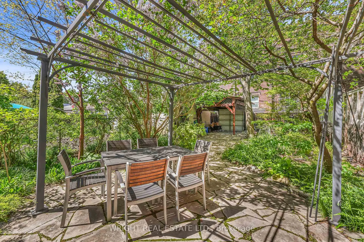
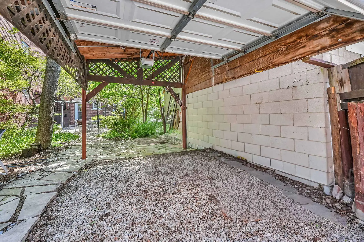
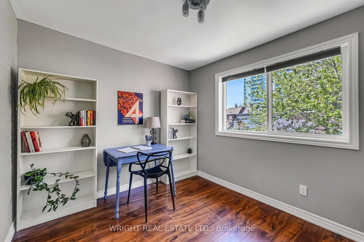
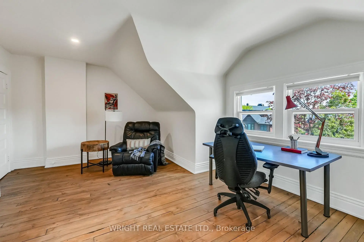
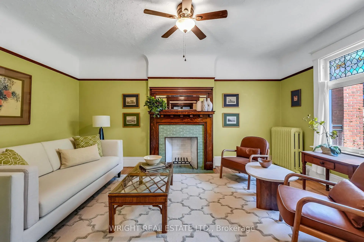
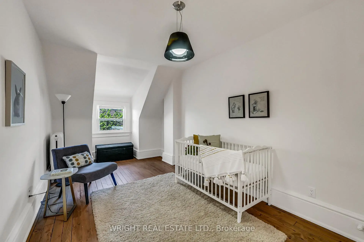
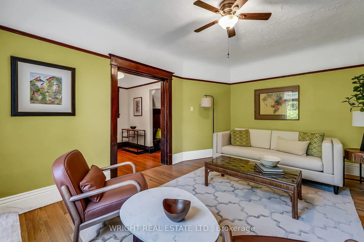
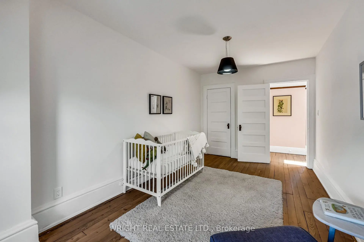
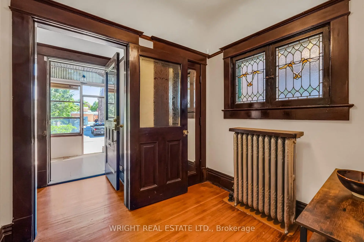
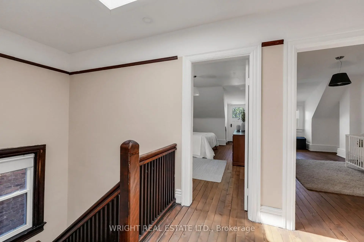
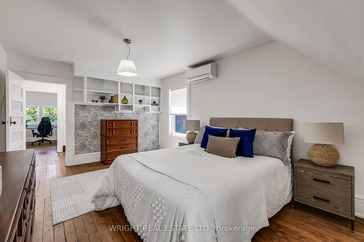
Glorious big detached Edwardian on beautiful Delaware Avenue. This is a character property to lay down roots. Solid brick house with good sized lot and upgraded mechanics awaits new owner's personal touch. Spacious, bright rooms, many lovely and unique (fireplace clock!) period details, plenty of space to configure to your needs; bedrooms/office space/play rooms/ big kitchen (with secondary staircase to 2nd floor) + full pantry and a huge unfinished basement (with plumbing in several locations) with high ceilings showing the generous footprint of the house. You are greeted with a classic large front porch and at the back is a delightfully serene back garden with parking off the laneway. Currently there is a 1 car carport but the lot could accommodate for more parking if required. The house has recently been completely rewired and mostly new windows throughout. The original hardwood oak strip flooring is in great shape and the location could not be better. You are steps from Bloor Street with every convenience at your option including minutes to Ossington TTC subway station. Short equidistant walk to three great parks (Dufferin Grove, Christie Pits & Dovercourt Park)
Features
- Facing: West

- Bedrooms: 6

- Bathrooms: 1

- Garages:

- Kitchens: 1

Details
- Lot size: 25.00 x 126.00 Feet

- Space: 1500-2000

- Tax: $ 9690.00

- C13176926

- Listing contracted with: WRIGHT REAL ESTATE LTD.
| Room | Size(M) | Description | |
|---|---|---|---|
| Living Rm | 5.15x3.85 | Hardwood Floor, Stained Glass, Closed Fireplace |
|
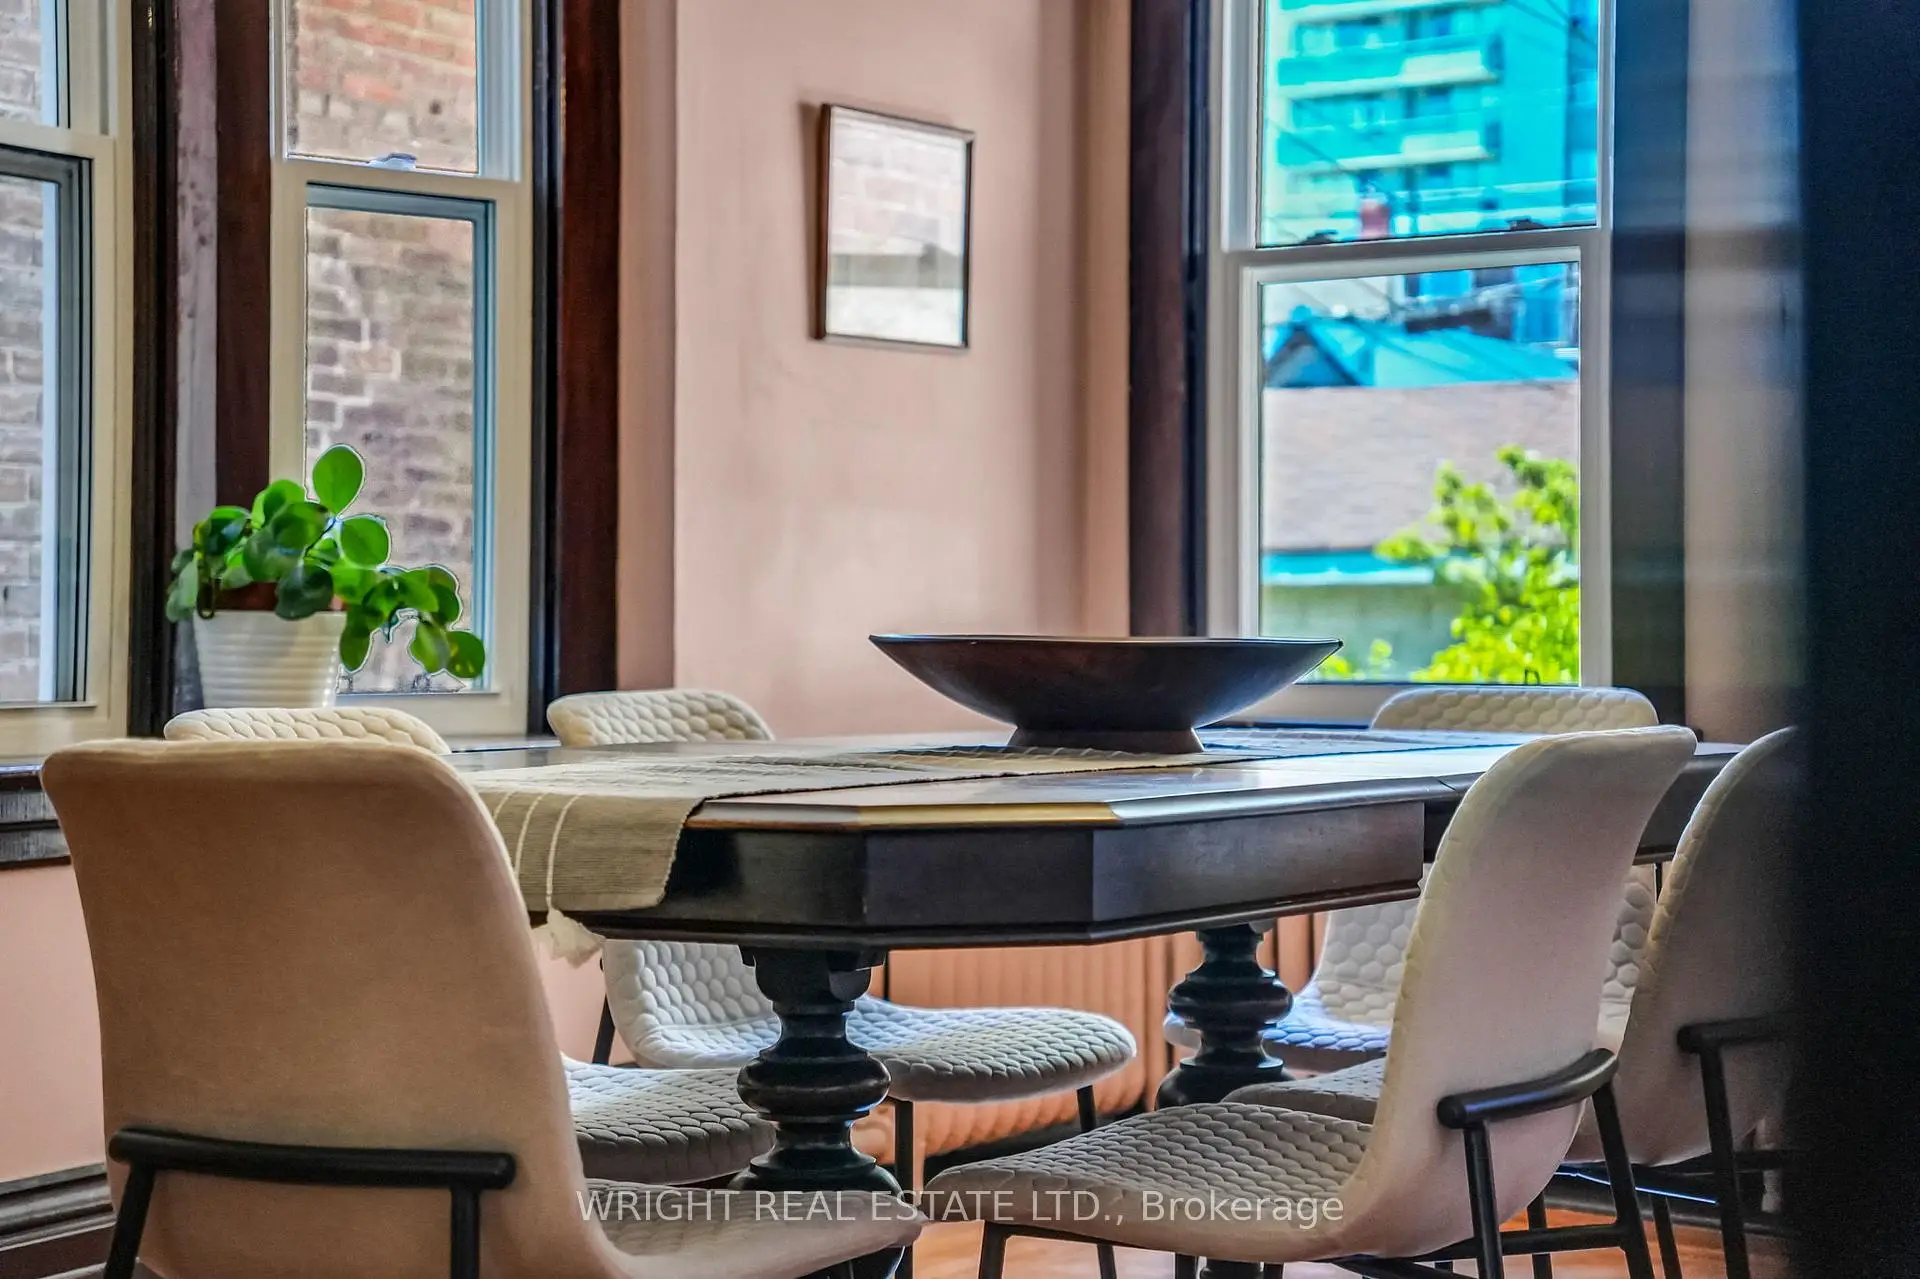
| Dining Rm | 5.42x3.29 | Hardwood Floor, Bay Window |
|
| Kitchen | 5.20x2.96 | Eat-in Kitchen, W/O To Garden, Staircase |
|
| Br | 4.88x6.35 | Hardwood Floor, Bay Window, Closet |
|
| 2nd Br | 2.85x4.81 | Hardwood Floor, Closet |
|
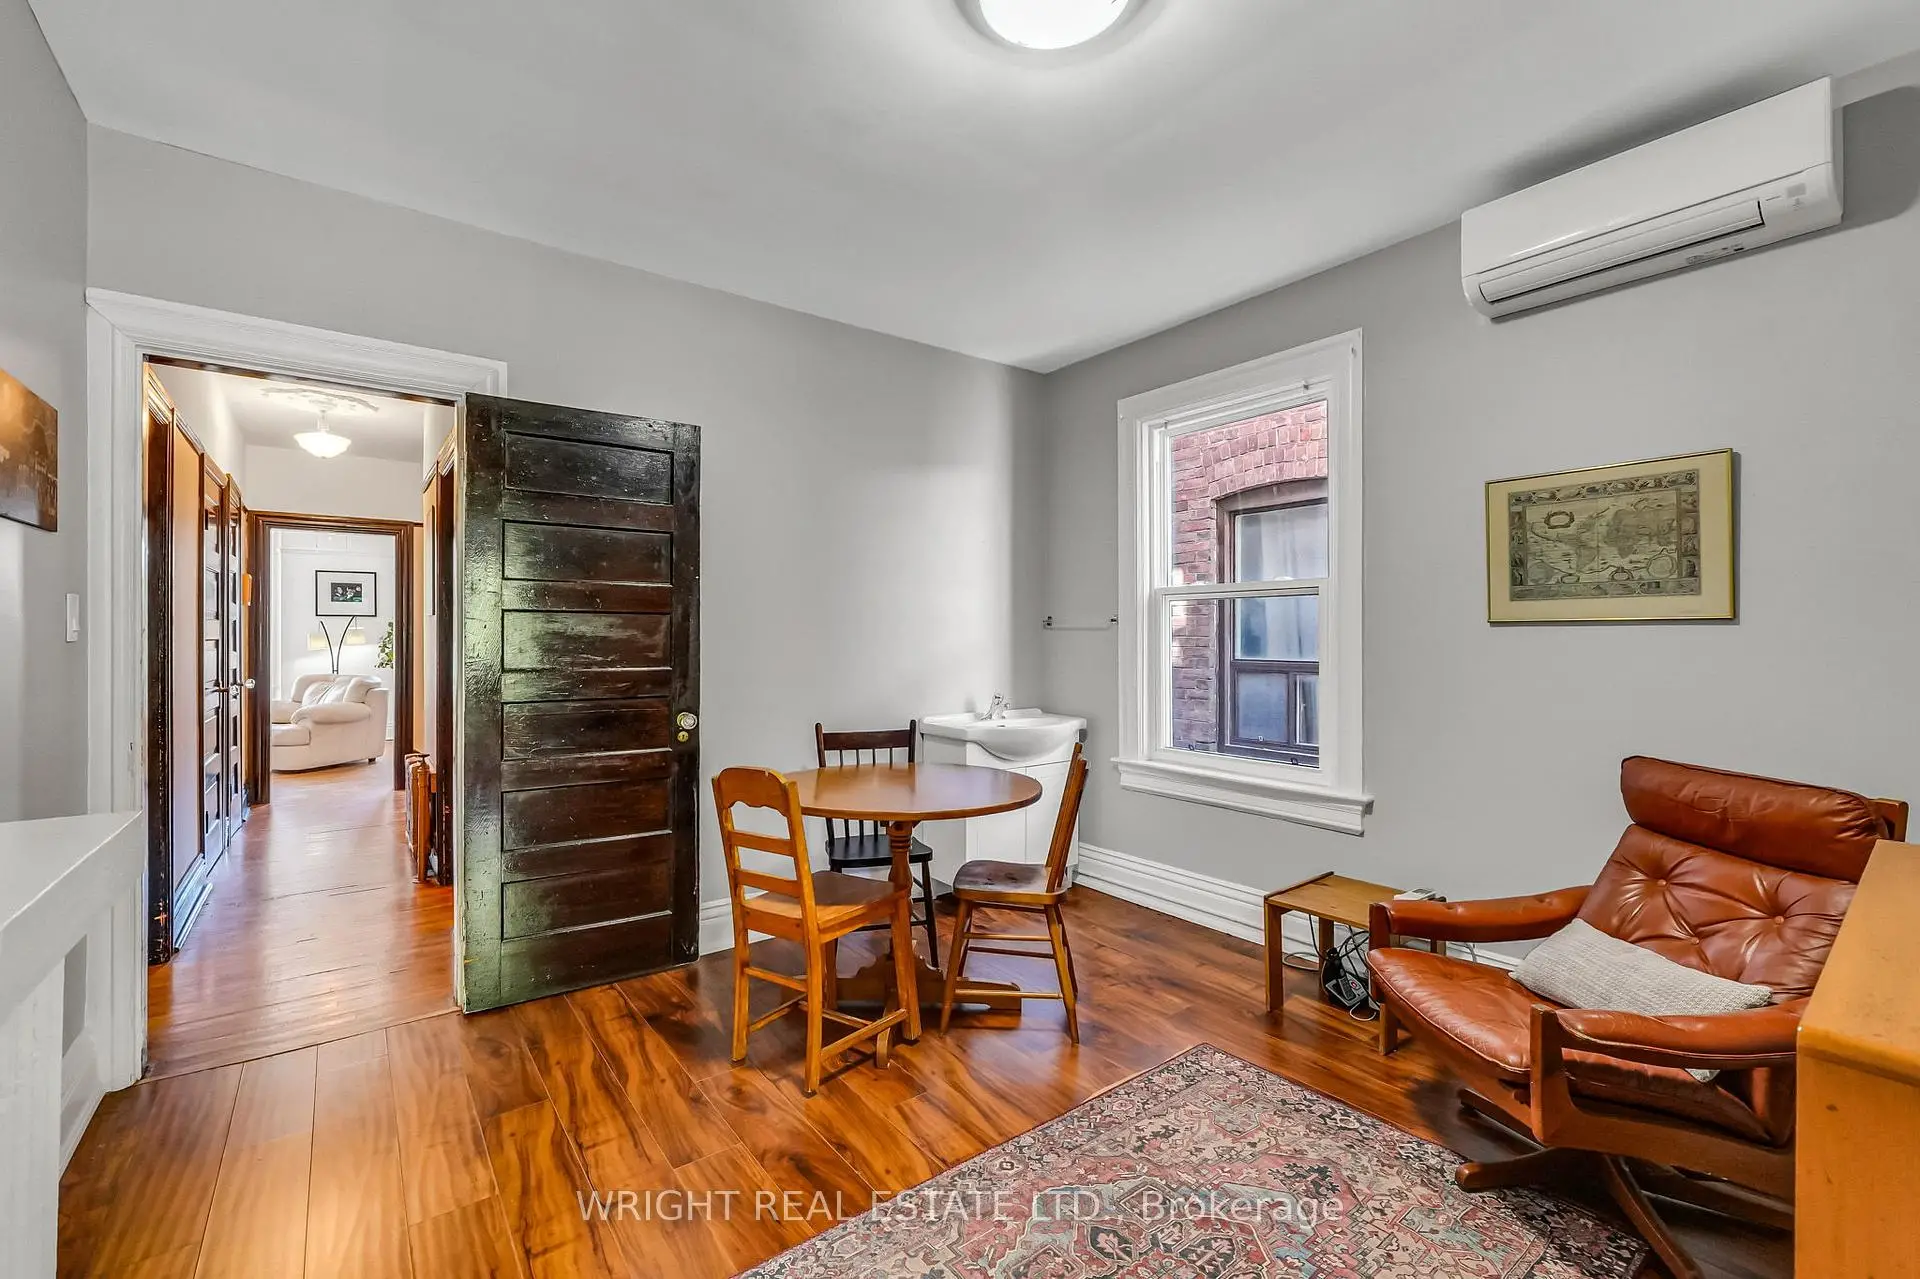
| 2nd Br | 3.51x3.40 | Hardwood Floor, Bar Sink, Combined w/Den |
|
| Den | 2.70x3.09 | Overlooks Backyard, West View |
|
| 4th Br | 4.03x6.35 | Hardwood Floor, Closet |
|
| 5th Br | 6.30x3.47 | Hardwood Floor, W/O To Deck |
|
| Br | 5.70x2.77 | Hardwood Floor, Closet |
|
| Laundry | 6.35x3.13 | ||
| Utility R | 5.77x3.12 | 2 Pc Bath |
| Bathroom | Pieces | Level | |
|---|---|---|---|
| 1xBath | 4 pcs | Second |
Property Summary
Located close to the intersection of Bloor and Ossington, 170 Delaware Ave is a 6 bedrooms 1 washrooms Detached. The property has many nice features including None. Living Room Rm, Dinning Room Rm and Kitchen are on the Main floor; Laundry and Utility R are on the Lower floor.School Information
- Dewson Street Junior Public School (Grade:JK-6) 513/3037
- King Edward Junior and Senior Public School (Grade:JK-8) 1119/3037
- Bloor Collegiate Institute (Grade:9-12) 130/739
- St. Bruno / St Raymond Catholic School (Grade:JK-8) 2400/3046
- Ryerson Community School (Grade:JK-8) 2413/3037
- Dewson Street Junior Public School (Grade:JK-6) 513/3037
- Lord Lansdowne Junior Public School (Grade:0-6) 548/3037
- King Edward Junior and Senior Public School (Grade:JK-8) 1119/3037