Dovercourt-Wallace Emerson-Junction, Toronto, M6G 1T4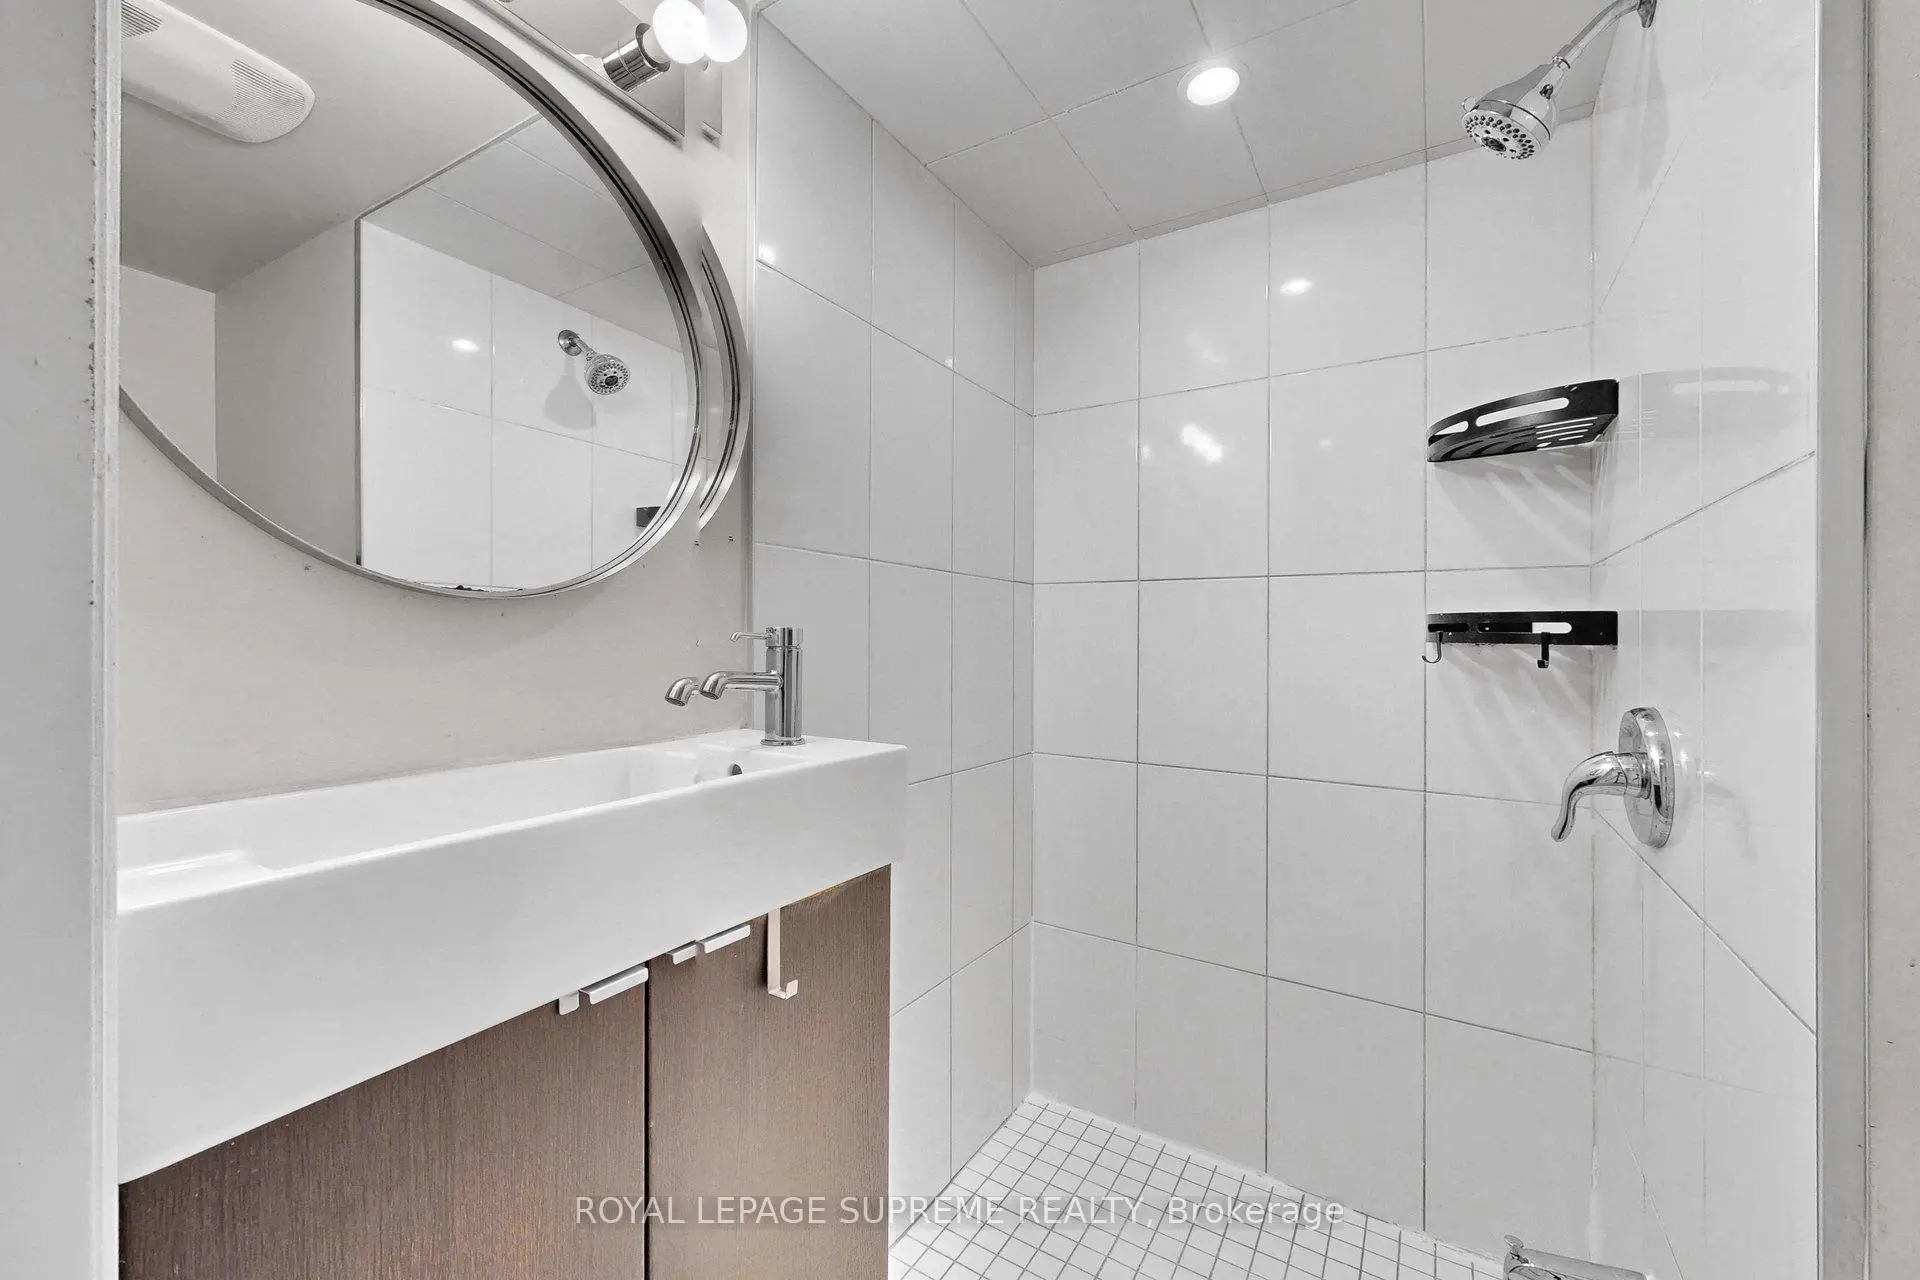

Description
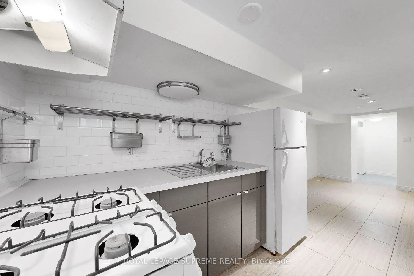
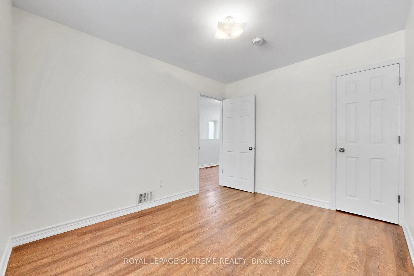
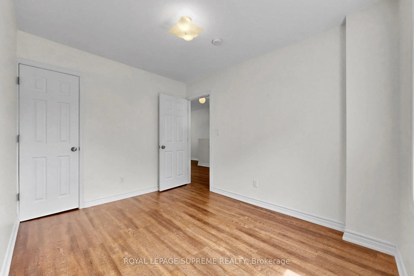
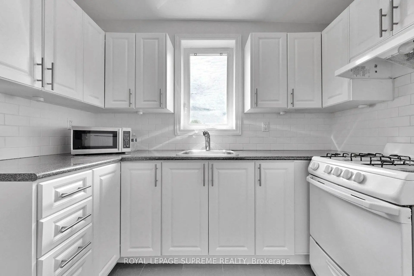
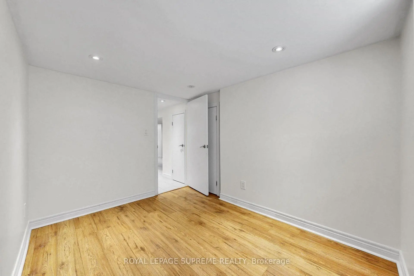
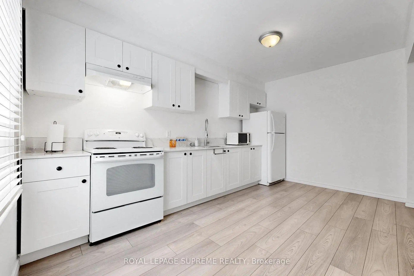
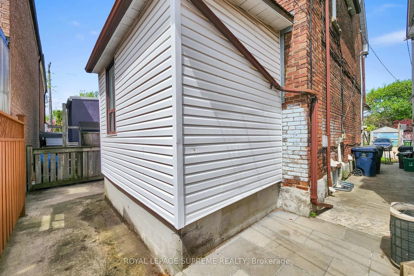
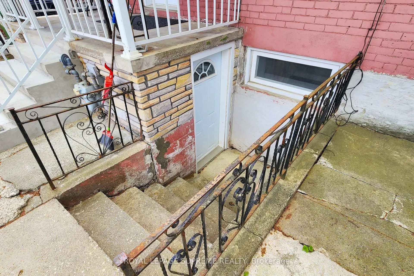
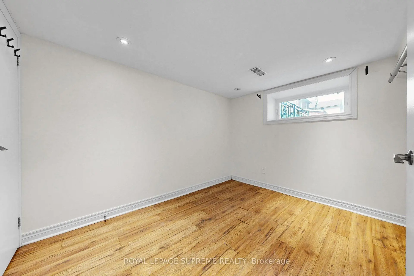
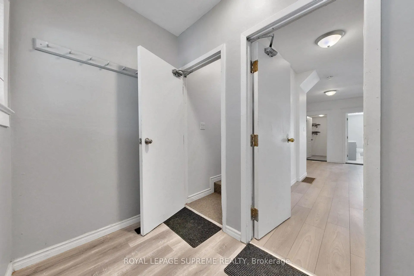
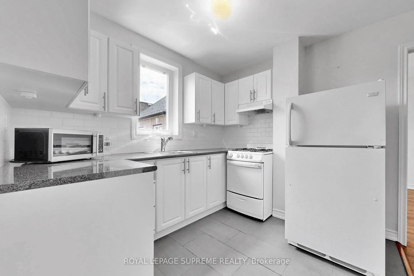
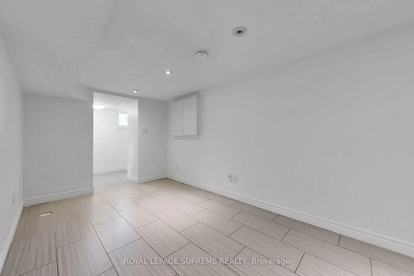
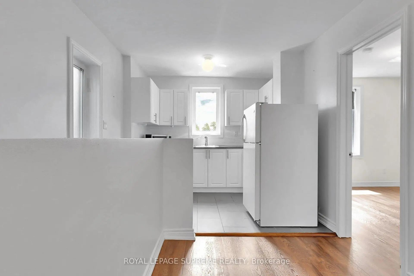
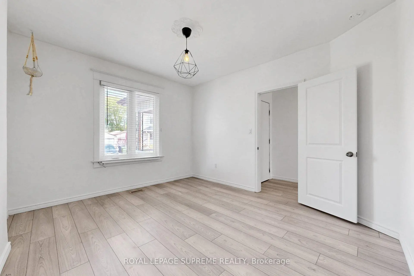
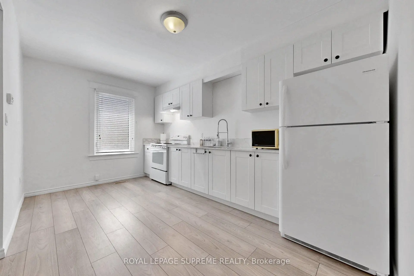
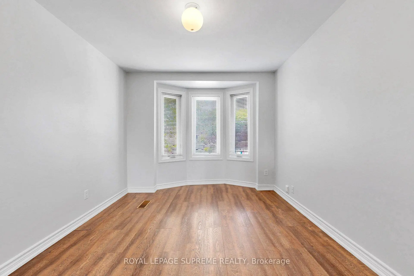
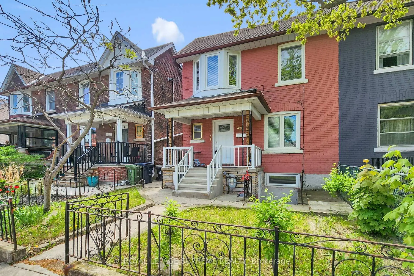
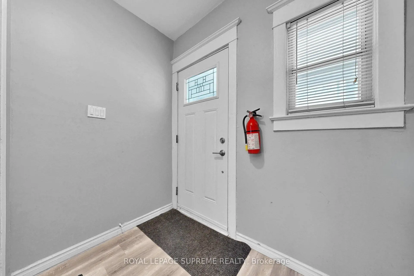
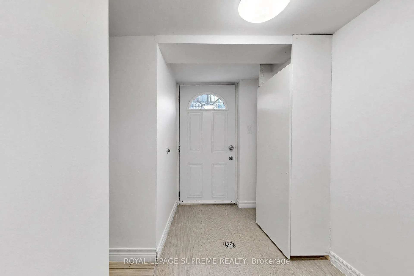
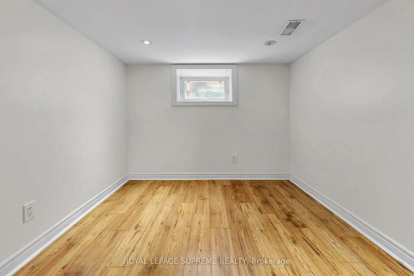
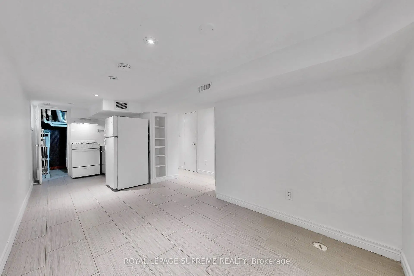
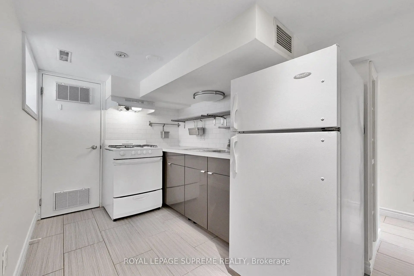
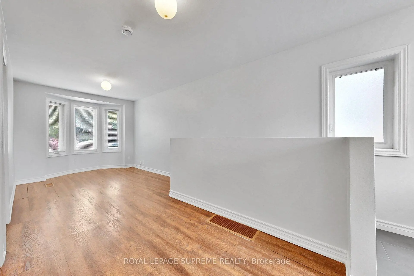
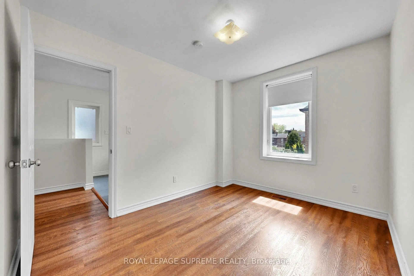
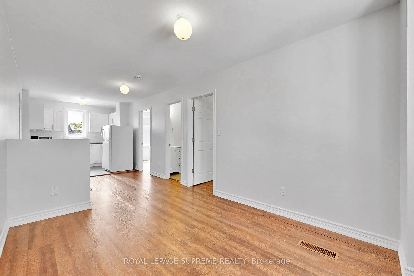
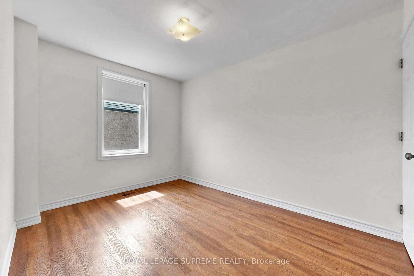
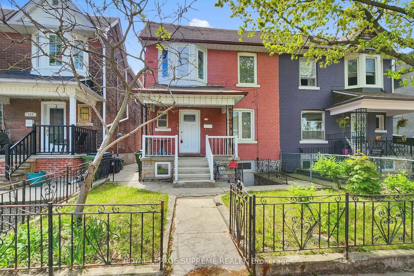
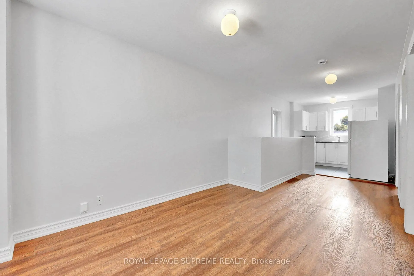
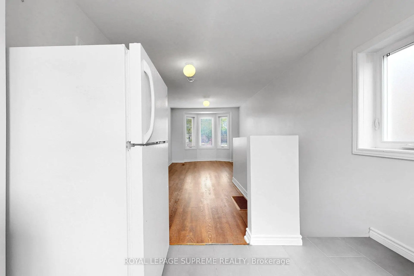
Prime Income Property With Three Vacant Units Near Ossington and Bloor. An exceptional investment opportunity awaits, in one of Toronto's most sought-after neighbourhoods, steps from Christie Pits Park. This charming, semi-detached home has been meticulously updated and configured into three separate units, offering a rare chance for immediate, high-yield returns. Property Highlights Three Updated Units, each unit has a separate entrance and is move-in ready, appealing to discerning tenants. Set Your Own Rents With all three units currently vacant, the new owner has total control to set market-value rents from day one, maximizing earning potential. Enjoy effortless commuting with a quick bus ride to the Bloor-Danforth subway line (Ossington & Christie Stations) and multiple public transportation options steps from your door. Directly adjacent to the expansive Christie Pits Park, your future tenants will have immediate access to greenspace, an outdoor pool, playgrounds, and community events. Immerse yourself in the bustling Bloorcourt and Ossington strips, renowned for their eclectic mix of top-rated restaurants, trendy cafes, boutique shops, grocery stores, and essential services. Family. Close proximity to excellent schools enhances the property's appeal to a wide range of potential renters. This property is ideal for the savvy investor seeking a turnkey rental operation or for a multi-generational family looking for independent living. Buyer and or Agent to Verify Retrofit Status/Legality of All Present Units. Description as per Geo Warehouse Duplex, Seller & Agent Do Not Warrant Legality or Status of the 3 Units.
Features
- Facing: South

- Bedrooms: 3

- Bathrooms: 3

- Garages:

- Kitchens: 2

Details
- Lot size: 23.08 x 47.75 Feet

- Space: 1100-1500

- Tax: $ 6010.00

- W13158106

- Listing contracted with: ROYAL LEPAGE SUPREME REALTY
| Room | Size(M) | Description | |
|---|---|---|---|
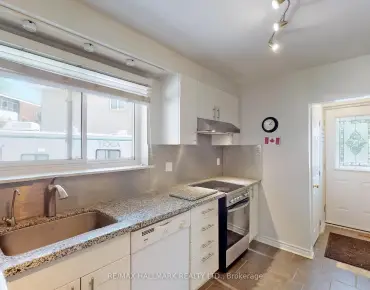
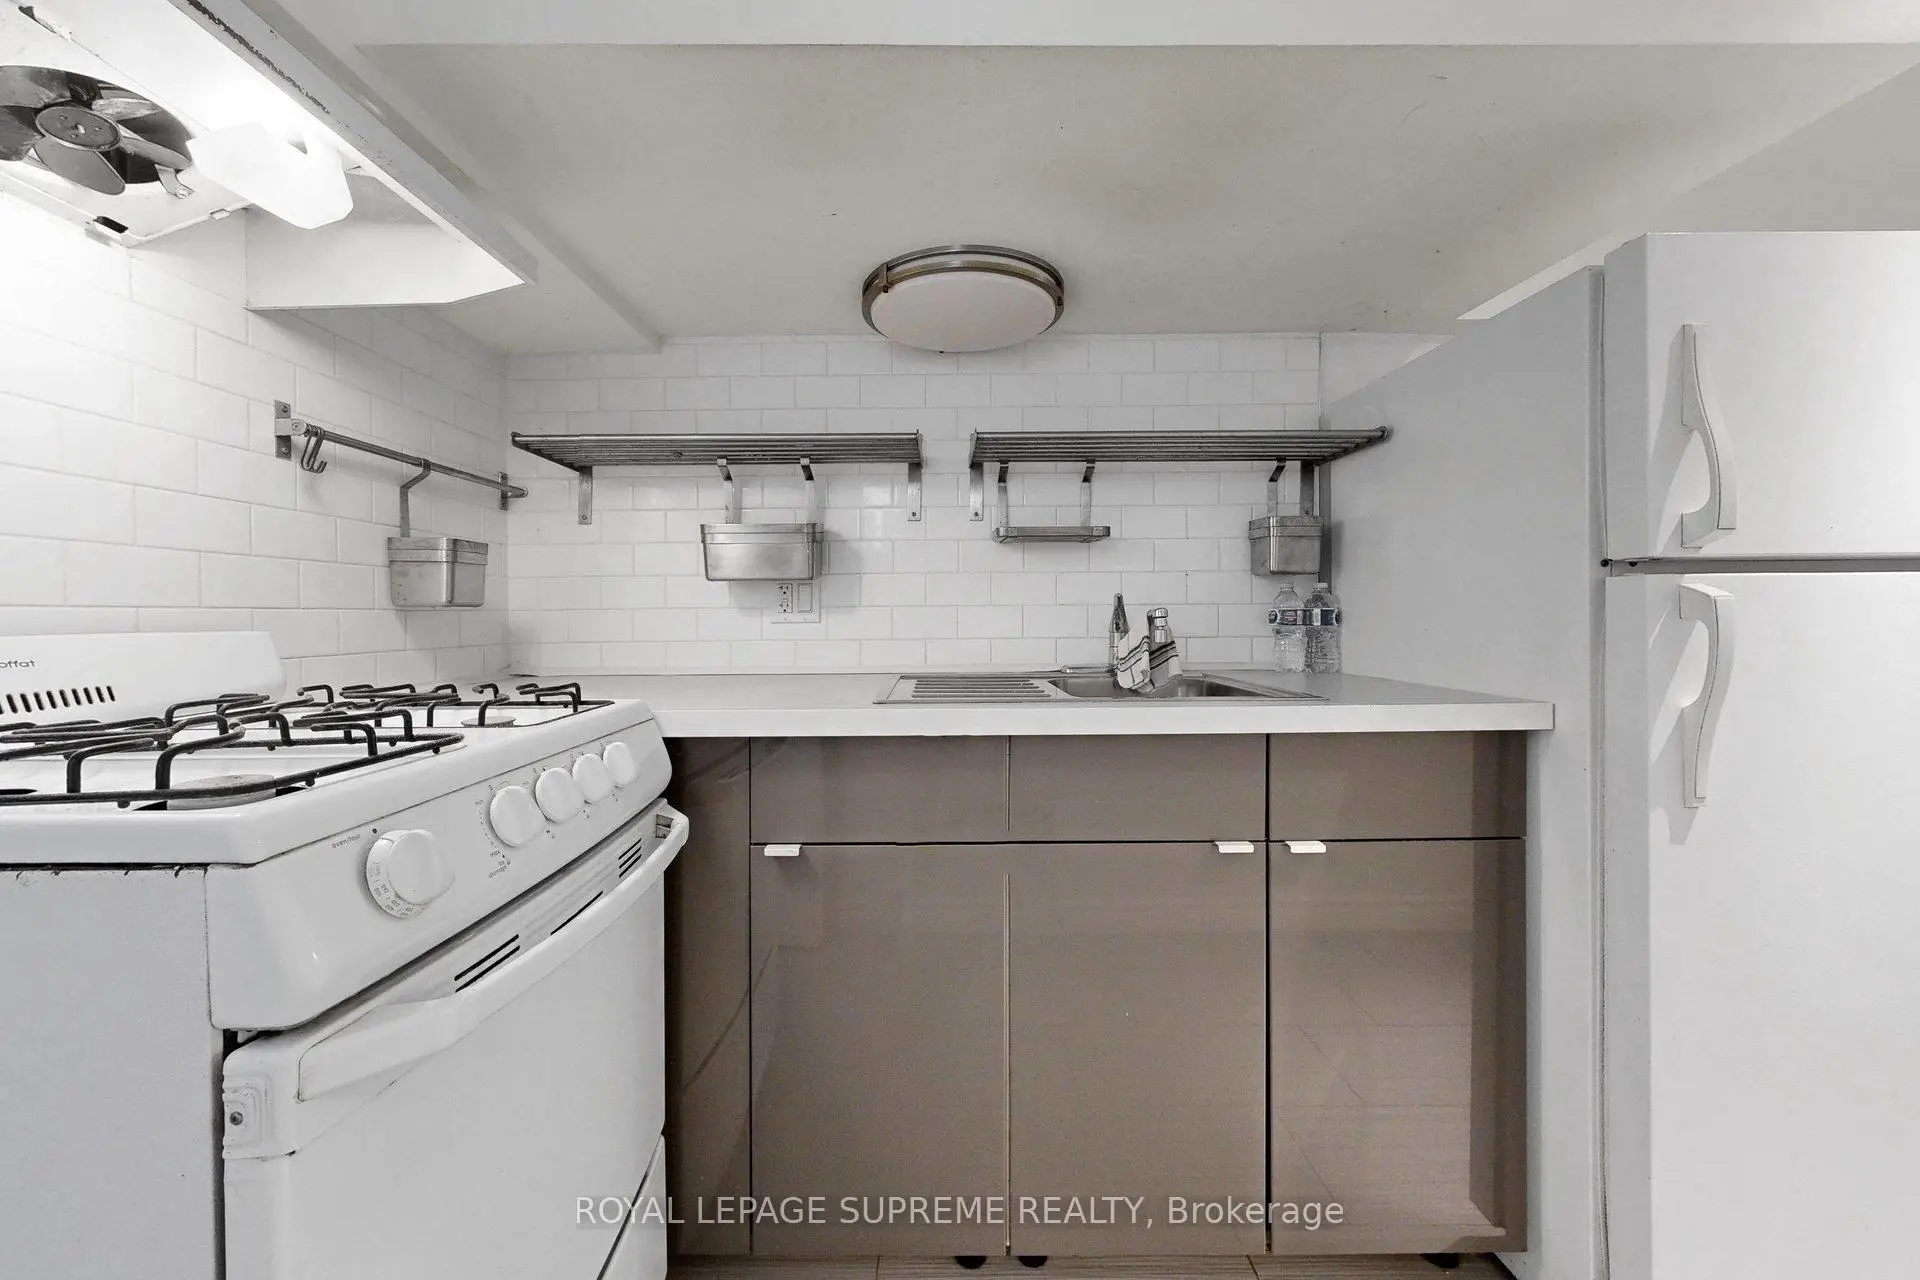
| Kitchen | 4.50x2.80 | Laminate, Ceramic Backsplash, Double Sink |
|
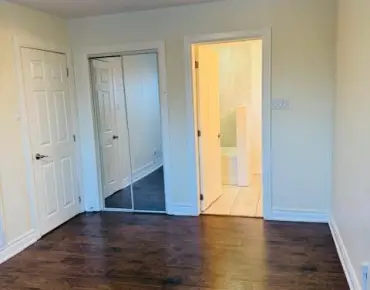
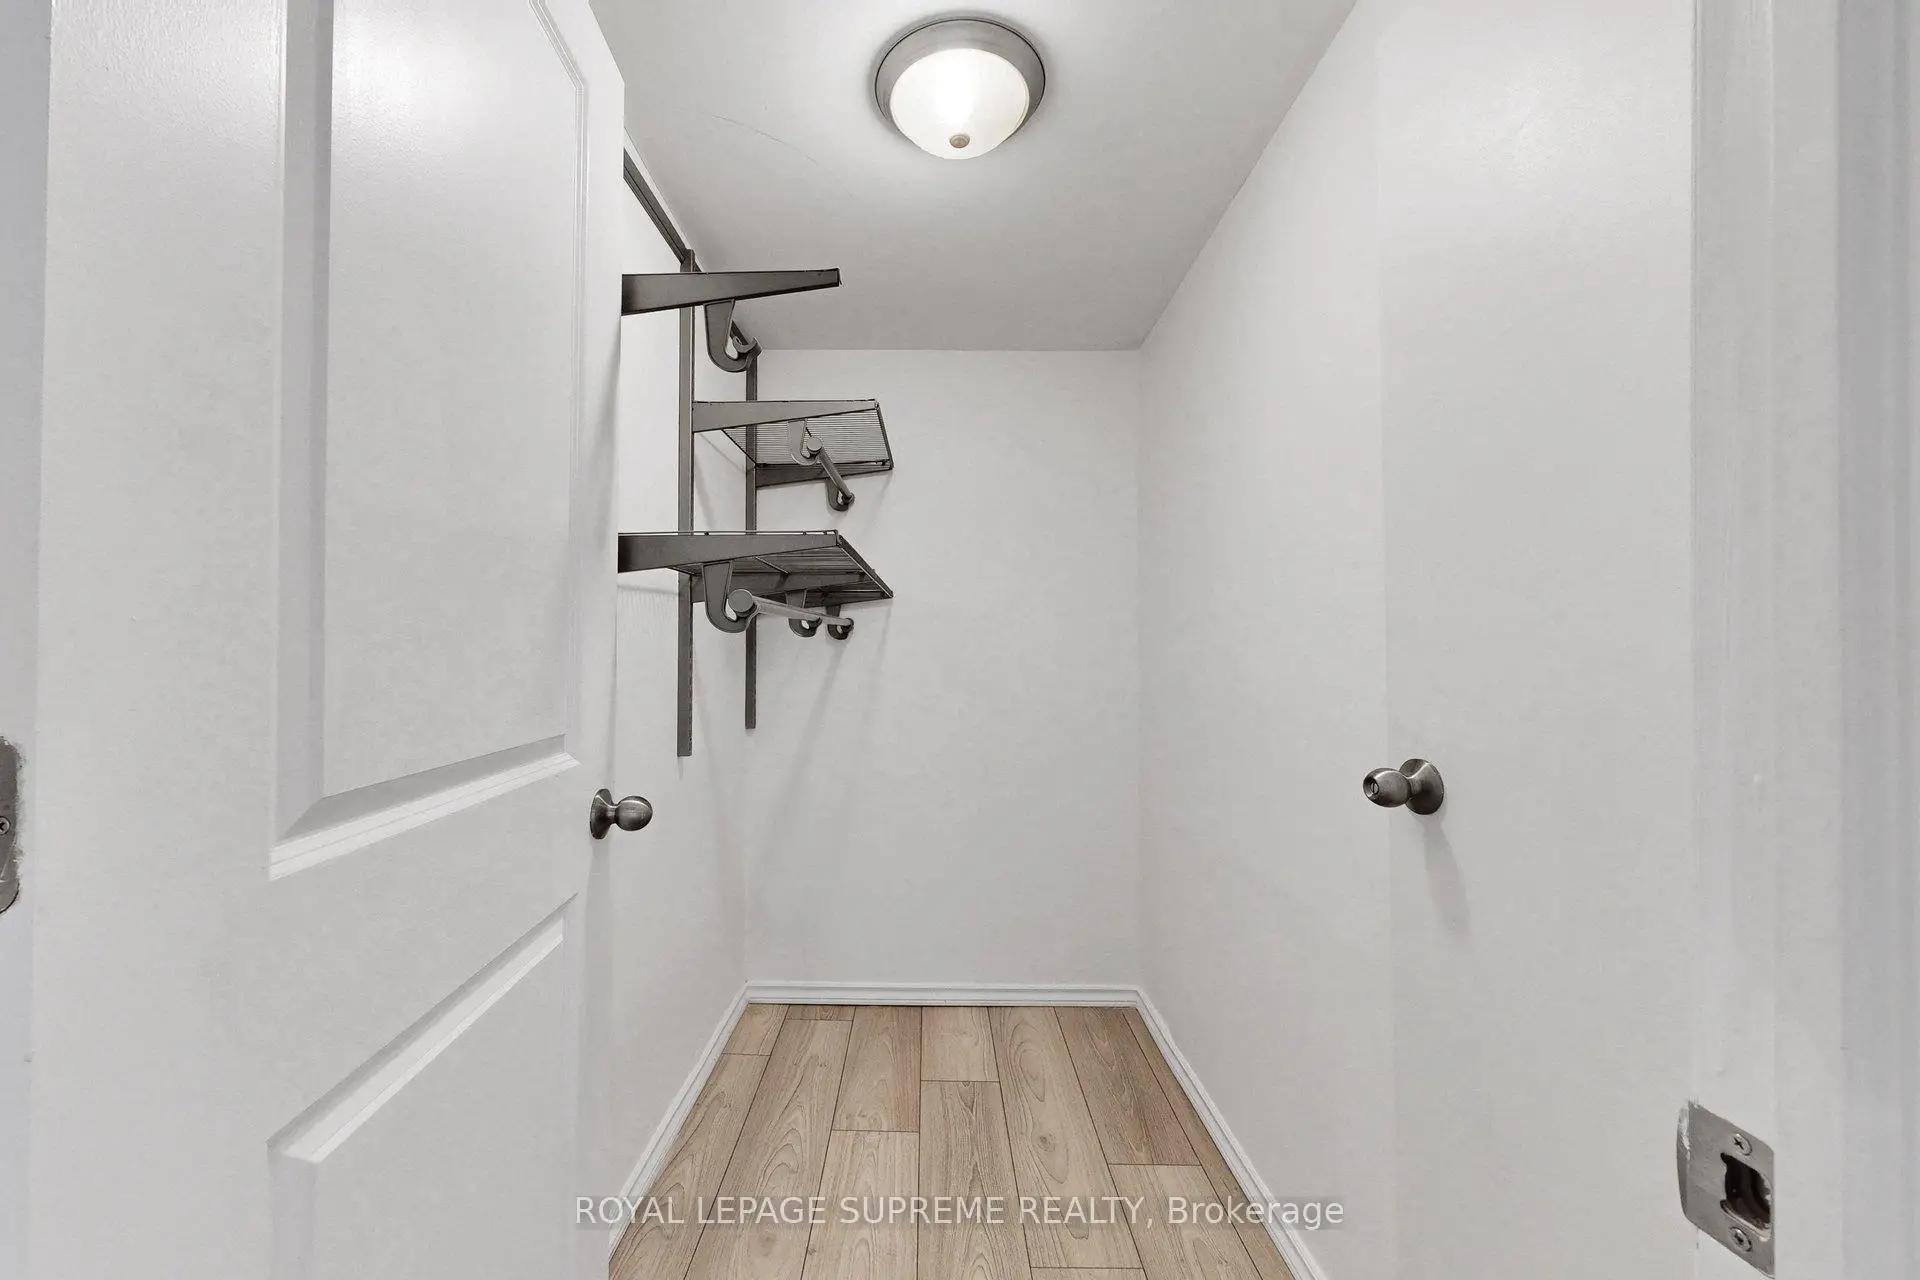
| Living Rm | 4.00x2.65 | Laminate, Walk-In Closet(s) |
|
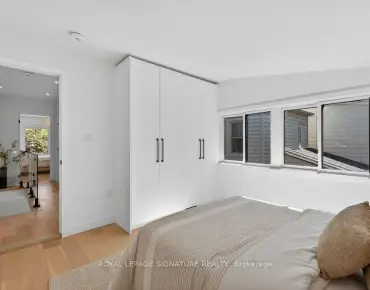
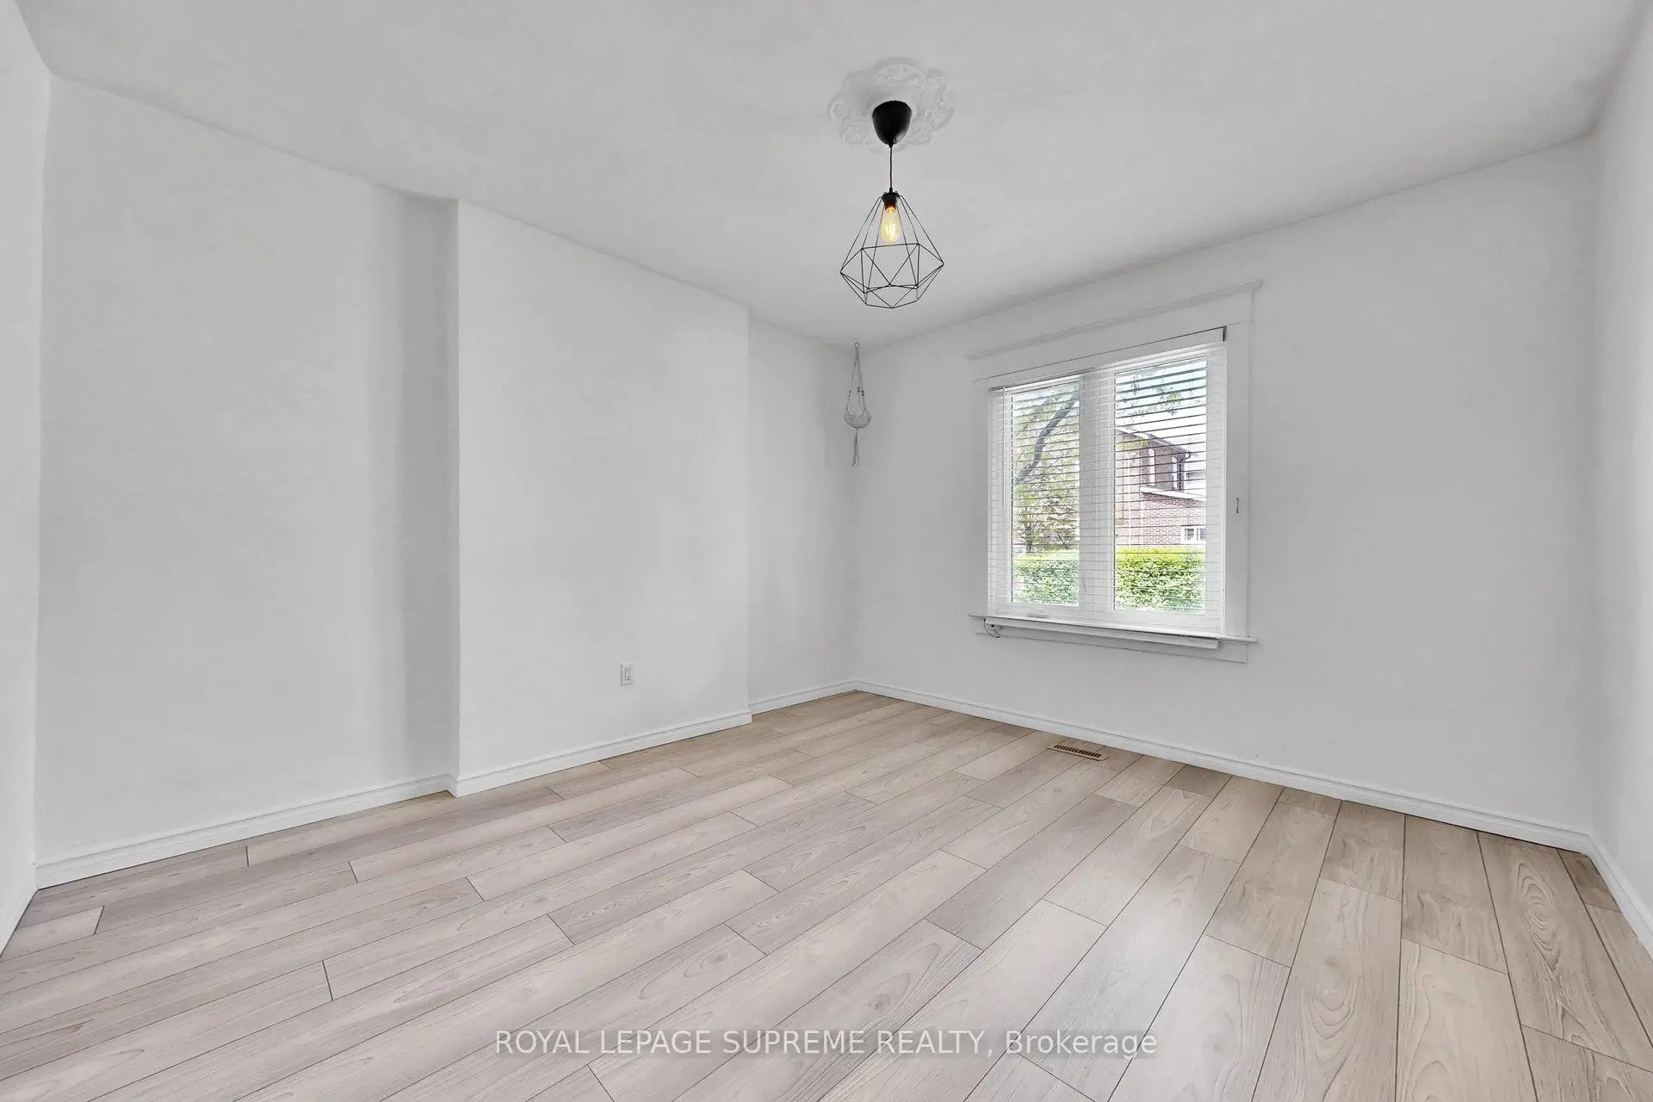
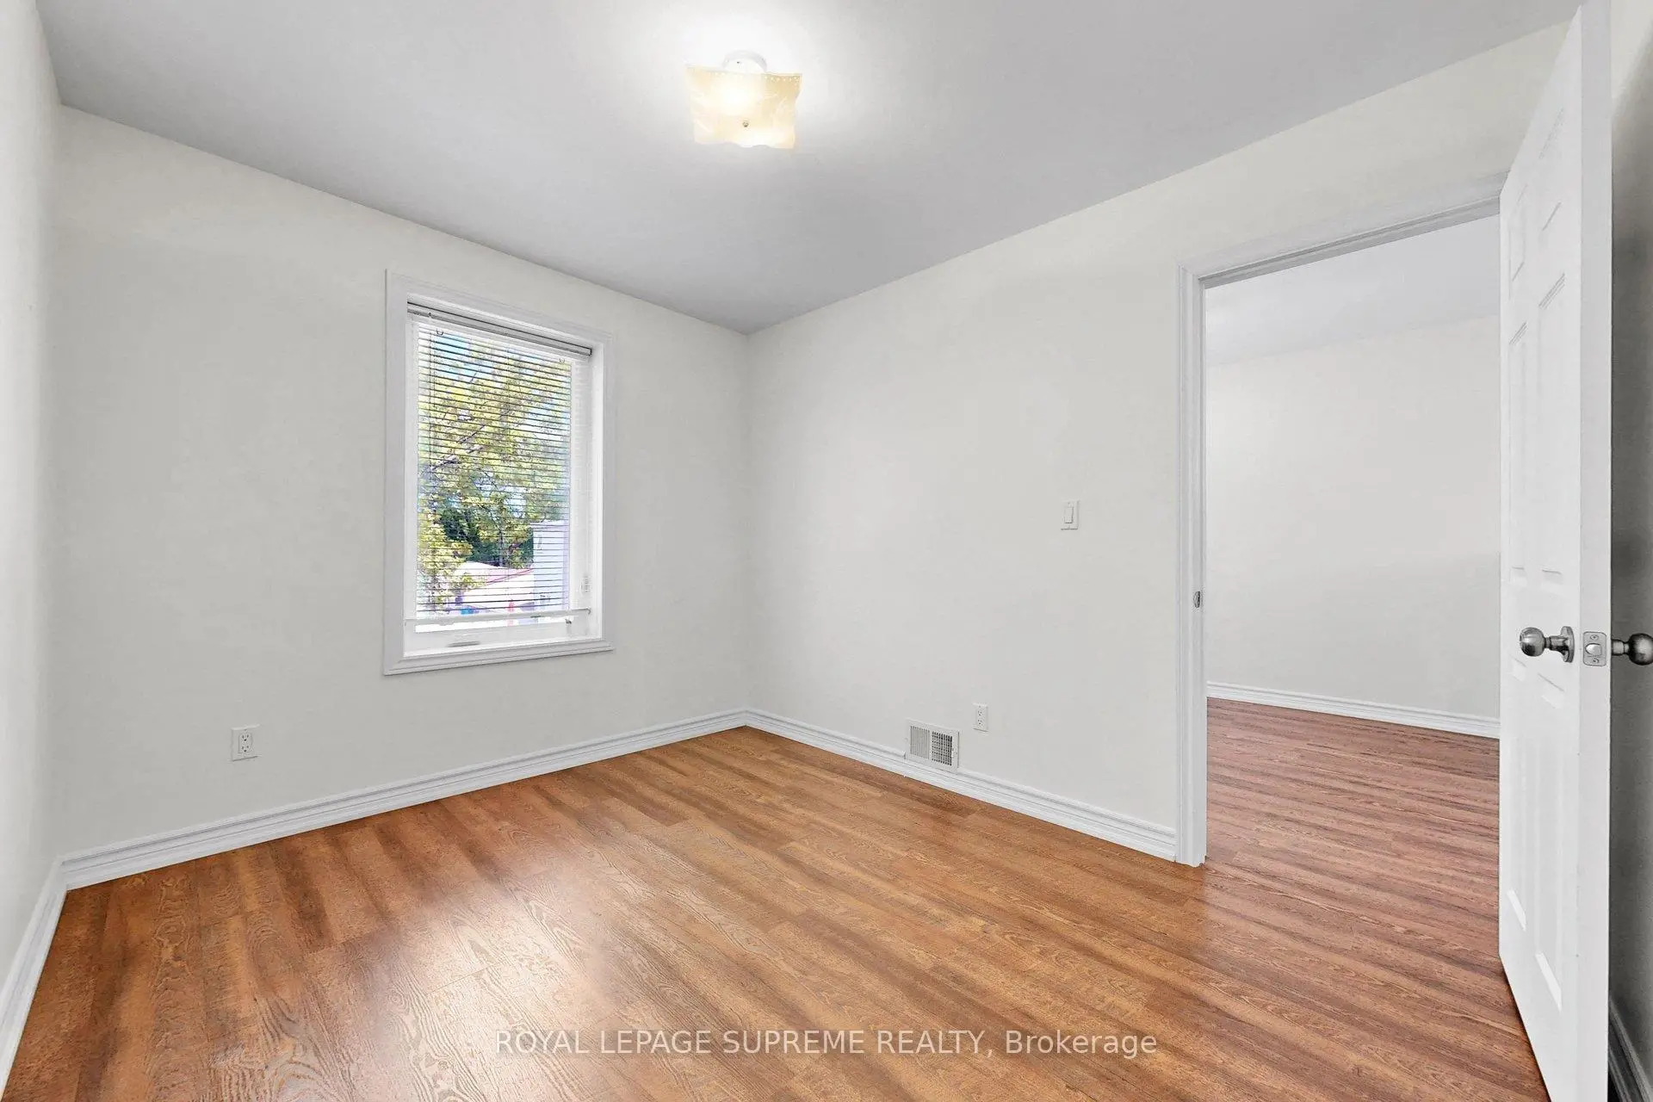
| Primary B | 3.85x3.45 | Laminate, Large Window |
|
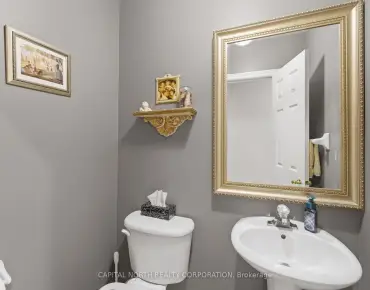
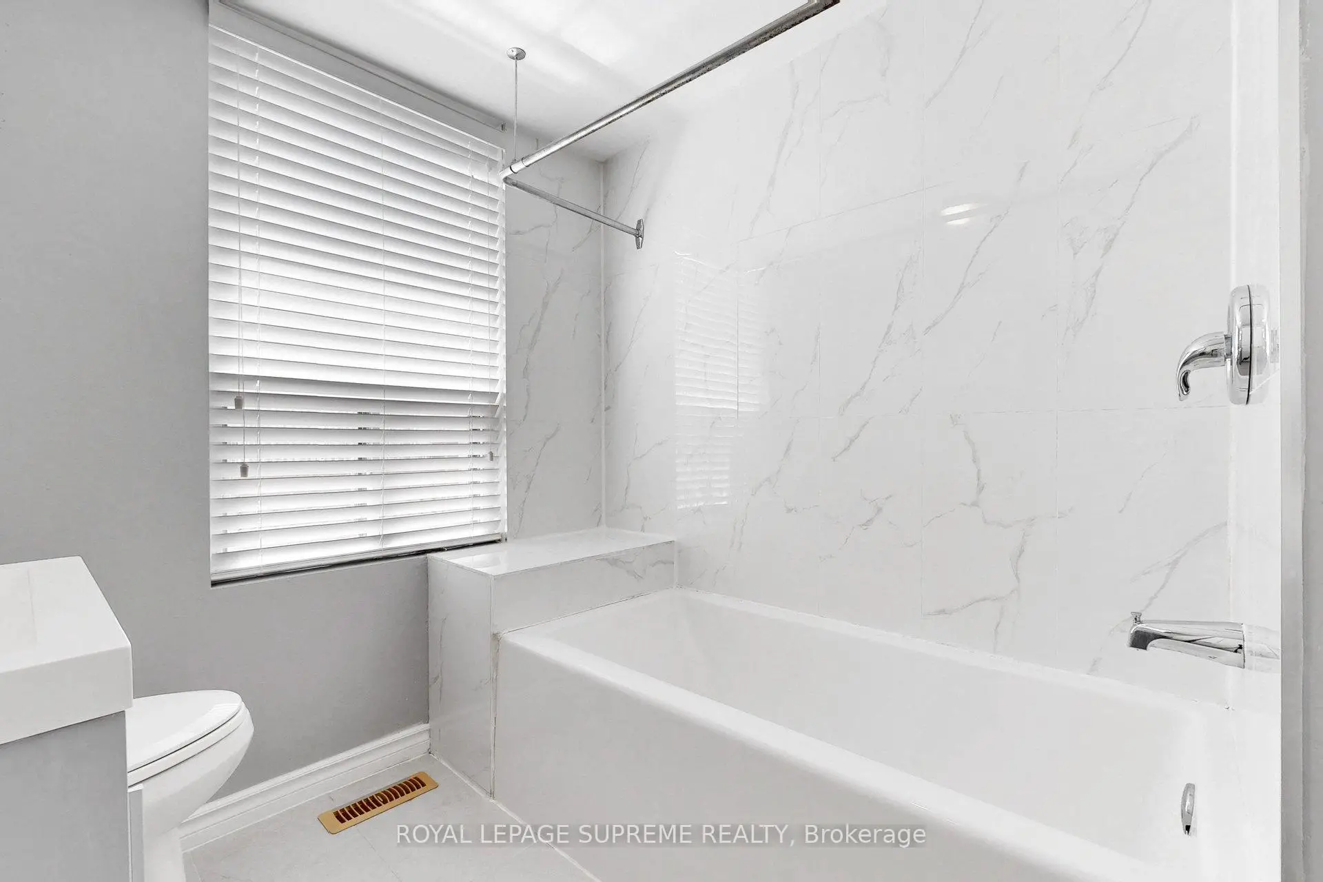
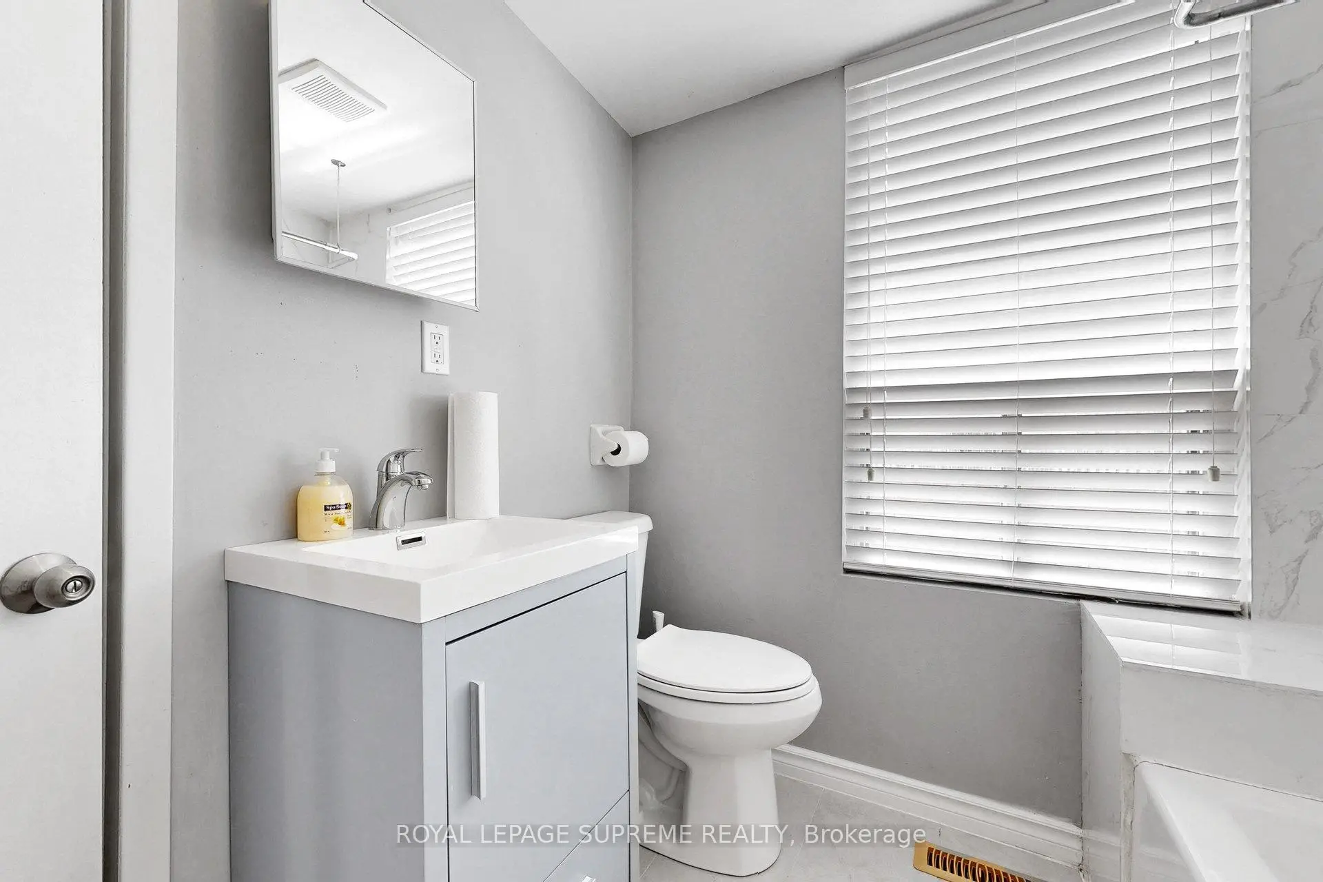
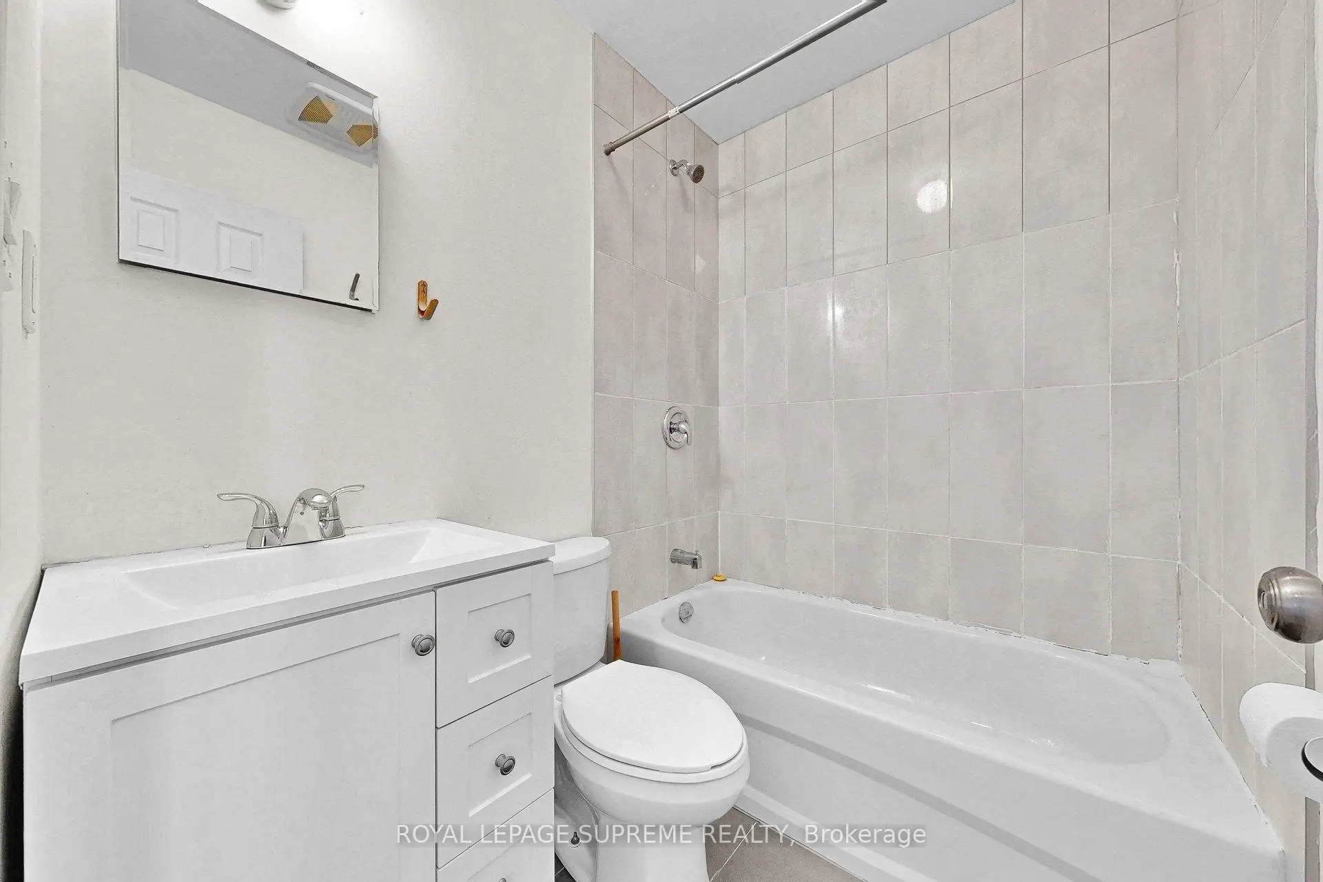
| Bath | 2.05x2.00 | 4 Pc Bath, Ceramic Floor |
|
| Kitchen | 2.65x2.55 | Ceramic Floor, Ceramic Backsplash, Window |
|
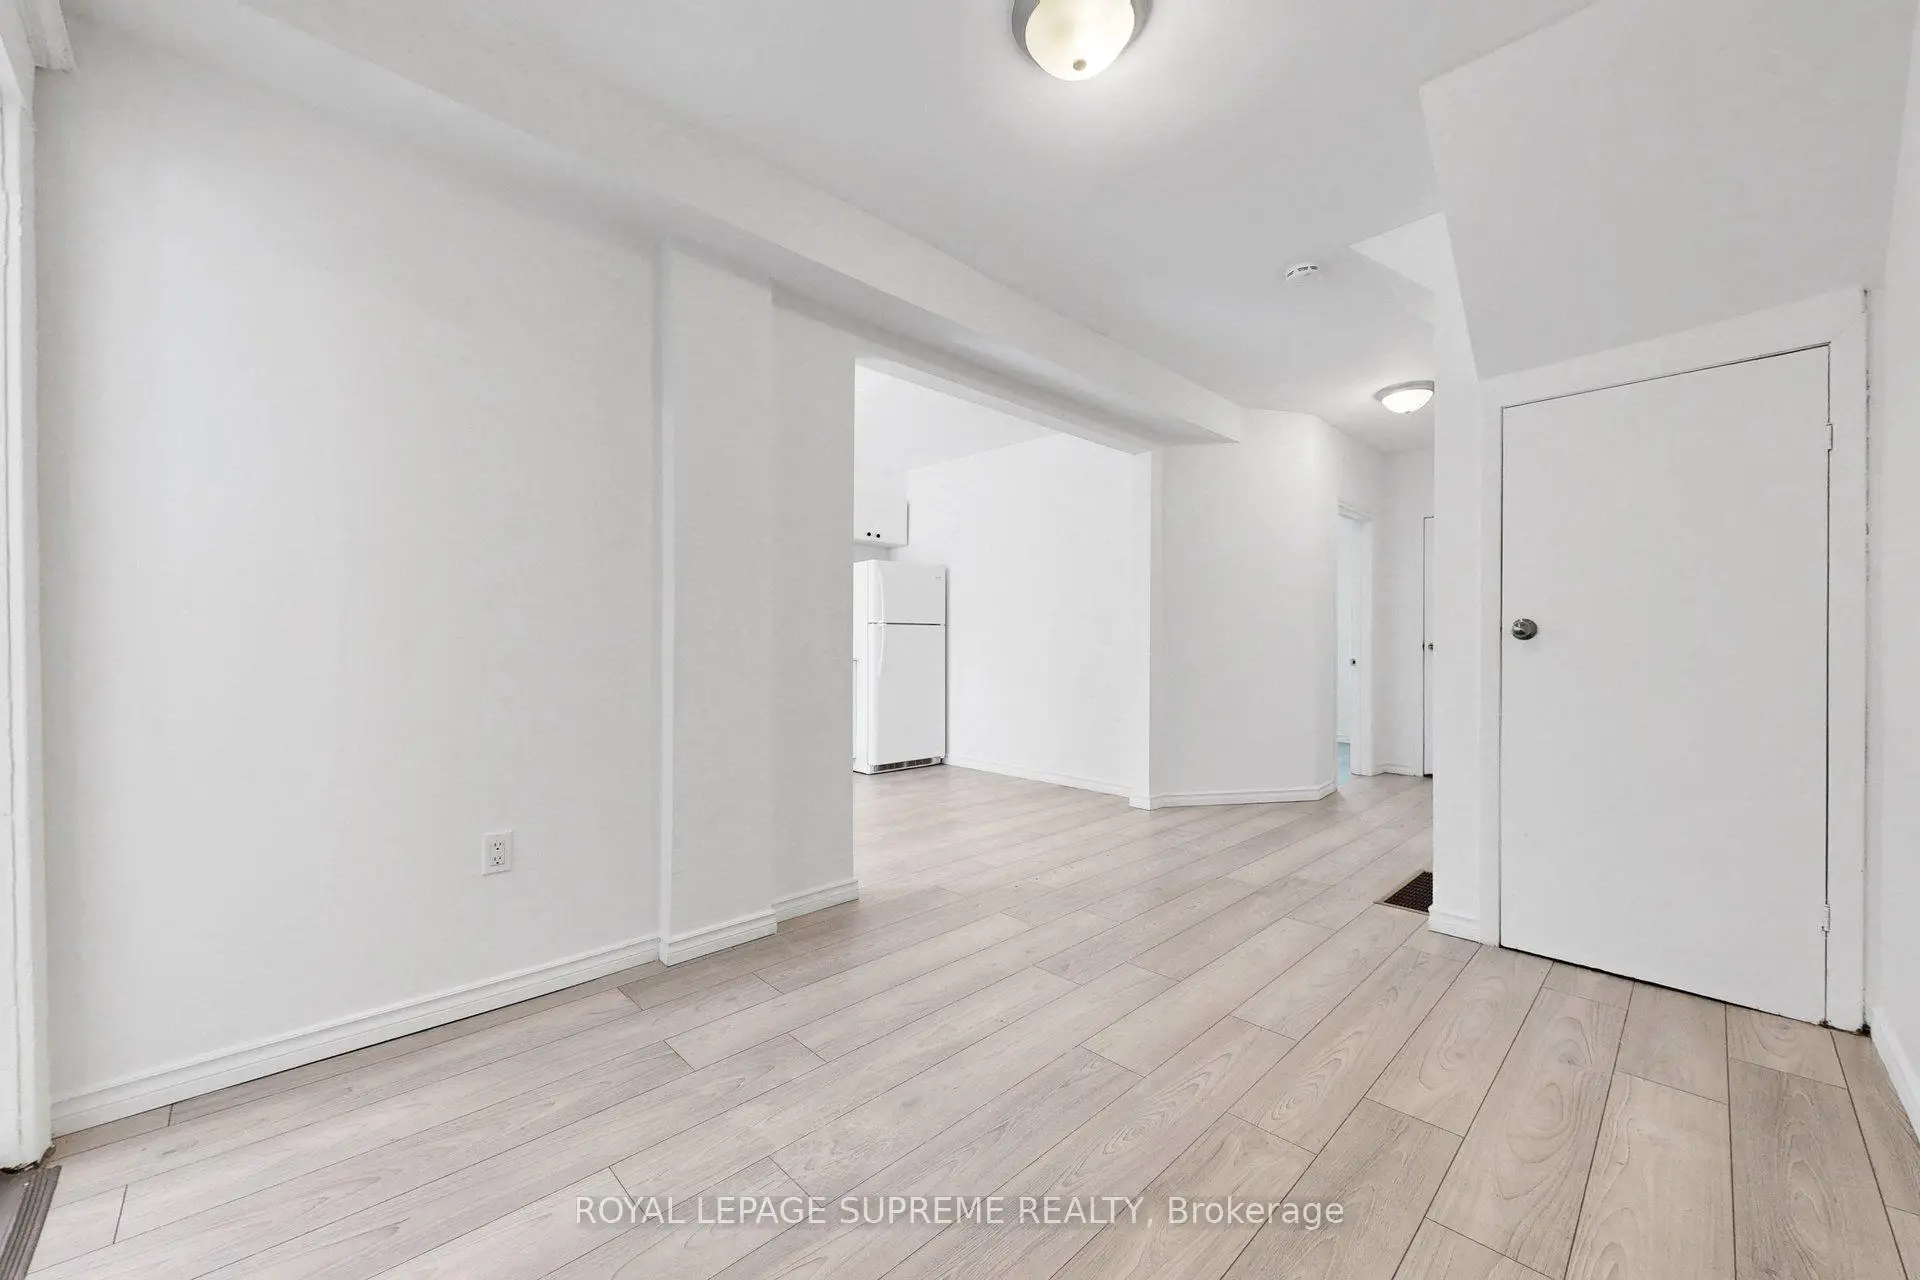
| Living Rm | 3.90x2.80 | Laminate, Combined w/Dining, Large Window |
|
| Dining Rm | 2.60x1.90 | Laminate, Combined w/Kitchen, Open Concept |
|
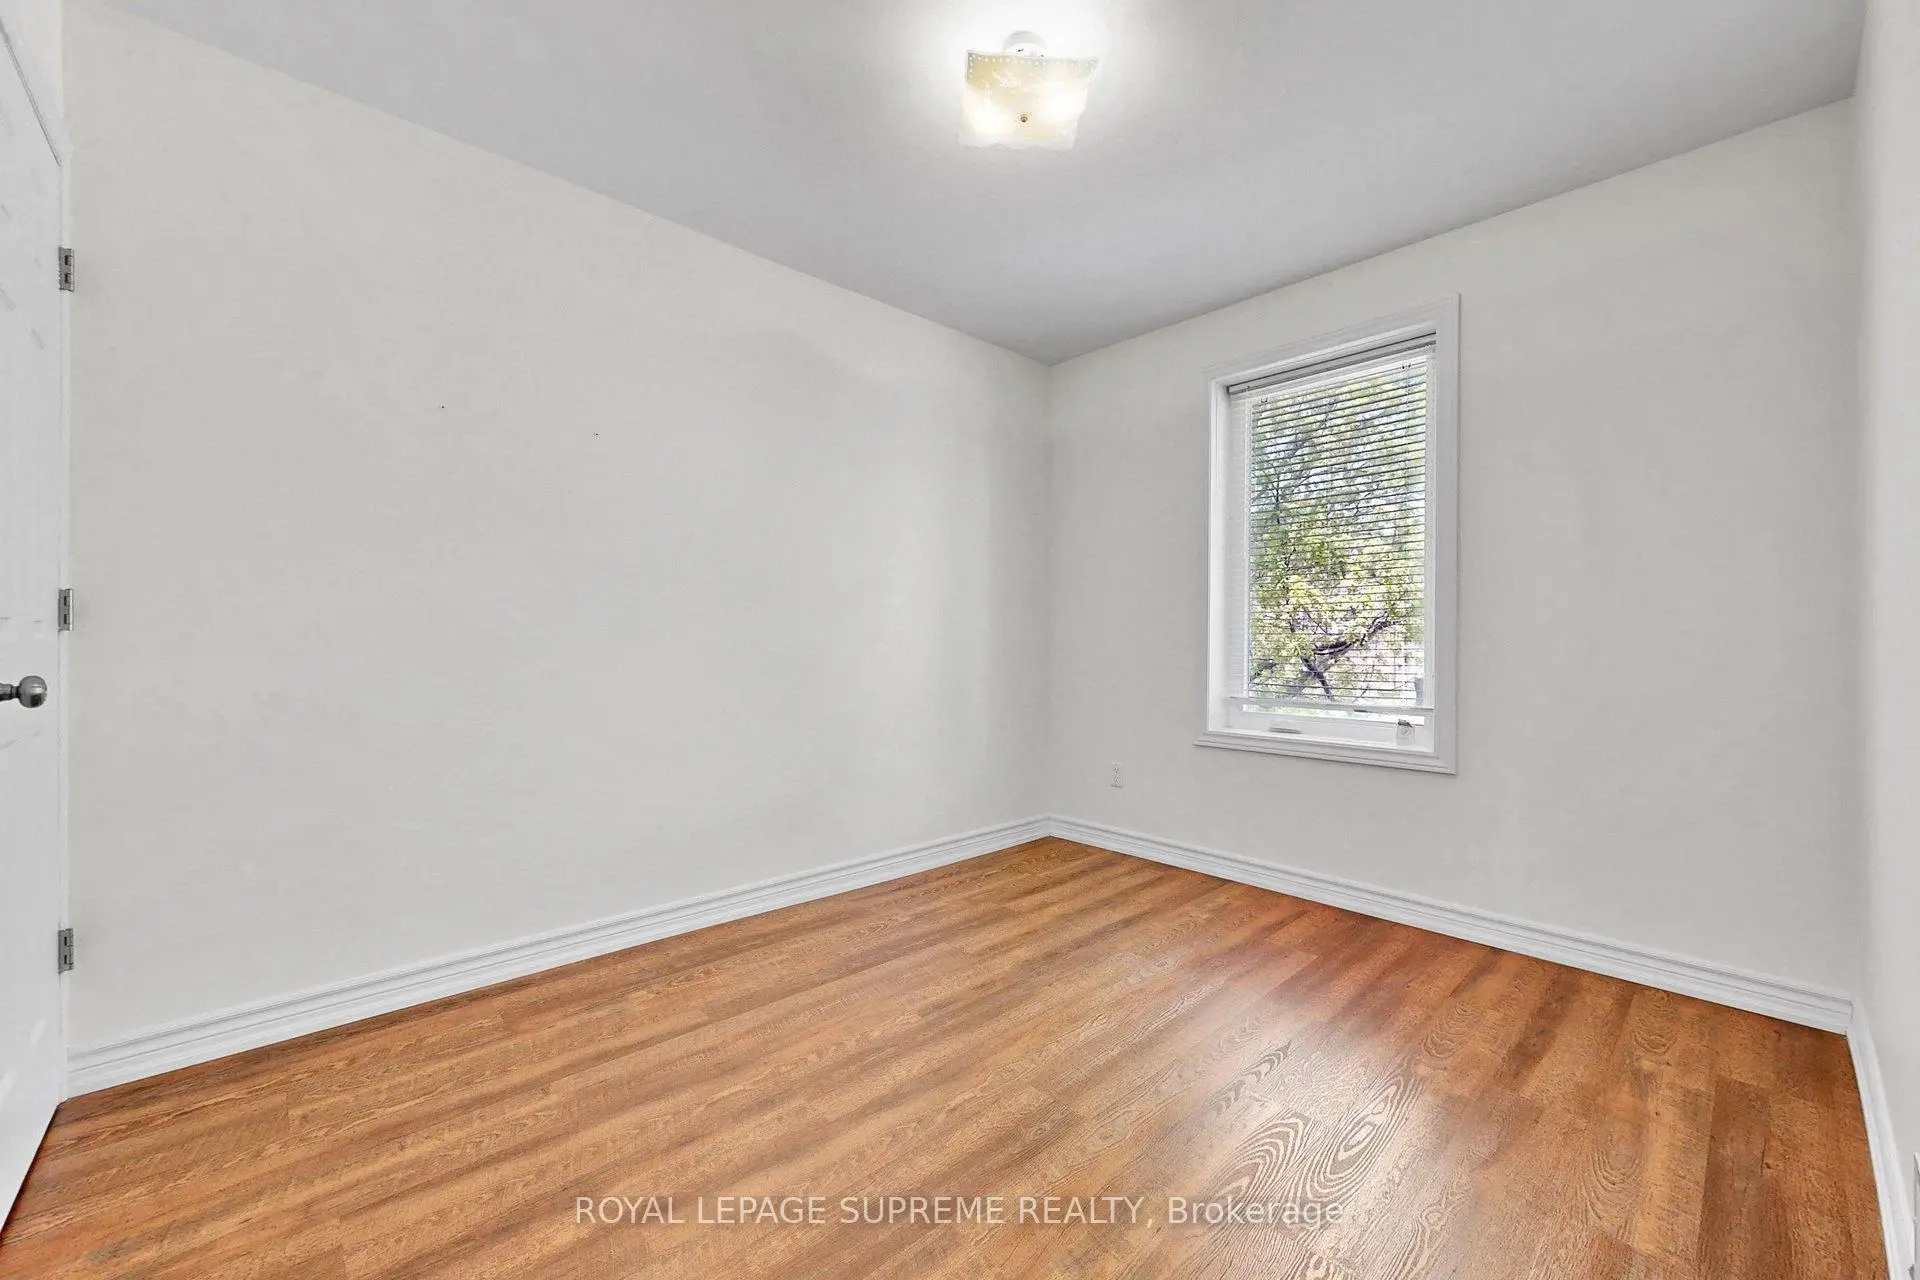
| Primary B | 3.40x2.75 | Laminate, Closet, Large Window |
|
| 3rd Br | 3.40x2.75 | Laminate, Closet, Large Window |
|
| Bath | 0.00x0.00 | 4 Pc Bath, Ceramic Floor |
|
| Kitchen | 6.25x2.40 | Ceramic Floor, Combined w/Living, Pantry |
|
| 4th Br | 3.05x2.65 | Laminate, Closet, Window |
| Bathroom | Pieces | Level | |
|---|---|---|---|
| 1xBath | 4 pcs | Ground |
|
| 1xBath | 4 pcs | Second |
|
| 1xBath | 3 pcs | Basement |
Property Summary
Located close to the intersection of Shaw and Essex, 119 Essex St W is a 3+2 bedrooms 3 washrooms Semi-Detached. The property basement is Apartment Separate Ent. The property has many nice features including Primary Bedroom - Main and Accessory Apartment. Kitchen, Living Room Rm, Primary B and Bath are on the Ground floor.School Information
- Essex Junior and Senior Public School (Grade:JK-8) 2892/3037
- Harbord Collegiate Institute (Grade:9-12) 163/739
- St. Bruno / St Raymond Catholic School (Grade:JK-8) 2400/3046
- King Edward Junior and Senior Public School (Grade:JK-8) 1119/3037
- Palmerston Avenue Junior Public School (Grade:JK-6) 577/3037
- Ryerson Community School (Grade:JK-8) 2413/3037