Danforth, Toronto, M4J 3J5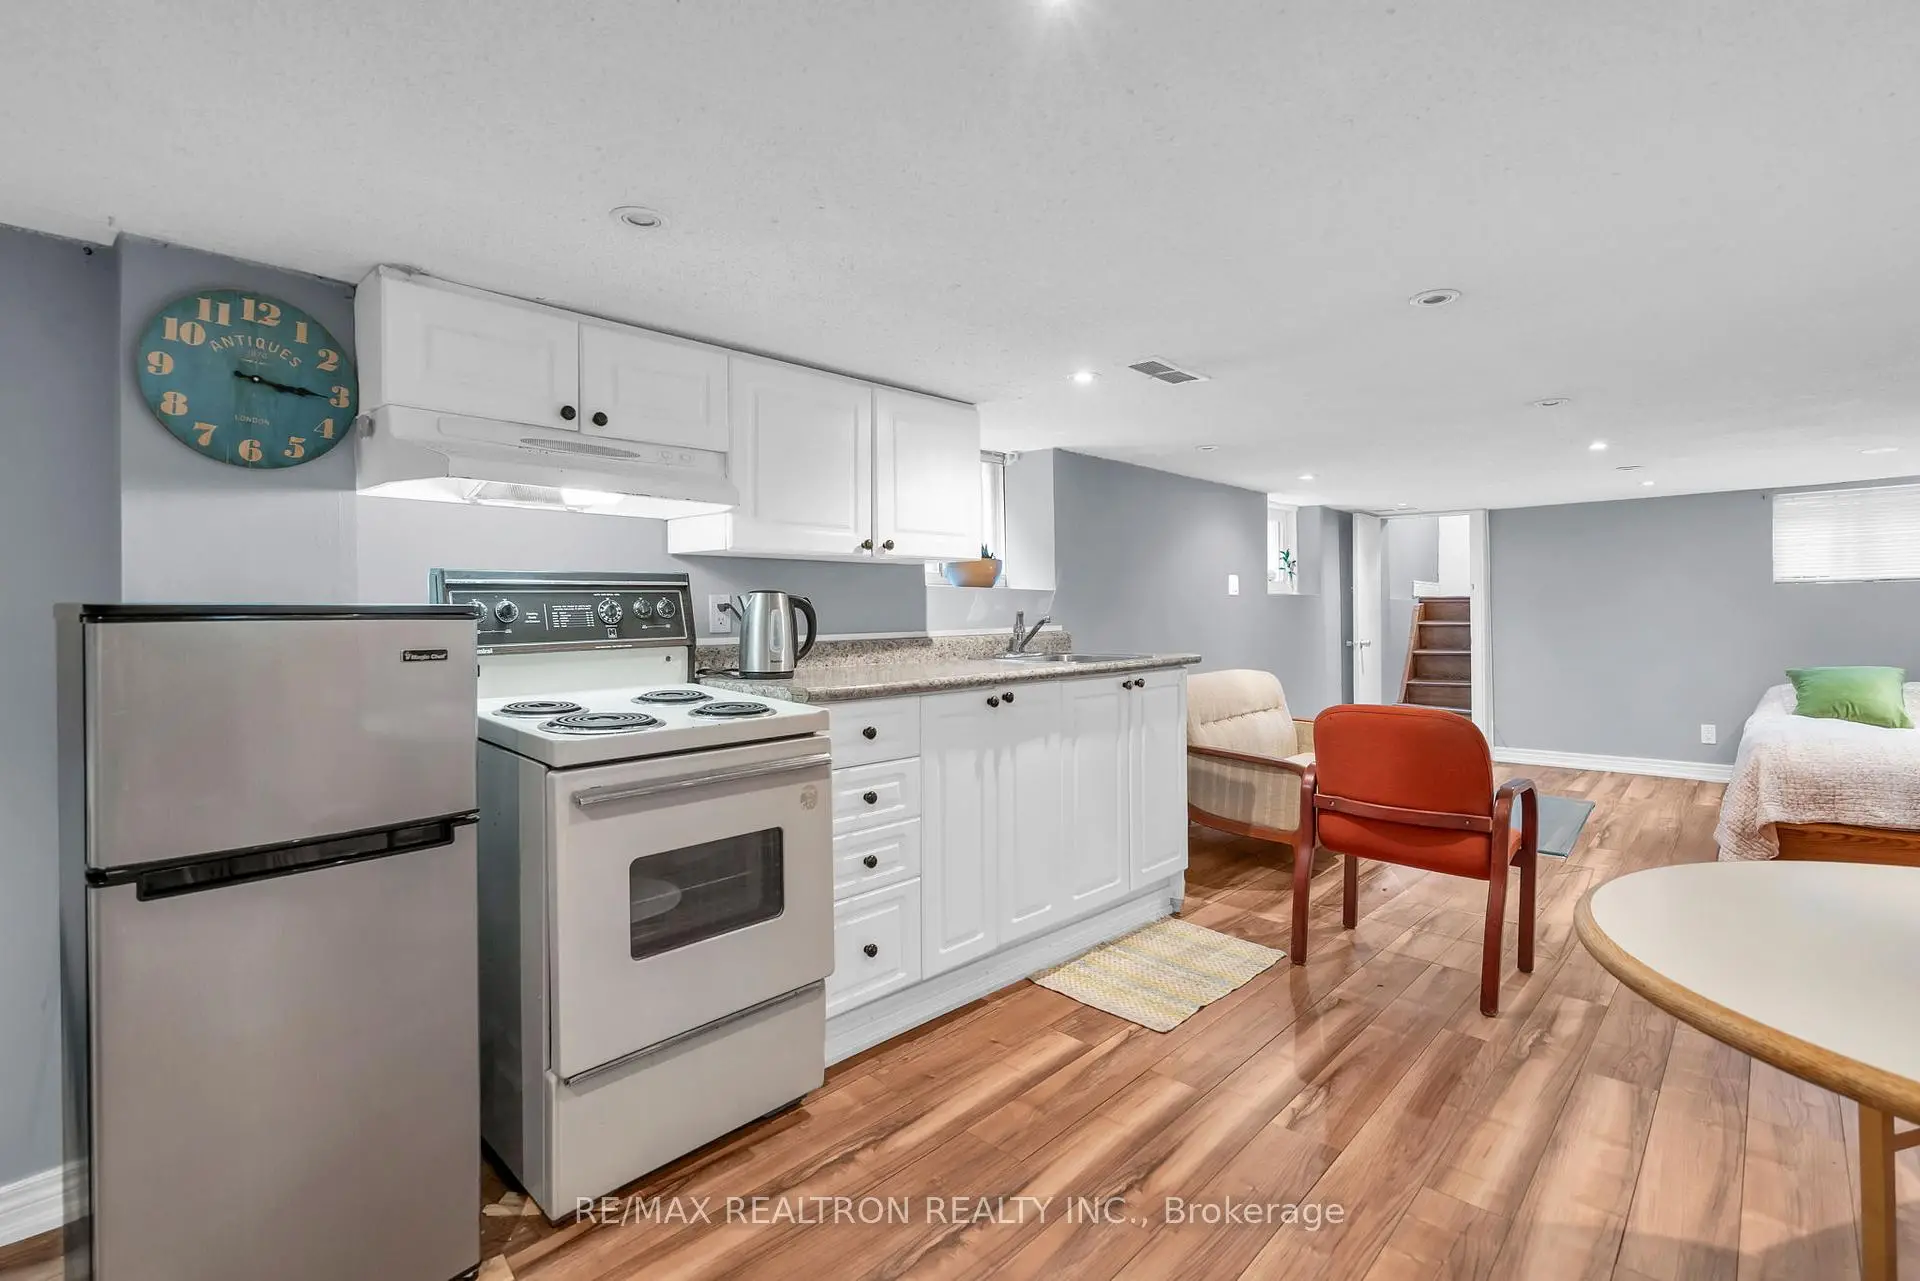

Description
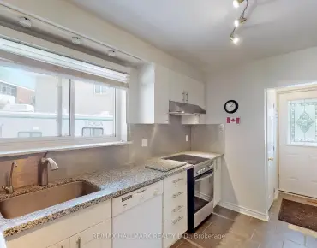
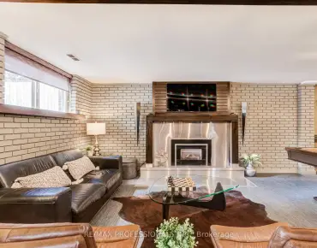
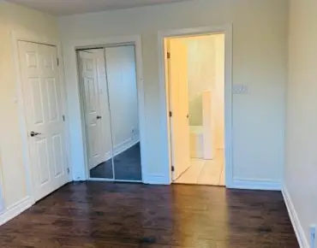
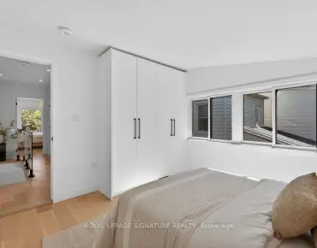
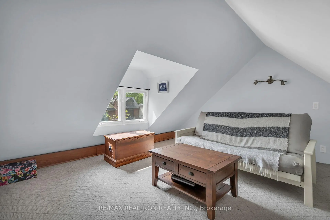
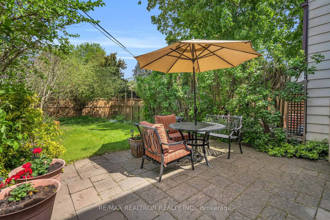
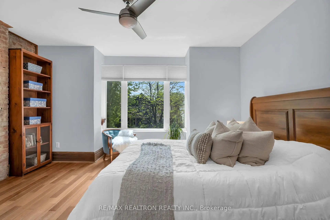
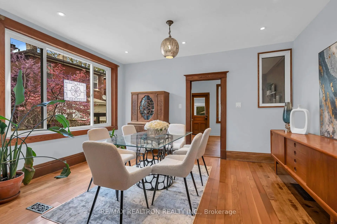
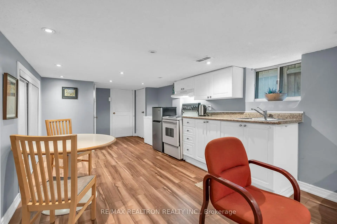
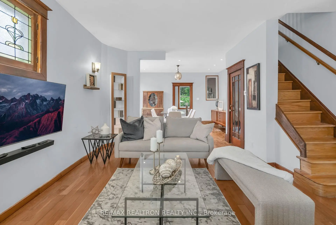
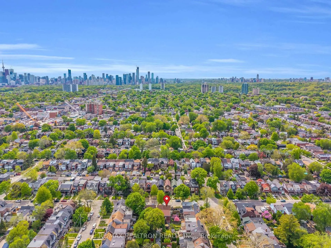
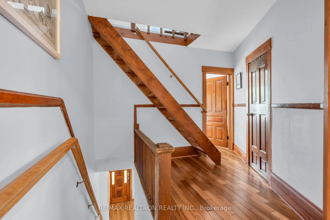
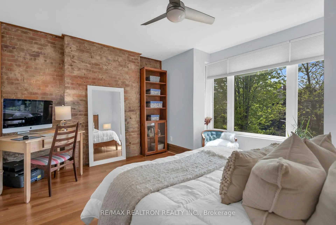
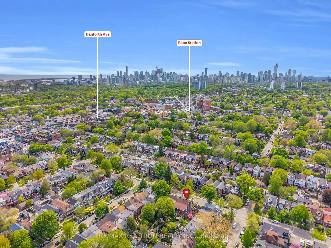
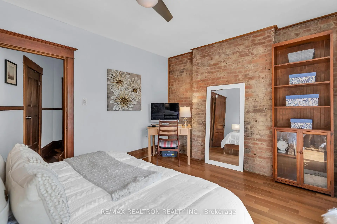
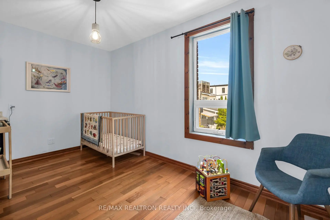
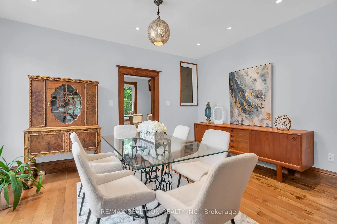
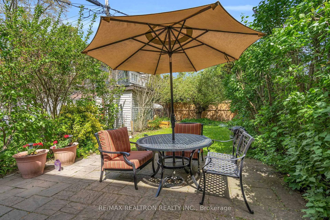
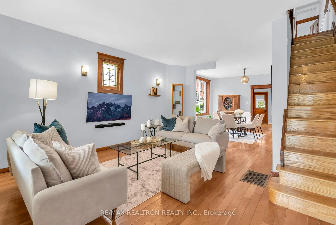
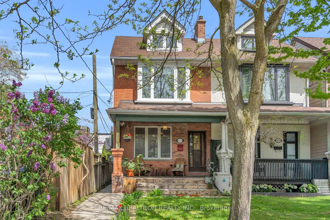
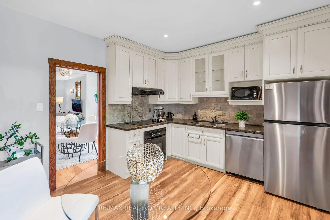
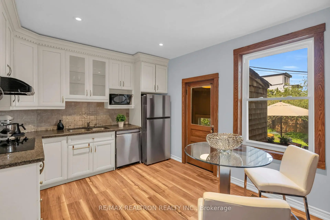
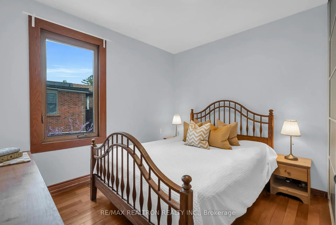
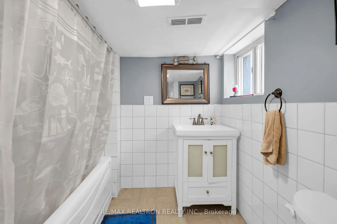
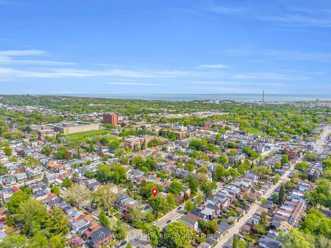
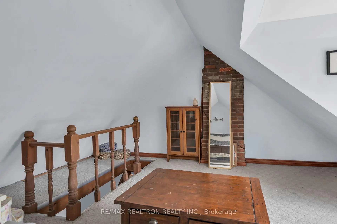
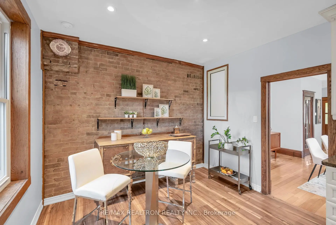
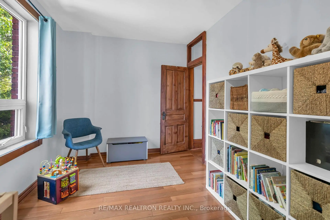
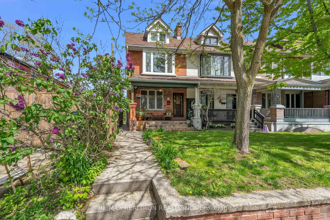
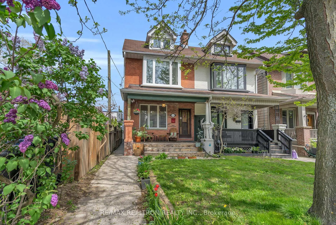
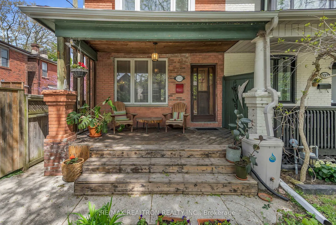
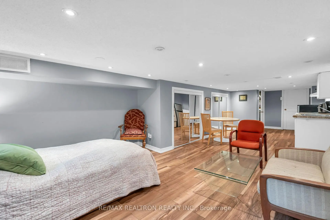
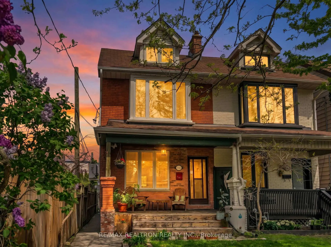
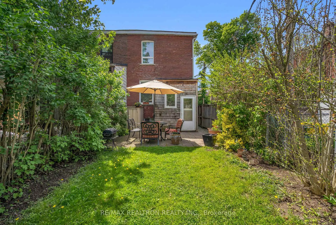
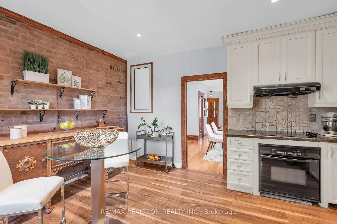
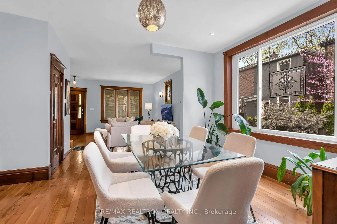
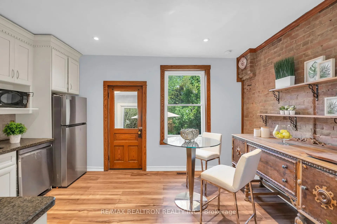
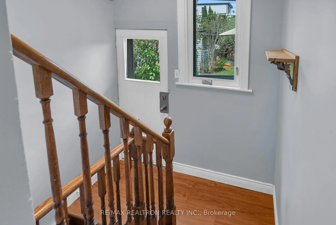
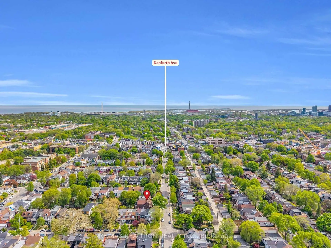
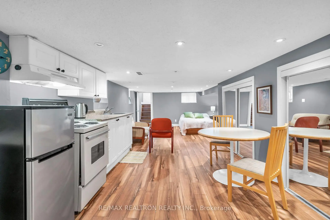
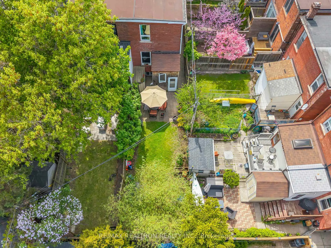
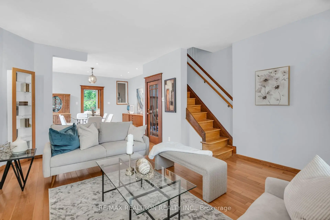
Welcome to one of the Danforth's most loved pockets, where tree lined streets, vibrant community, and everyday convenience come together beautifully. Just steps to Donlands subway, the vibrant Danforth, filled with lively restaurants, cafes, local shops, and everyday conveniences, plus parks, transit, top-rated schools, and an easy commute to downtown and DVP; this is more than a home, it's the lifestyle you've been waiting for. From the moment you step inside, you are immediately struck by the soaring ceilings, an expansive feel, and incredible natural light pouring through large windows overlooking beautiful mature trees. Offering 1,759 SQFT of total living space including the basement, the bright, open main floor offers an ideal layout for both everyday living and entertaining, anchored by a spacious kitchen that truly feels like the heart of the home. Upstairs, three spacious bedrooms provide comfort and flexibility, including a stunning sun filled primary retreat with large windows and a calming atmosphere. The versatile third floor offers endless possibilities, perfect as a 4th bedroom, office, yoga retreat, or creative space. Step outside to your own private backyard oasis with no neighbours behind, surrounded by mature trees and incredible serenity, perfect for quiet mornings, summer evenings, and entertaining friends and family. The lower level offers excellent flexibility with a full kitchen and full bathroom, for in-law suite, guest space or work space. With plenty of street parking always available on Dewhurst, hosting guests and day to day living feel effortless. A rare opportunity to call Dewhurst Blvd home, where timeless charm, beautiful tree lined views, and the heart of Danforth living come together perfectly.
Features
- Facing: East

- Bedrooms: 3

- Bathrooms: 2

- Garages:

- Kitchens: 2

Details
- Lot size: 17.42 x 115.58 Feet

- Space: 1100-1500

- Tax: $ 6085.48

- E13155336

- Listing contracted with: RE/MAX REALTRON REALTY INC.
| Room | Size(M) | Description | |
|---|---|---|---|
| Living Rm | 5.13x4.42 | Hardwood Floor, Combined w/Dining, Window |
|
| Dining Rm | 4.42x3.12 | Hardwood Floor, Pot Lights, Large Window |
|
| Kitchen | 4.42x3.26 | Stainless Steel Appl, Breakfast Area, W/O To Patio |
|
| Primary B | 4.42x3.60 | Hardwood Floor, Closet, Window |
|
| 2nd Br | 3.47x3.24 | Hardwood Floor, Closet, Large Window |
|
| 3rd Br | 4.42x2.58 | Hardwood Floor, Closet, Window |
|
| Recreatio | 5.08x4.42 | Broadloom, Window |
|
| Kitchen | 5.94x3.25 | Laminate, Combined w/Rec, Above Grade Window |
|
| Recreatio | 4.42x3.45 | Laminate, Pot Lights, Above Grade Window |
|
| Laundry | 3.59x2.20 |
| Bathroom | Pieces | Level | |
|---|---|---|---|
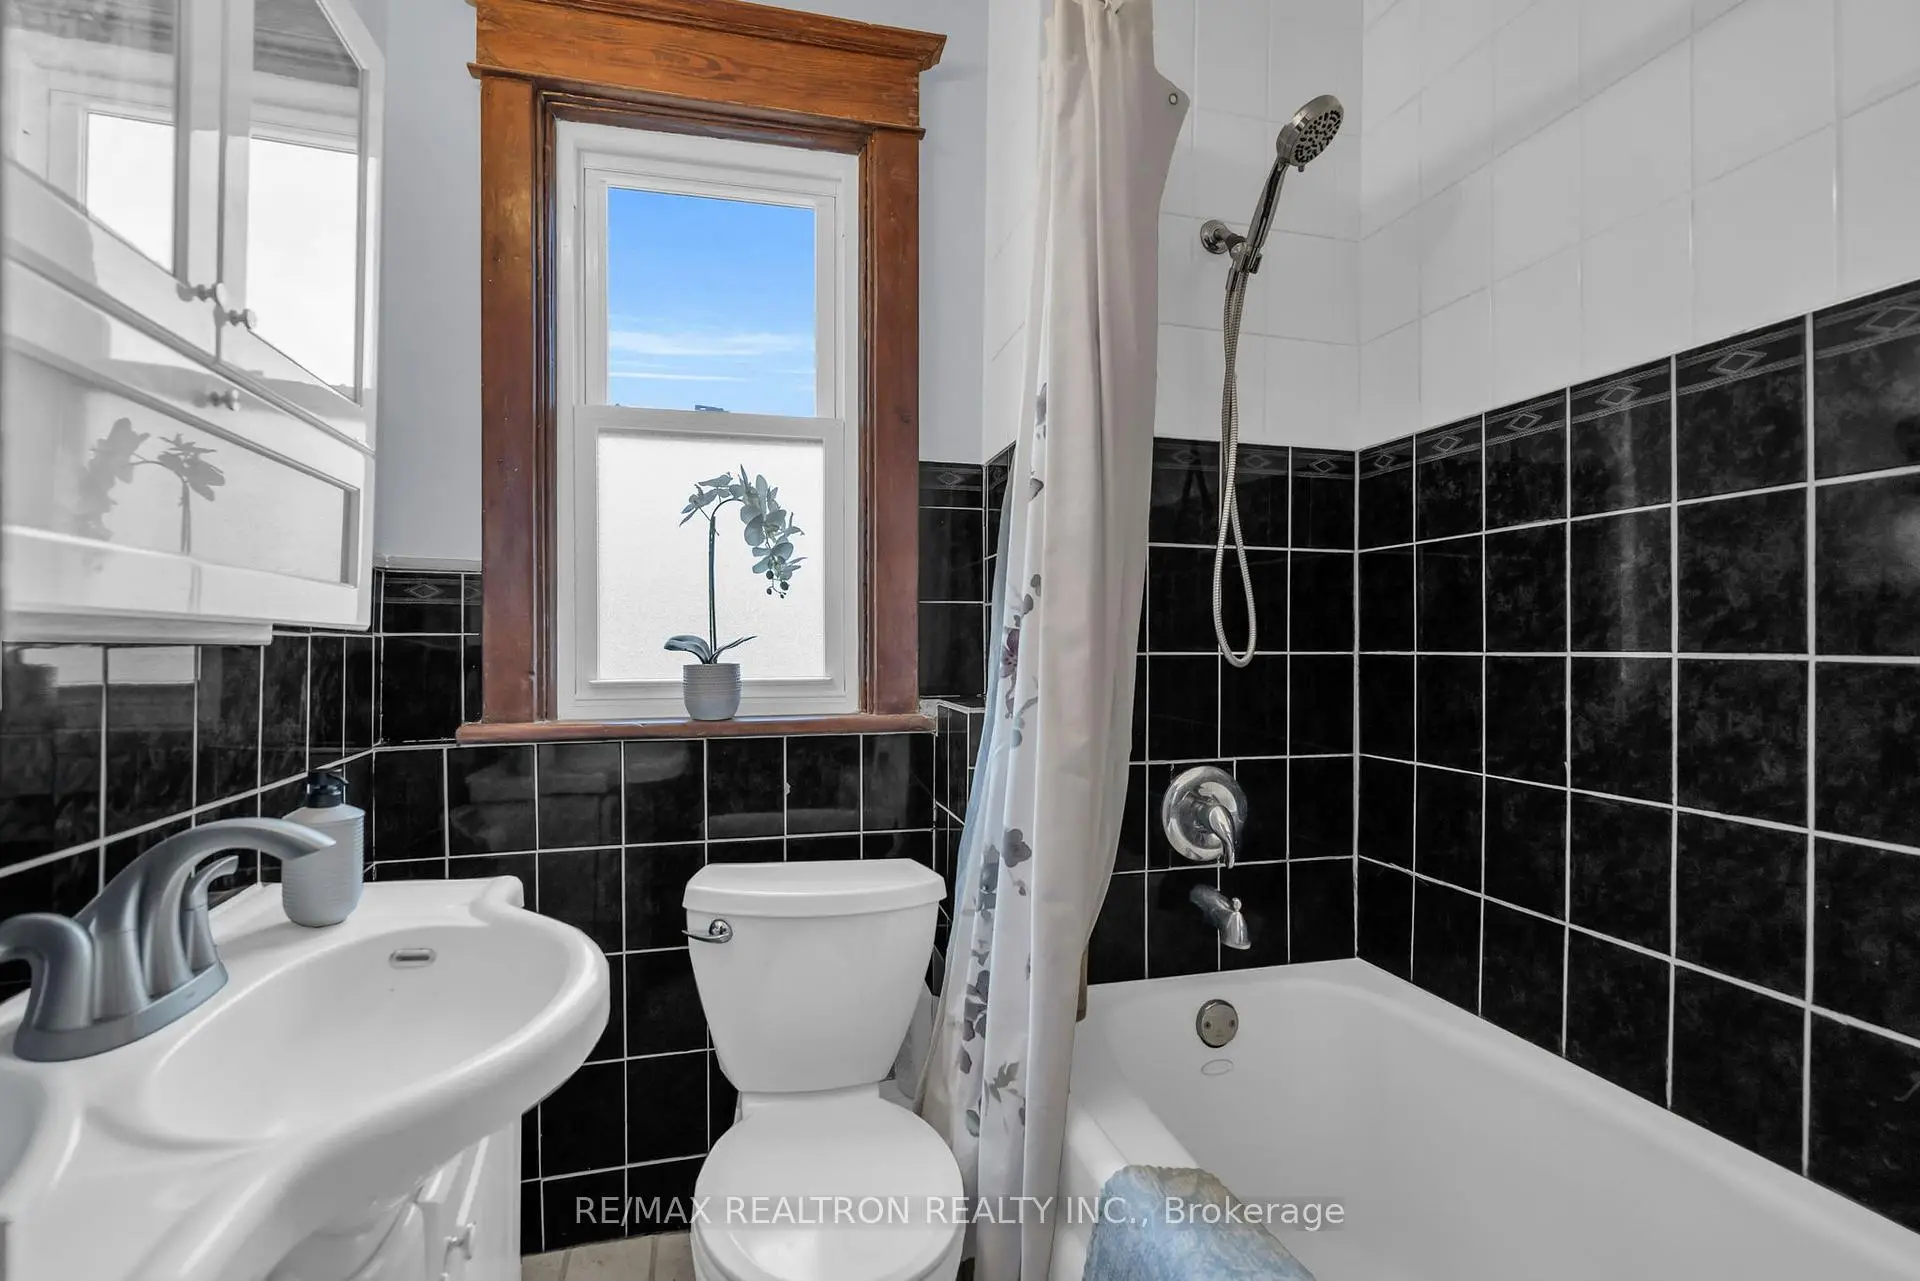
| 1xBath | 3 pcs | Second |
|
| 1xBath | 3 pcs | Basement |
Property Summary
Located close to the intersection of Danforth and Donlands, 105 Dewhurst Blvd is a 3 bedrooms 2 washrooms Semi-Detached. The property has many nice features including Other. Living Room Rm, Dinning Room Rm and Kitchen are on the Main floor.School Information
- Wilkinson Junior Public School (Grade:JK-6) 346/3037
- Earl Grey Senior Public School (Grade:7-8)
- Birchmount Park Collegiate Institute (Grade:9-12) 676/739
- Riverdale Collegiate Institute (Grade:9-12) 111/739
- Holy Cross Catholic School (Grade:JK-8) 1871/3037
- Blake Street Junior Public School (Grade:JK-6) 2227/3037
- Wilkinson Junior Public School (Grade:JK-6) 346/3037
- Earl Grey Senior Public School (Grade:7-8)