Englemount-Lawrence, Toronto, M6B 2L1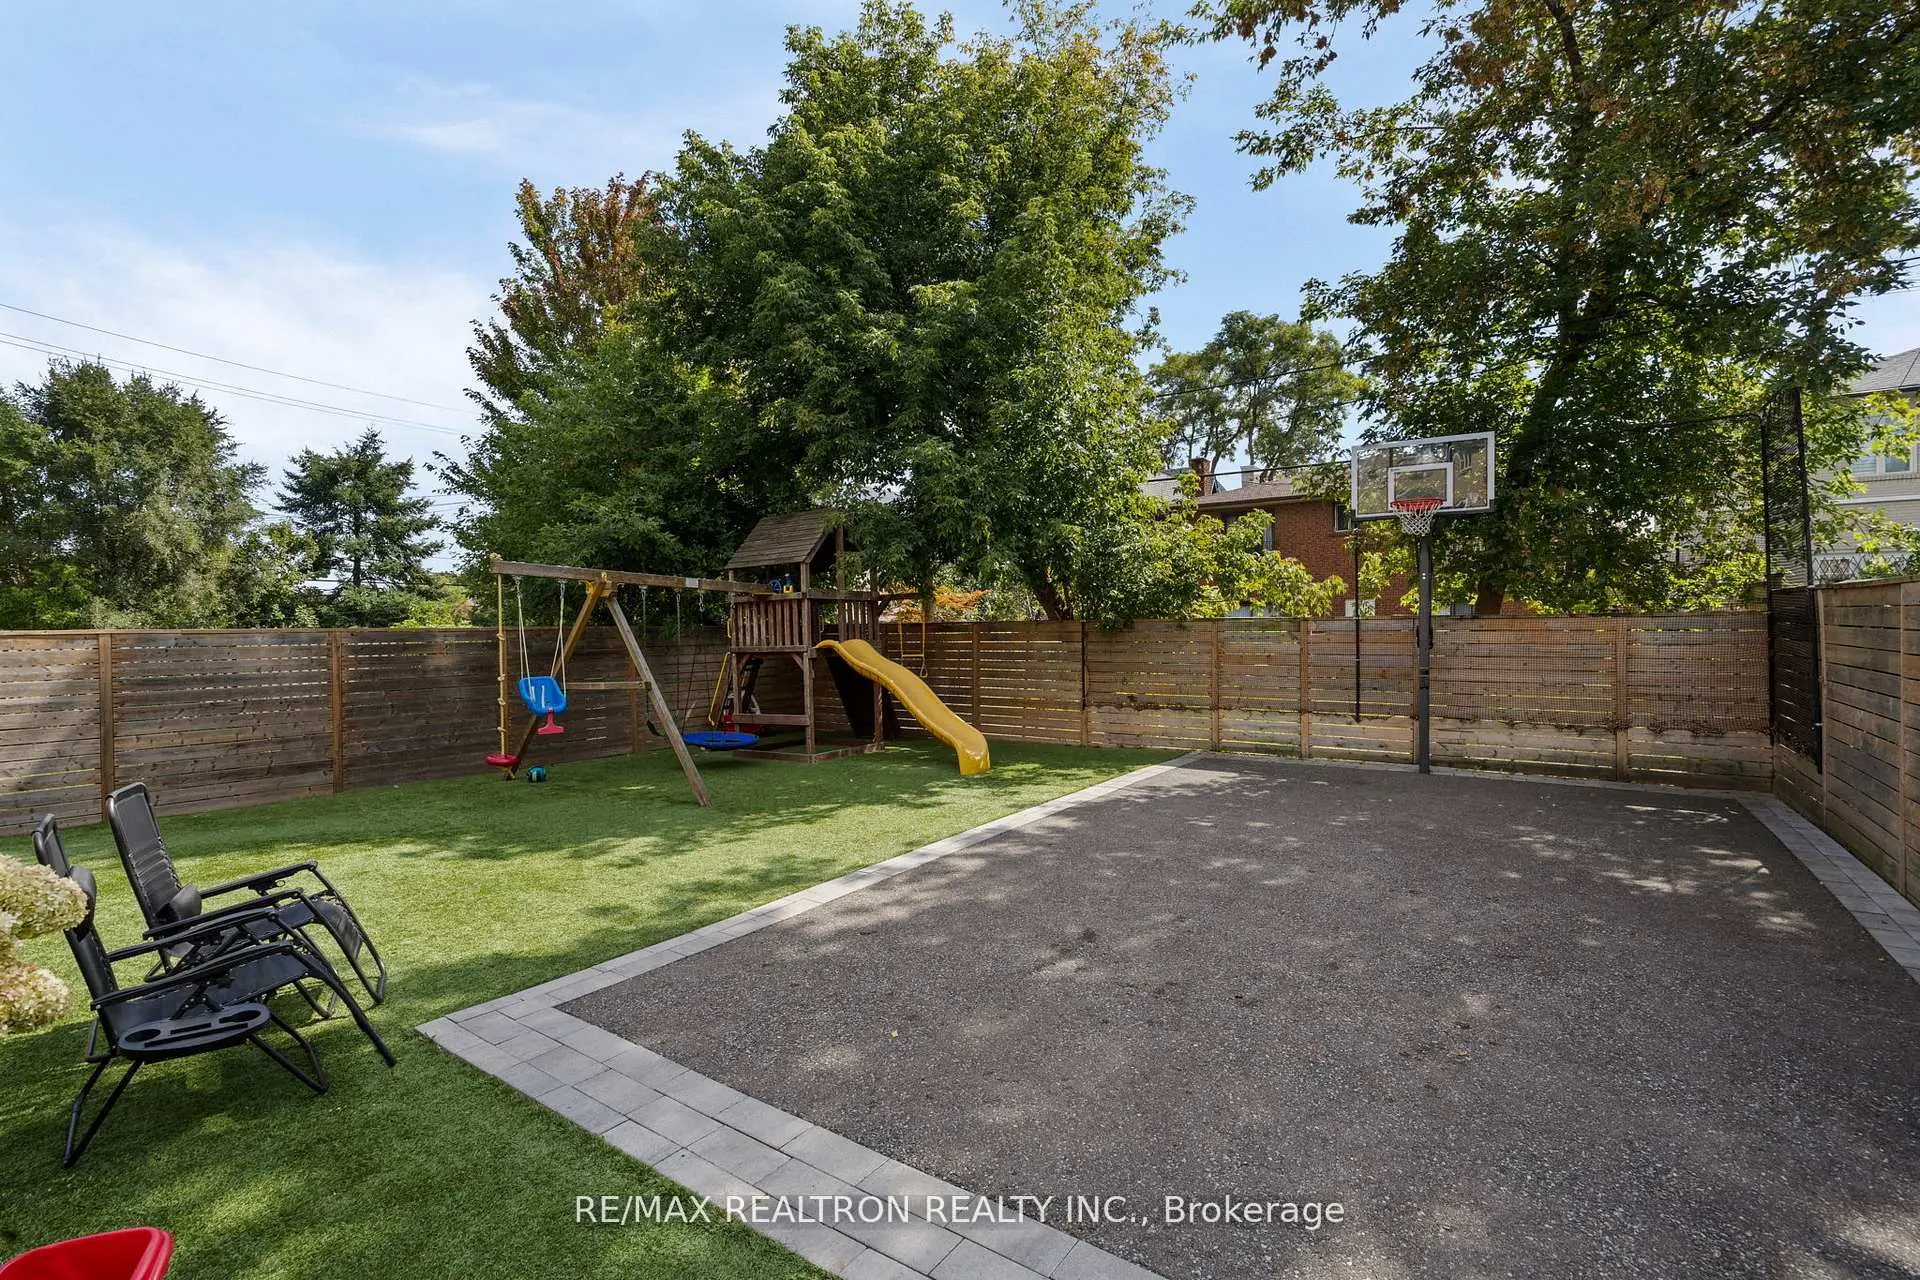

Description
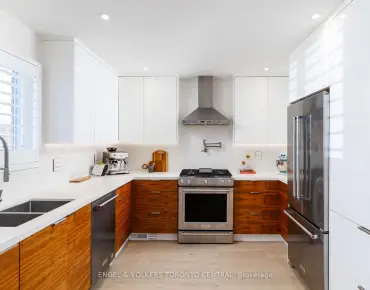
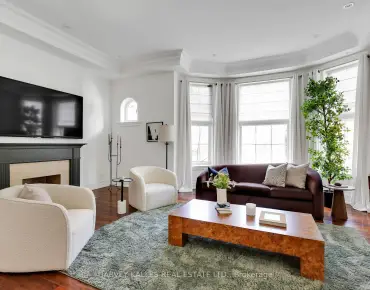
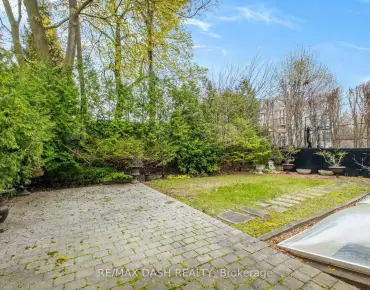
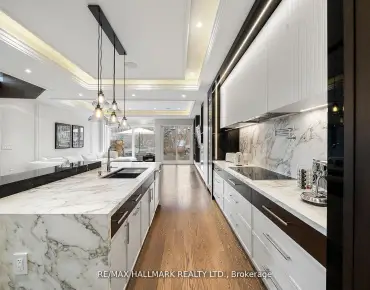
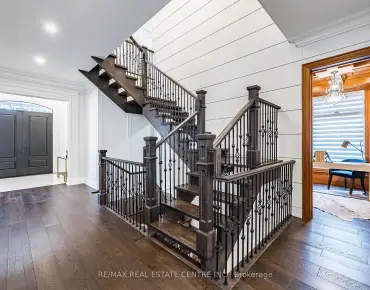
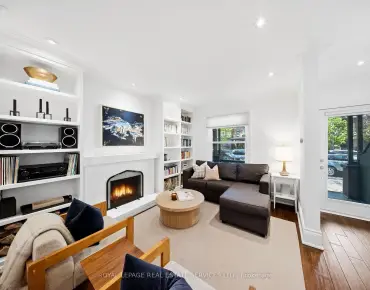
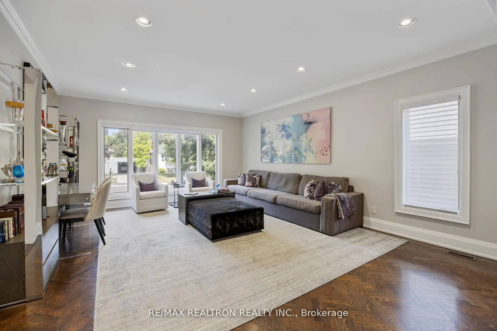
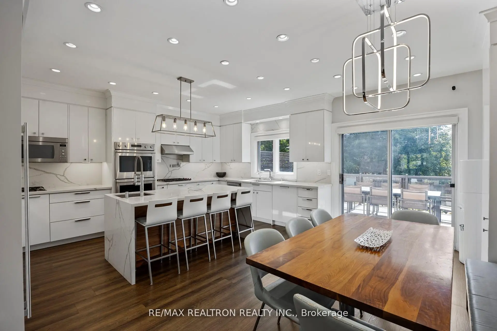
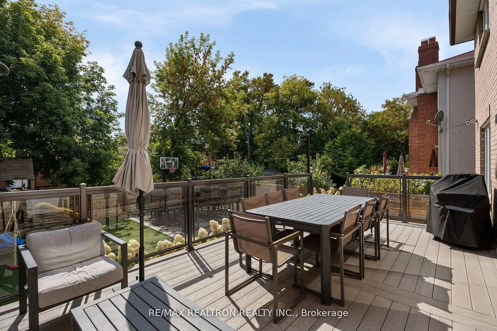
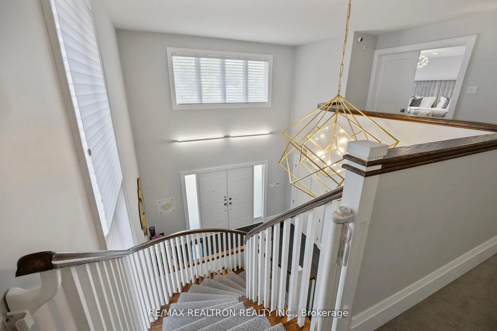
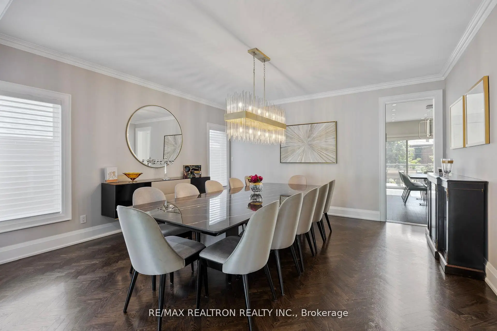
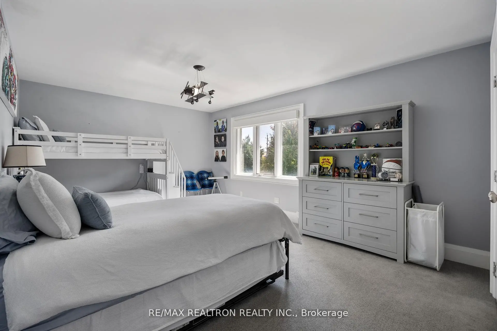
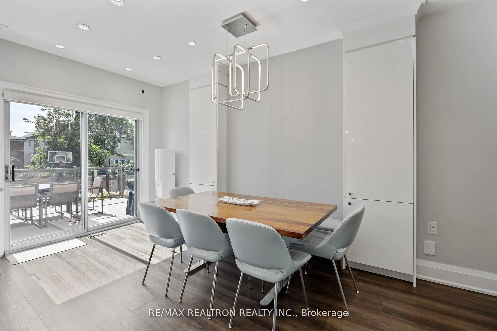
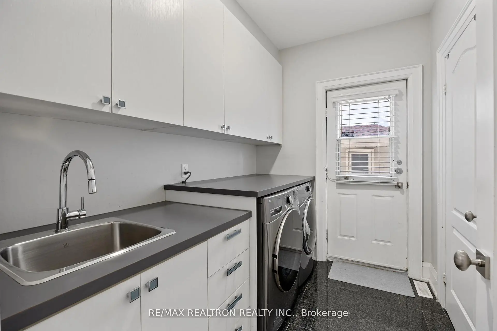
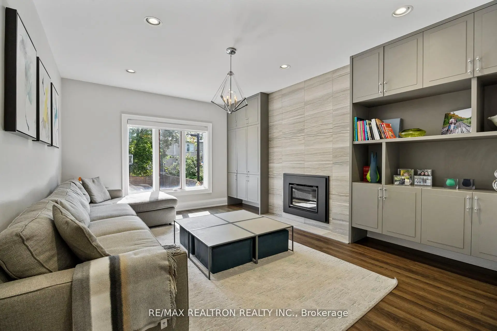
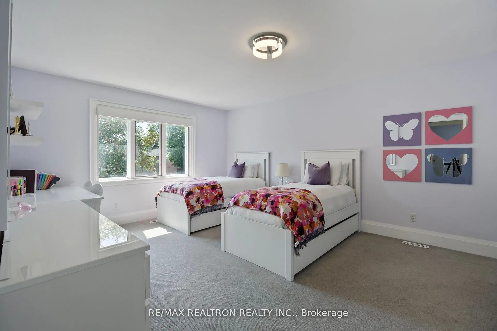
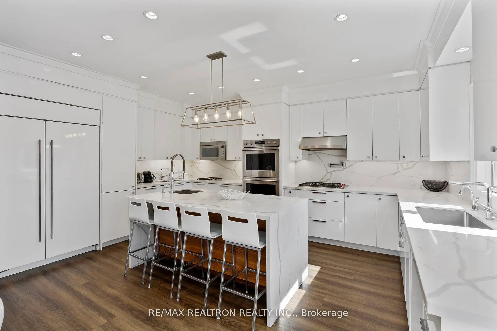
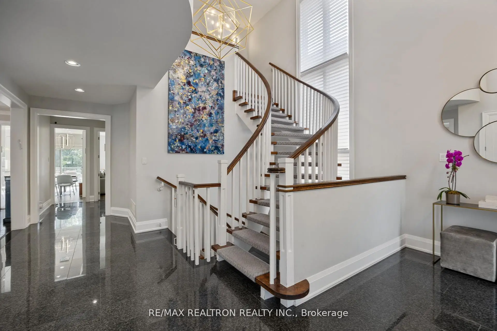
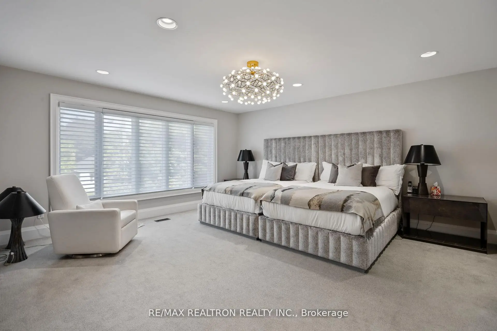
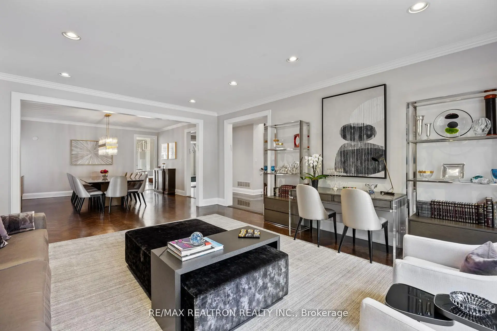
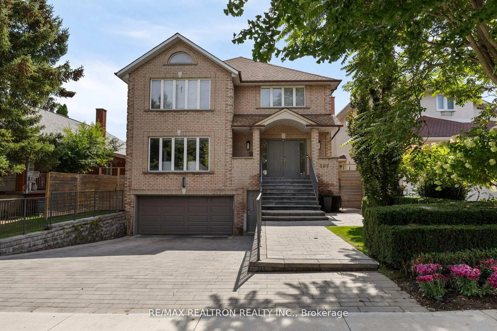
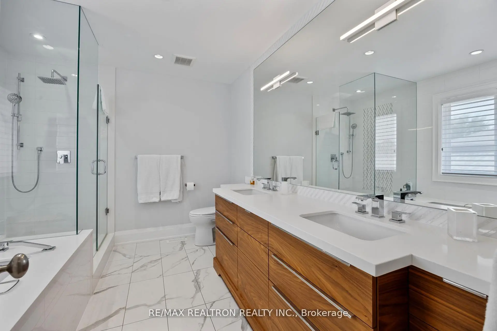
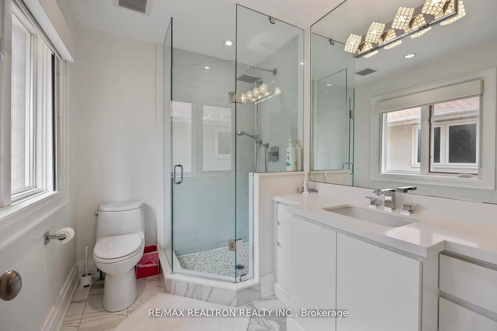
Bright and Spacious Family Home! Approx. 3500 SF! 2 Story Foyer Entrance with Granite Floor, Circular Staircase, 9 Foot Main Floor Ceiling, Oak Herringbone Hardwood Floors, Pot Lights, Large Updated Kitchen with Breakfast Room and Breakfast Bar, Main Floor Laundry Room, Updated Bathrooms, Finished Basement, Walk-out to Large Updated Deck with Activity Centre - Basketball Court, Jungle Gym and Trampoline, Interlock Walkway and Interlock Driveway, Double Garage. Quick Walk To Glencairn Subway Station. Minutes from 401, Schools and Shopping Nearby.
Features
- Facing: South

- Bedrooms: 4

- Bathrooms: 5

- Garages: 2

- Kitchens: 1

Details
- Lot size: 44.00 x 133.00 Feet

- Space: 3500-5000

- Tax: $ 12654.00

- C13175996

- Listing contracted with: RE/MAX REALTRON REALTY INC.
| Room | Size(M) | Description | |
|---|---|---|---|
| Living Rm | 4.66x6.03 | Combined w/Dining, Hardwood Floor, Pot Lights |
|
| Dining Rm | 4.66x4.62 | Hardwood Floor |
|
| Kitchen | 3.79x5.25 | Updated, Breakfast Bar |
|
| Breakfast | 2.06x5.25 | W/O To Deck |
|
| Family Rm | 4.00x5.25 | Fireplace, Hardwood Floor, B/I Bookcase |
|
| Laundry | 2.79x1.87 | Side Door |
|
| Primary B | 5.47x5.09 | 5 Pc Ensuite, Walk-In Closet(s), Broadloom |
|
| 2nd Br | 3.91x5.54 | 3 Pc Ensuite, Double Closet, Broadloom |
|
| 3rd Br | 5.94x3.62 | Double Closet, Broadloom |
|
| 4th Br | 4.56x3.59 | Double Closet, Broadloom |
|
| Recreatio | 5.59x4.84 | Vinyl Floor |
|
| Br | 3.93x3.42 | Vinyl Floor |
| Bathroom | Pieces | Level | |
|---|---|---|---|
| 1xBath | 2 pcs | Main |
|
| 1xBath | 5 pcs | Second |
|
| 1xBath | 4 pcs | Second |
|
| 1xBath | 3 pcs | Second |
|
| 1xBath | 4 pcs | Basement |