
Description
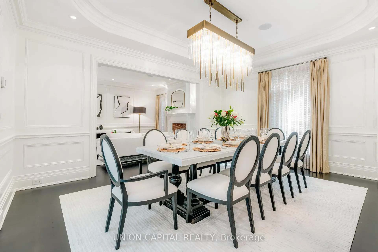
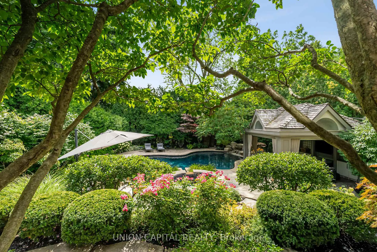
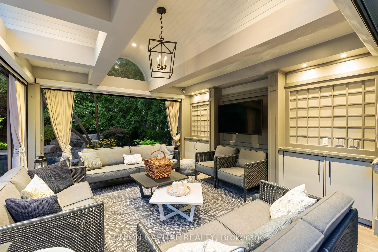
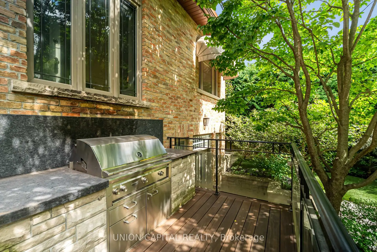
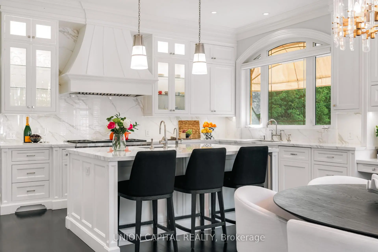
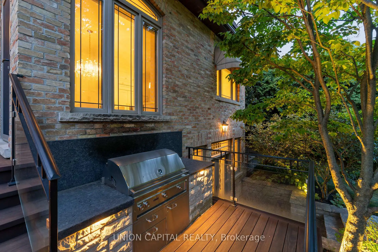
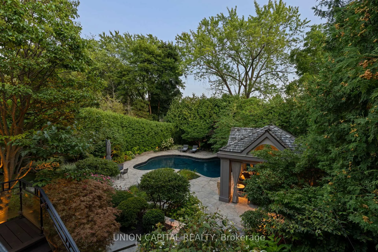
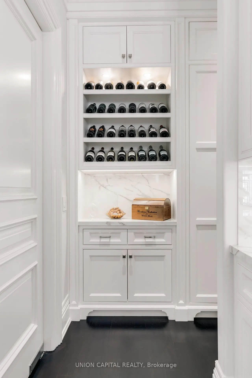
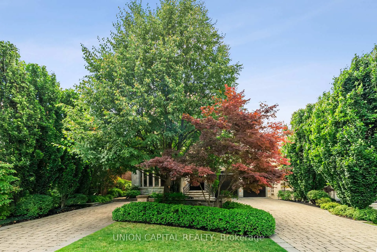
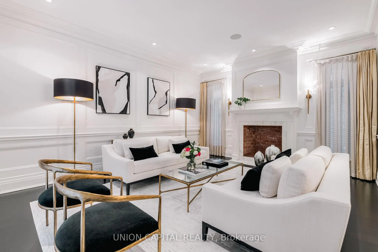
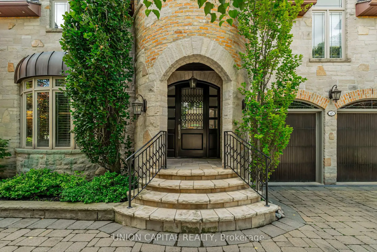
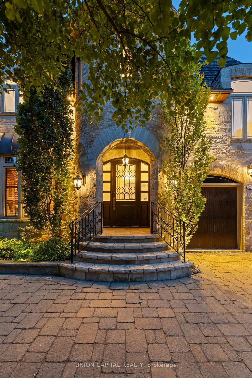
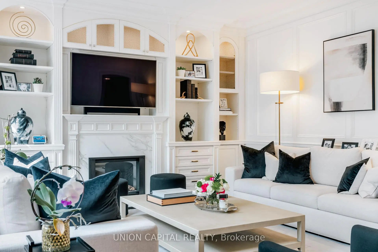
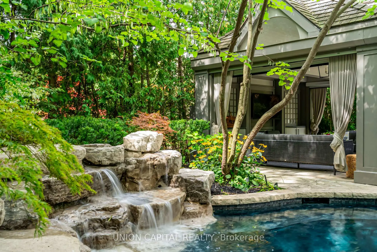
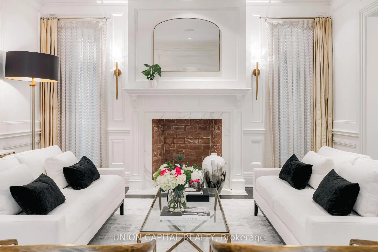
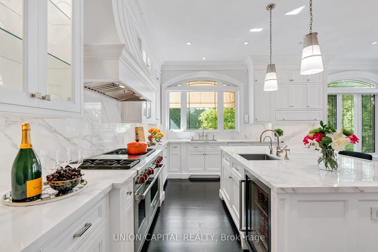
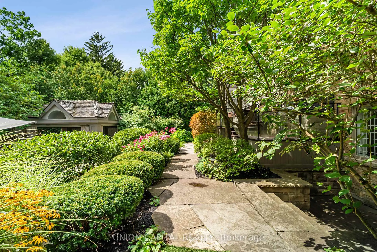
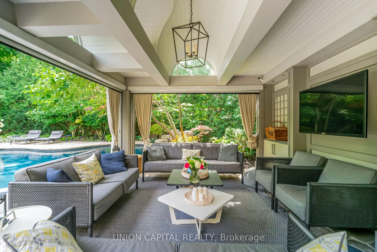
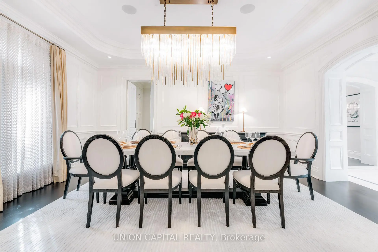
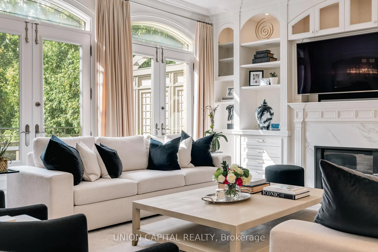
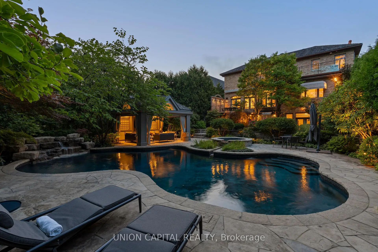
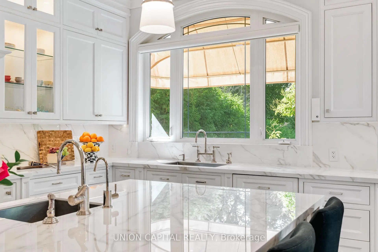
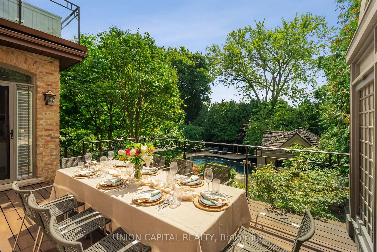
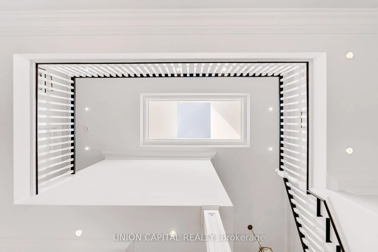
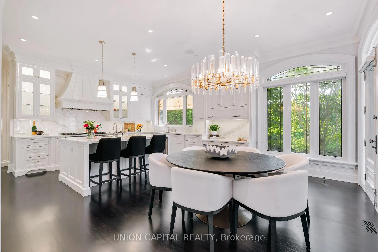
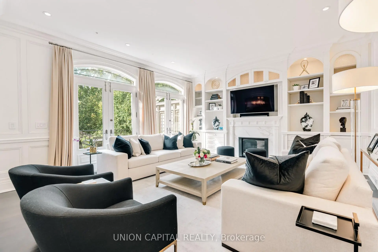
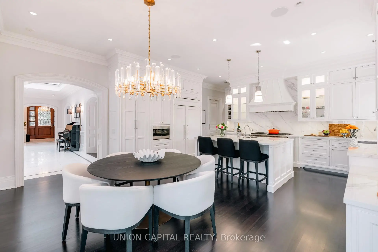
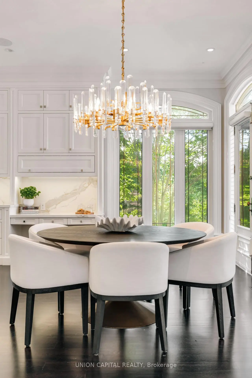
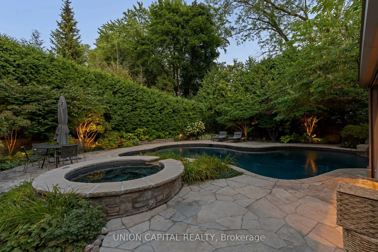
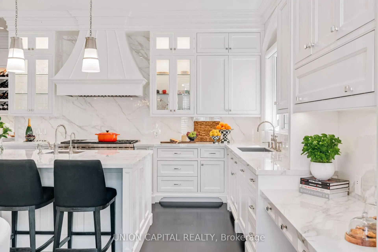
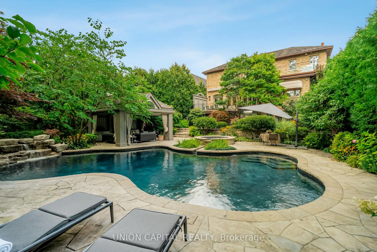
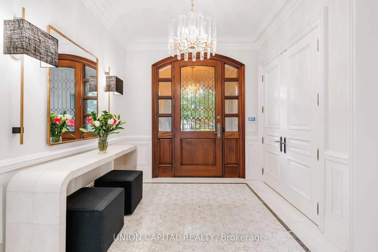
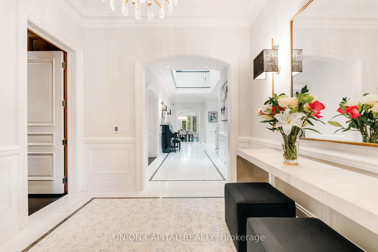
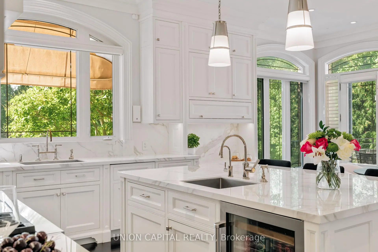
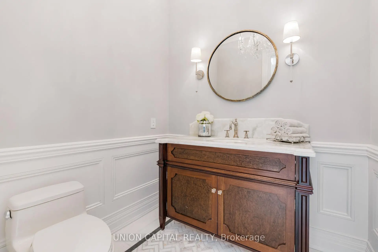
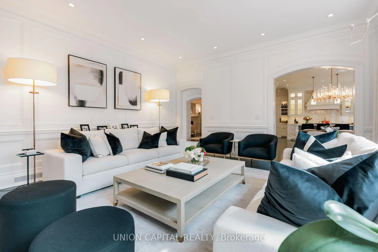
Welcome to 45 Gordon Rd - an unparalleled showpiece in the prestigious York Mills Yonge neighbourhood. Set on a sought-after private S facing lot, this chateau-inspired estate is framed by towering mature trees & a grand circular drwy, offering timeless curb appeal w/ natural stone & reclaimed brick exterior. Extensively updated in 2015 w/ a refined designer palette, this custom-built estate offers over 5000 sq ft & showcases exceptional craftsmanship throughout. Steps into the dramatic cathedral grand salon features a sweeping wood staircase, crowning skylight & heated marble flrs throughout the first flr, creating a stunning 1st impression. Elegant principal rms are complemented by b/i speakers & Sonos sound system, smart home integration, alarm system & security cameras for modern convenience. The gourmet chef's kitchen is designed for both everyday living & entertaining, complete w/ a spacious breakfast area, centre island, w/o to backyard, & dedicated server rm. The upper level offers 5 generously sized bdrms all w/ newly renovated ensuites (plus a nanny room in the basement) + a luxurious primary retreat w/ private balcony, boudoir & spa-inspired 9-pc ensuite. The resort-style backyard, professionally designed by Eden Design, creates a truly unbeatable private oasis. Enjoy the custom marbelite saltwater pool w/ waterfall, hot tub, outdoor kitchen, enclosed cabana & beautifully crafted tiered tigerwood & natural stone decks/walkways - ideal for entertaining or peaceful retreat. Located near York Mills & Bayview Ave, this prestigious address offers easy access to Hwy 401, DVP, upscale shopping at Bayview Village, top-tier dining, public & renowned private schools including Toronto French School, Crescent School, Crestwood, York Mills Colligiate & beautiful green spaces such as Windfields Park. A rare opportunity to own a landmark luxury estate in one of Toronto's most coveted communities.
Features
- Facing: South

- Bedrooms: 5

- Bathrooms: 8

- Garages: 2

- Kitchens: 1

Details
- Lot size: 60.00 x 175.00 Feet

- Space: 5000 +

- Tax: $ 28746.00

- C13175194

- Listing contracted with: UNION CAPITAL REALTY
| Room | Size(M) | Description | |
|---|---|---|---|
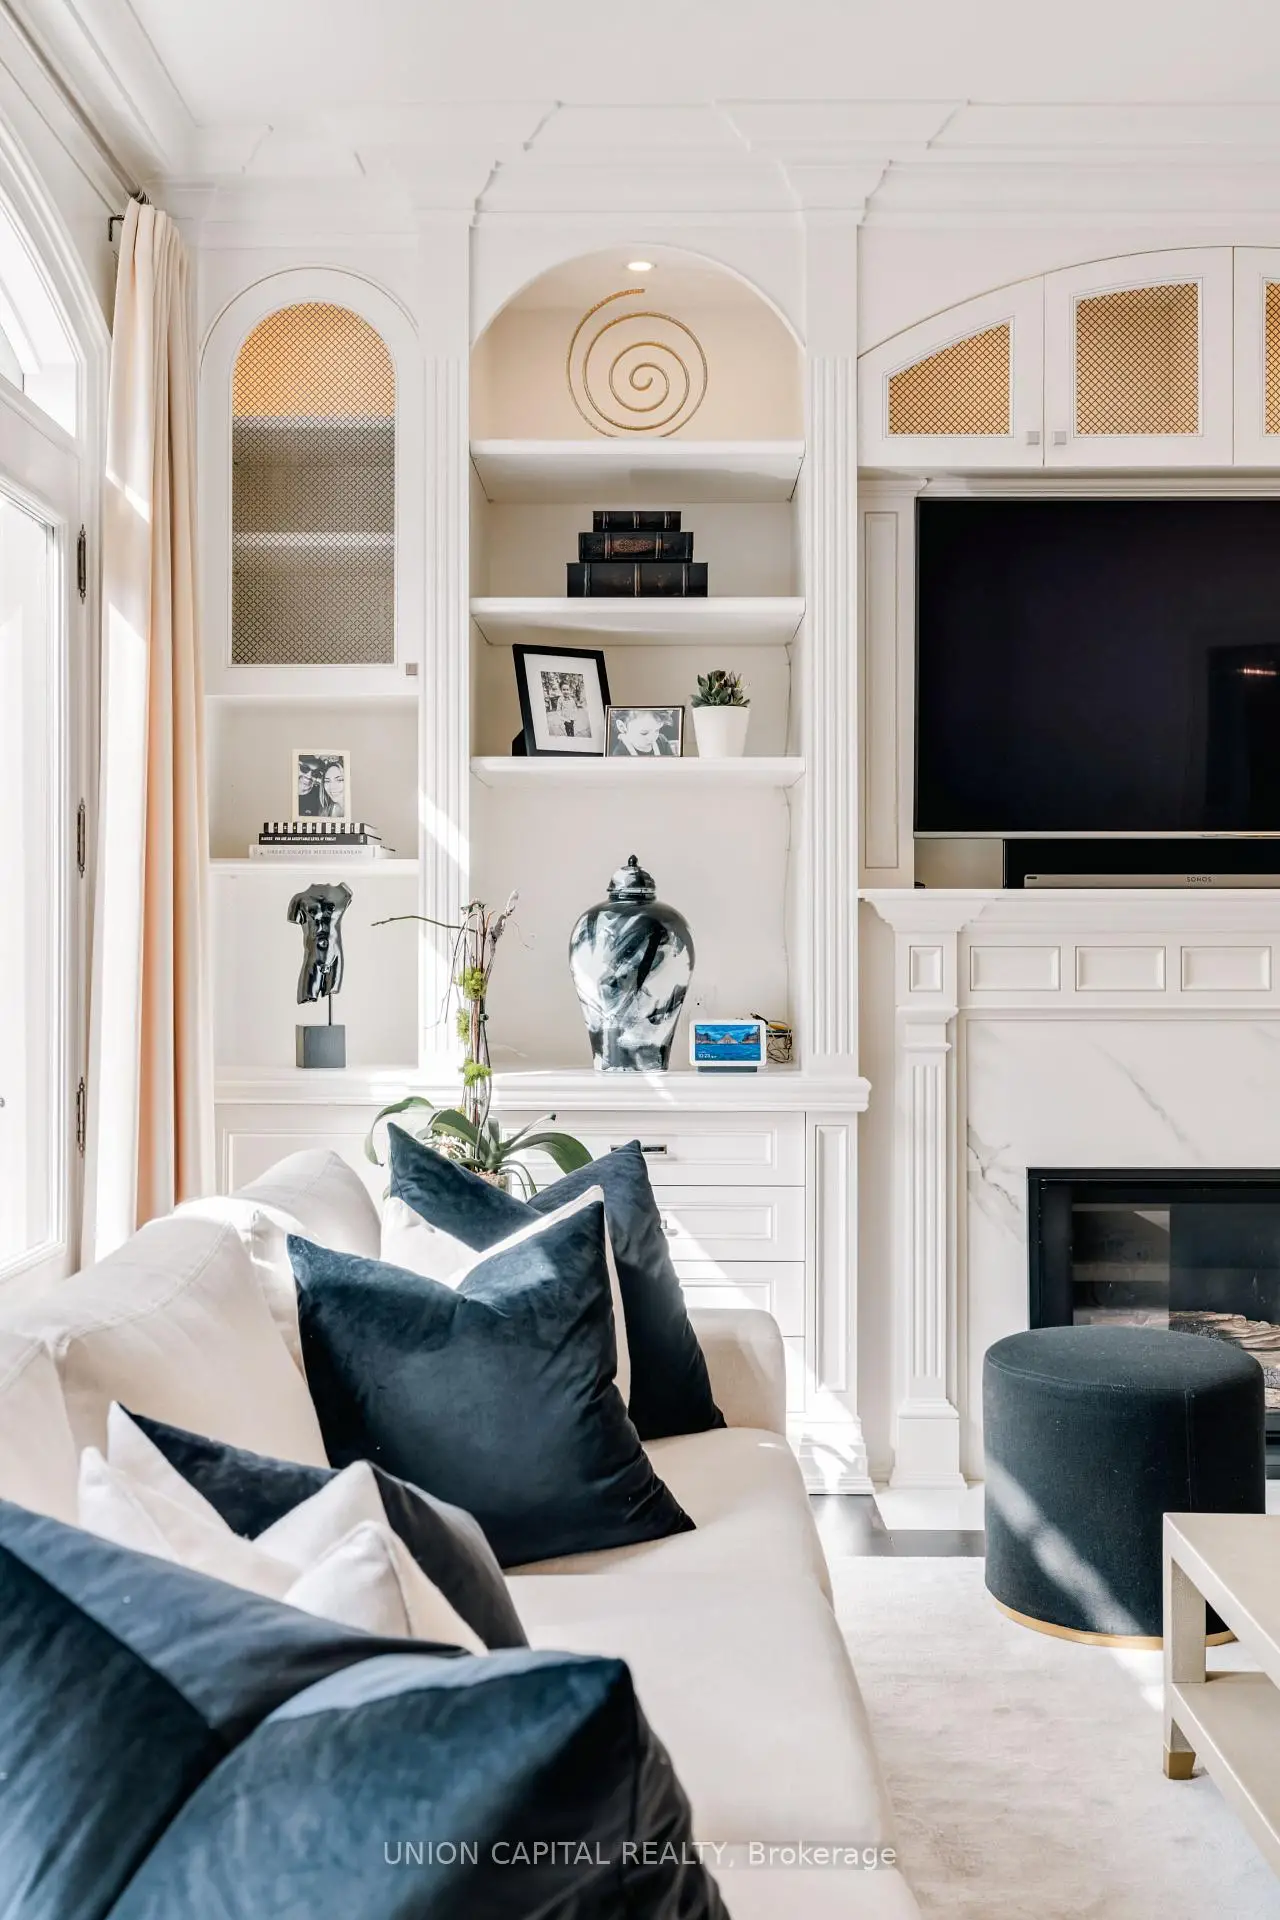
| Living Rm | 5.46x4.57 | Hardwood Floor, Fireplace, Crown Moulding |
|
| Dining Rm | 5.46x4.52 | Swing Doors, Coffered Ceiling(s), Wainscoting |
|
| Family Rm | 5.74x5.05 | W/O To Deck, Fireplace, Hardwood Floor |
|
| Breakfast | 6.78x5.36 | Hardwood Floor, W/O To Deck, Combined w/Kitchen |
|
| Kitchen | 6.78x5.36 | Centre Island, Hardwood Floor, Breakfast Bar |
|
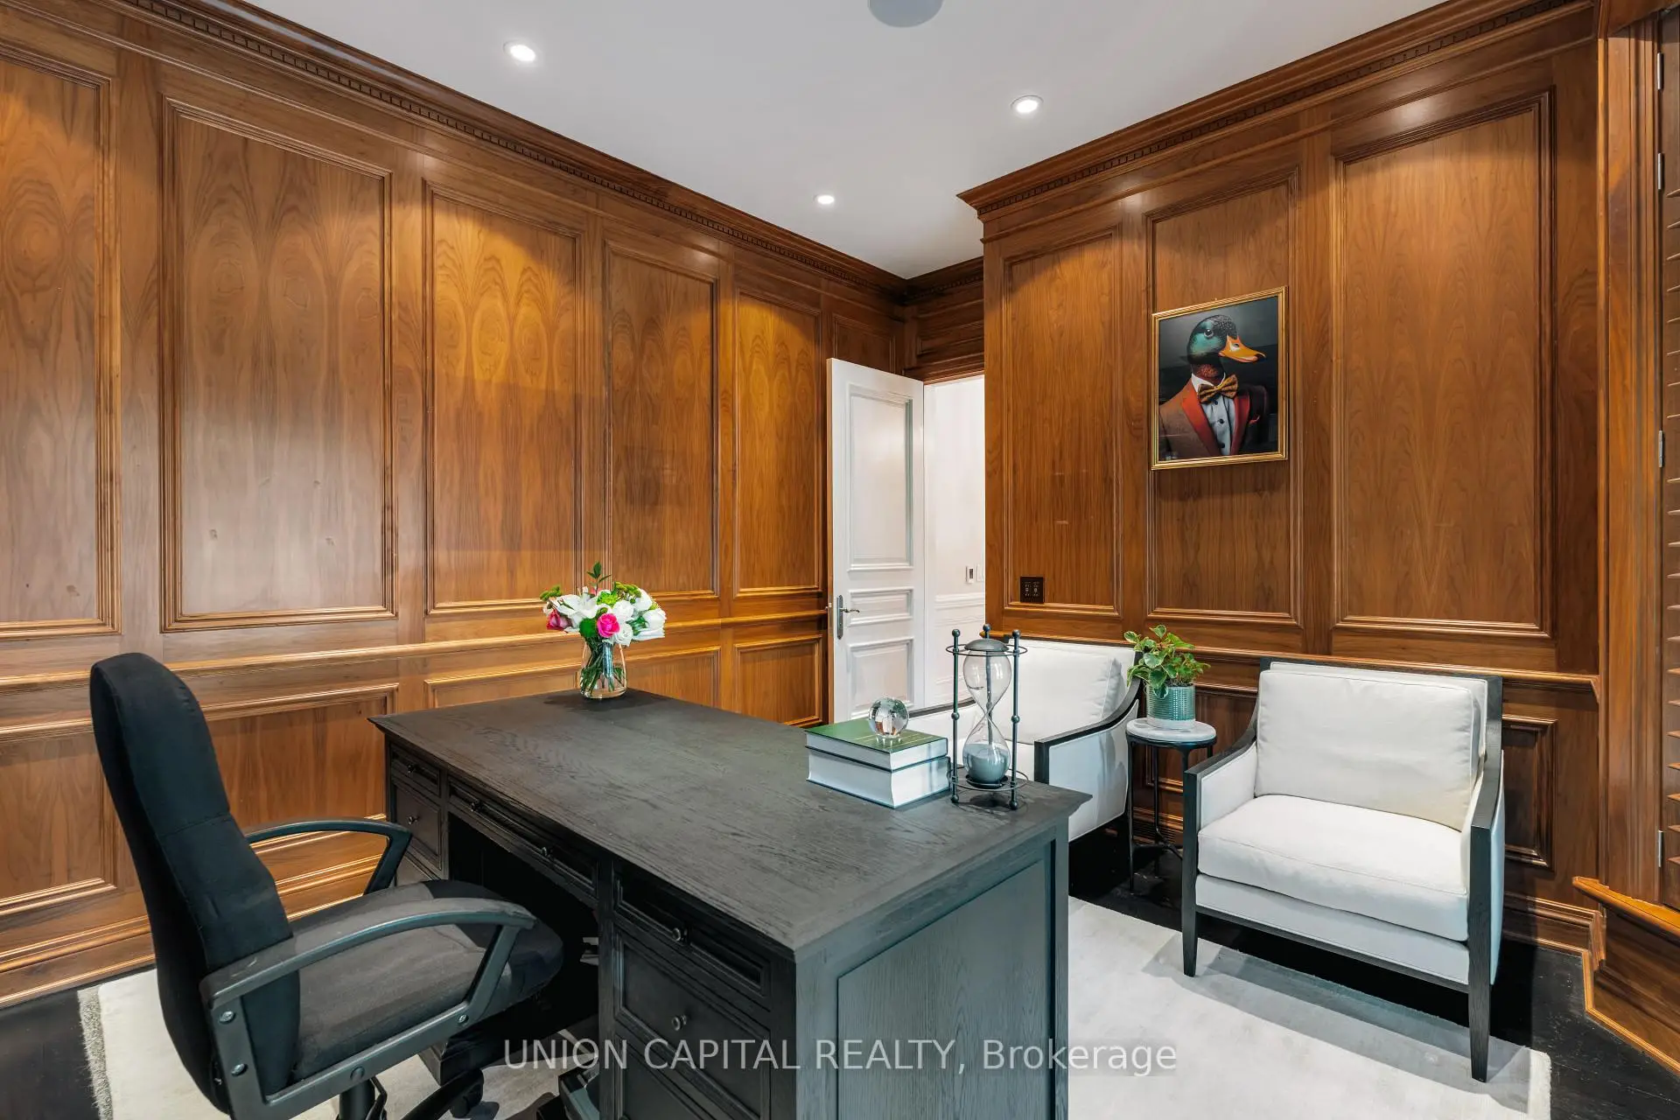
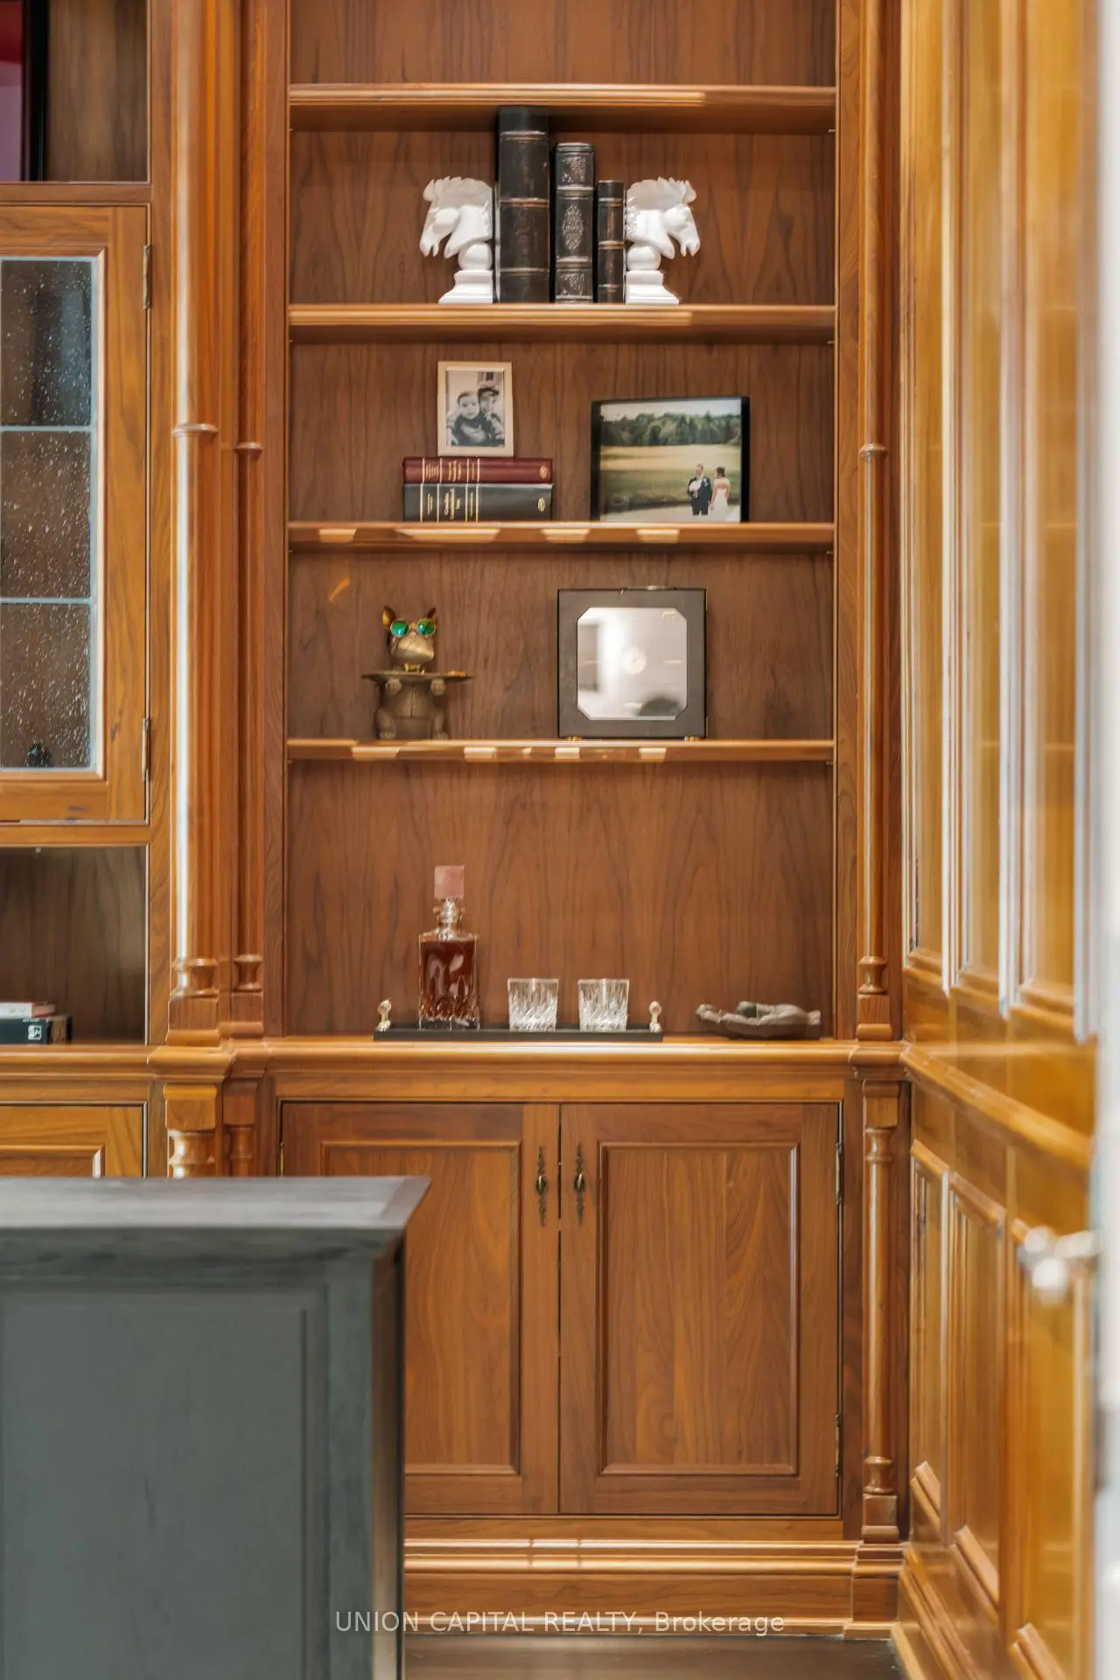
| Library | 4.19x4.06 | Panelled, B/I Bookcase, Bay Window |
|
| Primary B | 6.88x4.52 | Ensuite Bath, Walk-In Closet(s), Balcony |
|
| 2nd Br | 4.70x4.27 | 4 Pc Ensuite, Double Closet, Balcony |
|
| 3rd Br | 6.71x4.90 | Hardwood Floor, 4 Pc Ensuite, Double Closet |
|
| 4th Br | 5.00x4.72 | 5 Pc Ensuite, Double Closet, Hardwood Floor |
|
| 5th Br | 5.00x4.14 | 4 Pc Ensuite, Walk-In Closet(s), Cathedral Ceiling(s) |
| Bathroom | Pieces | Level | |
|---|---|---|---|
| 1xBath | 2 pcs | ||
| 1xBath | 5 pcs | ||
| 1xBath | 3 pcs | ||
| 1xBath | 9 pcs | ||
| 4xBaths | 4 pcs |