Henry Farm, Toronto, M2J 1C5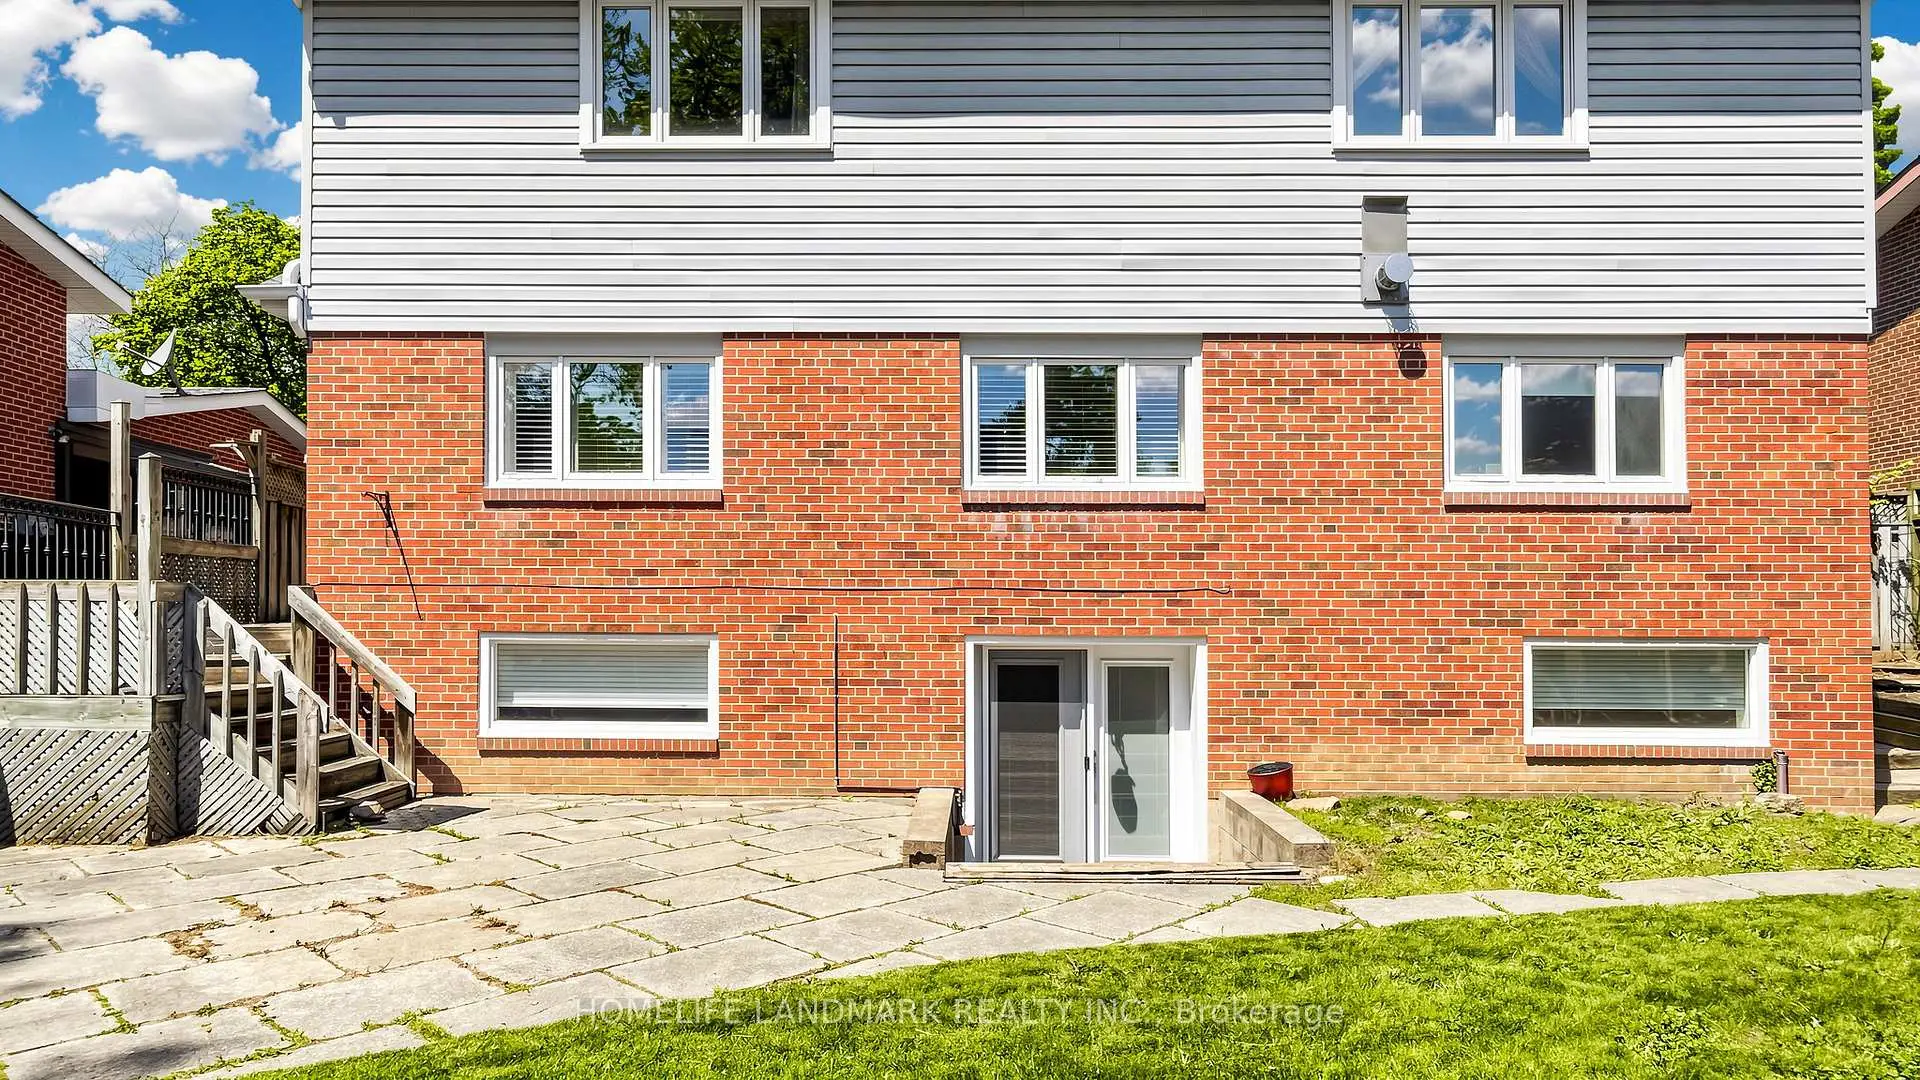

Description
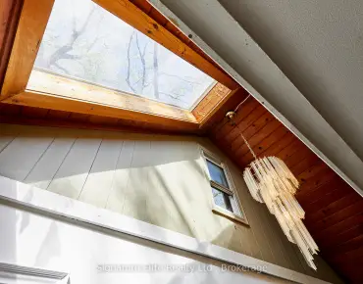
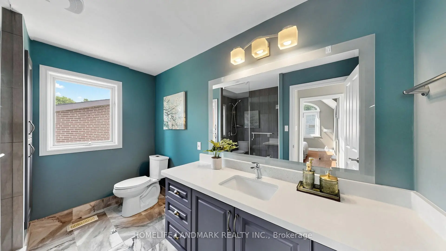
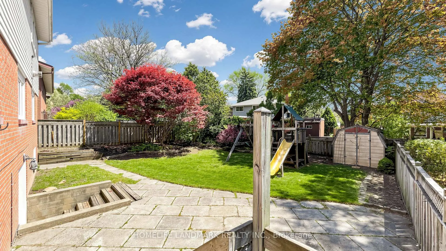
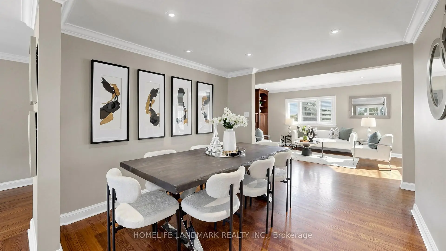
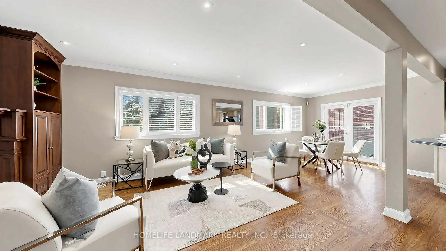
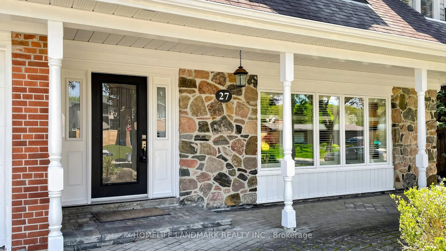
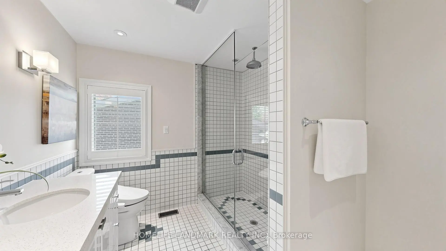
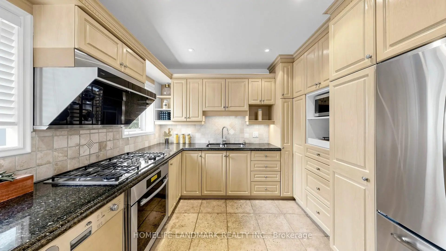
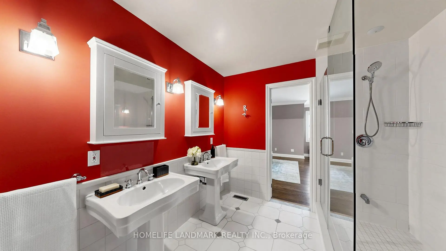
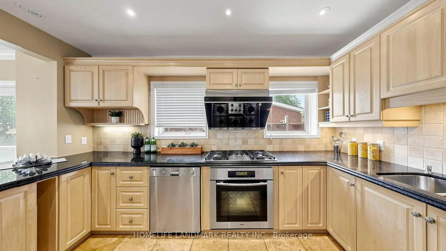
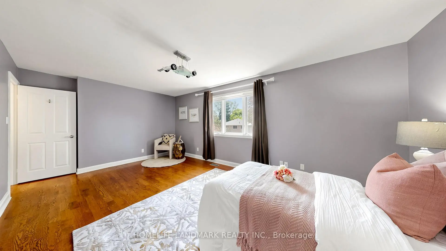
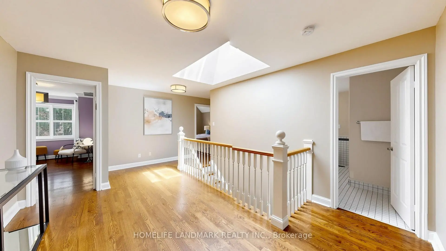
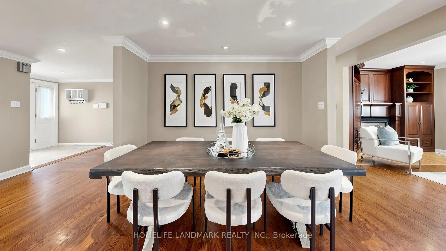
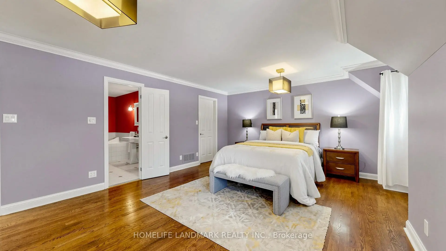
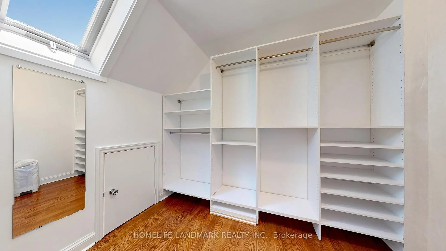
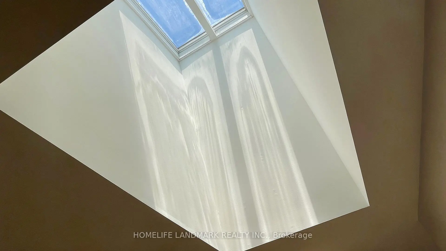
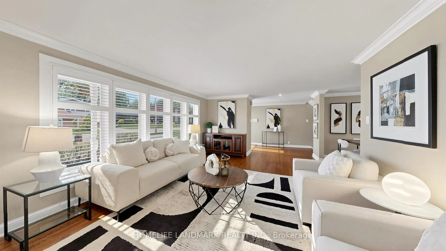
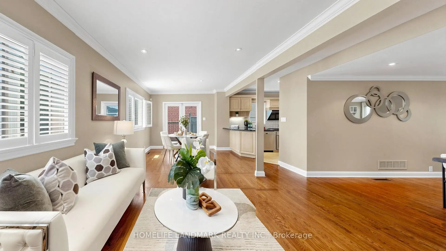
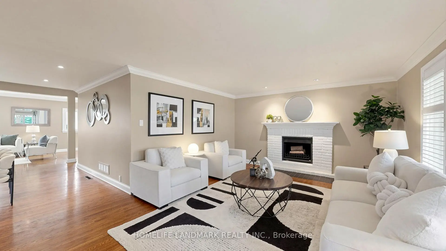
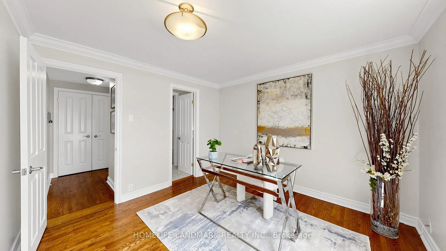
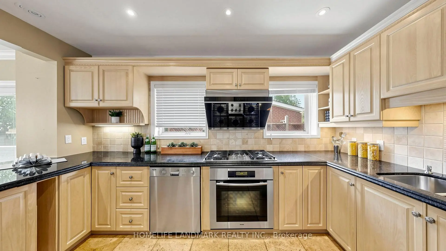
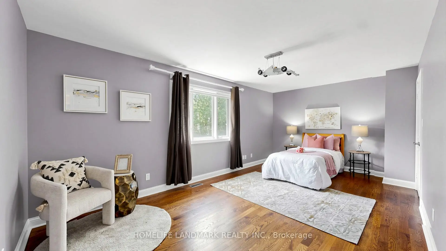
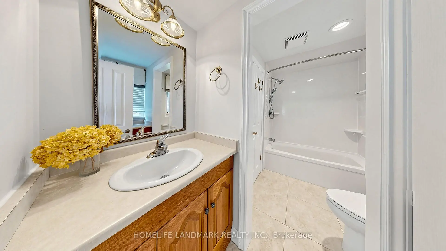
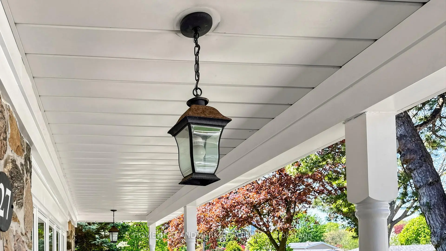
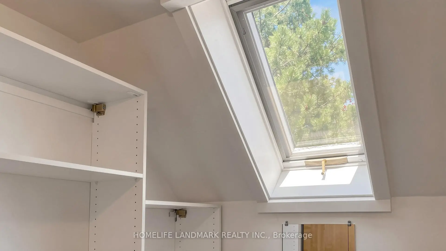
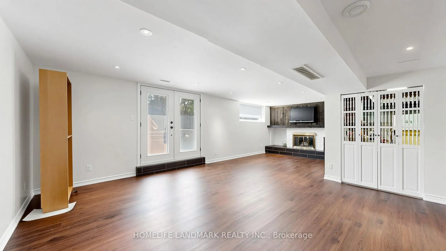
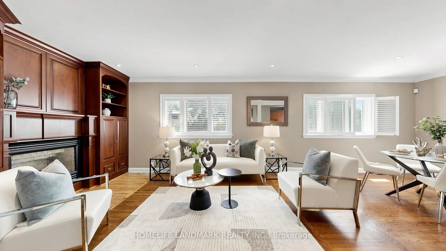
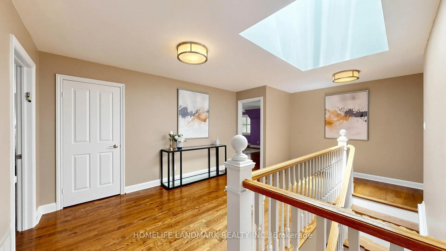
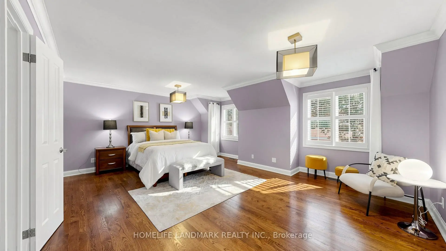
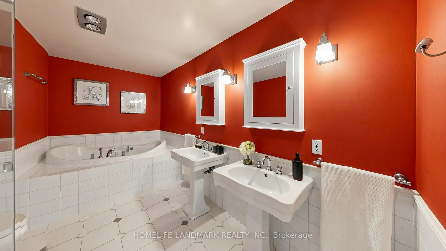
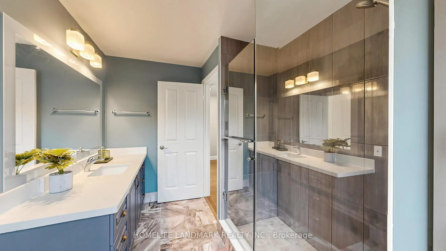
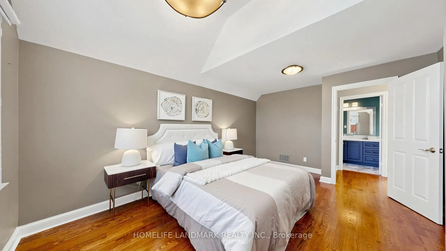
Welcome to this rare architectural nestled in the heart of North York's highly sought-after Henry Farm community. Situated on a spectacular, pool-sized 63' 124' premium lot, this masterfully expanded residence boasts approximately 3,200 square feet of luxurious above-grade living space, on one Of The Best Streets. As you step inside, you are greeted by an abundance of natural light courtesy of the desirable North-South exposure. The second floor features a stunning architectural Skylight that floods the home's core and stairwell with brilliant sunshine. 5+1 Bedrooms, 5 Bathrooms, the upper level is the ultra-luxury Master Retreat, a true private sanctuary featuring a spa-like 5-piece ensuite with a Jacuzzi soaking tub and individual His & Her oversized walk-in closets. The lower level features a highly coveted, sun-filled Walk-Out Basement that opens directly to backyard. With its separate entrance and exceptional natural light, this space offers incredible versatility, serving as a premium in-law suite, a private home office, or a high-yield rental income opportunity. Steps To All Amenities!! Unbeatable location just steps from Fairview Mall, Don Mills Subway Station, top-tier schools, parks, and immediate access to Hwy 401/DVP. An absolute must-see property offering unparalleled space, lot size, and luxury finishes for exceptional value! Parks and Transit, Fairview Mall, With Its Prime Location Among Homes, It Holds Immense Promise For Future Development And Investment Opportunities In One Of The Most Desirable Locations. Move In And Enjoy!
Features
- Facing: South

- Bedrooms: 5

- Bathrooms: 5

- Garages: 1

- Kitchens: 1

Details
- Lot size: 63.07 x 124.60 Feet

- Space: 3000-3500

- Tax: $ 10376.24

- C13147256

- Listing contracted with: HOMELIFE LANDMARK REALTY INC.
| Room | Size(M) | Description | |
|---|---|---|---|
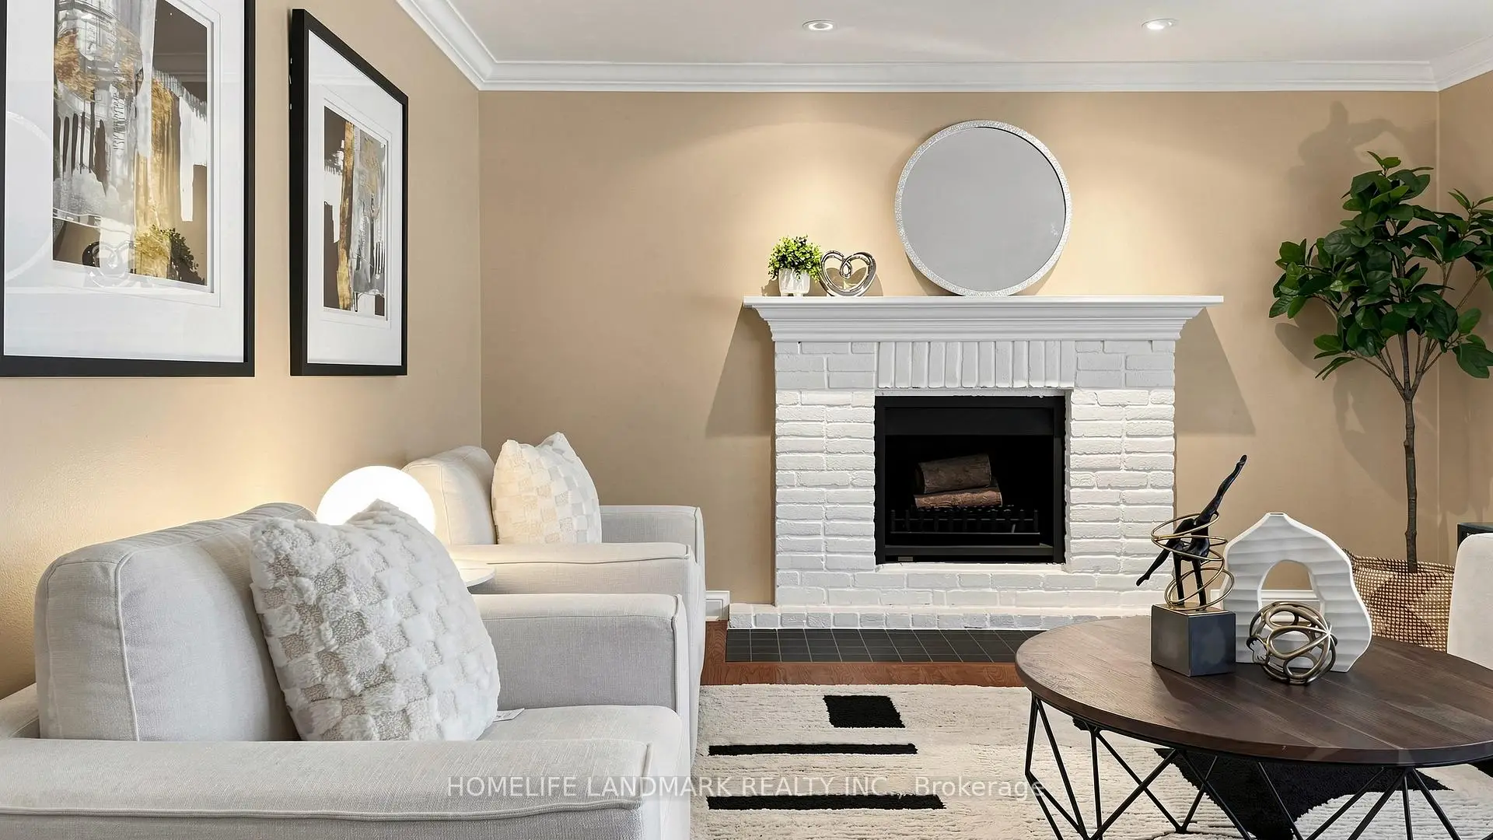
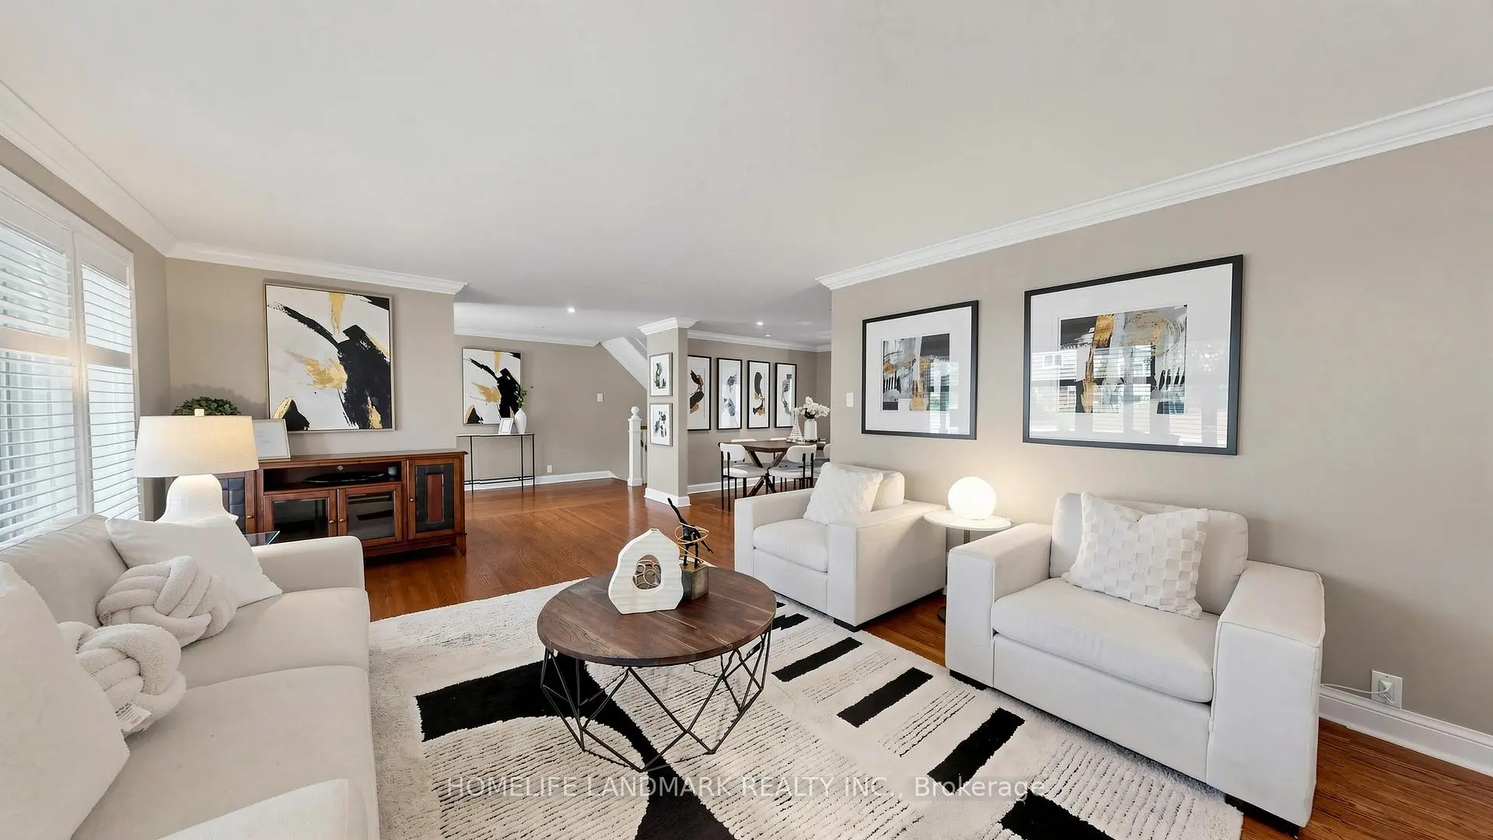
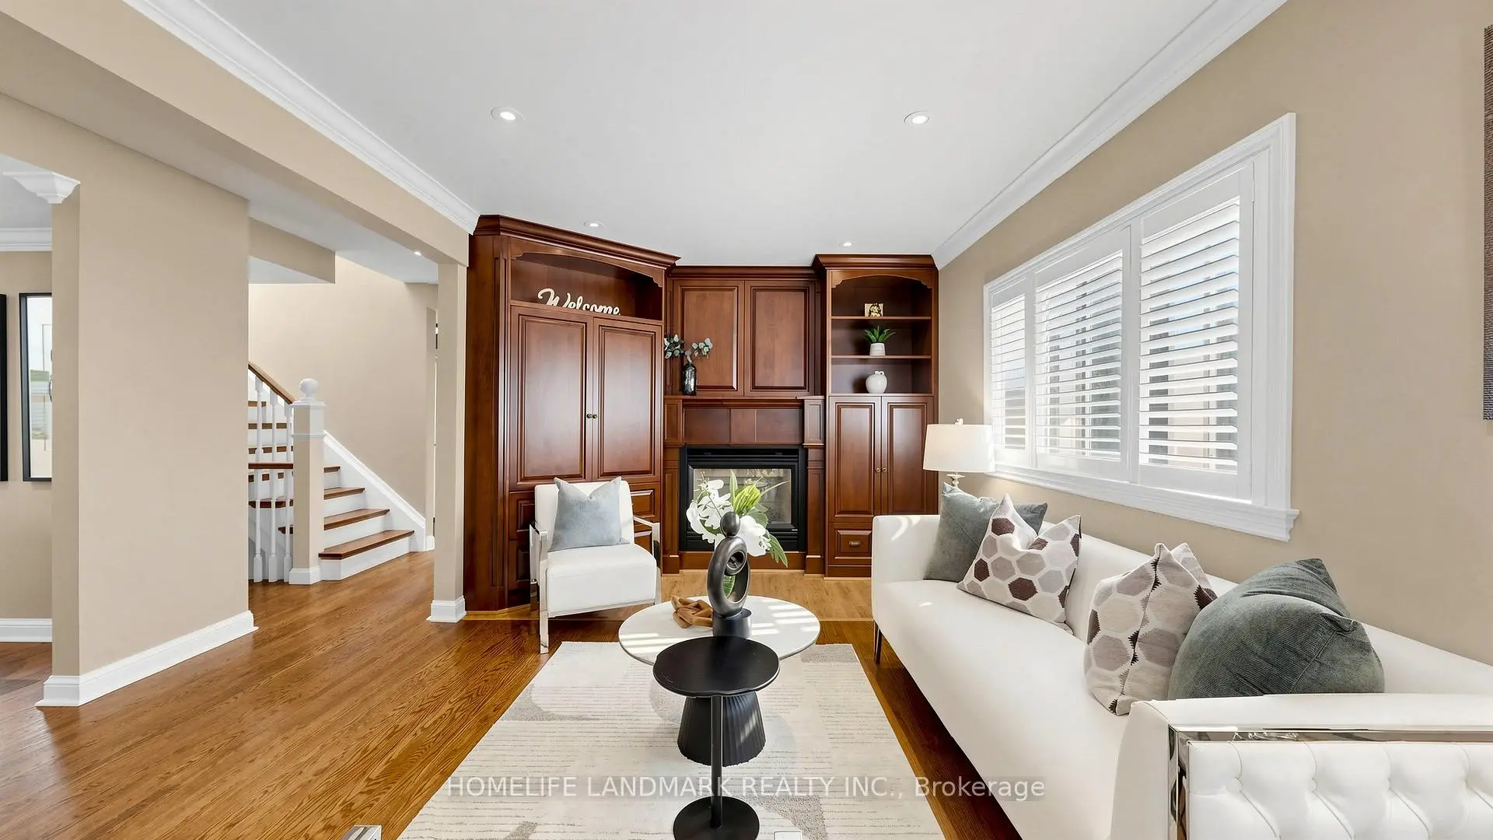
| Living Rm | 5.80x3.90 | Hardwood Floor, Fireplace, Picture Window |
|
| Dining Rm | 3.30x3.10 | Hardwood Floor, Crown Moulding, Pot Lights |
|
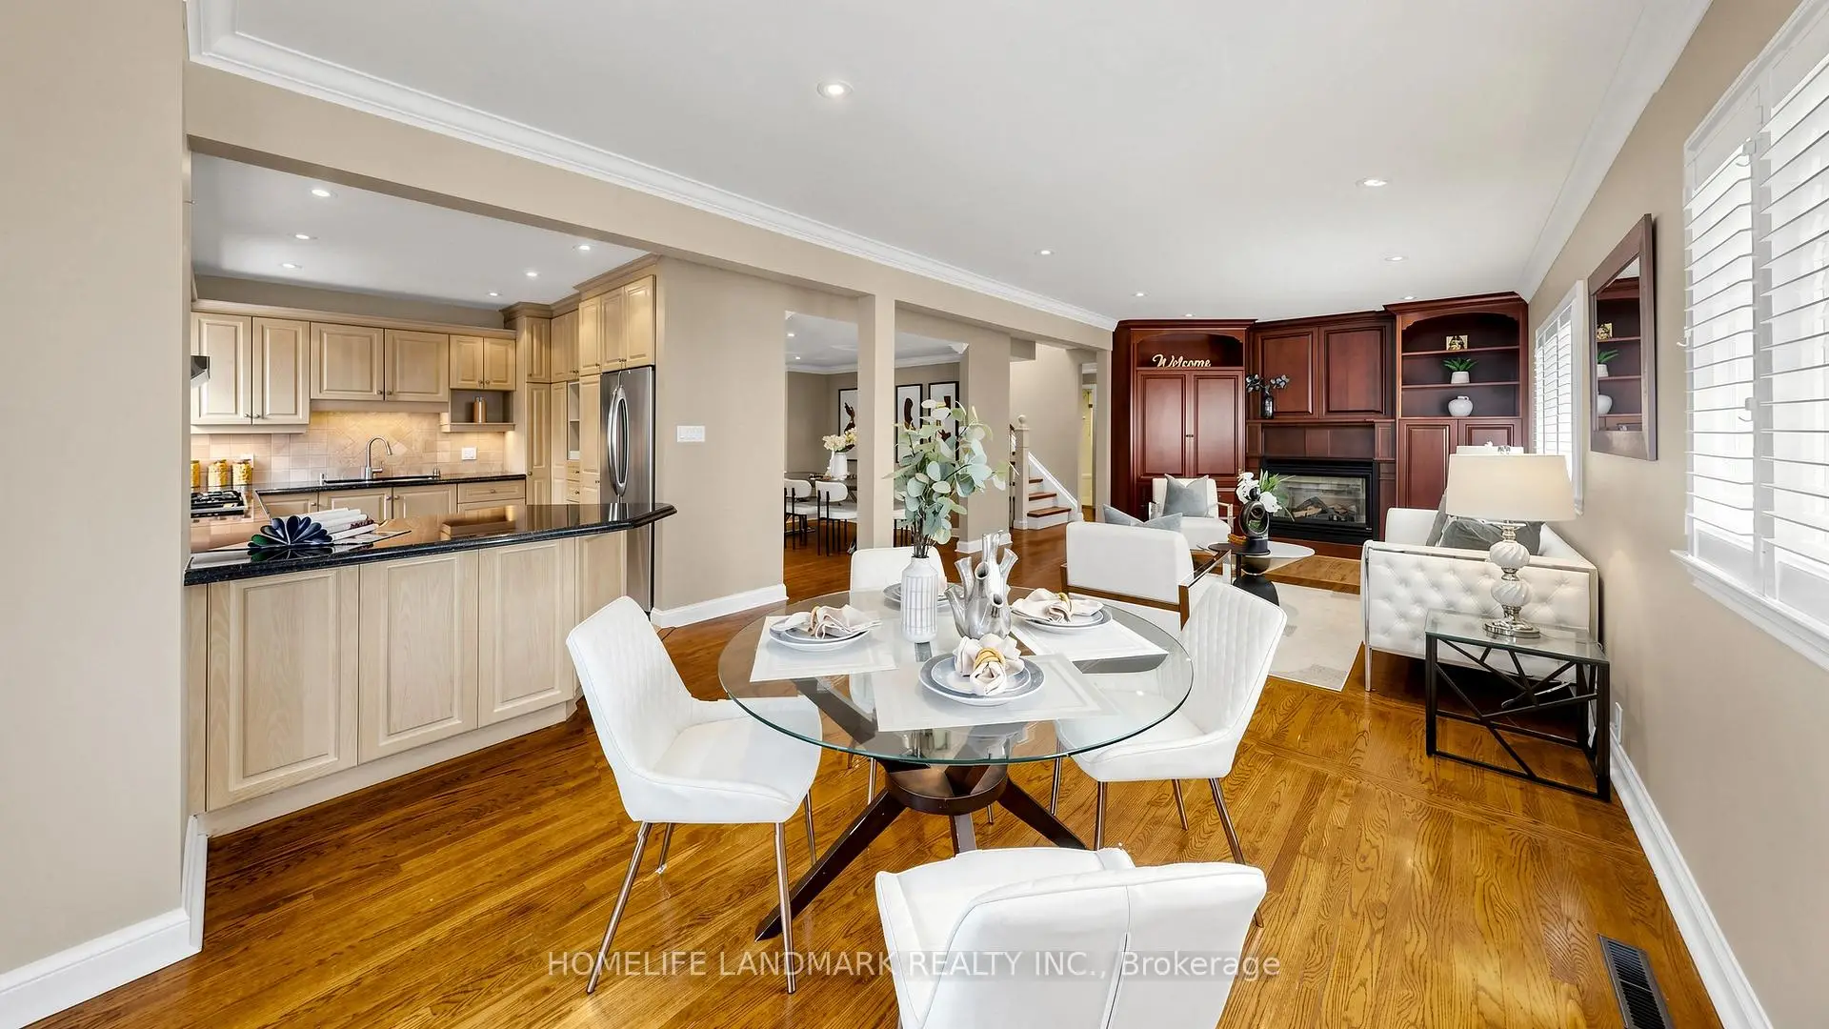
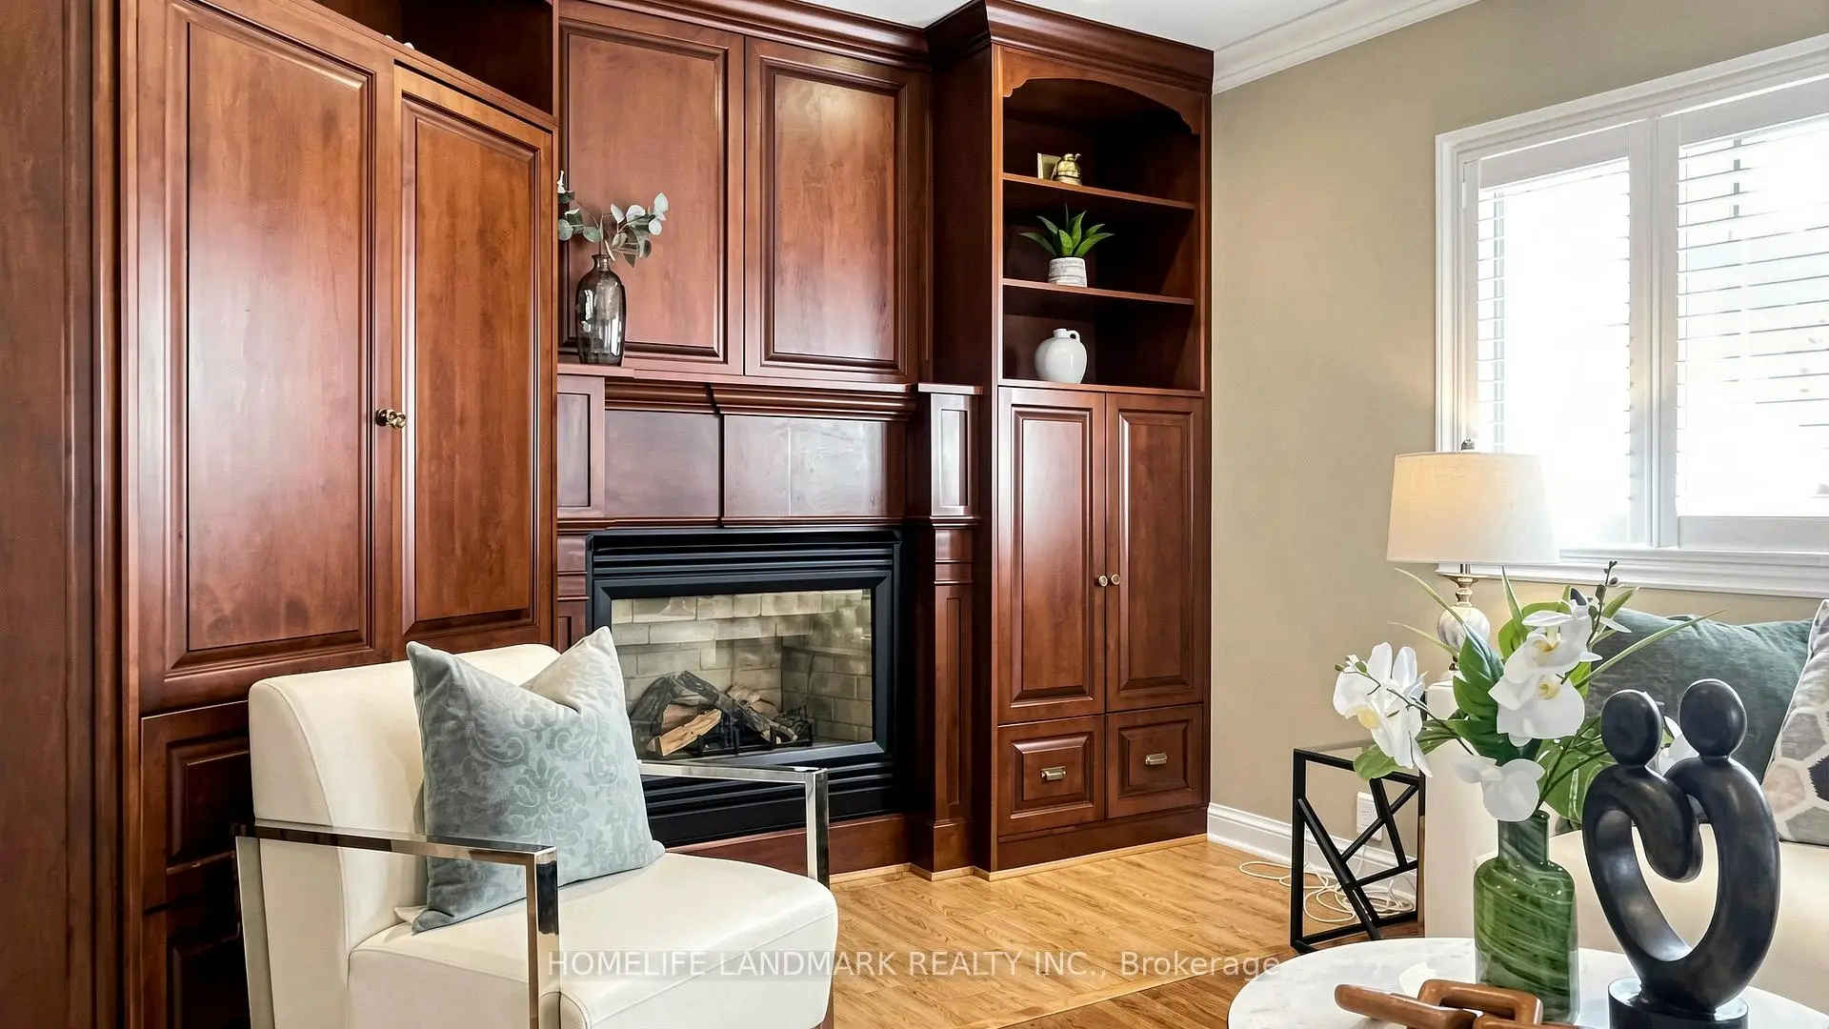
| Family Rm | 4.40x4.40 | Hardwood Floor, B/I Bookcase, Gas Fireplace |
|
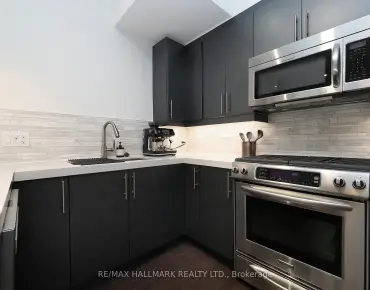
| Kitchen | 9.00x7.85 | Updated, Granite Counters, Stainless Steel Appl |
|
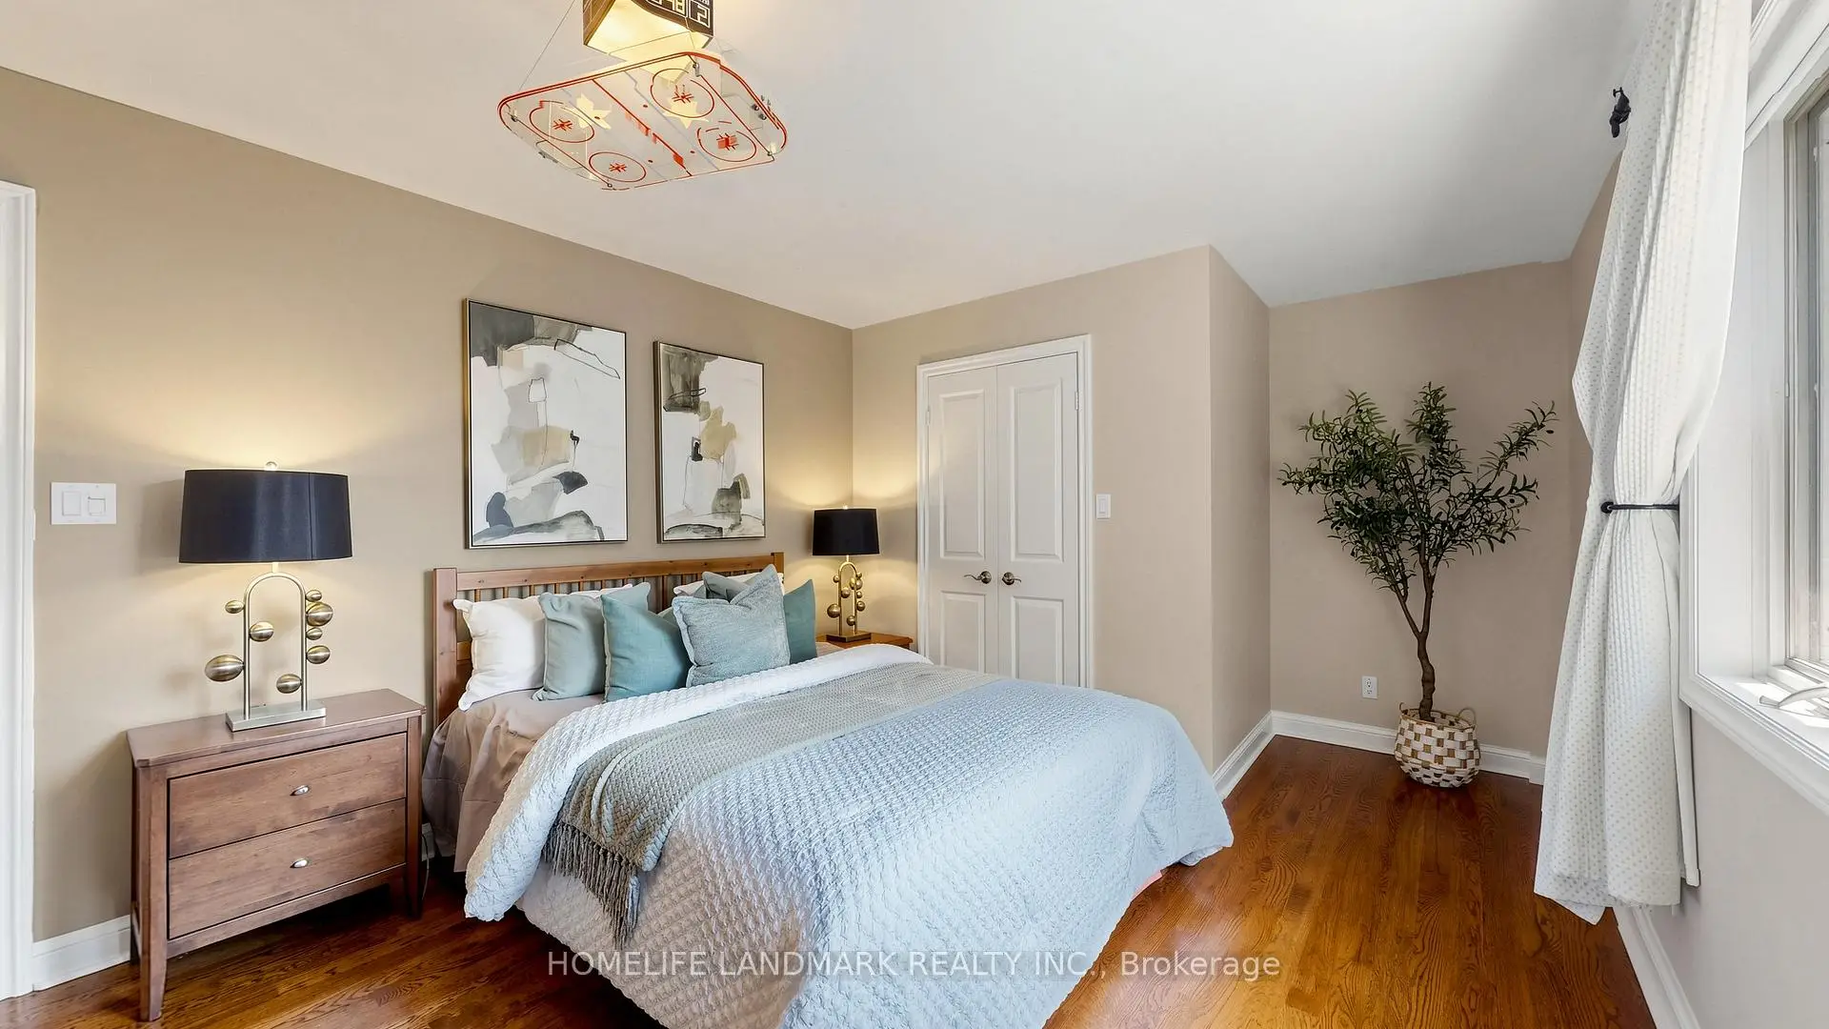
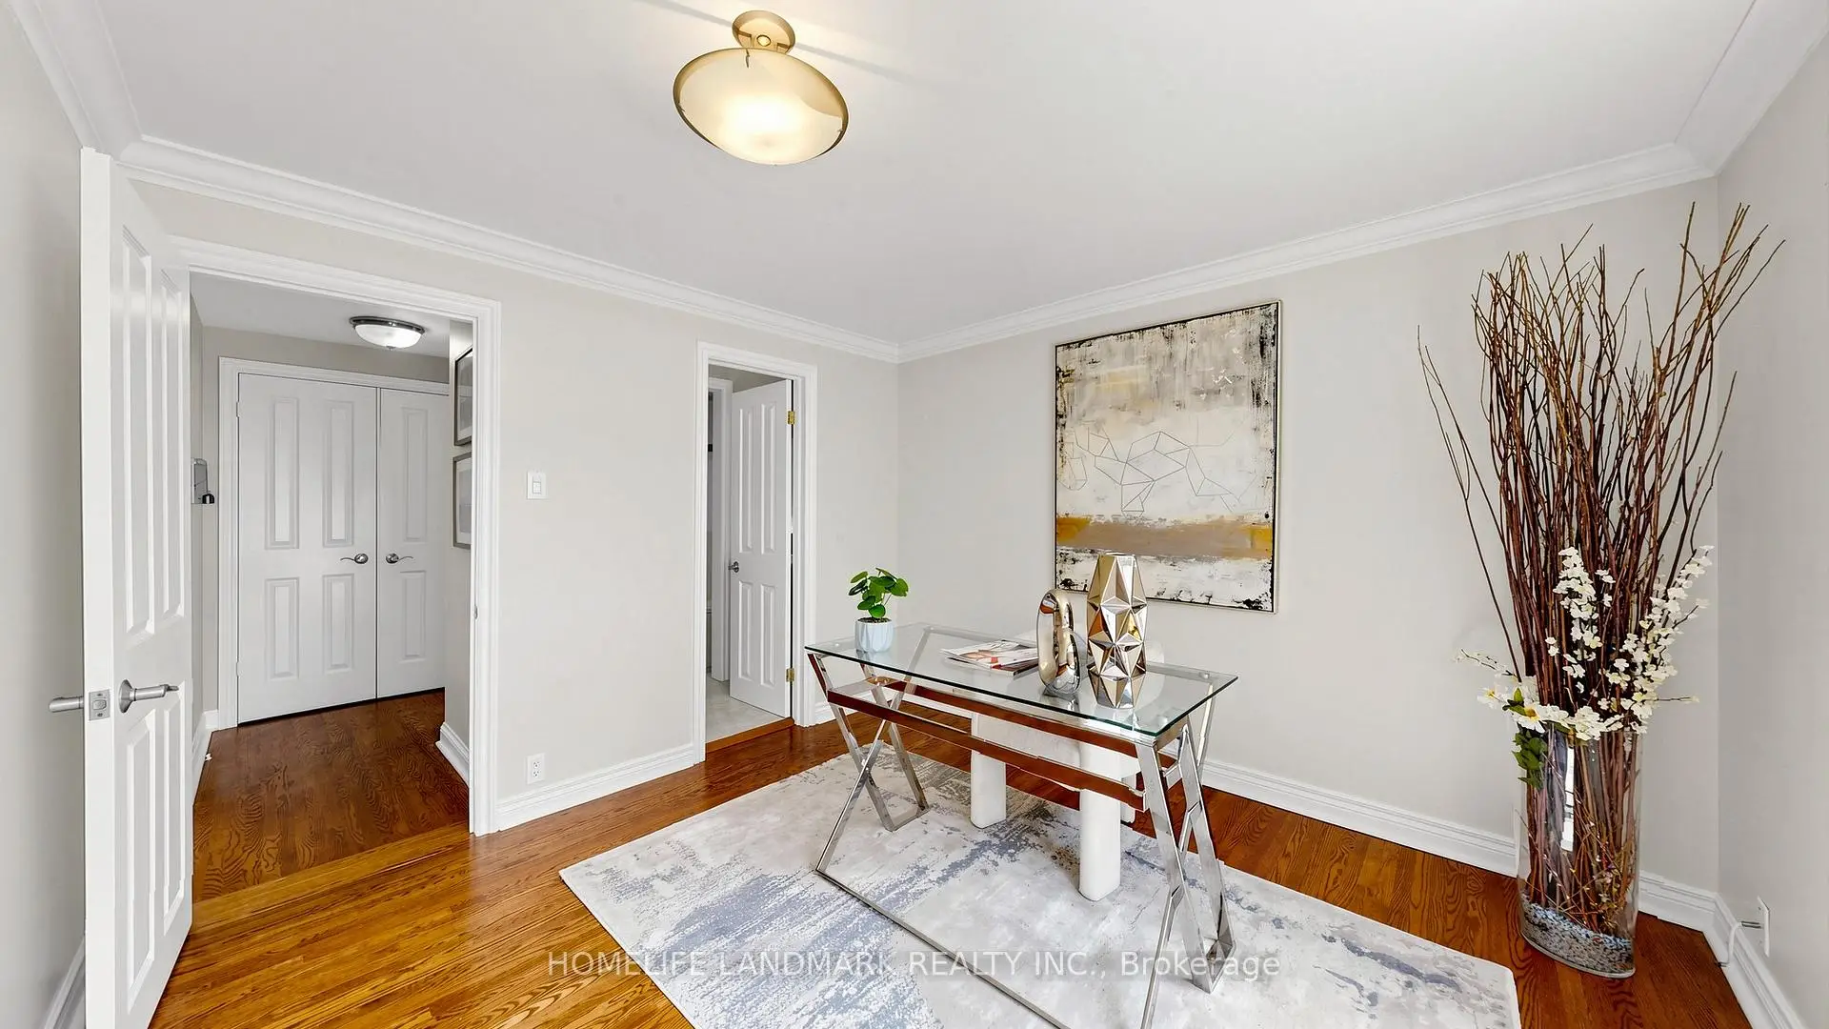
| Br | 3.50x3.25 | Hardwood Floor, 4 Pc Ensuite, Crown Moulding |
|
| Primary B | 6.00x4.70 | Hardwood Floor, Walk-In Closet(s), 4 Pc Ensuite |
|
| Br | 4.80x3.50 | Hardwood Floor, Cathedral Ceiling(s), California Shutters |
|
| Br | 5.80x3.40 | Hardwood Floor, Walk-In Closet(s), Overlooks Garden |
|
| Br | 4.90x3.50 | Hardwood Floor, Walk-In Closet(s), Overlooks Garden |
|
| Br | 4.30x2.80 | Broadloom, 3 Pc Ensuite, Above Grade Window |
|
| Play | 5.00x4.20 | Broadloom, Pot Lights, Above Grade Window |
|
| Family Rm | 8.00x3.50 | Broadloom, Fireplace, W/O To Garden |
| Bathroom | Pieces | Level | |
|---|---|---|---|
| 1xBath | 3 pcs | Main |
|
| 1xBath | 4 pcs | Second |
|
| 1xBath | 3 pcs | Second |
|
| 1xBath | 3 pcs | Second |
|
| 1xBath | 3 pcs | Lower |
Property Summary
Located close to the intersection of Sheppard Ave and Don Mills Rd, 27 Quincy Cres is a 5+1 bedrooms 5 washrooms Detached. The unit has a Single Built-In Parking Space. The property has many nice features including Water Heater. Living Room Rm, Dinning Room Rm, Family Room Rm, Kitchen and Br are on the Main floor; Bedroom, Play and Family Room Rm are on the Lower floor.School Information
Elementary Schools
-
Home schoolRank: 1231 out of 3022 (Score: 6.5)Distance to school: 0.3 km (~5 min walk)
-
ST GERALD (Grade: JK - 8)
Catholic French Immersion school
Rank: 219 out of 3022 (Score: 7.0) 5 year average: 257/3022 (Score: 6.6)Distance to school: 2.6 km (~8 min drive) -
ST TIMOTHY (Grade: 5 - 8)Distance to school: 0.7 km (~13 min walk)
Secondary Schools
-
Home schoolRank: 665/746 (Score: 3.8) 5 year average: 596/746 (Score: 4.0)Distance to school: 1.3 km (~23 min walk)
-
-
St. Josephs Morrow Park (Grade: 9-12)
Catholic School
Distance to school: 4.1 km (~12 min drive)