

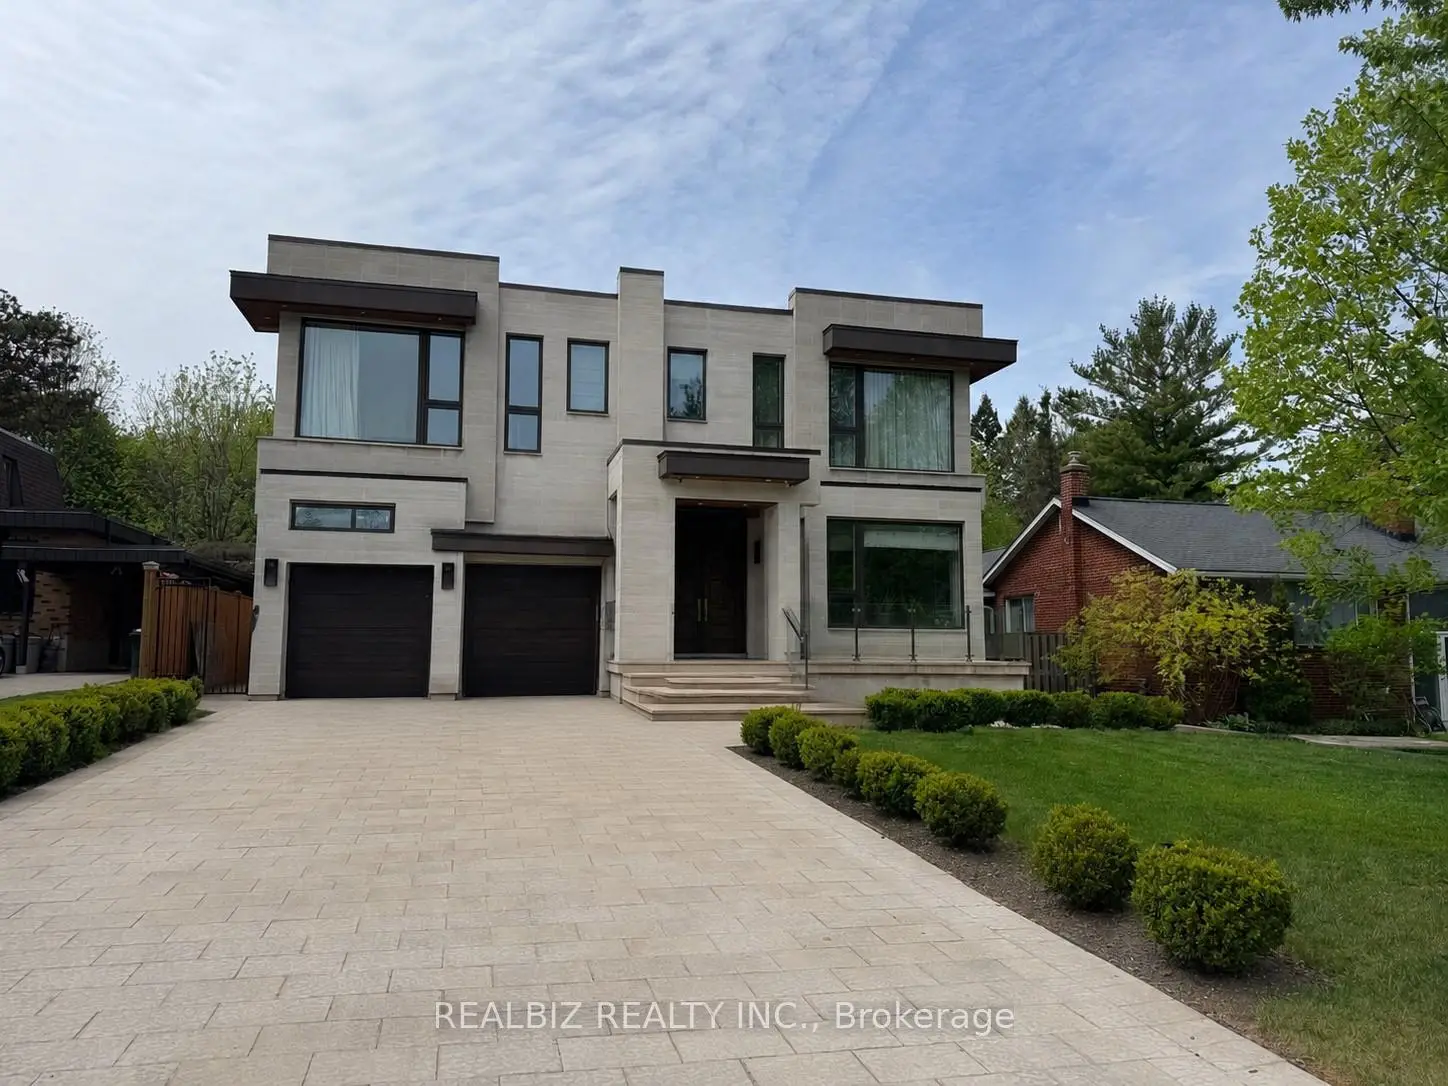

Description
Discover a rare opportunity in the prestigious Don Mills community, just moments from CF Shops at Don Mills, at 39 Hemford Crescent - a premium ravine-style lot backing directly onto lush greenbelt trails and parkland. Nestled on a quiet, tree-lined crescent, this exceptional property offers the perfect setting to renovate, invest, or build your custom dream home. The existing residence features expansive principal rooms, hardwood floors, two fireplaces, two thoughtfully added extensions, and parking for eight vehicles.Enjoy the tranquility of nature while remaining moments from every urban convenience. Ideally located close to major highways, top-rated hospitals, Top Ranking schools, Edwards Gardens, Sunnybrook Park, and other beautiful green spaces, this location offers an exceptional lifestyle for families and nature lovers alike.An extraordinary chance to own a prime property in one of Toronto's most established and family-friendly neighbourhoods, offering the perfect blend of privacy, prestige, and convenience.
Features
- Facing: West

- Bedrooms: 5

- Bathrooms: 6

- Garages: 1

- Kitchens: 1

Details
- Lot size: 57.00 x 145.00 Feet

- Space: 3500-5000

- Tax: $ 20744.93

- C13172714

- Listing contracted with: REALBIZ REALTY INC.
| Room | Size(M) | Description | |
|---|---|---|---|
| Primary B | 7.86x4.57 | ||
| 2nd Br | 4.11x4.72 | ||
| 3rd Br | 5.49x4.97 | ||
| 4th Br | 4.45x3.84 | ||
| Family Rm | 6.28x5.79 | ||
| Kitchen | 7.47x5.55 | ||
| Living Rm | 5.49x6.71 | ||
| Dining Rm | 4.27x3.96 | ||
| 5th Br | 5.36x4.27 | ||
| Recreatio | 13.29x5.18 | ||
| Game Rm | 3.60x3.66 |
| Bathroom | Pieces | Level | |
|---|---|---|---|
| 1xBath | 4 pcs | Main |
|
| 1xBath | 6 pcs | Second |
|
| 3xBaths | 4 pcs | Second |
|
| 1xBath | 4 pcs | Basement |
Property Summary
Located close to the intersection of Donway & Lawrence, 39 Hemford Cres is a 5+2 bedrooms 6 washrooms Detached. The unit has a Single Attached Parking Space. The property has many nice features including Ventilation System, Sump Pump, Separate Hydro Meter, Central Vacuum, Auto Garage Door Remot and Floor Drain. Family Room Rm, Kitchen, Living Room Rm and Dinning Room Rm are on the Main floor.Local Area Profile
This property is located in a predominantly owner-occupied residential area with housing made up primarily of detached homes. Approximately 67% of residents hold a bachelor's degree or higher, while about 9% have a college credential. Driving is the primary commuting method for nearly all local commuters.
School Information
Elementary Schools
-
Home schoolDistance to school: 0.3 km (~5 min walk)
-
Home schoolDistance to school: 8.6 km (~26 min drive)
-
OUR LADY OF WISDOM (Grade: JK - 8)
Catholic French Immersion school
Distance to school: 4.3 km (~13 min drive) -
ST BONAVENTURE (Grade: 5 - 8)Distance to school: 0.9 km (~17 min walk)
Secondary Schools
-
Home schoolRank: 163/746 (Score: 7.3) 5 year average: 176/746 (Score: 7.1)Distance to school: 9.3 km (~28 min drive)
-
-
Loretto Abbey (Grade: 9-12)
Catholic French Immersion school
Rank: 259/746 (Score: 6.8) 5 year average: 205/746 (Score: 6.9)Distance to school: 4.6 km (~14 min drive)









