
Description
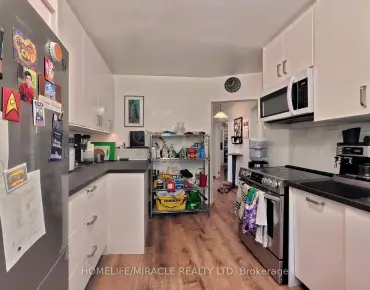
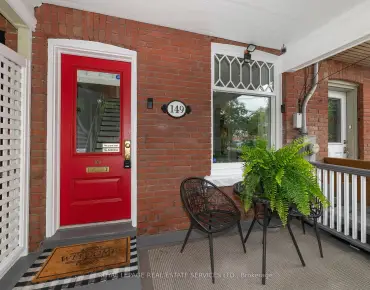
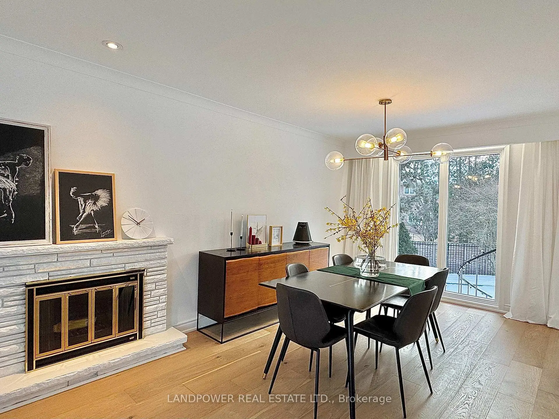
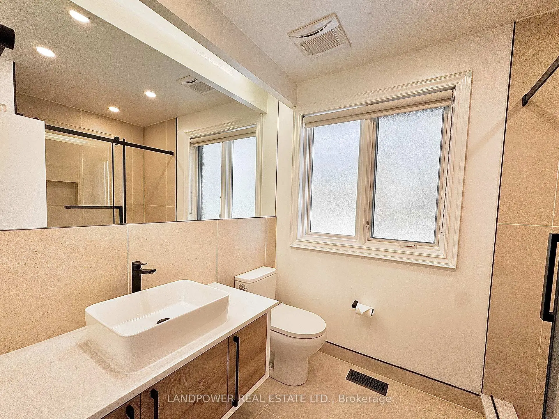
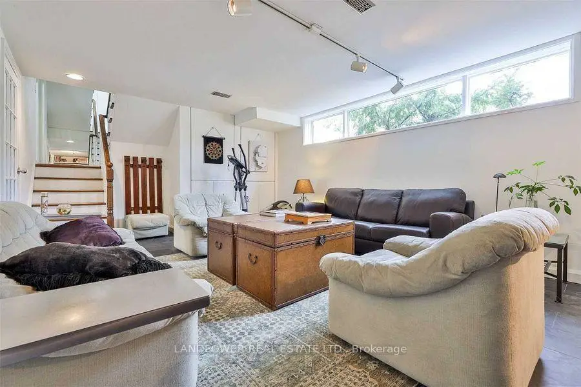
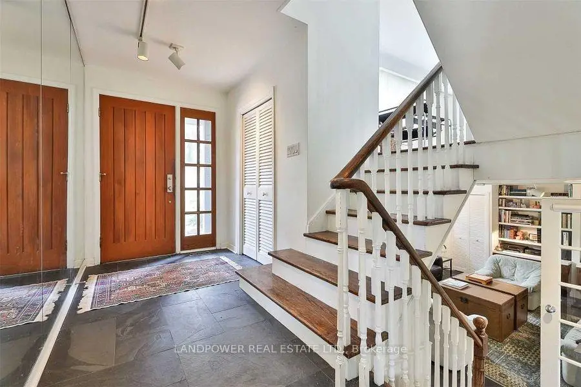
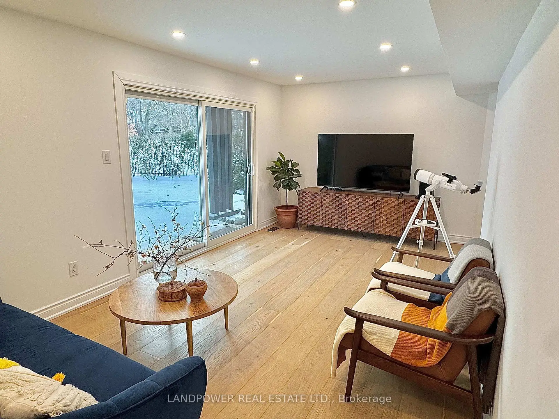
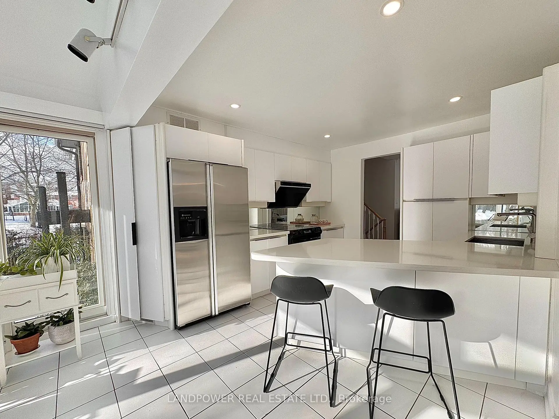
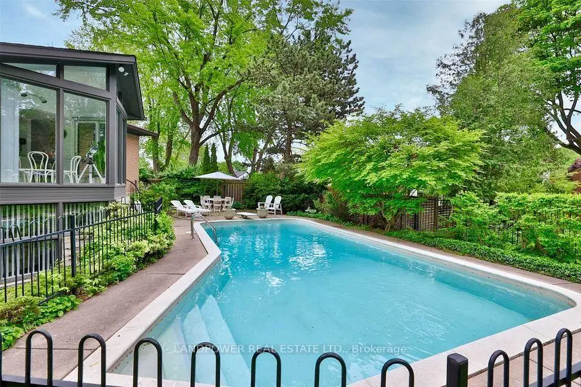
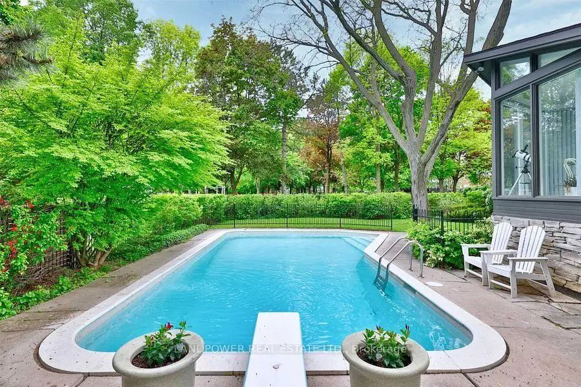
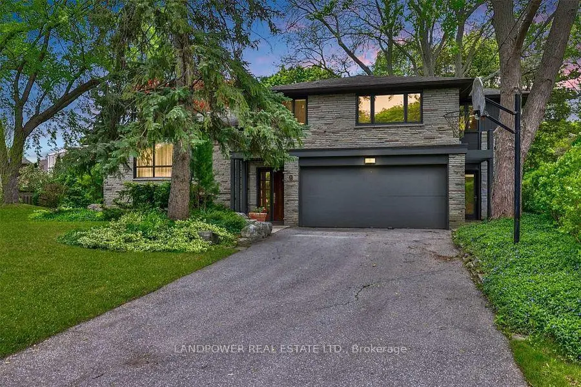
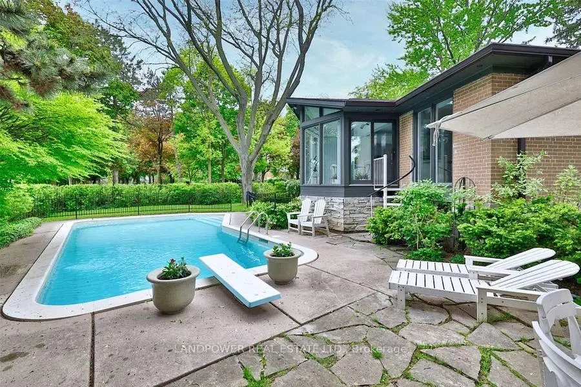
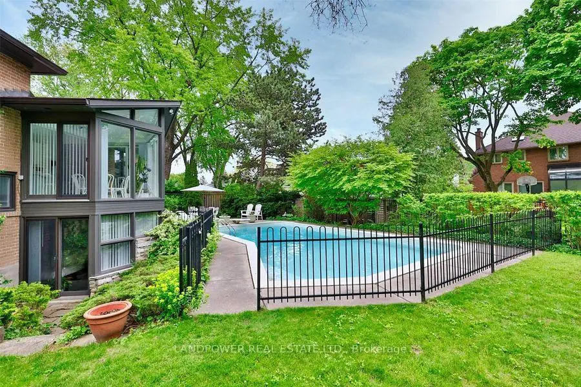
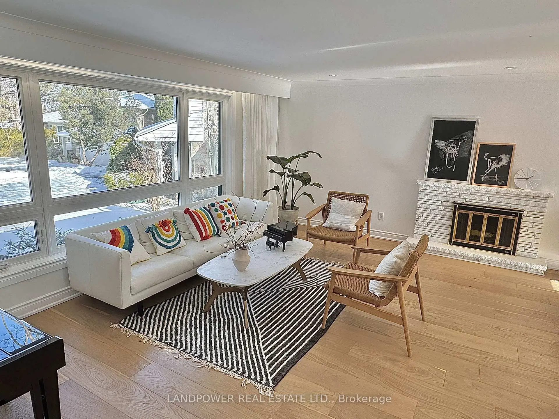
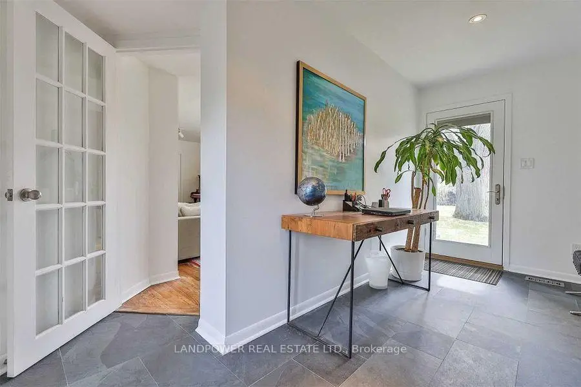
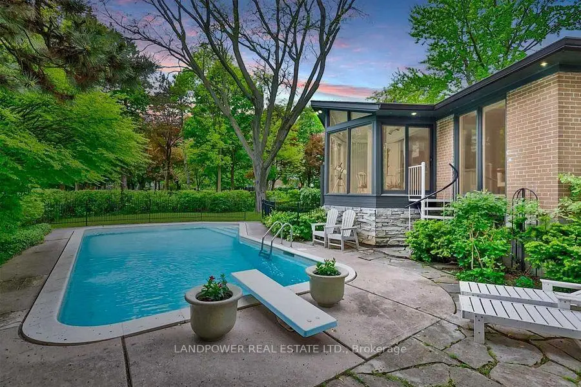
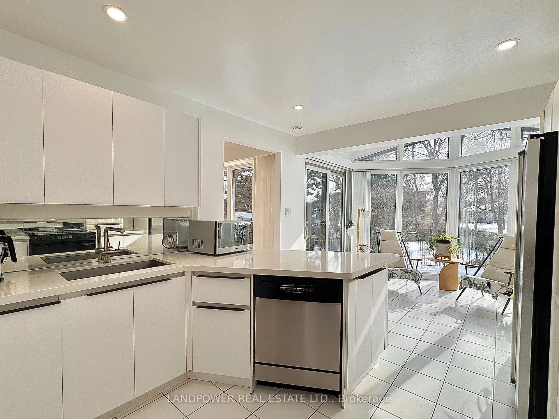
Prime quiet cul-de-sac location on one of the most sought-after streets, offering exceptional privacy. Rare pie-shaped lot backing onto a park with no rear neighbors.Bright home with floor-to-ceiling windows overlooking greenery and pool. Functional layout with great flow, family room, and main-floor mudroom with backyard access.2023 renovations include new hardwood floors, updated bathrooms, improved kitchen ventilation, custom closet, plus roof and attic upgrades.Top-ranked school district (Fraser 9.8/10), steps to parks, trails, golf, and minutes to amenities-private, prestigious, and perfectly located.
Features
- Facing: South

- Bedrooms: 3

- Bathrooms: 4

- Garages: 2

- Kitchens: 1

Details
- Lot size: 45.00 x 112.00 Feet

- Space: 2000-2500

- Tax: $ 12691.68

- C13165520

- Listing contracted with: LANDPOWER REAL ESTATE LTD.
| Room | Size(M) | Description | |
|---|---|---|---|
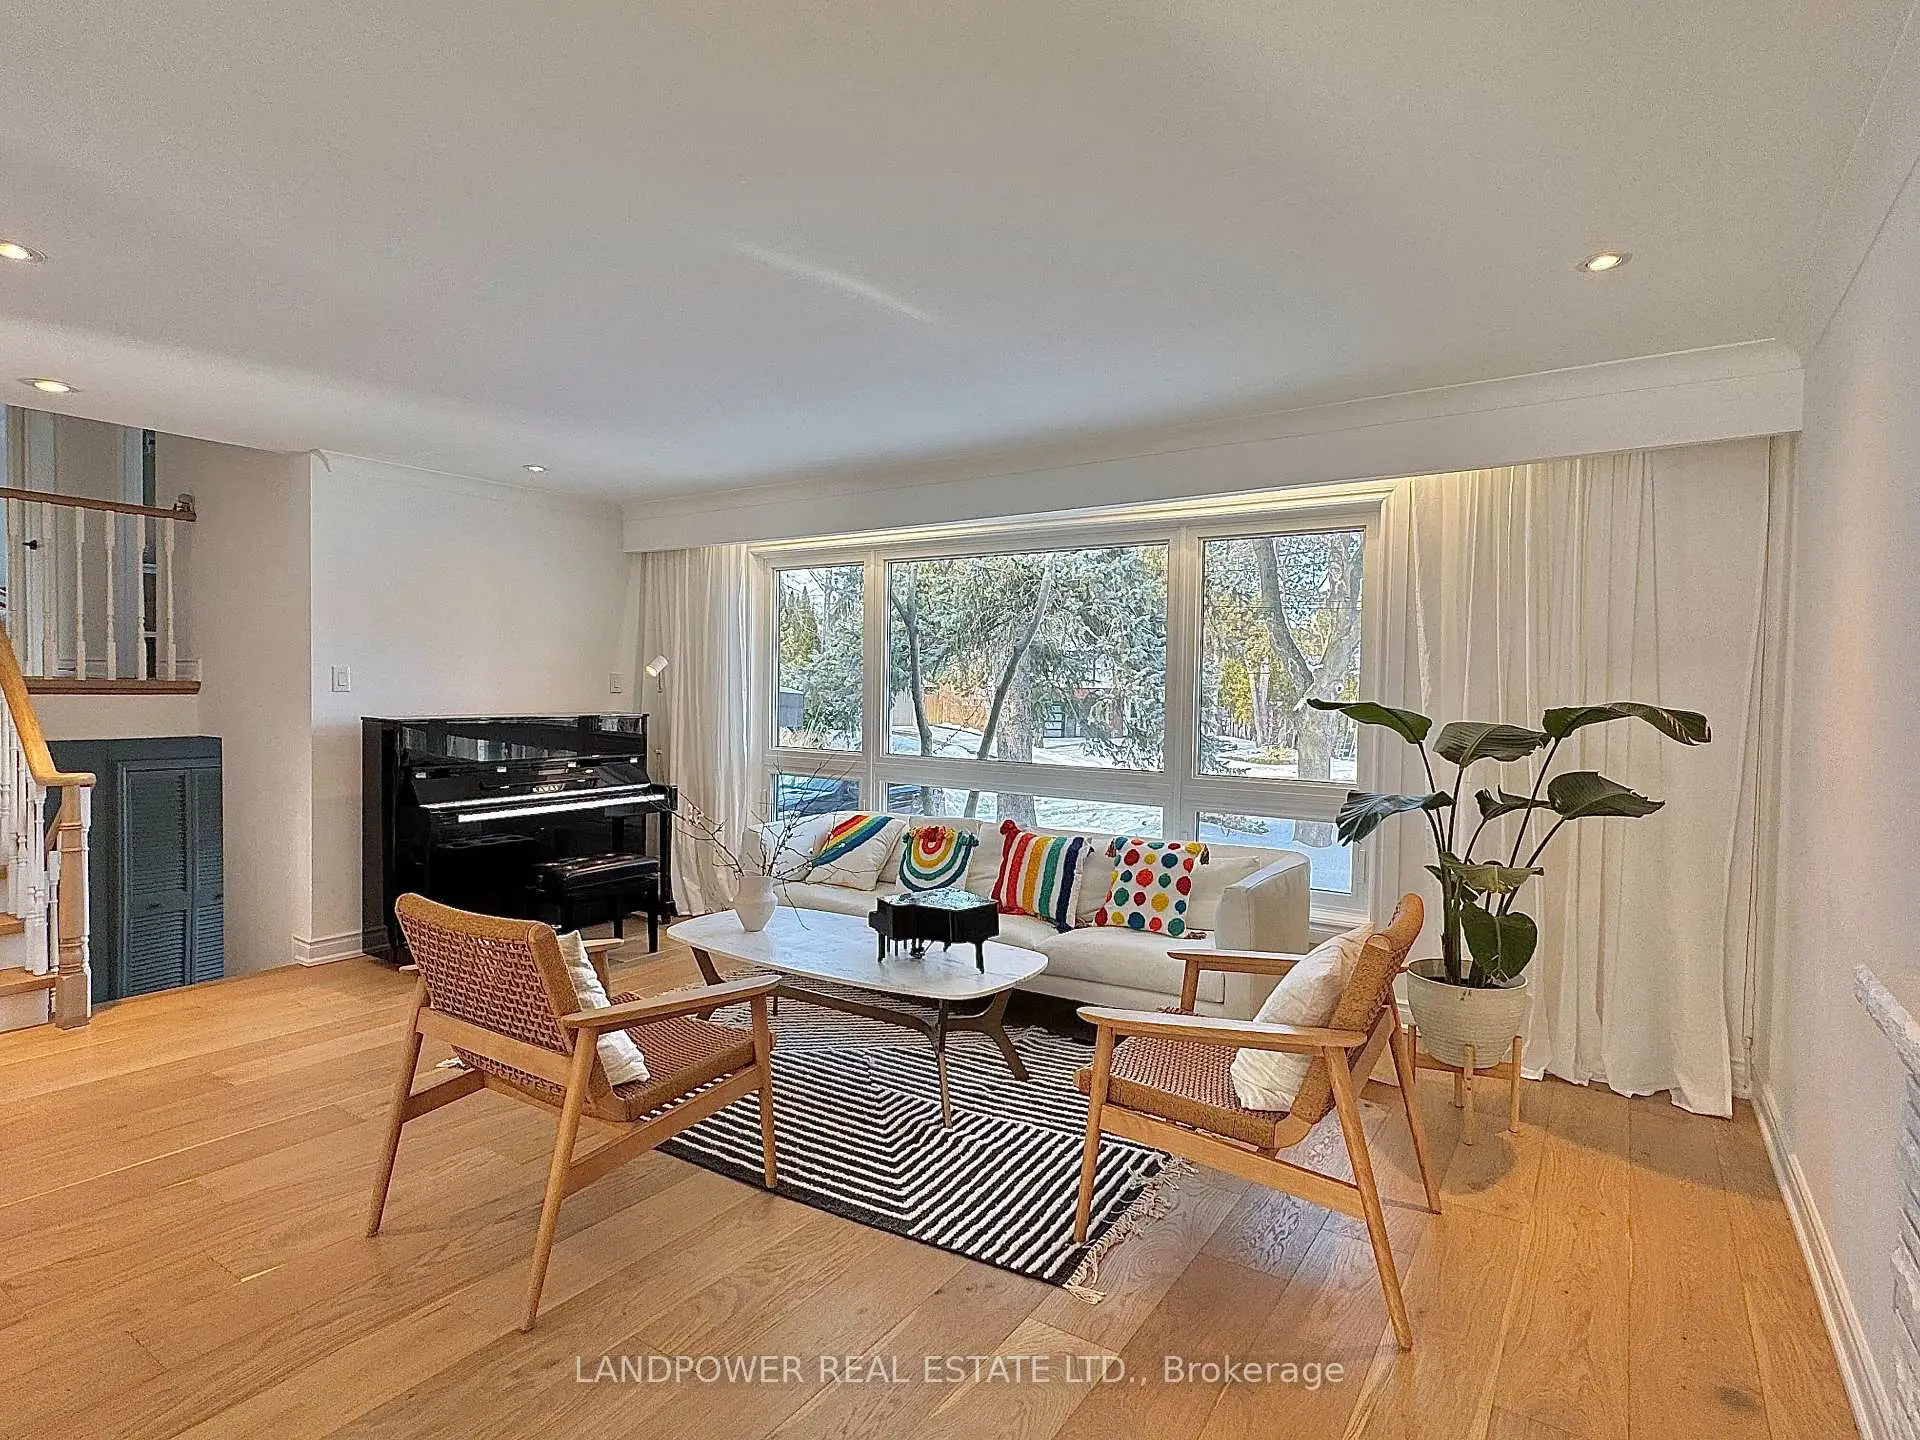
| Living Rm | 5.66x4.11 | Fireplace, Hardwood Floor, Crown Moulding |
|
| Dining Rm | 3.58x3.20 | Window Floor to Ceil, Hardwood Floor, Open Concept |
|
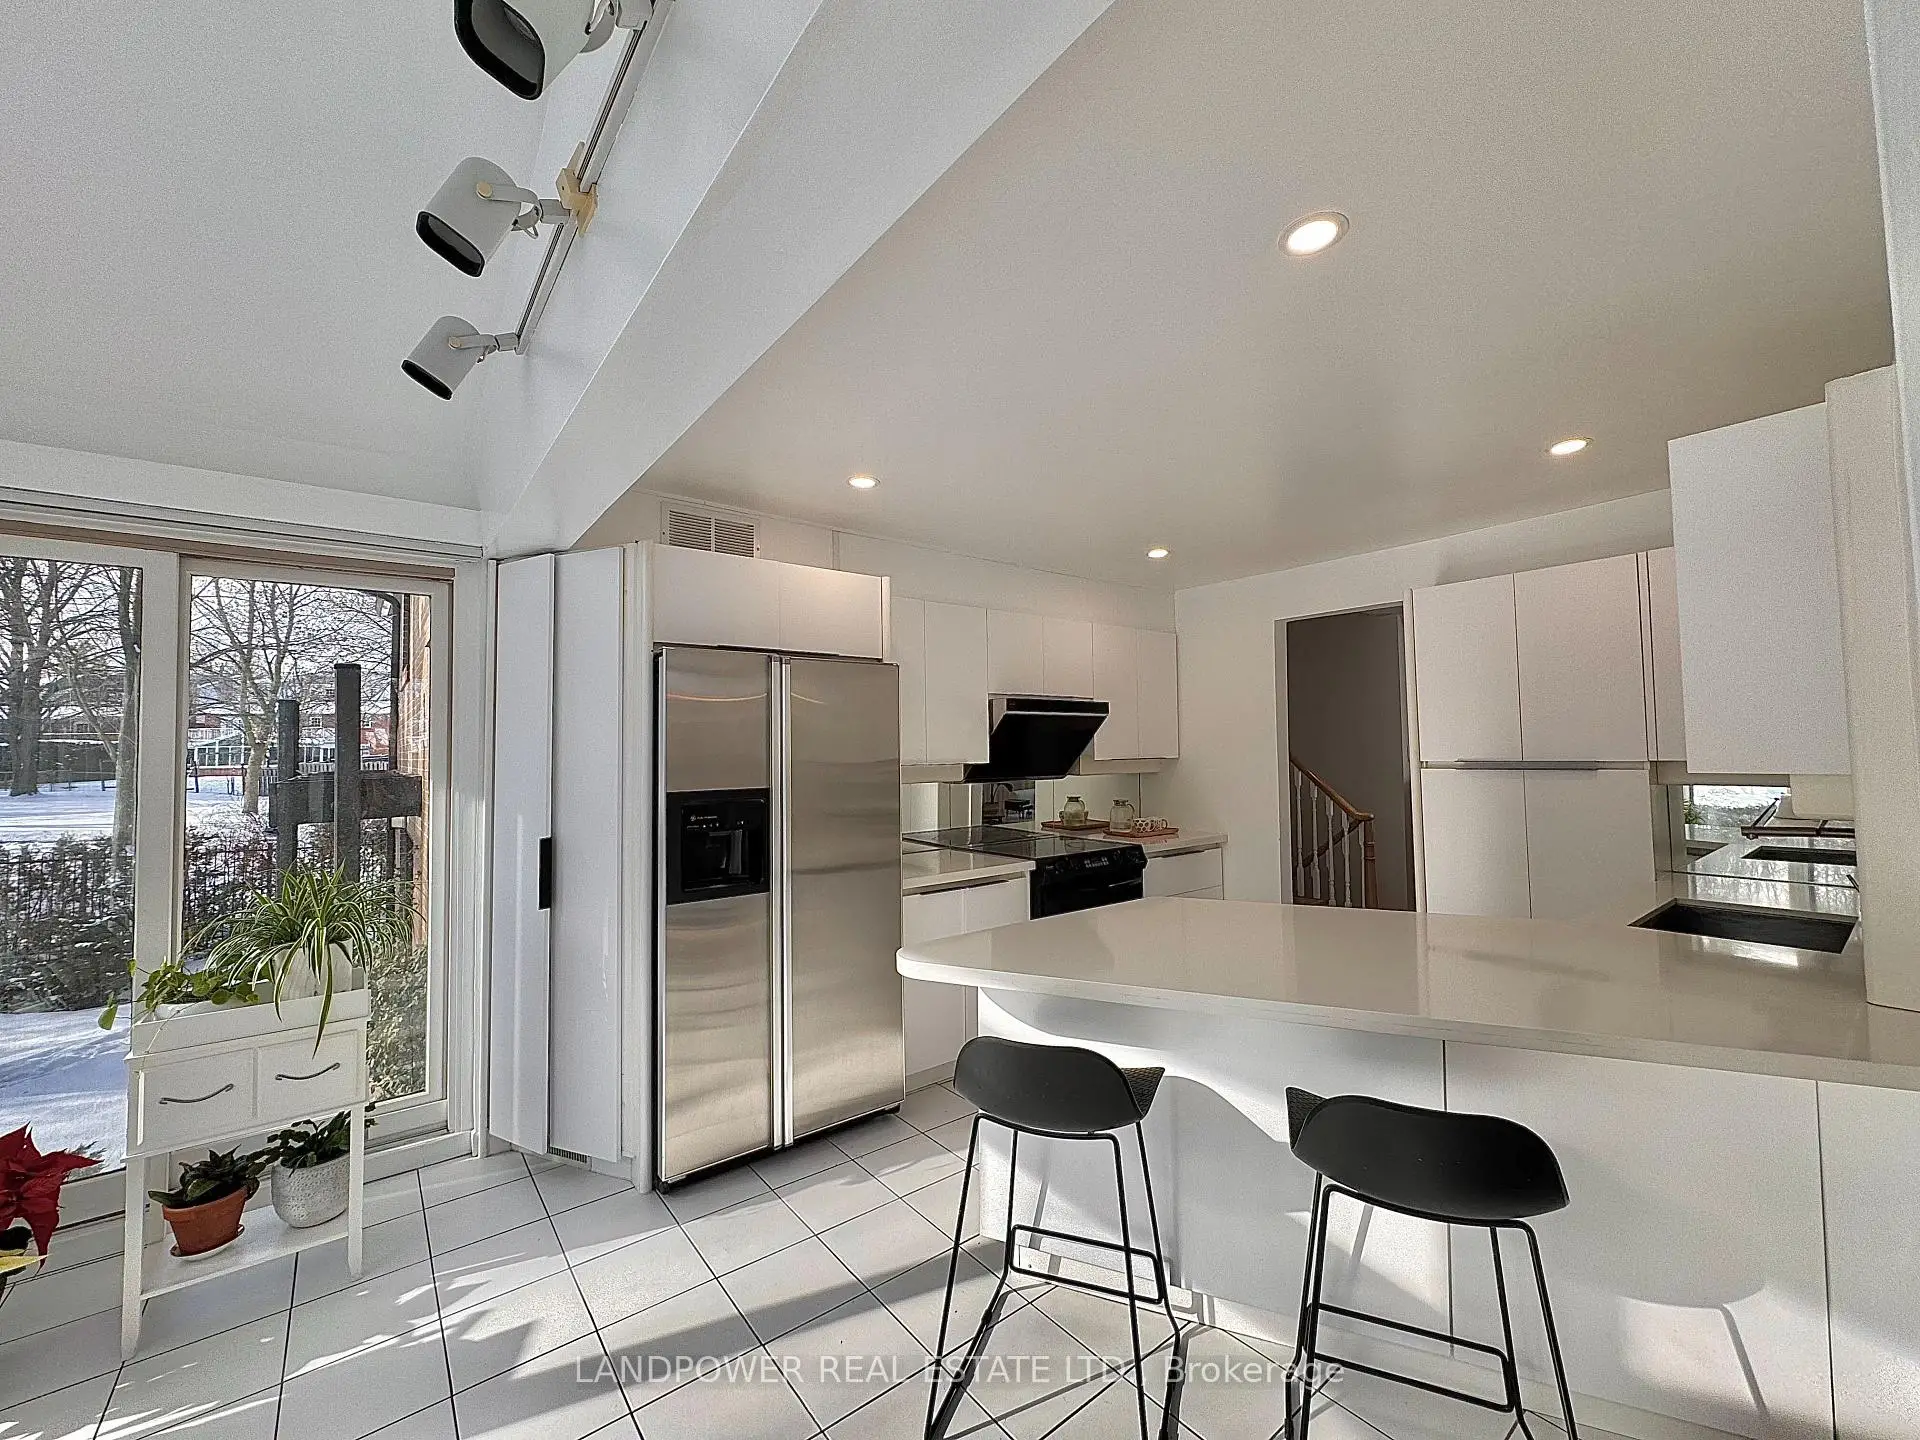
| Kitchen | 6.20x3.05 | Breakfast Bar, Tile Floor, Stainless Steel Appl |
|
| Breakfast | 6.20x3.05 | Overlooks Pool, Window Floor to Ceil, W/O To Yard |
|
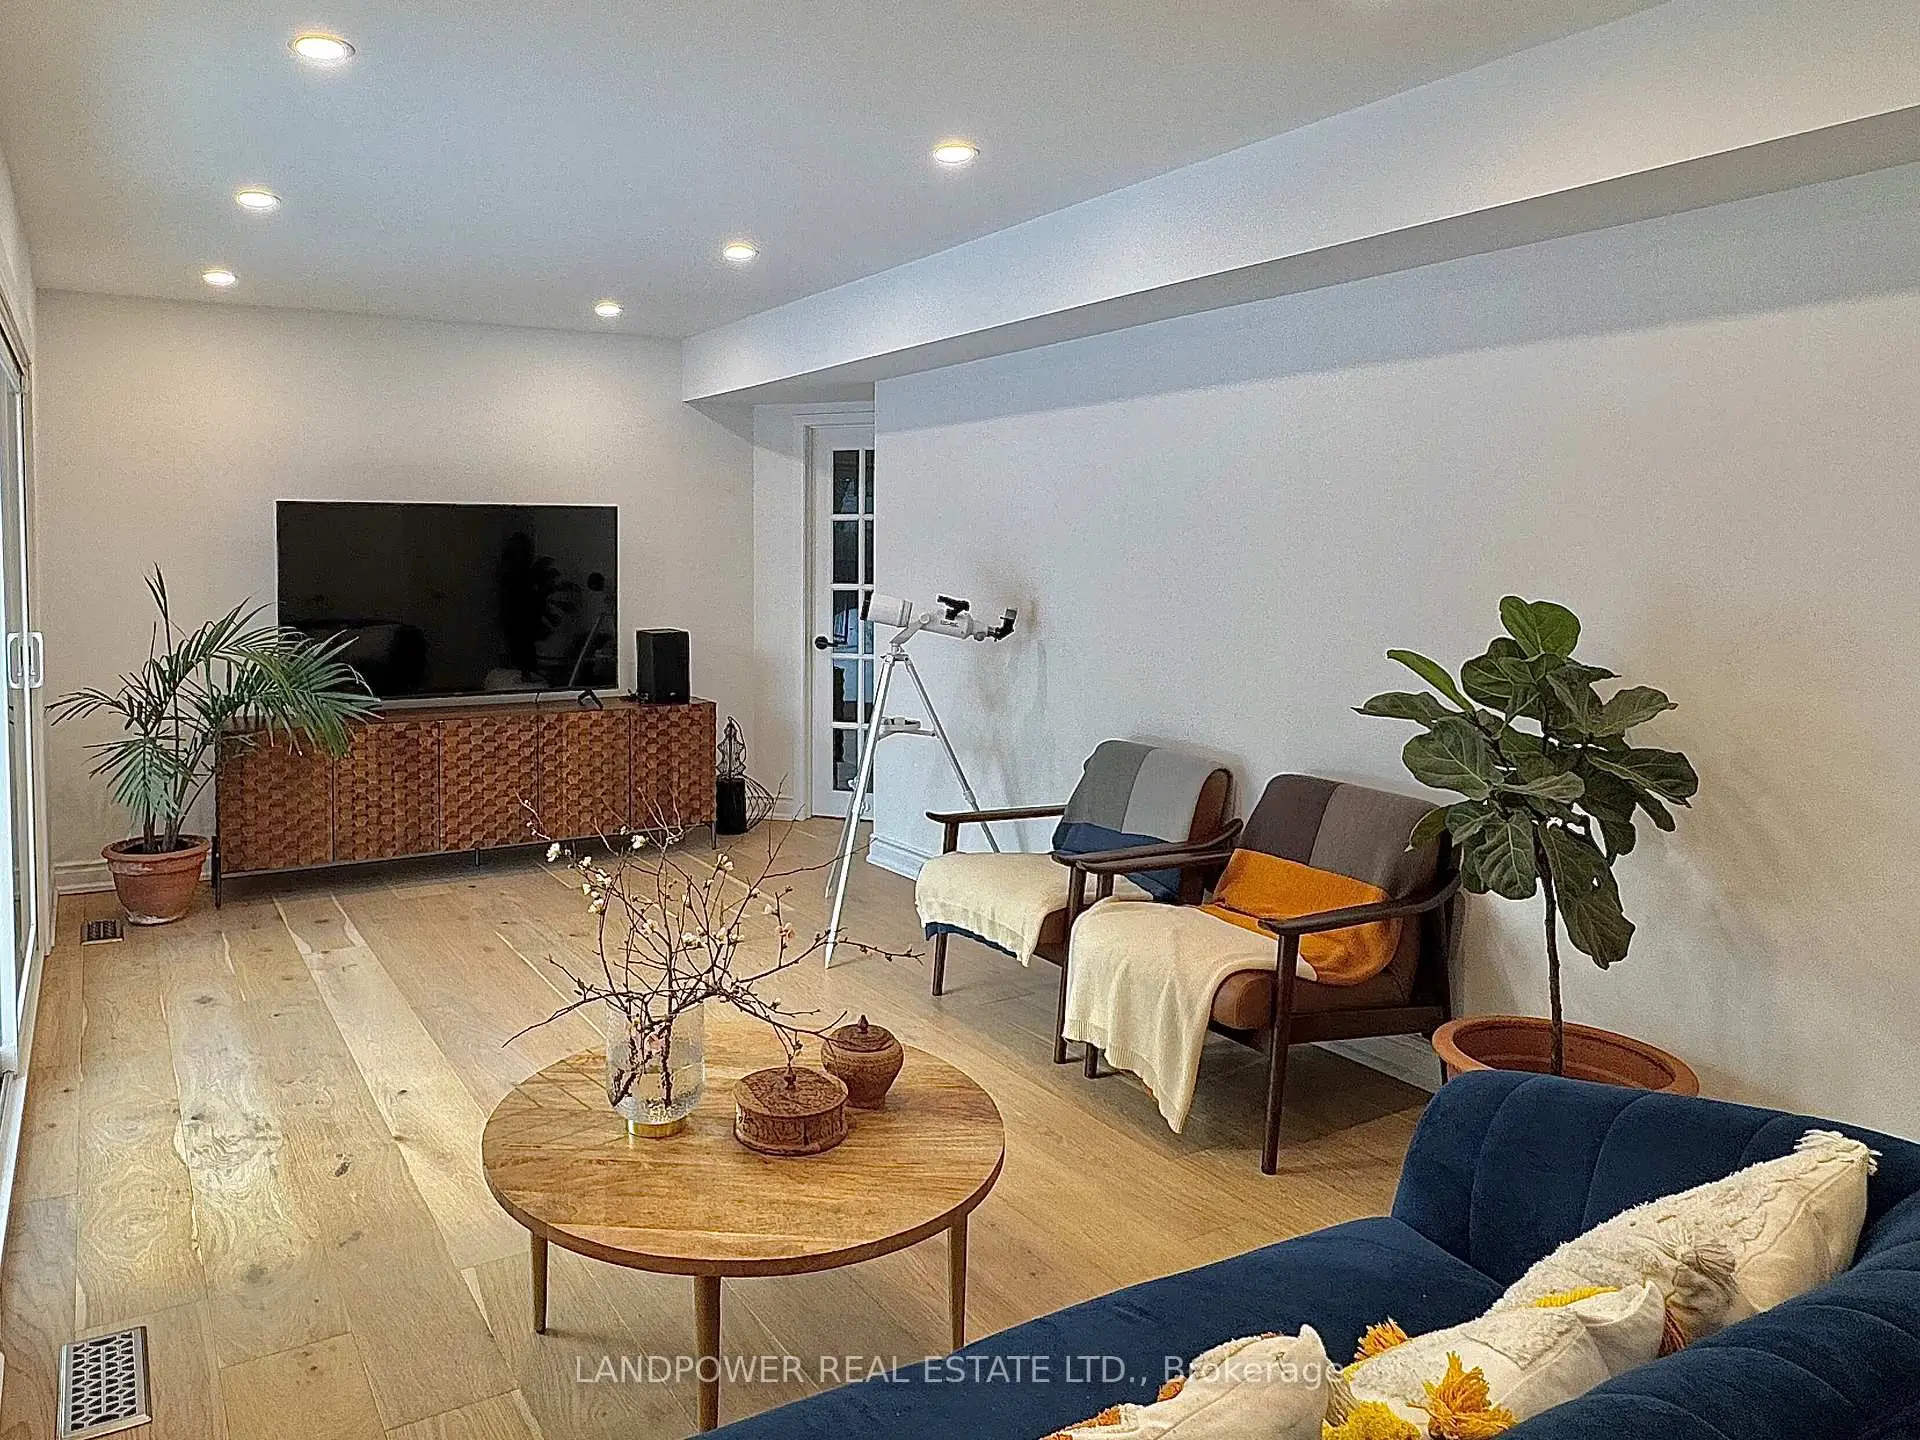
| Family Rm | 6.30x3.20 | Window Floor to Ceil, Hardwood Floor, French Doors |
|
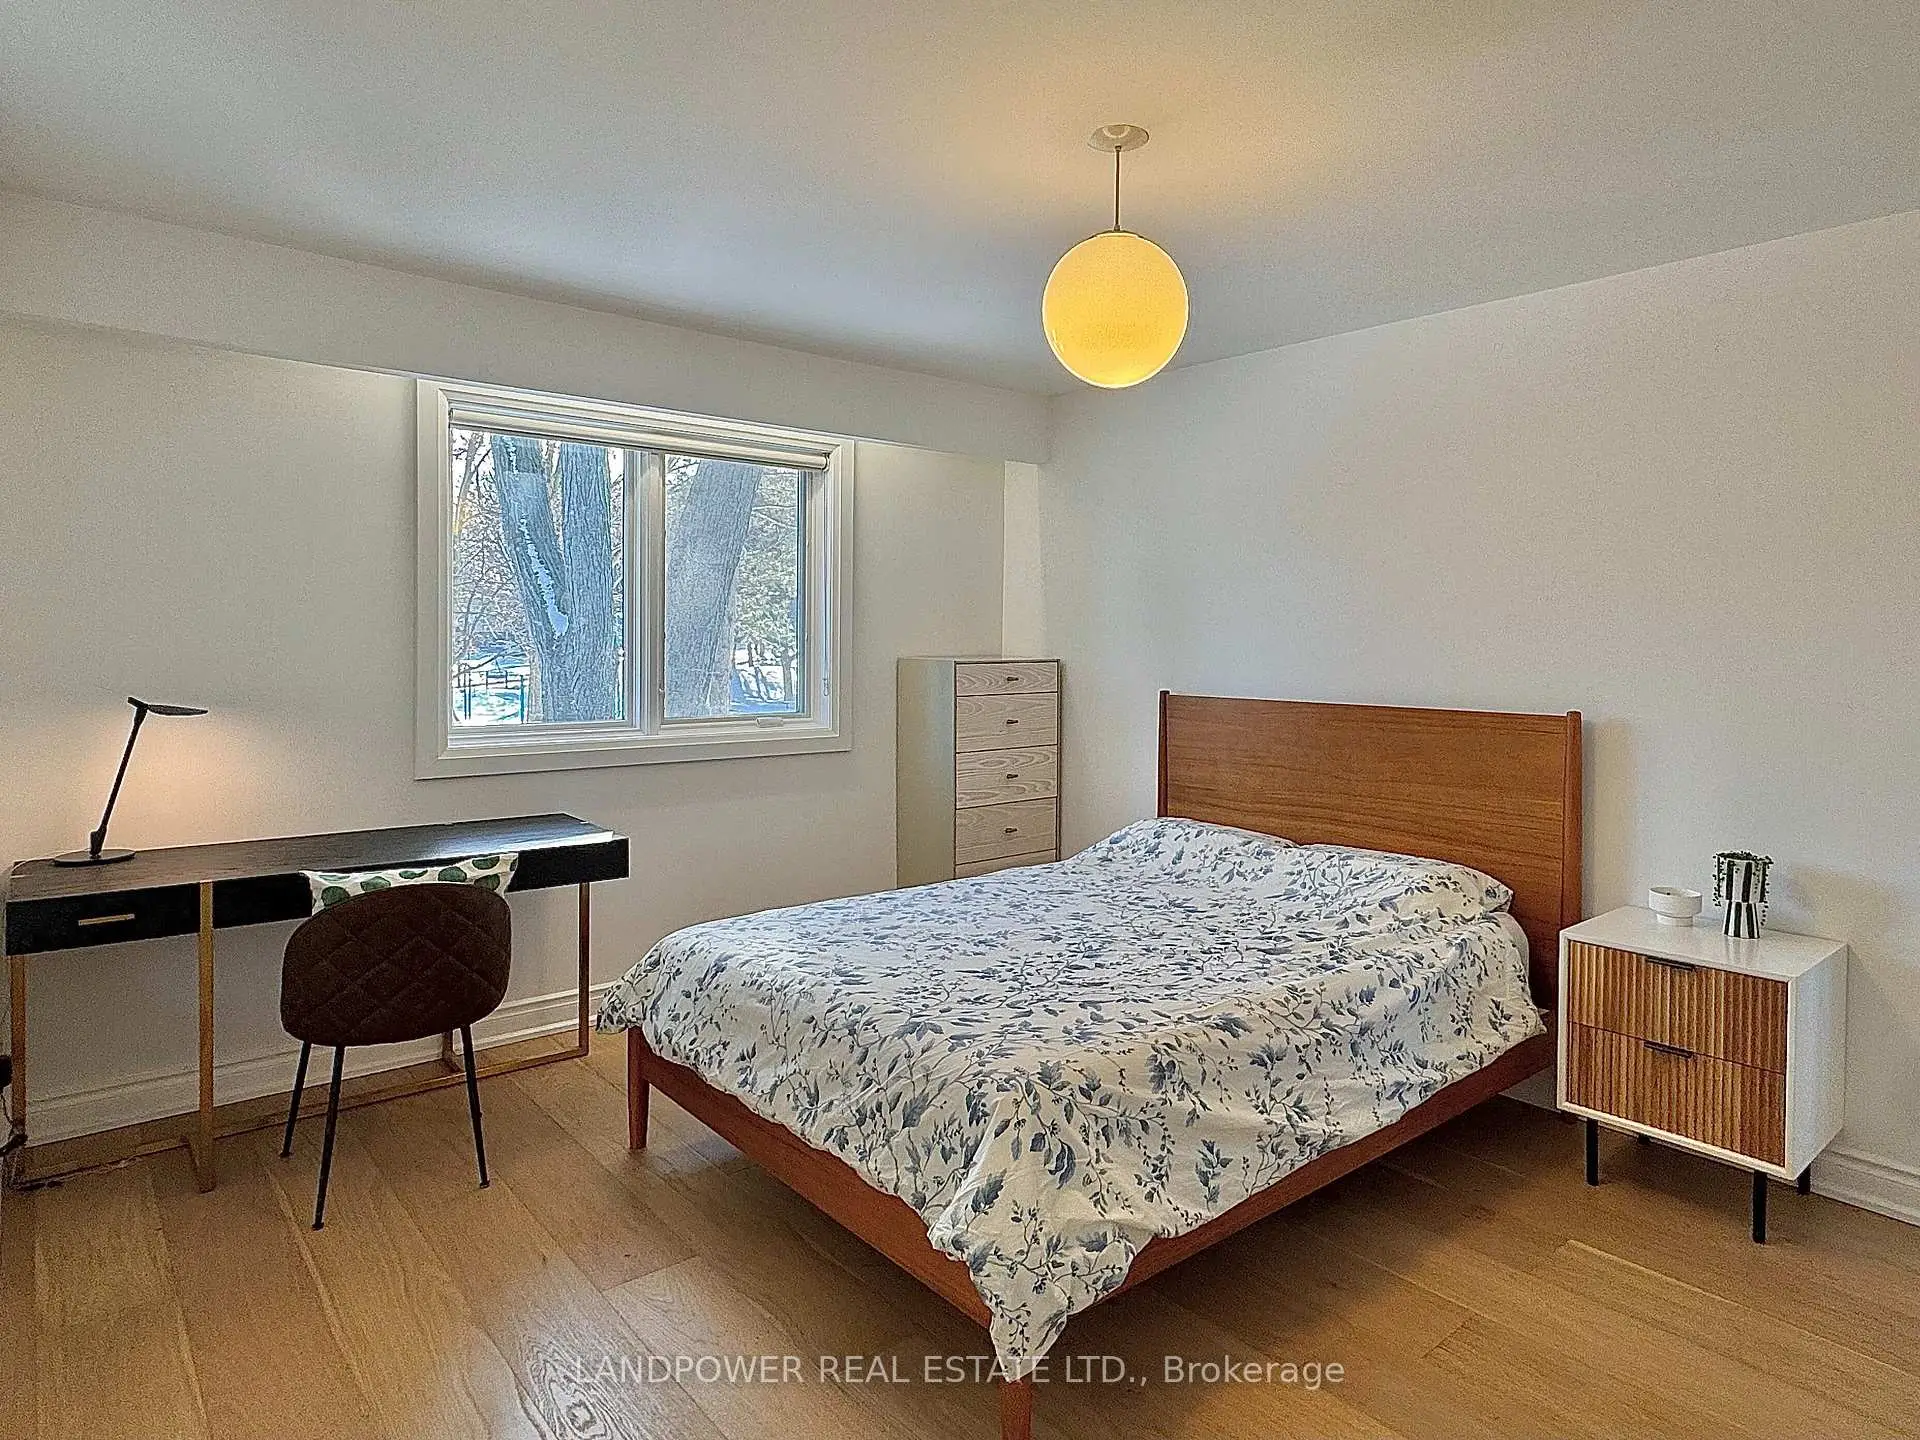
| Primary B | 4.55x3.43 | 3 Pc Ensuite, Walk-In Closet(s), Hardwood Floor |
|
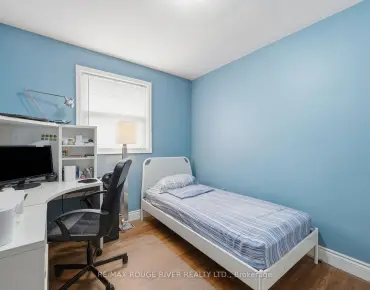
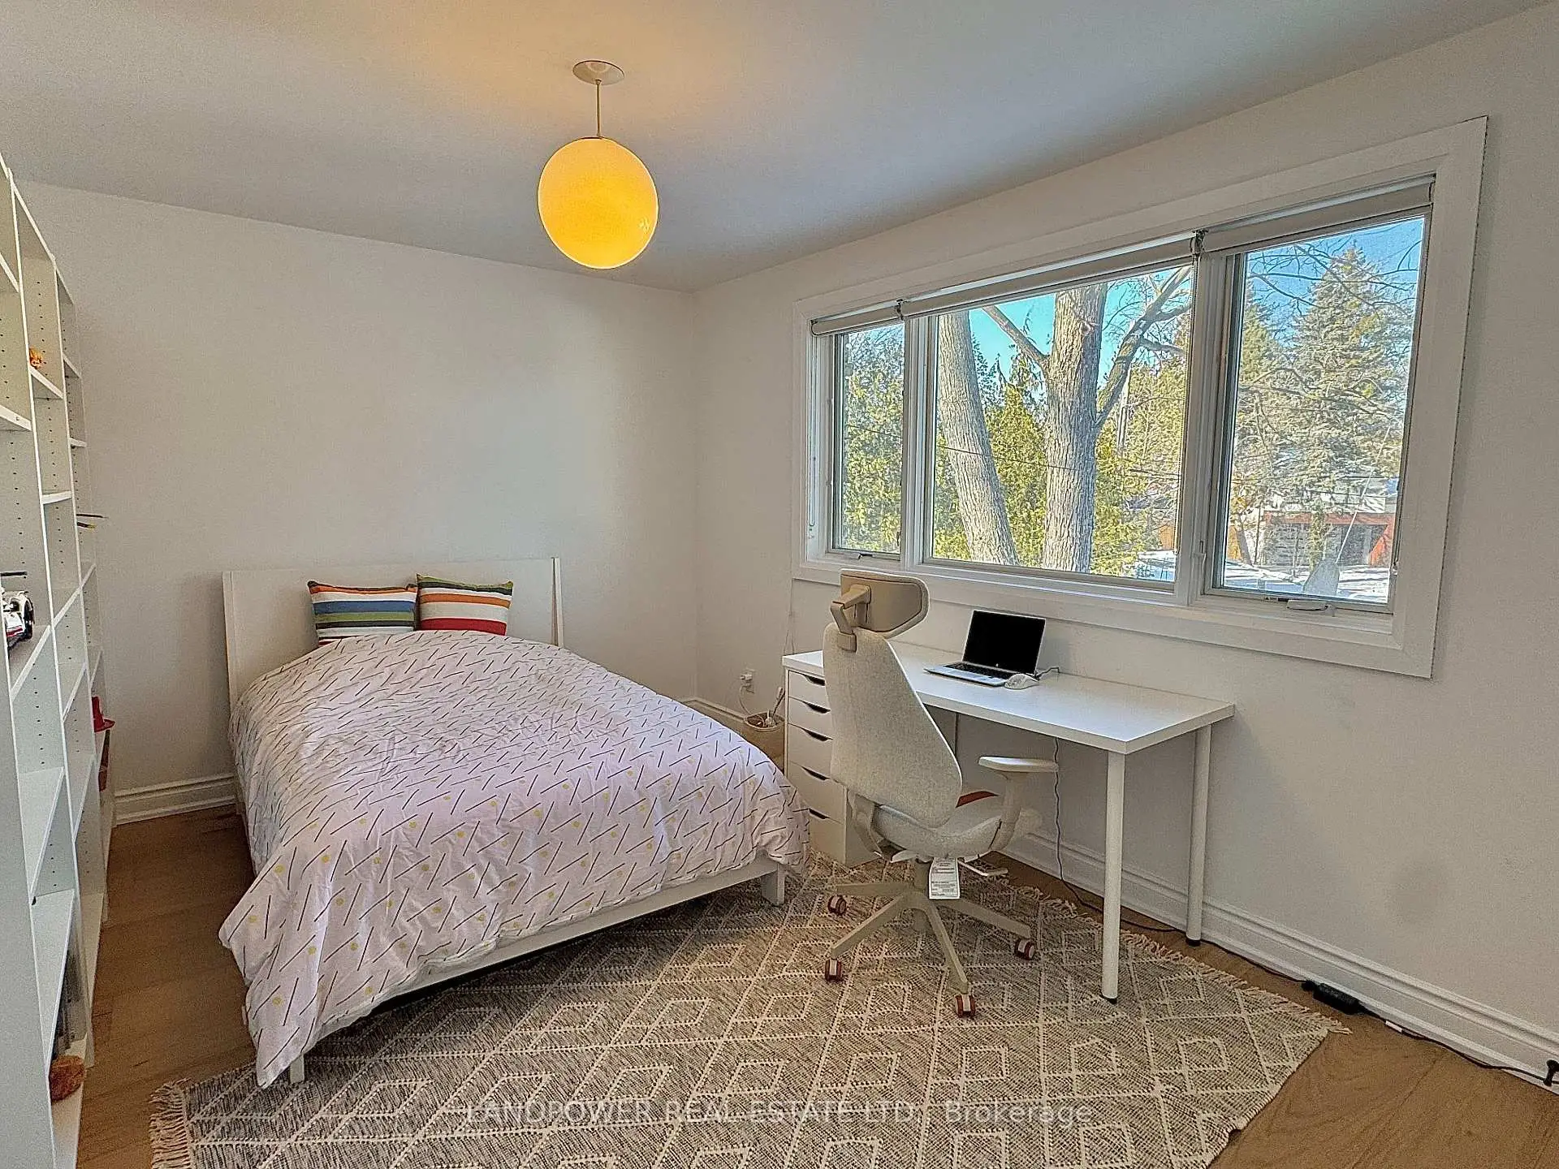
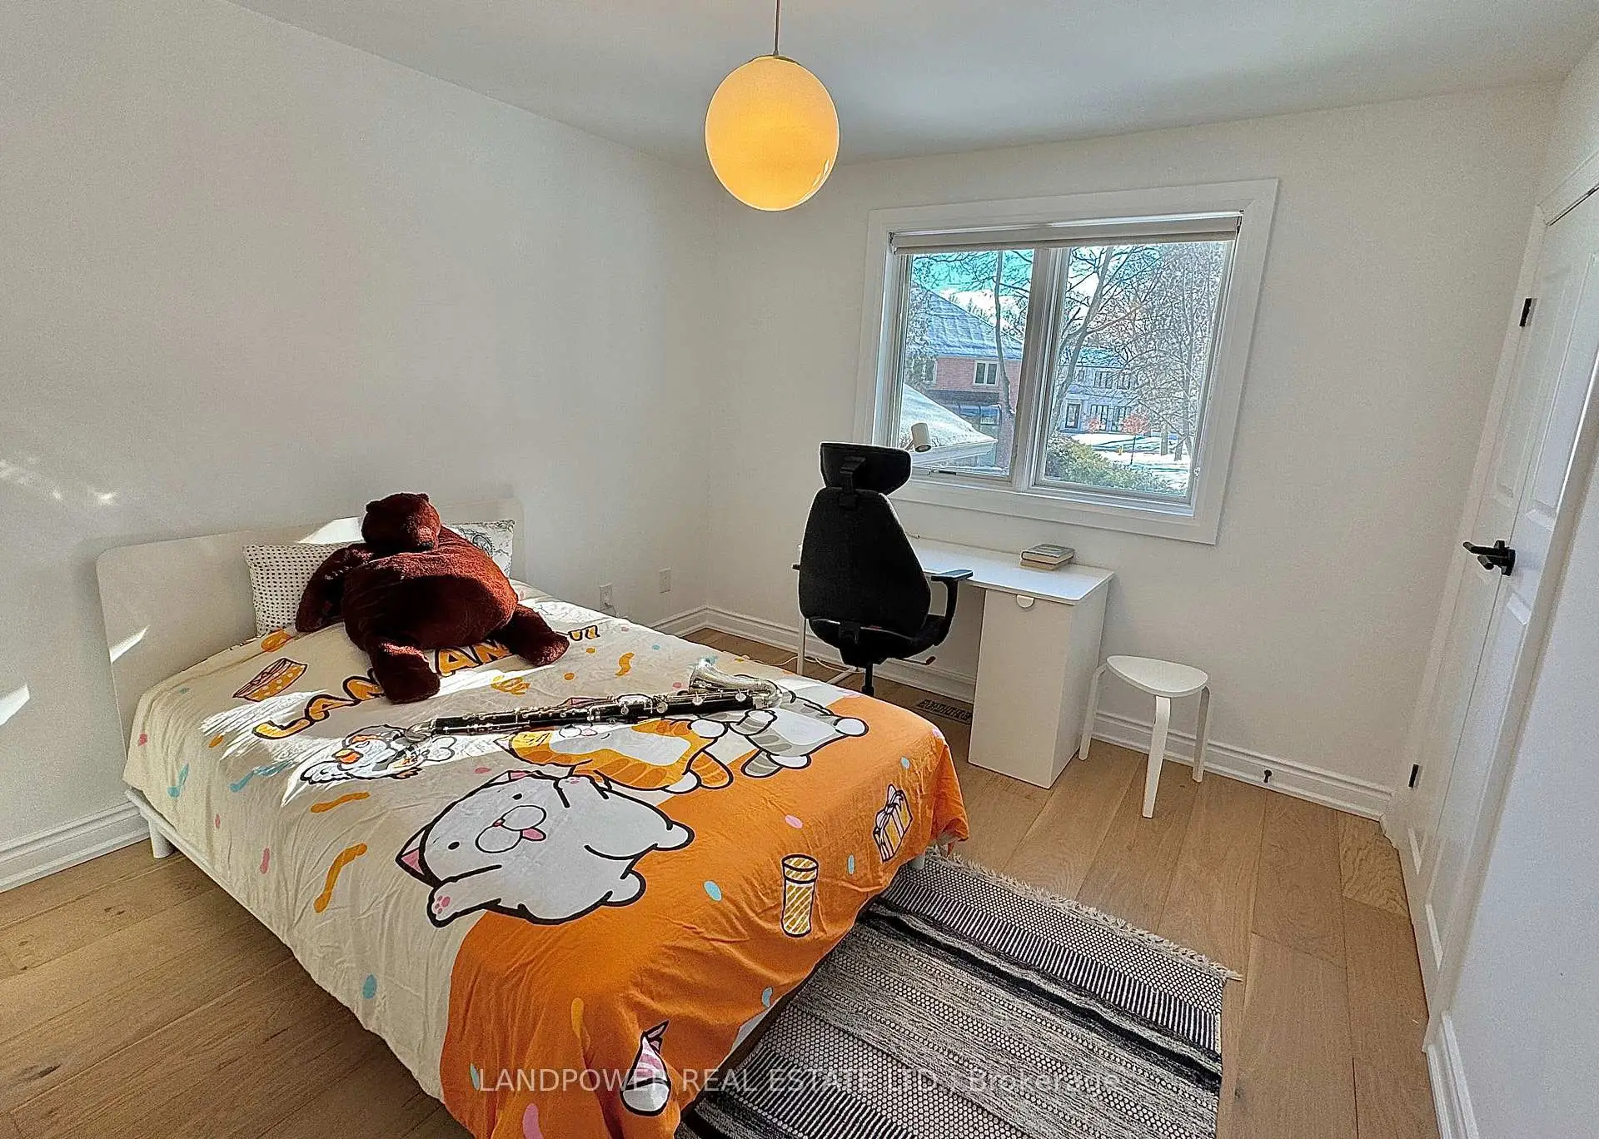
| 2nd Br | 4.14x3.00 | Hardwood Floor, Closet, Overlooks Backyard |
|
| 3rd Br | 3.51x3.23 | Hardwood Floor, Picture Window, Closet |
|
| 4th Br | 6.17x3.25 | Closet, Walk-Up |
|
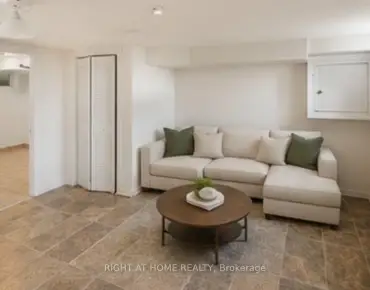
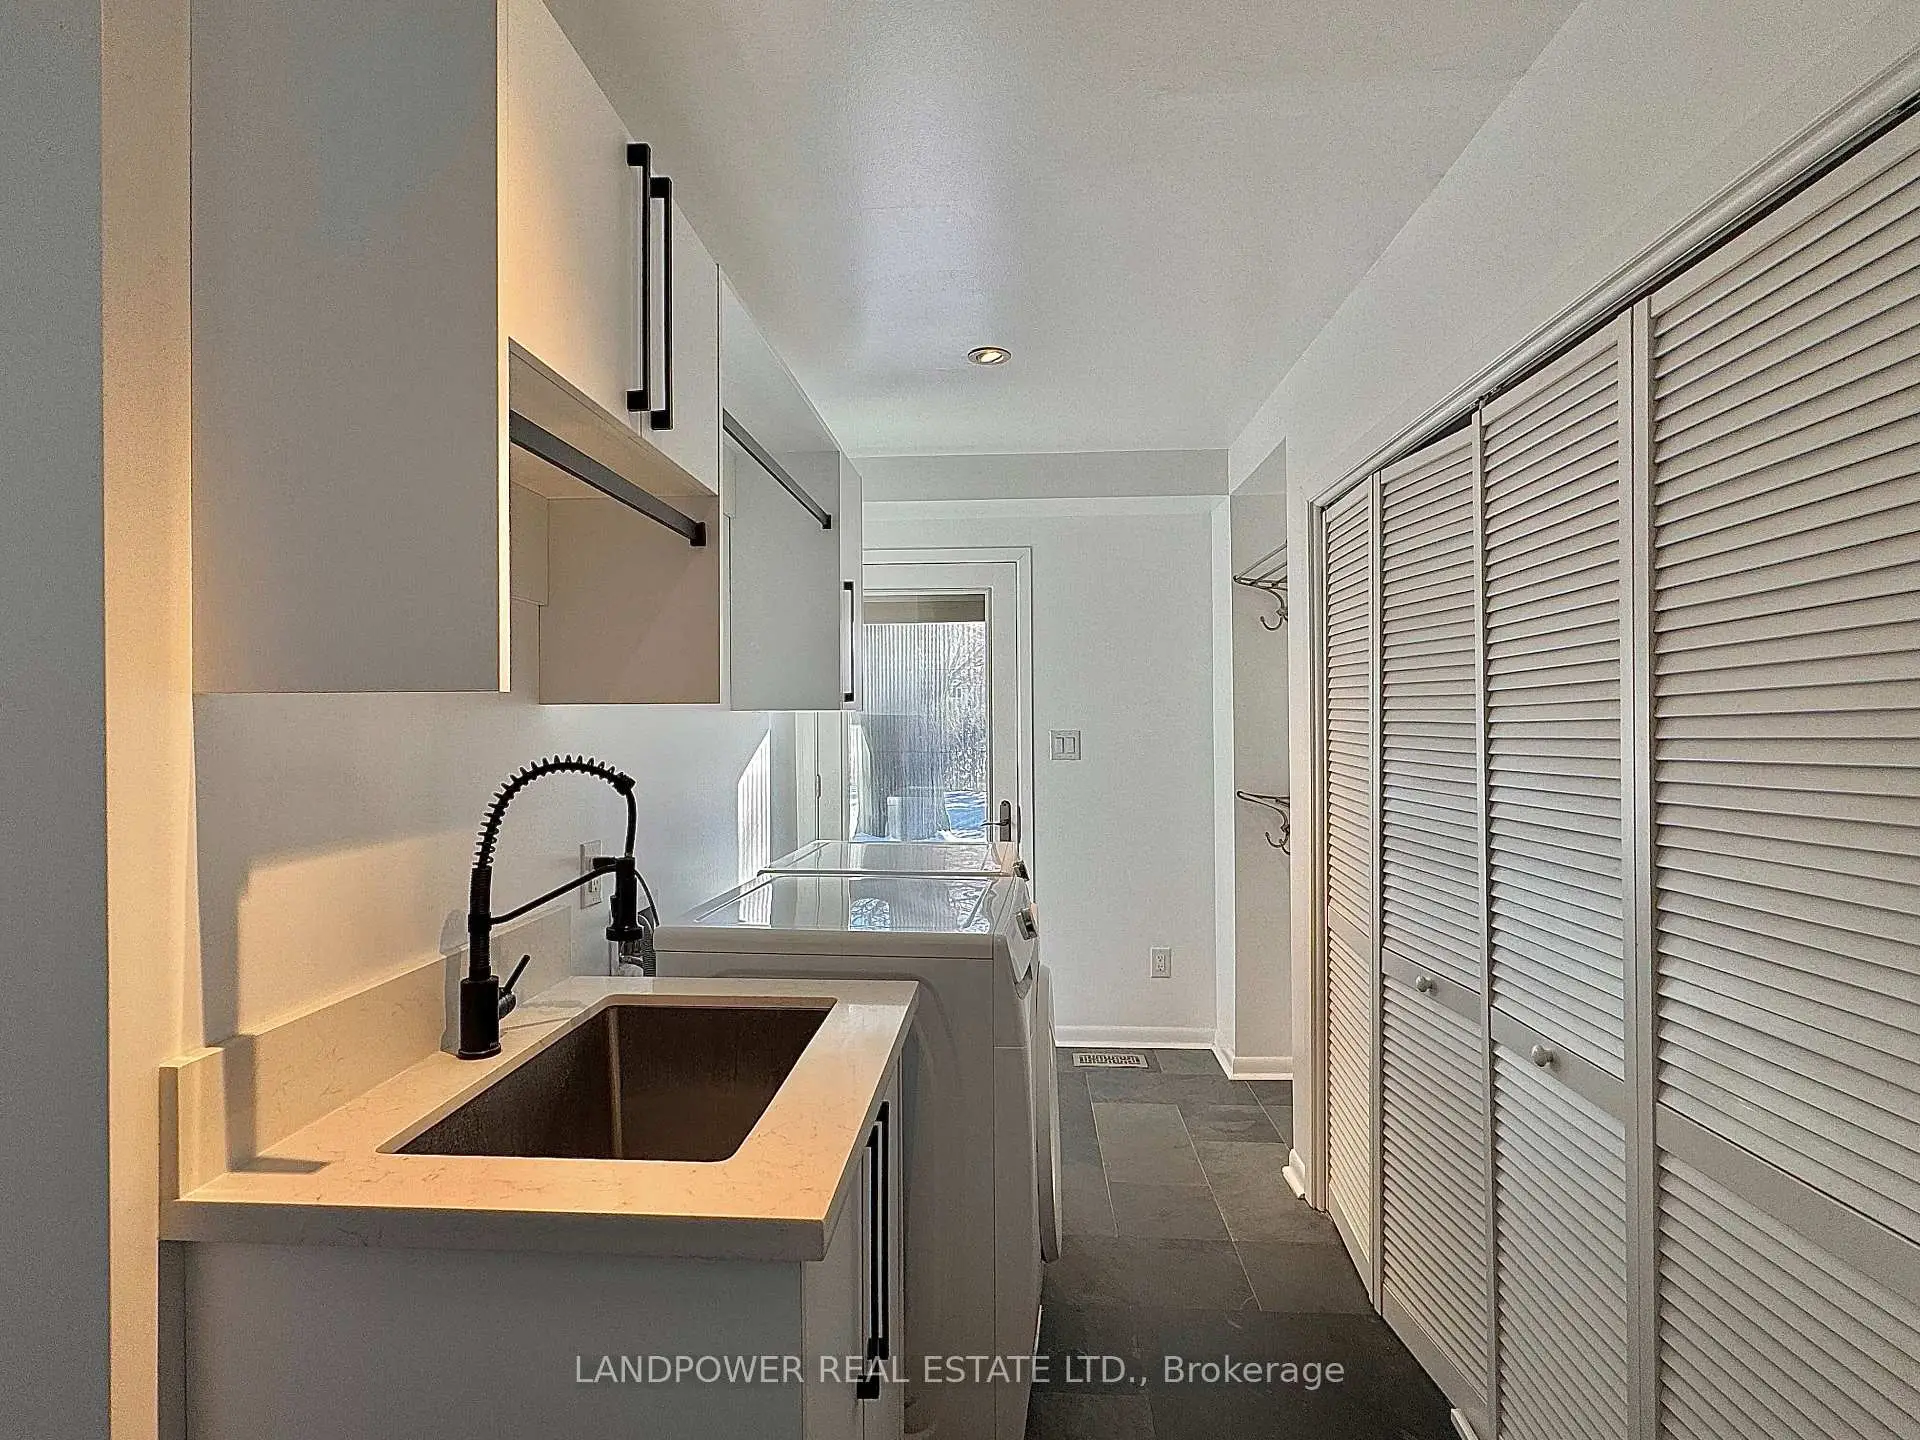
| Recreatio | 2.08x1.22 | Slate Flooring, Above Grade Window, Closet |
| Bathroom | Pieces | Level | |
|---|---|---|---|
| 1xBath | 2 pcs | Ground |
|
| 2xBaths | 3 pcs | Second |
|
| 1xBath | 3 pcs | Basement |
Property Summary
Located close to the intersection of York Mills and Leslie, 9 Alderdale Crt is a 3+1 bedrooms 4 washrooms Detached. The unit has a Double Attached Parking Spaces. The property has many nice features including Water Heater and Floor Drain. Living Room Rm, Dinning Room Rm, Kitchen and Breakfast Room are on the Main floor; fourth bedroom and Recreation Roomreatio are on the Lower floor.Local Area Profile
This property is located in a predominantly owner-occupied residential area with housing made up primarily of detached homes. Approximately 62% of residents hold a bachelor's degree or higher, while about 11% have a college credential. Driving is the primary commuting method for nearly all local commuters.
School Information
Elementary Schools
-
Home schoolDistance to school: 1.1 km (~19 min walk)
-
French Immersion school
Distance to school: 0.3 km (~5 min walk) -
OUR LADY OF WISDOM (Grade: JK - 8)
Catholic French Immersion school
Distance to school: 4.6 km (~14 min drive) -
ST BONAVENTURE (Grade: 5 - 8)Distance to school: 1.8 km (~32 min walk)
Secondary Schools
-
Home schoolRank: 1/746 (Score: 10.0)Distance to school: 1.0 km (~18 min walk)
-
-
Loretto Abbey (Grade: 9-12)
Catholic French Immersion school
Rank: 259/746 (Score: 6.8) 5 year average: 205/746 (Score: 6.9)Distance to school: 4.0 km (~12 min drive)