
Description
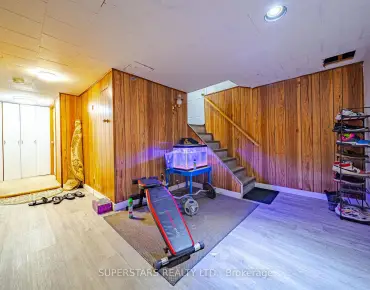
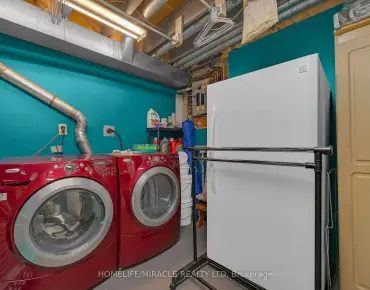
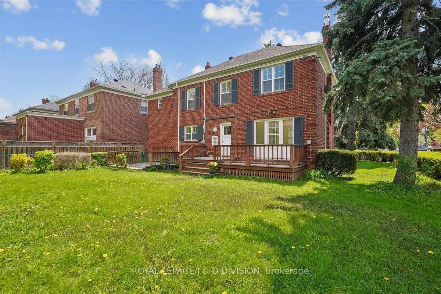
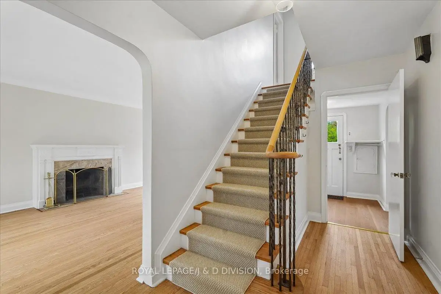
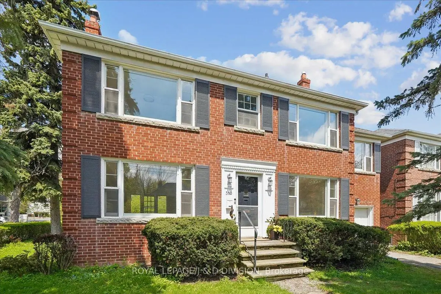
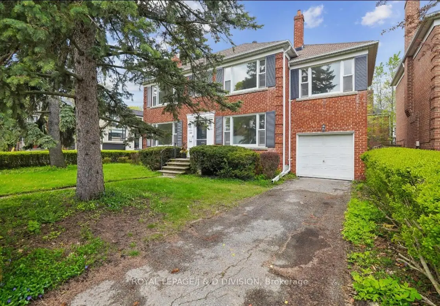
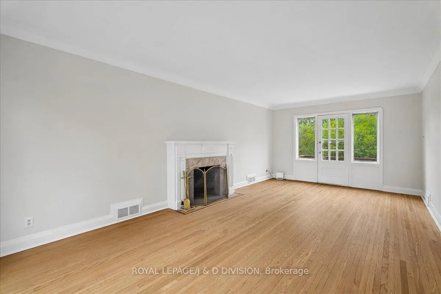
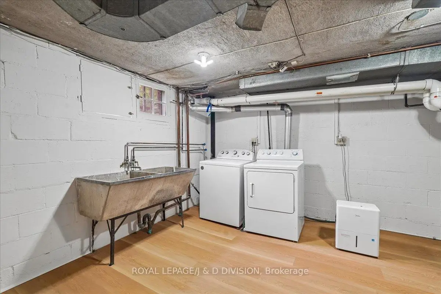
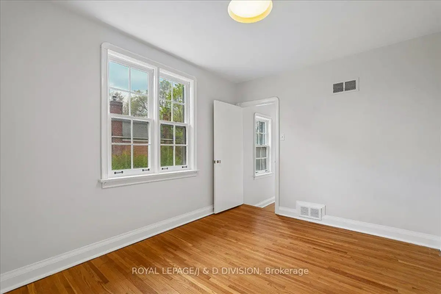
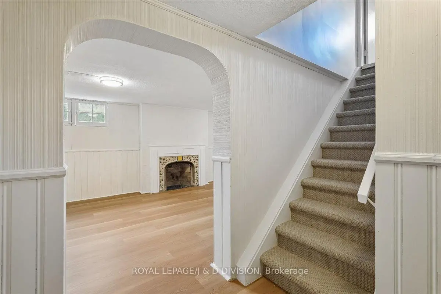
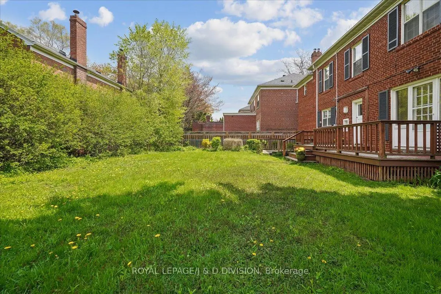
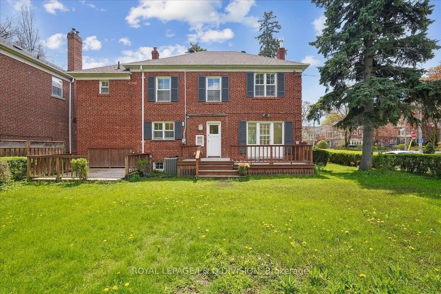
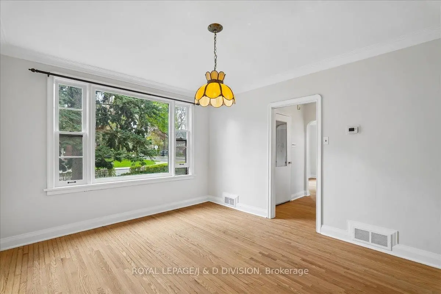
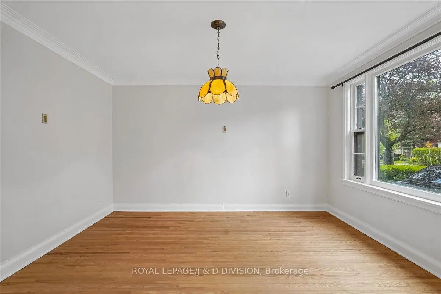
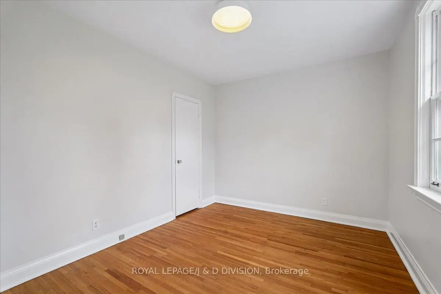
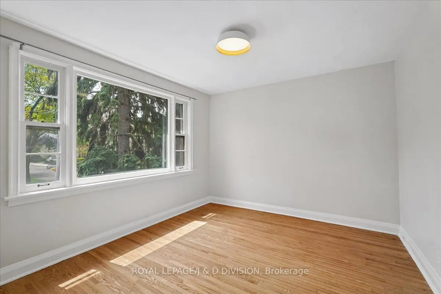
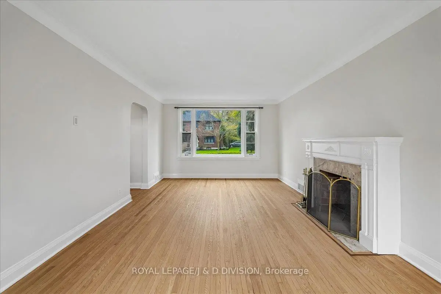
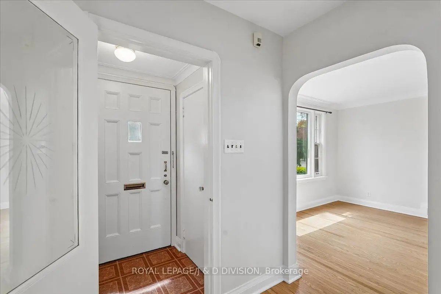
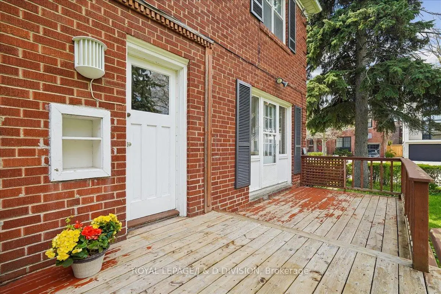
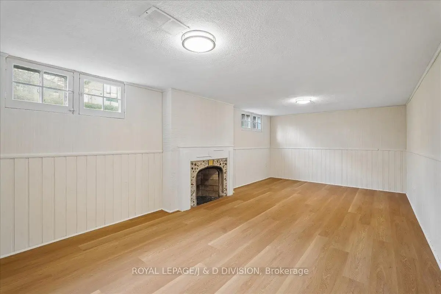
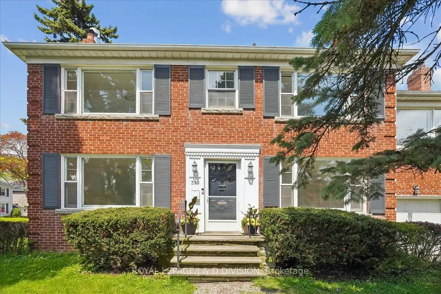
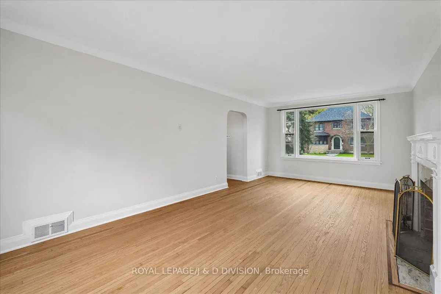
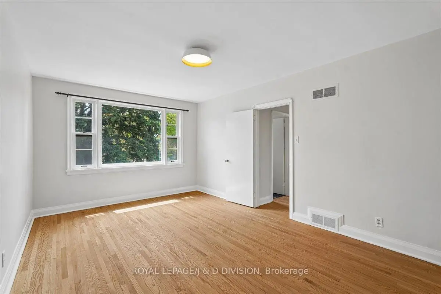
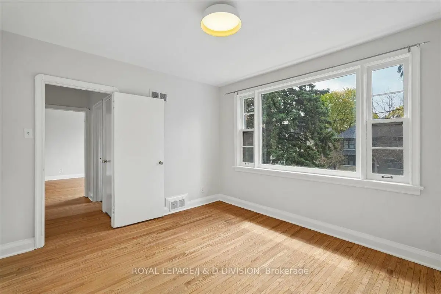
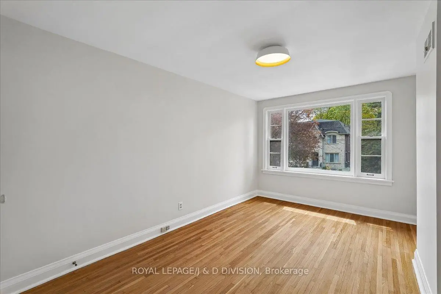
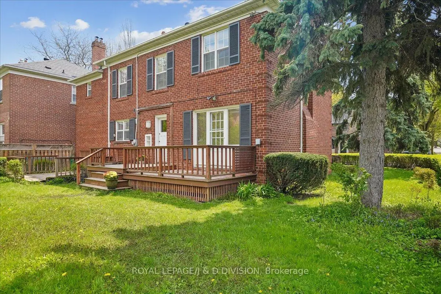
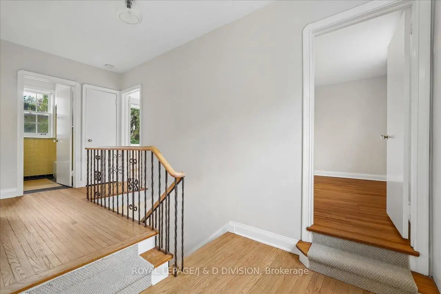
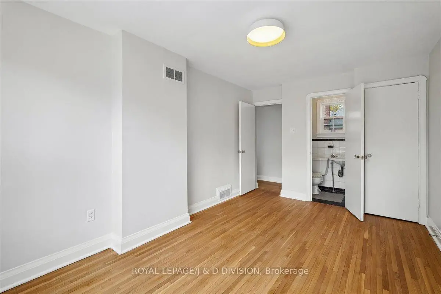
Welcome to Lytton Park and this very special property on Glencairn Ave. This classic two-storey brick centre hall home features elegant and sun-filled principal rooms, gorgeous original wood floors and mature landscaping for privacy and enjoyment. This solid, quality home offers 4 generous bedrooms with hardwood floors, closets and large windows. The finished lower level offers versatility with ample ceiling height, huge recreation room with fireplace, spacious laundry area and plenty of practical utility space. Located within walking distance to parks, shops, restaurants, and top-rated schools including John Ross Robertson, Glenview, Lawrence Park Collegiate, and Havergal College. This is a rare opportunity to make a classic and long cherished home your own.
Features
- Facing: North

- Bedrooms: 4

- Bathrooms: 3

- Garages: 1

- Kitchens: 1

Details
- Lot size: 50.00 x 94.00 Feet

- Space: 1500-2000

- Tax: $ 10821.15

- C13146738

- Listing contracted with: Johnston & Daniel
| Room | Size(M) | Description | |
|---|---|---|---|
| Living Rm | 4.34x6.81 | Hardwood Floor, Fireplace, W/O To Yard |
|
| Dining Rm | 3.33x4.01 | Hardwood Floor, Swing Doors |
|
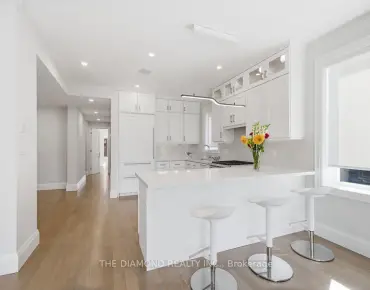
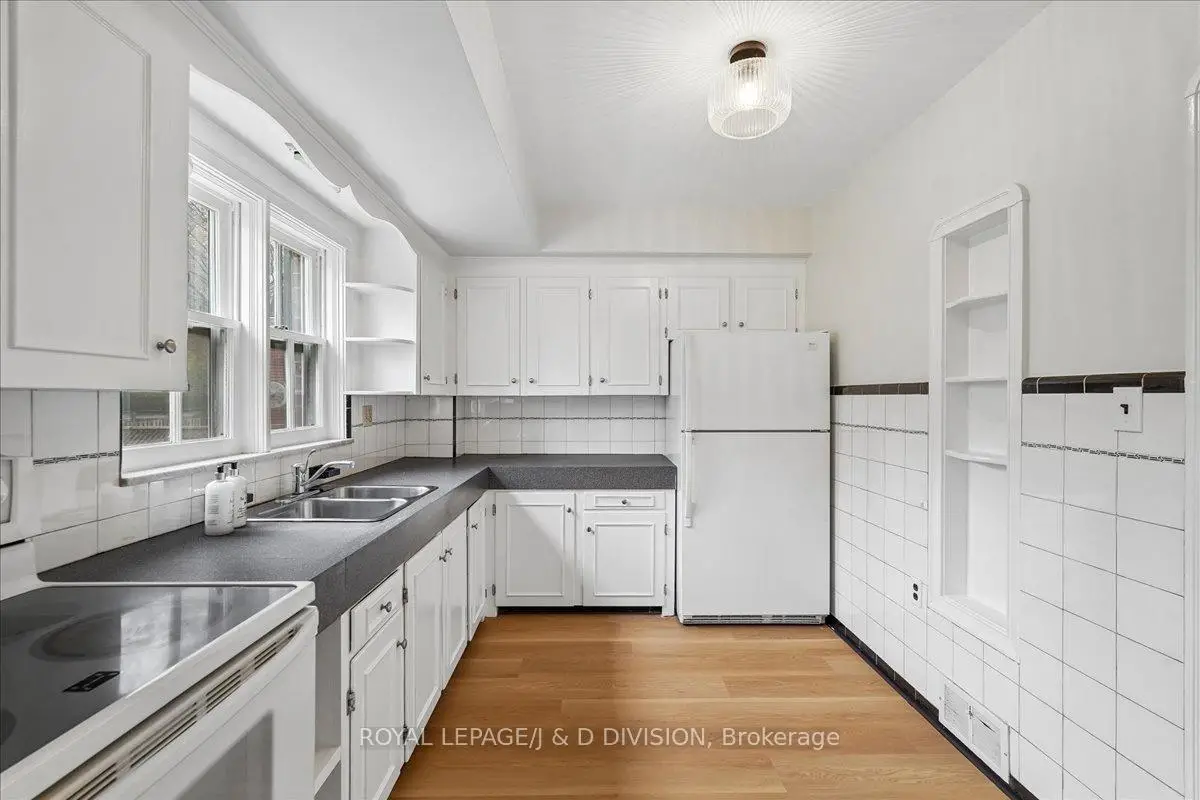
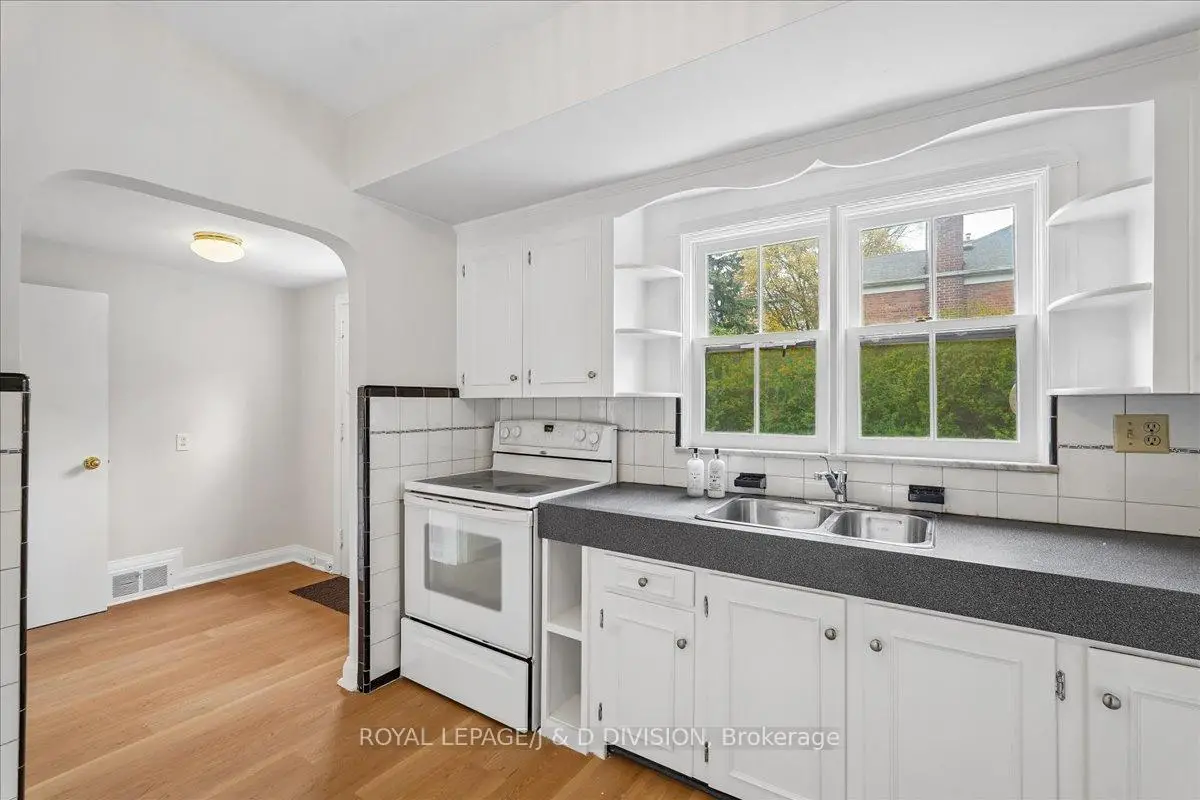
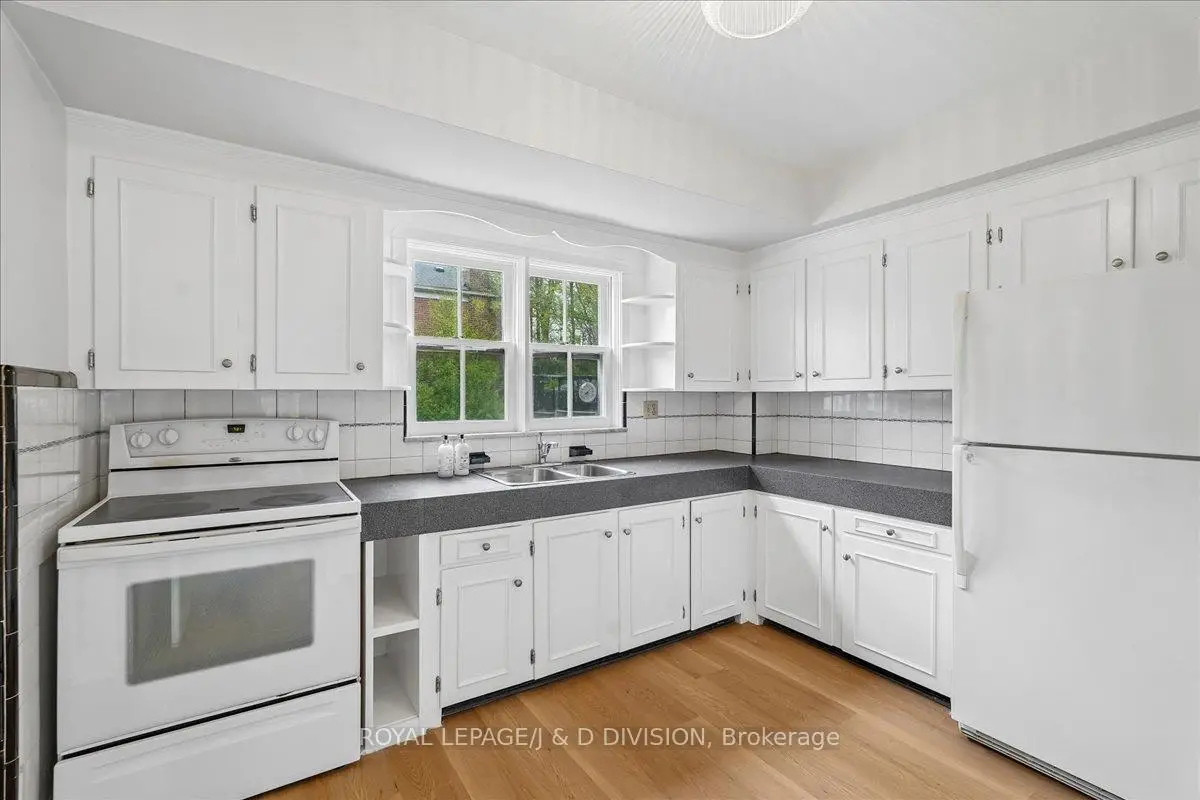
| Kitchen | 3.32x2.70 | Laminate, Overlooks Backyard, Double Sink |
|
| Primary B | 3.02x4.50 | Hardwood Floor, 3 Pc Ensuite |
|
| 2nd Br | 3.63x3.22 | Hardwood Floor, Closet, Window |
|
| 3rd Br | 3.63x3.22 | Hardwood Floor, Closet, Window |
|
| 4th Br | 3.31x5.20 | Hardwood Floor, Closet, Window |
|
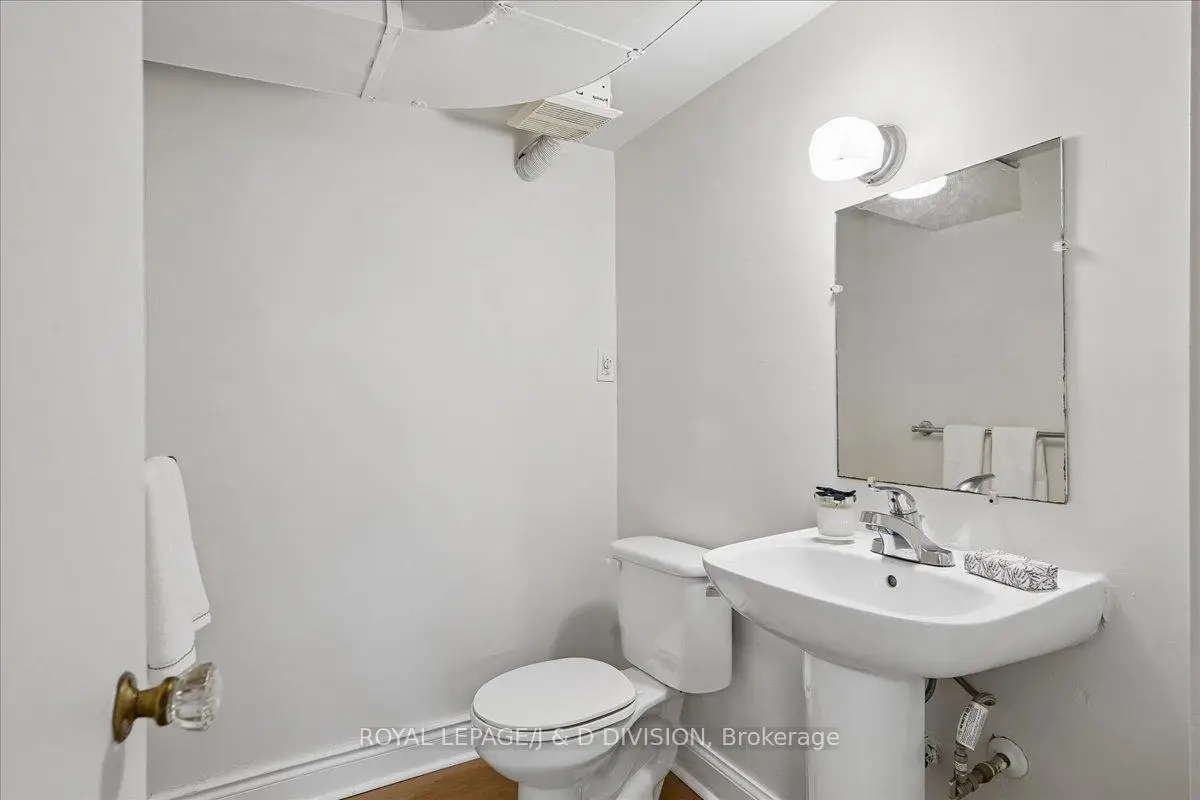
| Recreatio | 4.23x6.80 | Hardwood Floor, Fireplace, 2 Pc Bath |
|
| Utility R | 3.33x6.81 | Hardwood Floor, Laundry Sink |
| Bathroom | Pieces | Level | |
|---|---|---|---|
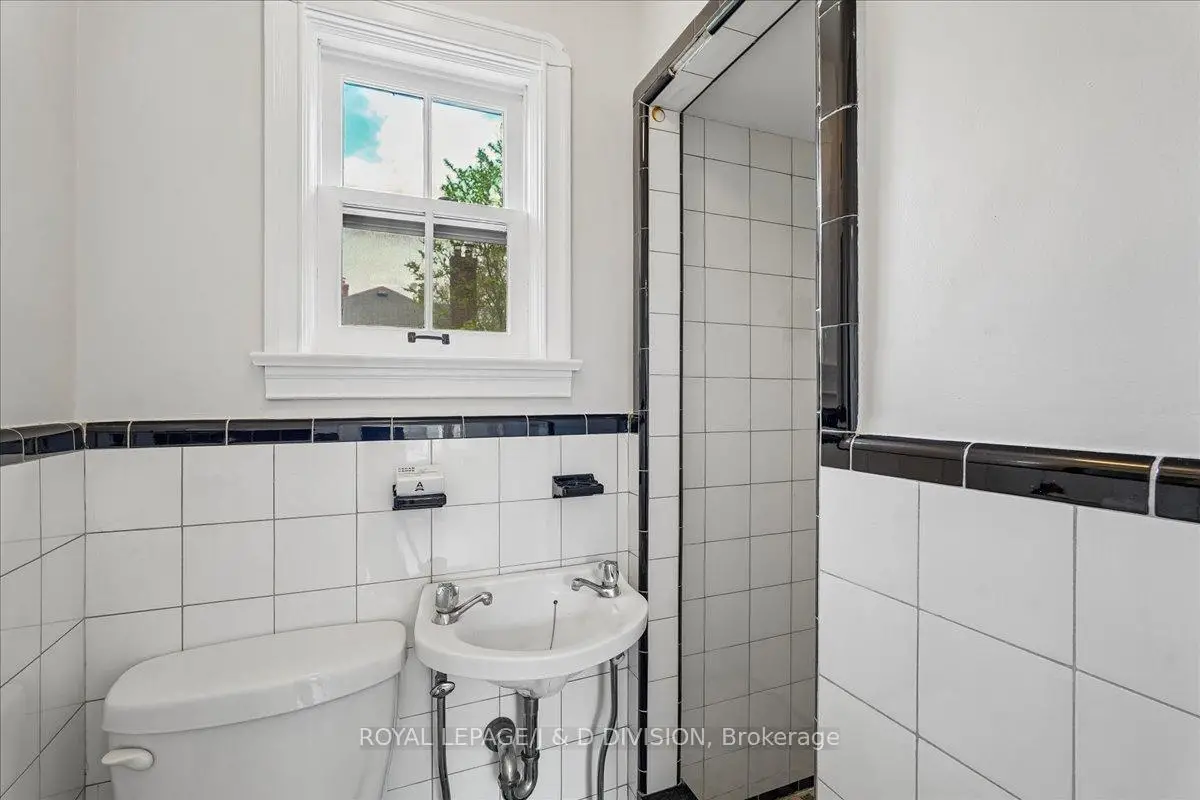
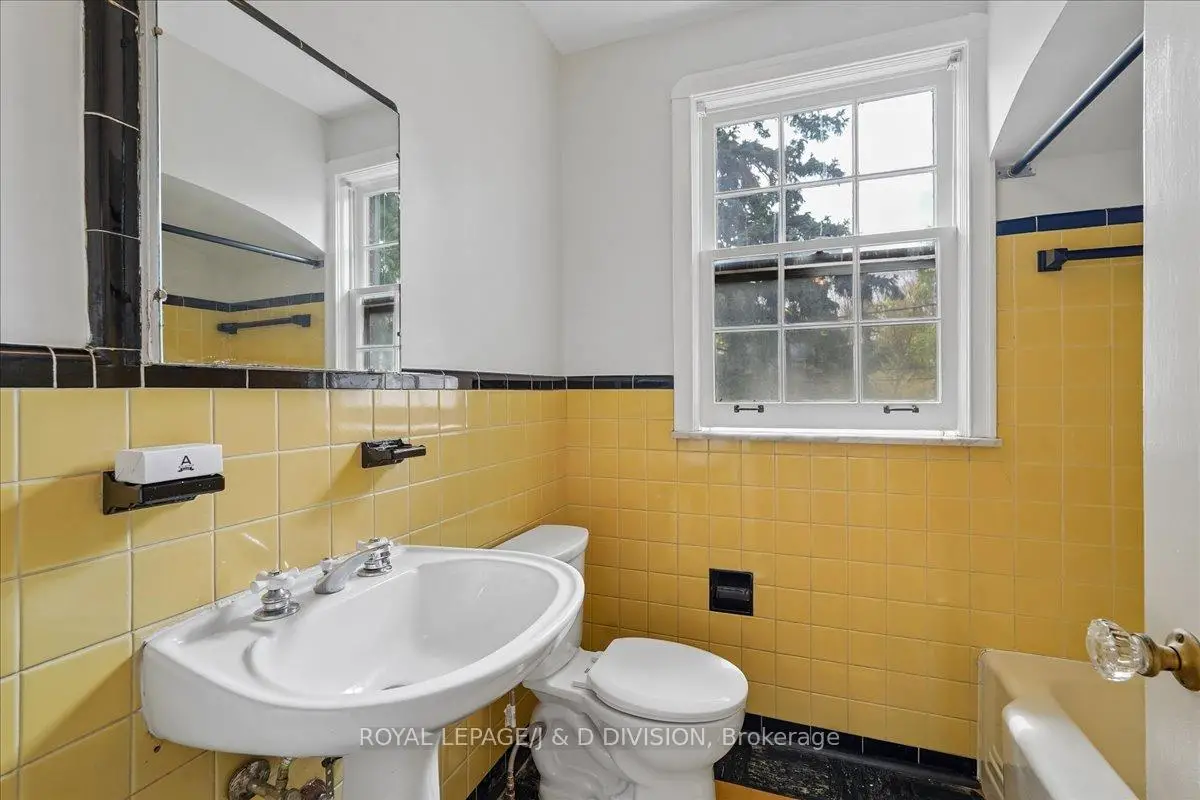
| 2xBaths | 3 pcs | Second |
|
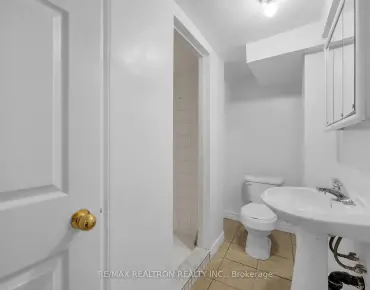
| 1xBath | 3 pcs | Basement |
Property Summary
Located close to the intersection of Avenue and Glencairn, 310 Glencairn Ave is a 4 bedrooms 3 washrooms Detached. The unit has a Single Attached Parking Space. The property has many nice features including None. Living Room Rm, Dinning Room Rm and Kitchen are on the Main floor; Recreation Roomreatio and Utility R are on the Lower floor.Local Area Profile
This property is located in a predominantly owner-occupied residential area with housing made up primarily of detached homes. Approximately 82% of residents hold a bachelor's degree or higher, while about 4% have a college credential. Residents use a combination of driving and public transit for commuting.
School Information
- John Ross Robertson Junior Public School (Grade:JK-6) 46/3037
- Glenview Senior Public School (Grade:7-8)
- Lawrence Park Collegiate Institute (Grade:9-12) 130/739
- Northern Secondary School (Grade:9-12) 209/739
- Our Lady of the Assumption Catholic School (Grade:JK-8) 1991/3037
- Forest Hill Junior and Senior Public School (Grade:JK-8) 97/3037
- John Ross Robertson Junior Public School (Grade:JK-6) 46/3037
- Glenview Senior Public School (Grade:7-8)
- Glen Park Public School (Grade:JK-6) 1195/3037