Bayview Woods-Steeles, Toronto, M2M 4C6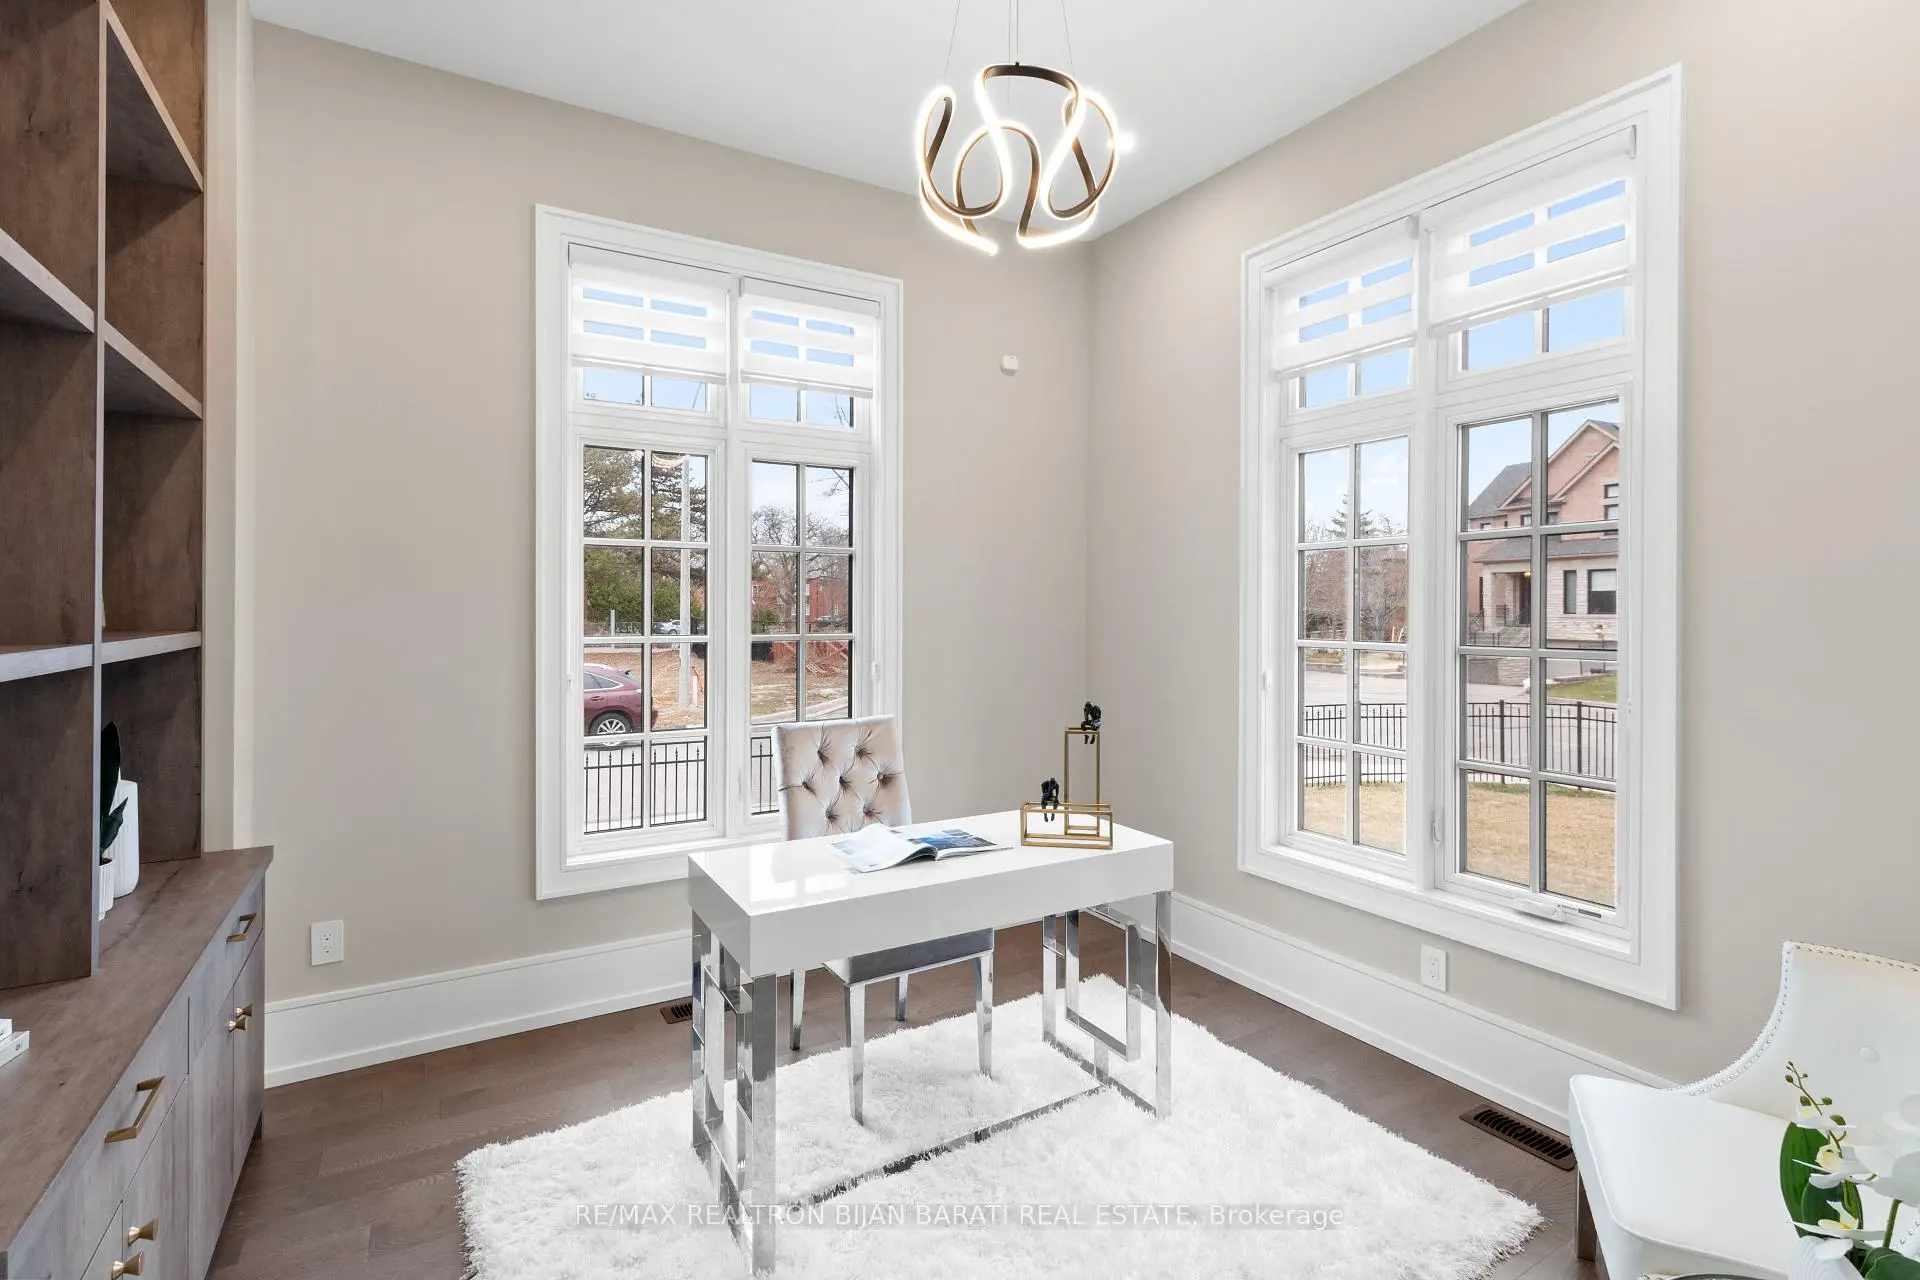

Description
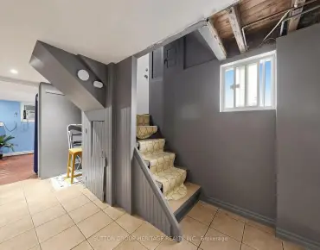
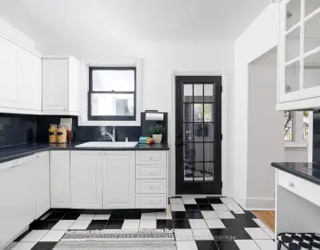
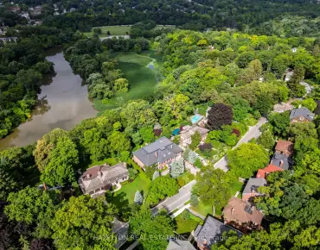
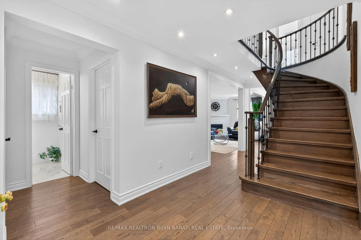
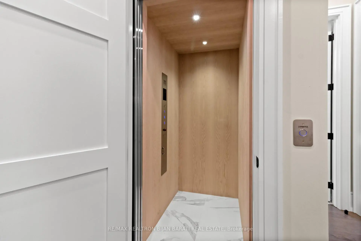
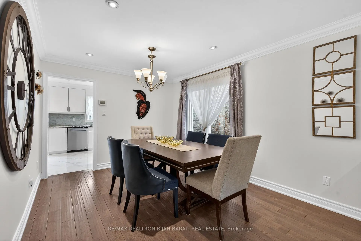
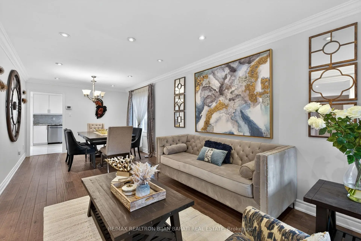
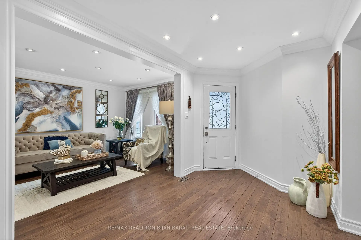
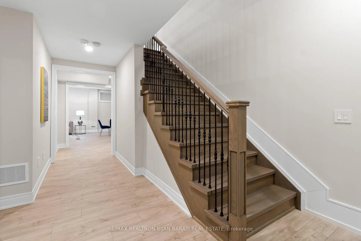
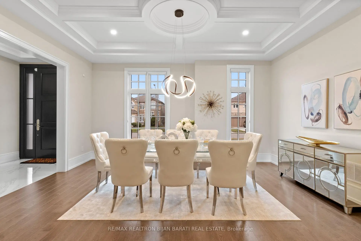
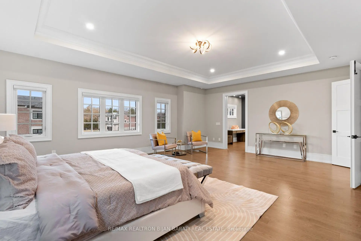
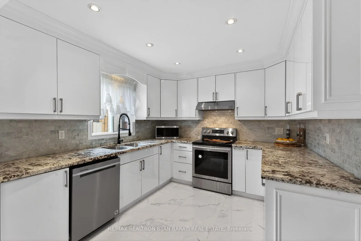
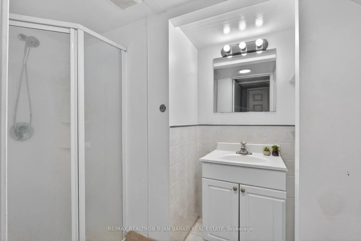
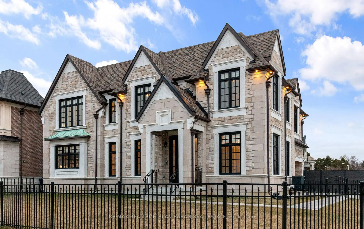
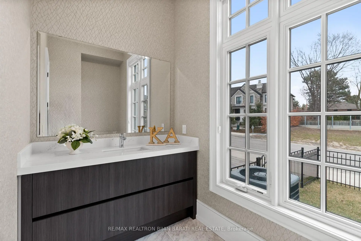
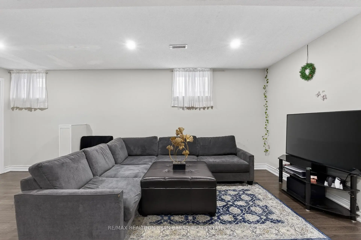
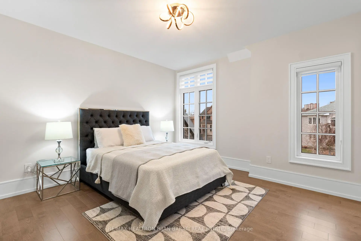
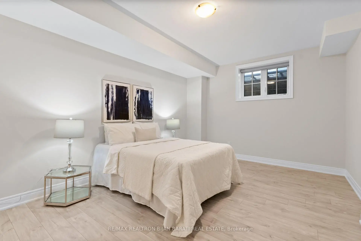
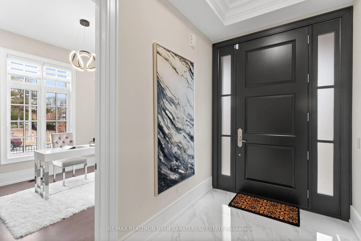
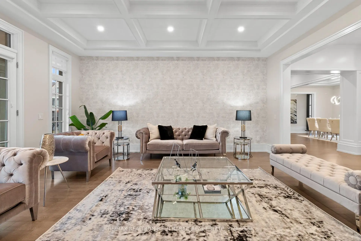
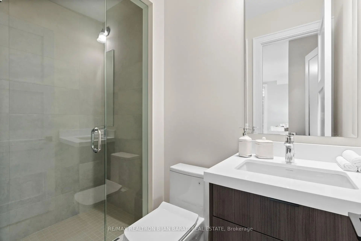
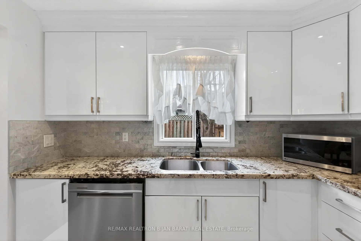
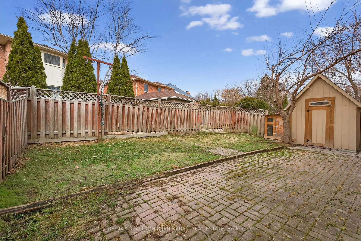
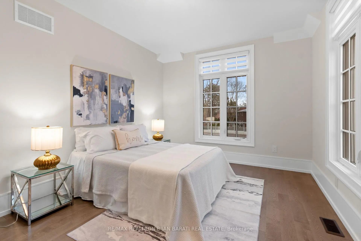
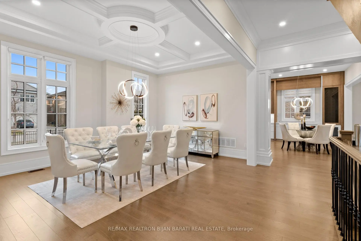
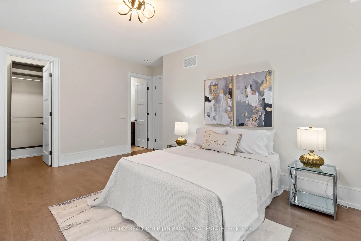
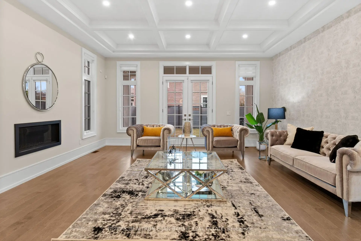
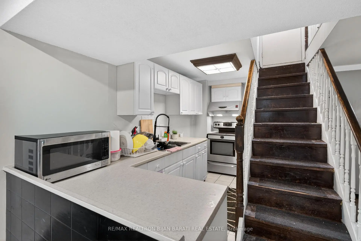
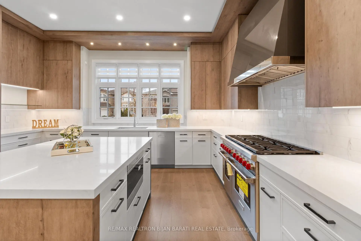
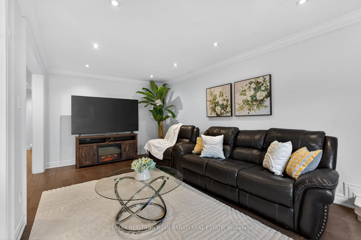
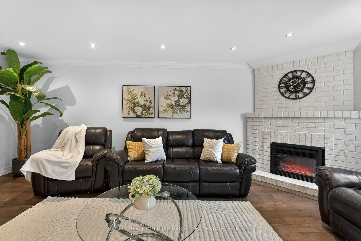
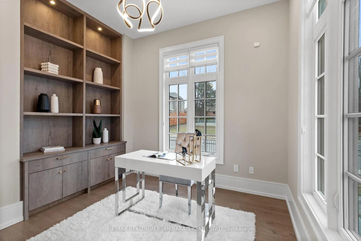
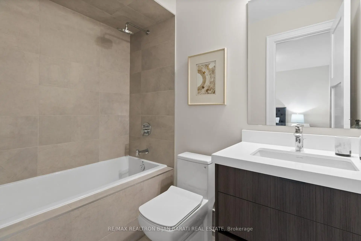
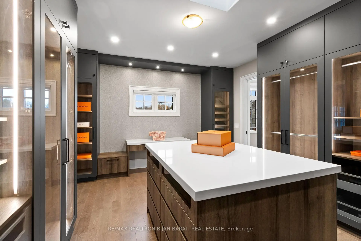
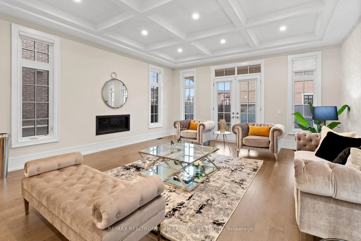
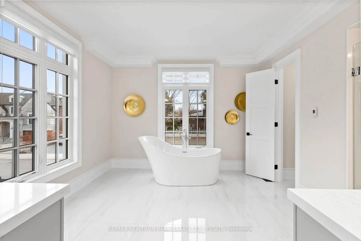
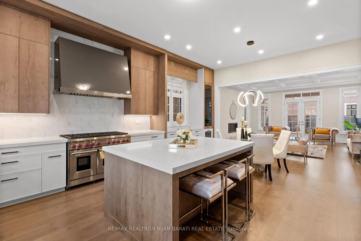
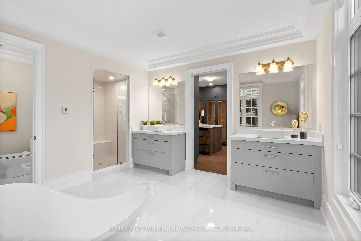
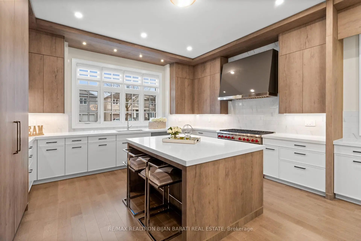
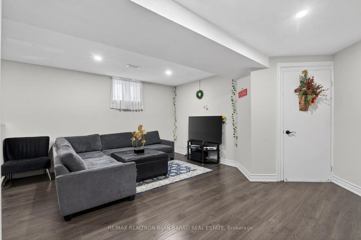
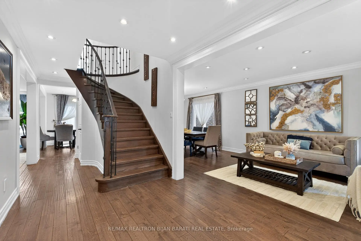
Elegant Modern Custom Home Expertly & Tastefully Crafted by One of Canada's Finest Builders: *Knightsbridge* In One of the Most Coveted, Classy, and Quiet Neighbourhoods in Toronto! This Stunning ** New Home ** Offers Approximately 5,600 Sq.Ft of Luxurious Modern Living Space Includes 4+2 Bedrooms & 7 Washrooms! It Features: An ** E-L-E-V-A-T-O-R ** for 3 Levels! Impressive Architectural Design with Warm Accents and A Functional Layout! Soaring Ceiling Height (1st Flr >> 10' , 2nd Flr >> Master:10' Others:9')! Hardwood Flr and Led Lighting Thru-Out Main & 2nd Flr! High Quality Metal Fence Wraps Around the Front of the Property! Beautiful Stone/Pre-Cast Design in Facade and Other Three Exterior Sides!! Comfortable Home for Living with Direct Access from Garage to Main Floor and Mudroom Includes a Large Guest Closet! Chef Inspired Modern Kitchen with State-Of-The-Art Appliances and A Large Breakfast Area (Like A Dining Room)!Huge Open-Concept Principal Living and Family Area with Gas Fireplace and Vaulted Ceiling, Walk-Out to Patio and Private Fully Fenced Backyard! Large Formal Dining Room Can Be Used as A Living Room, Depends on Your Usage! Breathtaking Large Master Bedroom Boasts an Amazing Boutique Style Walk-In Closets & Skylight Above, and A Bright Gorgeous 7 Pc Heated Floor Ensuite! 3 Additional Bedrooms With 3 Ensuites & 3 W/I Closets, Plus 2nd Floor Laundry Room! Fully Finished Lower Level Offers a Guest Suite and Own Ensuite, 2nd Powder Room, Huge Entertainment Recreation Room, and A Great Room, Walkout to The Backyard! This Prime Location Is Truly the Best of The Best. High Ranked Secondary School Zone: AY Jackson!! Cannot Be Missed and Must Be Seen!
Features
- Facing: North

- Bedrooms: 4

- Bathrooms: 7

- Garages: 2

- Kitchens: 1

Details
- Lot size: 74.57 x 108.00 Feet

- Space: 3500-5000

- Tax: $ 21179.00

- C13140828

- Listing contracted with: RE/MAX REALTRON BIJAN BARATI REAL ESTATE
| Room | Size(M) | Description | |
|---|---|---|---|
| Kitchen | 6.80x5.16 | Breakfast Area, LED Lighting, B/I Appliances |
|
| Family Rm | 5.81x5.49 | Gas Fireplace, W/O To Deck, Combined w/Living |
|
| Living Rm | 5.81x5.49 | Vaulted Ceiling(s), LED Lighting, Combined w/Family |
|
| Dining Rm | 5.33x3.65 | Coffered Ceiling(s), LED Lighting, Hardwood Floor |
|
| Office | 3.37x3.15 | Glass Doors, B/I Shelves, Hardwood Floor |
|
| Primary B | 6.99x5.81 | 7 Pc Ensuite, Walk-In Closet(s), Coffered Ceiling(s) |
|
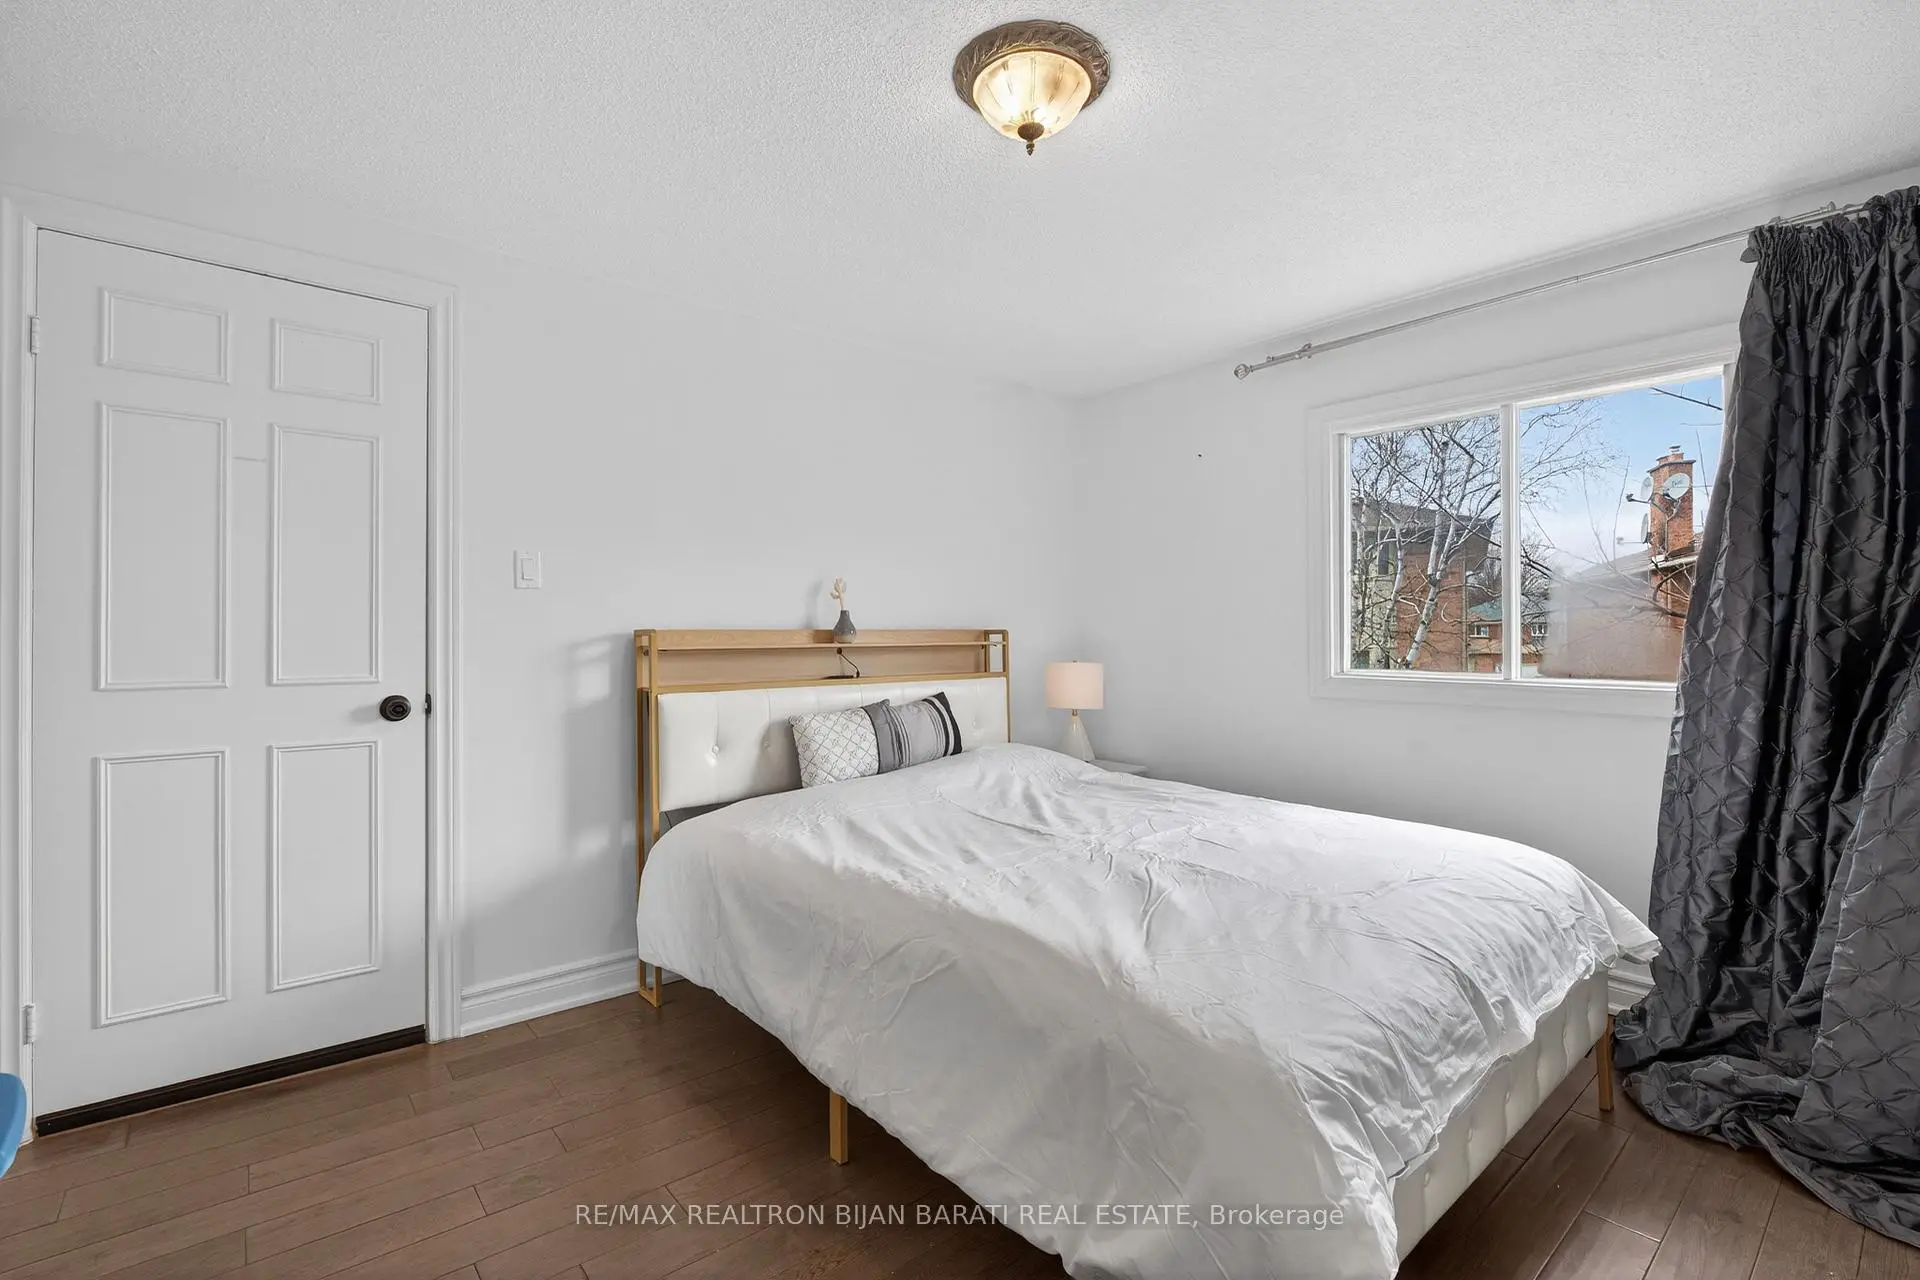
| 2nd Br | 5.08x3.93 | 4 Pc Ensuite, Walk-In Closet(s), Hardwood Floor |
|
| 3rd Br | 4.09x3.92 | 4 Pc Ensuite, Walk-In Closet(s), Hardwood Floor |
|
| 4th Br | 4.92x3.28 | 4 Pc Ensuite, Walk-In Closet(s), Hardwood Floor |
|
| Recreatio | 7.43x4.92 | Laminate, LED Lighting, Window |
|
| Great Rm | 5.21x4.84 | W/O To Yard, Laminate, 2 Pc Bath |
|
| 5th Br | 5.02x3.54 | 4 Pc Ensuite, Walk-In Closet(s), Laminate |
| Bathroom | Pieces | Level | |
|---|---|---|---|
| 1xBath | 7 pcs | Second |
|
| 3xBaths | 4 pcs | Second |
|
| 1xBath | 2 pcs | Main |
|
| 1xBath | 4 pcs | Basement |
|
| 1xBath | 2 pcs | Basement |
Property Summary
Located close to the intersection of Bayview Ave & Steeles Ave, 29 Ballyconnor Crt is a 4+2 bedrooms 7 washrooms Detached. The unit has a Double Built-In Parking Spaces. The property has many nice features including ERV/HRV, Sump Pump and Central Vacuum. Kitchen, Family Room Rm, Living Room Rm, Dinning Room Rm and Office are on the Main floor.Local Area Profile
This property is located in an area with a significant rental housing presence with a strong concentration of apartment and condominium housing. Approximately 49% of residents hold a bachelor's degree or higher, while about 19% have a college credential. Most local commuters travel by car, while a smaller share use public transit.
School Information
Elementary Schools
-
Home schoolDistance to school: 0.3 km (~6 min walk)
-
Gifted program school
Distance to school: 1.3 km (~24 min walk) -
ST CYRIL (Grade: JK - 8)
Catholic French Immersion school
Distance to school: 3.5 km (~11 min drive) -
-
ST TIMOTHY (Grade: 5 - 8)Distance to school: 3.9 km (~12 min drive)
Secondary Schools
-
AP program school
Rank: 28/746 (Score: 8.8) 5 year average: 31/746 (Score: 8.2)Distance to school: 1.6 km (~29 min walk) -
St. Josephs Morrow Park (Grade: 9-12)
Catholic School
Distance to school: 1.0 km (~19 min walk) -
Brebeuf (Grade: 9-12)Rank: 323/746 (Score: 6.3) 5 year average: 372/746 (Score: 5.9)Distance to school: 1.4 km (~24 min walk)