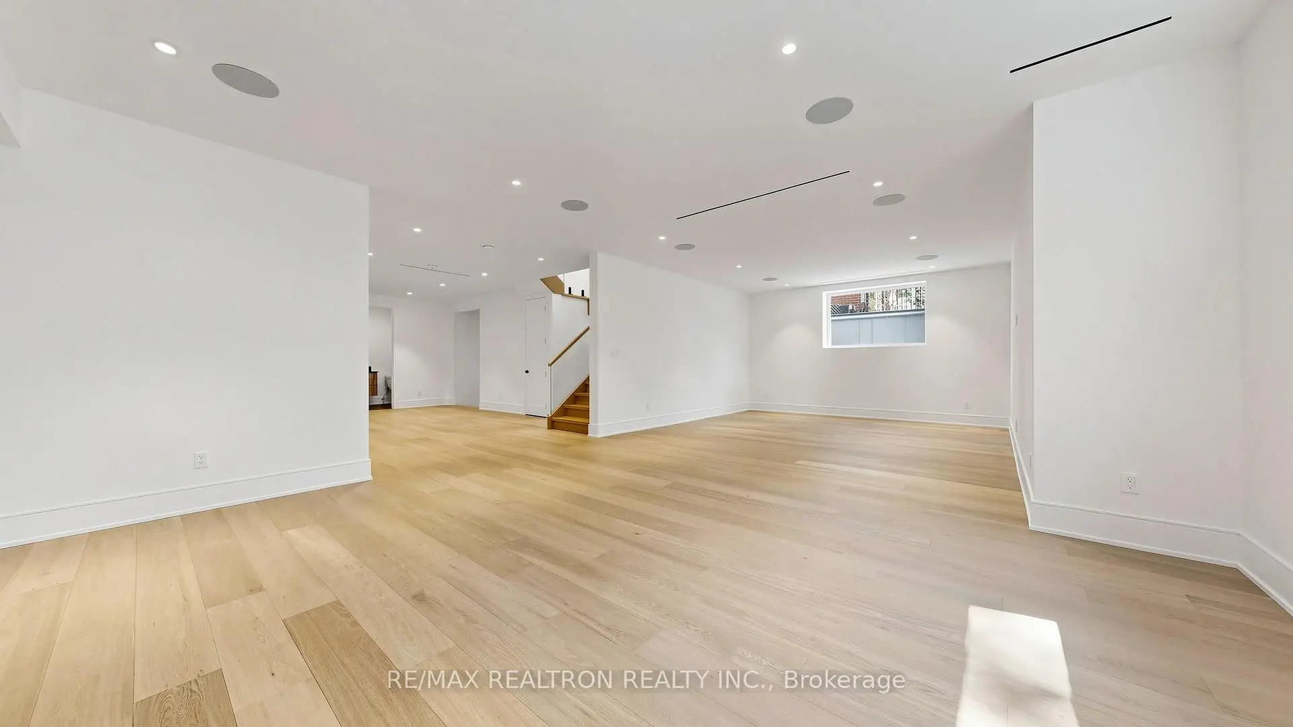
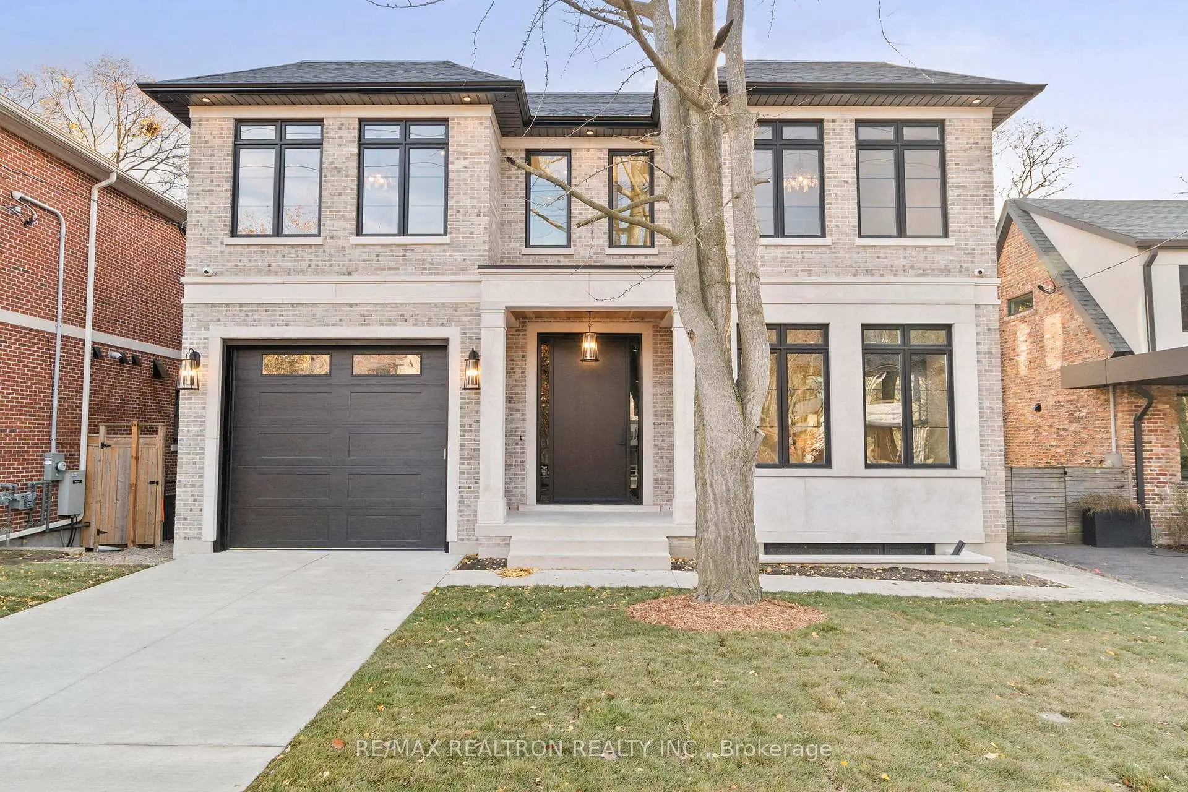
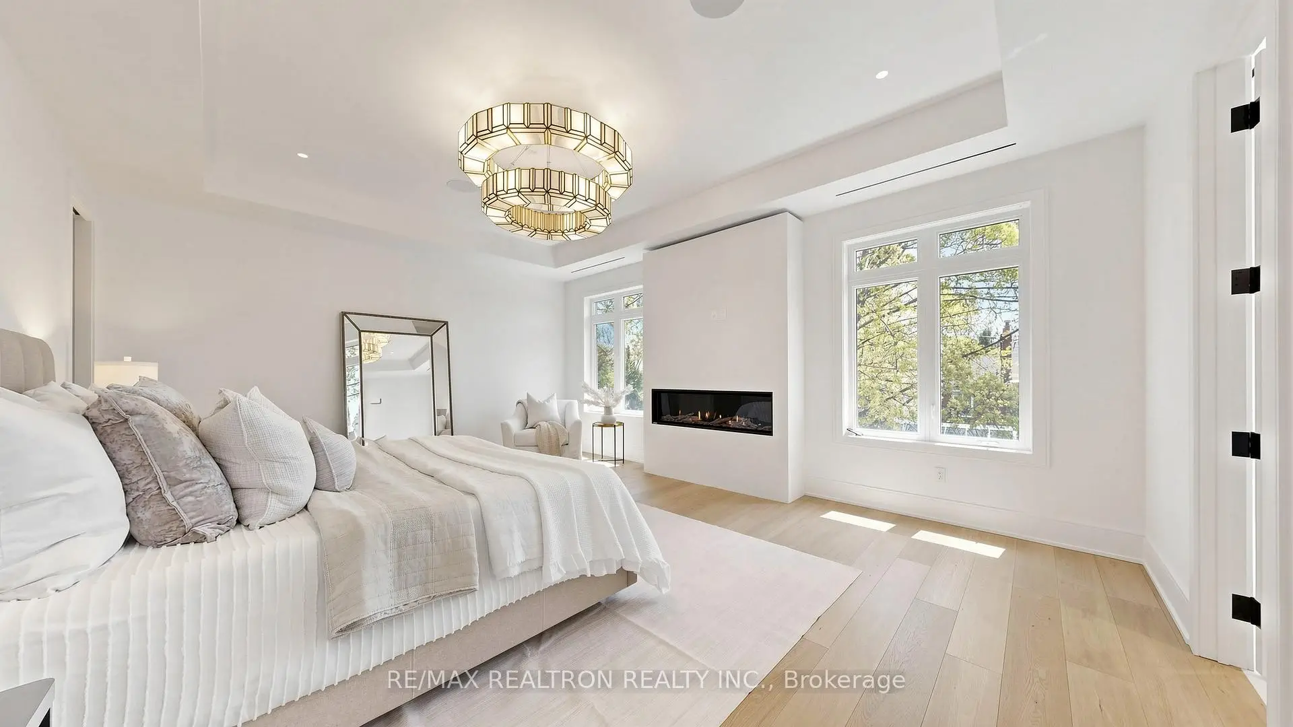
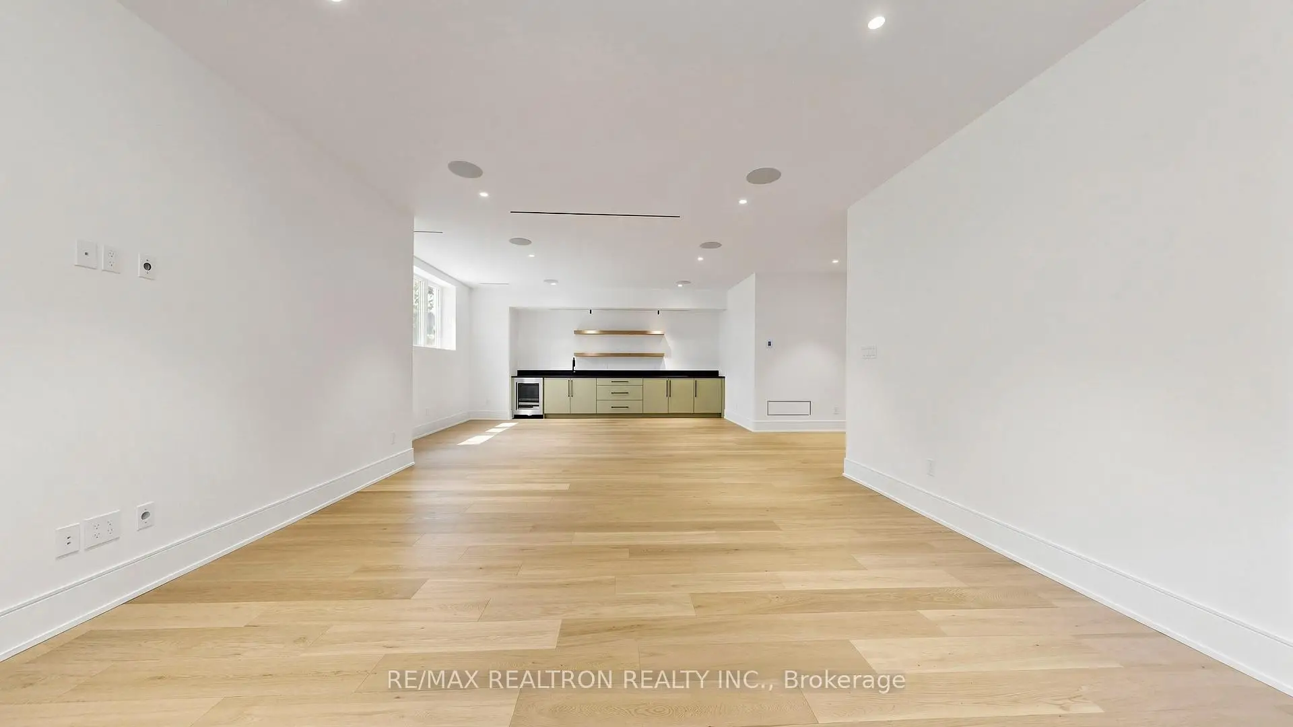

Description
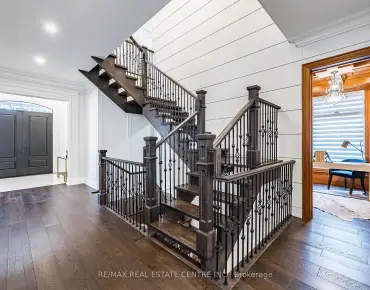
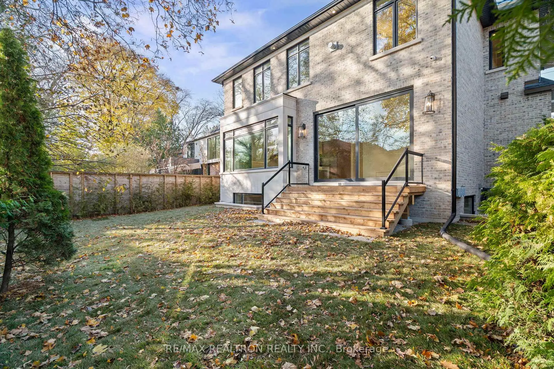
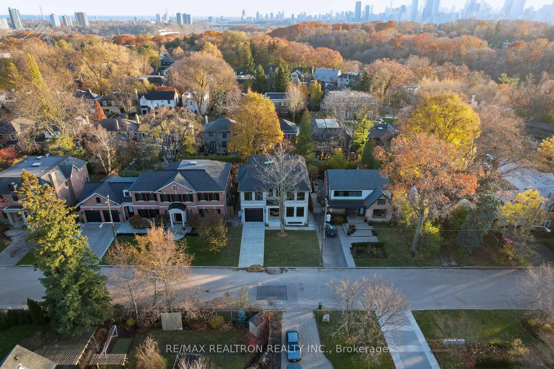
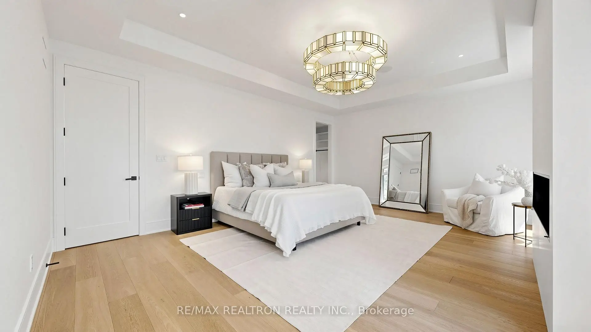
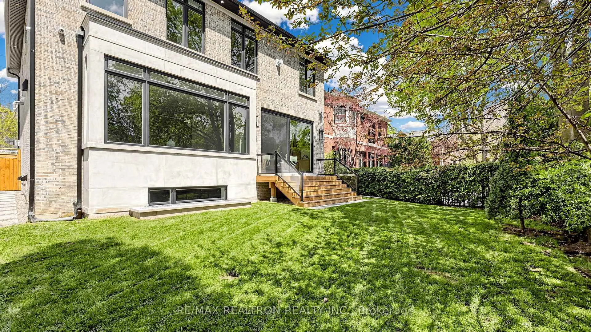
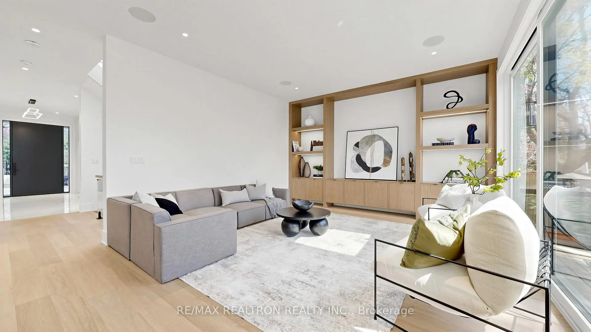
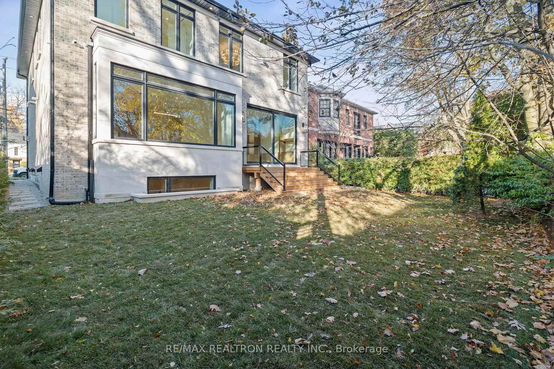
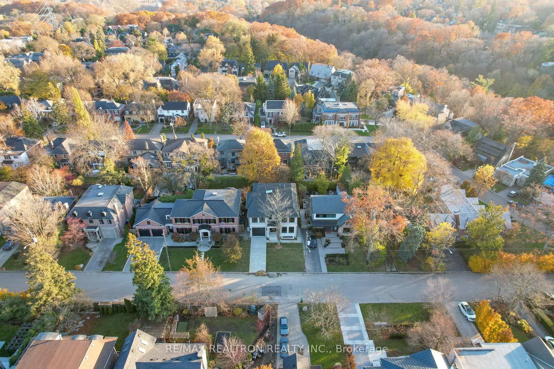
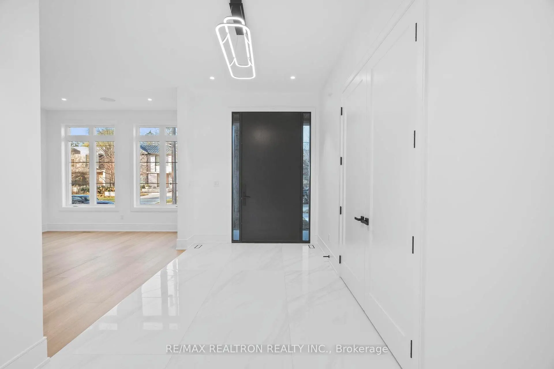
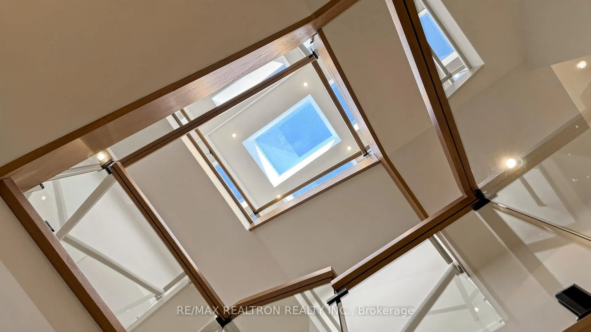
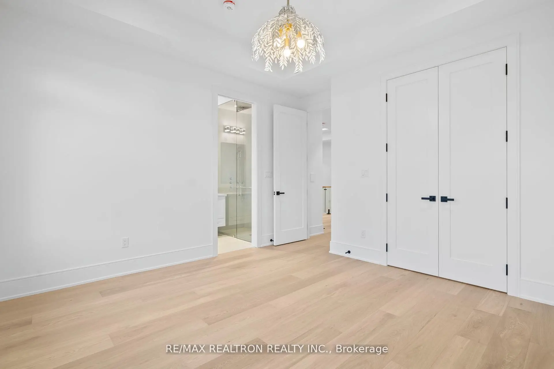
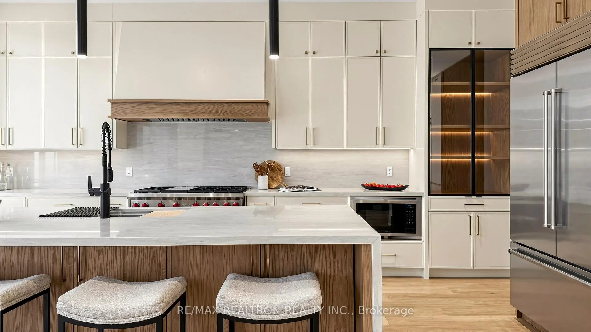
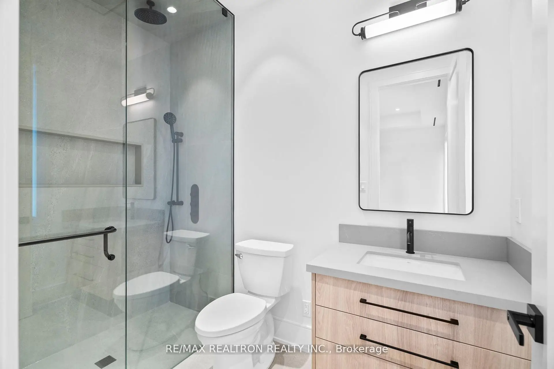
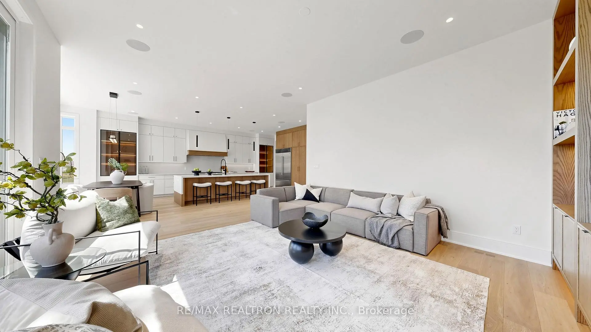
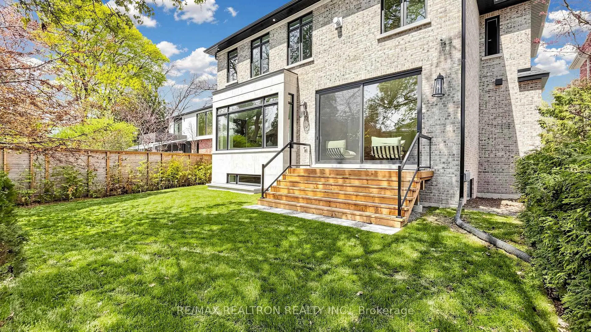
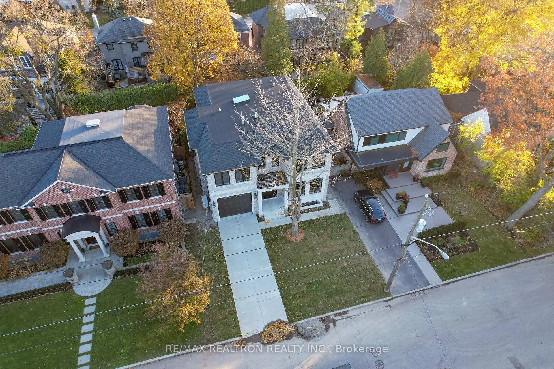
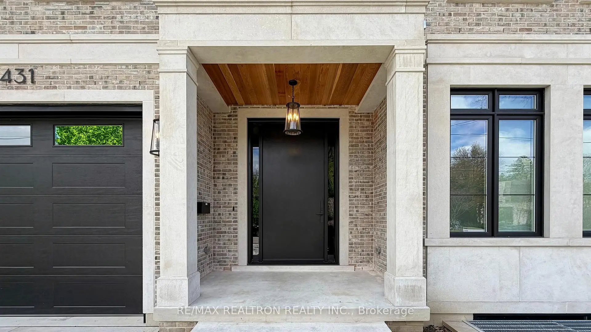
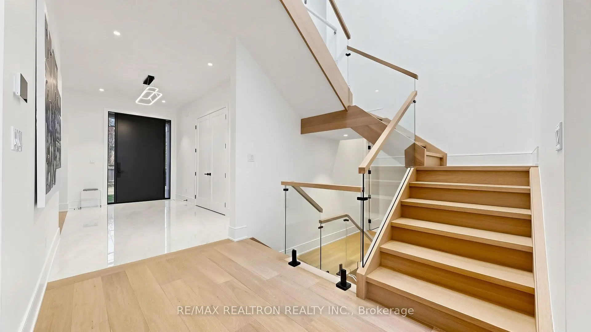
A Masterpiece Like No Other - A Rare Custom-Built Marvel. Introducing a truly one-of-a-kind, never-before-seen or lived in custom-built home that redefines modern luxury living. Designed and constructed with uncompromising precision for the builder himself, every inch of this residence exudes meticulous craftsmanship, innovative design, and elite attention to detail. From the moment you step inside, you're greeted with soaring ceilings, architectural elements rarely found in today's market, and oversized, floor-to-ceiling windows that flood the home with natural light and create a seamless connection between indoor and outdoor living. No expense was spared - from the exquisite millwork and high-end designer finishes to the flawless flow of the layout, every feature has been hand-selected and customized to perfection. This is not just a home - it's a statement. Built to be lived in and loved by its creator, the opportunity to own this level of excellence is extremely rare. What's been created here has never existed in this area and likely never will again. Immaculate. Timeless. Unrepeatable. Don't miss your chance to experience a home that sets a new benchmark for what's possible.
Features
- Facing: South

- Bedrooms: 4

- Bathrooms: 6

- Garages: 2

- Kitchens: 1

Details
- Lot size: 50.06 x 100.13 Feet

- Space: 3000-3500

- Tax: $ 12489.31

- C13107166

- Listing contracted with: RE/MAX REALTRON REALTY INC.
| Room | Size(M) | Description | |
|---|---|---|---|
| Foyer | 2.44x2.29 | Porcelain Floor, Open Concept, B/I Closet |
|
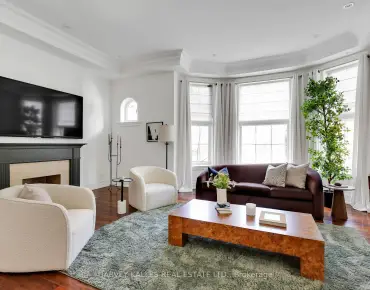
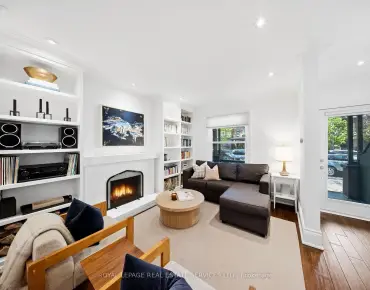
| Living Rm | 3.96x5.09 | Hardwood Floor, Fireplace, Pot Lights |
|
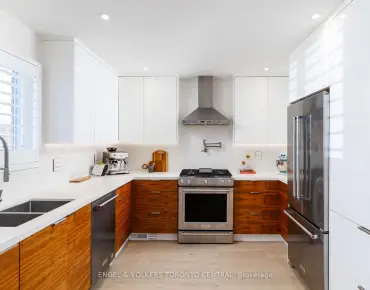
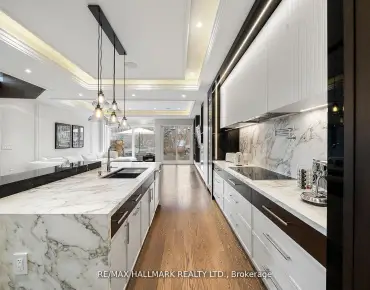
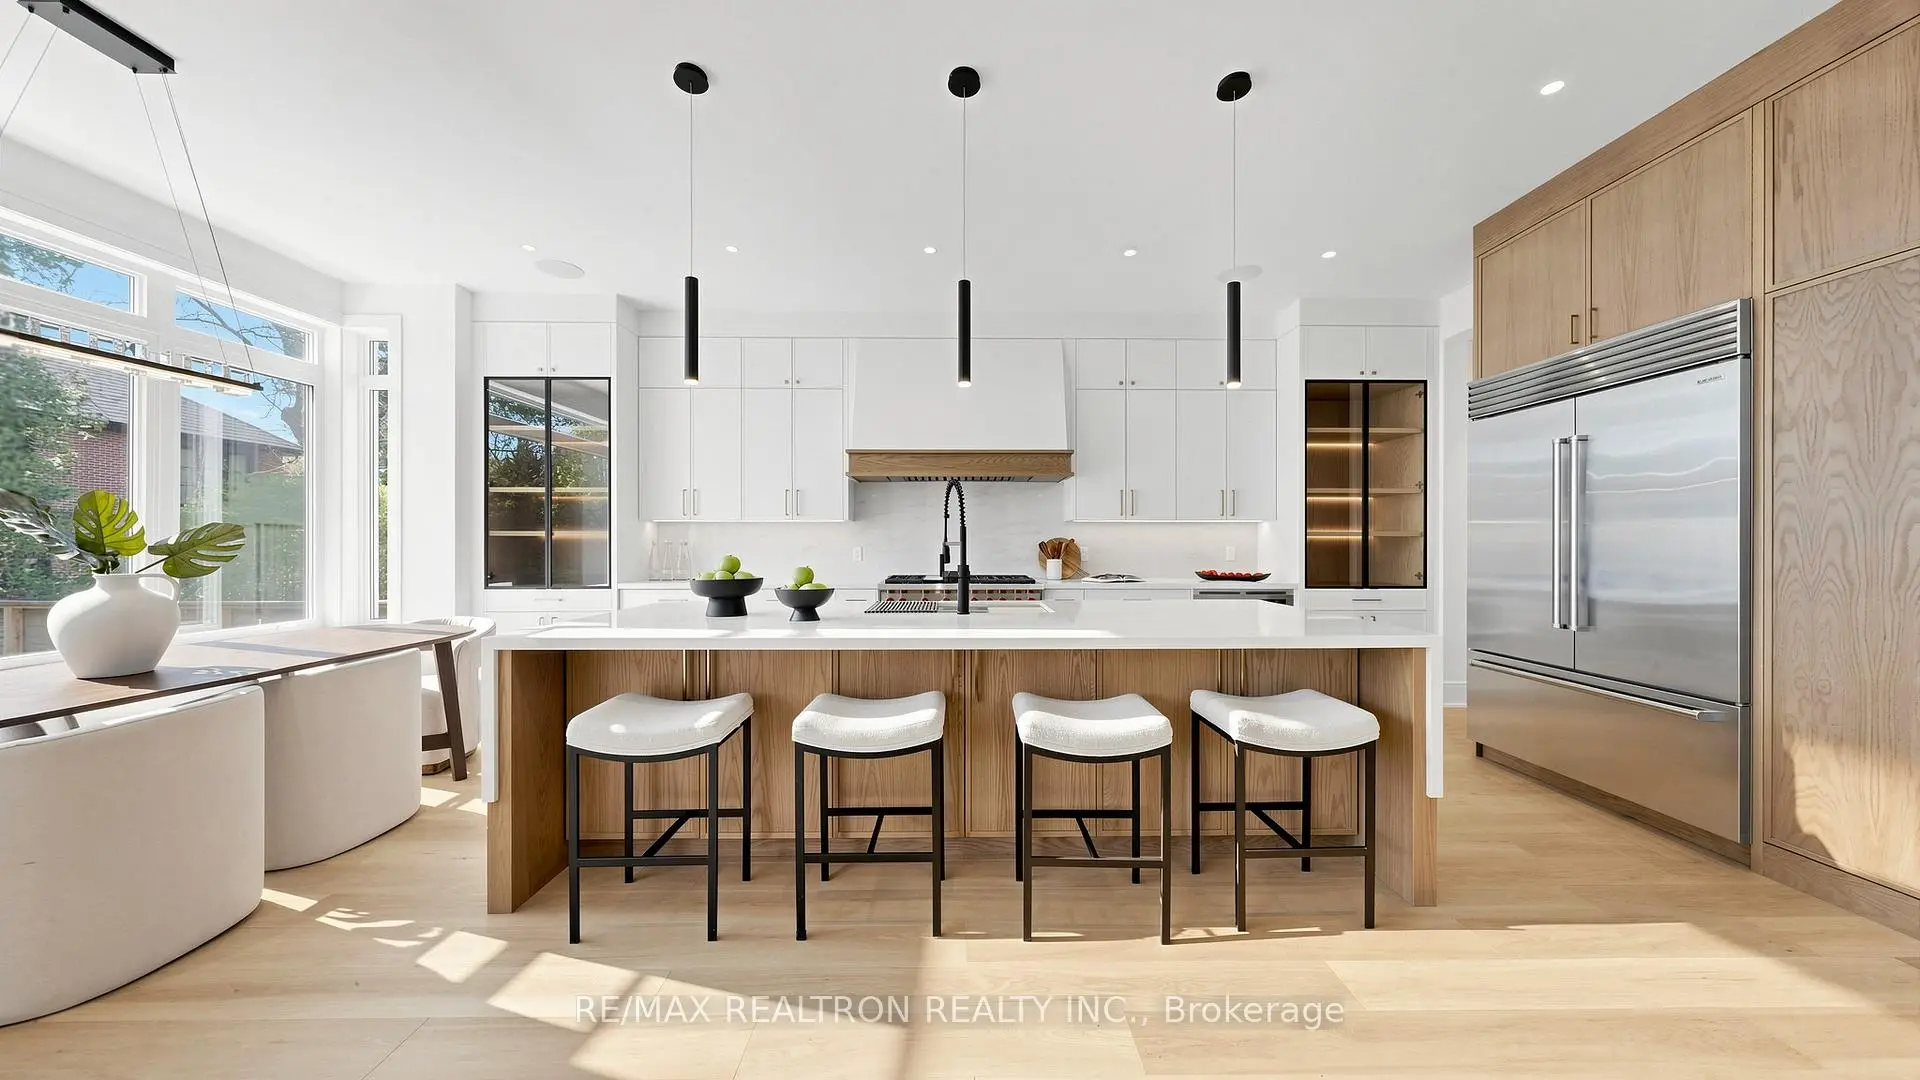
| Kitchen | 3.96x4.57 | Hardwood Floor, Centre Island, Open Concept |
|
| Breakfast | 4.60x3.25 | Hardwood Floor, Open Concept, Family Size Kitchen |
|
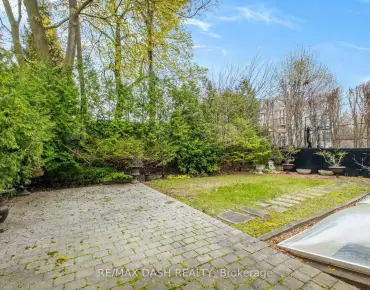
| Family Rm | 5.49x4.77 | Hardwood Floor, B/I Shelves, W/O To Yard |
|
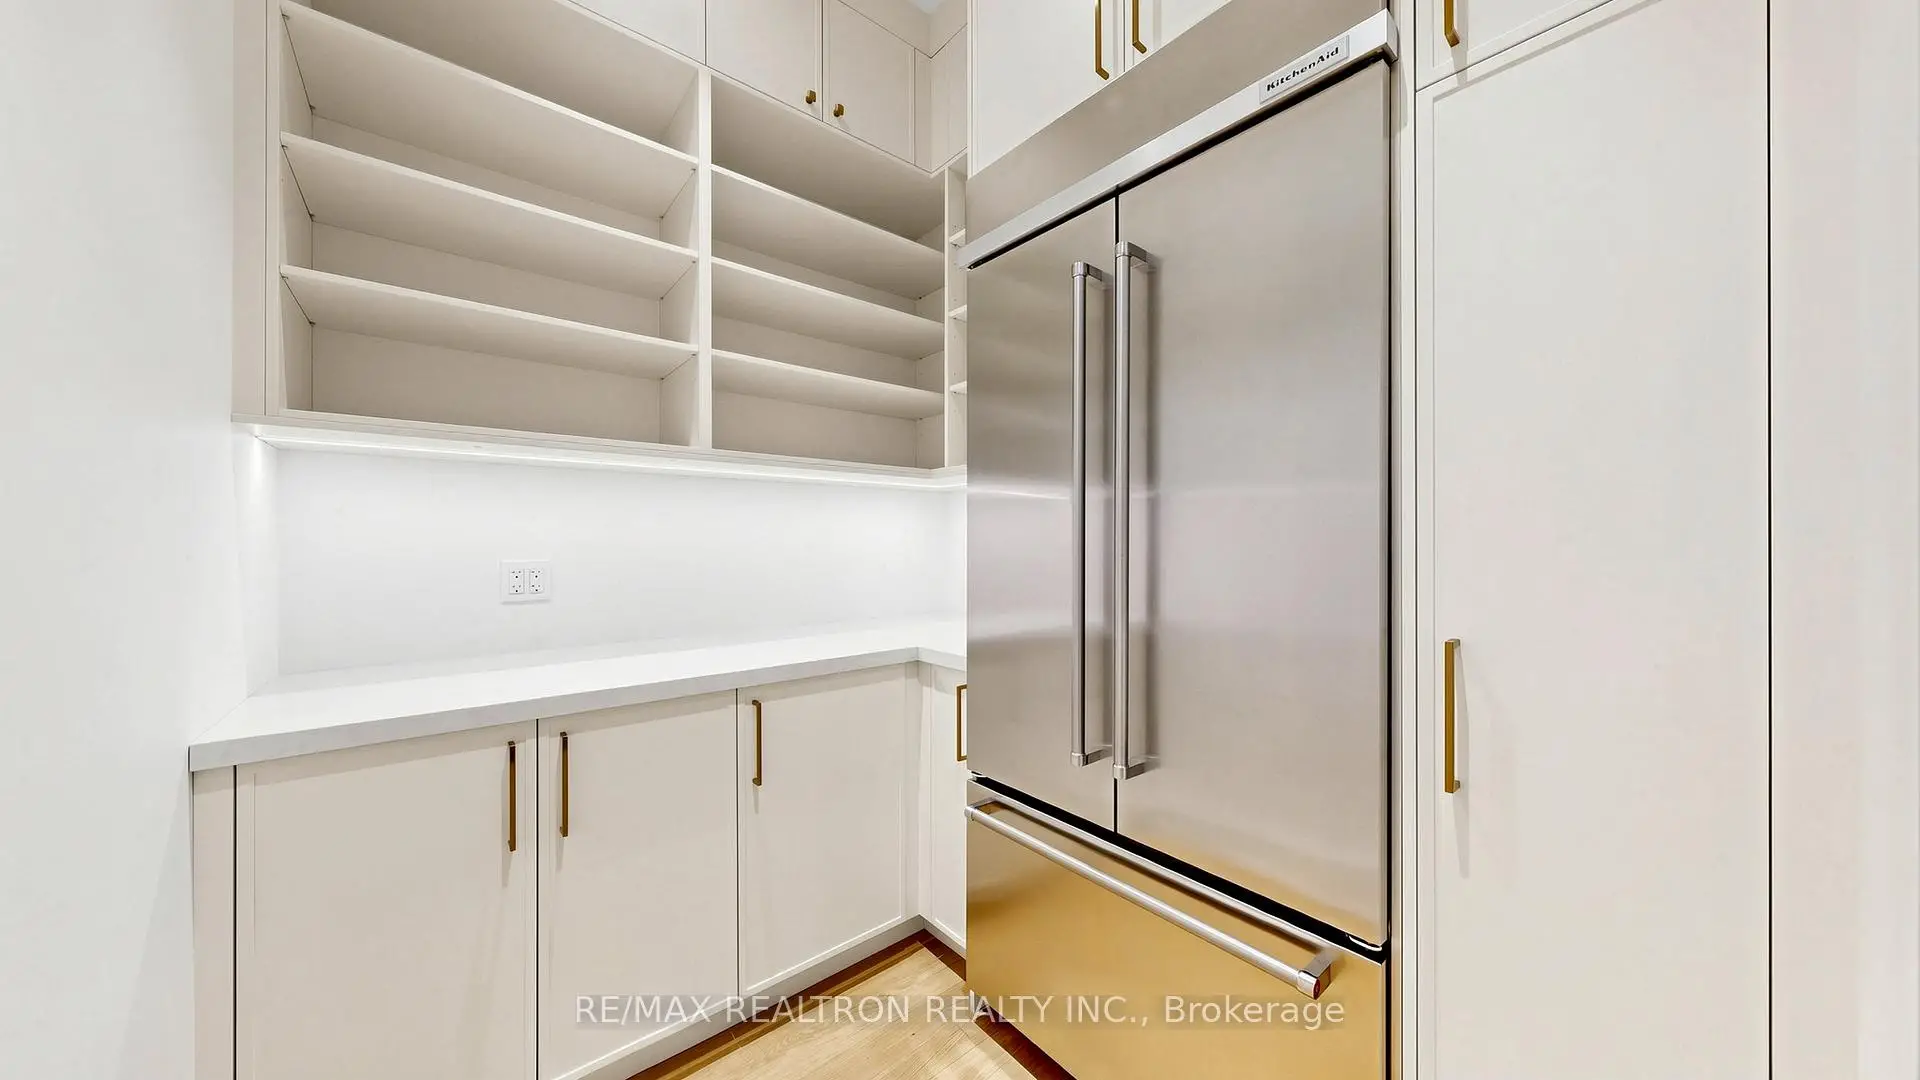
| Pantry | 2.33x2.07 | Hardwood Floor, Walk-Thru, Stainless Steel Appl |
|
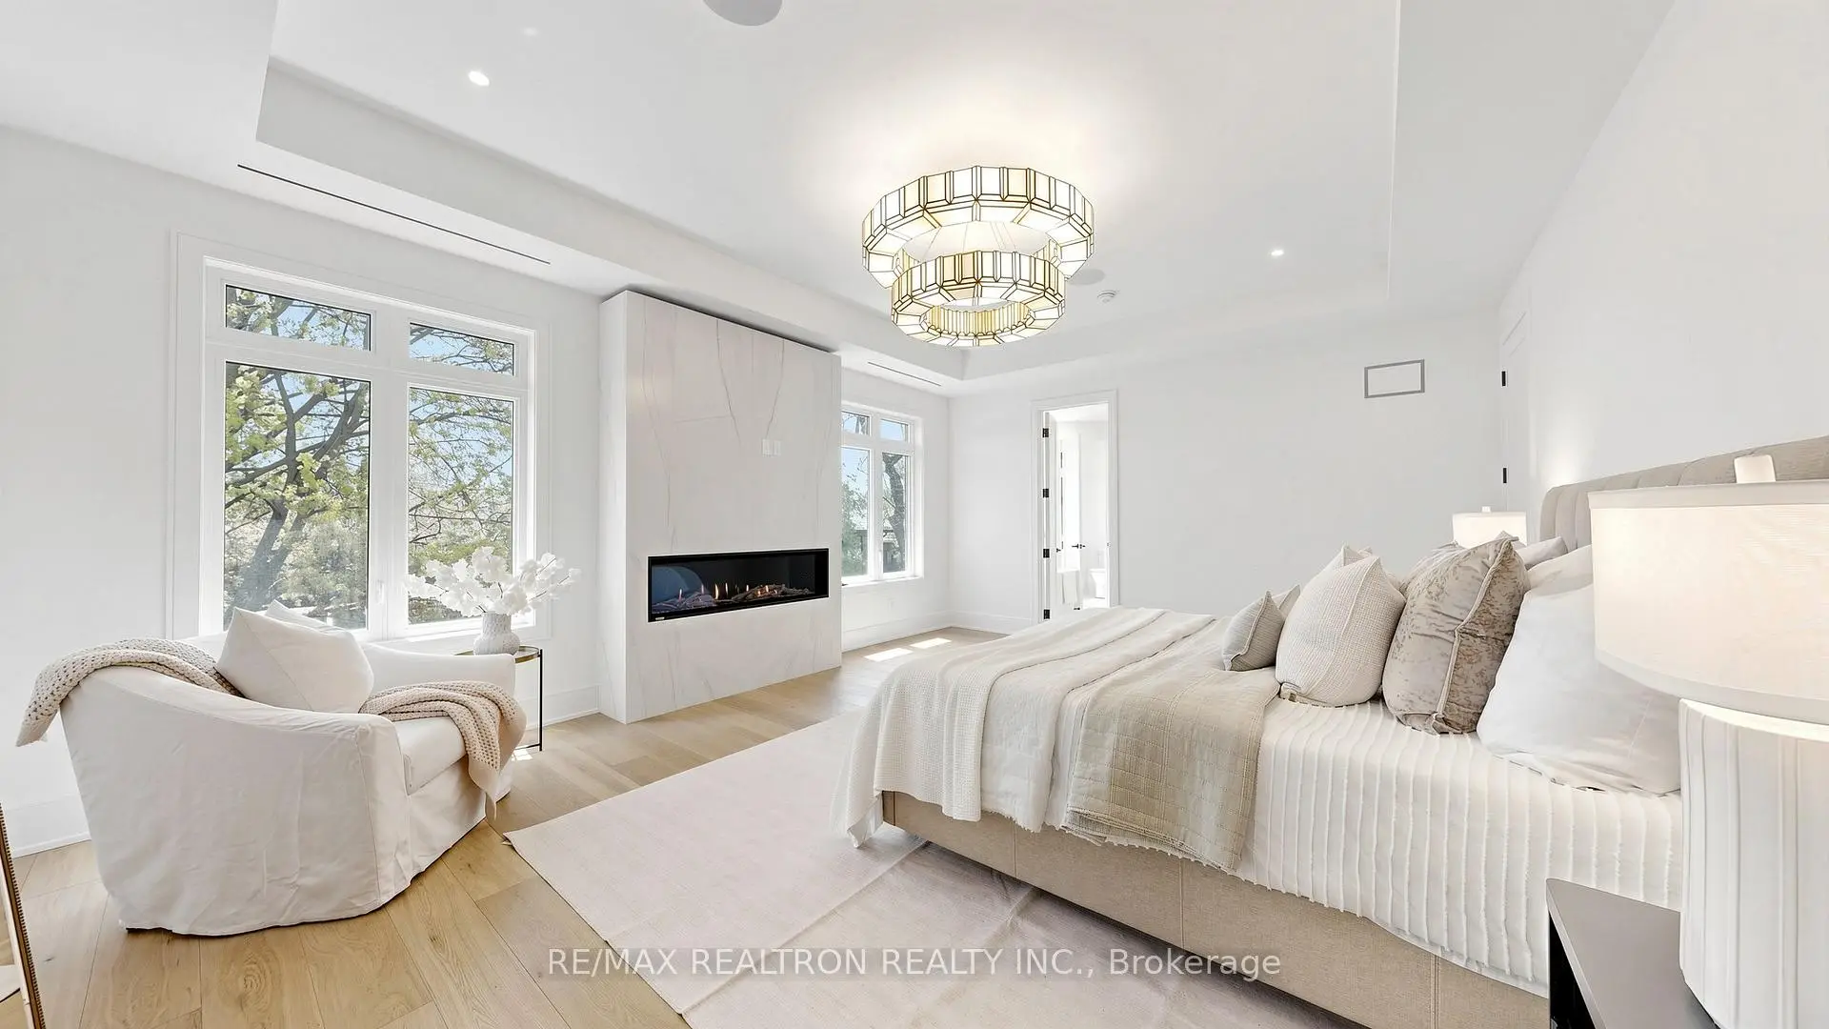
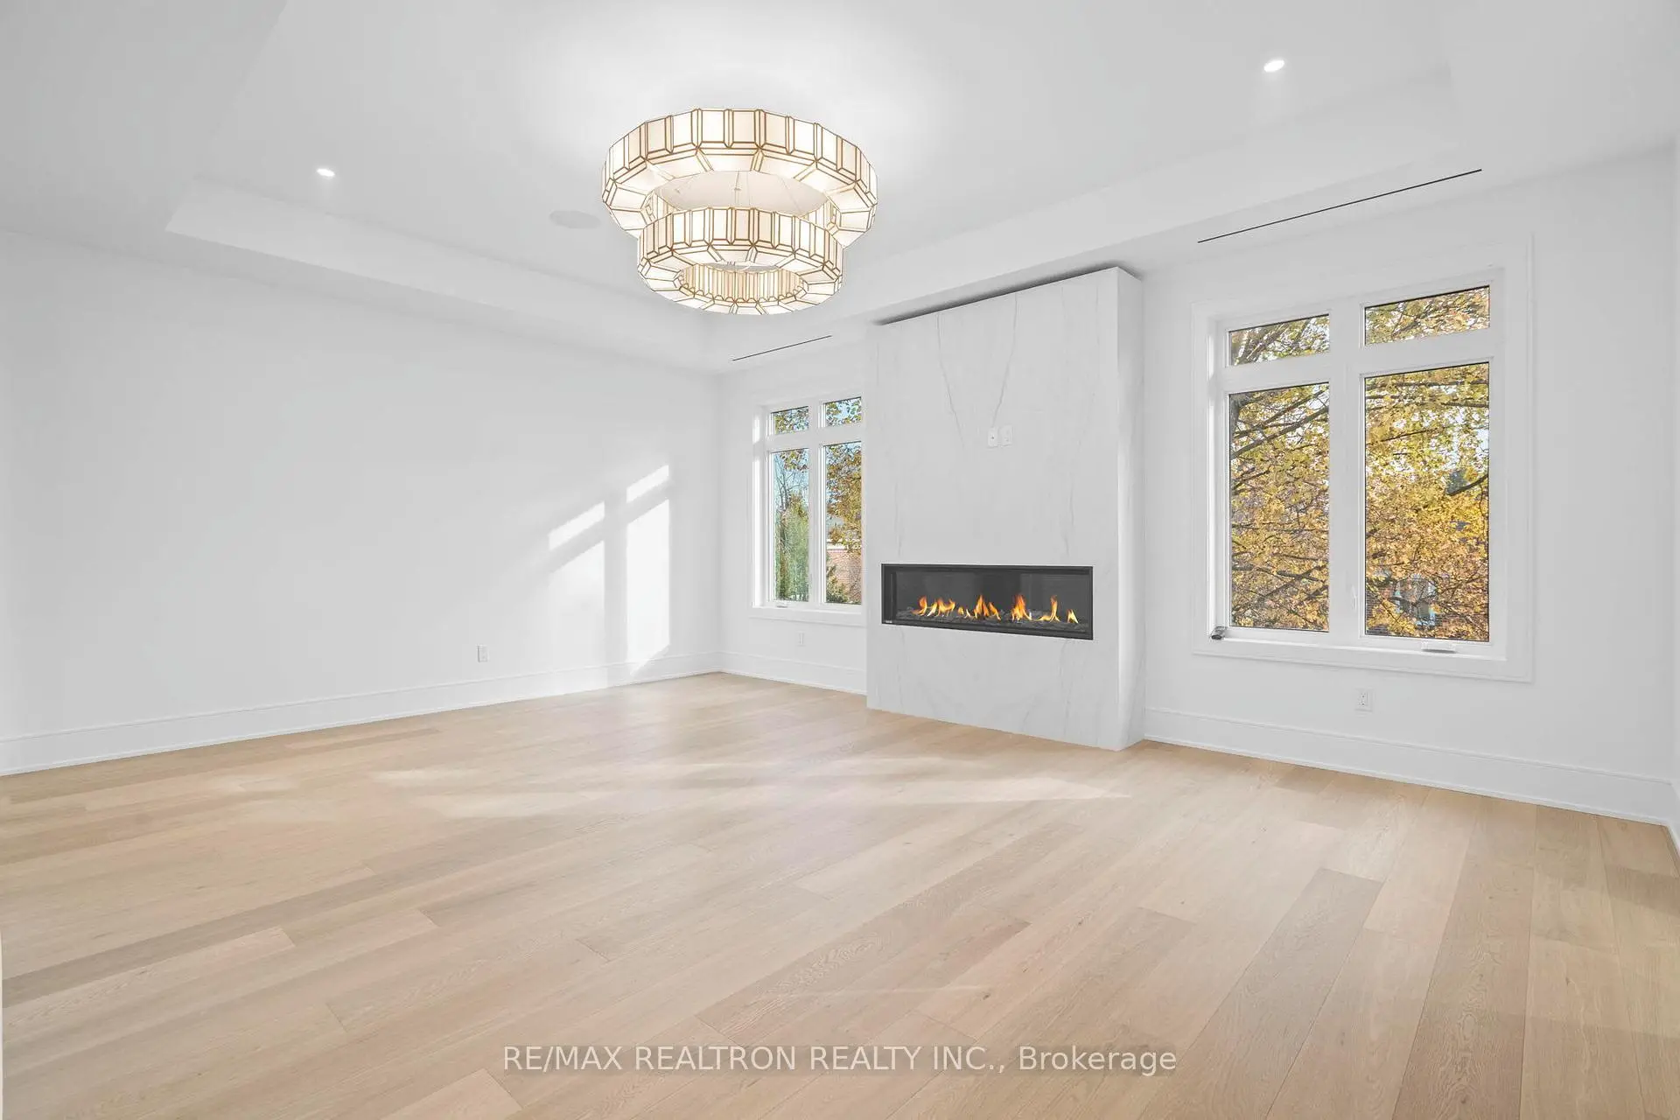
| Primary B | 6.28x4.83 | Hardwood Floor, 6 Pc Ensuite, Fireplace |
|
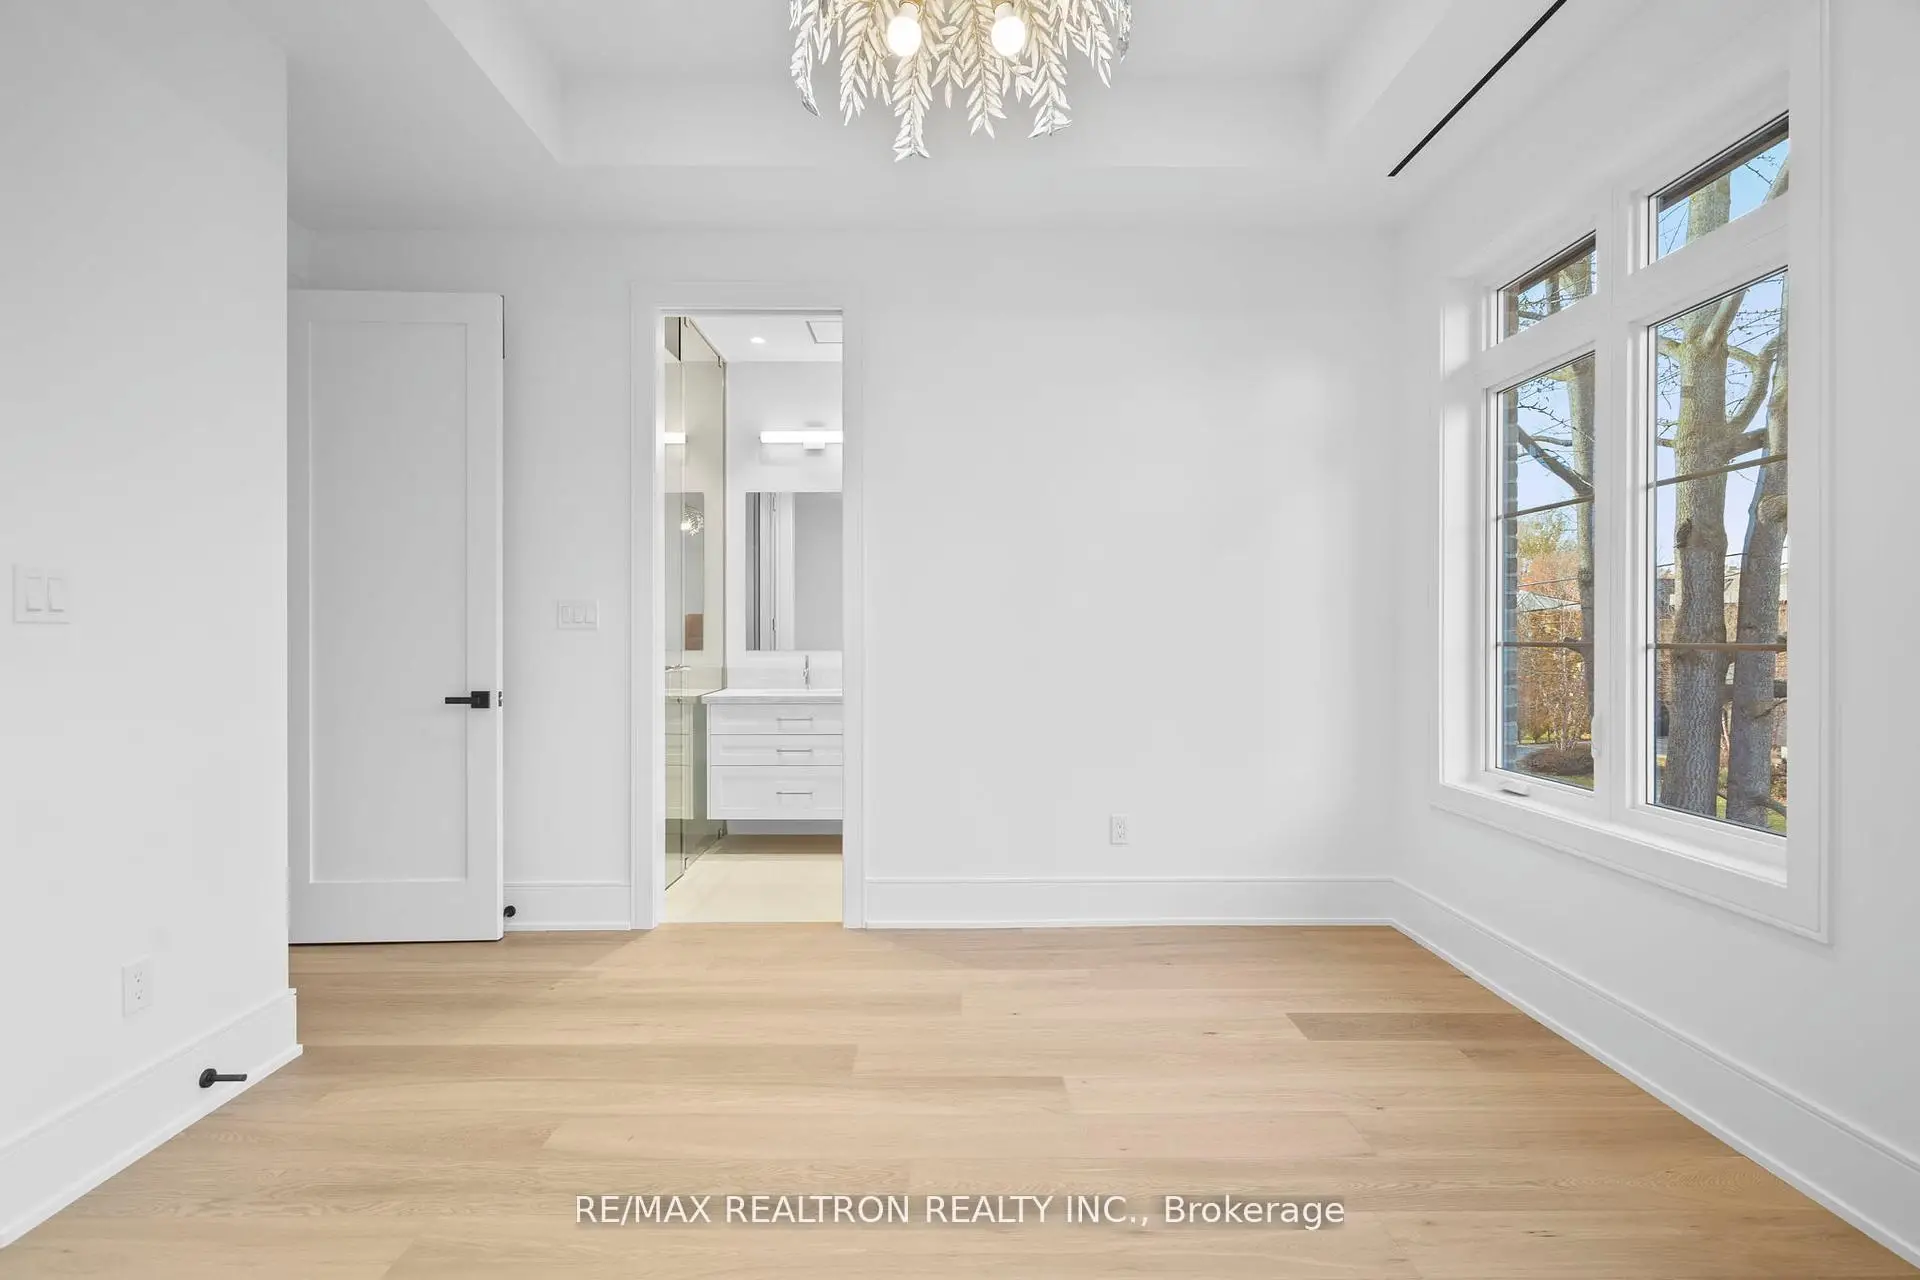
| 2nd Br | 4.11x4.16 | Hardwood Floor, 3 Pc Ensuite, Coffered Ceiling(s) |
|
| 3rd Br | 3.96x3.84 | Hardwood Floor, 3 Pc Ensuite, Closet Organizers |
|
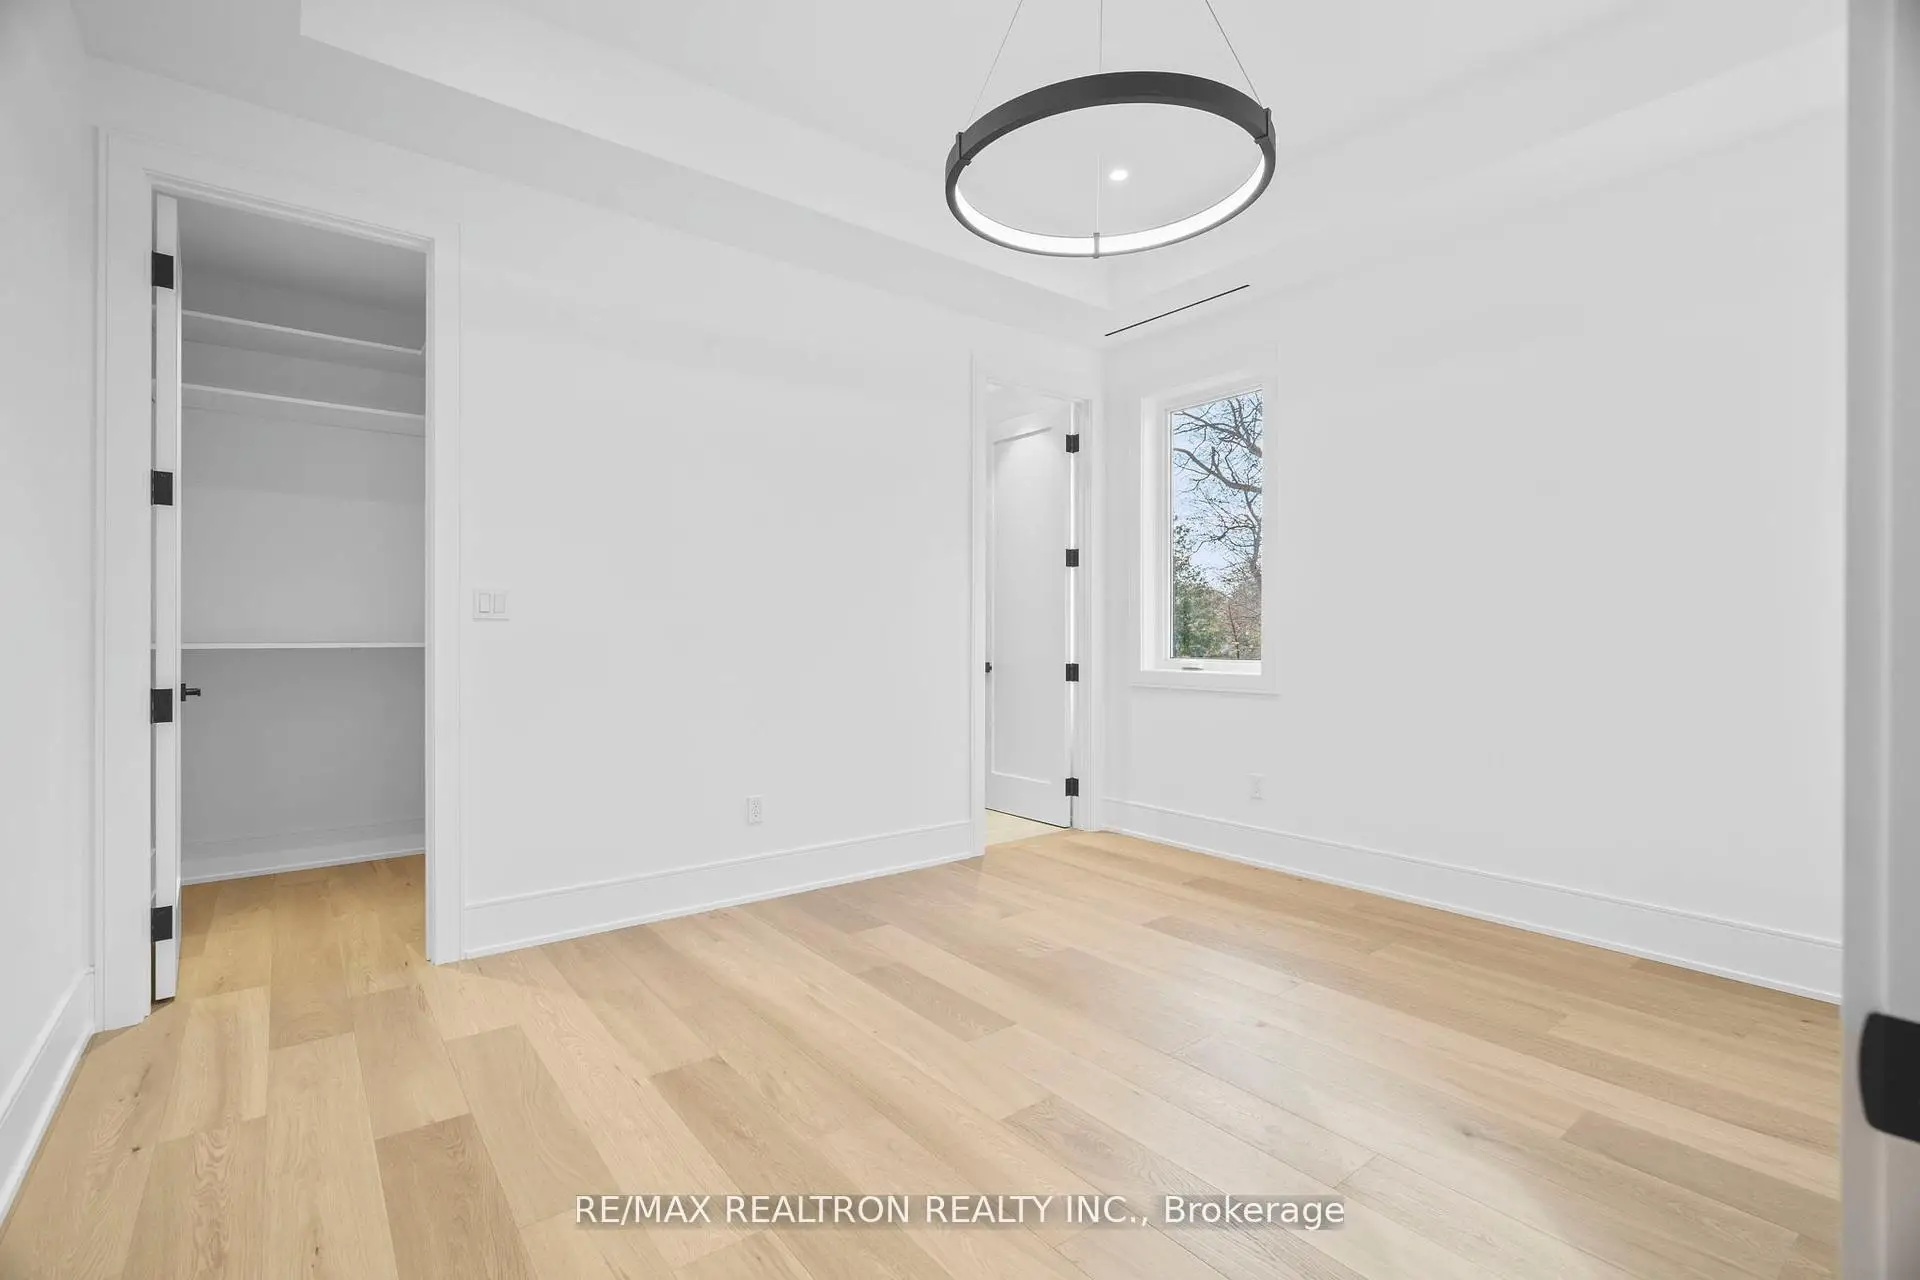
| 4th Br | 3.96x3.66 | Hardwood Floor, 3 Pc Ensuite, Walk-In Closet(s) |
|
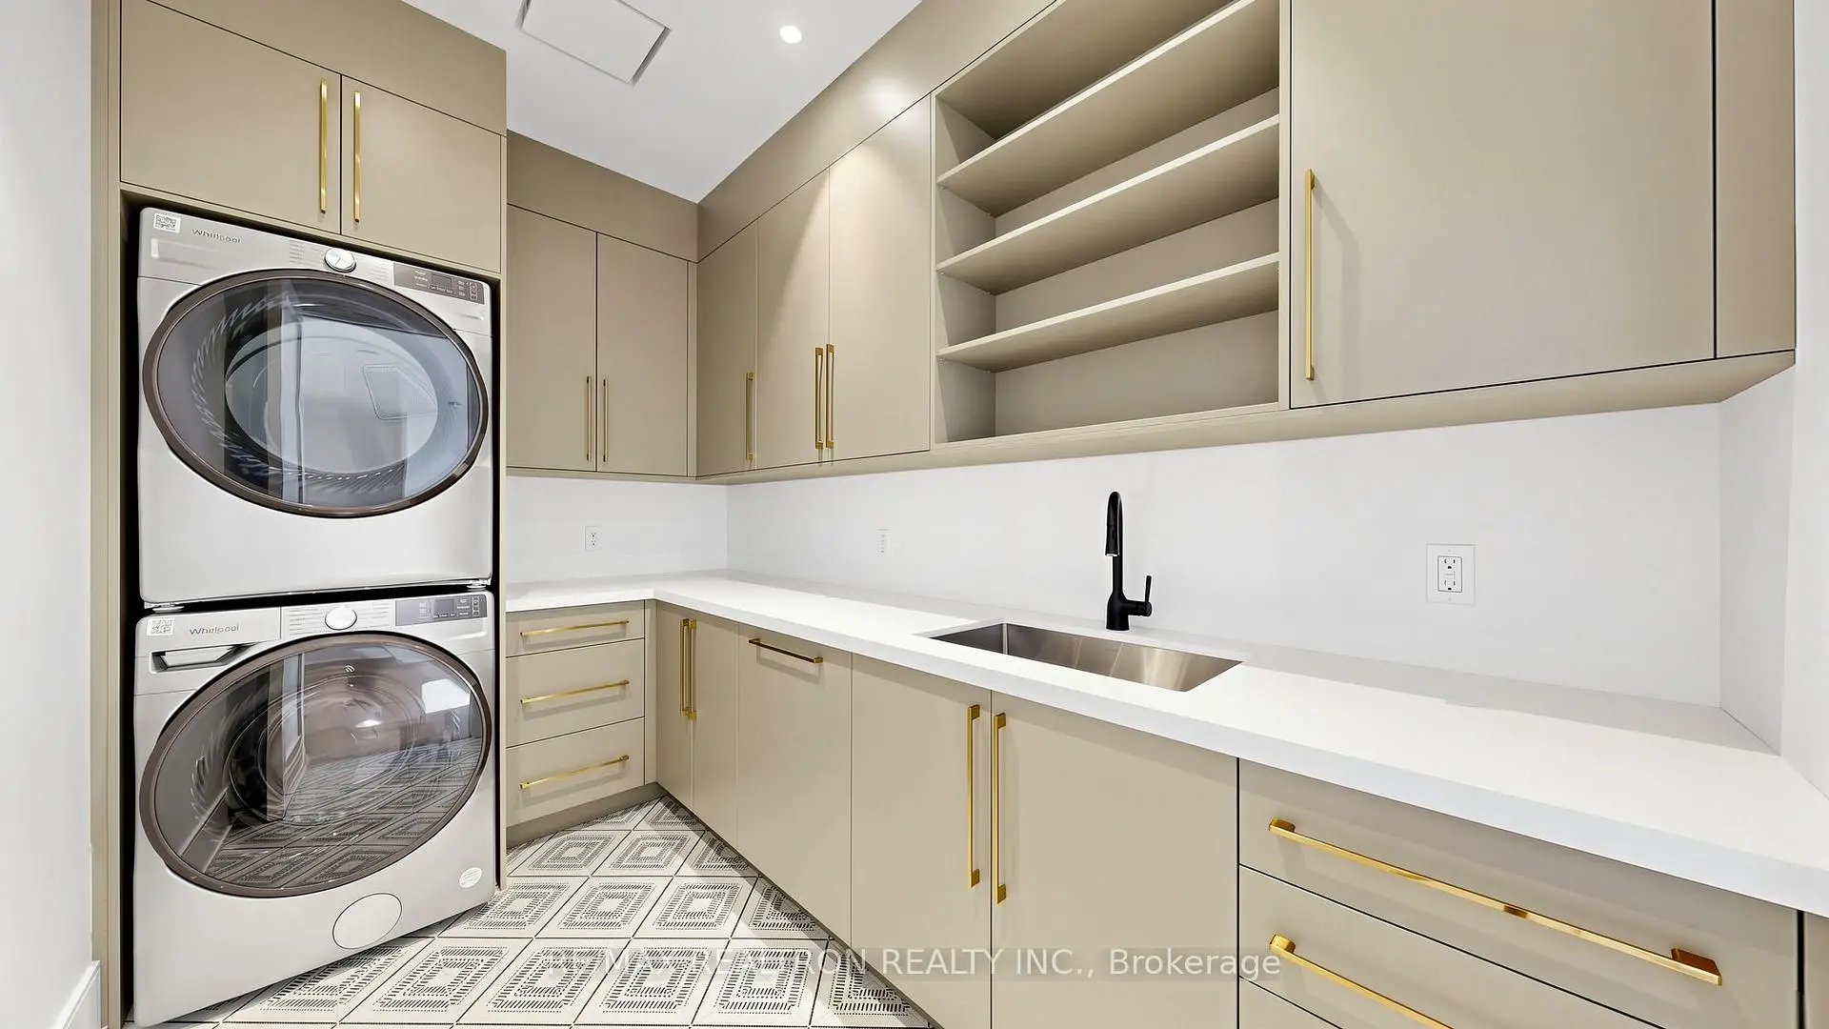
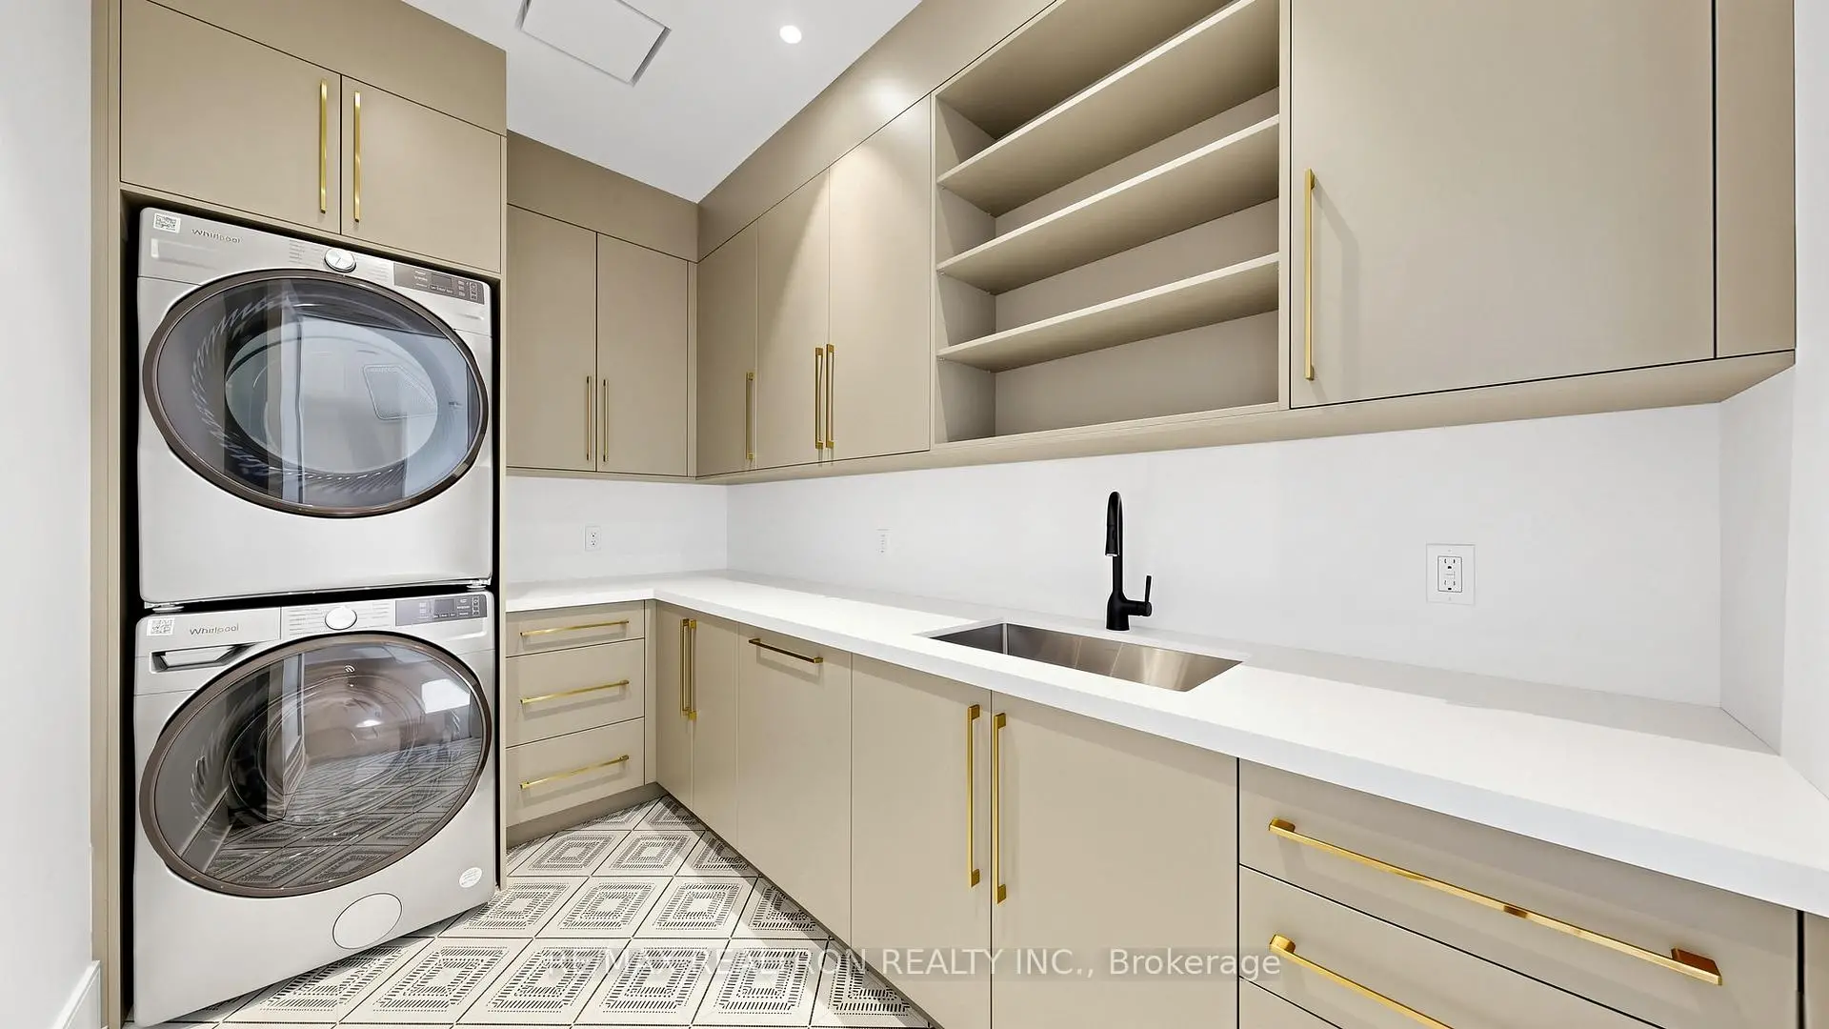
| Laundry | 3.50x2.01 | Ceramic Floor, Stainless Steel Sink, B/I Shelves |
|
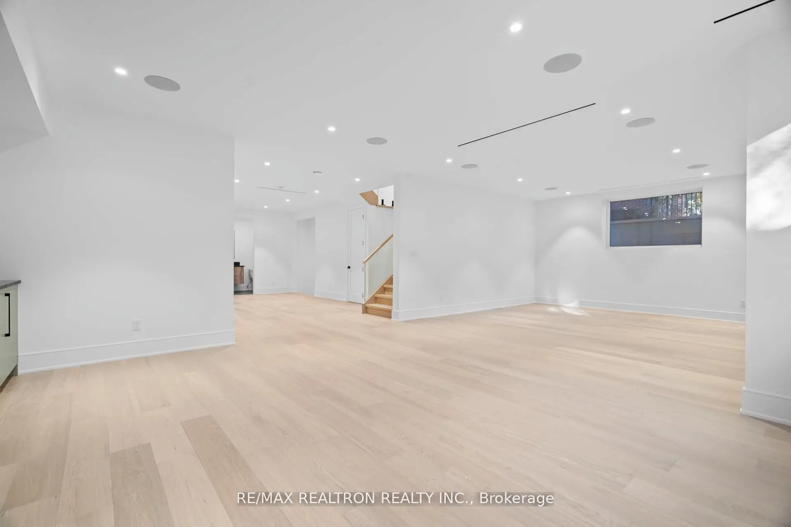
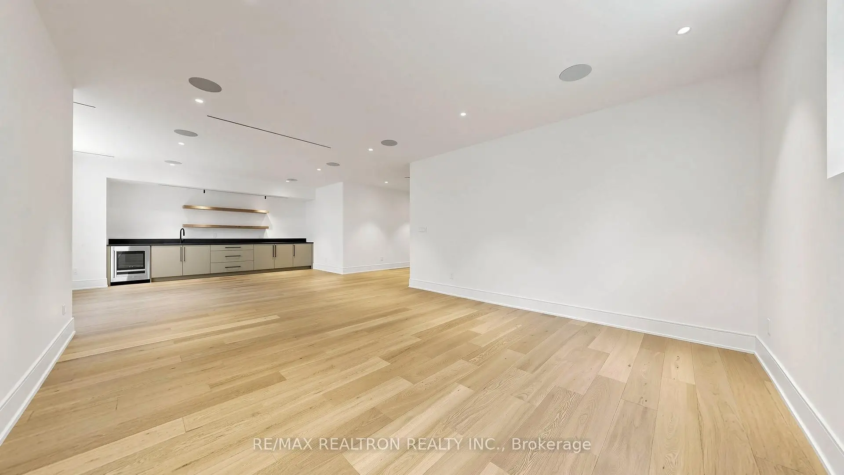
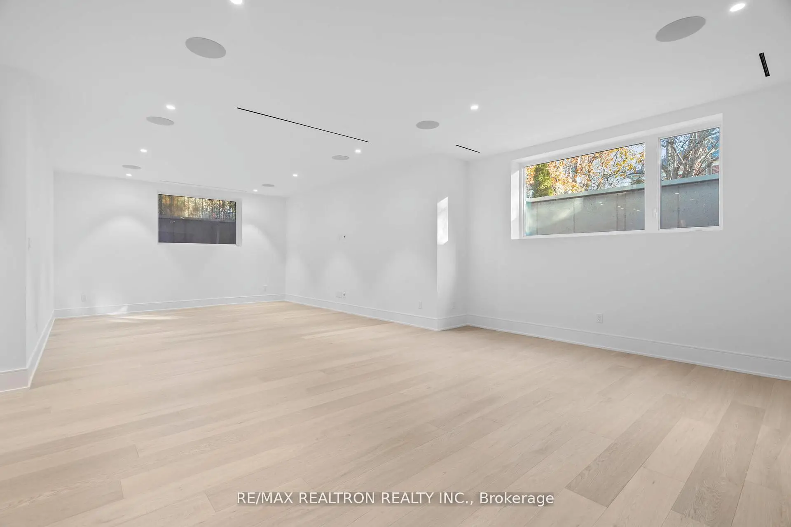
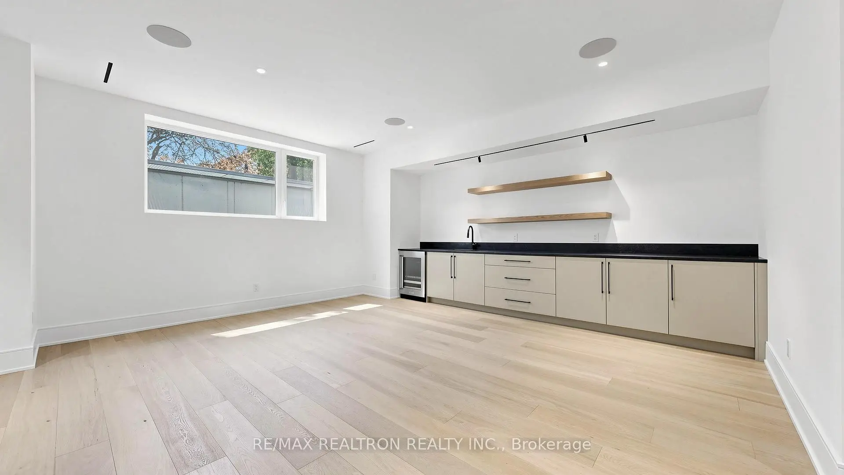
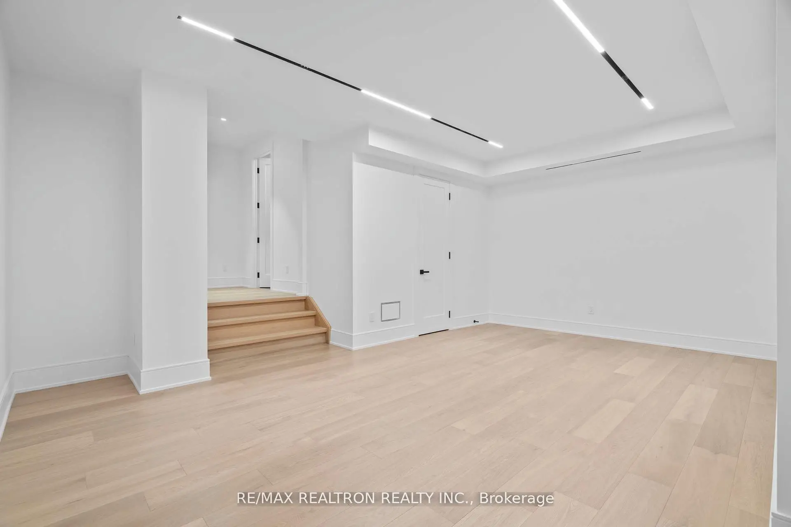
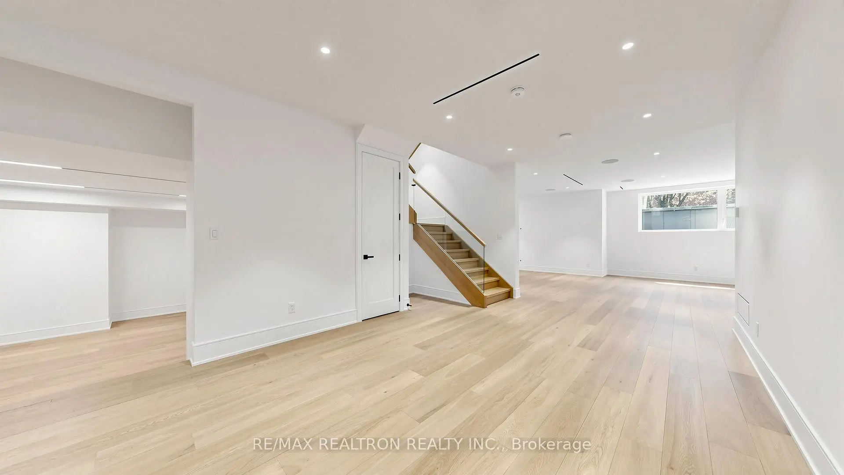
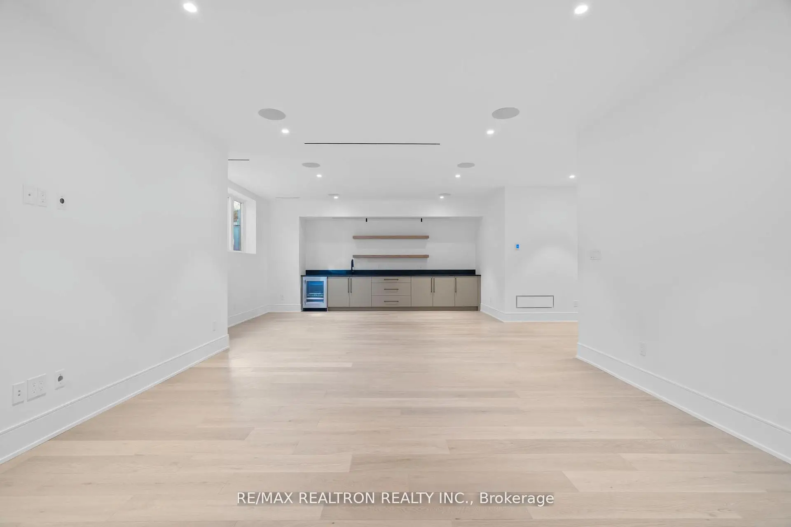
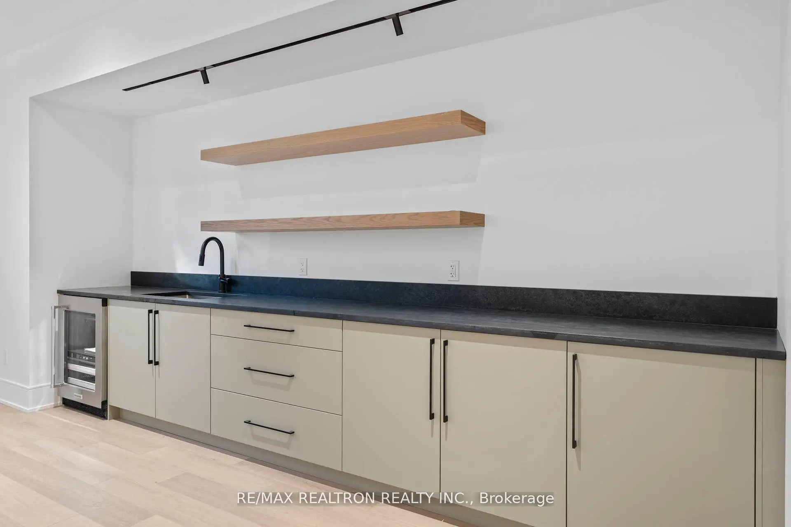
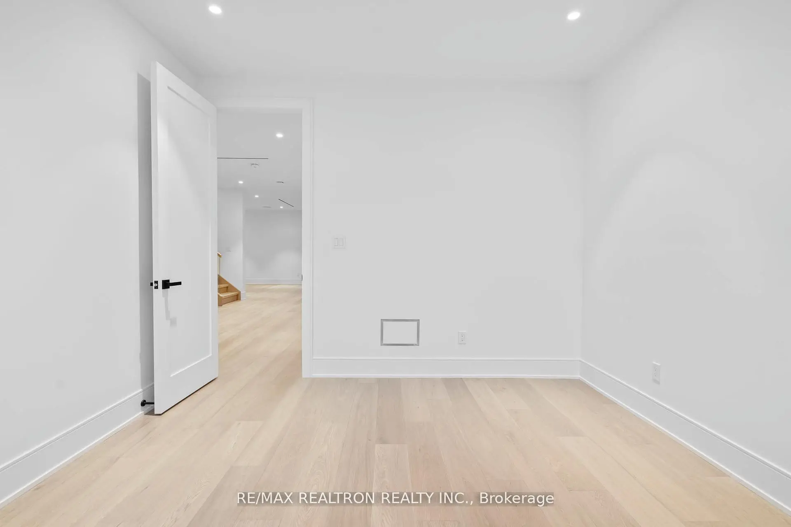
| Media Rm | 10.09x4.63 | Hardwood Floor, Open Concept, Wet Bar |
| Bathroom | Pieces | Level | |
|---|---|---|---|
| 1xBath | 6 pcs | Second |
|
| 3xBaths | 3 pcs | Second |
|
| 1xBath | 2 pcs | Main |
|
| 1xBath | 2 pcs | Basement |