
Description
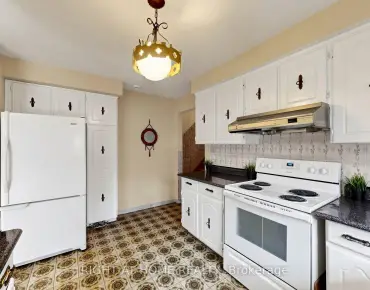
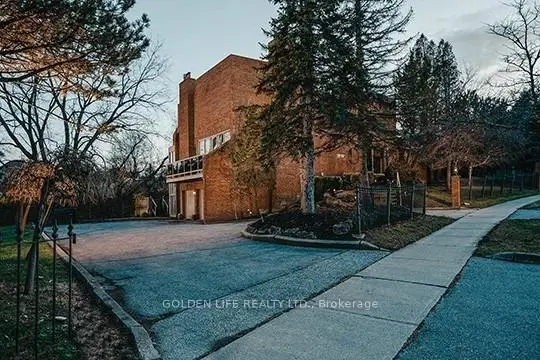
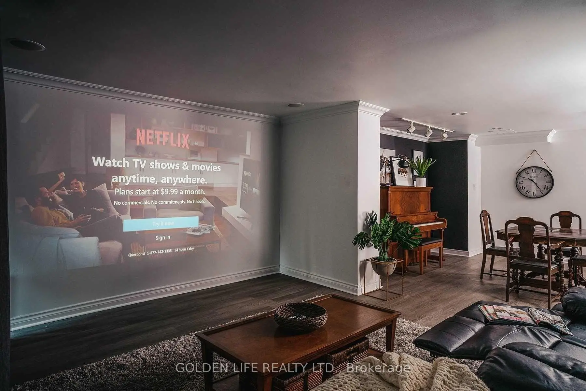
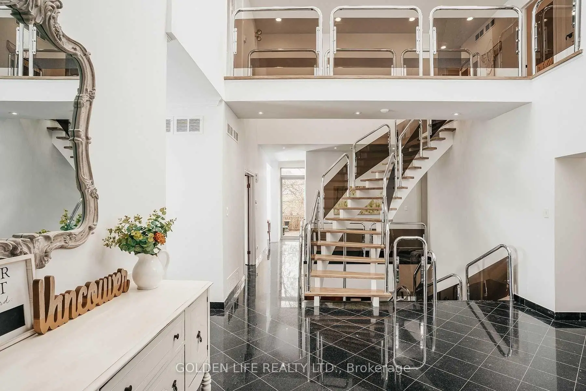
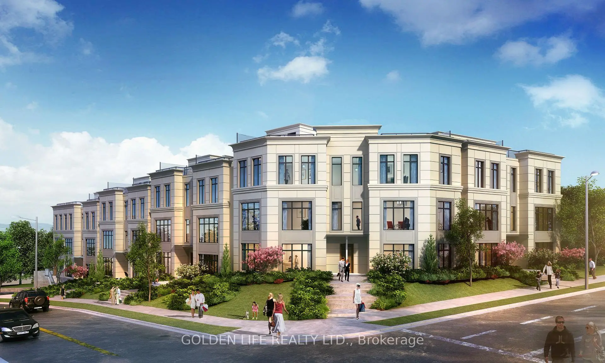
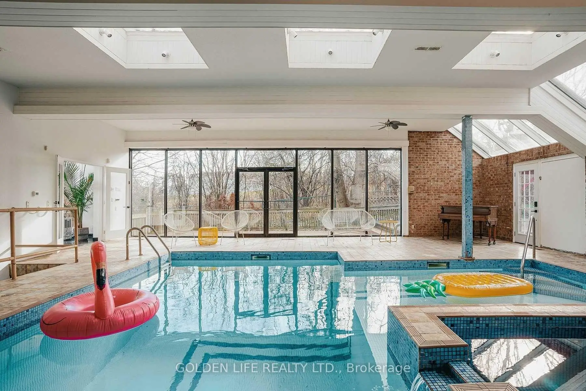
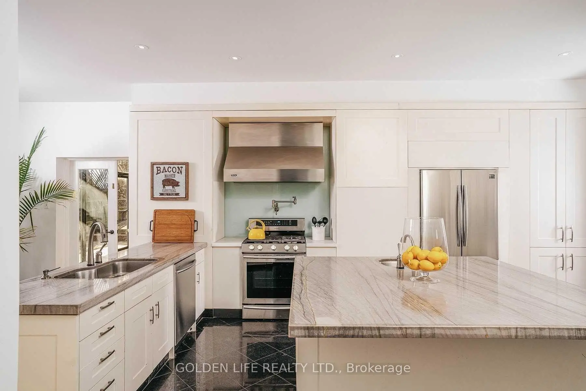
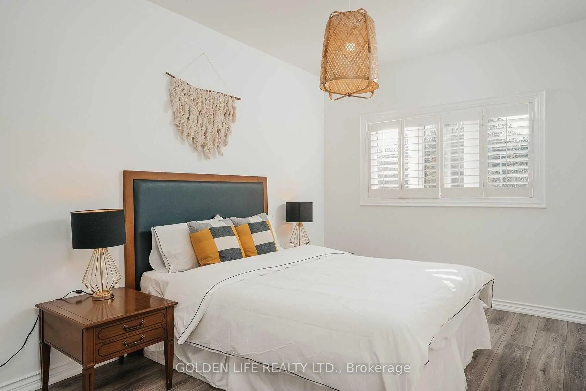
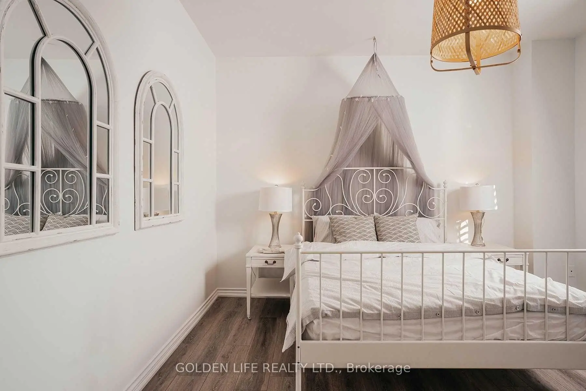
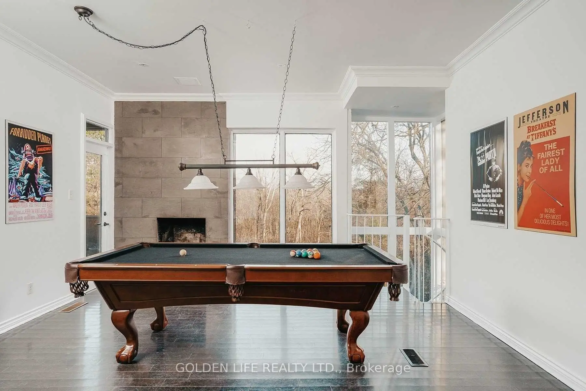
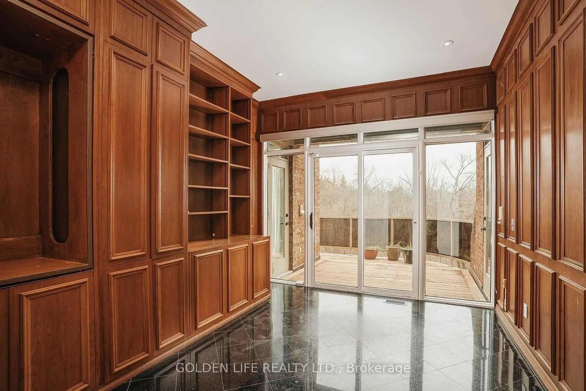
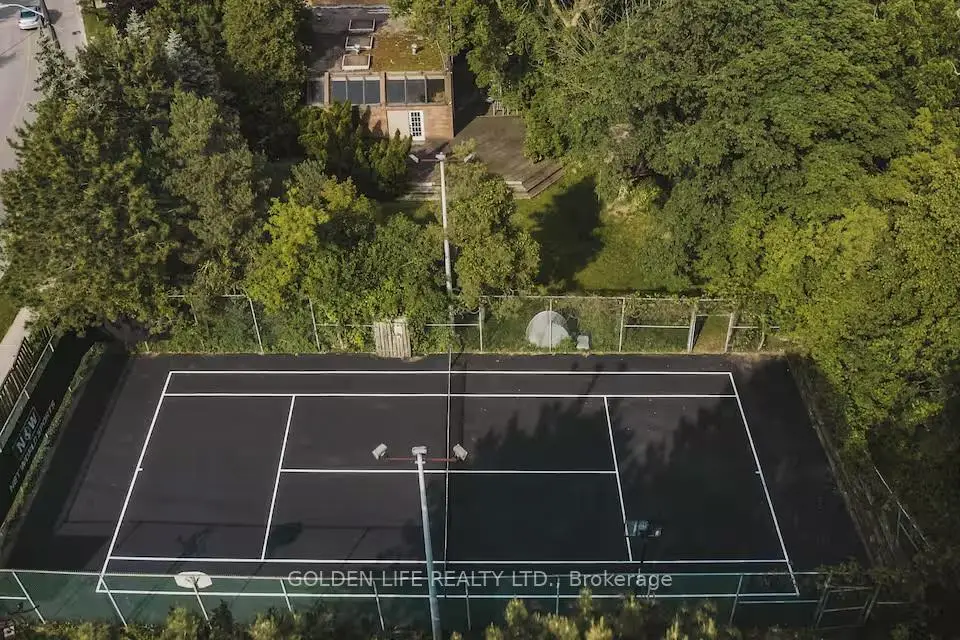
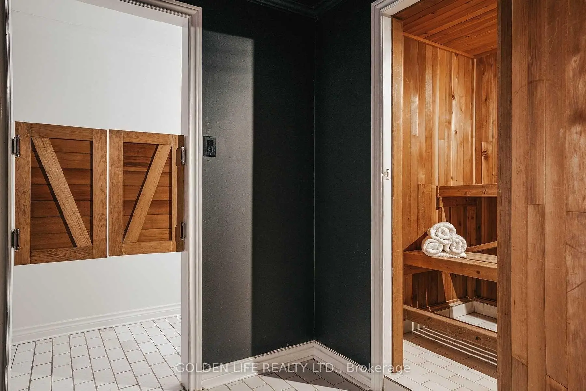
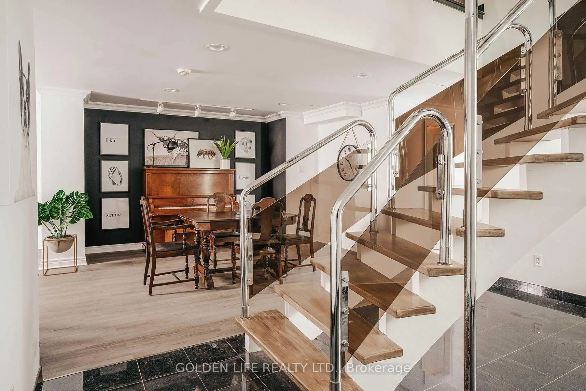
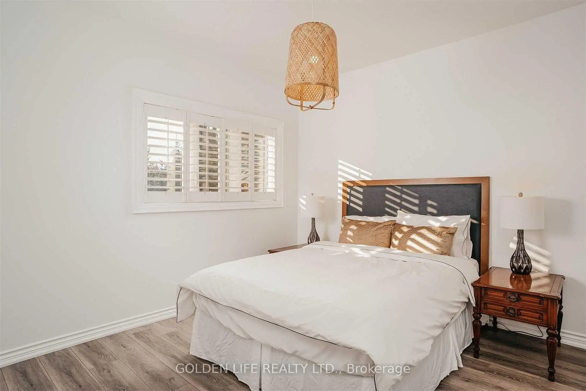
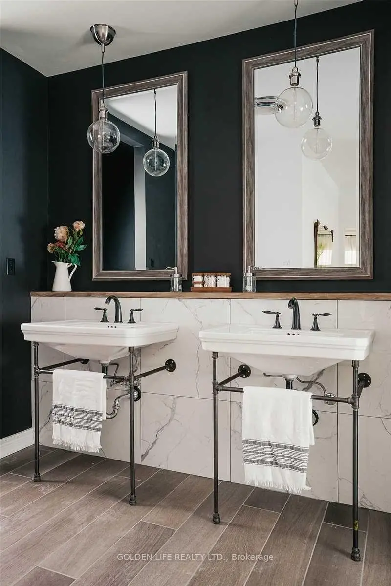
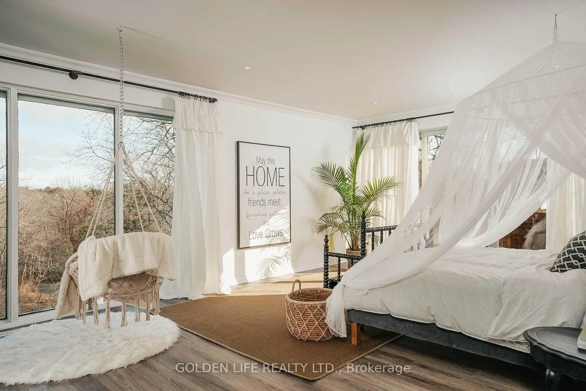
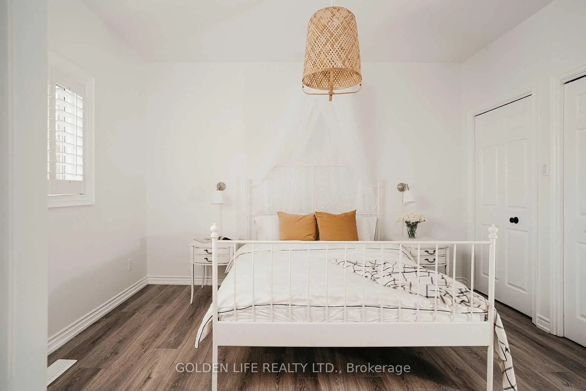
Located at 1 Garnier Court in a highly sought-after Bayview & Steeles neighbourhood, this exceptional estate sits on an expansive ravine lot offering privacy and serene natural views. The home features a spacious open-concept layout with high-end appliances, 5 generously sized bedrooms above grade and 2 additional bedrooms in a fully finished basement. Designed for both comfort and luxury living, the property includes a rare approximately 1,000 sq. ft. indoor swimming pool, a private sauna, and a fully equipped fitness area. The backyard boasts a private tennis court surrounded by mature landscaping. Additional highlights include a three-car garage, ample parking, and two high-efficiency HVAC systems. **Outstanding opportunity for investors and developers**-the large lot and prime location present strong potential for redevelopment, including the possibility of a townhouse project (subject to municipal approvals). A unique chance to own a resort-style residence today while securing future development upside in a high-demand North Toronto area.
Features
- Facing: South

- Bedrooms: 5

- Bathrooms: 7

- Garages: 3

- Kitchens: 1

Details
- Lot size: 289.64 x 136.21 Feet

- Space: 3500-5000

- Tax: $ 15000.00

- C13066450

- Listing contracted with: GOLDEN LIFE REALTY LTD.
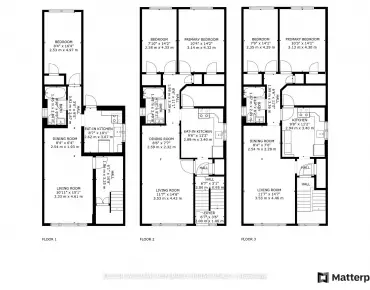
| Room | Size(M) | Description | |
|---|---|---|---|
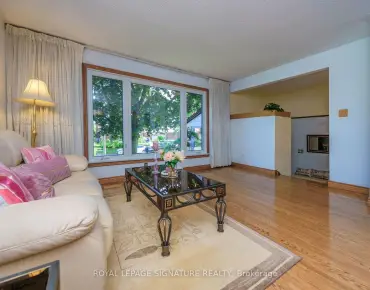
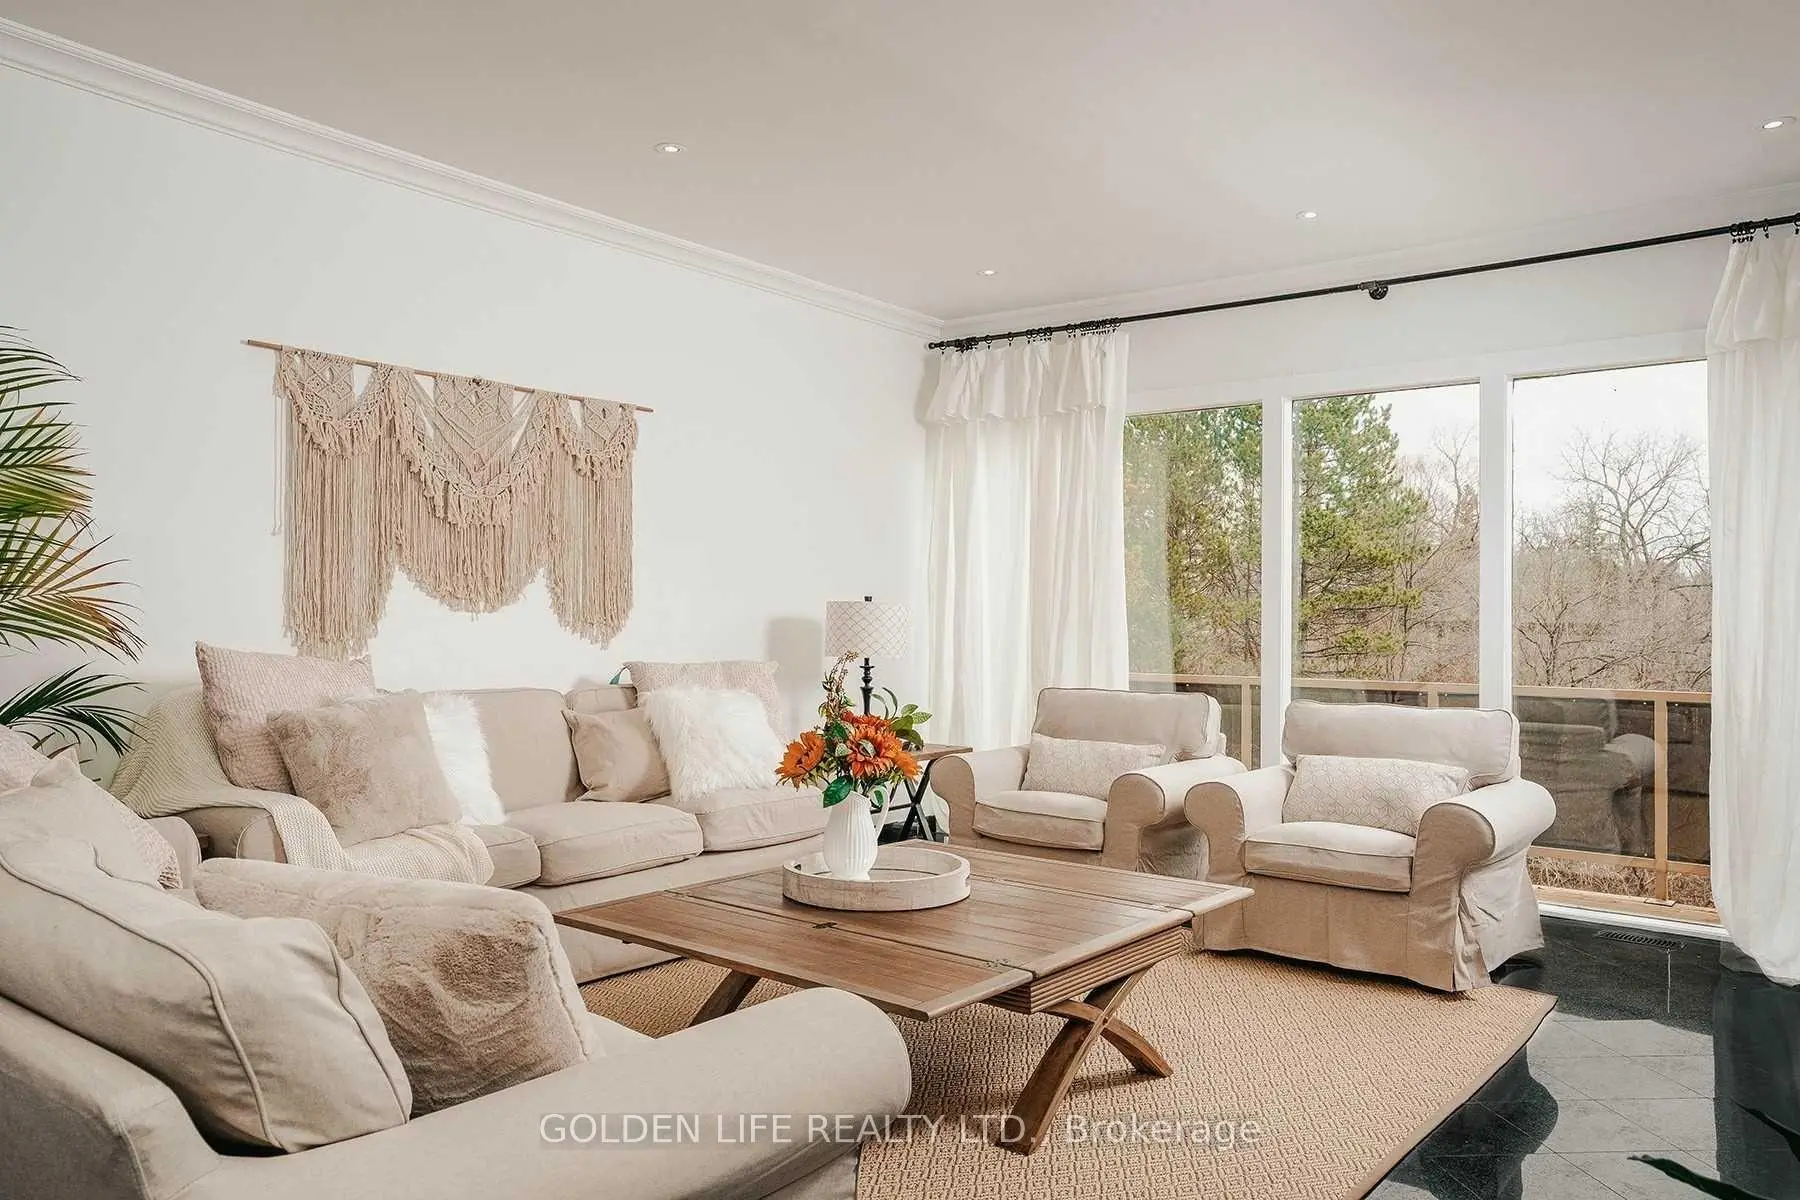
| Living Rm | 5.80x4.90 | Granite Floor, Overlook Greenbelt, Overlooks Ravine |
|
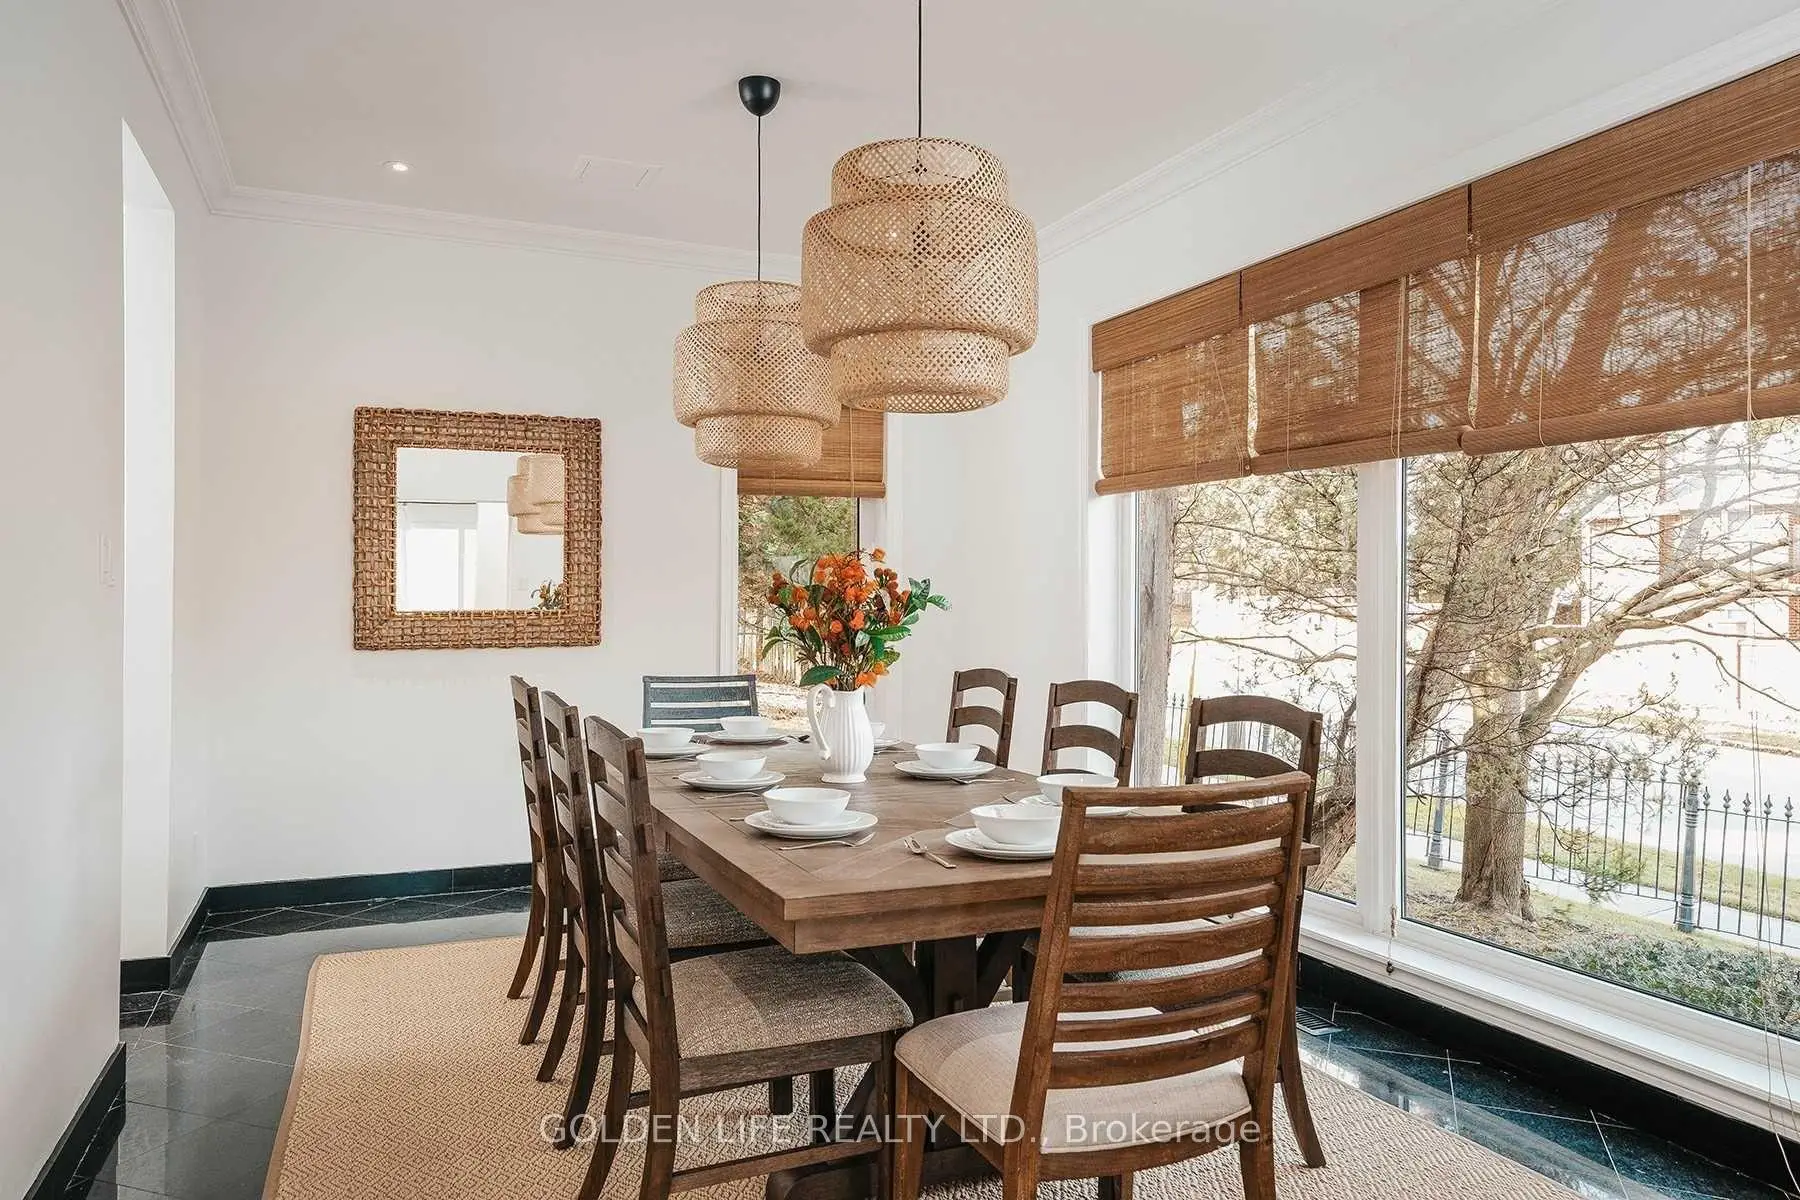
| Dining Rm | 5.02x3.40 | Granite Floor, Bay Window, North View |
|
| Kitchen | 5.54x4.00 | Granite Floor, Centre Island, Modern Kitchen |
|
| Breakfast | 2.77x5.54 | Granite Floor, Family Size Kitchen, W/O To Deck |
|
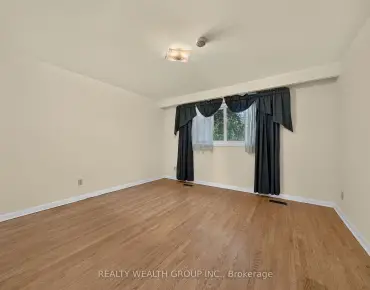
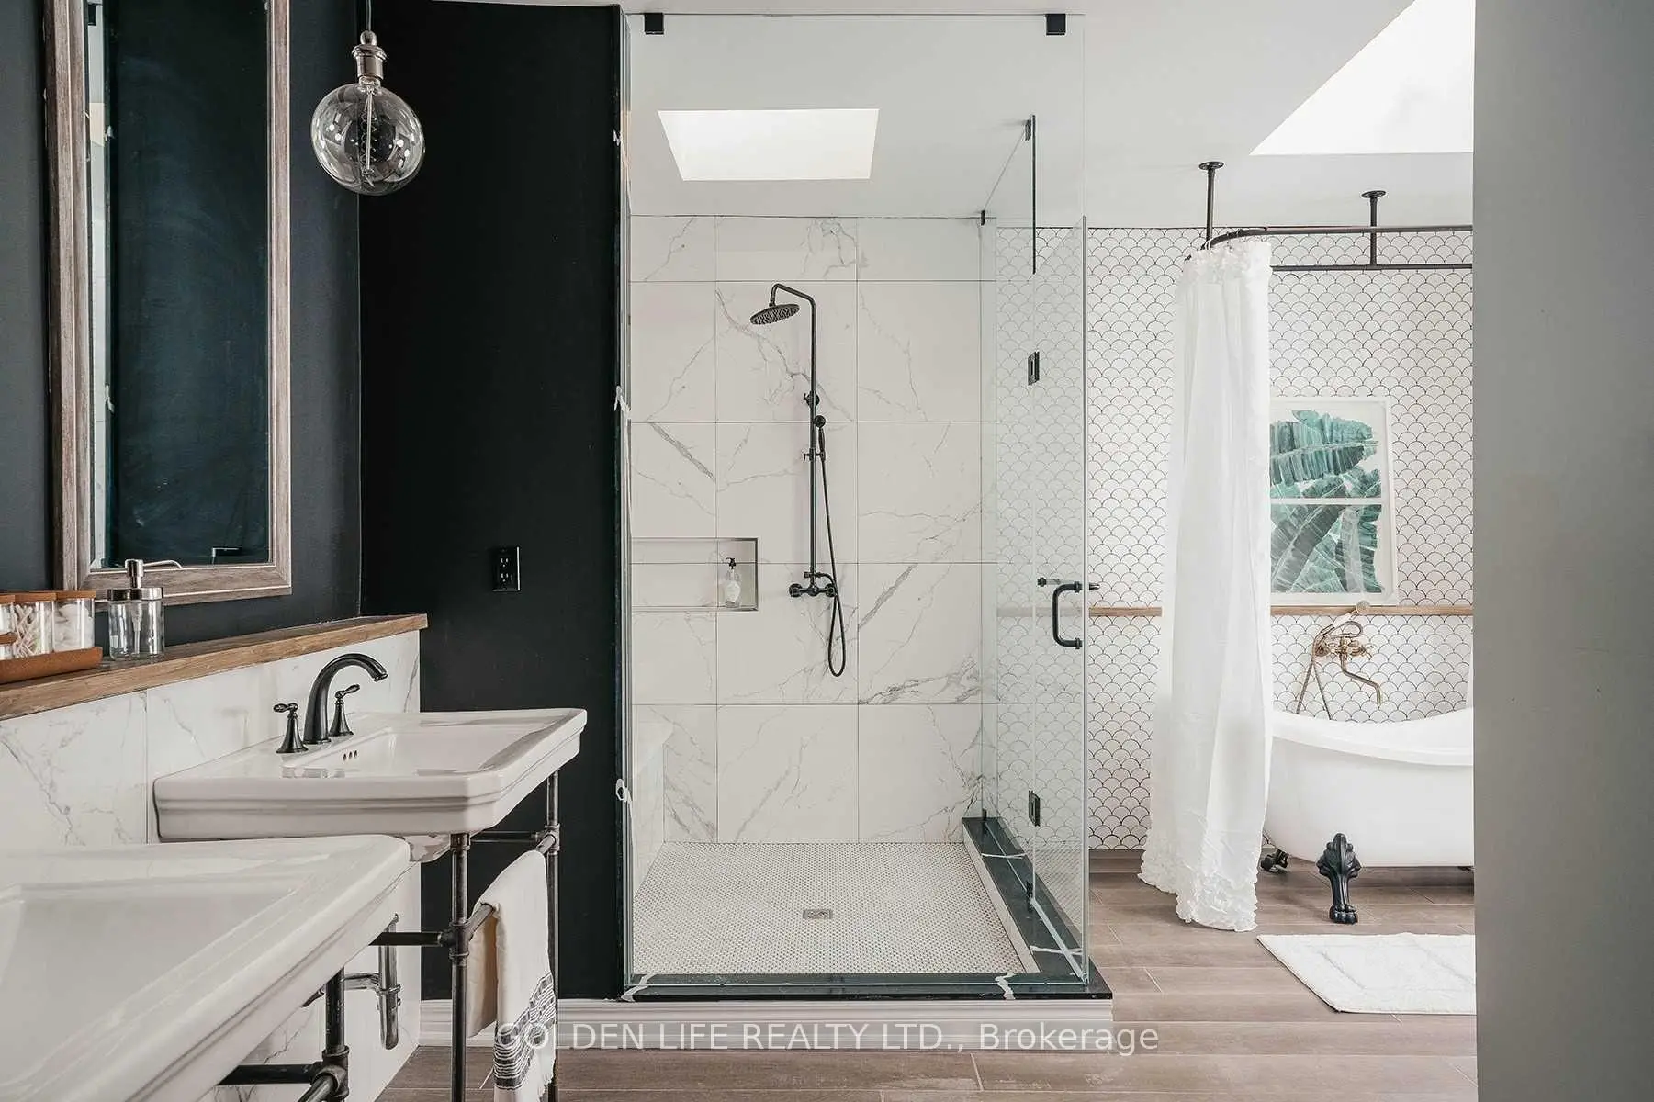
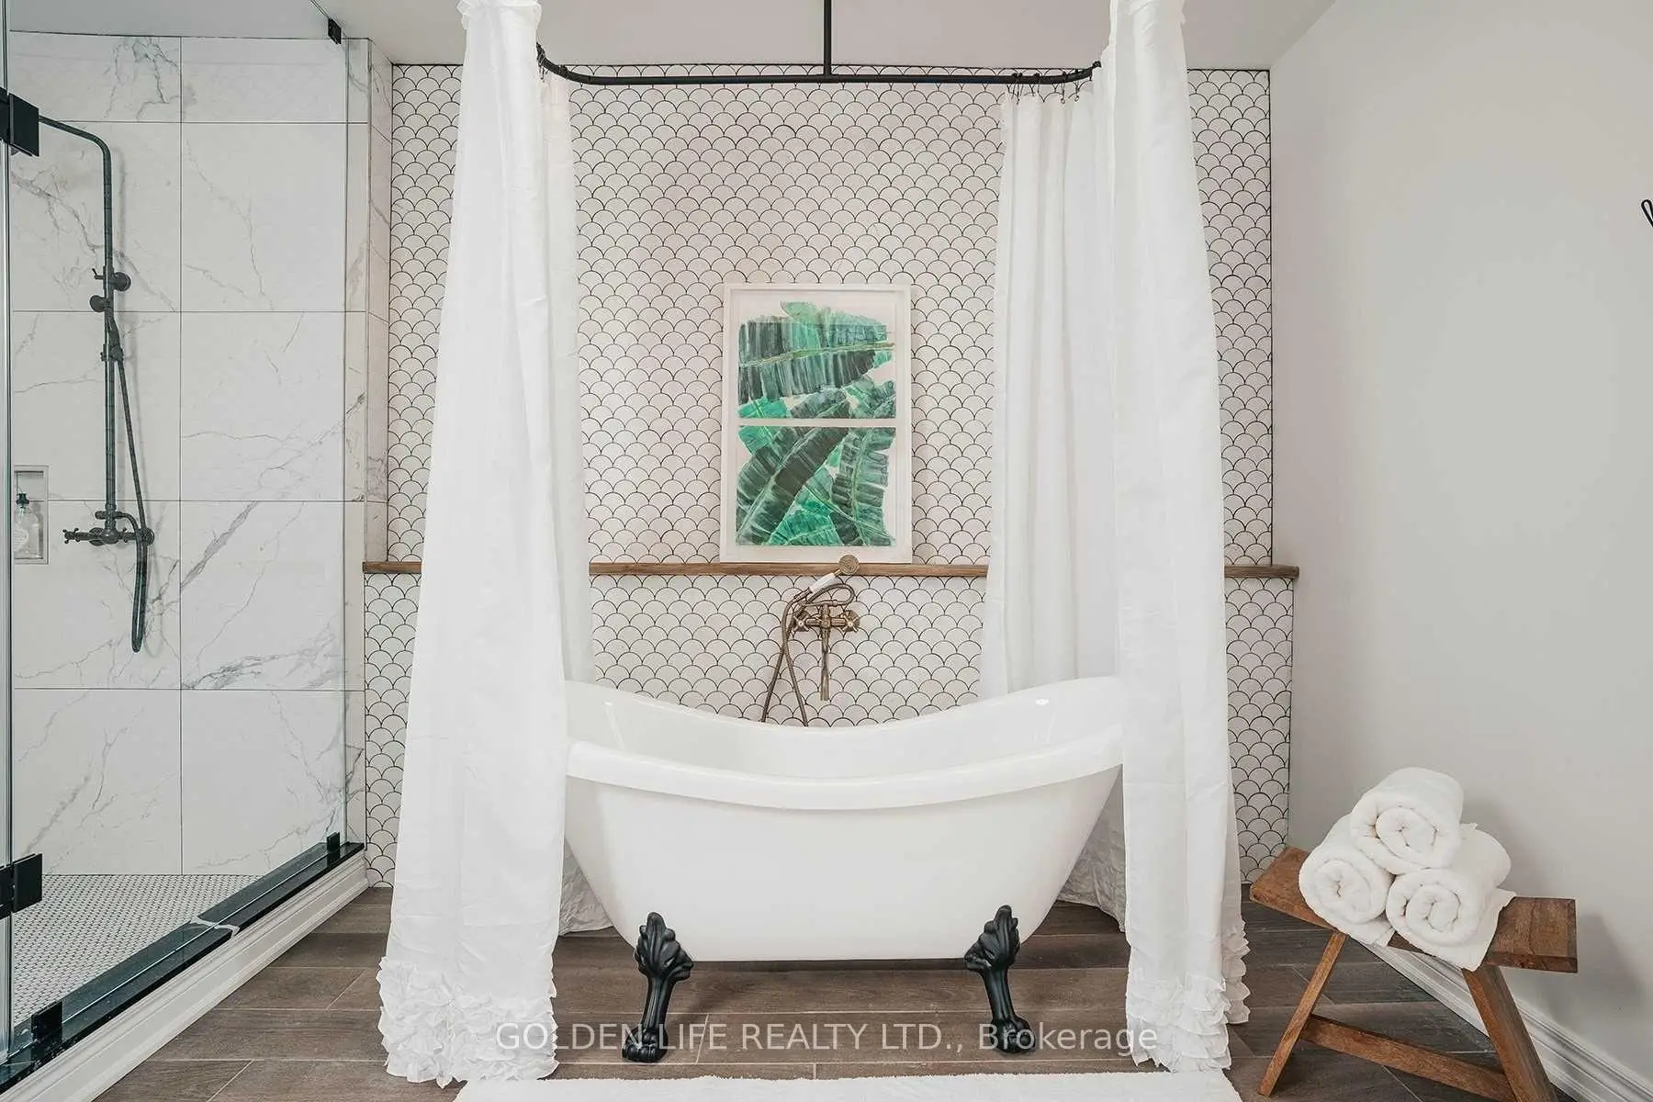
| Primary B | 4.85x6.66 | 6 Pc Ensuite, Walk-In Closet(s), W/O To Deck |
|
| 2nd Br | 4.30x3.69 | Semi Ensuite, Broadloom |
|
| 3rd Br | 3.69x3.92 | Semi Ensuite, Broadloom |
|
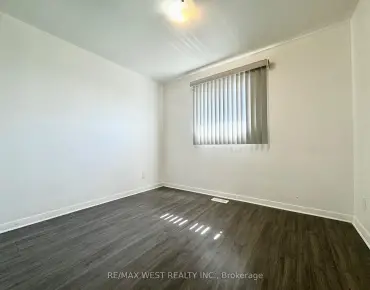
| 4th Br | 3.15x4.23 | Broadloom |
|
| 5th Br | 3.25x3.44 | Broadloom |
| Bathroom | Pieces | Level | |
|---|---|---|---|
| 1xBath | 6 pcs | ||
| 4xBaths | 4 pcs | ||
| 2xBaths | 2 pcs |
Property Summary
Located close to the intersection of Bayview & Steeles, 1 Garnier Crt is a 5+2 bedrooms 7 washrooms Detached. The unit has a 3 Built-In Parking Spaces. The property has many nice features including None. Living Room Rm, Dinning Room Rm, Kitchen and Breakfast Room are on the Main floor.Local Area Profile
This property is located in an area with a significant rental housing presence with a strong concentration of apartment and condominium housing. Approximately 49% of residents hold a bachelor's degree or higher, while about 19% have a college credential. Most local commuters travel by car, while a smaller share use public transit.
School Information
Elementary Schools
-
Home schoolDistance to school: 0.8 km (~14 min walk)
-
Gifted program school
Distance to school: 2.0 km (~36 min walk) -
-
Catholic French Immersion school
Distance to school: 1.4 km (~25 min walk) -
ST TIMOTHY (Grade: 5 - 8)Distance to school: 4.4 km (~13 min drive)
Secondary Schools
-
Home schoolRank: 28/746 (Score: 8.8) 5 year average: 31/746 (Score: 8.2)Distance to school: 2.3 km (~7 min drive)
-
St. Josephs Morrow Park (Grade: 9-12)
Catholic School
Distance to school: 0.7 km (~13 min walk) -
Brebeuf (Grade: 9-12)
Catholic AP program school
Rank: 323/746 (Score: 6.3) 5 year average: 372/746 (Score: 5.9)Distance to school: 0.7 km (~12 min walk)