
Description
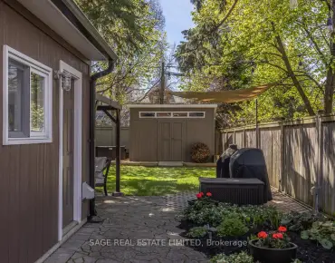
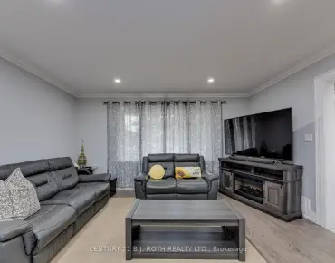
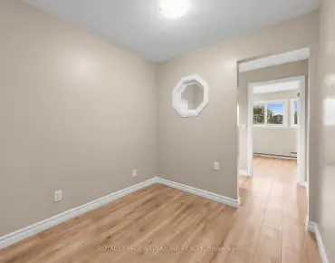
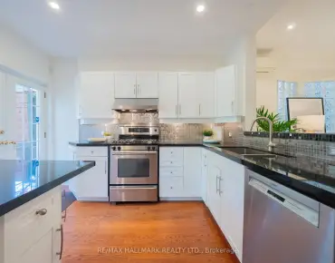
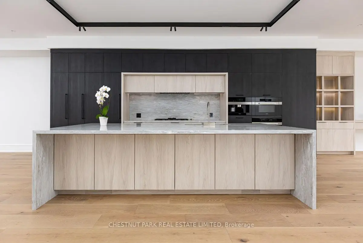
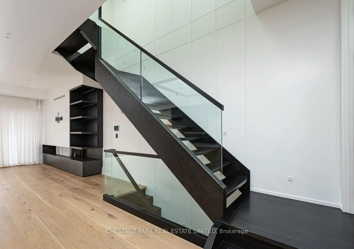
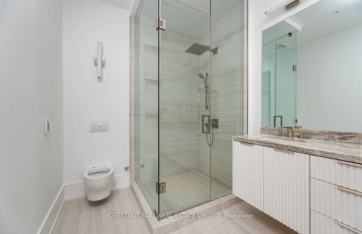
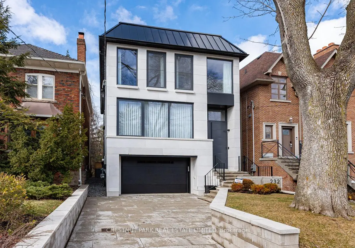
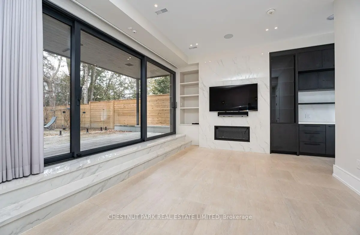
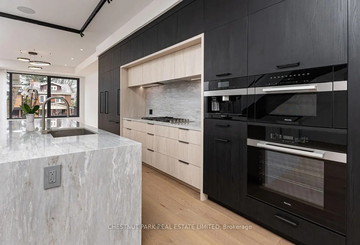
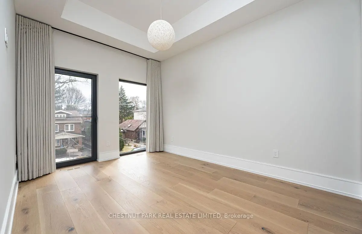
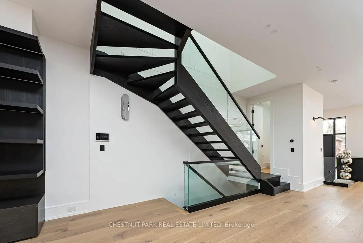
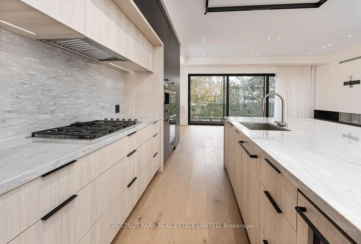
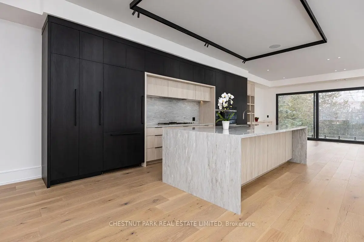
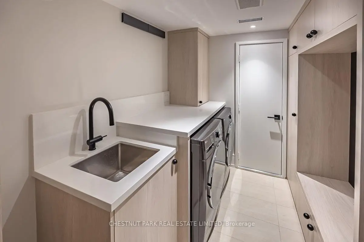
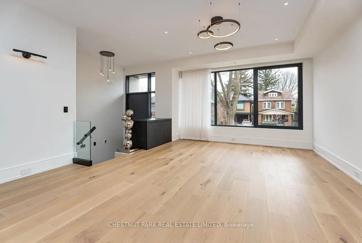
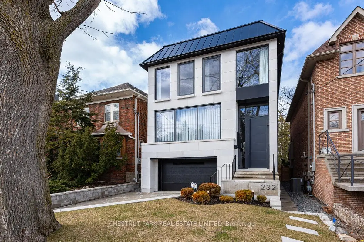
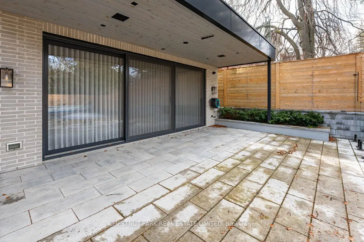
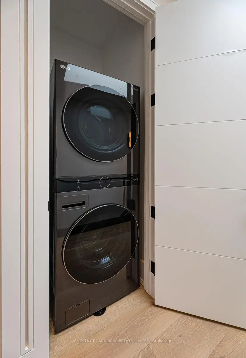
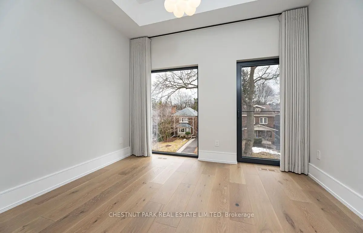
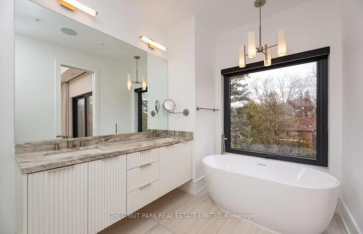
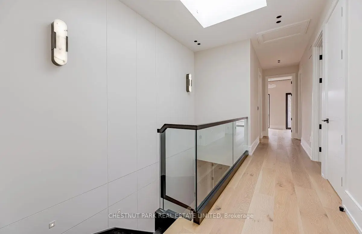
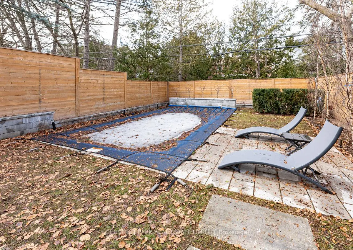
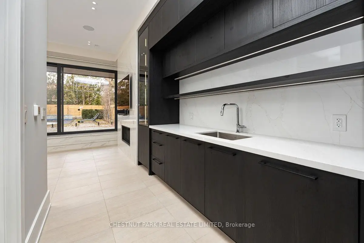
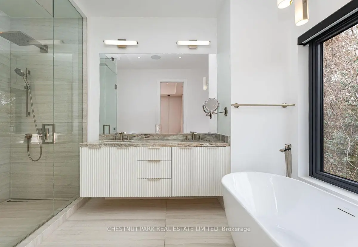
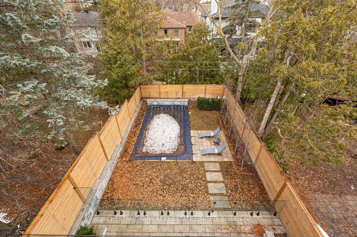
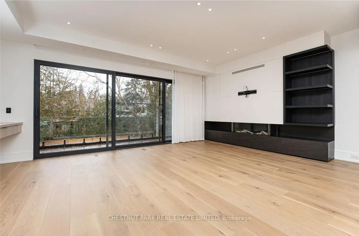
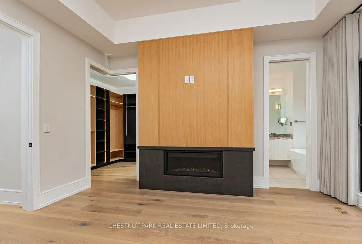
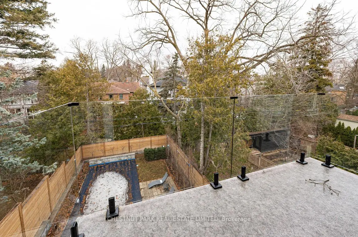
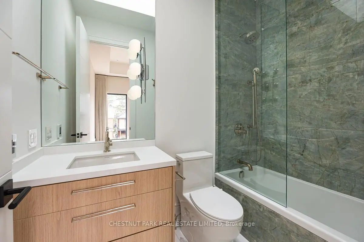
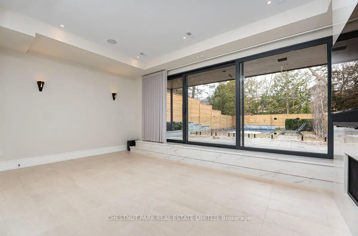
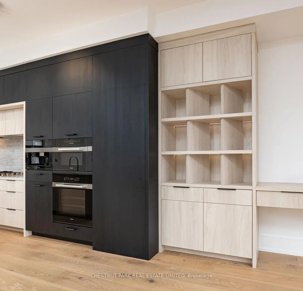
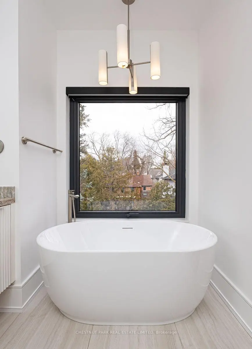
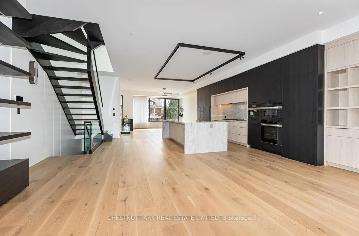
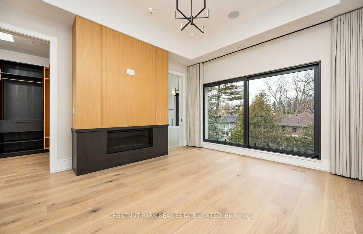
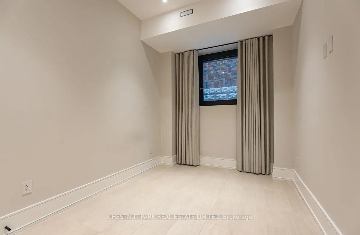
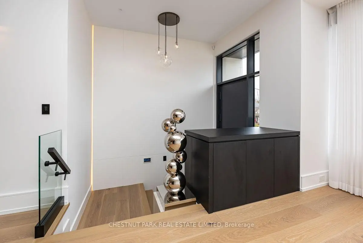
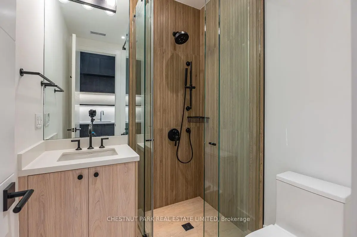
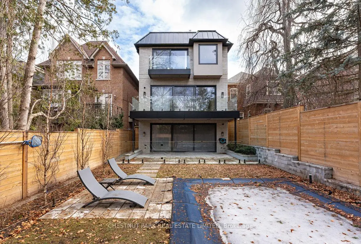
Welcome to 232 Snowdon Avenue. A recently built remarkable contemporary residence sets a new standard for design, craftsmanship, and quality in the heart of the Teddington Park neighbourhood in North Toronto. Architectural detail and elegance blend with functional and practical design to create a home for effortless family living and sophisticated entertaining. 10' ceilings on the main, multiple skylights, two laundry areas, three fireplaces, and a lower-level walk-out on grade. You will be in awe at the clean lines of the open concept main floor, the expansive windows, and the abundance of natural light. Note the durability of the exterior, the convenience of the oversized garage with EV charger, ample space for bikes and bins, the luxury of heated tile floors, and the serene oasis of the garden with pool and lush landscaping. This home is well-positioned in a very desirable, long-established neighbourhood, near Toronto French school, public and private schools, parks, Rosedale Golf Club, shops, and amenities on Yonge Street.
Features
- Facing: North

- Bedrooms: 4

- Bathrooms: 5

- Garages: 1

- Kitchens: 1

Details
- Lot size: 30.00 x 125.15 Feet

- Space: 2500-3000

- Tax: $ 17471.44

- C13065214

- Listing contracted with: CHESTNUT PARK REAL ESTATE LIMITED
| Room | Size(M) | Description | |
|---|---|---|---|
| Living Rm | 5.84x4.38 | Hardwood Floor, Pot Lights, Combined w/Dining |
|
| Dining Rm | 5.84x4.38 | Hardwood Floor, Combined w/Living, Coffered Ceiling(s) |
|
| Kitchen | 5.69x4.16 | Centre Island, Breakfast Bar |
|
| Family Rm | 6.19x5.51 | Fireplace, W/O To Balcony, B/I Shelves |
|
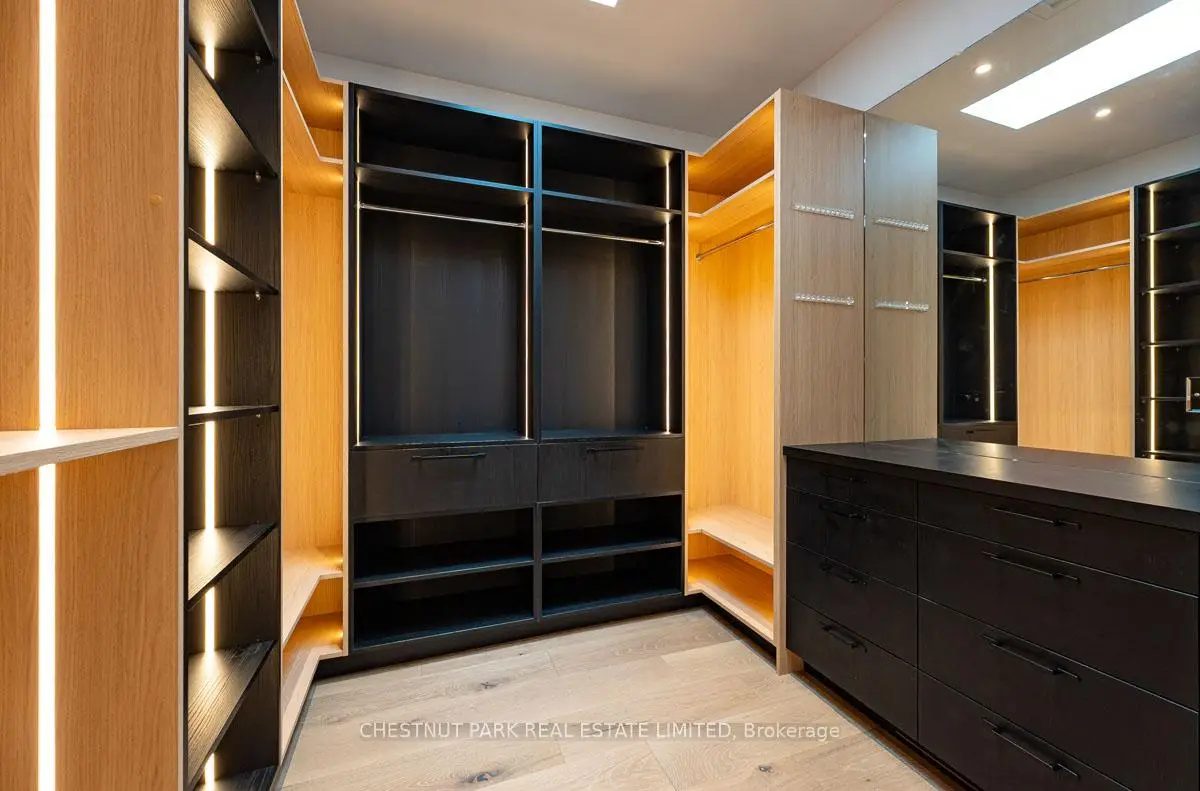
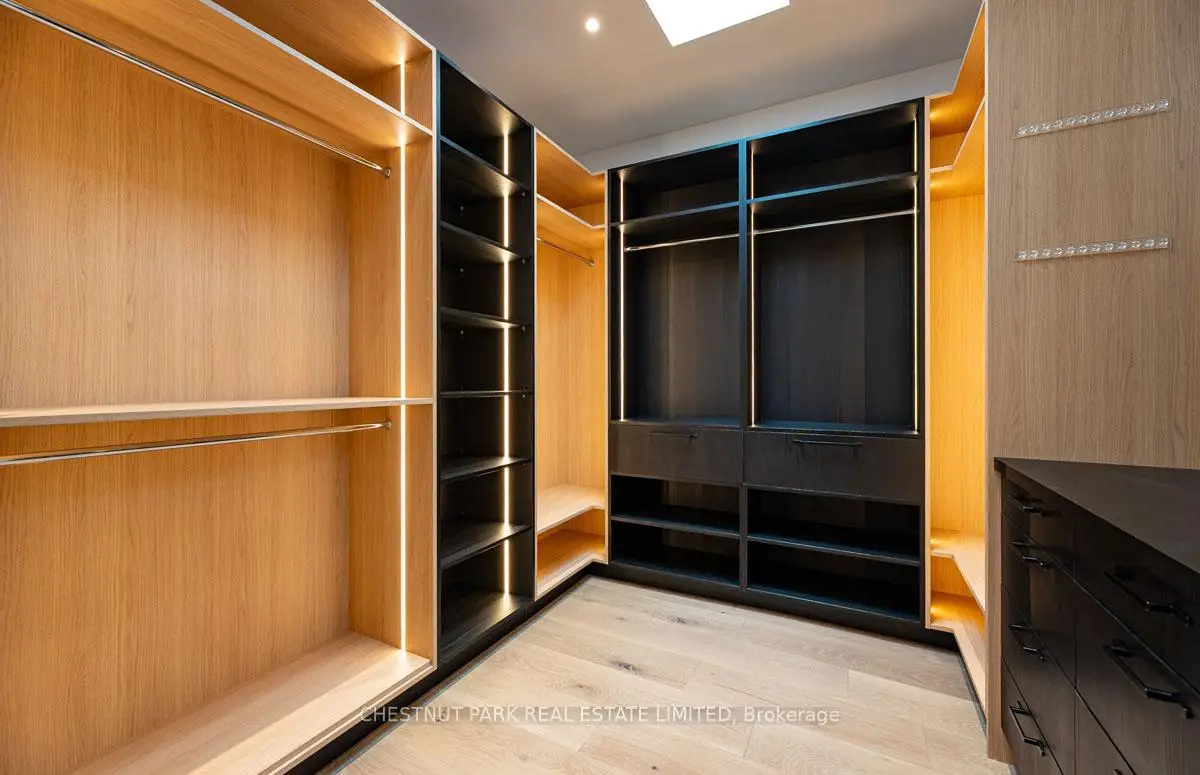
| Primary B | 4.48x4.03 | Walk-In Closet(s), Ensuite Bath, W/O To Balcony |
|
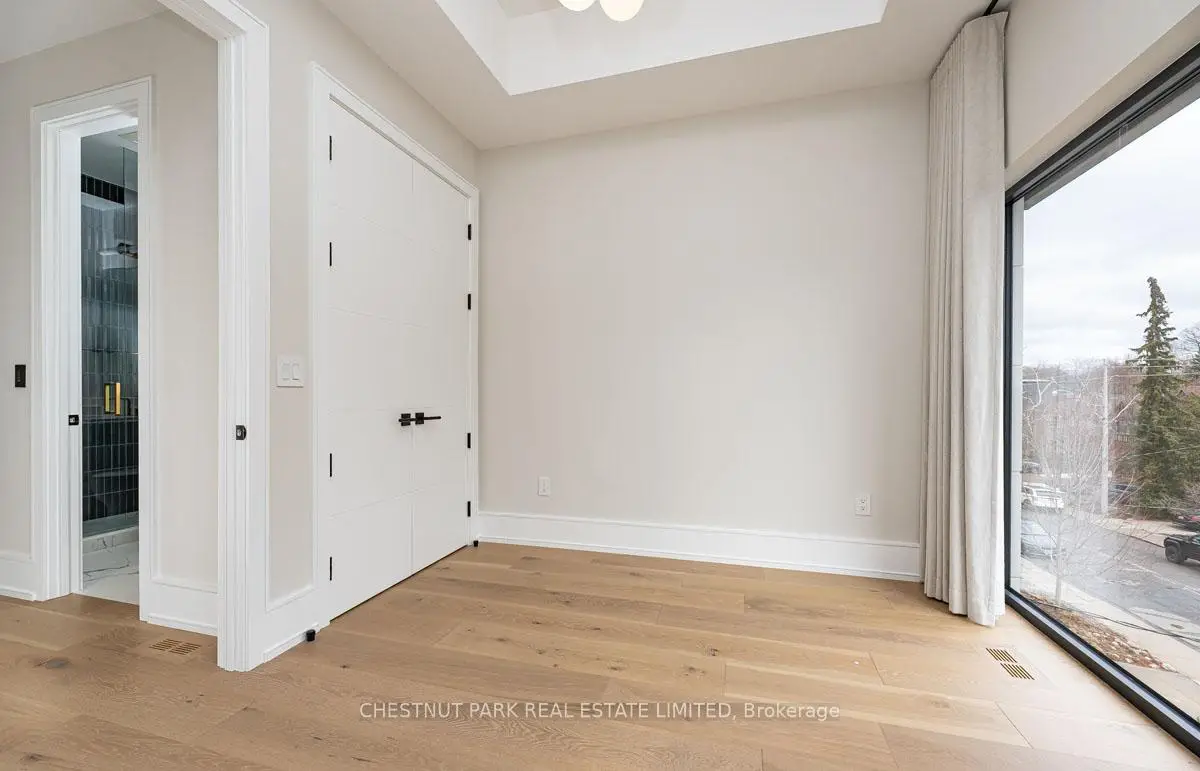
| 2nd Br | 3.51x3.18 | Hardwood Floor, Closet, Window Floor to Ceil |
|
| 3rd Br | 4.27x3.07 | Walk-In Closet(s), Hardwood Floor, Ensuite Bath |
|
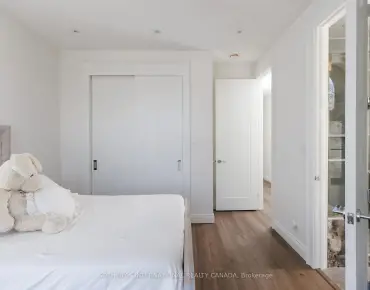
| 4th Br | 3.02x2.74 | Hardwood Floor, Closet |
|
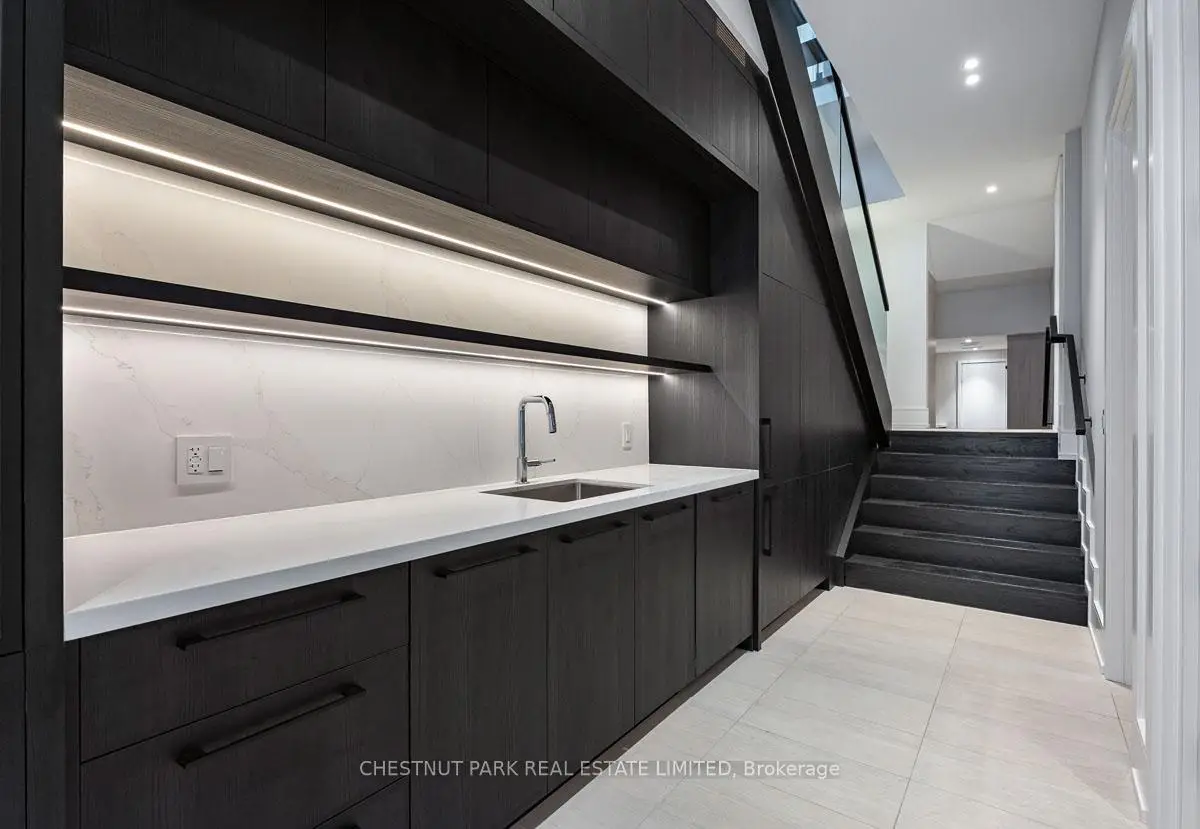
| Recreatio | 6.73x4.01 | Wet Bar, Heated Floor, W/O To Patio |
|
| Br | 4.13x2.77 | Double Closet, Above Grade Window, Heated Floor |
|
| Laundry | 3.57x2.24 | Laundry Sink, Heated Floor |
| Bathroom | Pieces | Level | |
|---|---|---|---|
| 1xBath | 2 pcs | Ground |
|
| 1xBath | 5 pcs | Second |
|
| 1xBath | 4 pcs | Second |
|
| 1xBath | 3 pcs | Second |
|
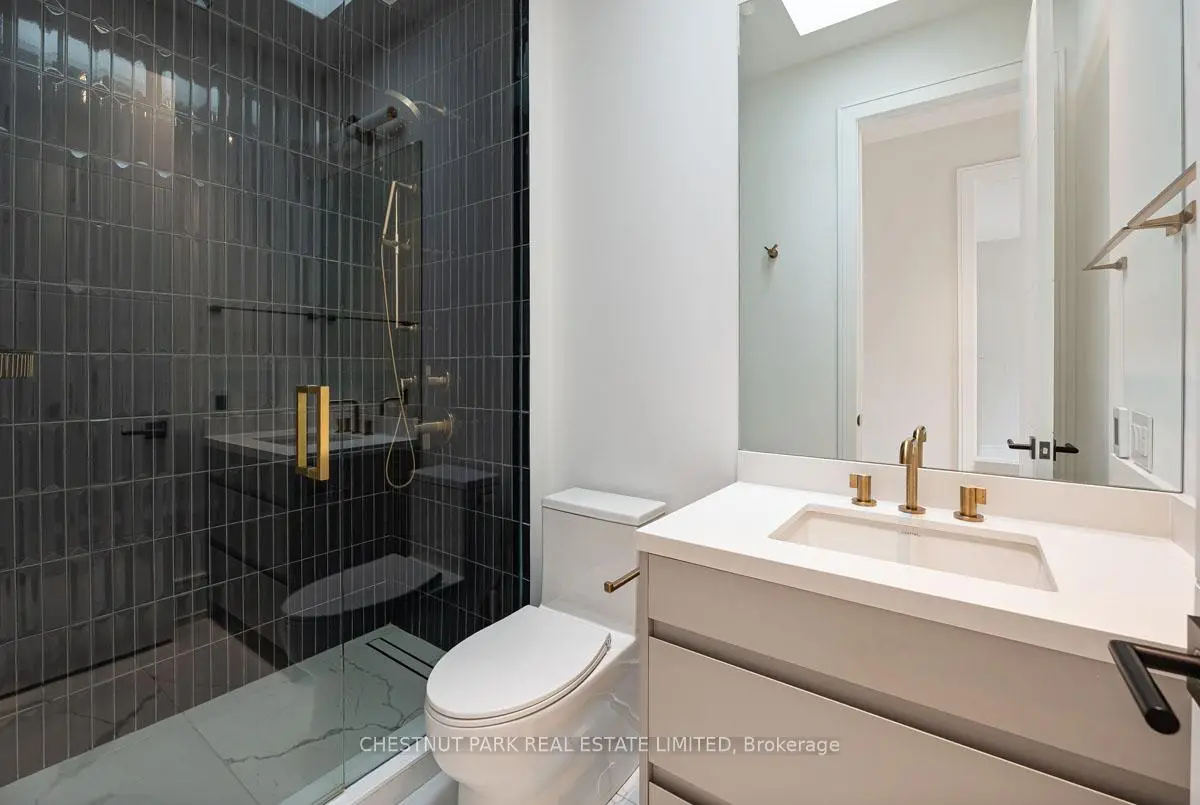
| 1xBath | 3 pcs | Basement |
Property Summary
Located close to the intersection of Lawrence Ave & MT Pleasant Rd, 232 Snowdon Ave is a 4+1 bedrooms 5 washrooms Detached. The unit has a Single Built-In Parking Space. The property has many nice features including Sump Pump, Central Vacuum, Carpet Free, Built-In Oven and Bar Fridge. Living Room Rm, Dinning Room Rm, Kitchen and Family Room Rm are on the Ground floor; Recreation Roomreatio, Br and Laundry are on the Lower floor.School Information
- Bedford Park Public School (Grade:JK-8) 267/3037
- Lawrence Park Collegiate Institute (Grade:9-12) 130/739
- Blessed Sacrament Catholic School (Grade:JK-8) 149/3037
- Forest Hill Junior and Senior Public School (Grade:JK-8) 97/3037
- John Fisher Junior Public School (Grade:0-6)
- Glenview Senior Public School (Grade:7-8)