Edenbridge-Humber Valley, Toronto, M9A 3G6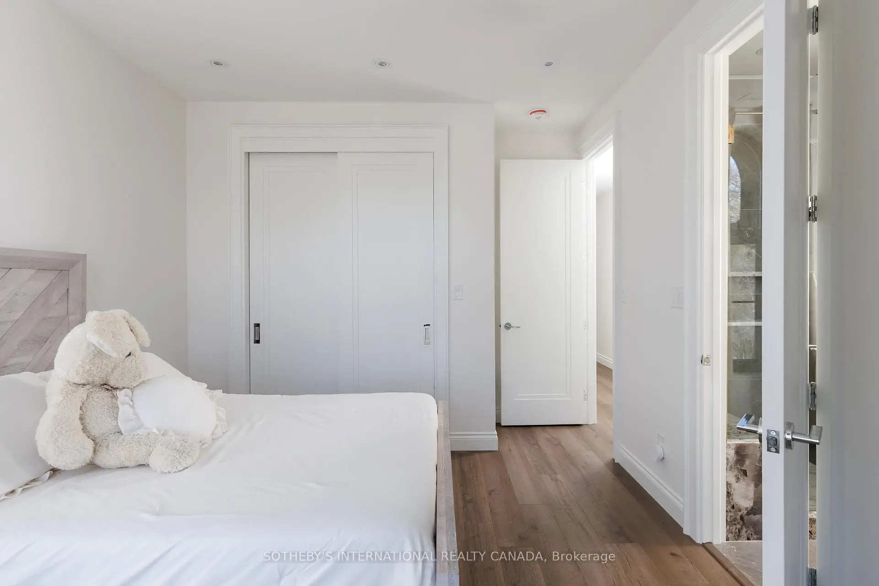
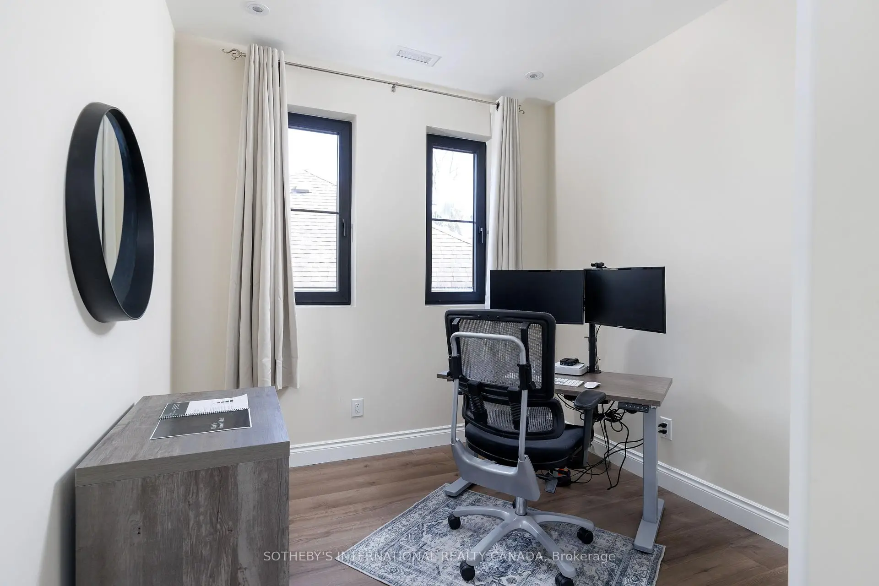
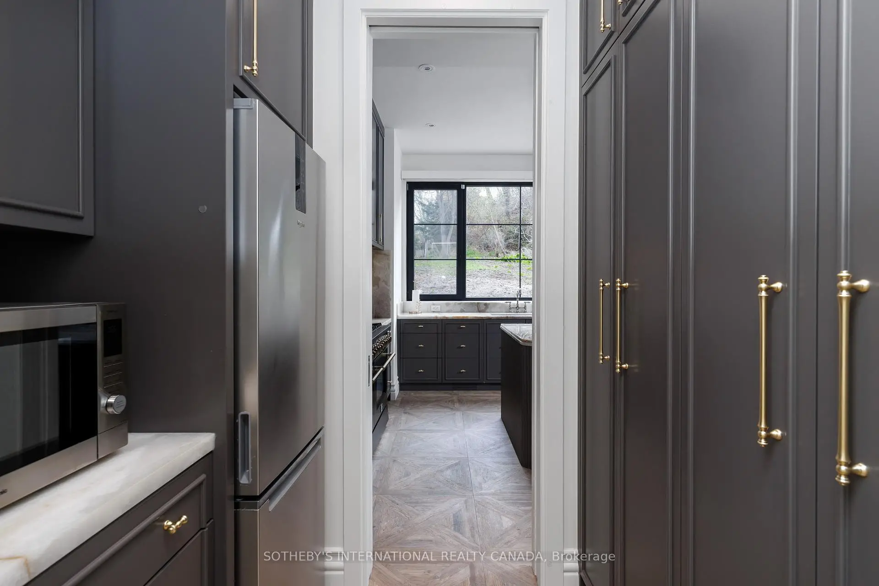
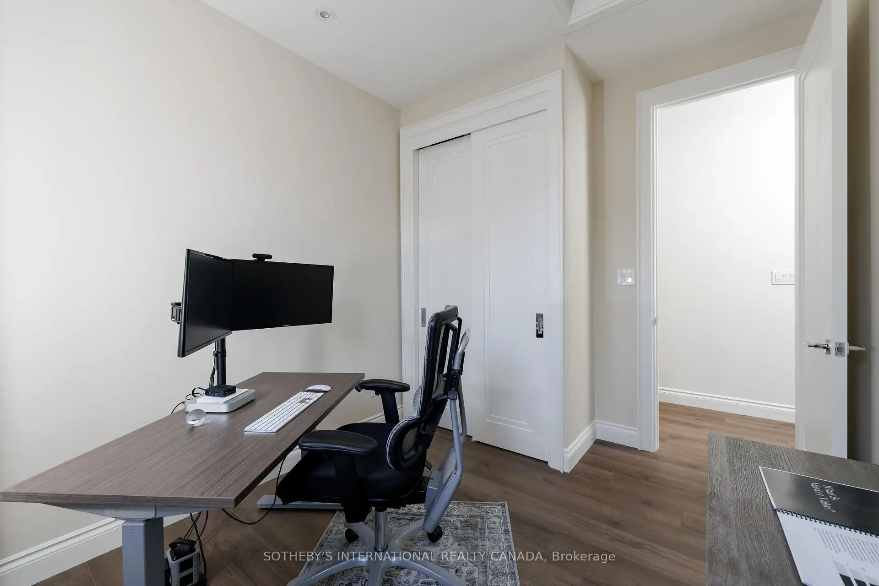
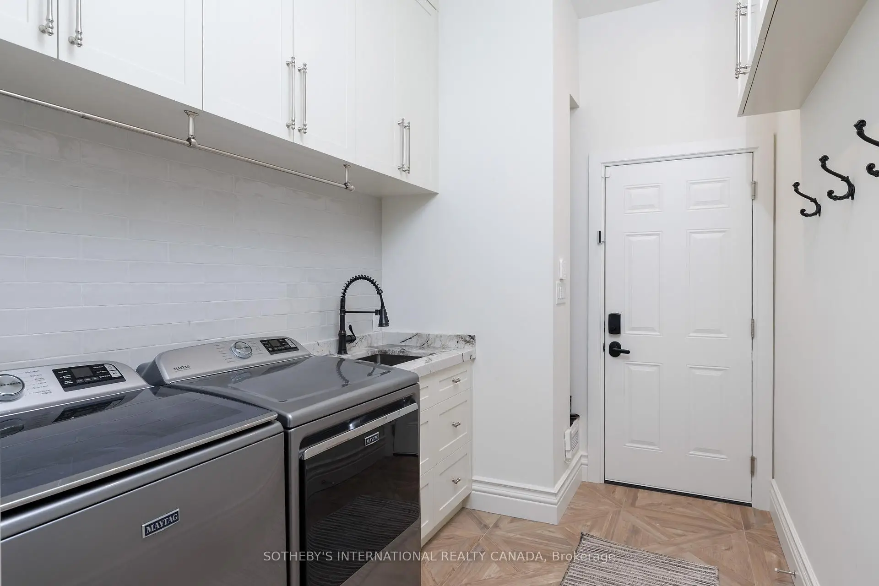
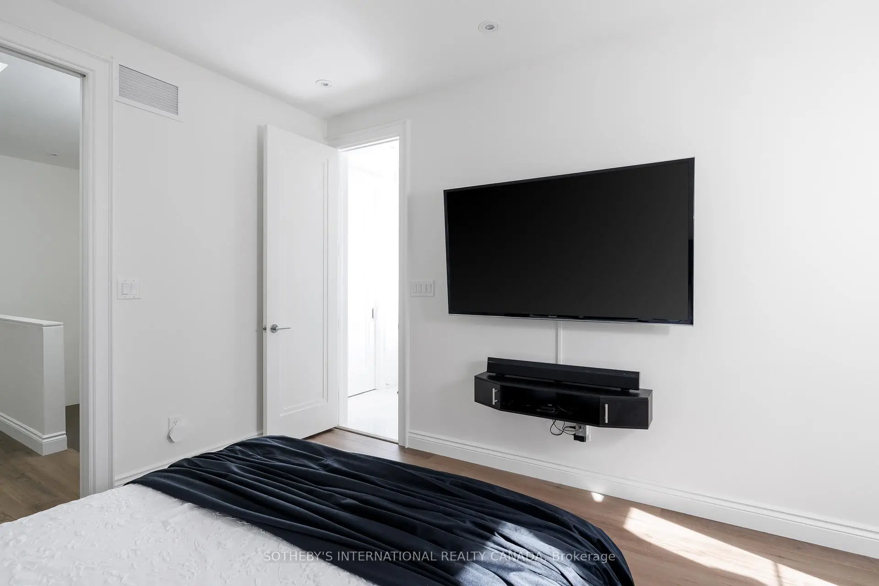
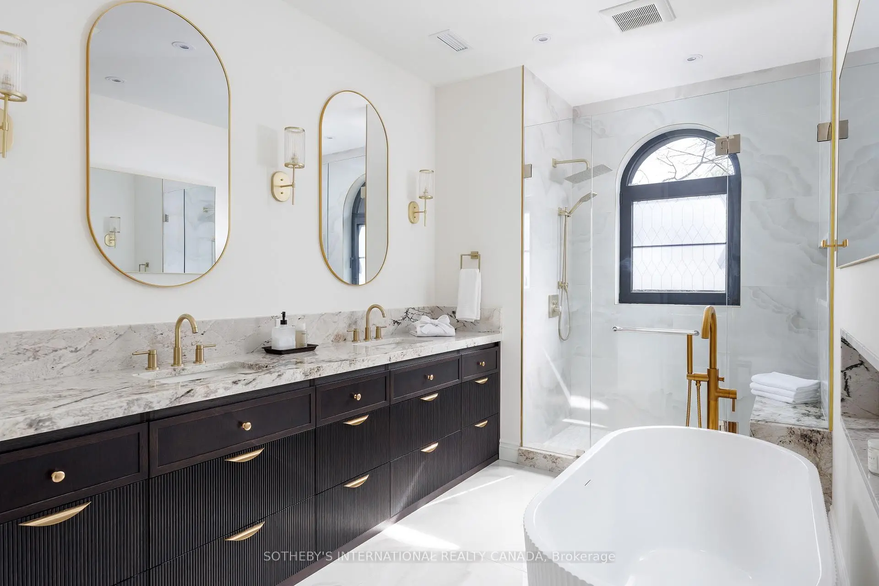

Description
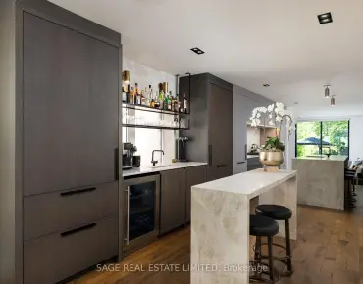
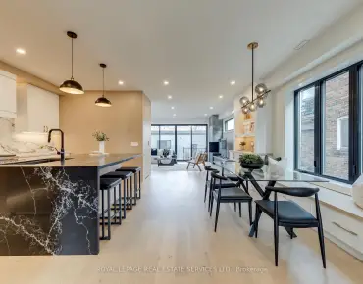
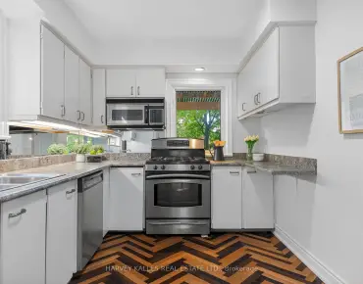
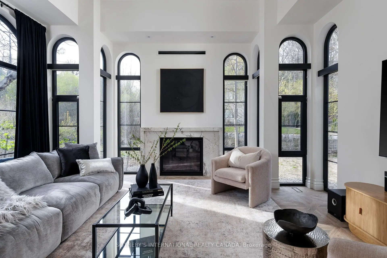
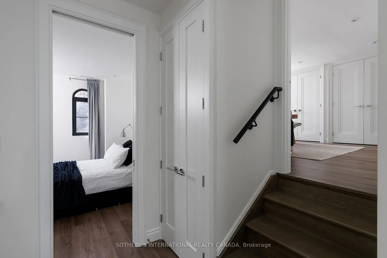
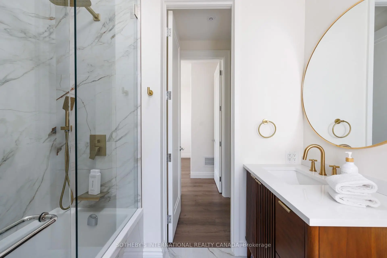
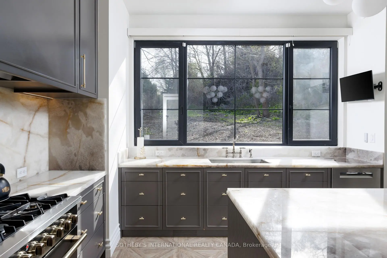
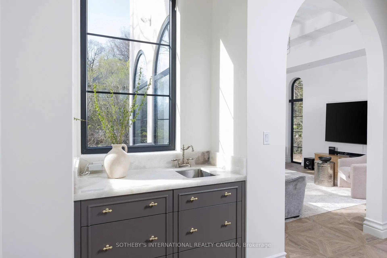
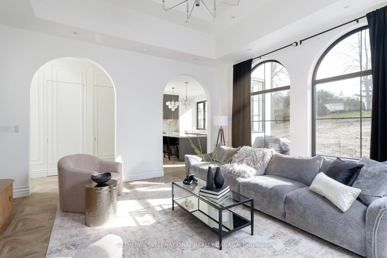
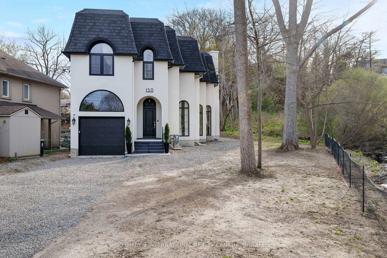
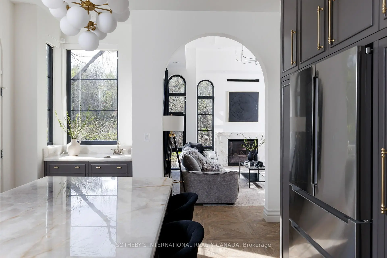
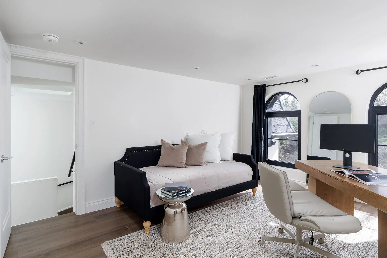
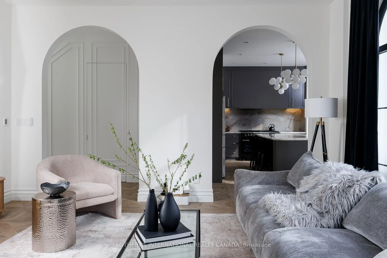
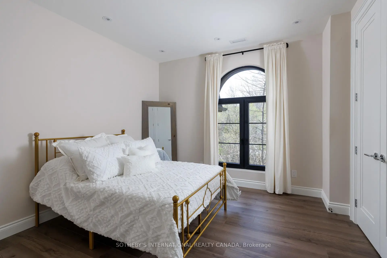
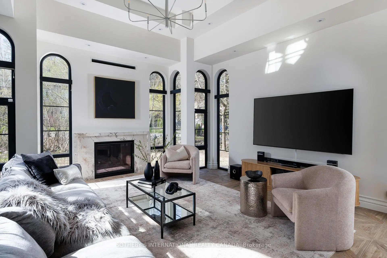
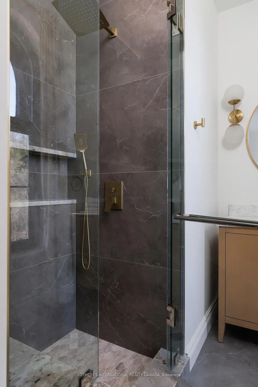
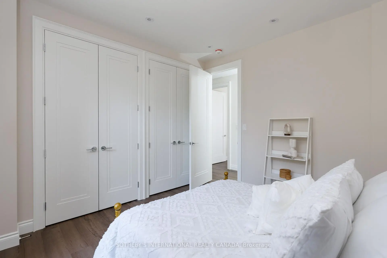
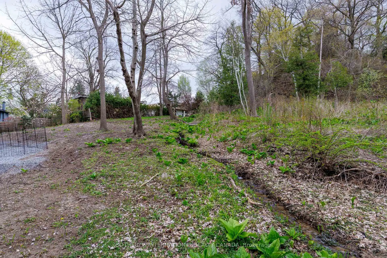
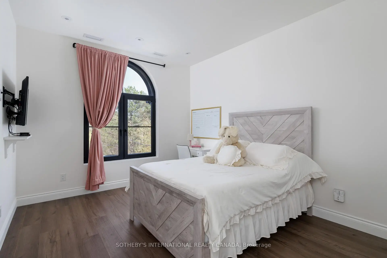
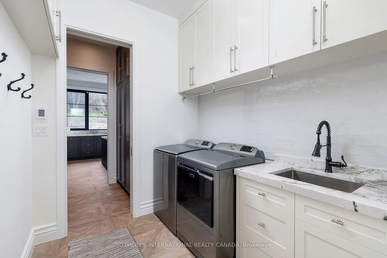
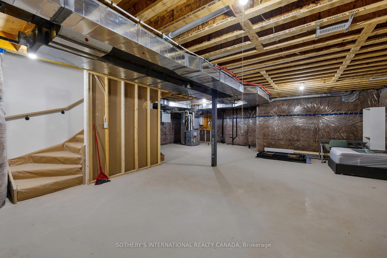
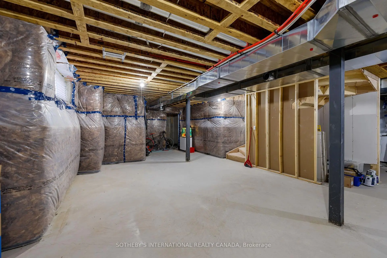
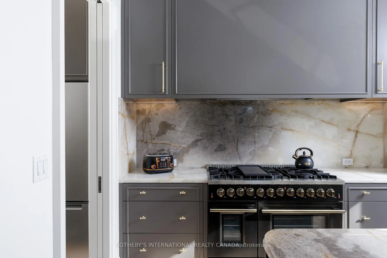
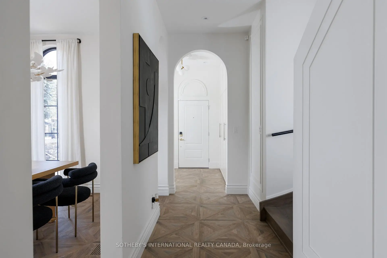
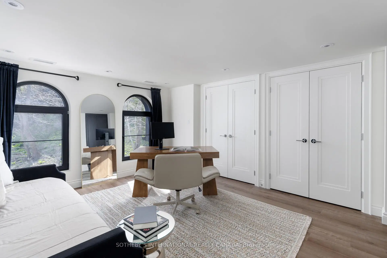
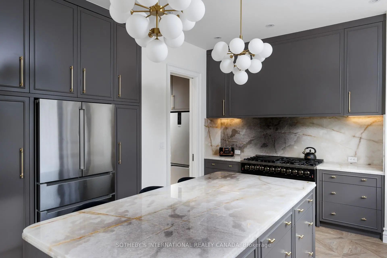
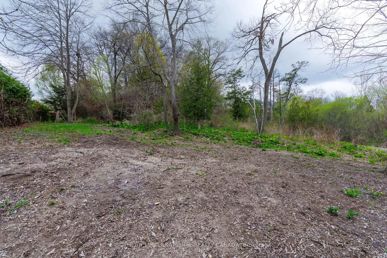
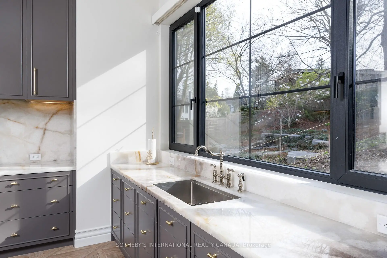
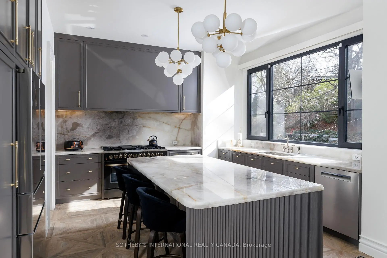
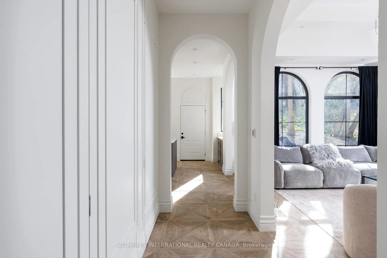
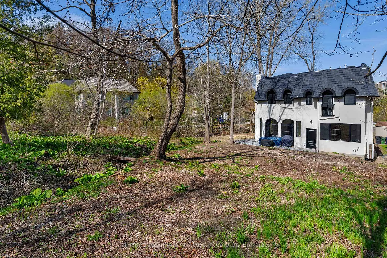
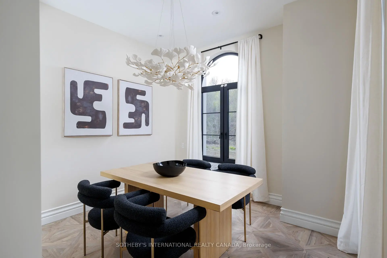
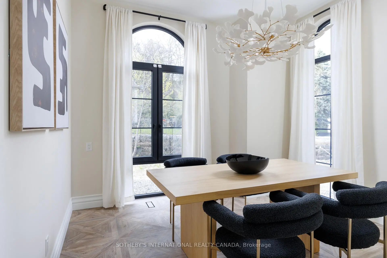
Nestled in the prestigious Edenbridge area, this exceptional residence offers a rare combination of privacy, elegance, and natural beauty. Set on a generous ravine lot, the property is surrounded by mature trees and lush greenery, creating a peaceful retreat in one of Toronto's most desirable west-end neighbourhoods.This custom new home is designed to impress, featuring a grand kitchen that serves as the heart of the home - ideal for entertaining, family gatherings, and everyday living. The large lot size provides outstanding space both inside and out, offering endless possibilities for outdoor enjoyment and future lifestyle needs.Located moments from James Gardens, residents can enjoy scenic walking trails, open green space, and the quiet charm of this highly sought-after community. Edenbridge is known for its estate-style homes, beautiful streetscapes, and close proximity to top amenities, making it a truly special place to call home. *Disclaimer, landscape is virtually staged Additional Lot Info: 40.28 ft x 283.84 ft x 305.46 ft x 81.04 ft x 258.51 ft.
Features
- Facing: East

- Bedrooms: 5

- Bathrooms: 4

- Garages: 1

- Kitchens: 1

Details
- Lot size: 80.93 x 283.00 Feet

- Space: 2500-3000

- Tax: $ 10051.06

- W13091126

- Listing contracted with: SOTHEBY'S INTERNATIONAL REALTY CANADA
| Room | Size(M) | Description | |
|---|---|---|---|
| Foyer | 3.01x2.25 | ||
| Living Rm | 5.17x5.07 | ||
| Dining Rm | 3.41x3.54 | ||
| Kitchen | 6.21x4.55 | ||
| Primary B | 3.67x4.59 | ||
| Br | 3.87x5.07 | ||
| Br | 3.74x3.51 | ||
| Br | 3.34x4.49 | ||
| Br | 3.35x2.76 |
| Bathroom | Pieces | Level | |
|---|---|---|---|
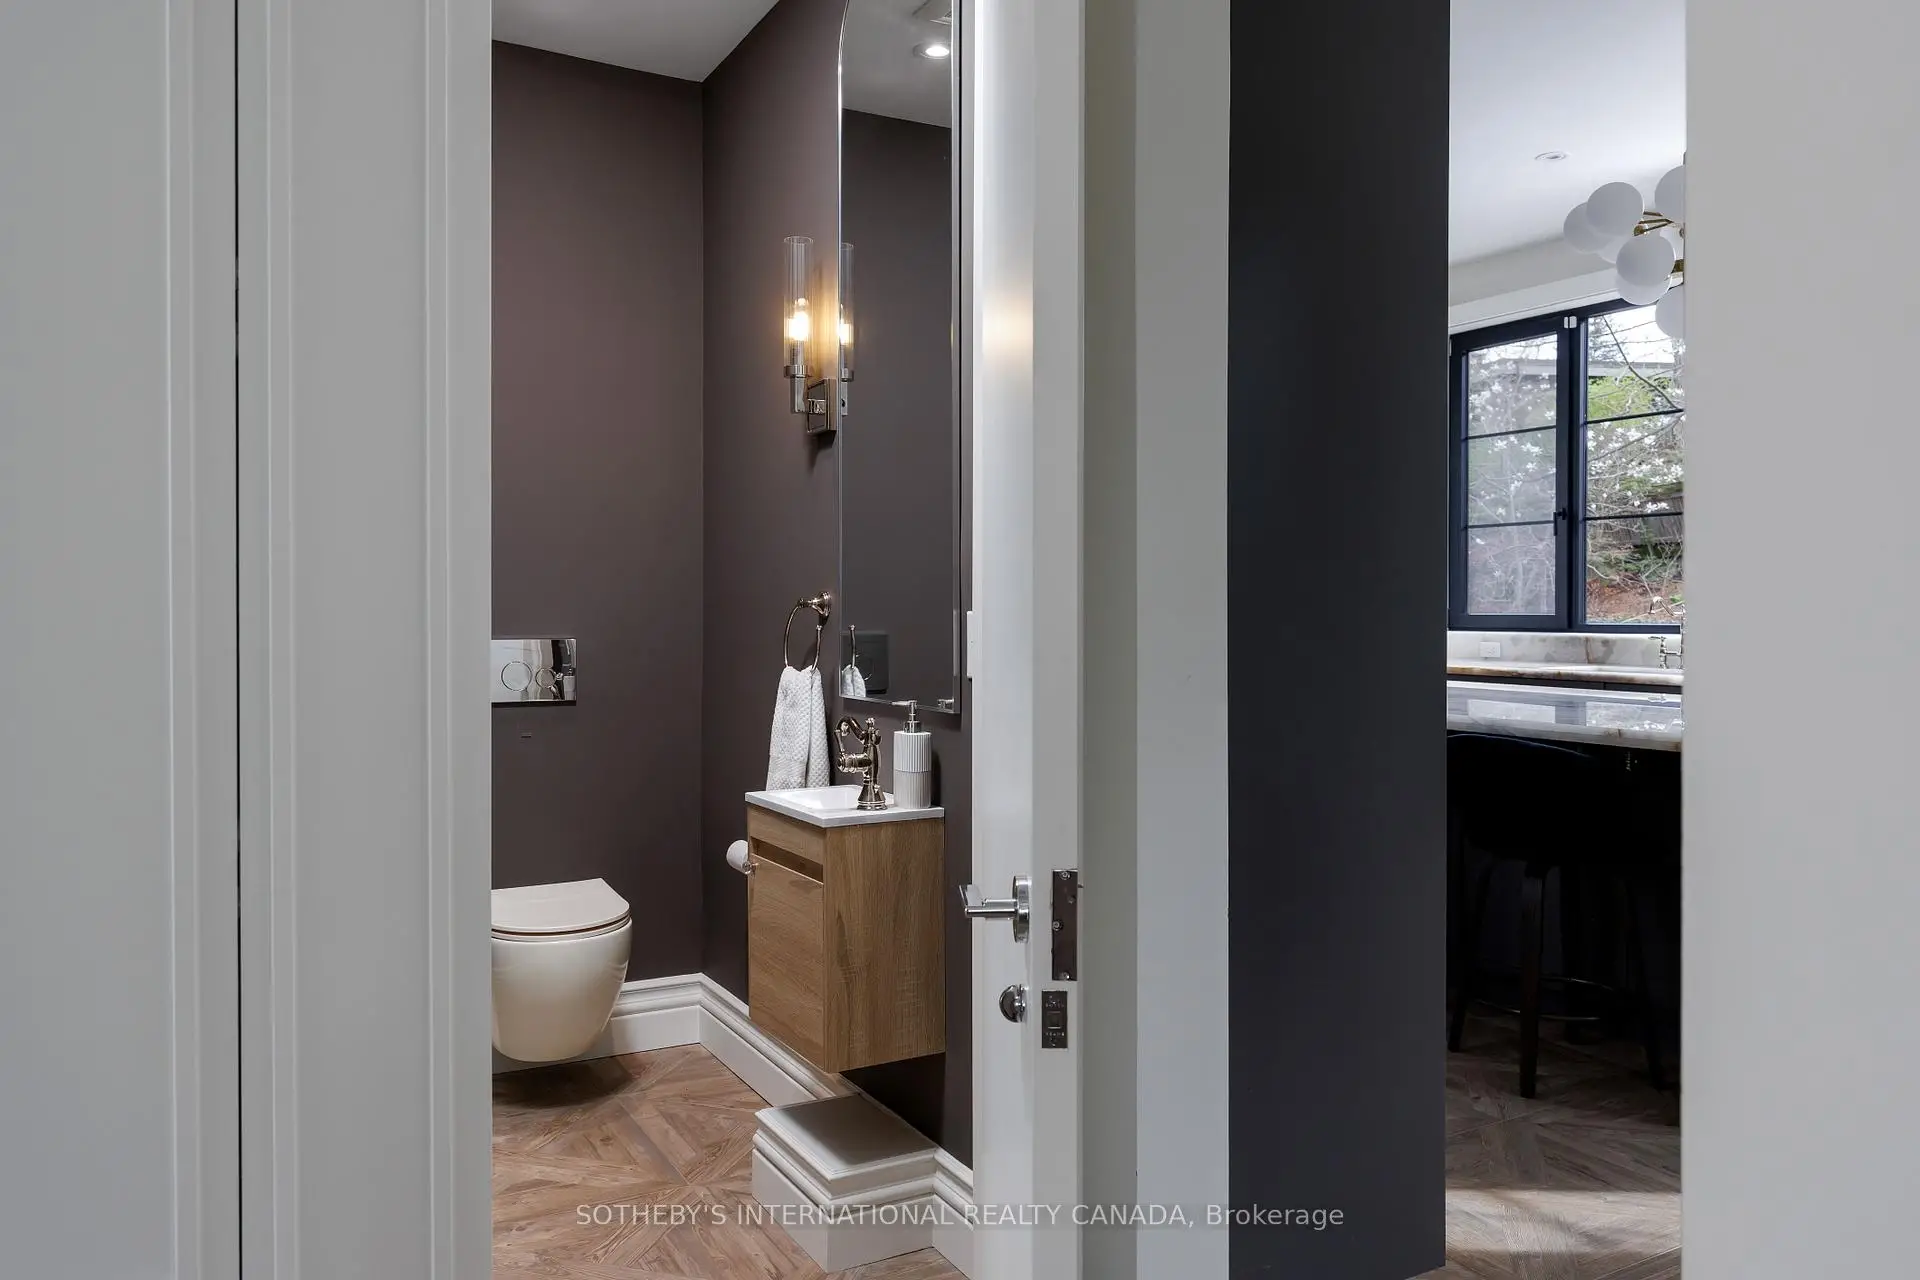
| 1xBath | 2 pcs | Main |
|
| 1xBath | 4 pcs | Second |
|
| 1xBath | 5 pcs | Second |
|
| 1xBath | 2 pcs | Second |
Property Summary
Located close to the intersection of Edenbridge and Royal York, 150 Edenbridge Dr is a 5 bedrooms 4 washrooms Detached. The unit has a Single Attached Parking Space. The property has many nice features including Other. Foyer, Living Room Rm, Dinning Room Rm and Kitchen are on the Main floor.School Information
- Humber Valley Village Junior Middle School (Grade:7-8) 149/3037
- Richview Collegiate Institute (Grade:9-12) 163/739
- Our Lady of Sorrows Catholic School (Grade:JK-8) 301/3037
- St. Demetrius Catholic School (Grade:JK-8) 513/3037
- Briarcrest Junior School (Grade:JK-5)
- Rosethorn Junior School (Grade:JK-5)