Briar Hill-Belgravia, Toronto, M6B 1C5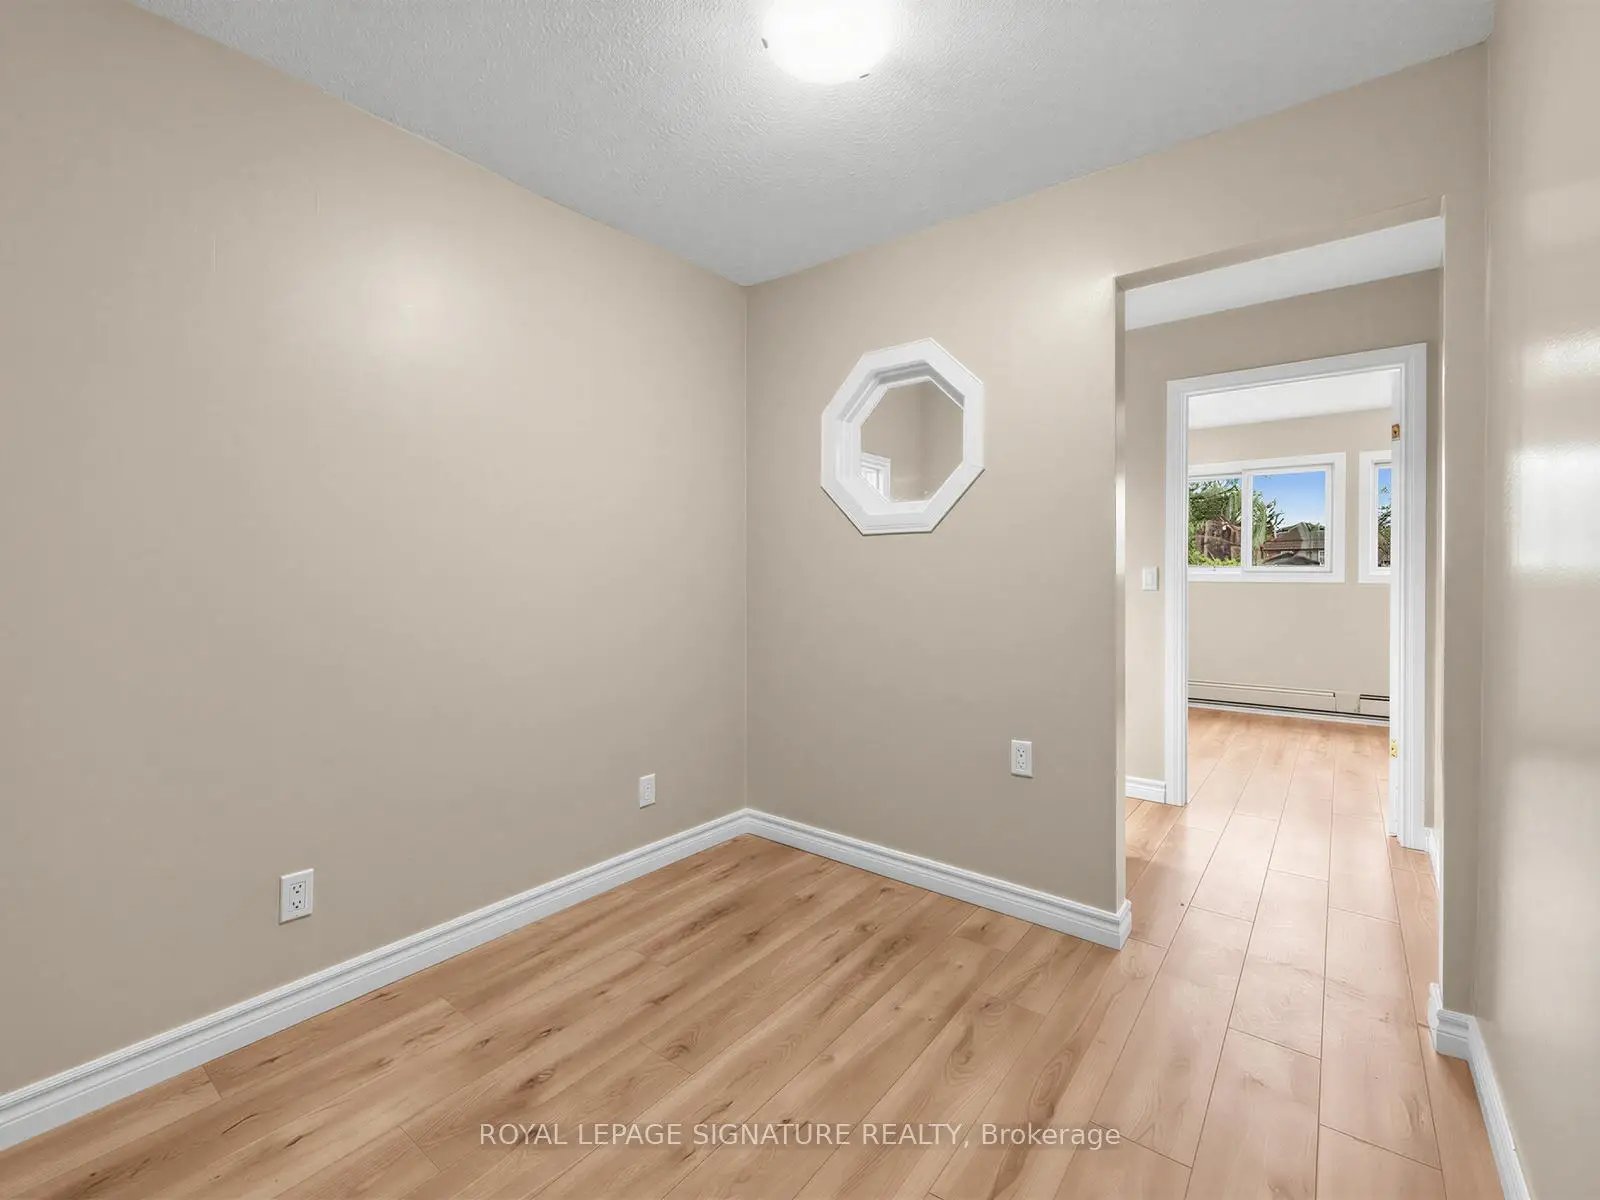

Description
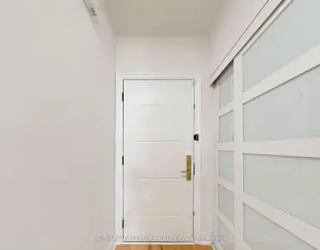
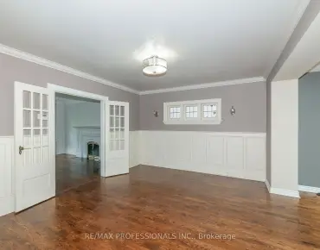
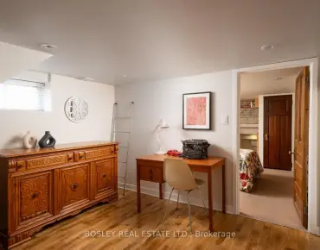
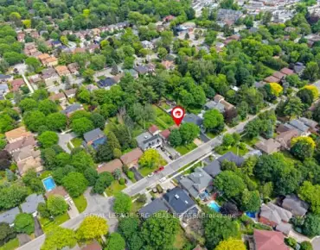
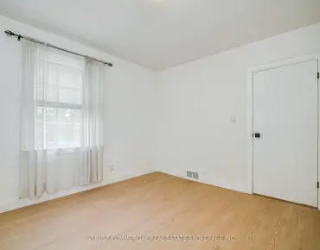
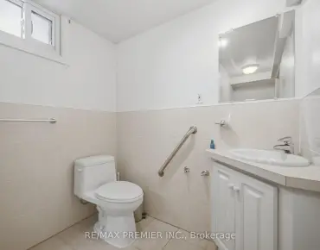
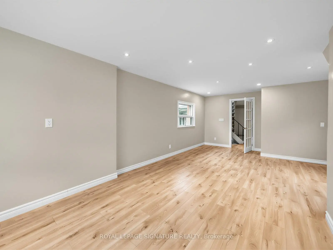
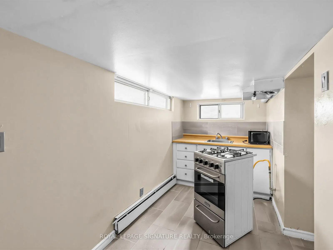
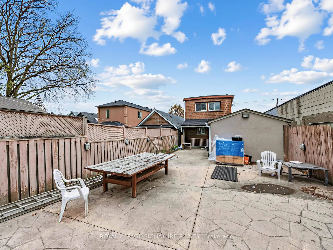
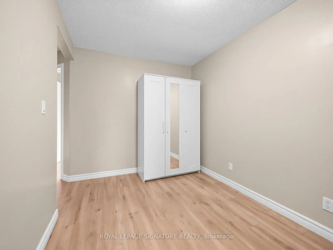
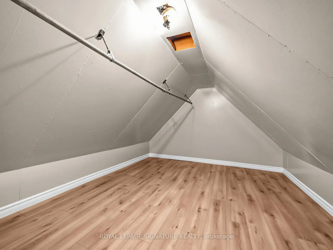
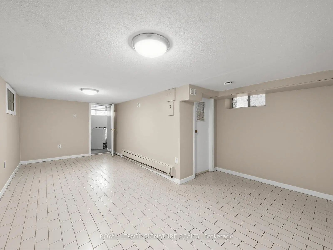
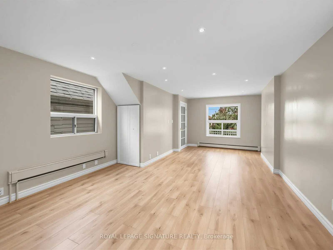
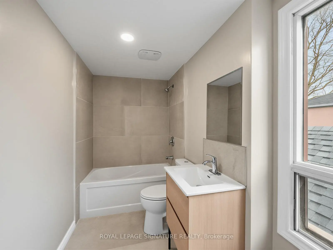
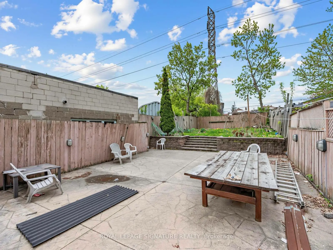
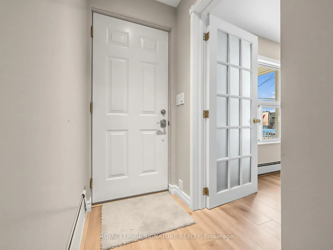
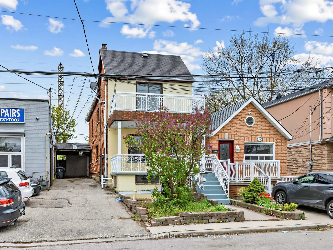
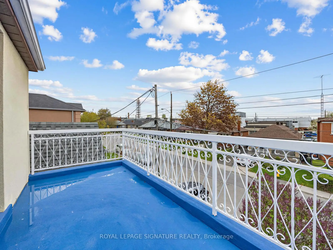
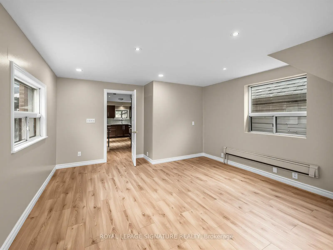
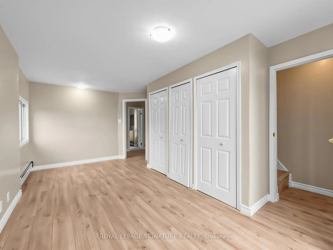
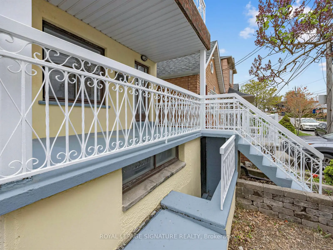
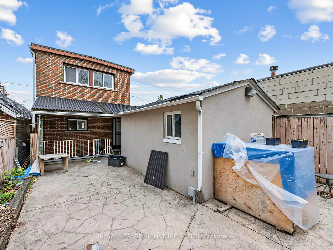
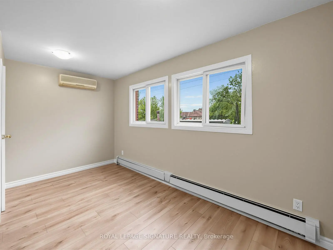
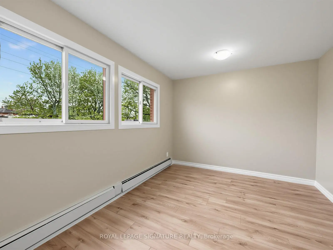
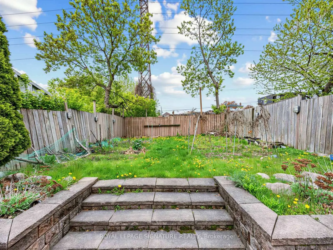
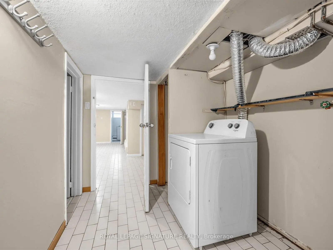
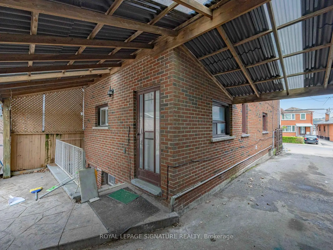
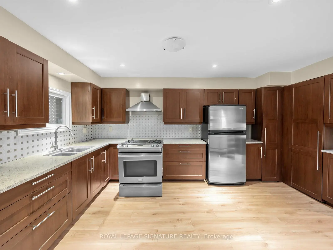
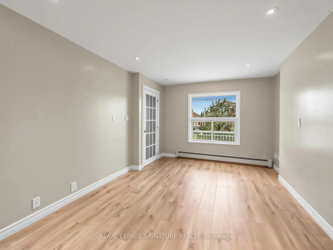
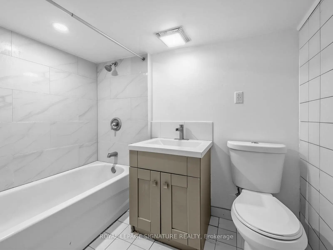
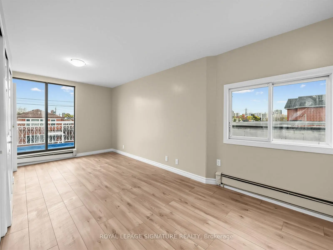
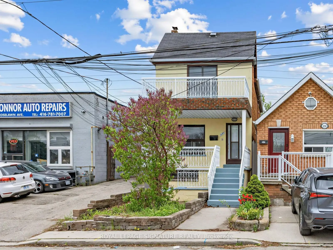
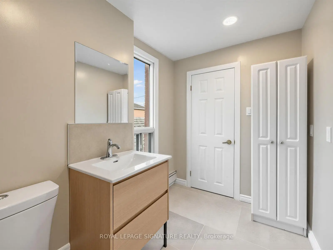
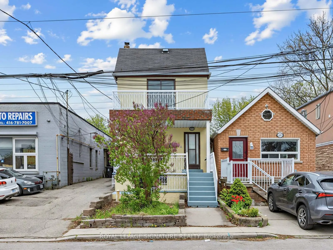
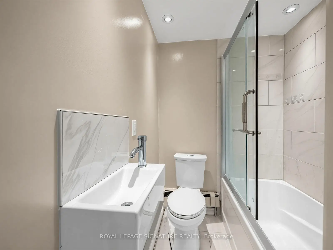
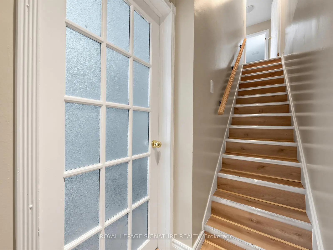
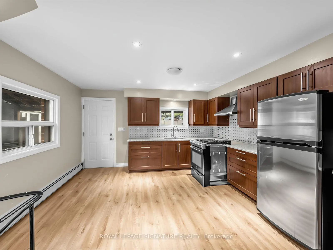
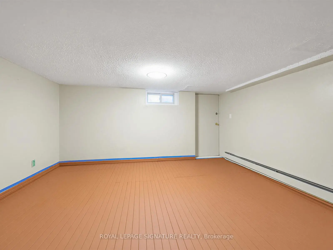
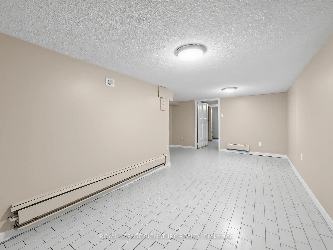
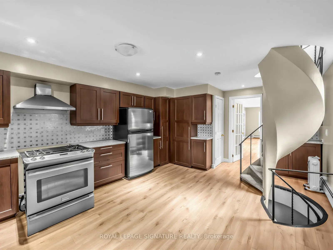
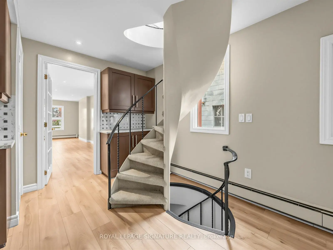
Positioned to Sell. An exceptional offering that must be experienced to be fully appreciated. This beautifully curated Belgravia all-brick residence sits on an extra-deep lot, seamlessly blending timeless character with refined modern upgrades. Designed with both elegance and functionality in mind, the home features a custom eat-in kitchen, recently renovated spa-inspired bathrooms, new laminate flooring, fresh designer paint throughout, and Euro ductless A/C for year-round comfort. A new boiler (2022) adds further peace of mind and efficiency. Every detail reflects exceptional pride of ownership.The fully finished basement apartment-with two private walk-ups and dual interior staircases-offers remarkable versatility, ideal for sophisticated multi-generational living, guest accommodations, or premium rental income. Upstairs, a thoughtfully designed second-floor den provides a flexible space for a nursery, lounge, or executive home office. The unfinished loft presents a rare opportunity to create a bespoke retreat tailored to your lifestyle.A truly turnkey residence that combines character, modern comfort, and investment potential in one distinguished package-this is Belgravia living at its finest.
Features
- Facing: South

- Bedrooms: 3

- Bathrooms: 3

- Garages: 1

- Kitchens: 1

Details
- Lot size: 24.00 x 155.00 Feet

- Space: 1500-2000

- Tax: $ 4079.61

- W13132578

- Listing contracted with: ROYAL LEPAGE SIGNATURE REALTY
| Room | Size(M) | Description | |
|---|---|---|---|
| Living Rm | 3.70x3.13 | Gas Fireplace, Combined w/Dining, Laminate |
|
| Dining Rm | 4.10x3.87 | Crown Moulding, Combined w/Living, Pot Lights |
|
| Kitchen | 4.58x4.17 | Quartz Counter, Eat-in Kitchen, Spiral Stairs |
|
| Primary B | 5.70x3.18 | Parquet, Combined w/Office |
|
| Office | 2.85x2.14 | Parquet, Closet, Combined w/Primary |
|
| 2nd Br | 4.25x2.98 | Parquet, Window, Overlooks Garden |
|
| Loft | 0.00x0.00 | ||
| Br | 3.92x3.47 | Hardwood Floor, Double Closet, Walk-Up |
|
| Great Rm | 5.85x2.46 | Ceramic Floor, Window |
|
| Laundry | 0.00x0.00 | Ceramic Floor |
| Bathroom | Pieces | Level | |
|---|---|---|---|
| 1xBath | 4 pcs | Ground |
|
| 1xBath | 4 pcs | Second |
|
| 1xBath | 4 pcs | Basement |
Property Summary
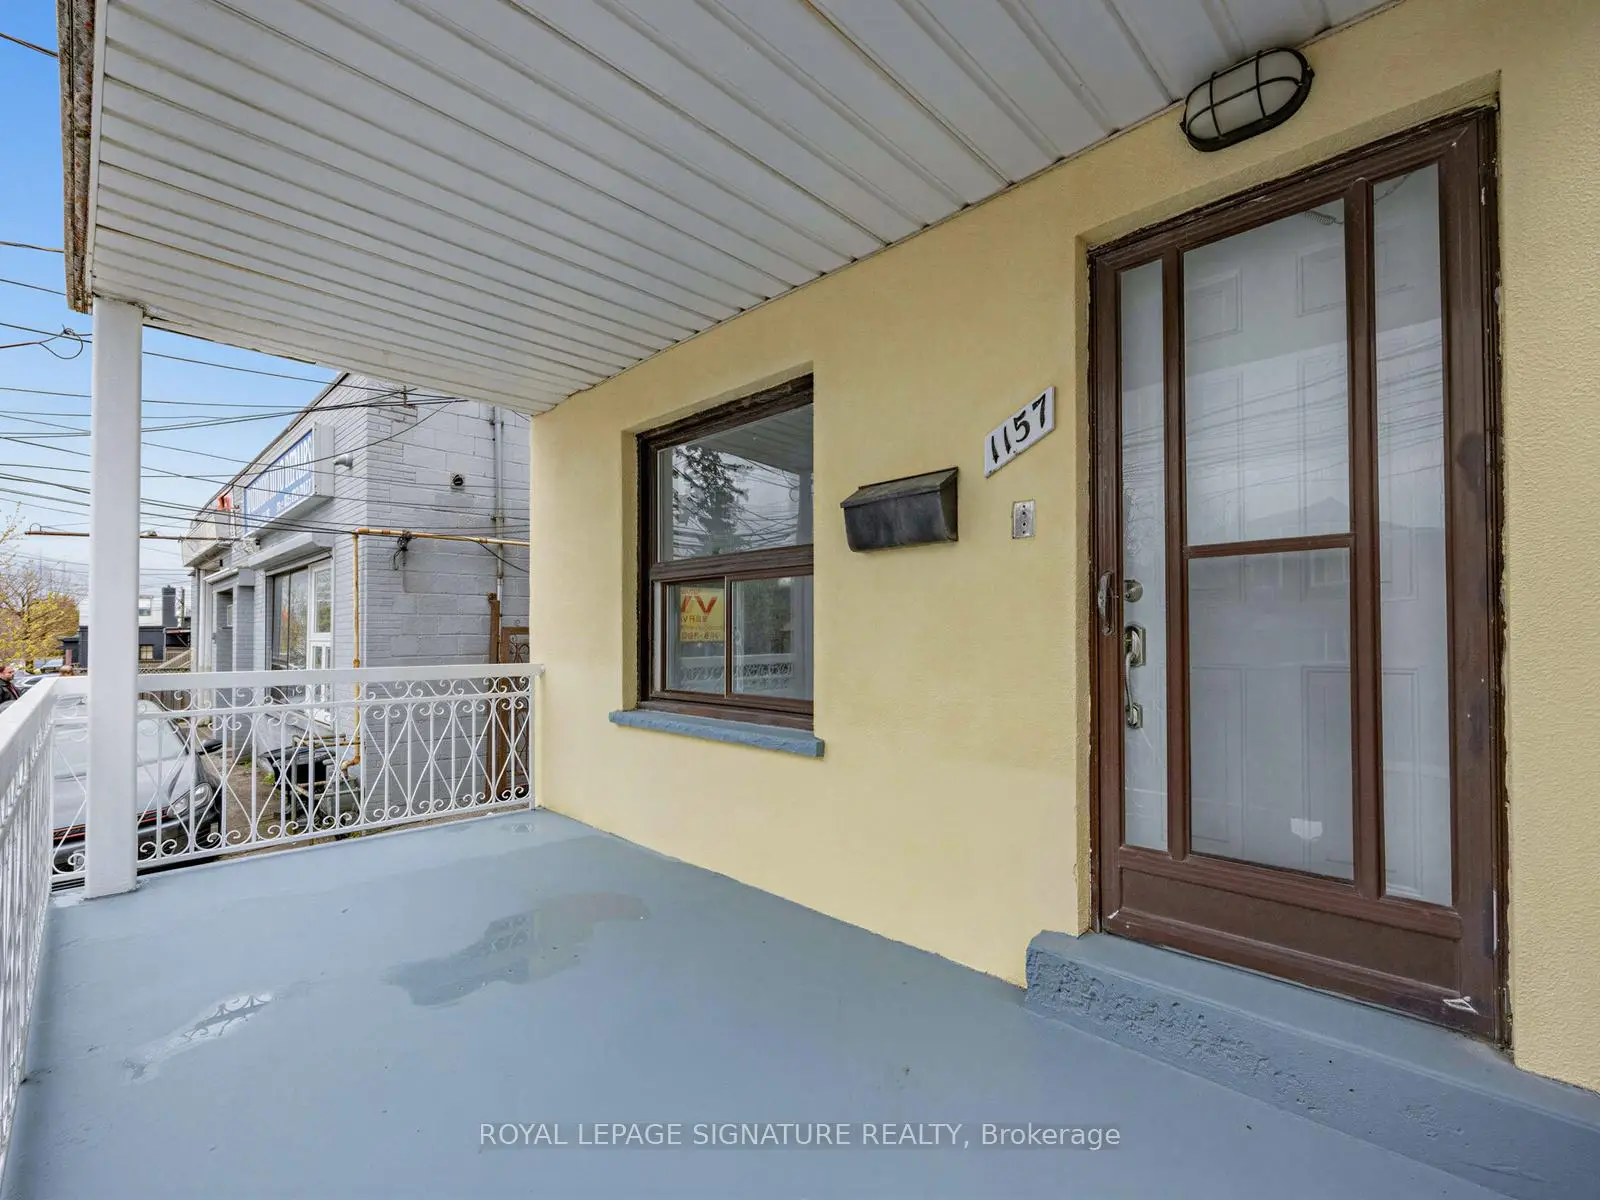
Located close to the intersection of DUFFERIN and CASTLEFIELD, 1157 Roselawn Ave is a 3+1 bedrooms 3 washrooms Detached. The unit has a Single Detached Parking Space. The property has many nice features including Water Heater] and [Storage Area Lockers. Living Room Rm, Dinning Room Rm and Kitchen are on the Main floor; Bedroom, Great Room and Laundry are on the Lower floor.Local Area Profile
This property is located in an area with a high level of homeownership with a mix of detached homes and apartments and condominiums. Approximately 45% of residents hold a bachelor's degree or higher, while about 15% have a college credential. Residents use a combination of driving and public transit for commuting.