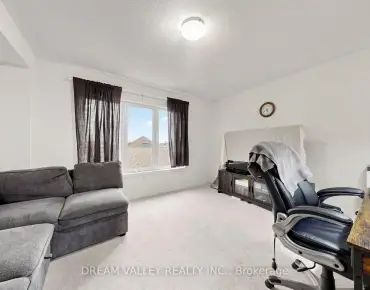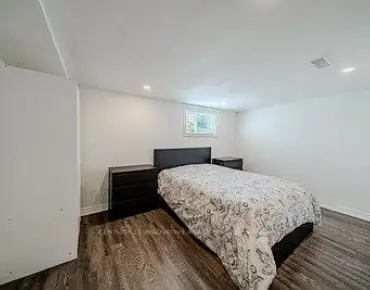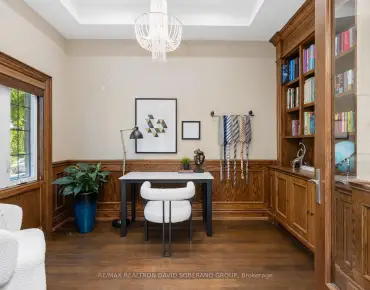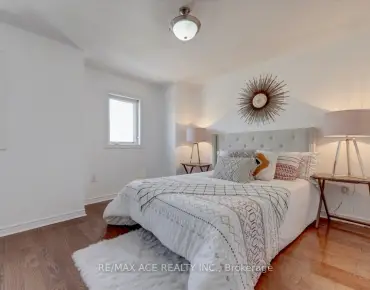
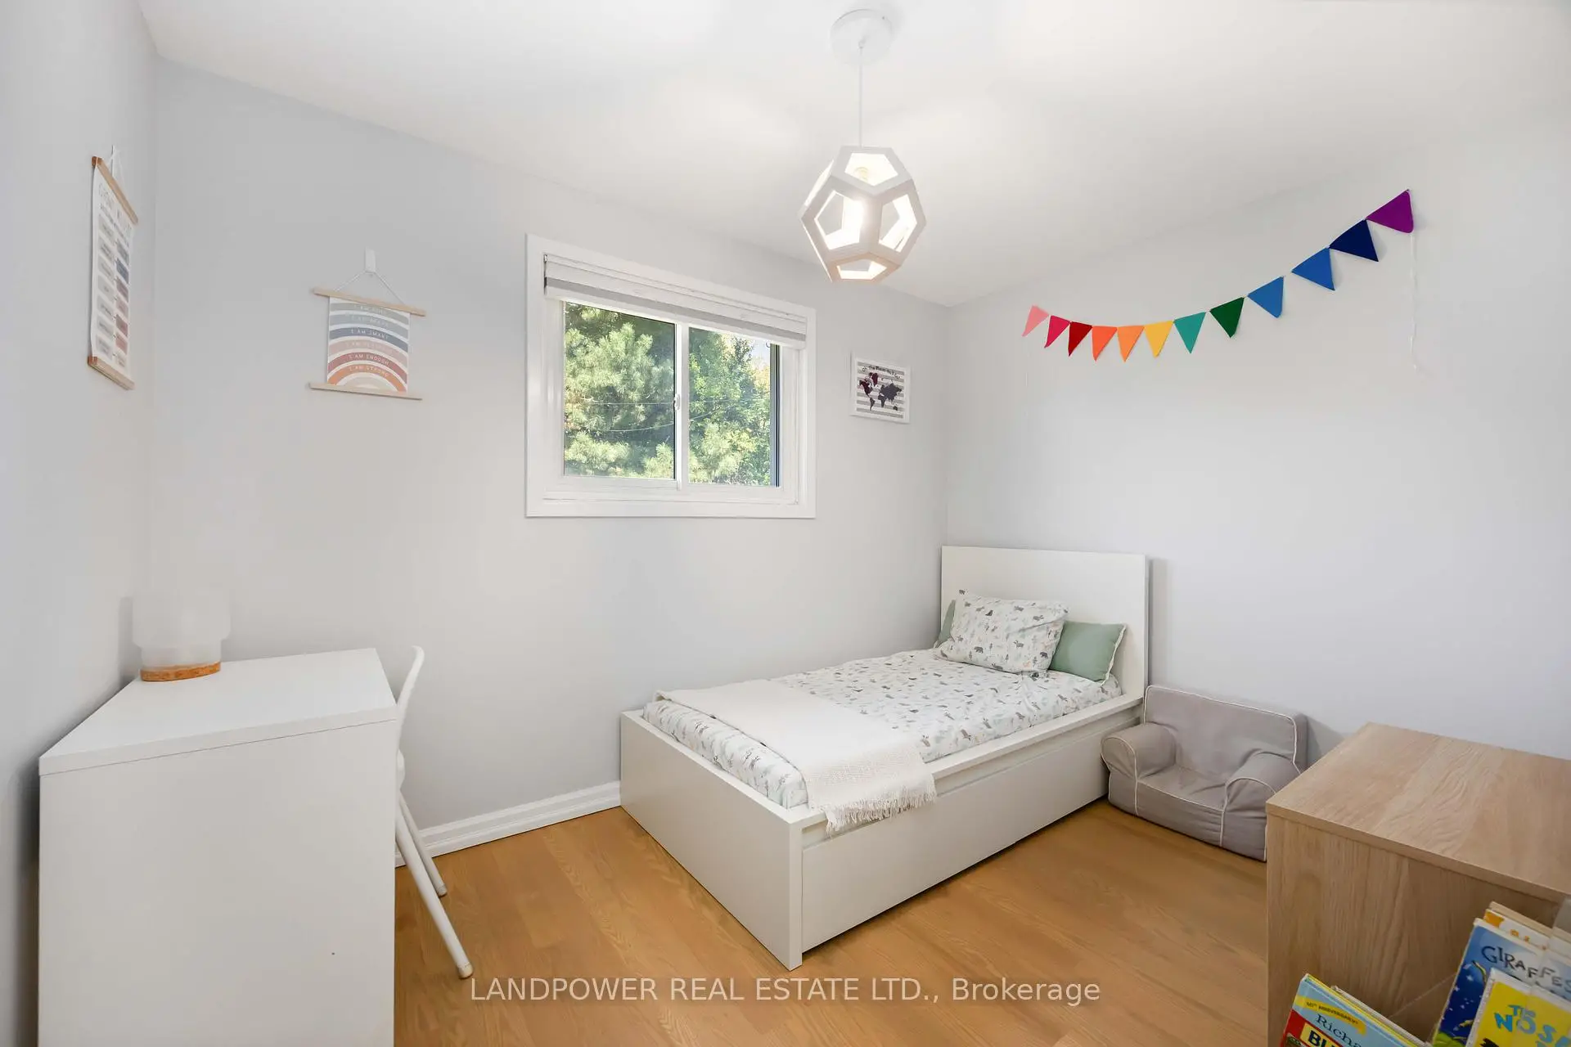
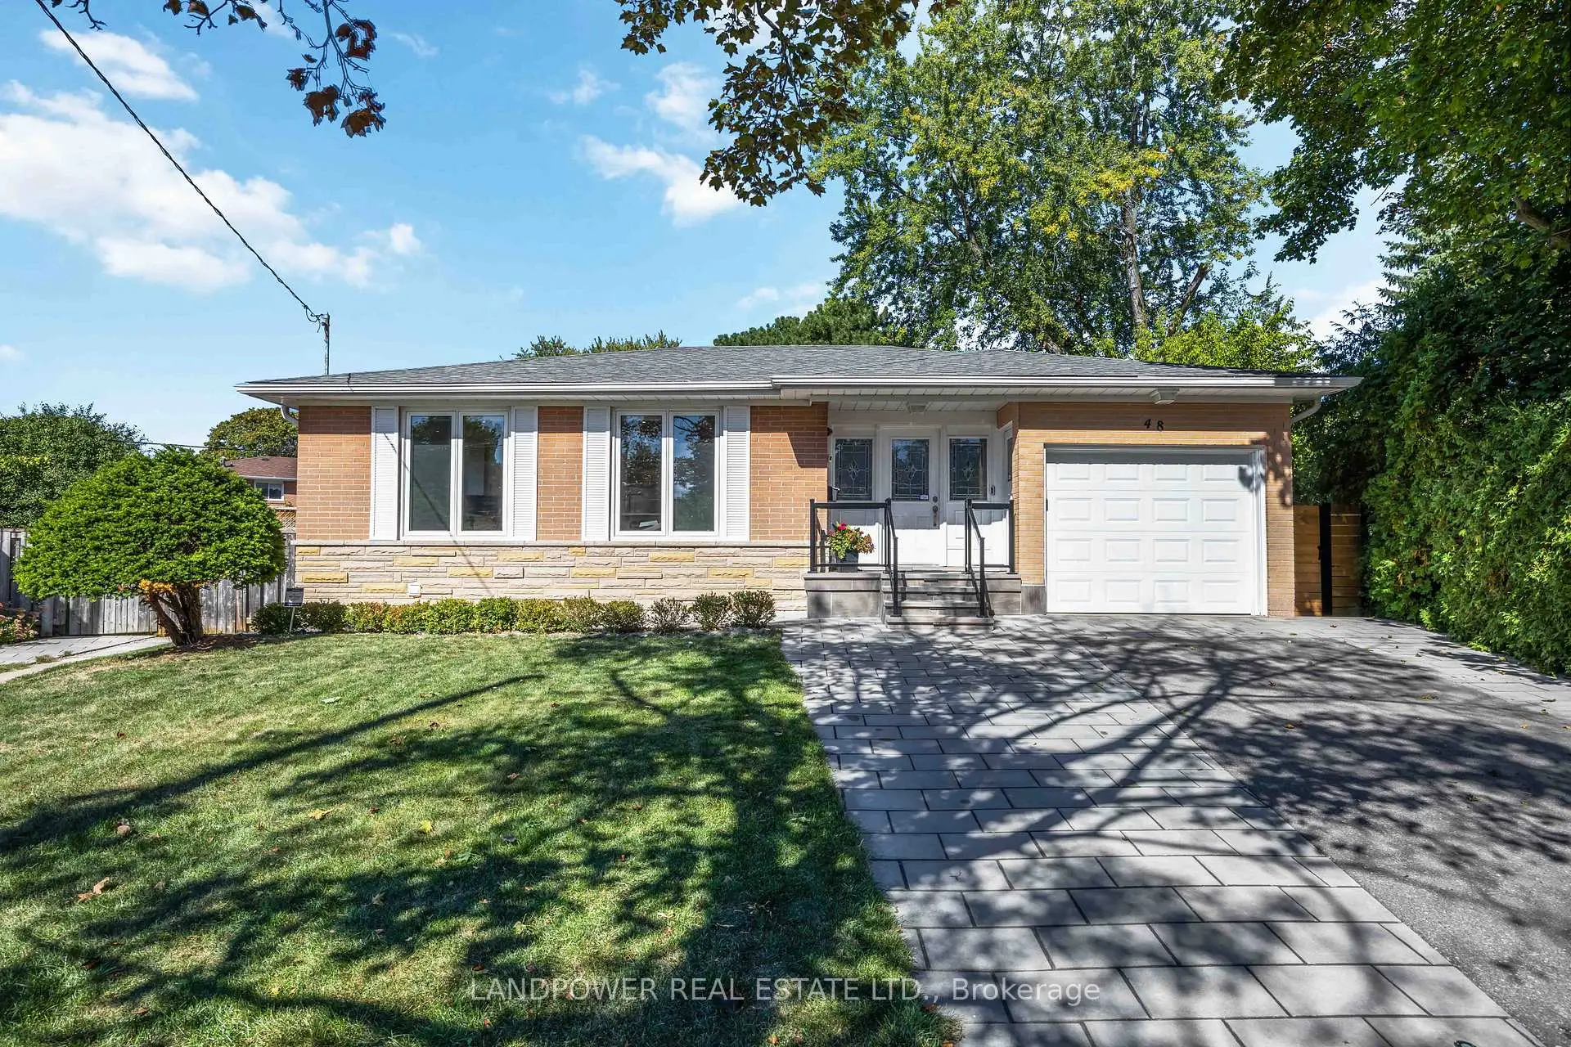

Description
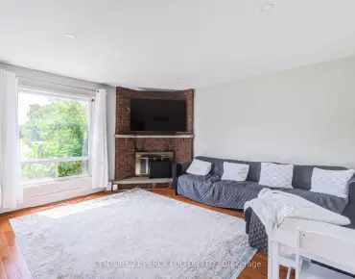
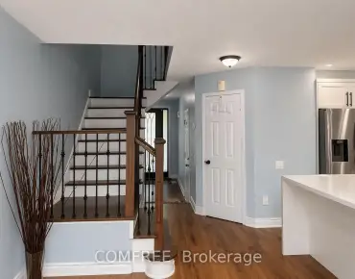
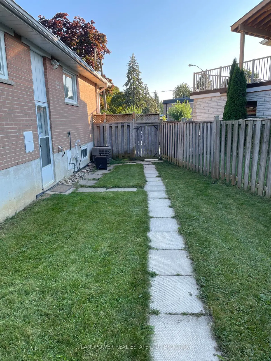
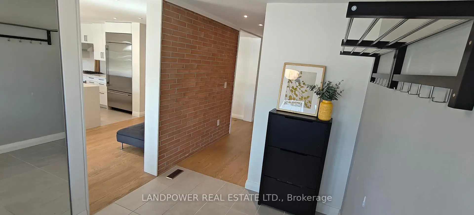
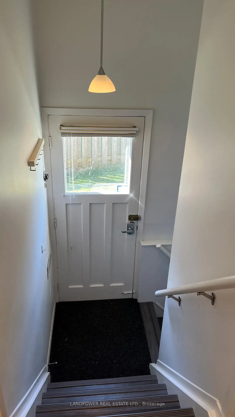
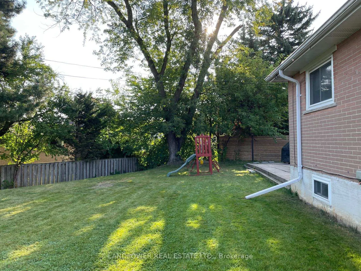
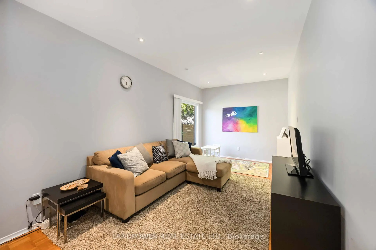
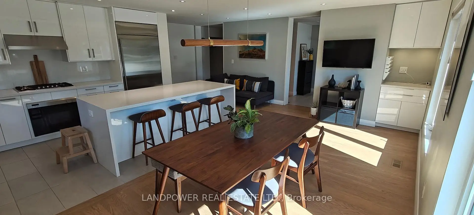
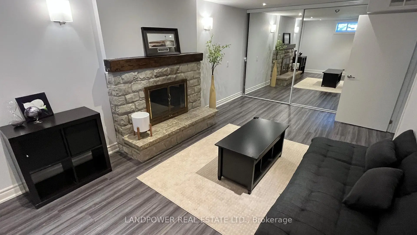
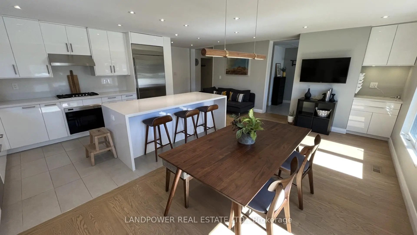
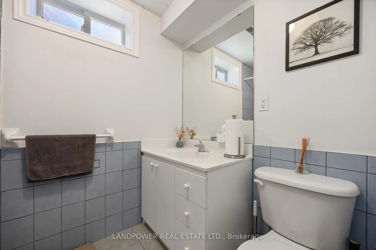
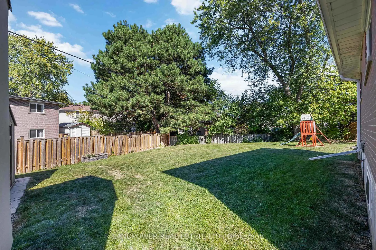
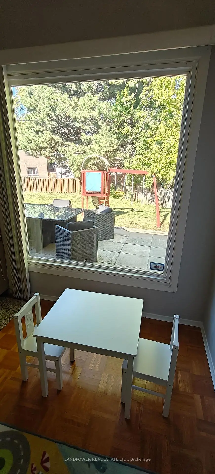
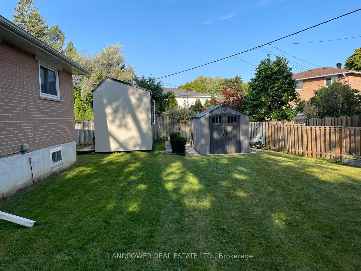
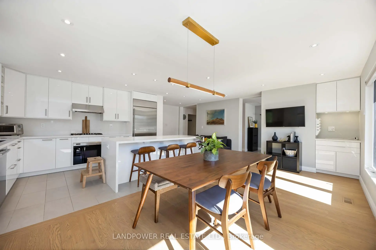
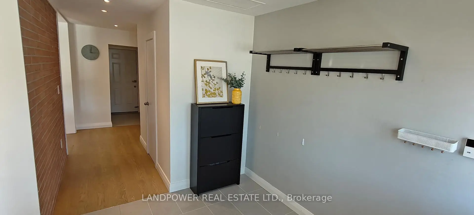
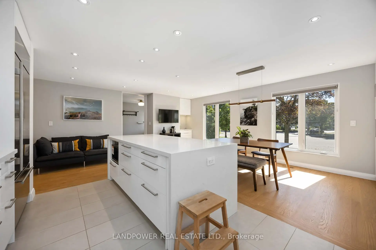

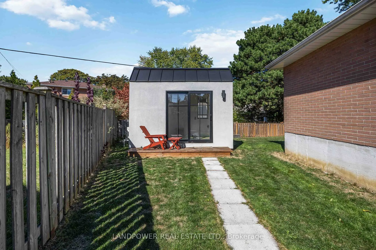
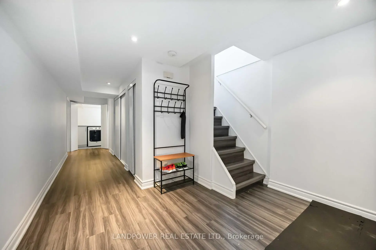
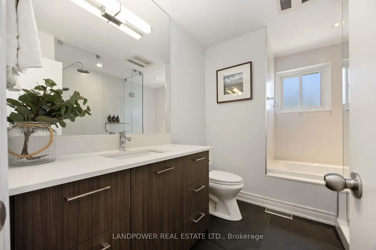
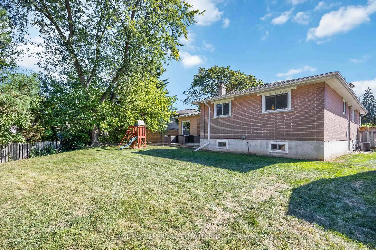
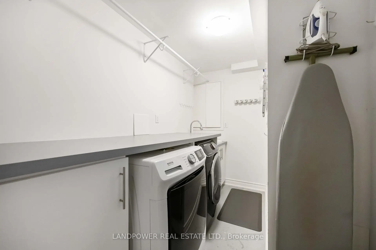
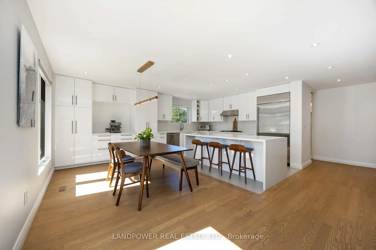
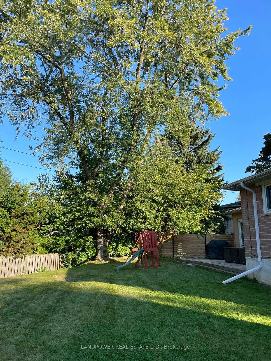
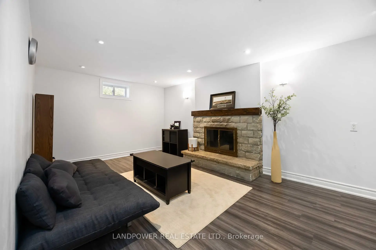
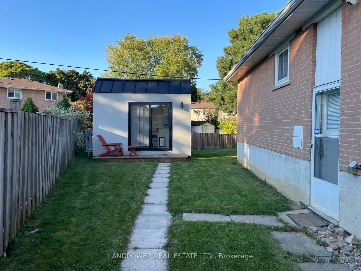
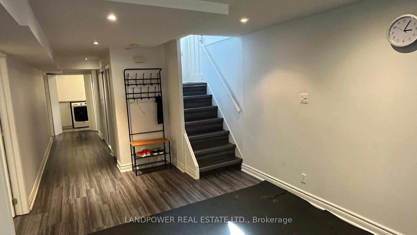
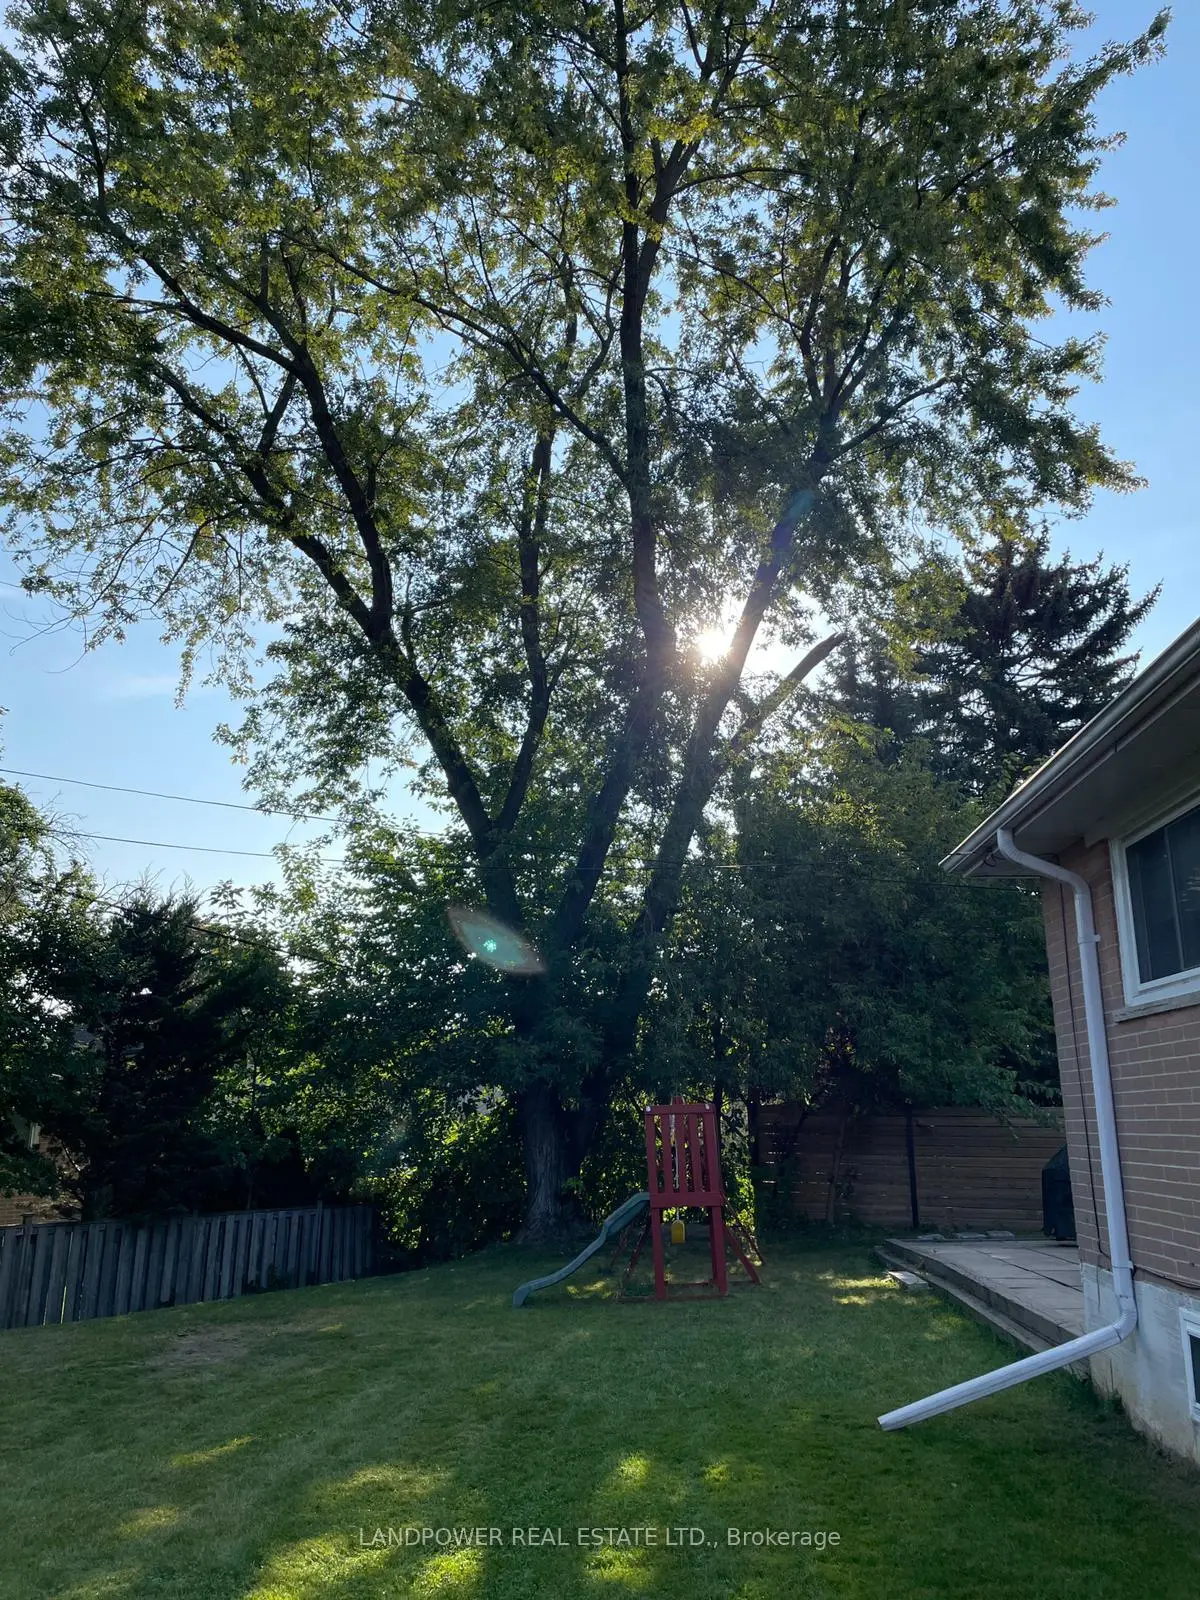
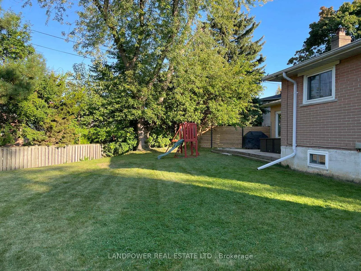
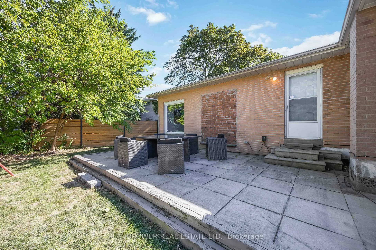
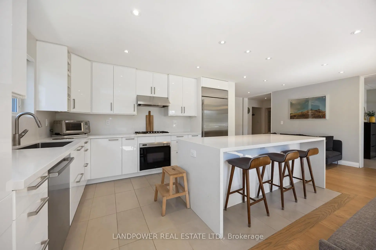
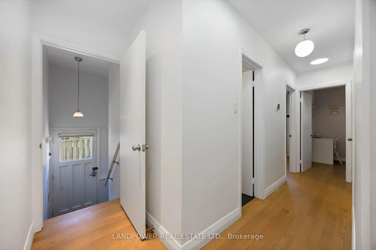
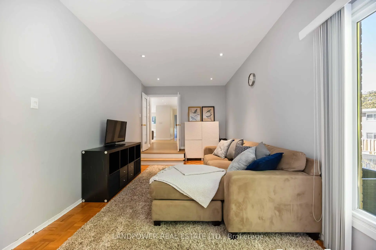
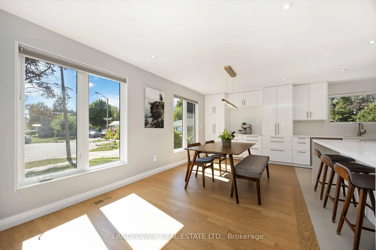
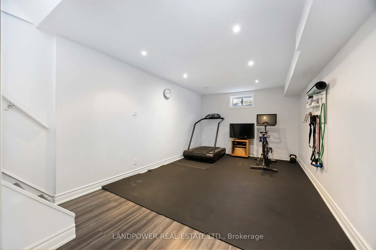
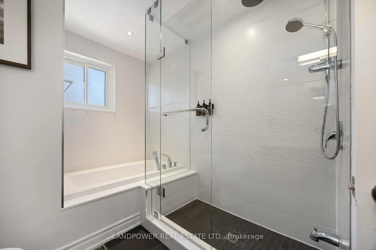
Don't miss this open concept updated single car garage bungalow, nestled in the sought-after Oriole Gate community. Situated on a generous pie shaped quiet cul-de-sac lot, the property boasts an extensive backyard perfect for relaxing, entertaining or family playtime. Inside, you'll find a bright and spacious open Kitchen, Living and Dining layout. Formal family room looking over backyard/patio. Lovingly cared and renovated for over the years, this home offers comfort, functionality and room for growing family. Convenience of being just a short walk to the Sheppard subway and the Oriole GO station with scenic ravine trails nearby and of top-rated schools, including those with exceptional programs, this is a fantastic opportunity to invest in future with the growth of property value. This home has a separate side entrance to a renovated basement which has an exercise room, a recreational room, a home office and a 4pc washroom. It is also perfect for in-laws living or potential income. Super daycares, Catholic and French Immersion schools are all within walking distance. Fairview Mall, Bayview Village, shopping, restaurants, North York General Hospital are all steps away. The close proximity to the 401, Don Valley Parkway, 404 and 407 make the location an easy commute to wherever you may need to travel. Don't miss this opportunity to move into one of the most desired streets in the area. Lots of Upgraded Features for the past years by current owners
Features
- Facing: East

- Bedrooms: 3

- Bathrooms: 3

- Garages: 1

- Kitchens: 1

Details
- Lot size: 38.02 x 107.50 Feet

- Space: 1500-2000

- Tax: $ 7752.01

- C12988926

- Listing contracted with: LANDPOWER REAL ESTATE LTD.
| Room | Size(M) | Description | |
|---|---|---|---|
| Living Rm | 5.28x3.38 | Picture Window, Hardwood Floor, Combined w/Dining |
|
| Dining Rm | 3.36x2.69 | Picture Window, Hardwood Floor, L-Shaped Rm |
|
| Kitchen | 3.22x3.02 | Updated, Renovated |
|
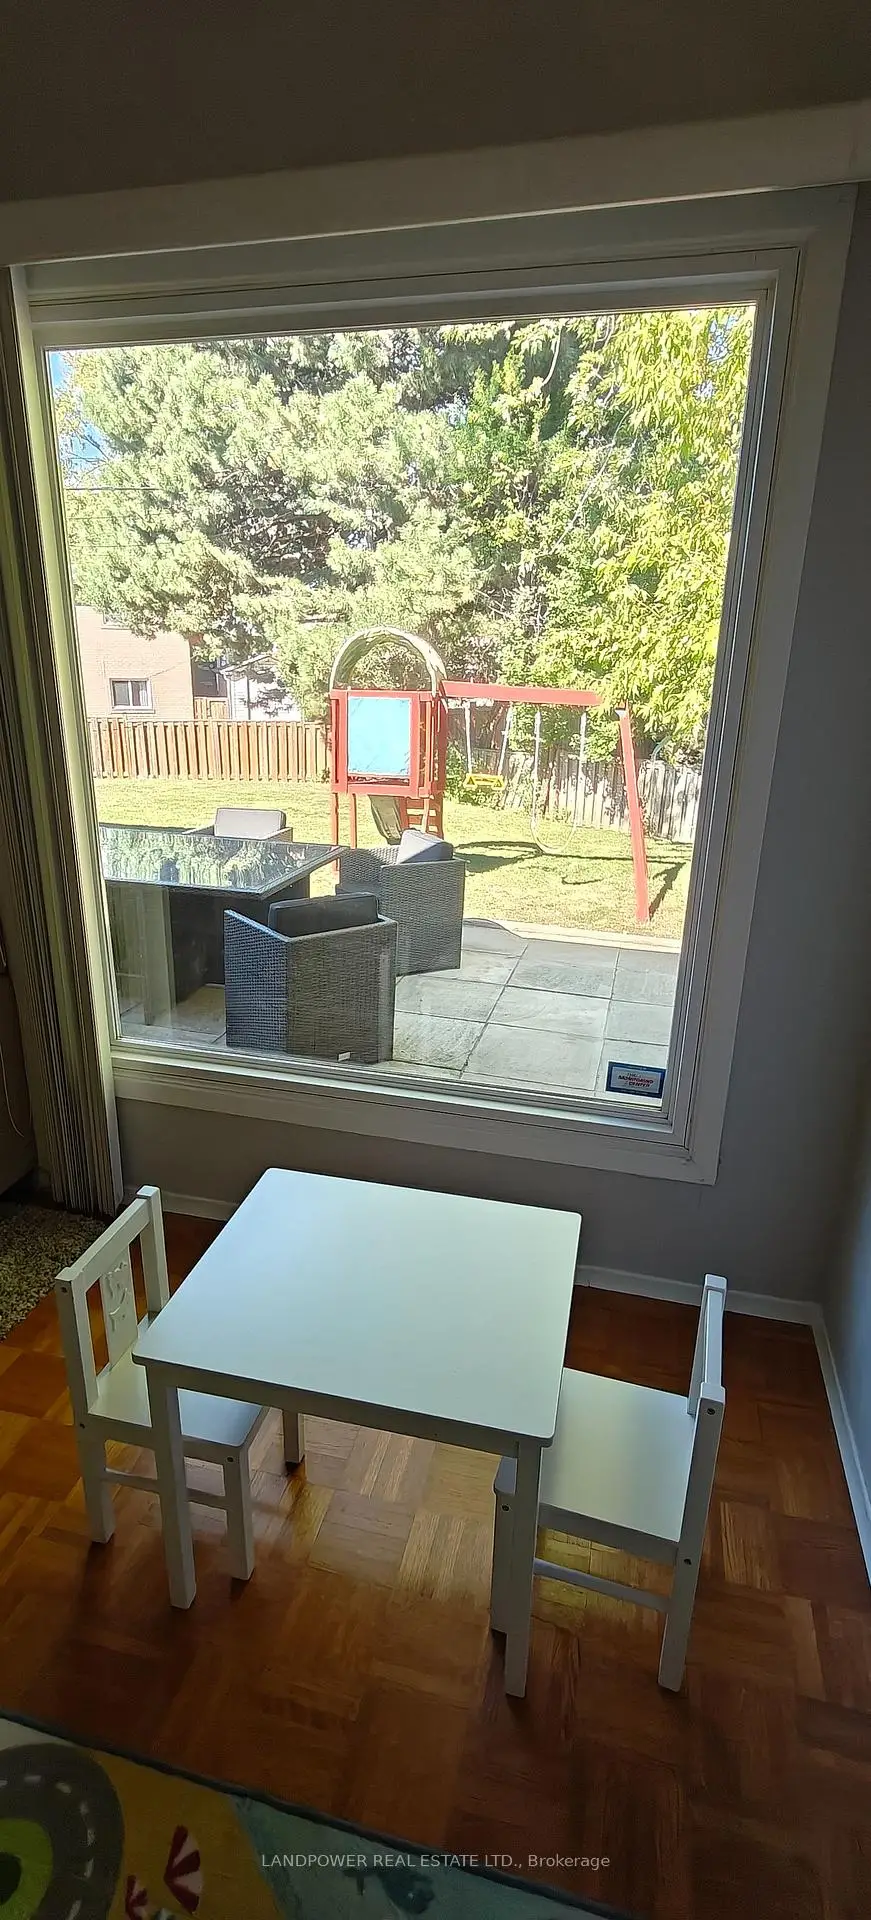
| Family Rm | 6.10x3.00 | Overlooks Backyard, Picture Window, Sunken Bath |
|
| Primary B | 3.53x3.24 | Hardwood Floor, Closet, Overlooks Backyard |
|
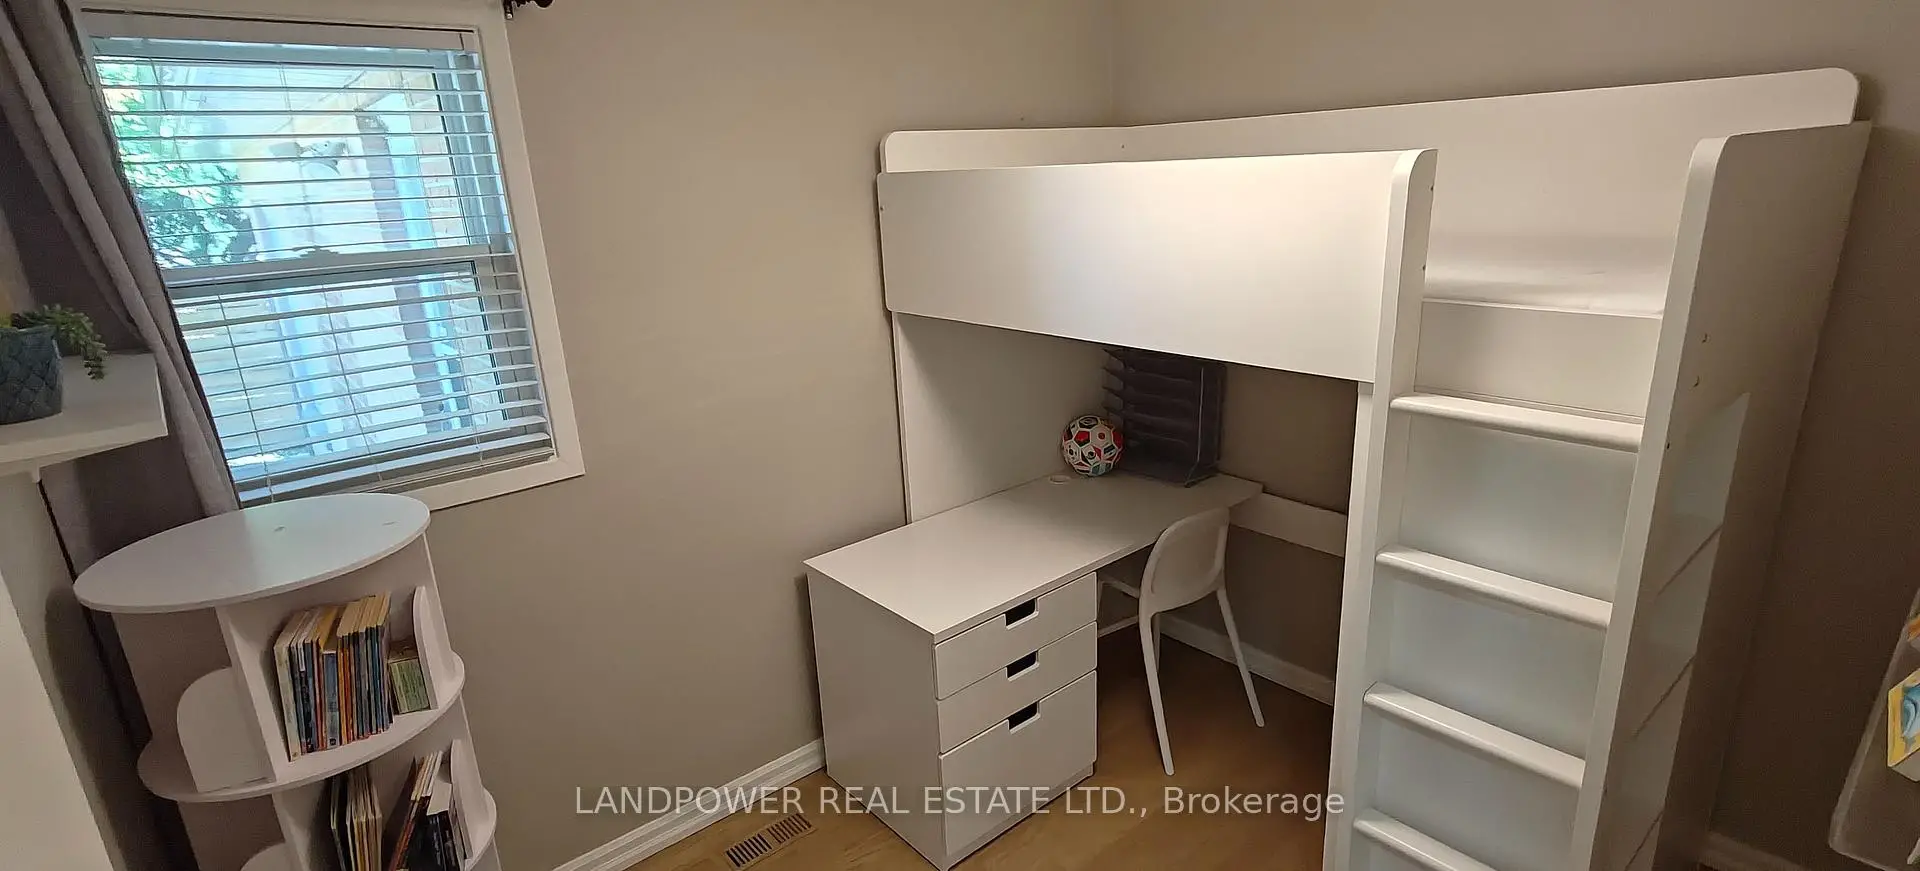
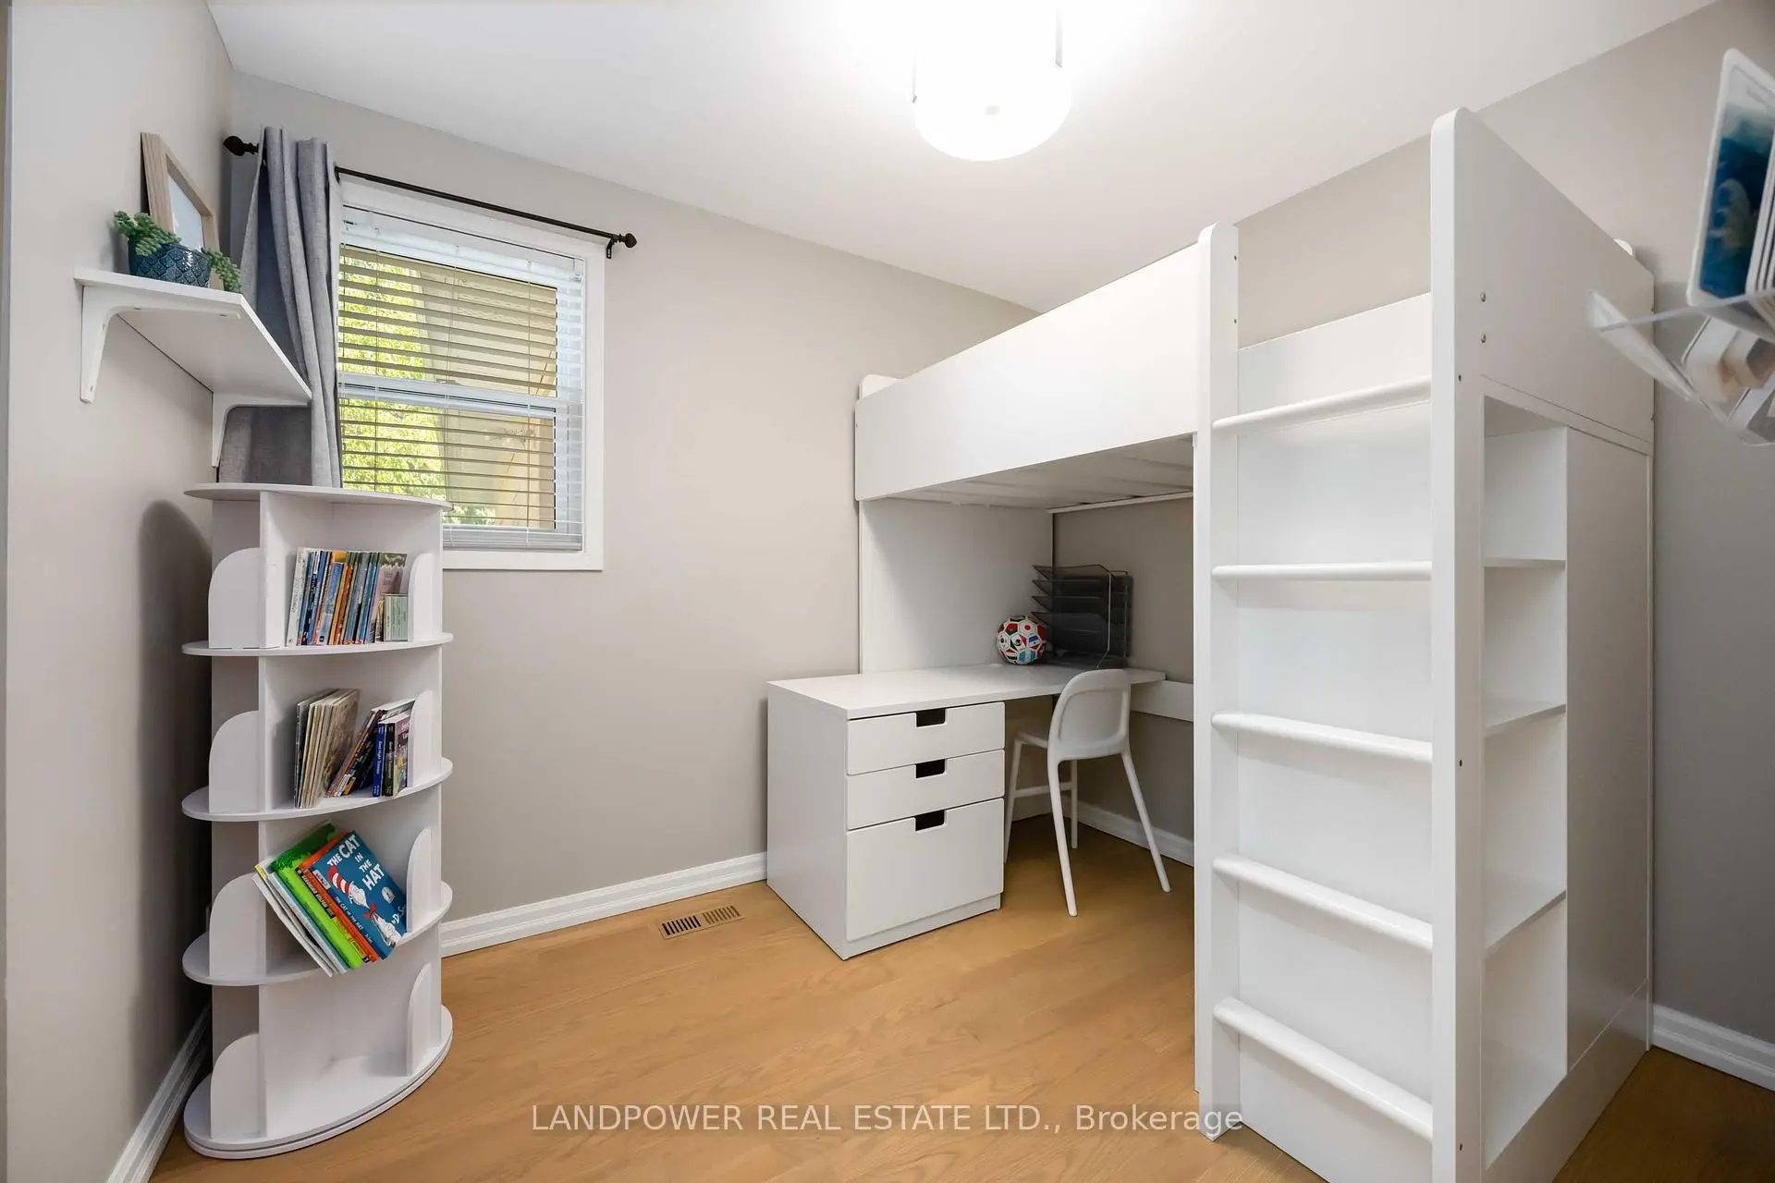
| 2nd Br | 3.40x2.49 | Hardwood Floor, Closet, Overlooks Backyard |
|
| 3rd Br | 2.92x2.39 | Hardwood Floor, Closet, Overlooks Backyard |
|
| Recreatio | 5.76x3.12 | Raised Floor, Laminate |
|
| 4th Br | 3.44x3.19 | Raised Floor, Fireplace, Closet |
|
| 5th Br | 4.26x3.24 | Raised Floor, Laminate |
|
| Laundry | 4.26x3.24 |
| Bathroom | Pieces | Level | |
|---|---|---|---|
| 1xBath | 4 pcs | Ground |
|
| 1xBath | 2 pcs | Ground |
|
| 1xBath | 3 pcs | Basement |
Property Summary
Located close to the intersection of Leslie and Sheppard, 48 Marowyne Dr is a 3+2 bedrooms 3 washrooms Detached. The unit has a Single Attached Parking Space. The property has many nice features including Countertop Range, Built-In Oven, Auto Garage Door Remot, Water Heater Owned, In-Law Capability and Carpet Free. Living Room Rm, Dinning Room Rm, Kitchen, Family Room Rm, Primary B, second bedroom and third bedroom are on the Ground floor.Local Area Profile
This property is located in a predominantly owner-occupied residential area with housing made up primarily of detached homes. Approximately 66% of residents hold a bachelor's degree or higher, while about 13% have a college credential. Public transit is commonly used by local commuters, alongside driving.
School Information
Elementary Schools
-
Home schoolDistance to school: 0.4 km (~8 min walk)
-
Home schoolDistance to school: 1.0 km (~18 min walk)
-
ST GERALD (Grade: JK - 8)
Catholic French Immersion school
Rank: 963 out of 3022 (Score: 6.9)Distance to school: 2.7 km (~8 min drive) -
ST TIMOTHY (Grade: 5 - 8)Distance to school: 0.8 km (~14 min walk)
Secondary Schools
-
AP program school
Rank: 474/746 (Score: 5.5) 5 year average: 436/746 (Score: 5.5)Distance to school: 1.0 km (~19 min walk) -
Cardinal Carter-Arts (Grade: 9-12)
Catholic School
Distance to school: 4.2 km (~13 min drive) -
St. Josephs Morrow Park (Grade: 9-12)Distance to school: 3.2 km (~10 min drive)