Annex, Toronto, M5R 2E3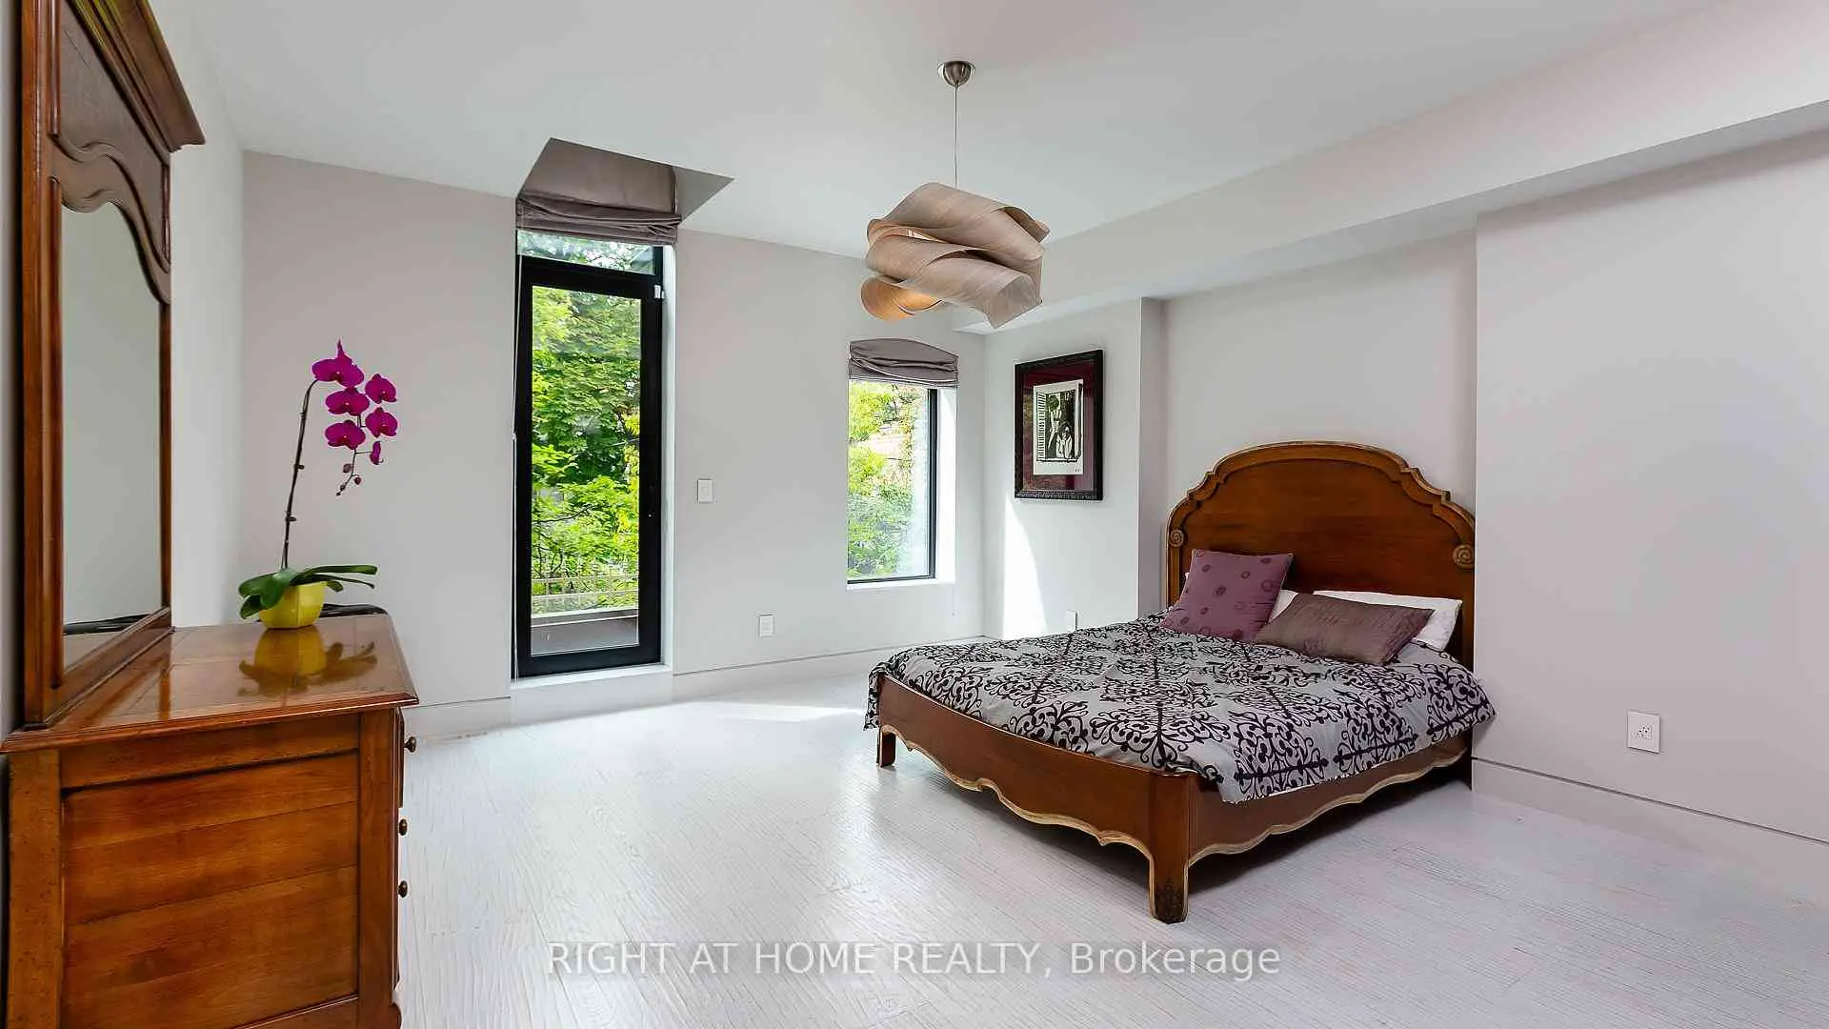

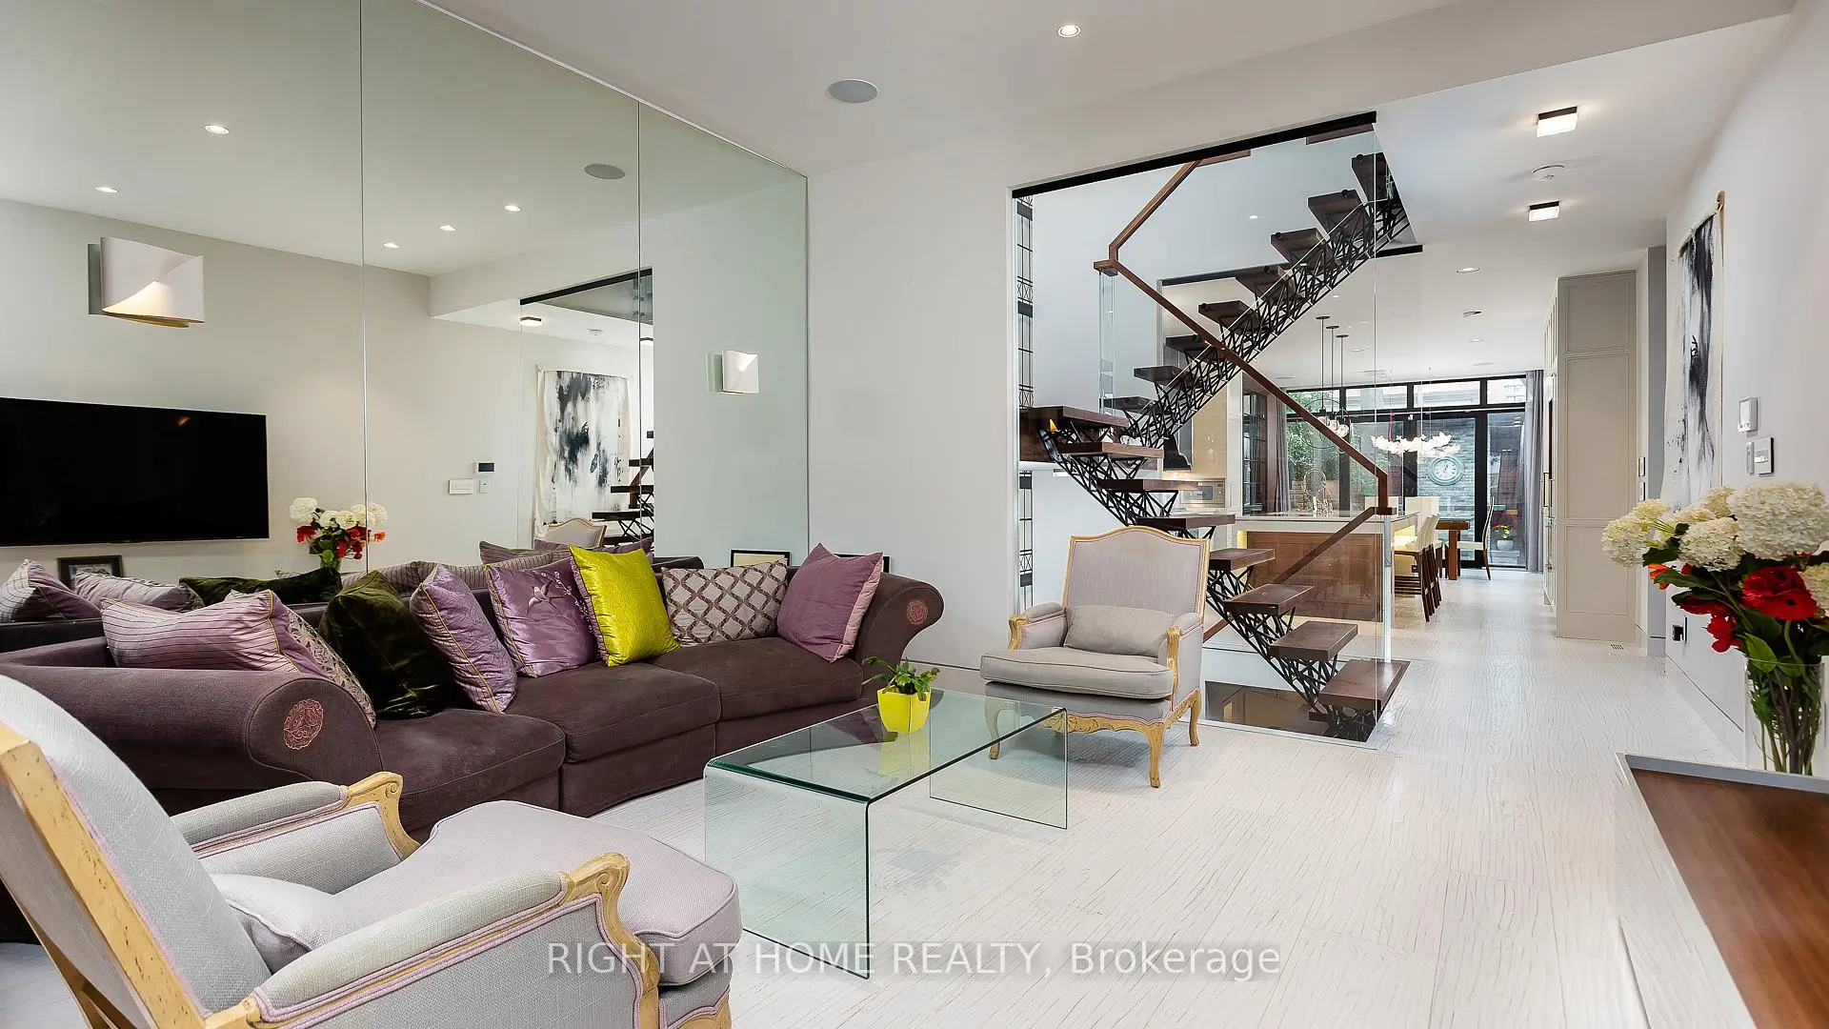

Description
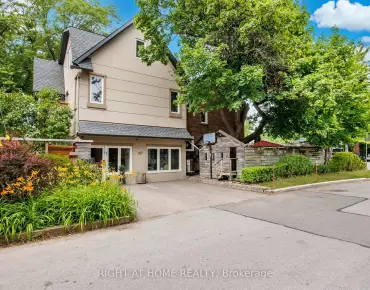
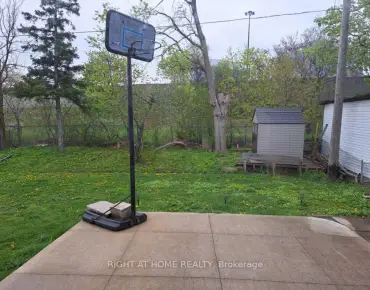
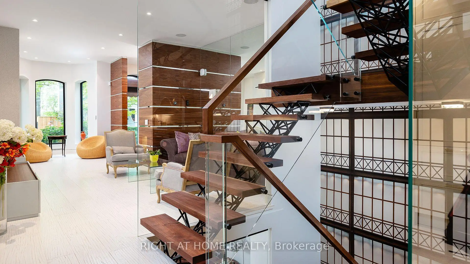
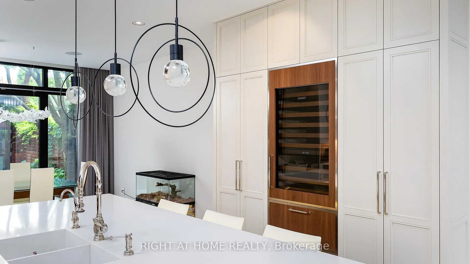
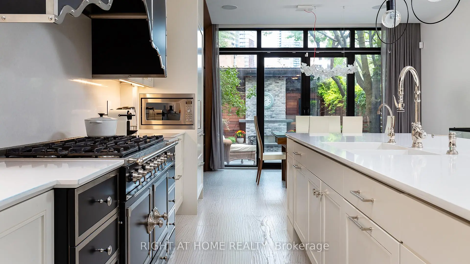
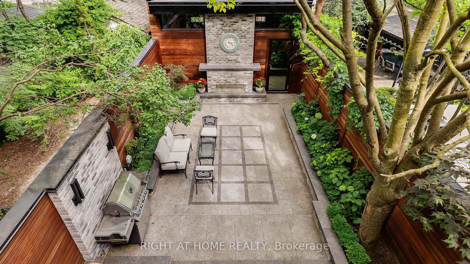
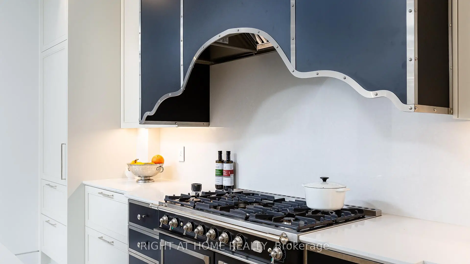
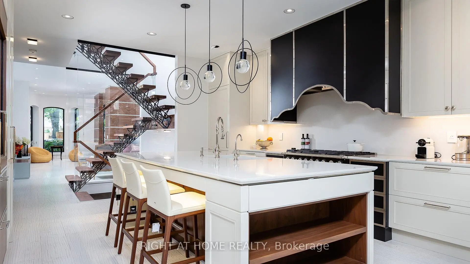
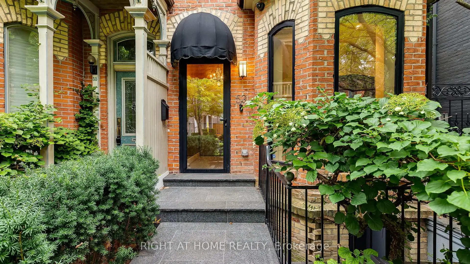
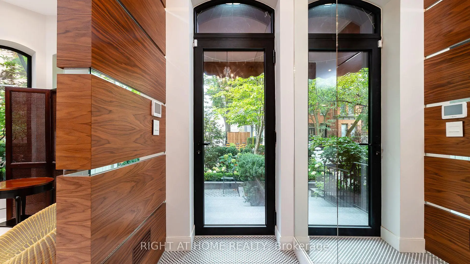
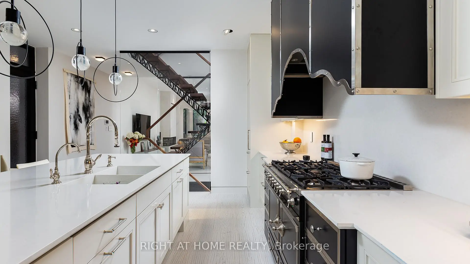
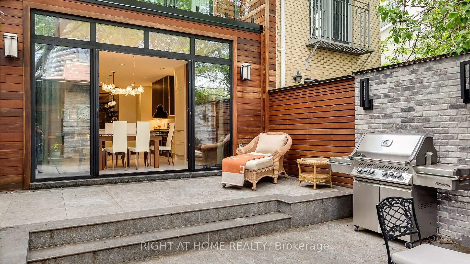
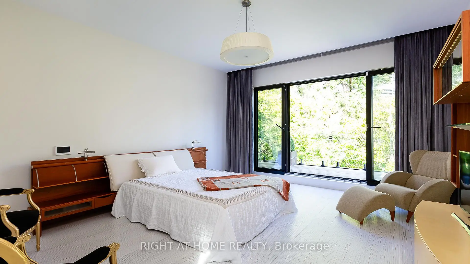
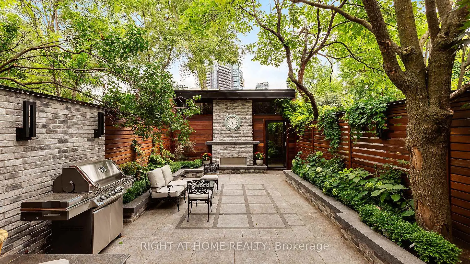
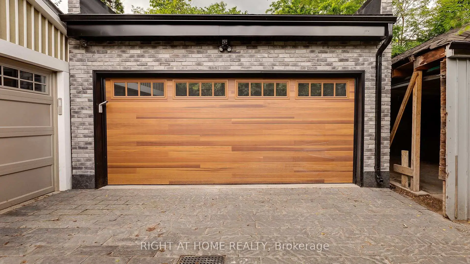
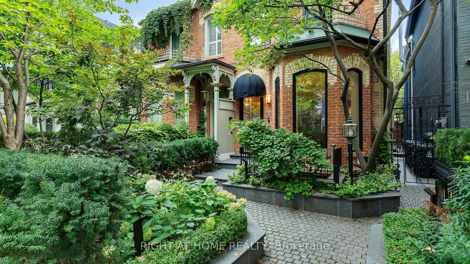
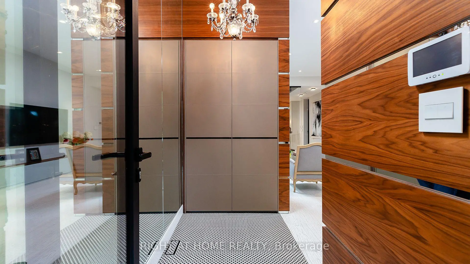
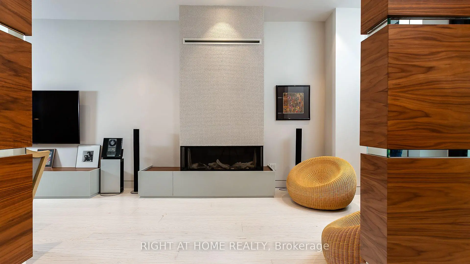
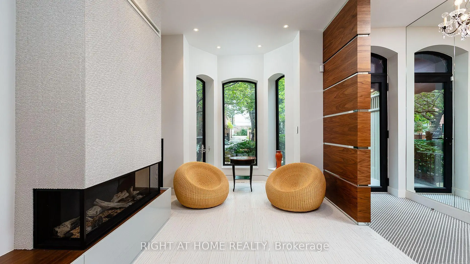
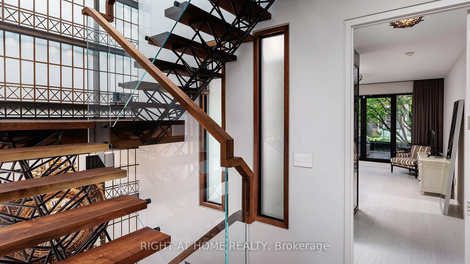
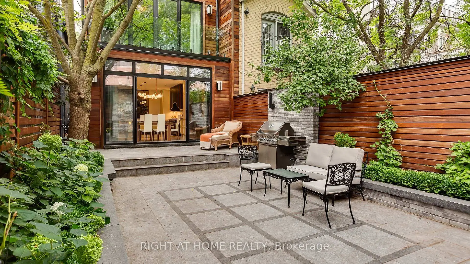
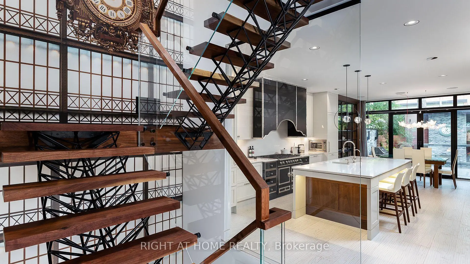
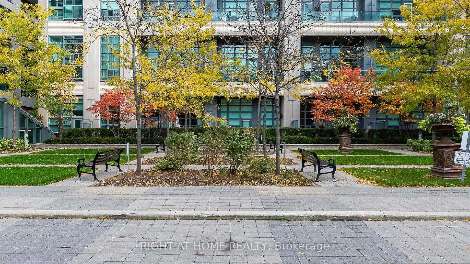
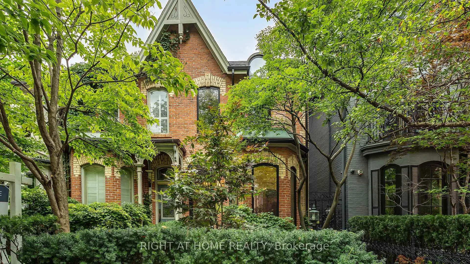
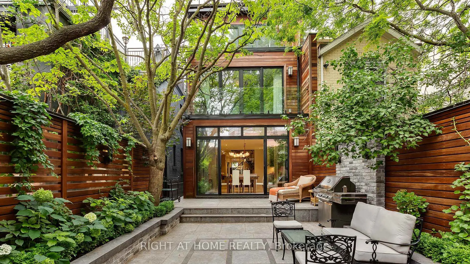
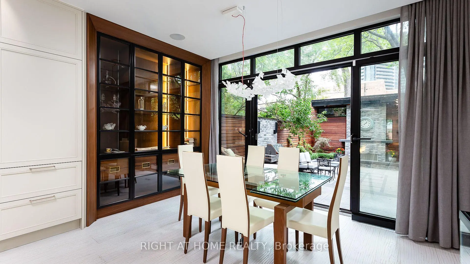
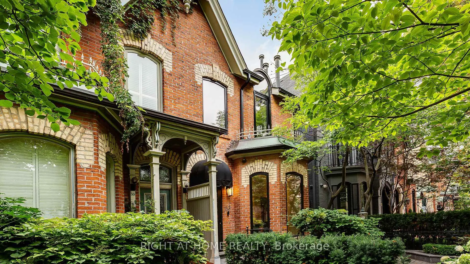
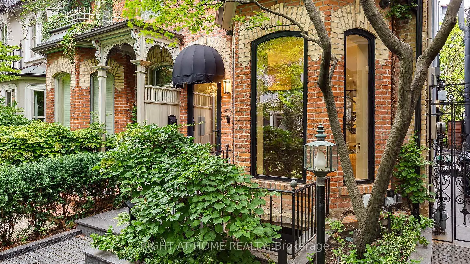
A Beautifully Renovated Home Located On Iconic Hazelton Ave In Yorkville. Just Steps Away From Designer Shops, Fine Entertainment, World Class Restaurants, Art Galleries, Groceries, Ttc. Rare Detached Garage, Stone Floor And Built-In Fireplace In The Backyard. Master With W/O Large Balcony W/Stunning Views.
Features
- Facing: East

- Bedrooms: 3

- Bathrooms: 4

- Garages: 2

- Kitchens: 1

Details
- Lot size: 18.50 x 148.00 Feet

- Space: 2500-3000

- Tax: $ 20657.54

- C12383770

- Listing contracted with: RIGHT AT HOME REALTY
| Room | Size(M) | Description | |
|---|---|---|---|
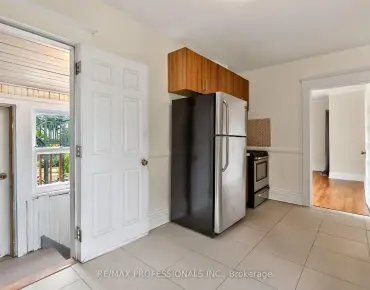
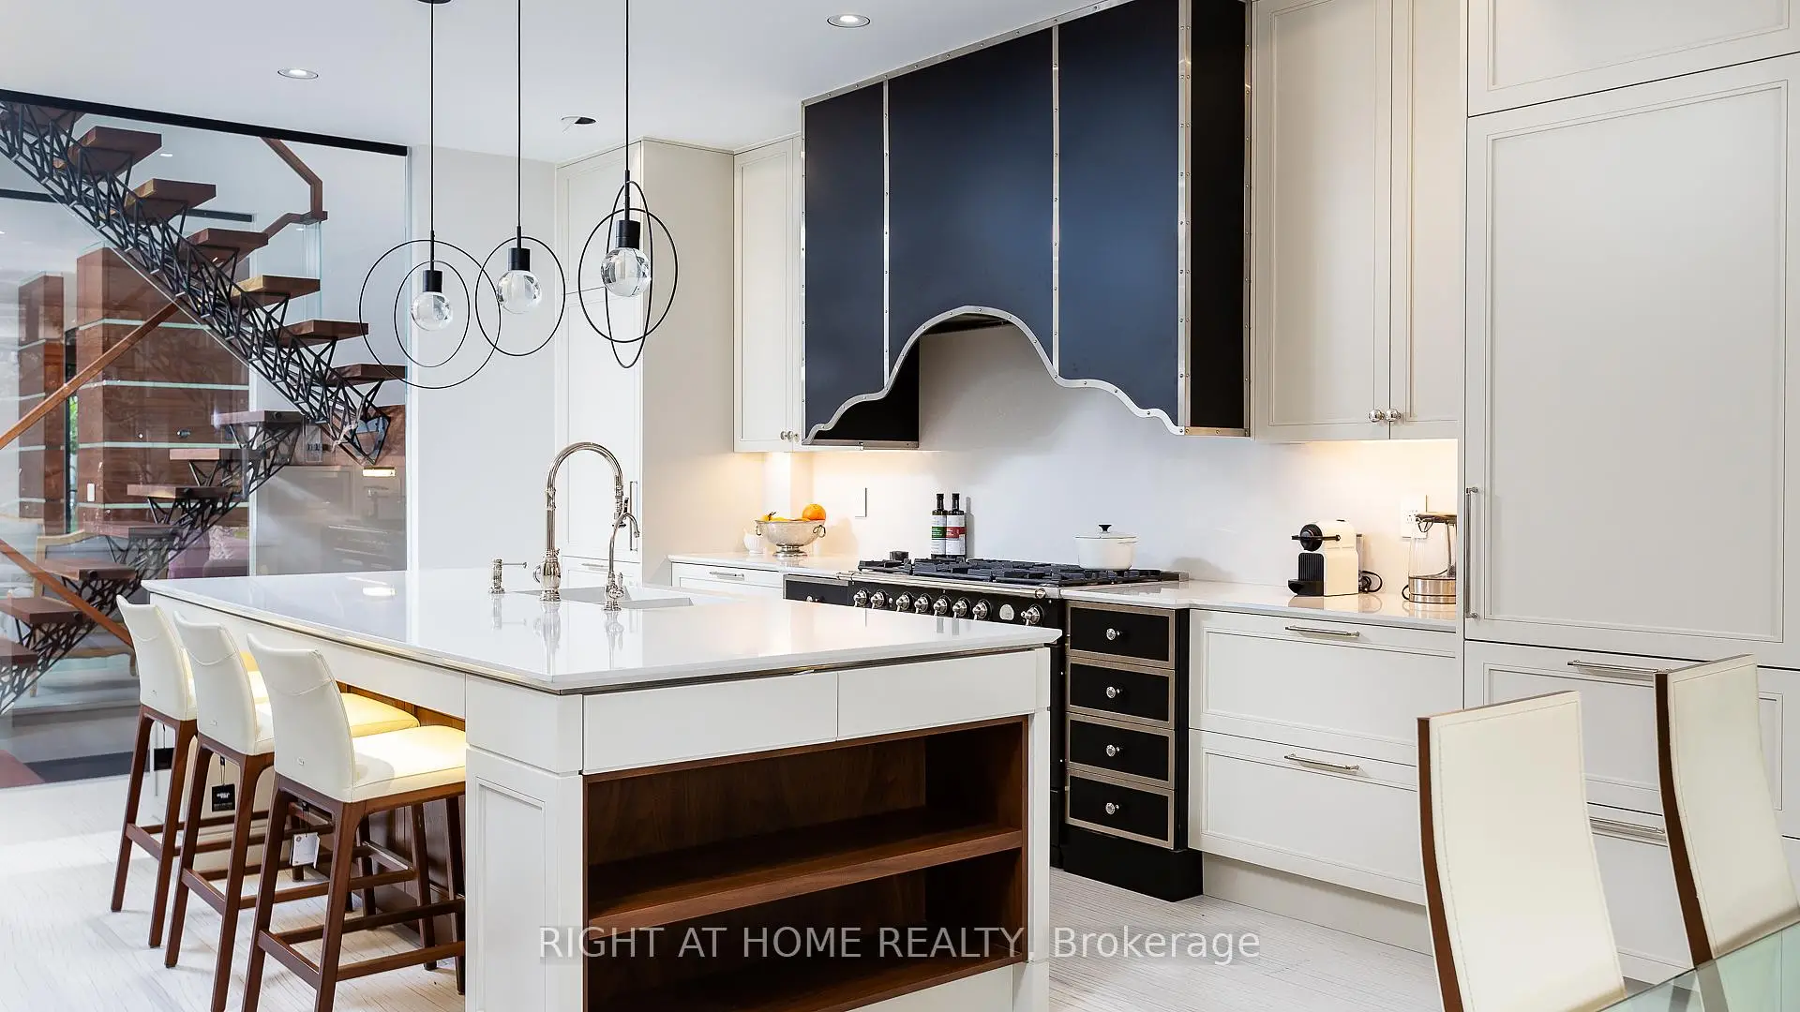
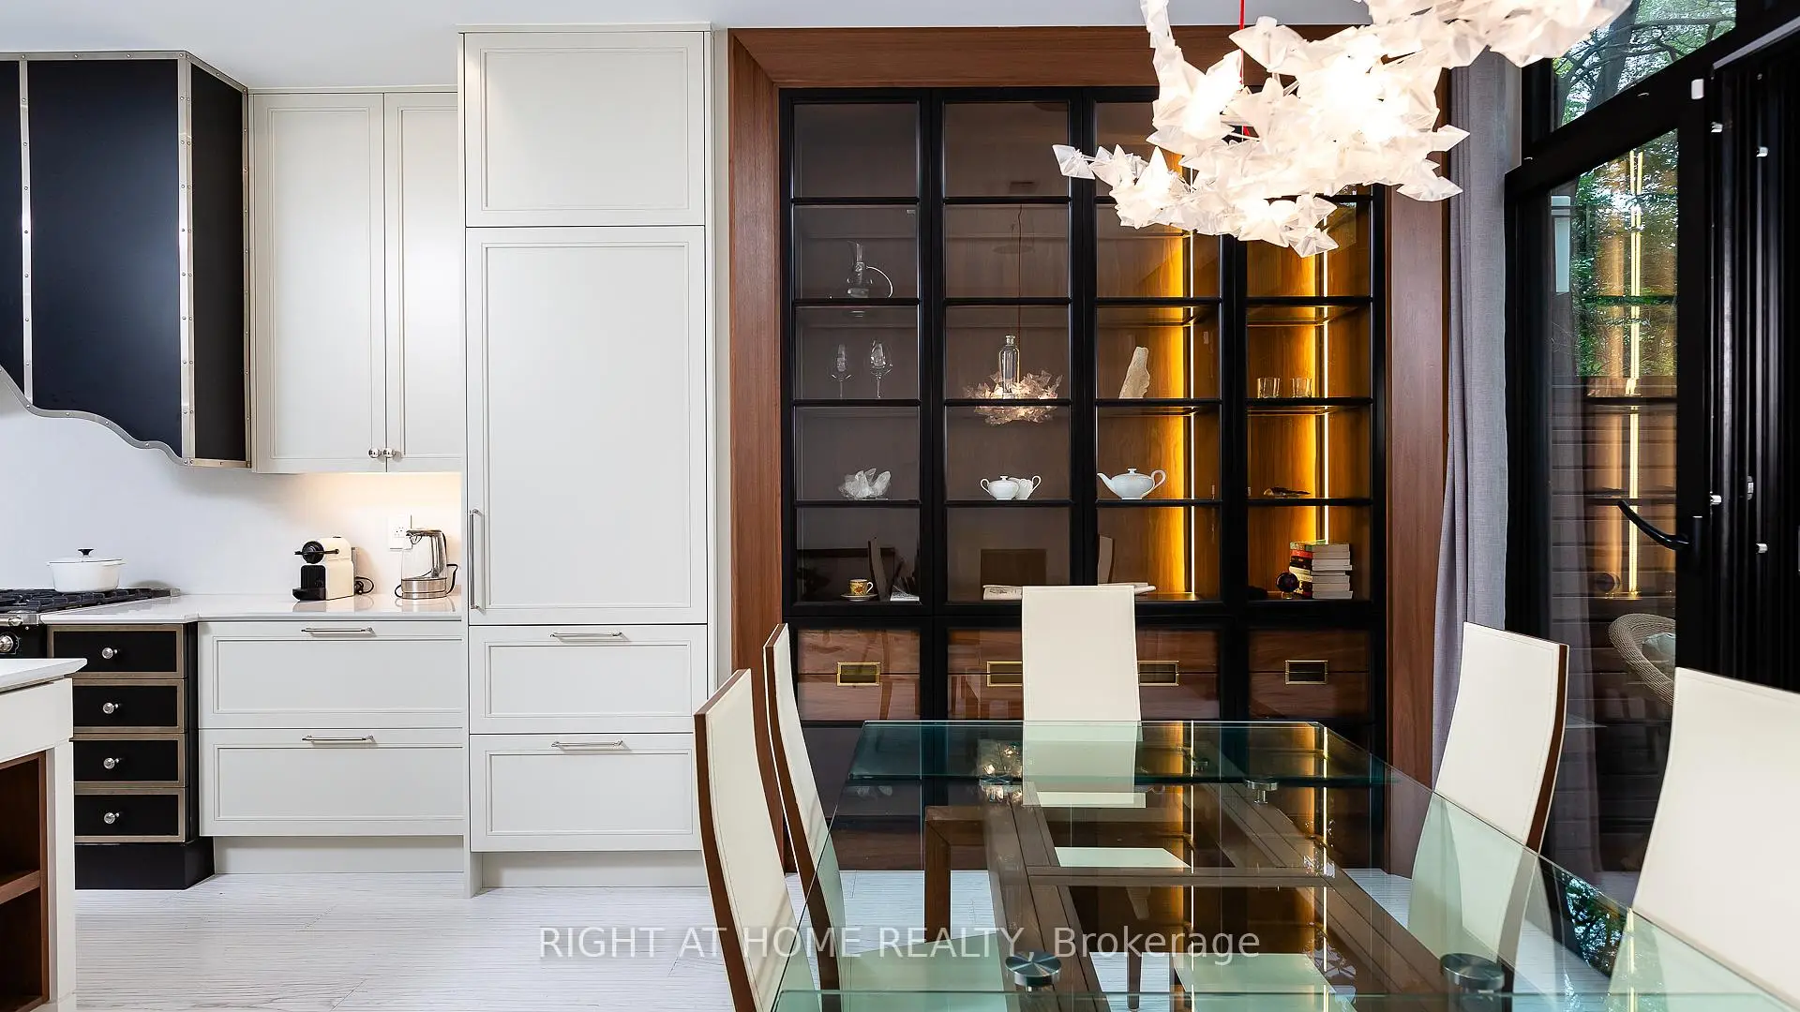
| Kitchen | 3.61x4.81 | Combined w/Dining, Double Sink, Hardwood Floor |
|
| Dining Rm | 3.51x4.81 | Combined w/Kitchen, W/O To Patio, Hardwood Floor |
|
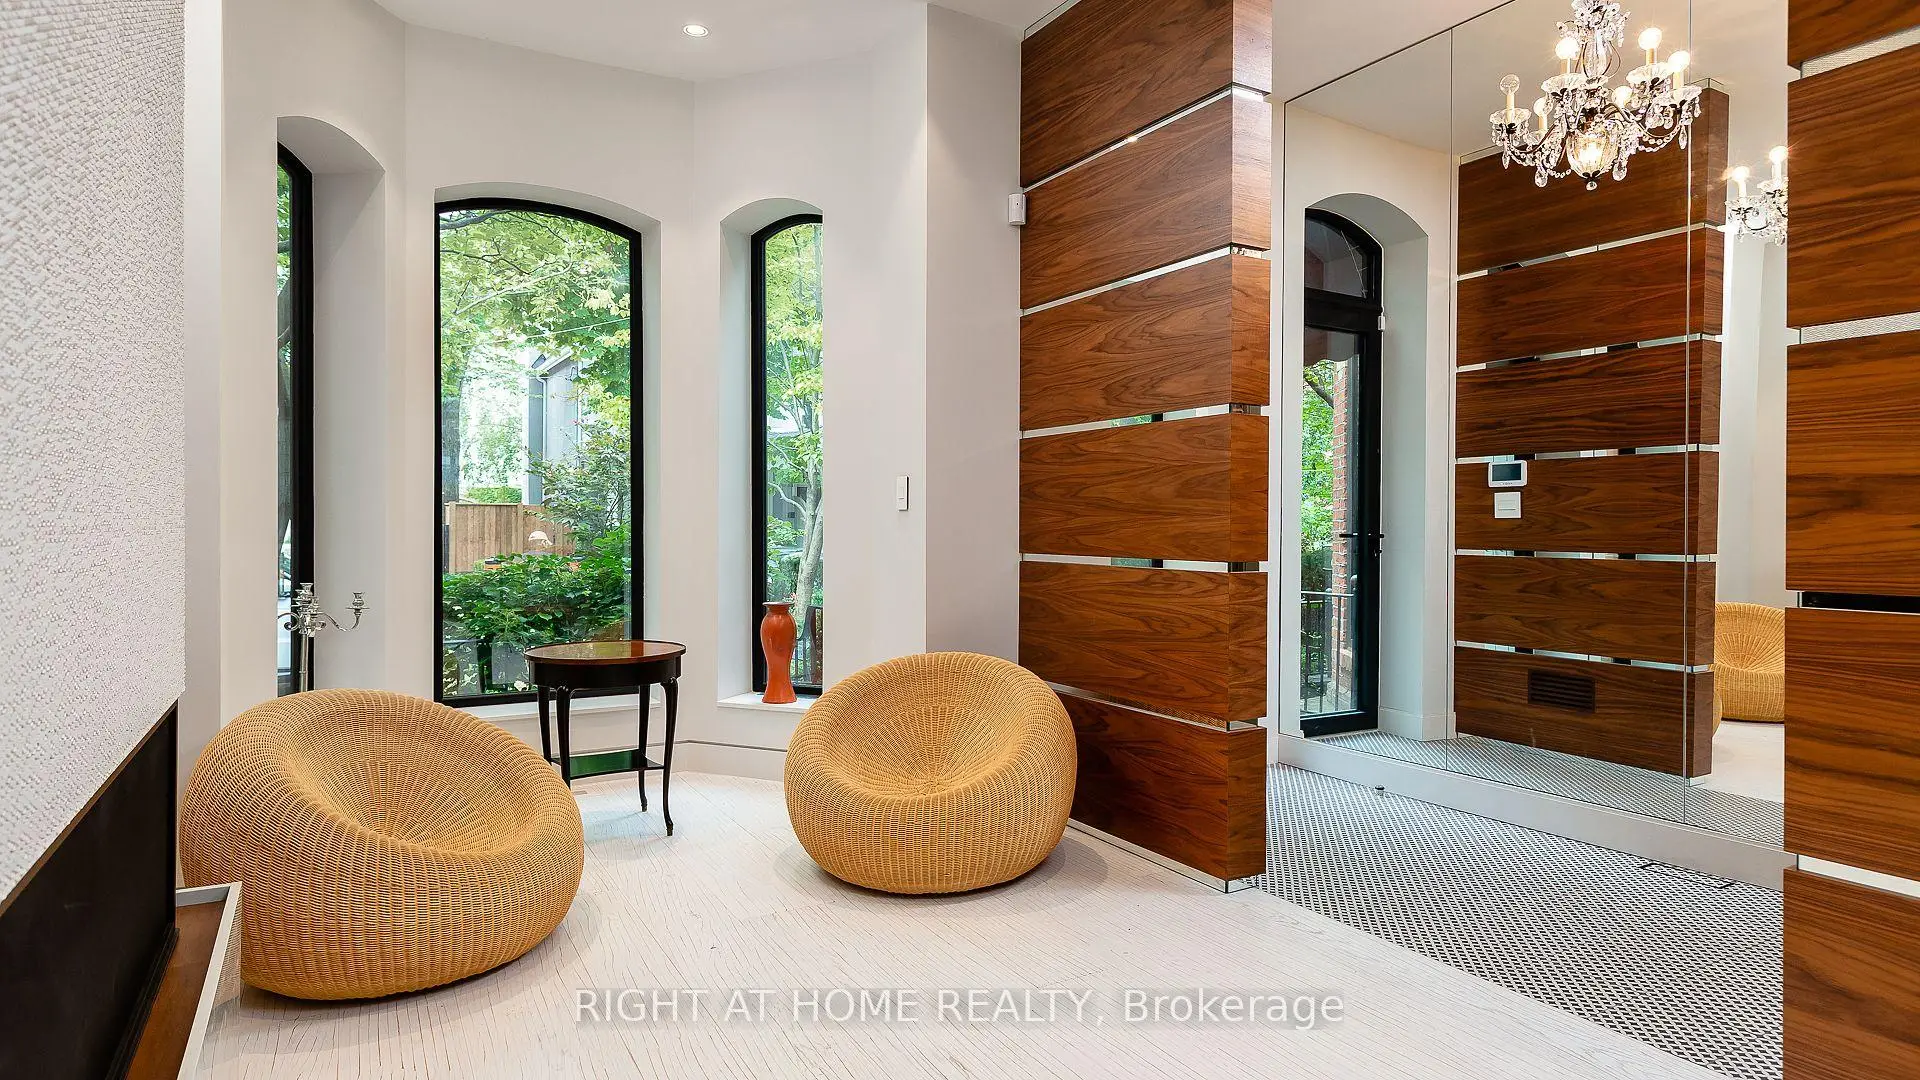
| Living Rm | 7.32x4.72 | Fireplace, Hardwood Floor |
|
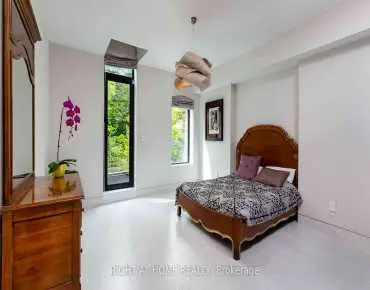
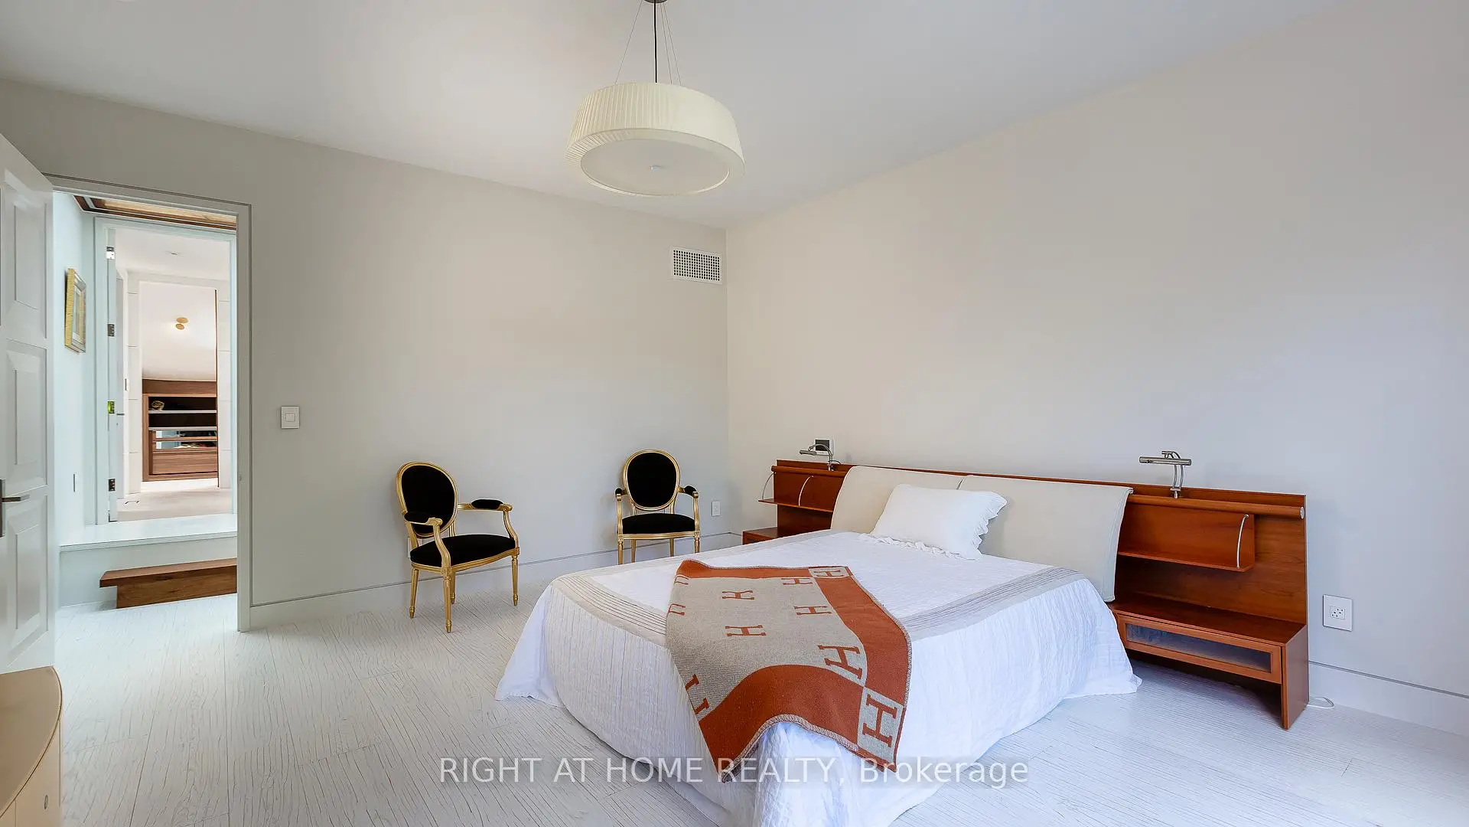
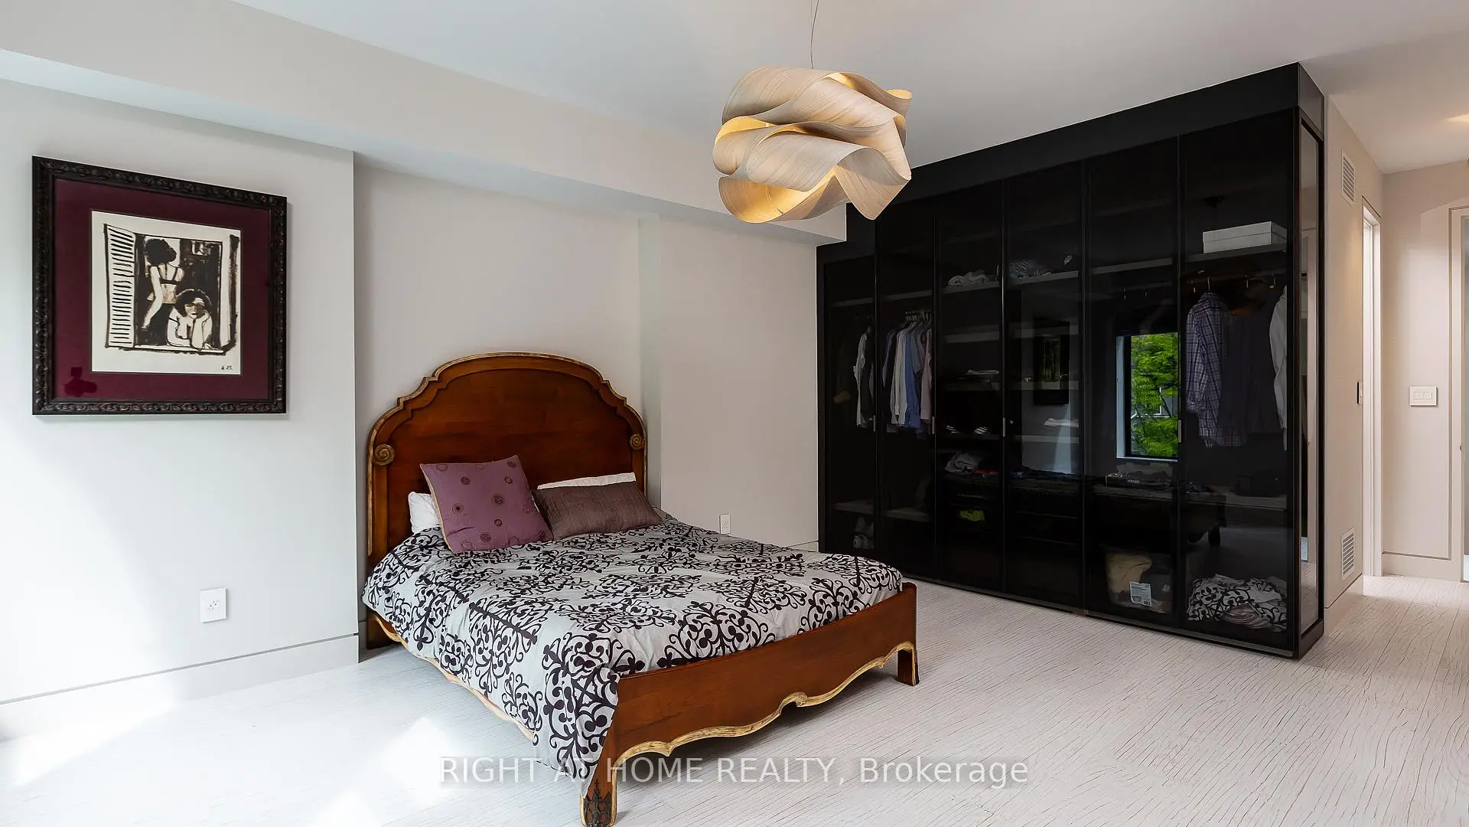
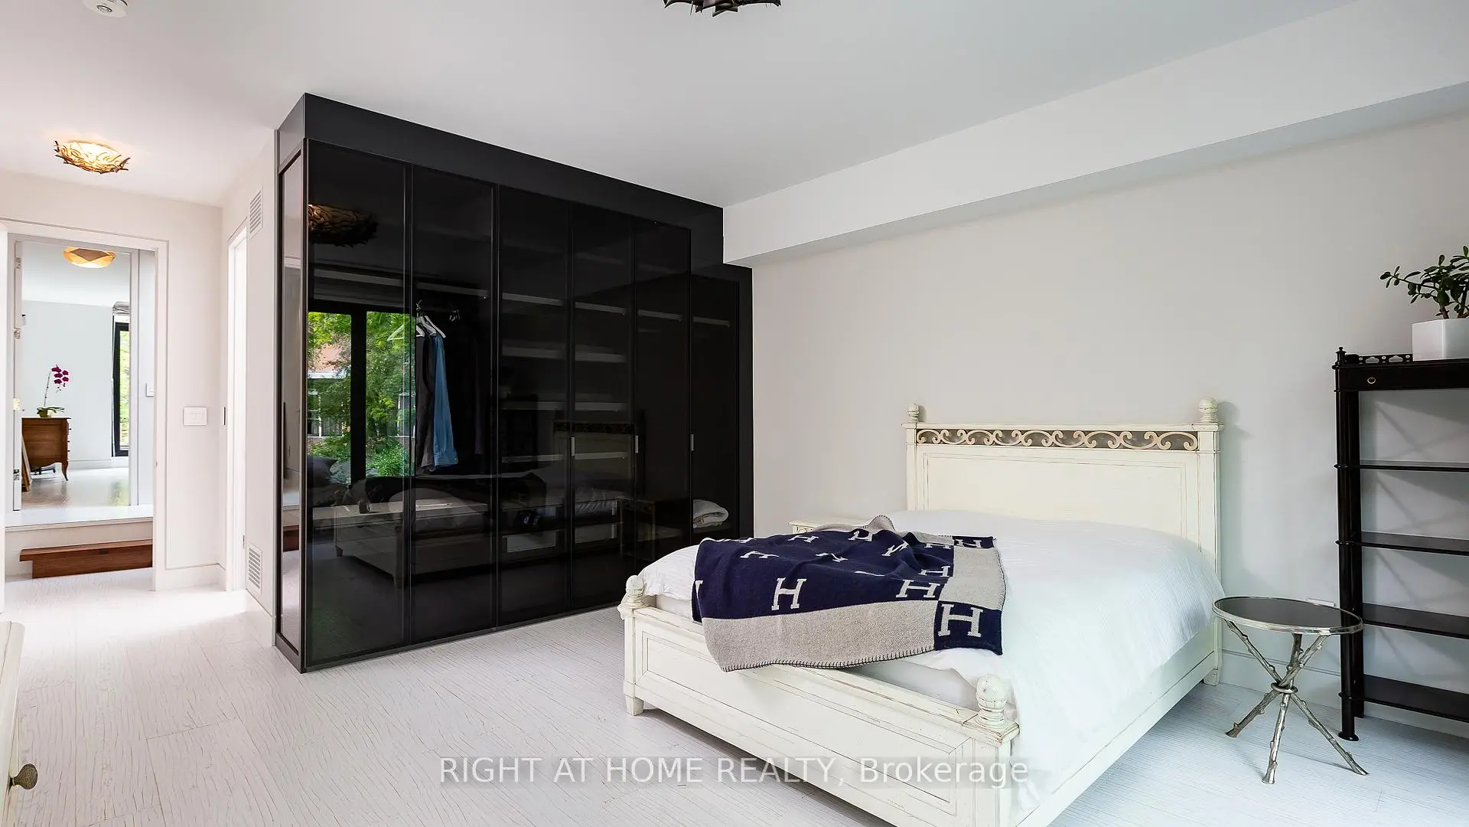
| Br | 5.21x4.72 | B/I Closet, 3 Pc Bath, Balcony |
|
| 2nd Br | 4.93x4.72 | 3 Pc Bath, Hardwood Floor |
|
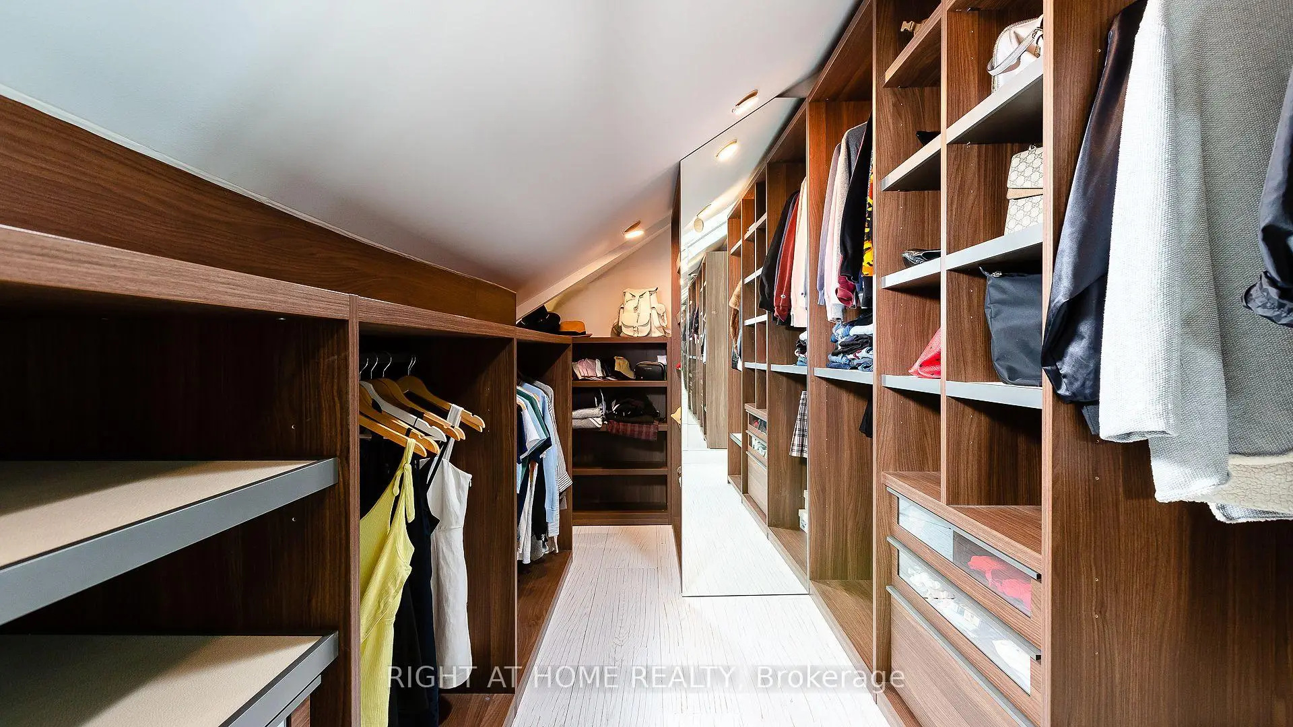
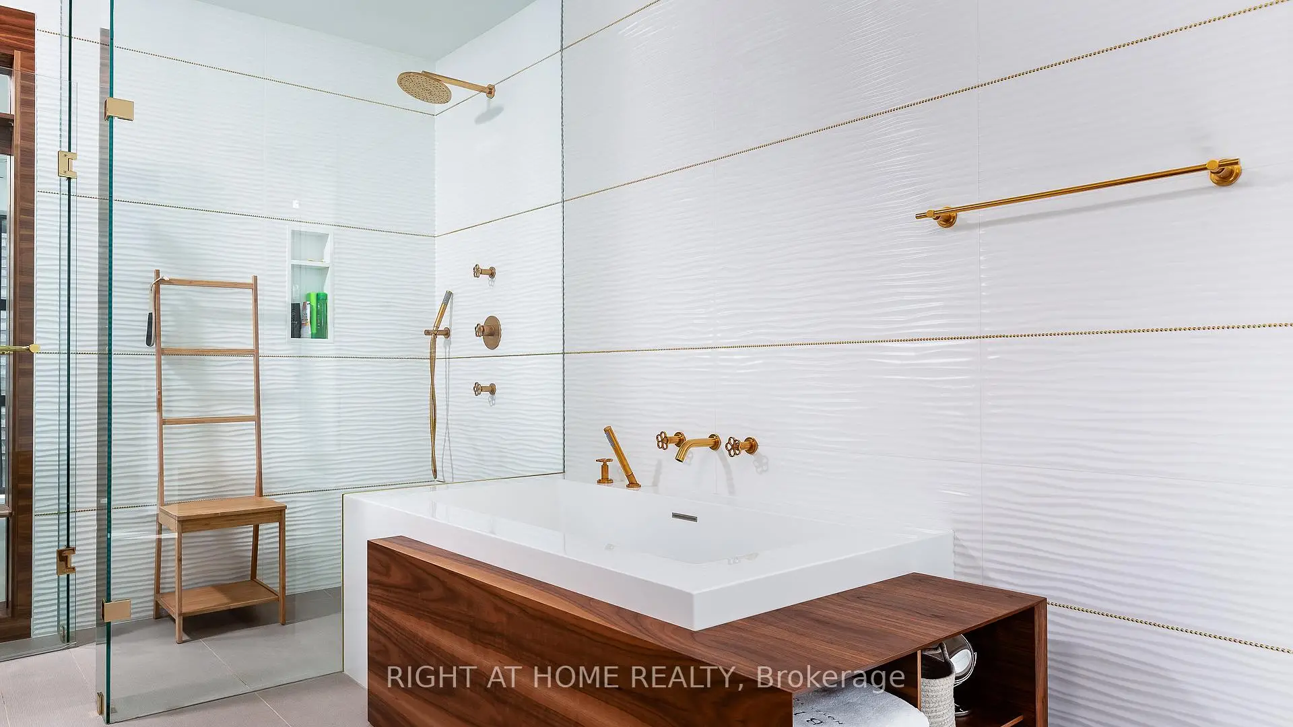
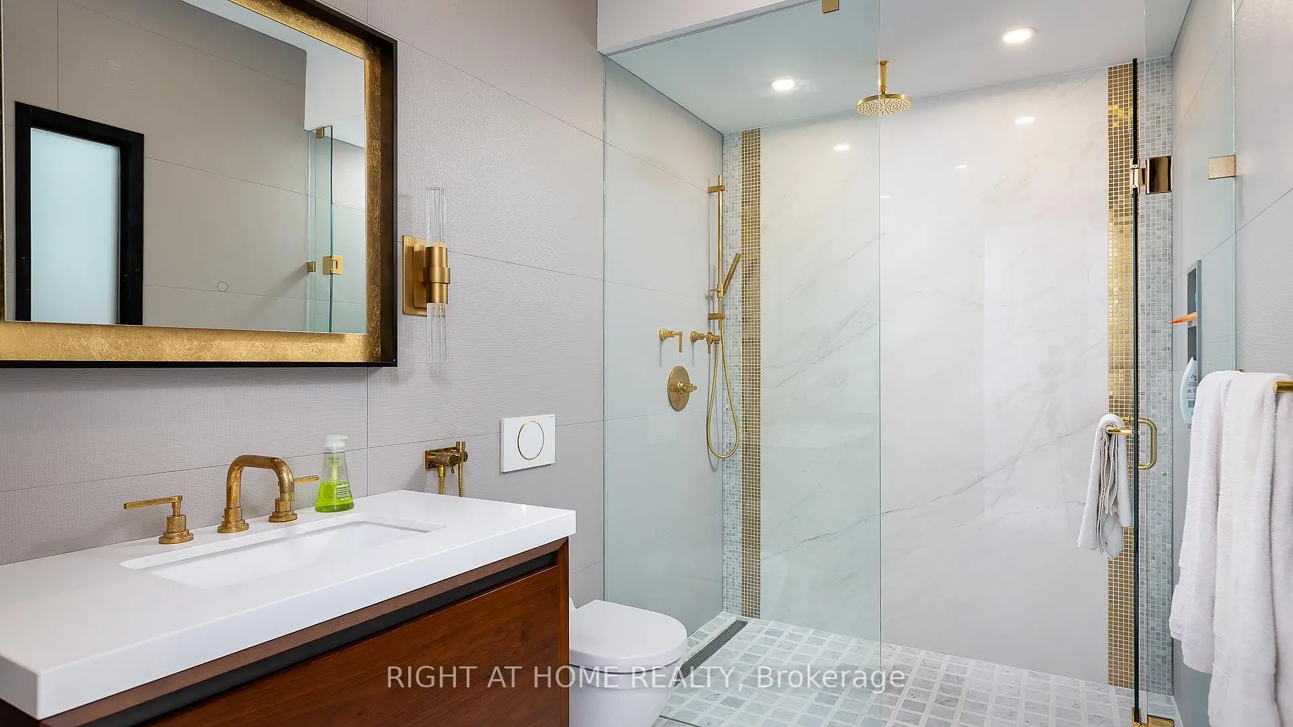
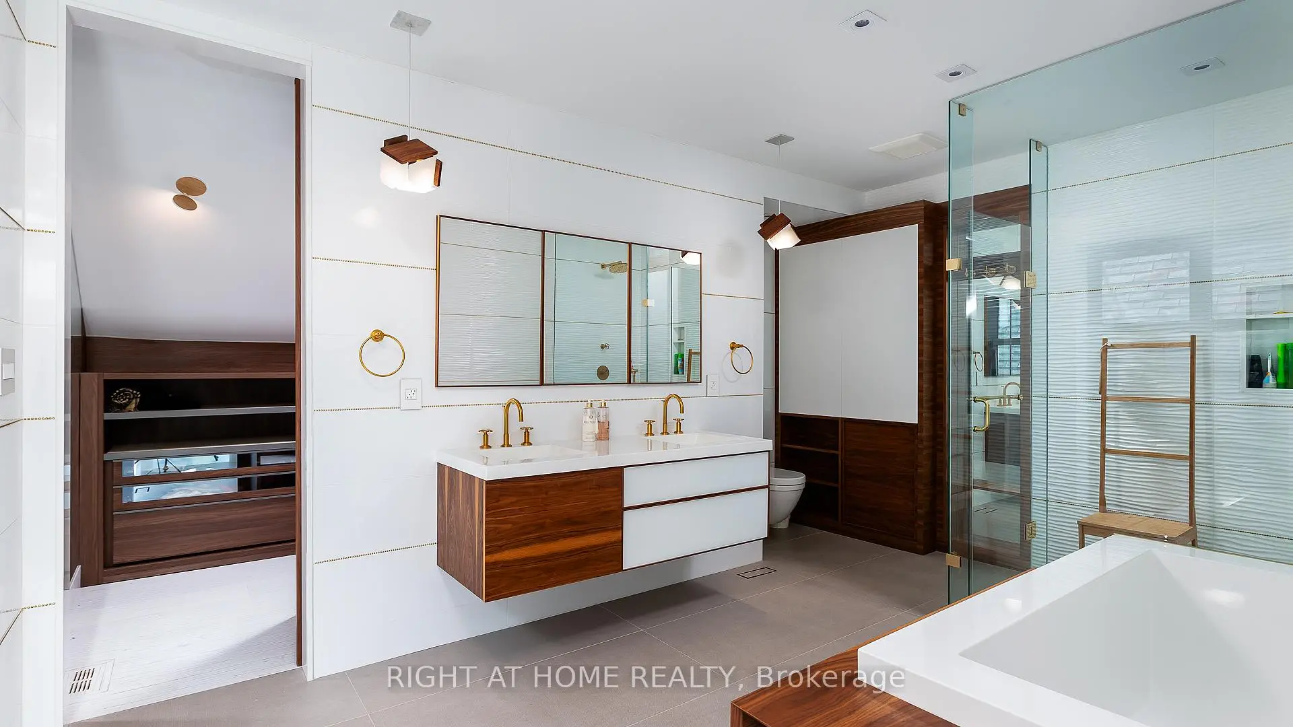
| Primary B | 3.69x4.81 | 5 Pc Ensuite, Walk-In Closet(s), W/O To Balcony |
|
| Recreatio | 7.31x4.81 | Fireplace, Hardwood Floor, Window |
|
| Laundry | 1.88x3.10 |
| Bathroom | Pieces | Level | |
|---|---|---|---|
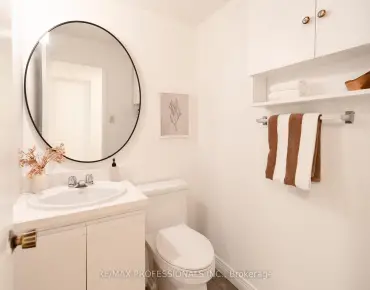
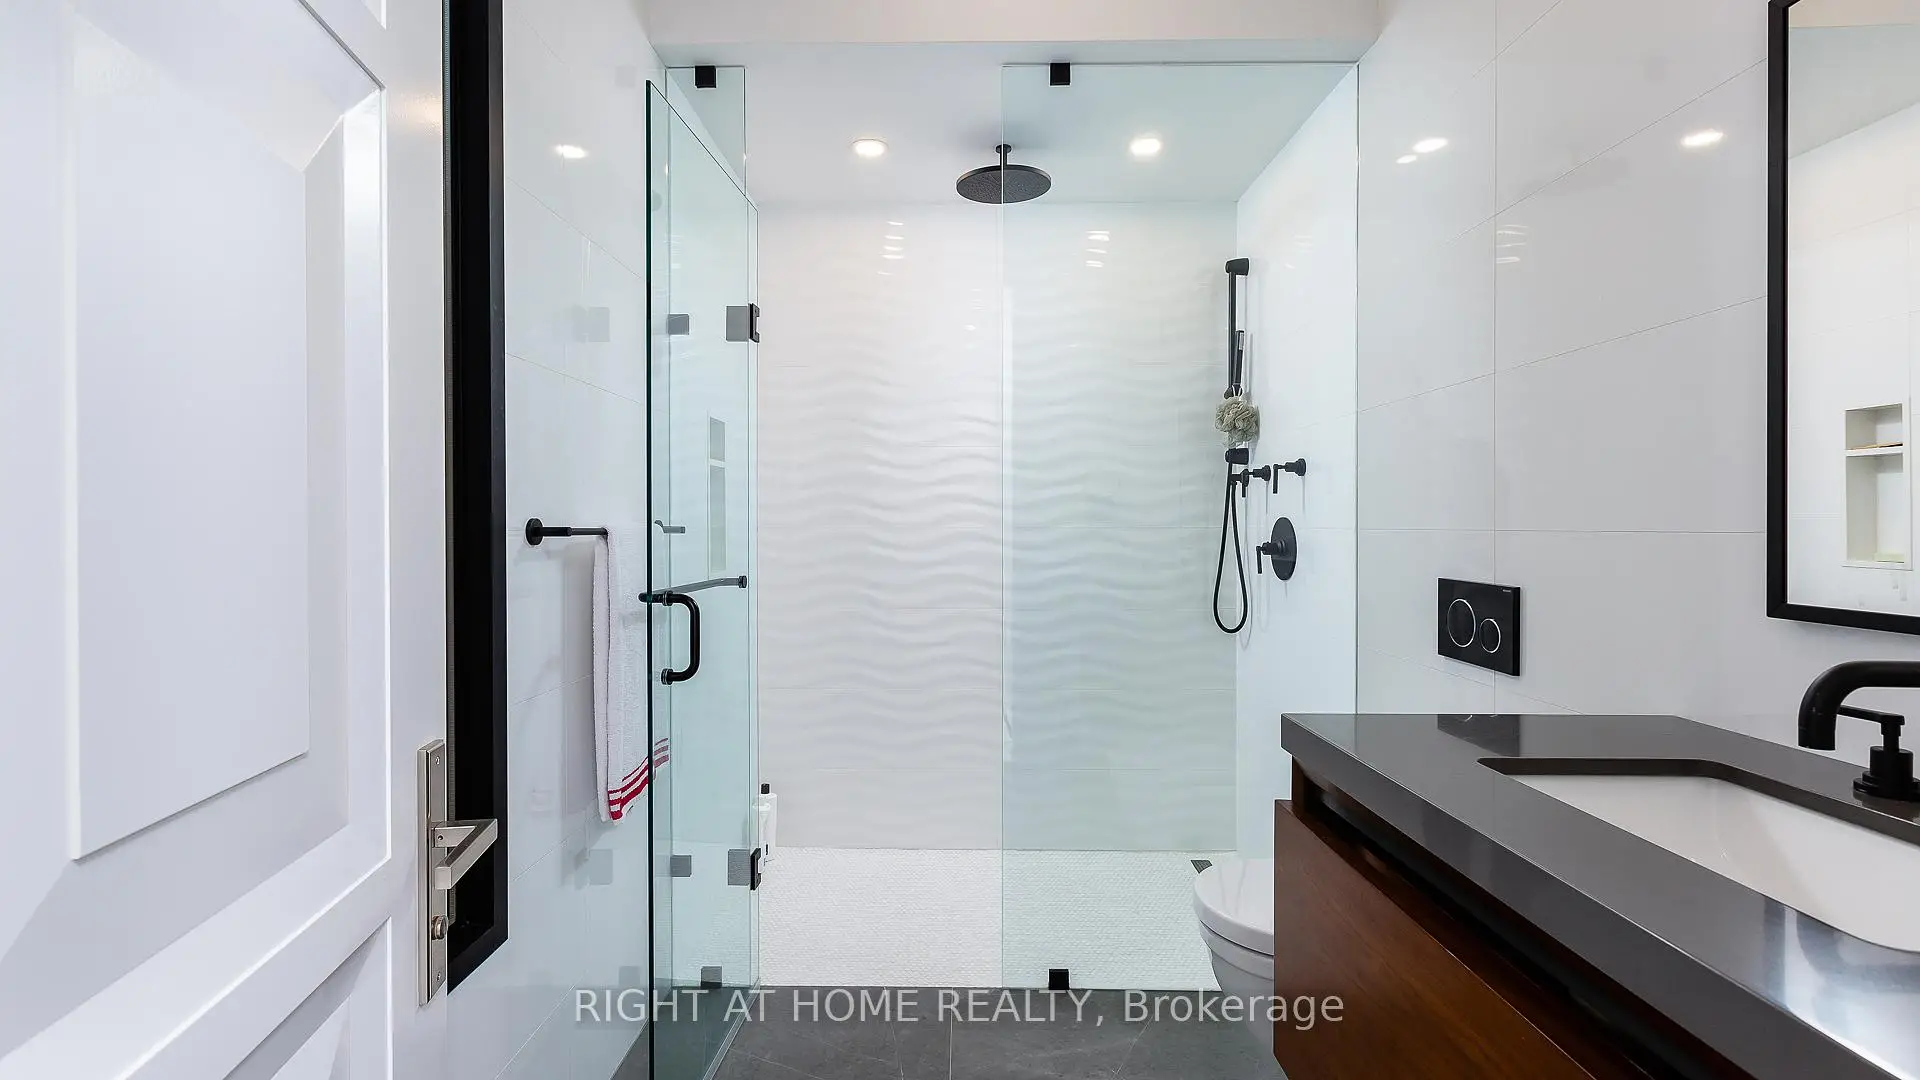
| 1xBath | 2 pcs | Basement |
|
| 1xBath | 3 pcs | Second |
|
| 1xBath | 3 pcs | Second |
|
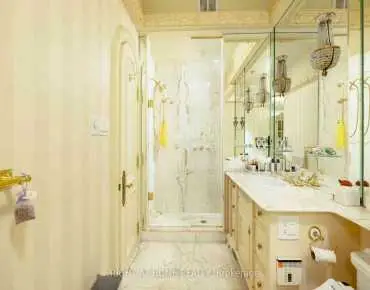
| 1xBath | 5 pcs | Third |
Property Summary
Located close to the intersection of Yorkville Ave and Hazelton Ave, 53 Hazelton Ave is a 3 bedrooms 4 washrooms Semi-Detached. The unit has a Double Detached Parking Spaces. The property has many nice features including Water Heater. Kitchen, Dinning Room Rm and Living Room Rm are on the Ground floor.School Information
- Jesse Ketchum Junior and Senior Public School (Grade:7-8) 1683/3037
- Jarvis Collegiate Institute (Grade:9-12) 651/739
- Our Lady of Lourdes Catholic School (Grade:JK-8) 1119/3037
- Forest Hill Junior and Senior Public School (Grade:JK-8) 97/3037
- Winchester Junior and Senior Public School (Grade:0-8)
- King Edward Junior and Senior Public School (Grade:JK-8) 1119/3037