Annex, Toronto, M5R 2E3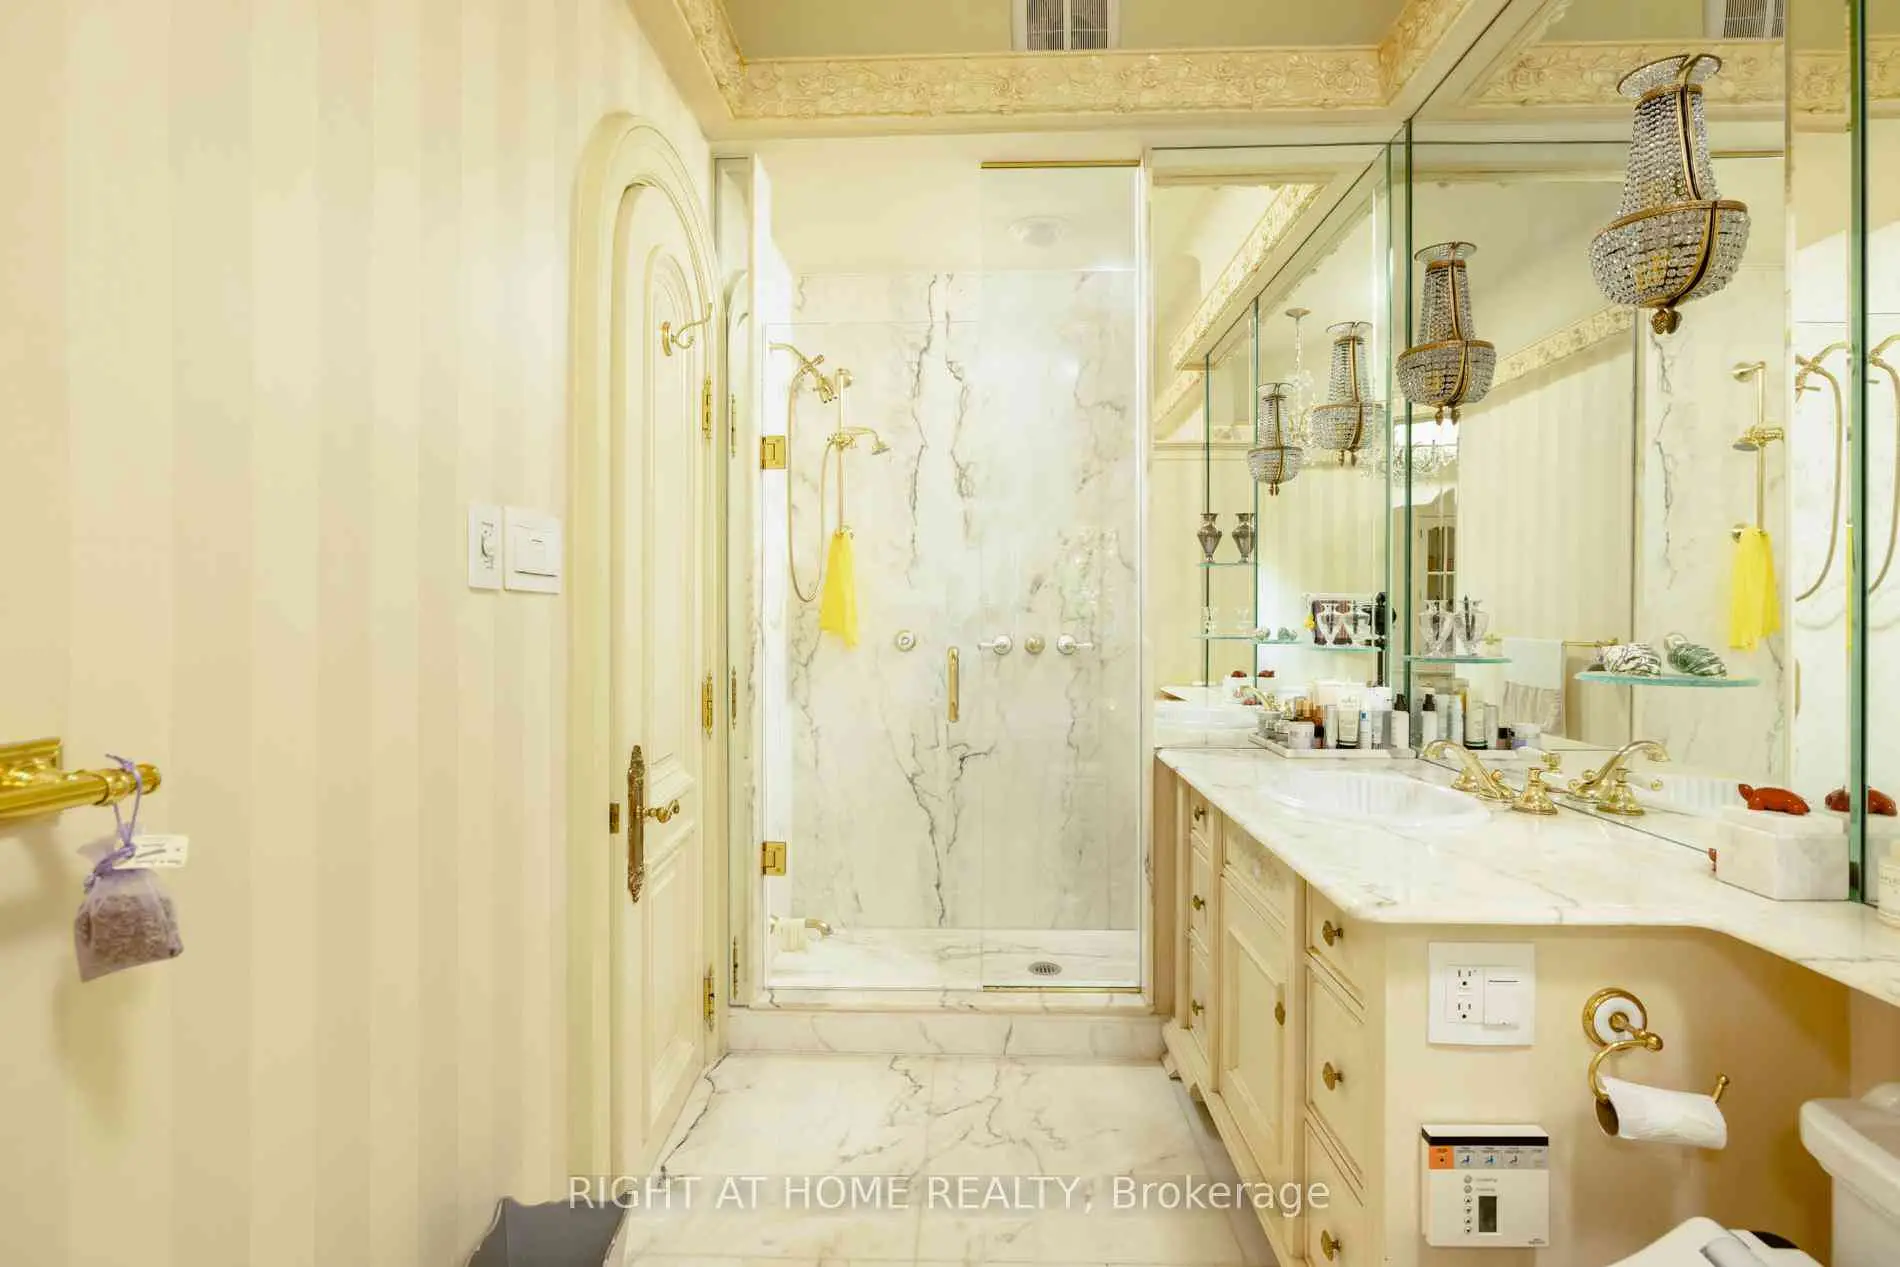

Description
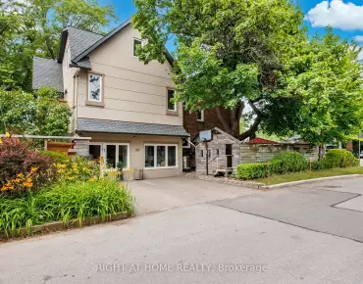
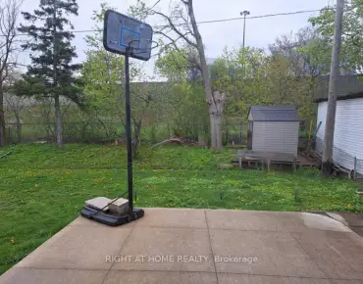
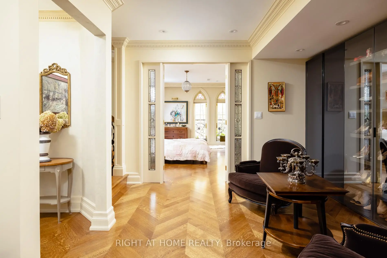
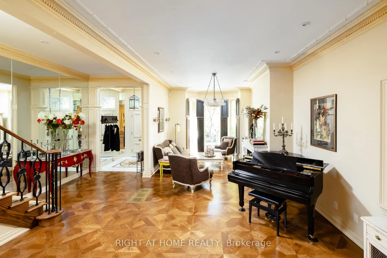
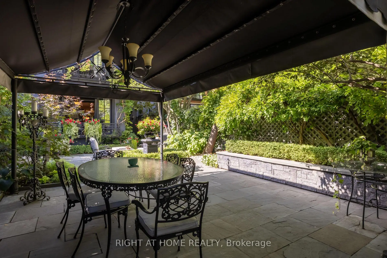
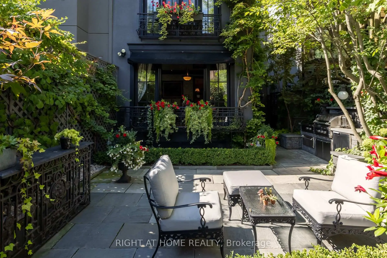
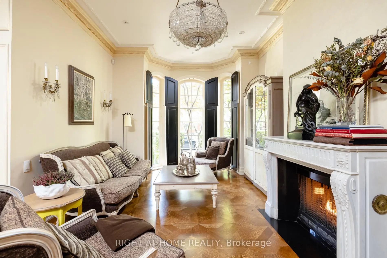
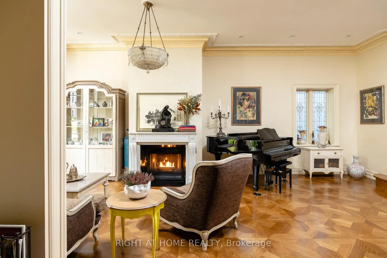
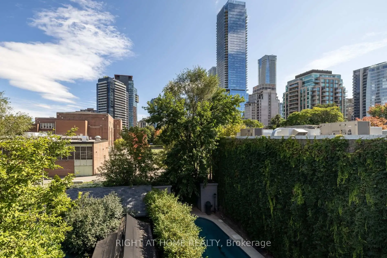
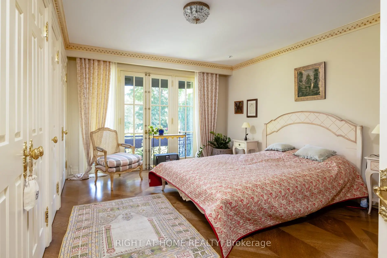
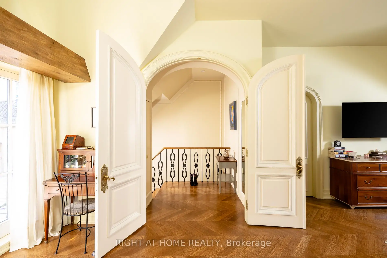
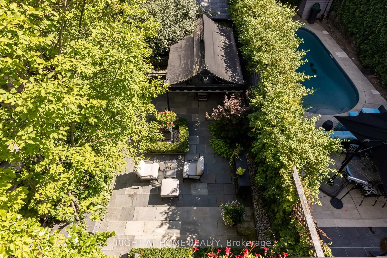
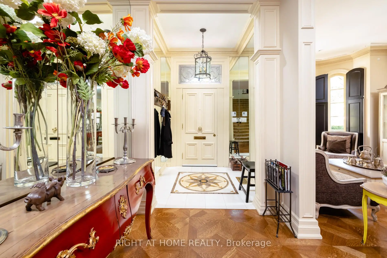
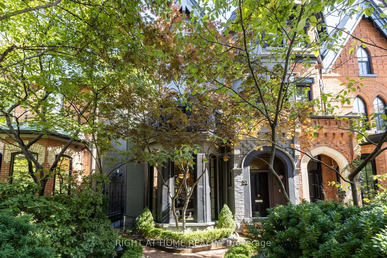
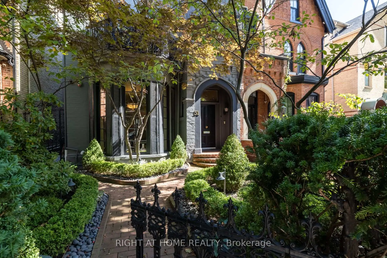
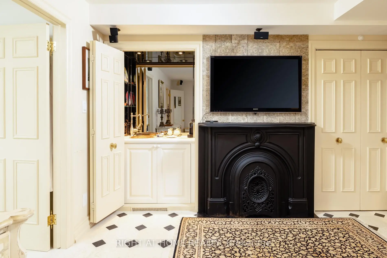
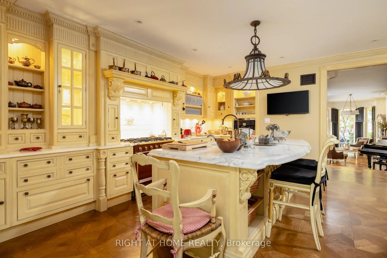
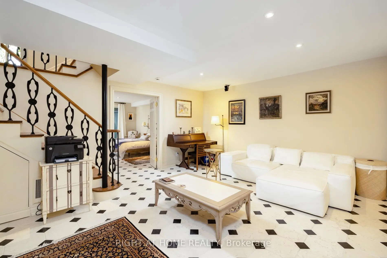
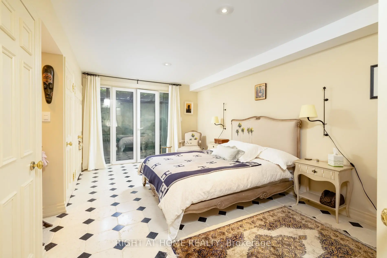
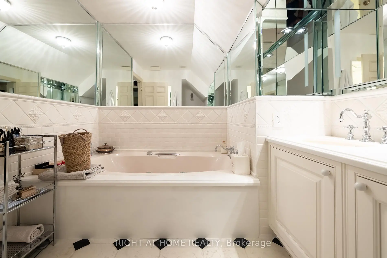
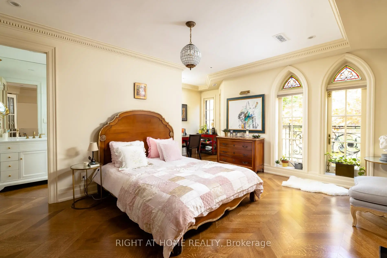
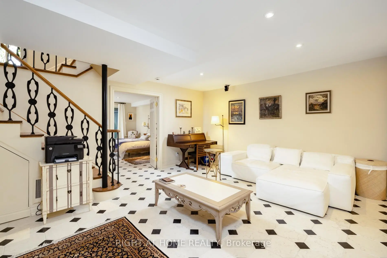
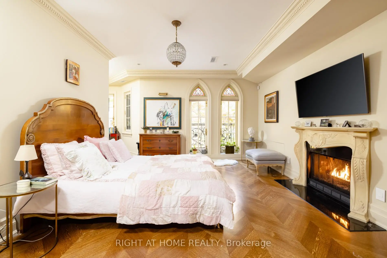
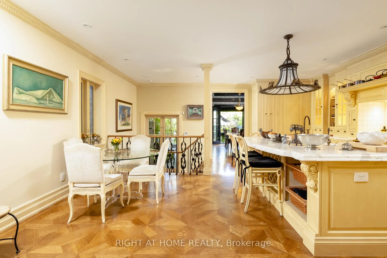
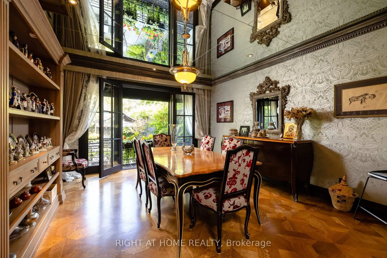
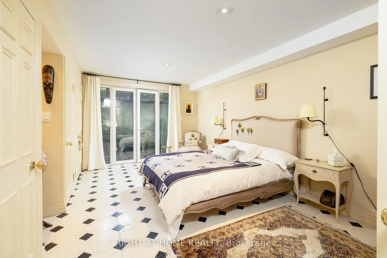
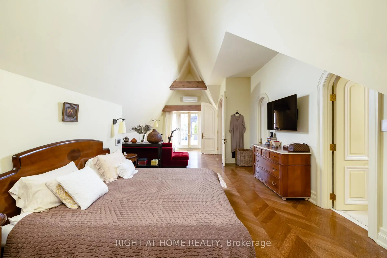
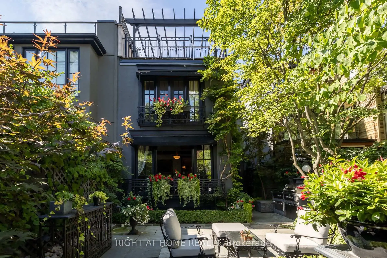
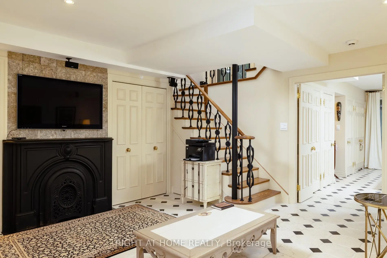
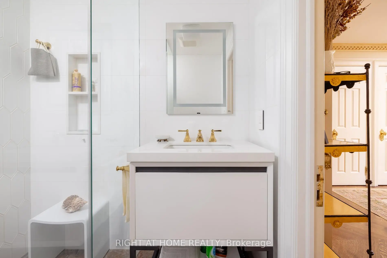
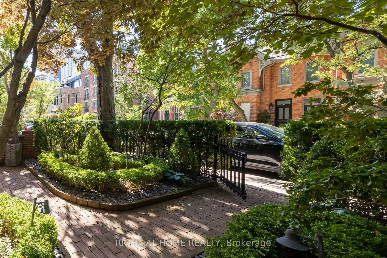
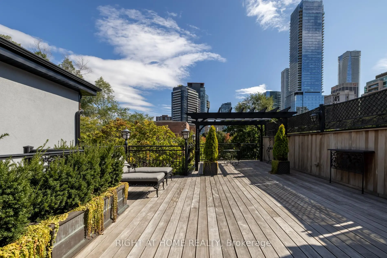
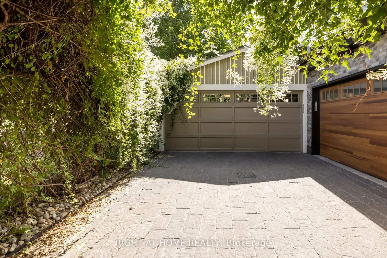
A Much Admired Victorian Landmark On Hazelton Ave. This Sophisticated House W/Spacious Magical Garden And Large Terrace W/Exceptional City View Located Just Steps Away From Luxury Brand Stores, Galleries And Restaurants In Yorkville. High End Finishes And Remarkable Attention To Detail In Its Interior. Detached Garage For Two Cars.
Features
- Facing: East

- Bedrooms: 4

- Bathrooms: 5

- Garages: 2

- Kitchens: 1

Details
- Lot size: 24.17 x 147.67 Feet

- Space: 3500-5000

- Tax: $ 25614.49

- C12380445

- Listing contracted with: RIGHT AT HOME REALTY
| Room | Size(M) | Description | |
|---|---|---|---|
| Living Rm | 8.46x3.91 | Marble Fireplace, Bay Window, Hardwood Floor |
|
| Dining Rm | 4.72x4.19 | W/O To Balcony, Overlooks Garden, Hardwood Floor |
|
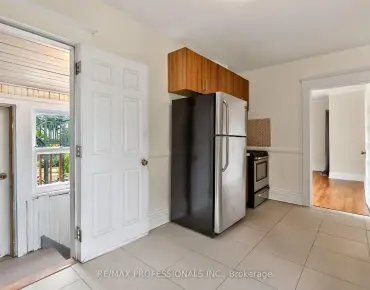
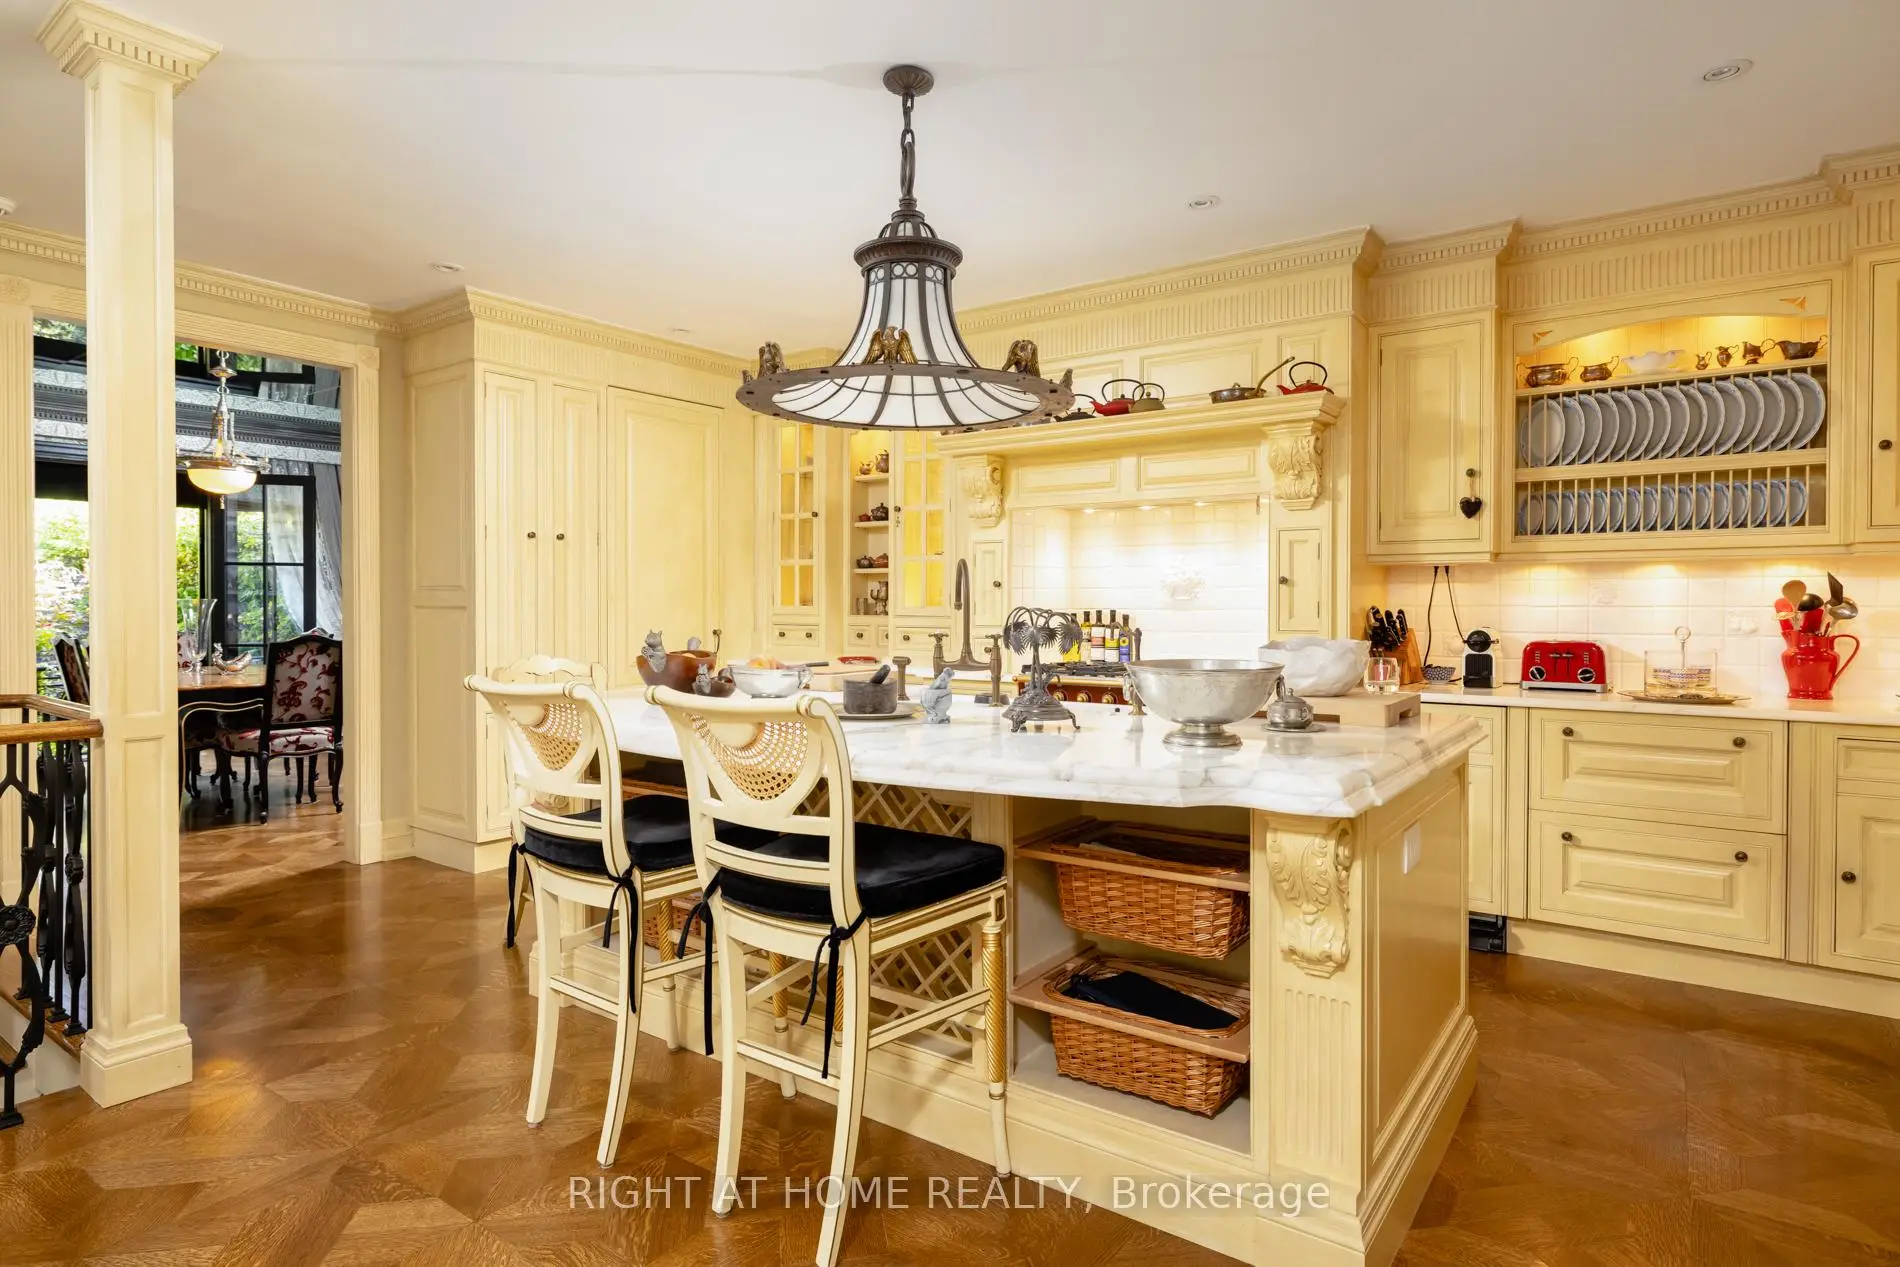
| Kitchen | 6.15x5.52 | Modern Kitchen, Granite Counters, Indirect Lights |
|
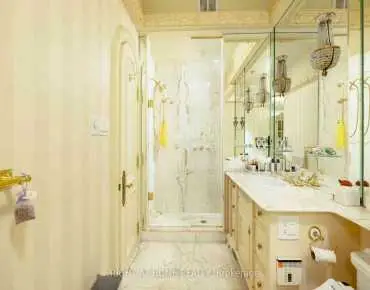
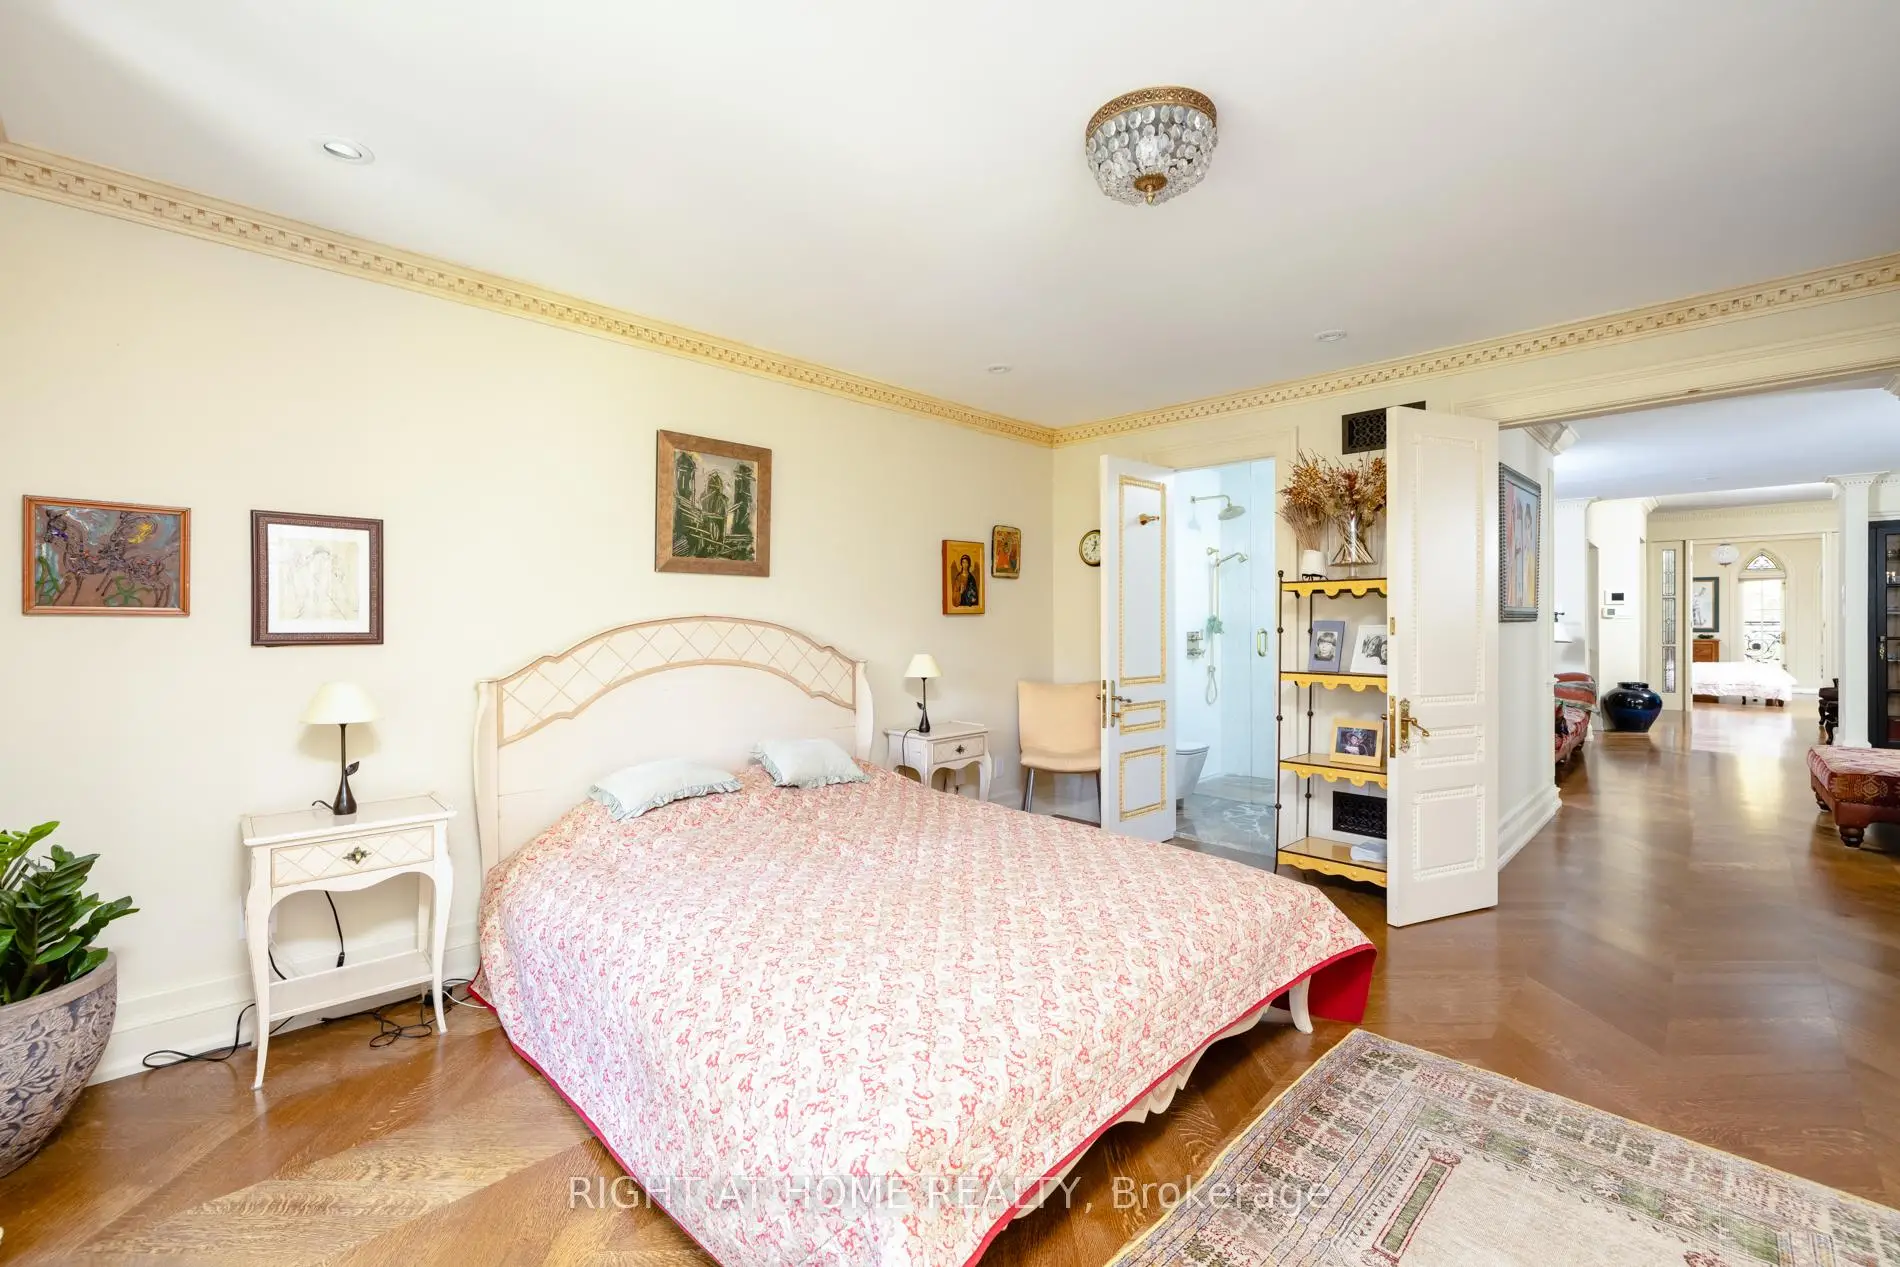
| Br | 9.62x6.22 | Fireplace, 3 Pc Ensuite, Hardwood Floor |
|
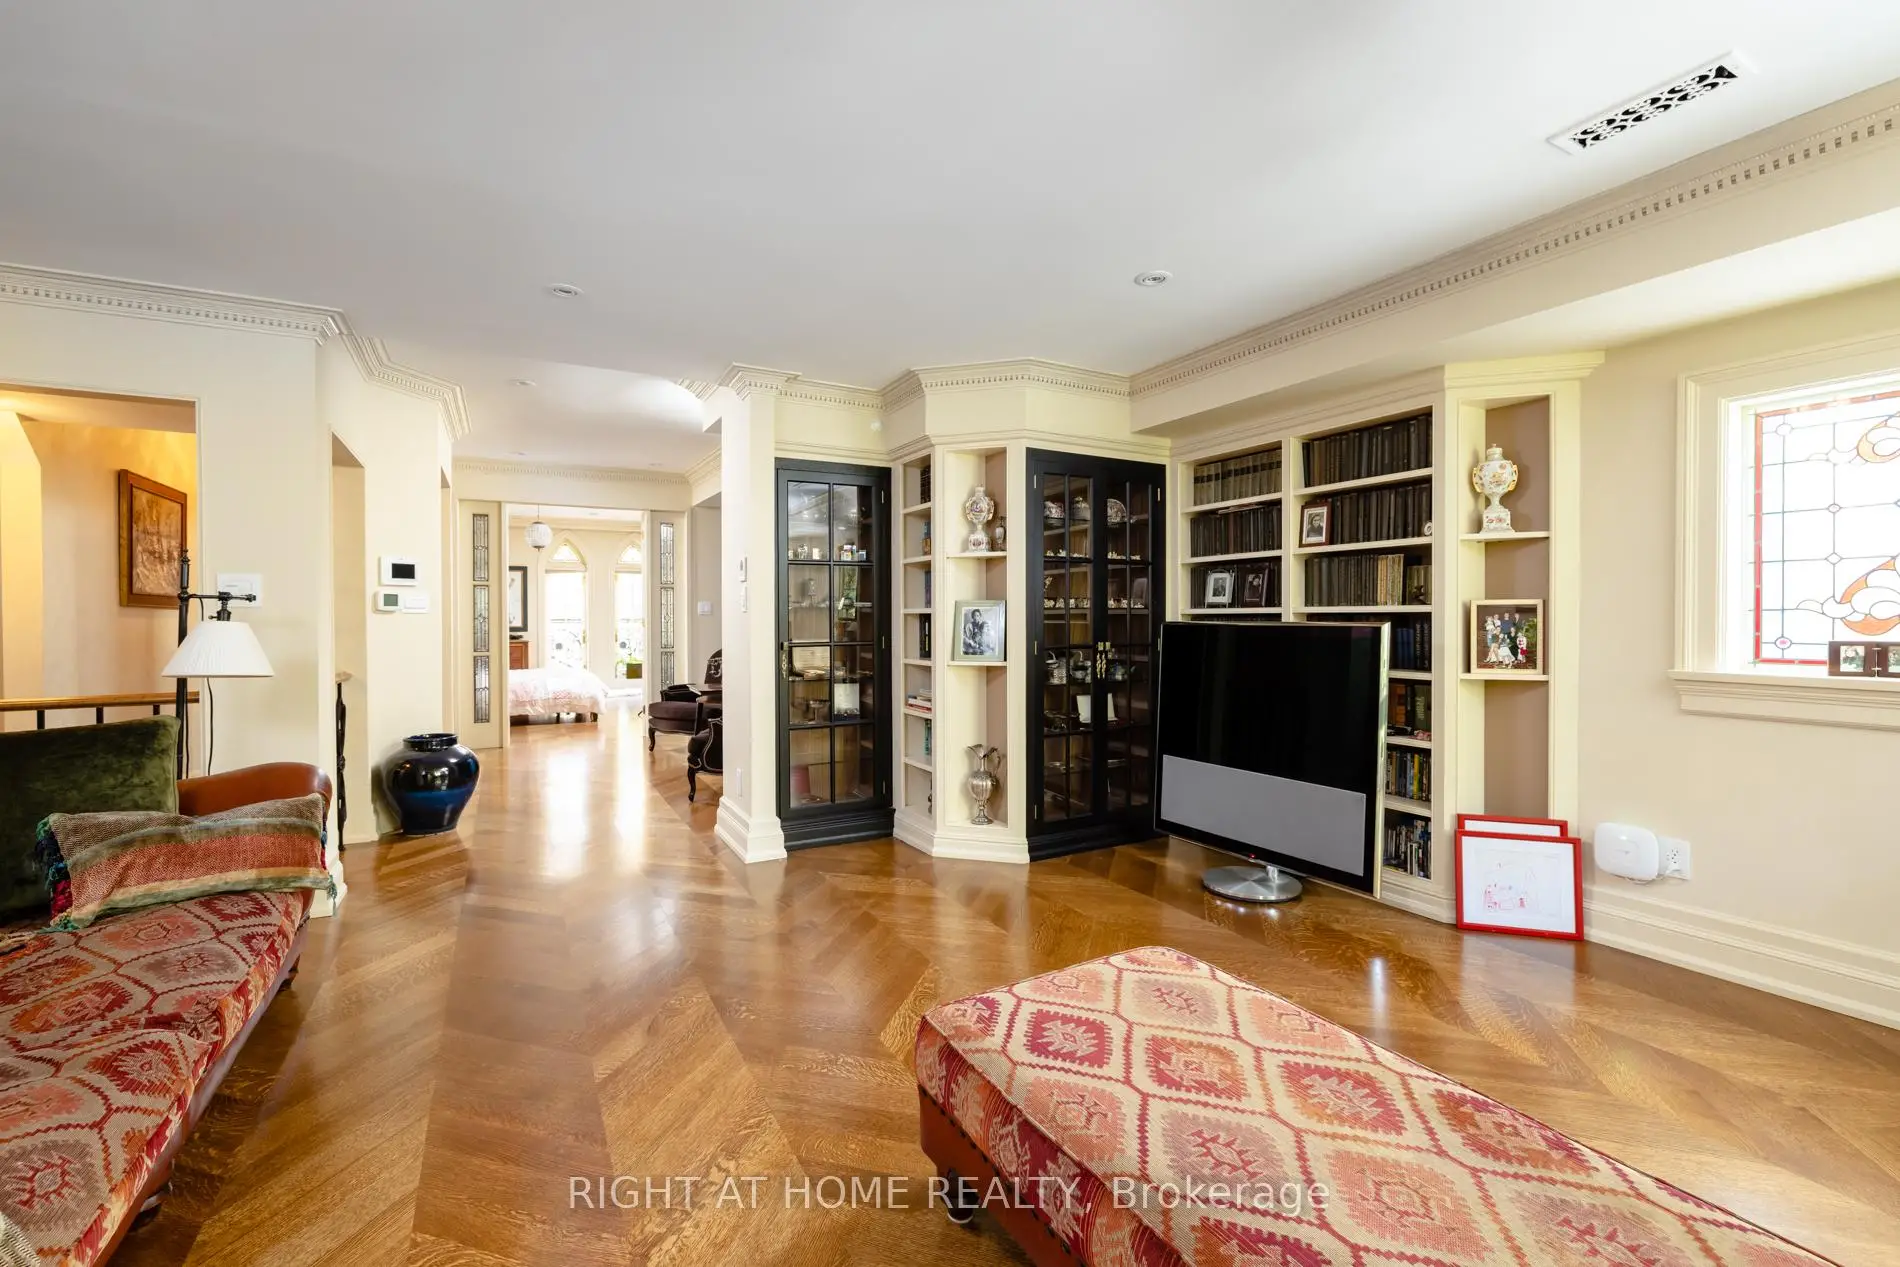
| Sitting | 6.10x5.89 | B/I Bookcase, Overlooks Garden, Hardwood Floor |
|
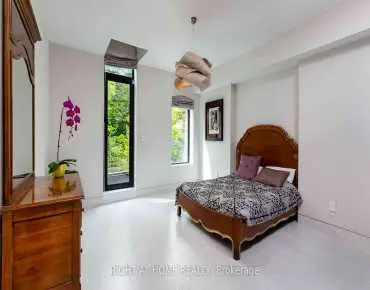
| Br | 4.70x3.71 | 3 Pc Ensuite, French Doors, Overlooks Garden |
|
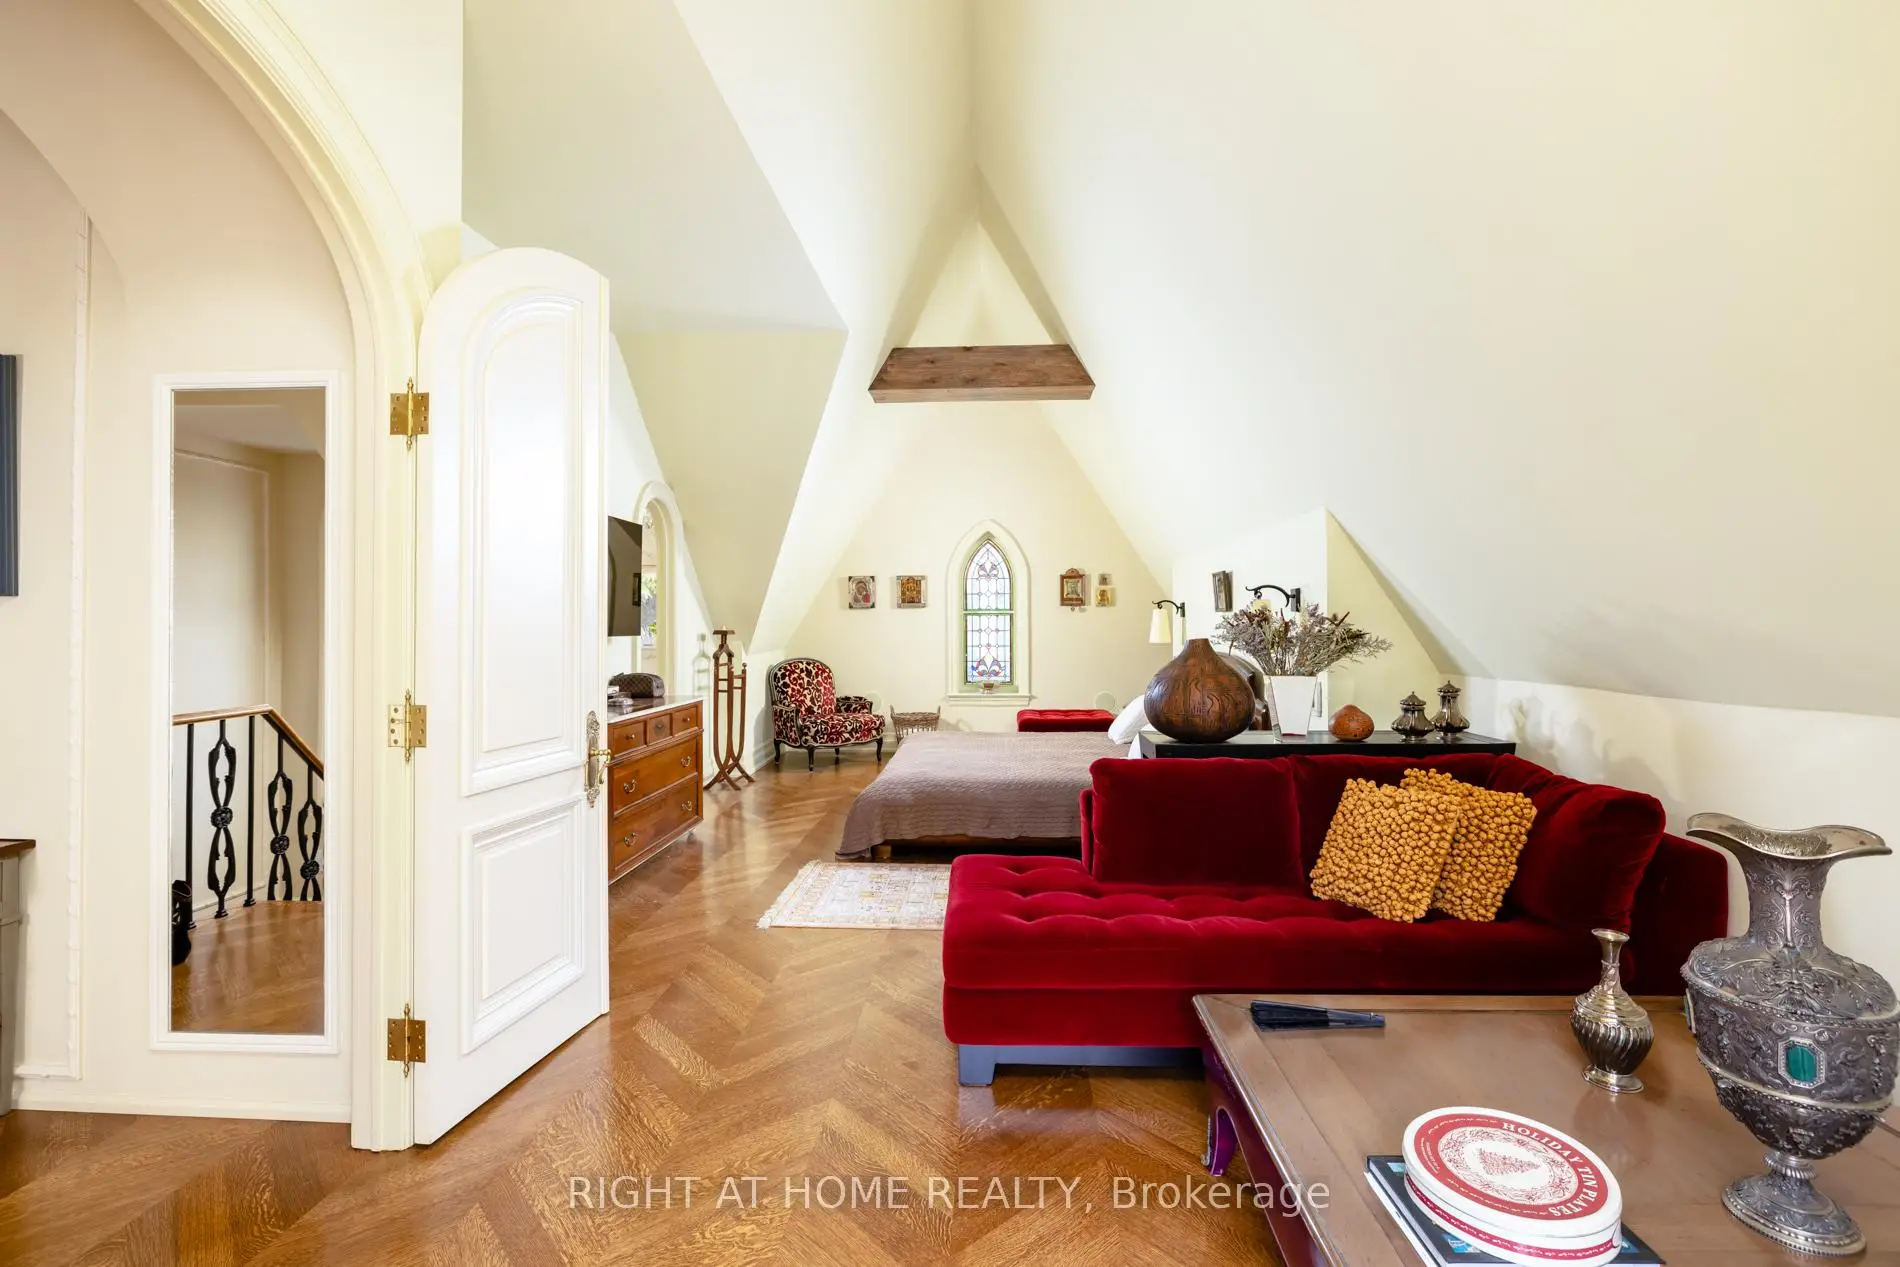
| Primary B | 9.40x4.24 | Cathedral Ceiling(s), 4 Pc Ensuite, Walk-Out |
|
| Sitting | 5.28x4.82 | Fireplace, W/W Closet |
|
| Br | 5.43x3.96 | W/W Closet, Pot Lights |
|
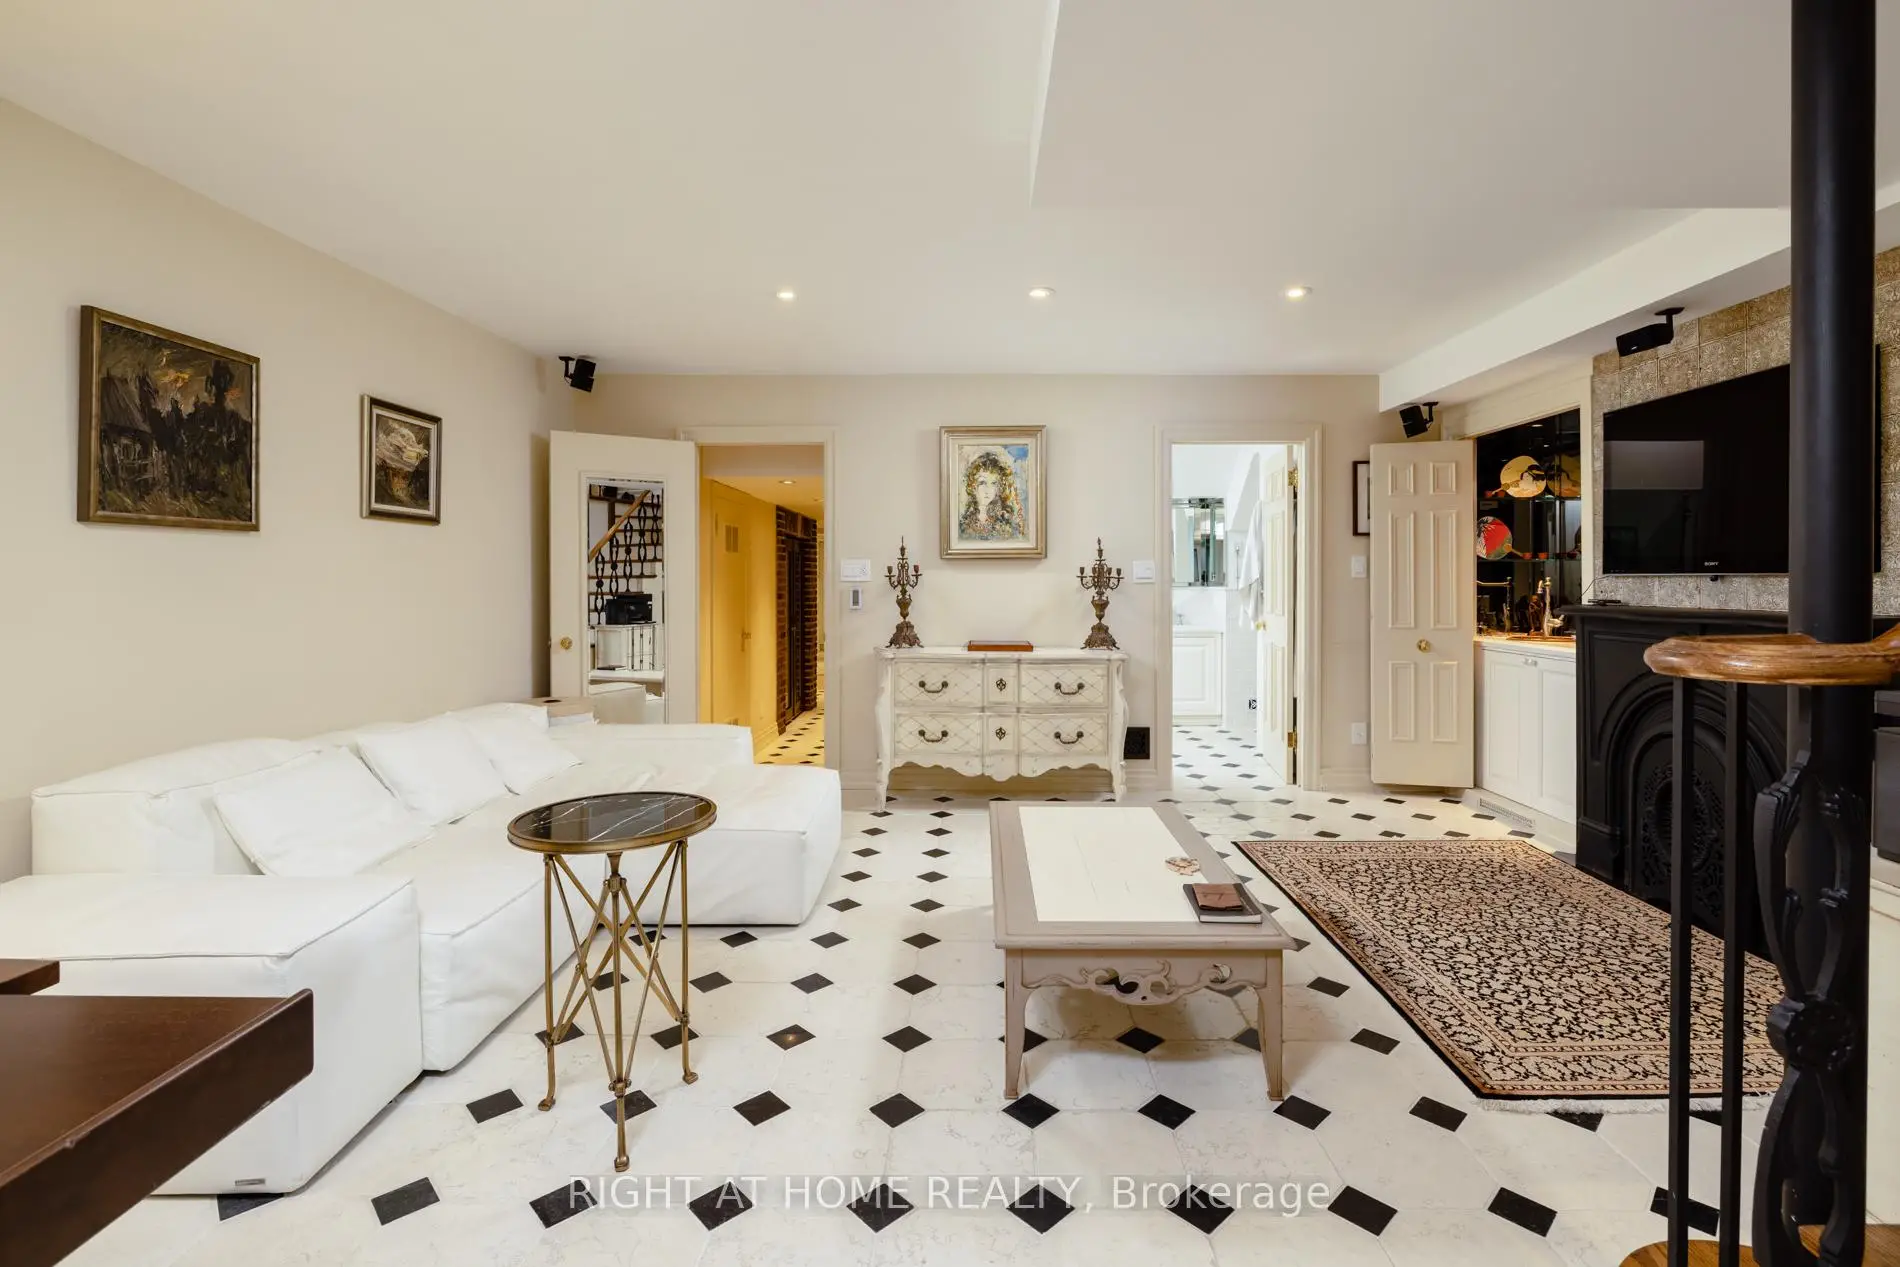
| Recreatio | 4.04x2.13 | ||
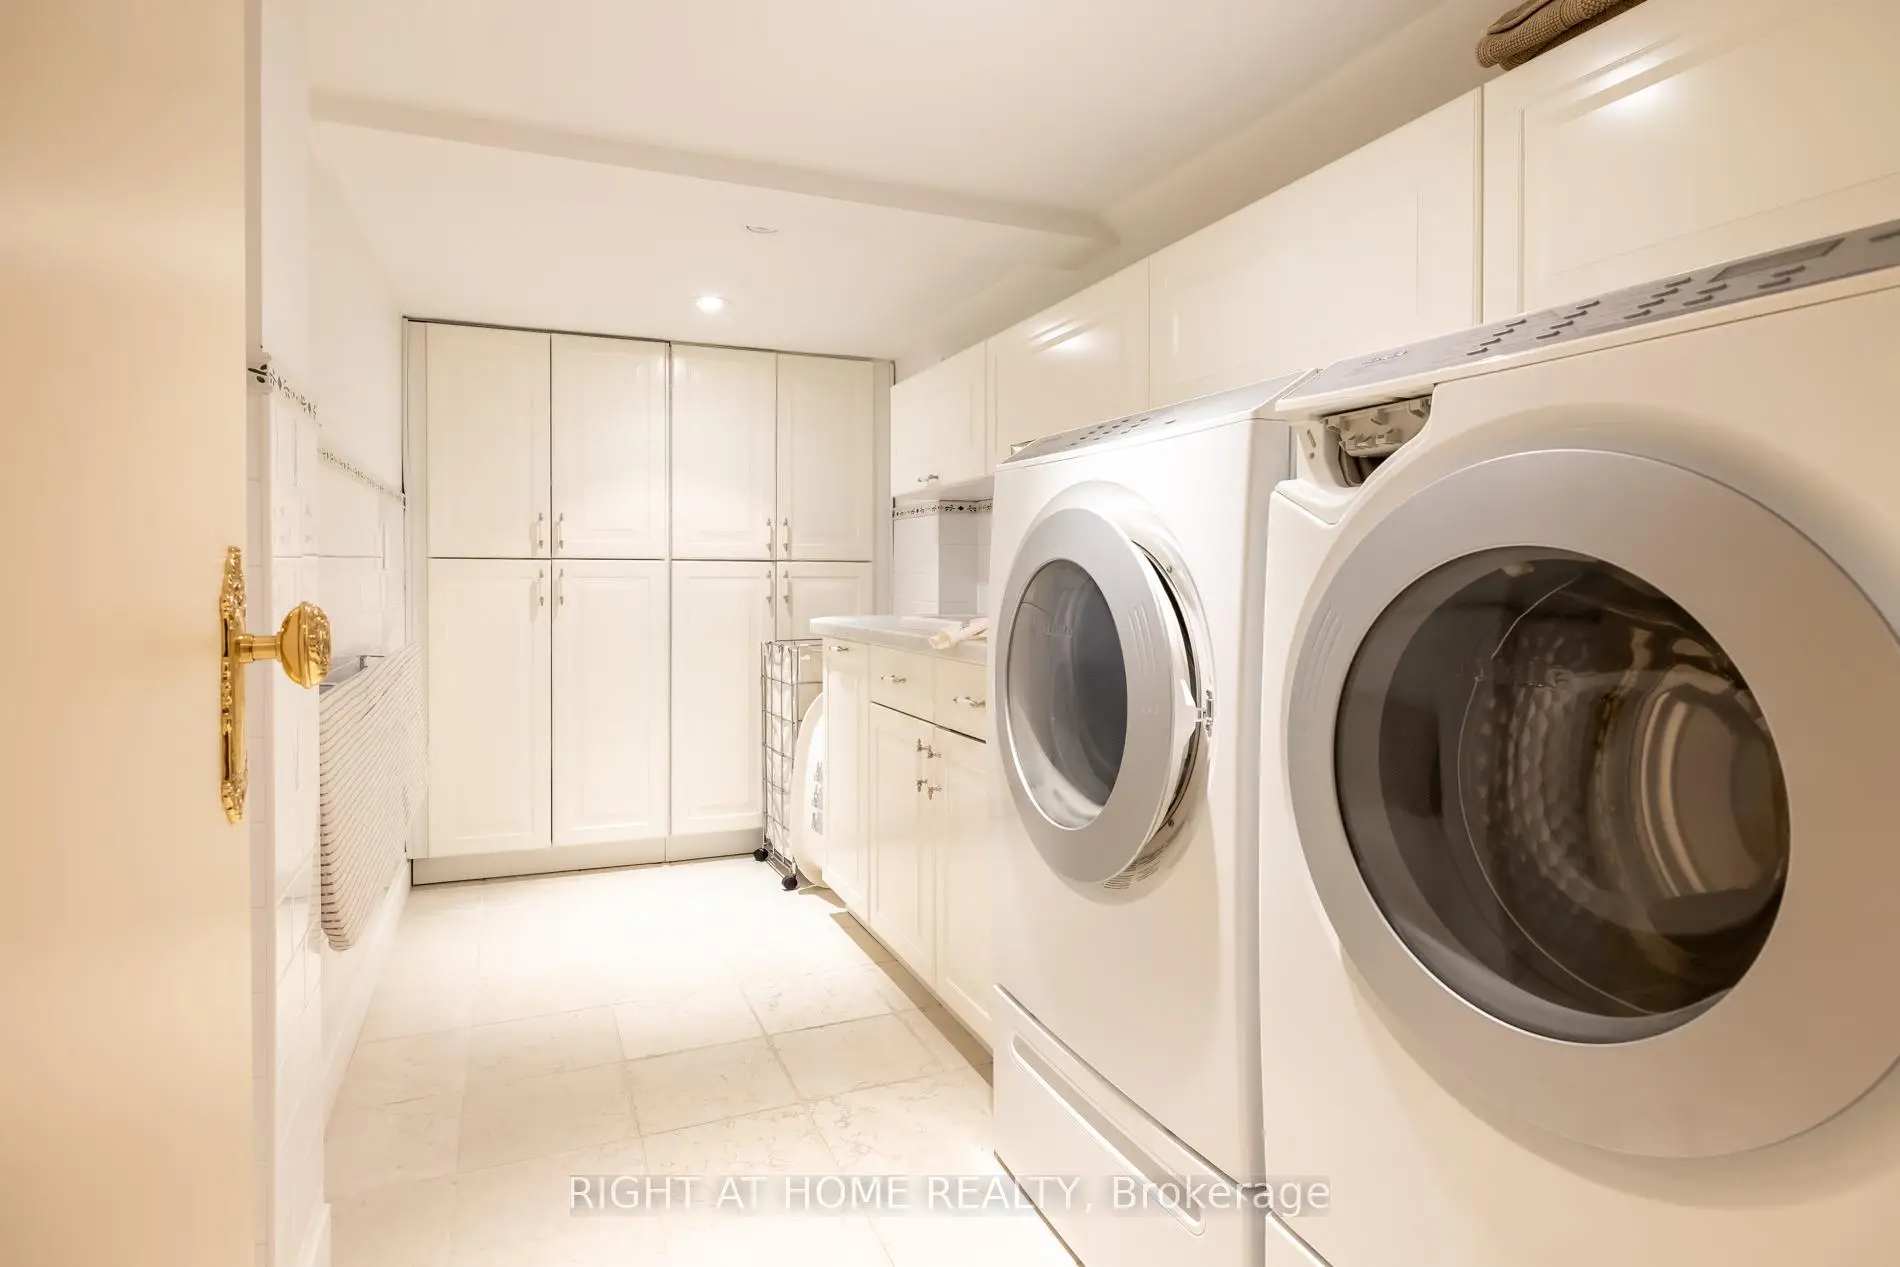
| Laundry | 5.31x4.04 |
| Bathroom | Pieces | Level | |
|---|---|---|---|
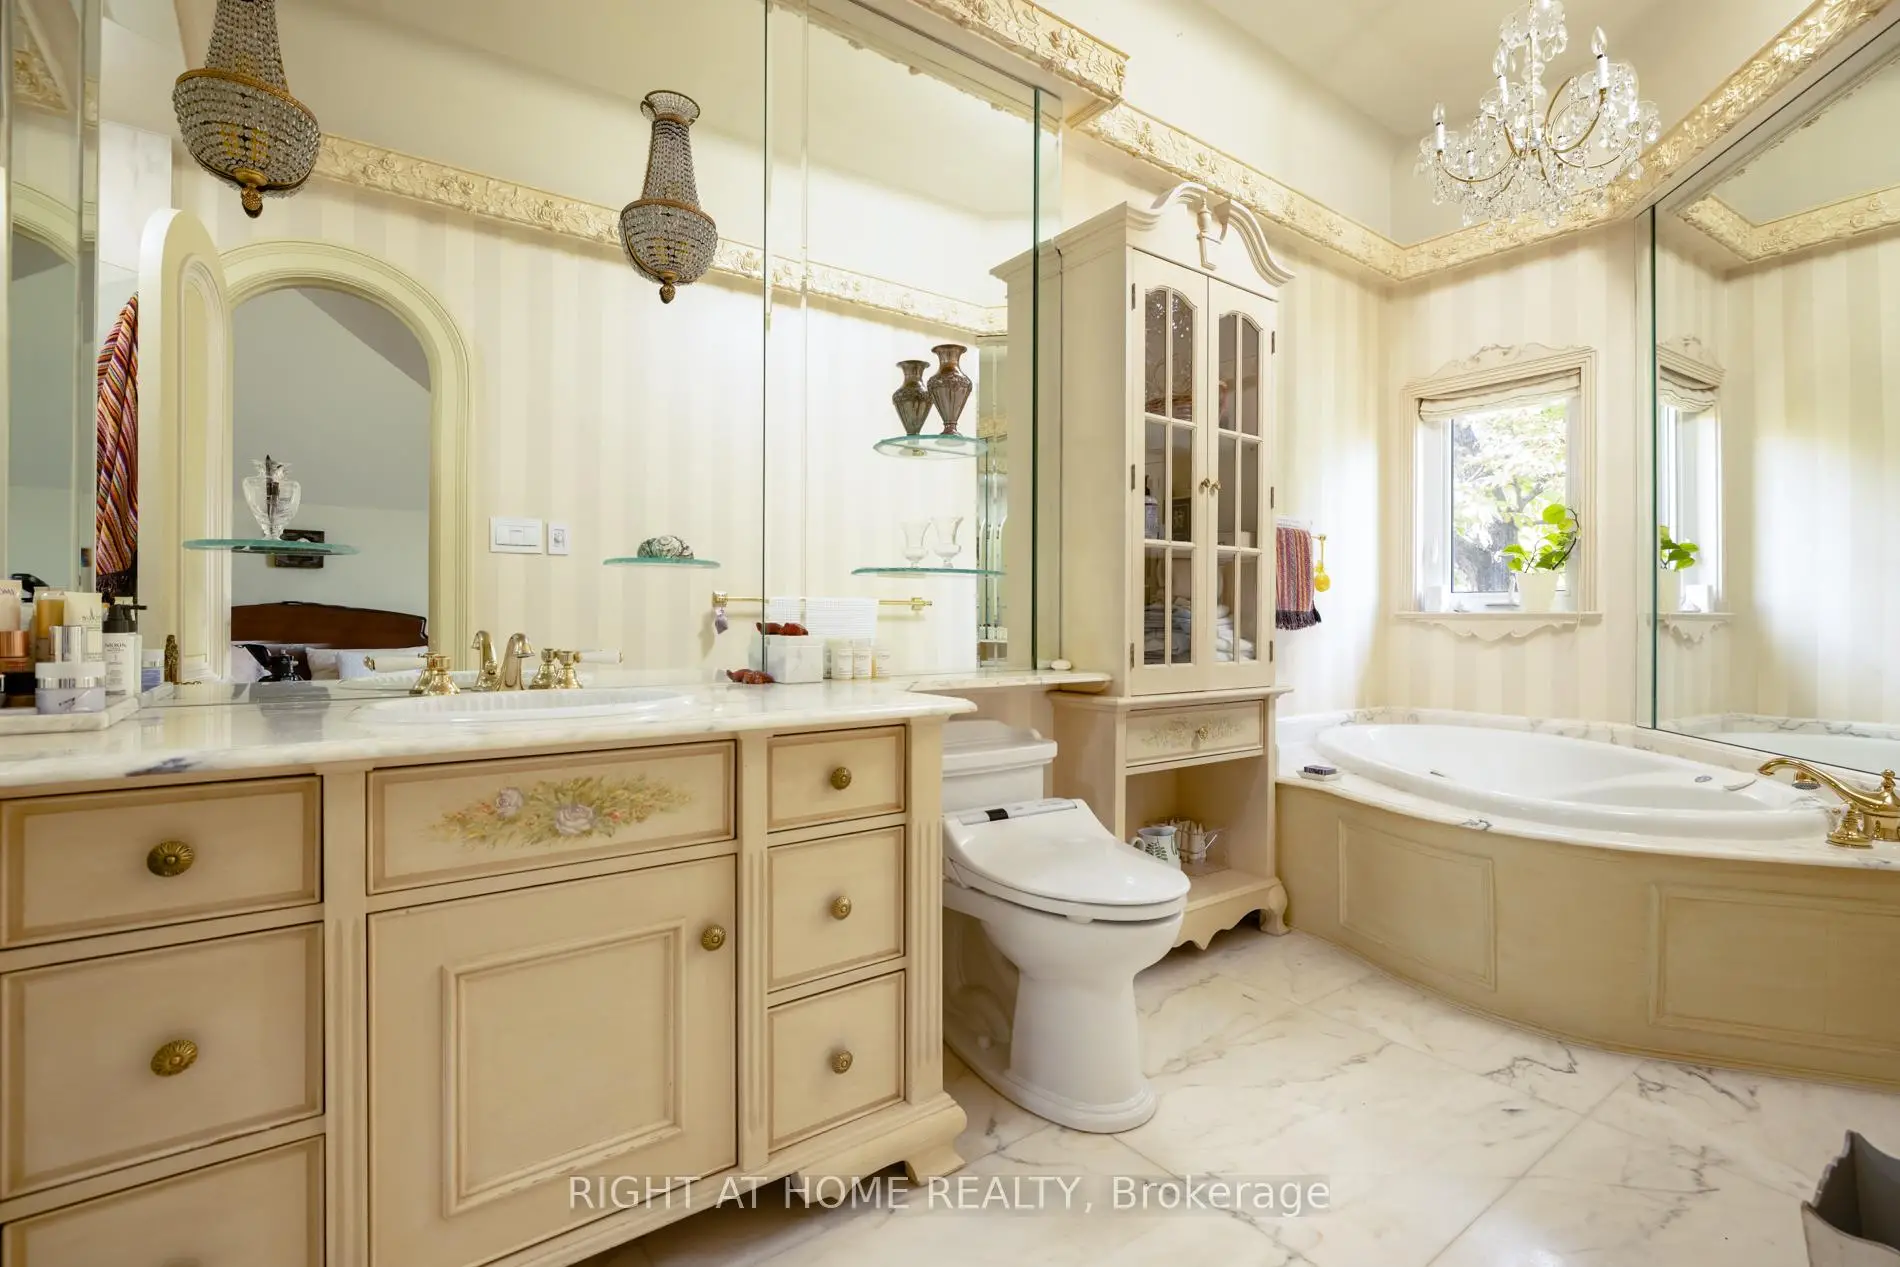
| 1xBath | 4 pcs | Third |
|
| 1xBath | 3 pcs | Second |
|
| 1xBath | 3 pcs | Second |
|
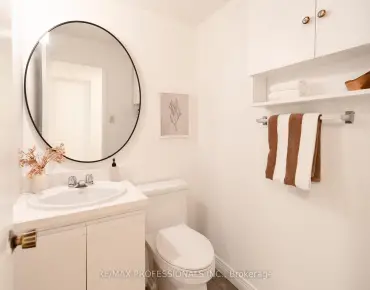
| 1xBath | 2 pcs | Ground |
|
| 1xBath | 4 pcs | Basement |
Property Summary
Located close to the intersection of Hazelton Ave and Yorkville Ave, 51 Hazelton Ave is a 4 bedrooms 5 washrooms Semi-Detached. The unit has a Double Detached Parking Spaces. The property has many nice features including Water Heater. Living Room Rm, Dinning Room Rm and Kitchen are on the Main floor; Sitting Room, Bedroom, Recreation Roomreatio and Laundry are on the Lower floor.School Information
- Jesse Ketchum Junior and Senior Public School (Grade:7-8) 1683/3037
- Jarvis Collegiate Institute (Grade:9-12) 651/739
- Our Lady of Lourdes Catholic School (Grade:JK-8) 1119/3037
- Forest Hill Junior and Senior Public School (Grade:JK-8) 97/3037
- Winchester Junior and Senior Public School (Grade:0-8)
- King Edward Junior and Senior Public School (Grade:JK-8) 1119/3037