North Richvale, Richmond Hill, L4C 5V7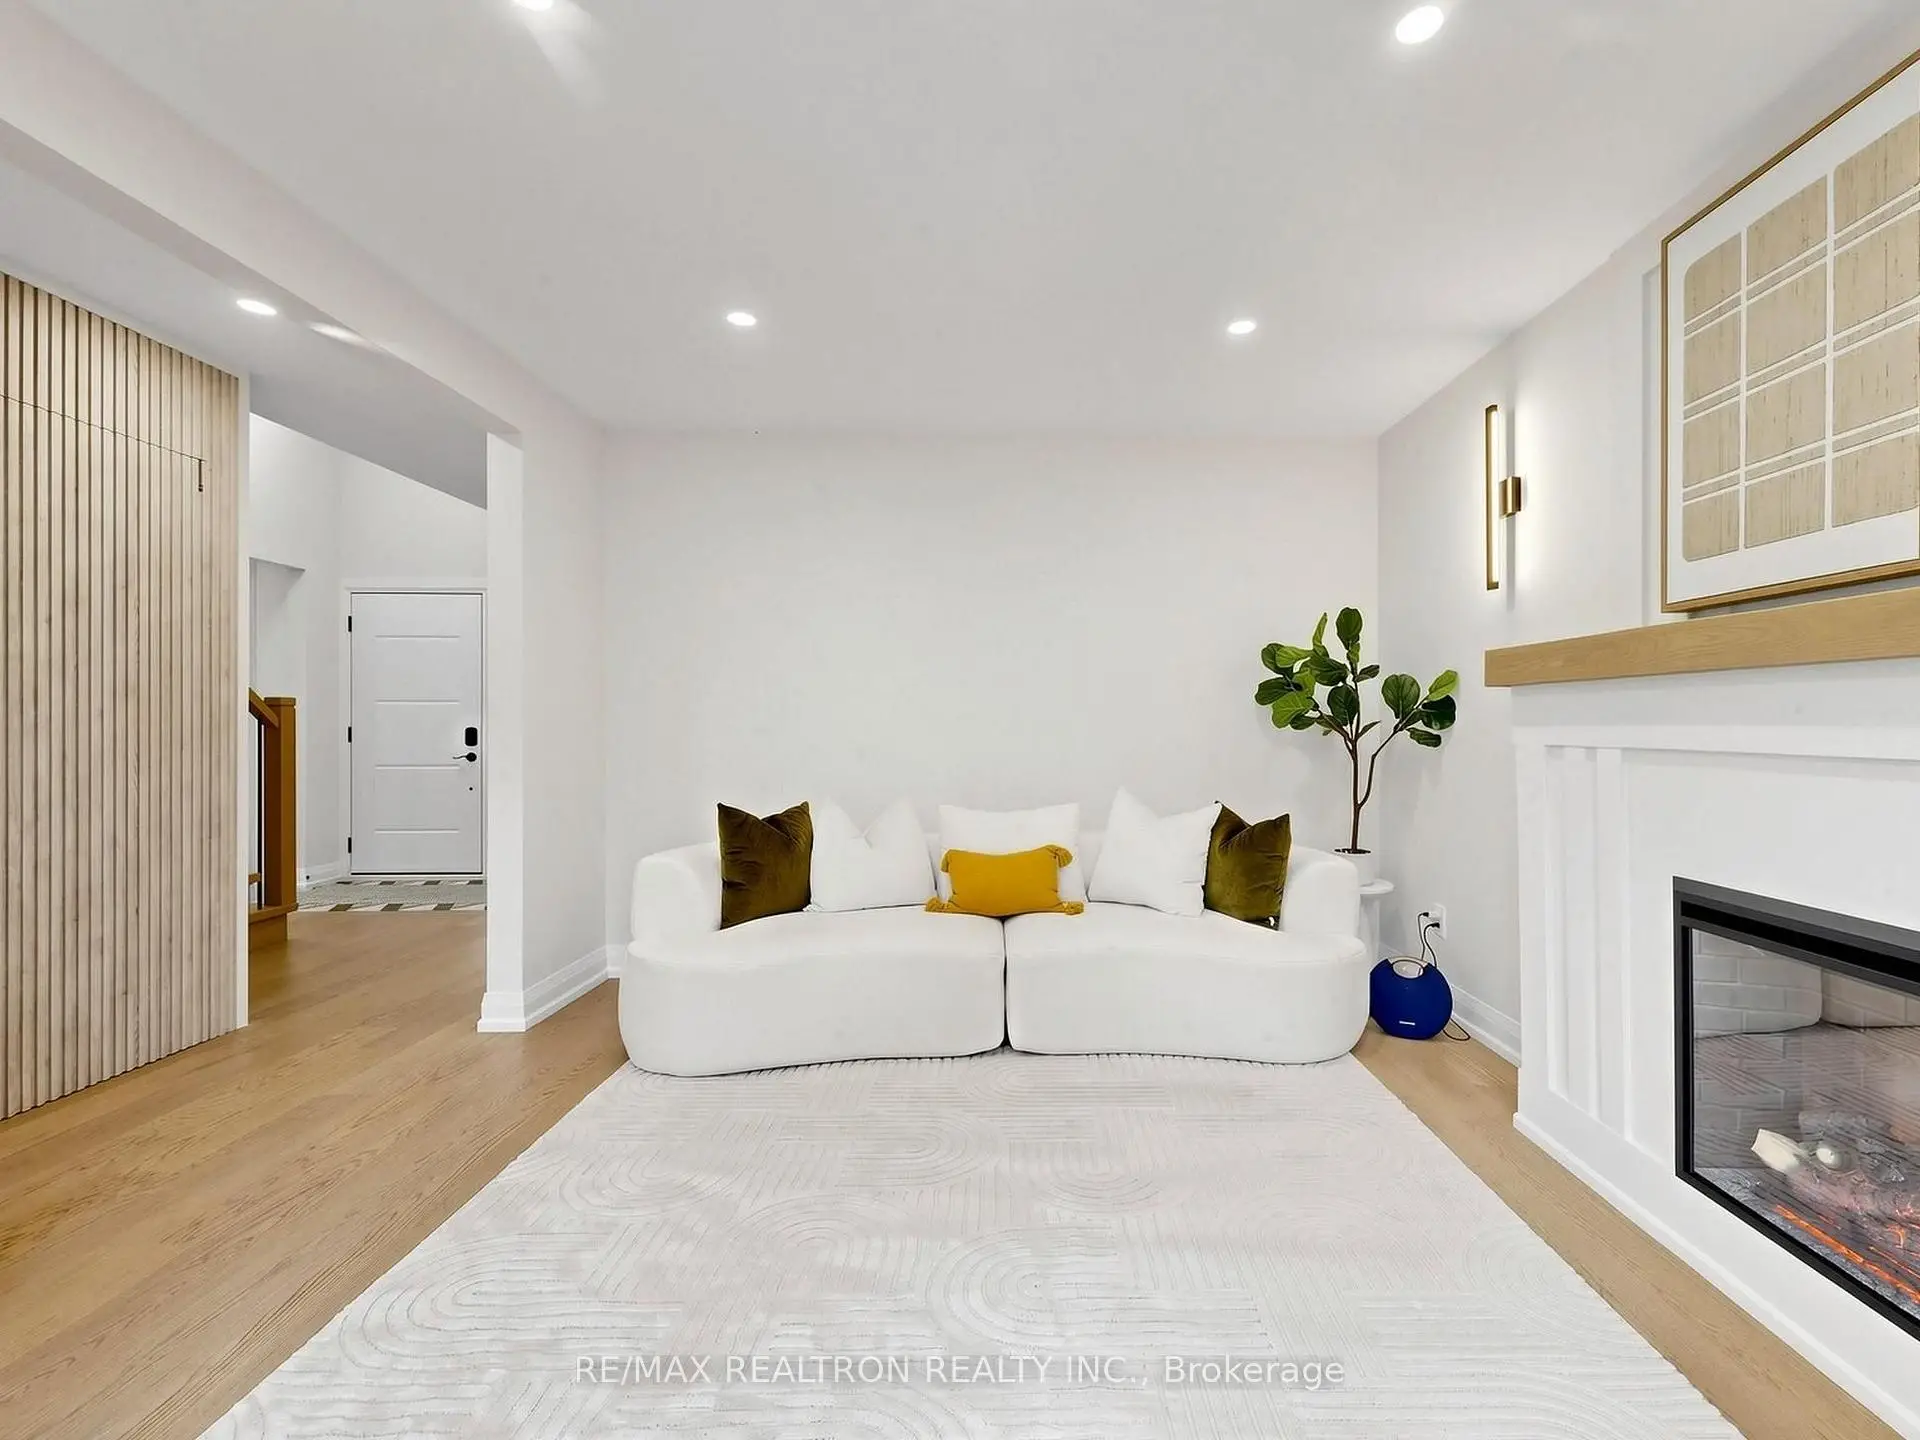

Description
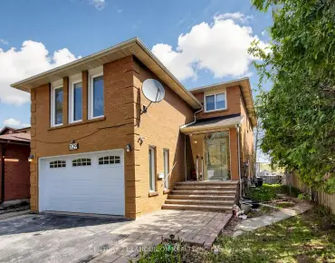
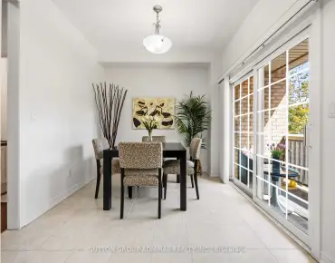
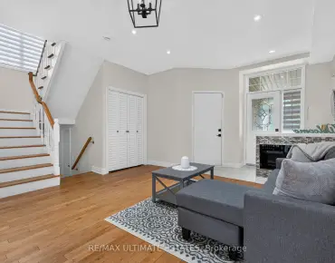
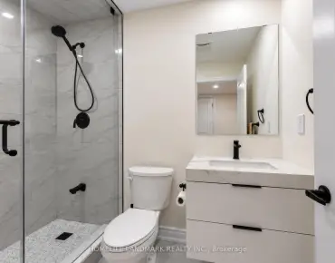
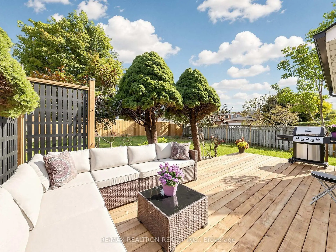
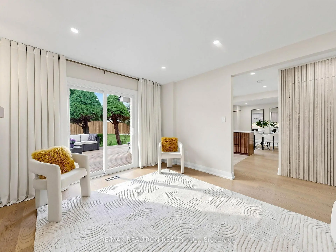
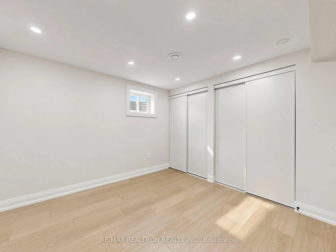
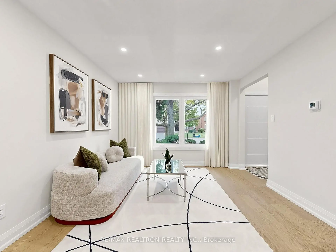
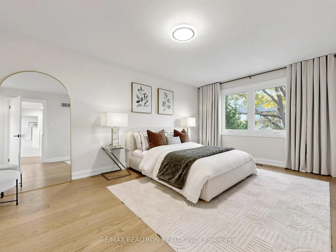
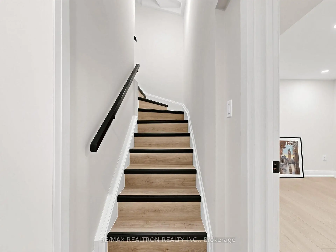
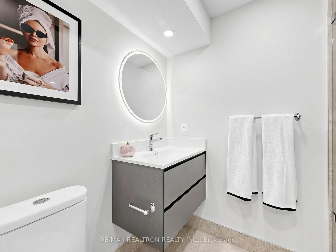
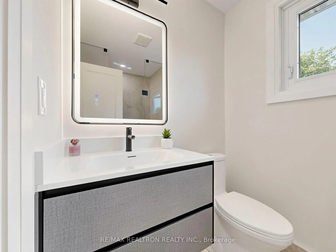
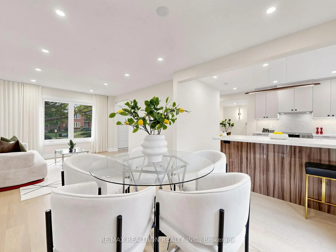
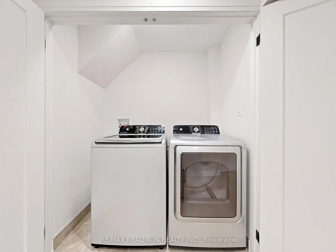
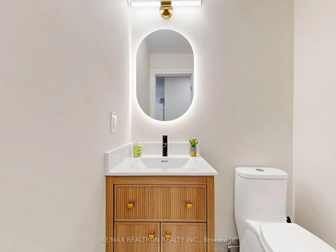
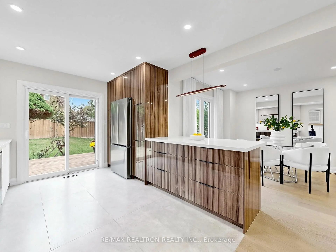
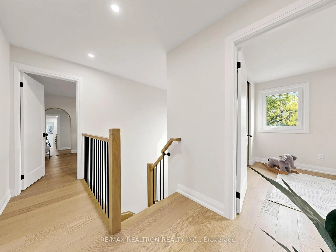
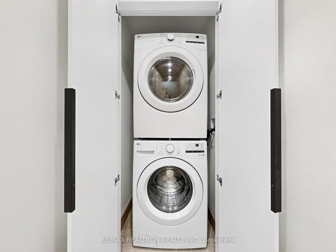
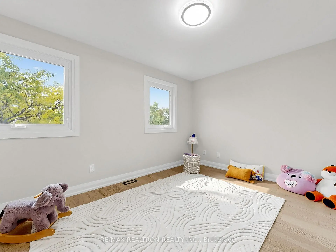
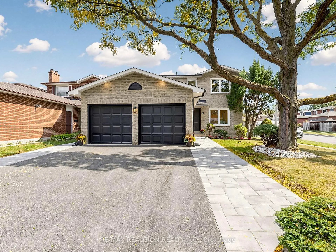
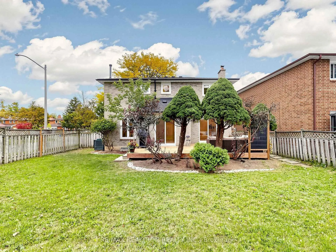
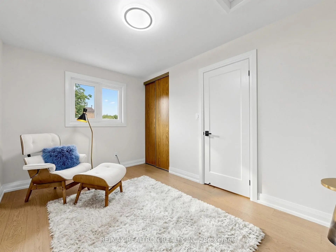
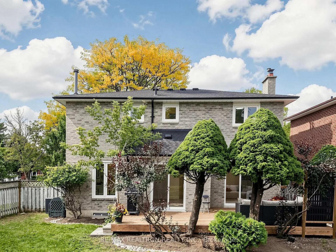
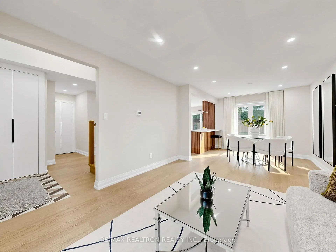
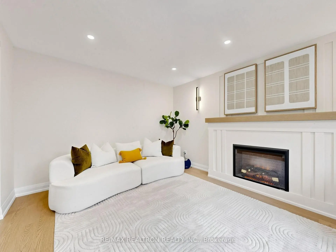
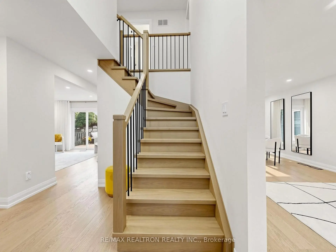
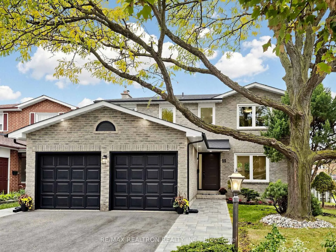
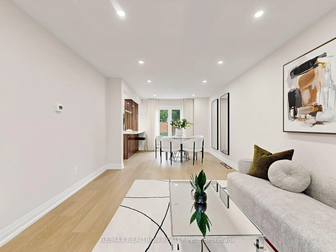
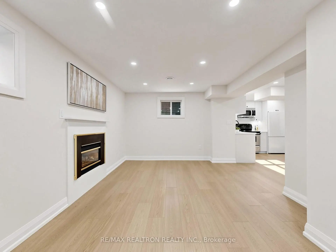
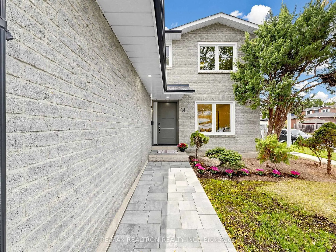
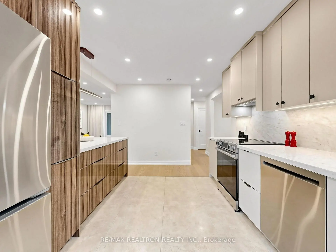
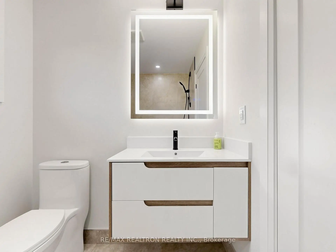
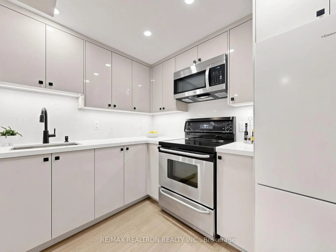
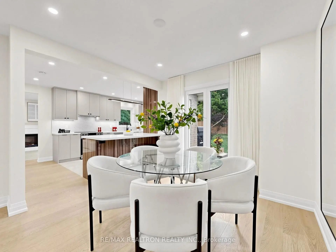
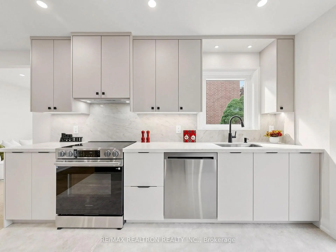
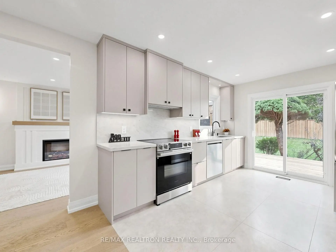
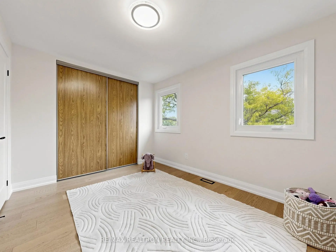
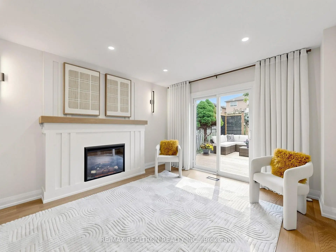
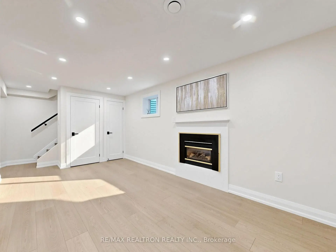
Welcome to 14 Lund St in a prime Richmond Hill location! This beautifully and fully renovated 3-bedroom, 3-bathroom home offers a spacious, modern layout with quality finishes throughout. The bright family room and updated kitchen feature a walkout to the deck, creating a seamless indoor-outdoor living space. Enjoy brand-new appliances, two-car garage parking, and the convenience of two separate laundry areas. The fully finished basement features a separate entrance and its own laundry, offering excellent flexibility for extended family, guests, a home office, or potential supplementary use. Move-in ready with tasteful upgrades throughout, this home combines comfort, functionality, and a luxury feel in a highly desirable neighborhood close to everyday amenities, schools, parks, shopping, transit, and major routes.
Features
- Facing: North

- Bedrooms: 3

- Bathrooms: 4

- Garages: 2

- Kitchens: 1

Details
- Lot size: 56.14 x 105.22 Feet

- Space: 1500-2000

- Tax: $ 6430.48

- N13847454

- Listing contracted with: RE/MAX REALTRON REALTY INC.
| Room | Size(M) | Description | |
|---|---|---|---|
| Family Rm | 6.00x3.50 | Large Window, Pot Lights, Hardwood Floor |
|
| Living Rm | 4.50x3.50 | W/O To Deck, Pot Lights, Fireplace |
|
| Kitchen | 6.00x2.50 | Overlooks Living, Pot Lights, W/O To Deck |
|
| Primary B | 5.00x3.50 | Walk-In Closet(s), 3 Pc Bath, Hardwood Floor |
|
| 2nd Br | 4.00x2.80 | Closet, Window, Hardwood Floor |
|
| 3rd Br | 4.00x2.80 | Closet, Window, Hardwood Floor |
|
| 3rd Br | 4.00x2.80 | Closet, Window, Hardwood Floor |
|
| Kitchen | 3.00x3.00 | Pot Lights, Hardwood Floor |
|
| Living Rm | 4.50x4.00 | Window, Pot Lights, Hardwood Floor |
|
| Br | 4.00x3.00 | Window, Pot Lights, Hardwood Floor |
| Bathroom | Pieces | Level | |
|---|---|---|---|
| 1xBath | 2 pcs | Main |
|
| 1xBath | 3 pcs | Second |
|
| 1xBath | 4 pcs | Second |
|
| 1xBath | 3 pcs | Sub-Base |
Property Summary
Located close to the intersection of Yonge St. and Major Mackenzie Dr. , 14 Lund St is a 3+1 bedrooms 4 washrooms Detached. The unit has a Double Attached Parking Spaces. The property basement is Apartment Separate Ent. The property has many nice features including Other. Family Room Rm, Living Room Rm and Kitchen are on the Main floor.Local Area Profile
This property is located in a predominantly owner-occupied residential area with housing made up primarily of detached homes. Approximately 52% of residents hold a bachelor's degree or higher, while about 22% have a college credential. Driving is the primary commuting method for nearly all local commuters.
School Information
Elementary Schools
-
Home schoolDistance to school: 0.7 km (~13 min walk)
-
Home schoolRank: 2677 out of 3022 (Score: 3.7)Distance to school: 1.4 km (~26 min walk)
-
French Immersion school
Rank: 1 out of 3022 (Score: 10.0)Distance to school: 4.2 km (~13 min drive) -
Rank: 150 out of 3022 (Score: 8.6)Distance to school: 4.2 km (~13 min drive)
-
Catholic Gifted program school
Rank: 1 out of 3022 (Score: 10.0)Distance to school: 1.1 km (~20 min walk) Secondary Schools
-
AP program school
Rank: 67/746 (Score: 8.2) 5 year average: 109/746 (Score: 7.5)Distance to school: 0.7 km (~13 min walk) -
Rank: 20/746 (Score: 9.0) 5 year average: 50/746 (Score: 8.0)Distance to school: 5.2 km (~16 min drive)
-
AP program school
Rank: 67/746 (Score: 8.2) 5 year average: 109/746 (Score: 7.5)Distance to school: 0.7 km (~13 min walk) -
Rank: 67/746 (Score: 8.2) 5 year average: 109/746 (Score: 7.5)Distance to school: 0.7 km (~13 min walk)
-
Catholic Home school
Rank: 1/746 (Score: 10.0) 5 year average: 3/746 (Score: 9.2)Distance to school: 3.6 km (~11 min drive) -
Rank: 1/746 (Score: 10.0) 5 year average: 3/746 (Score: 9.2)Distance to school: 3.6 km (~11 min drive)
-
Rank: 1/746 (Score: 10.0) 5 year average: 3/746 (Score: 9.2)Distance to school: 3.6 km (~11 min drive)


Commute Information
 Richmond Hill Go Train Station (2.1km) - Free Parking available, parking lots: 2004