South Richvale, Richmond Hill, L4C 6E2
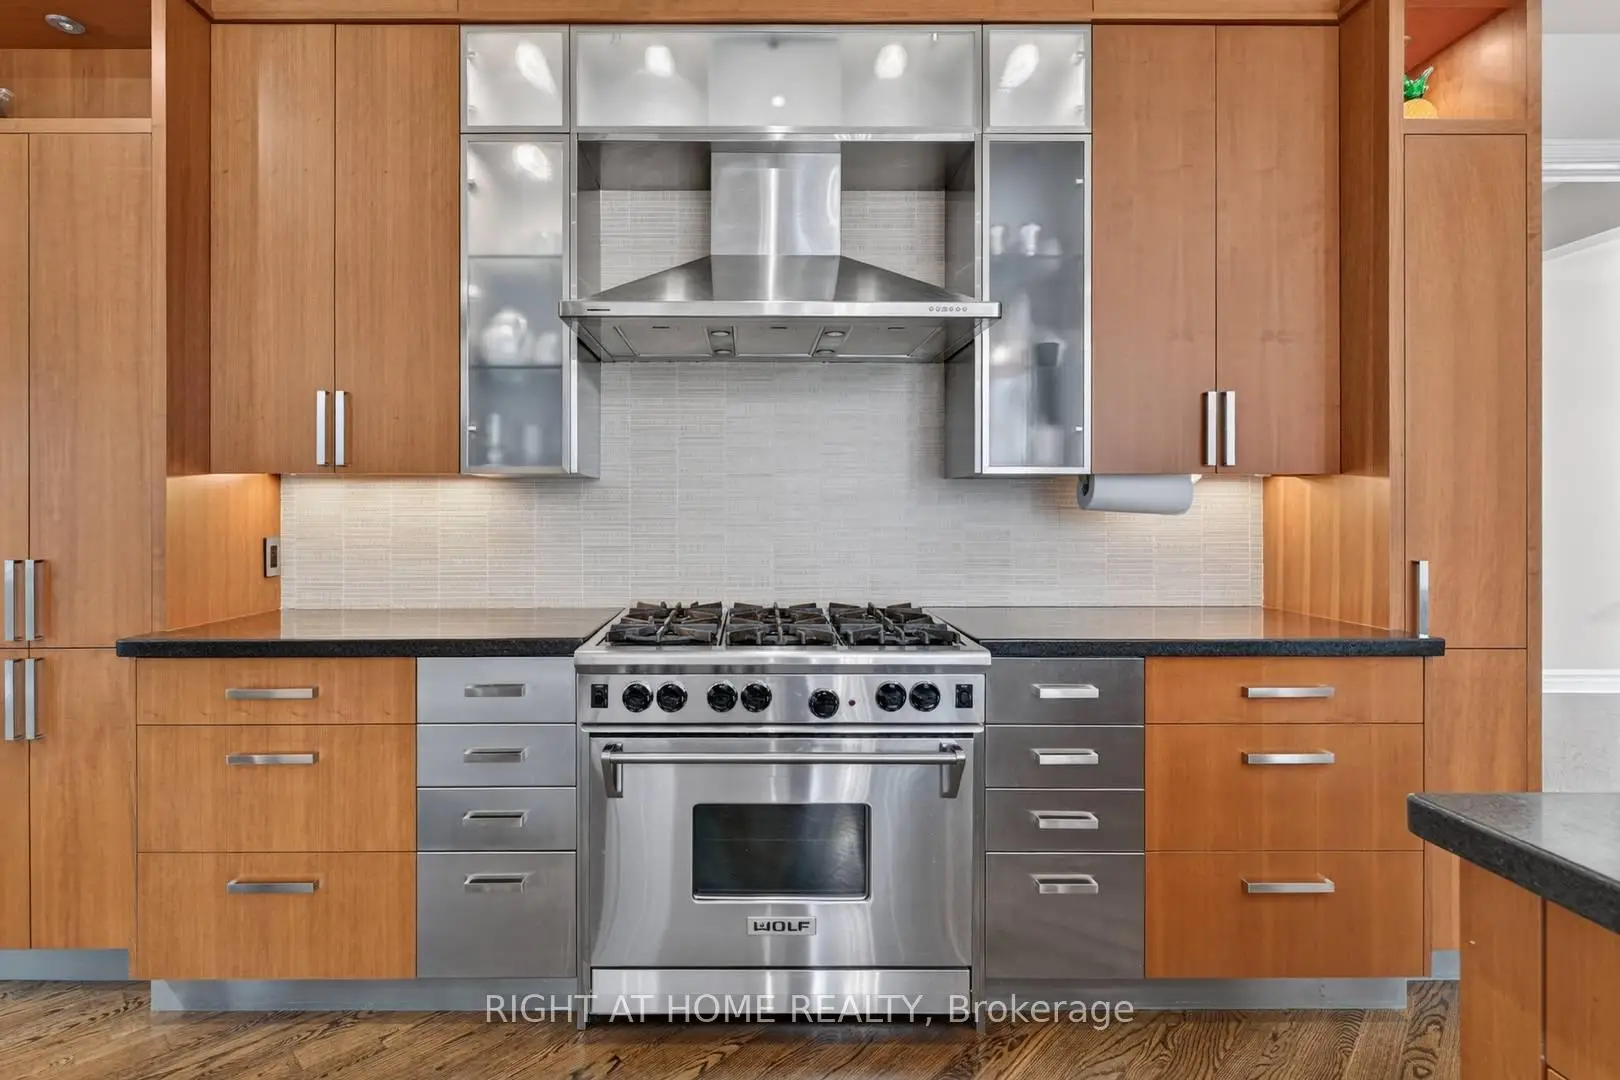

Description
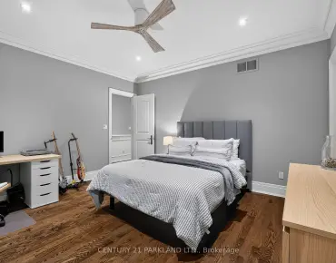
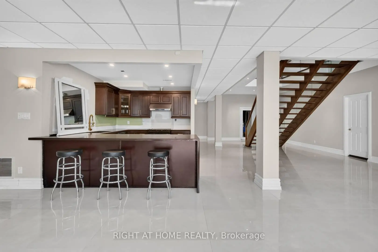
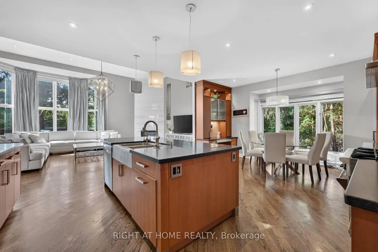
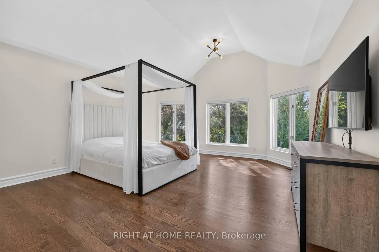
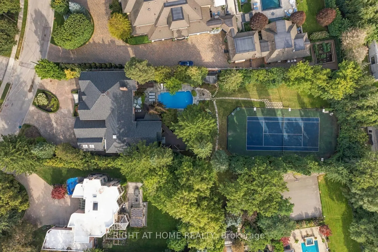
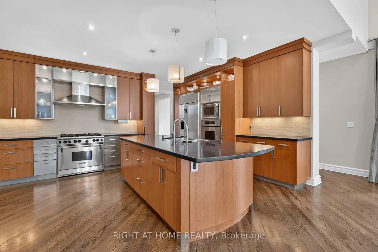
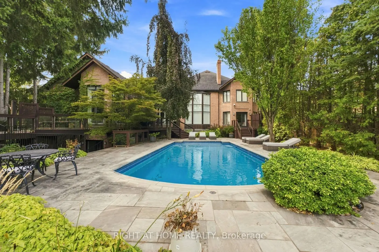
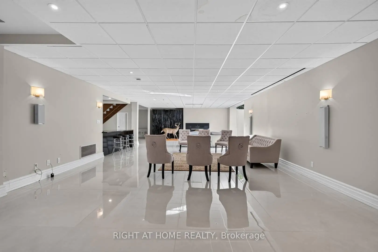
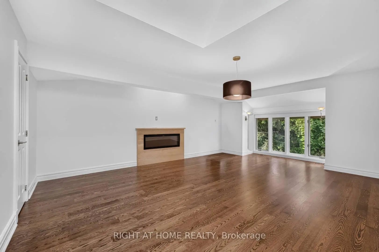
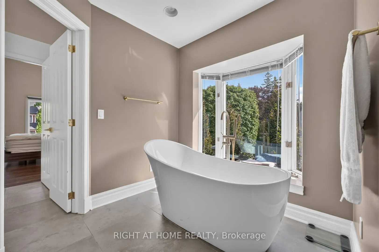
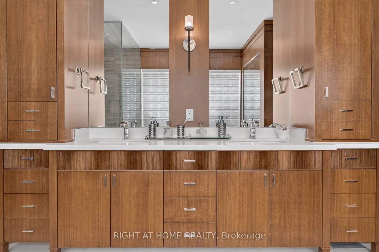
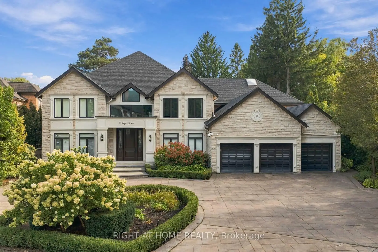
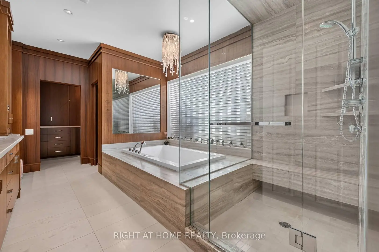
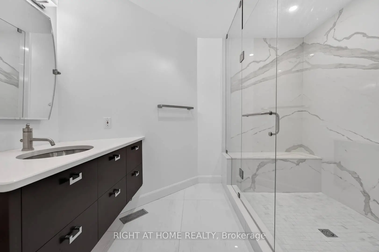
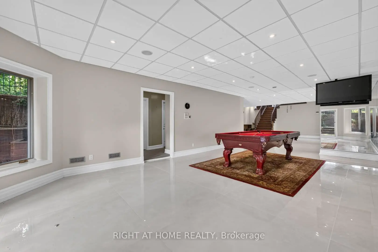
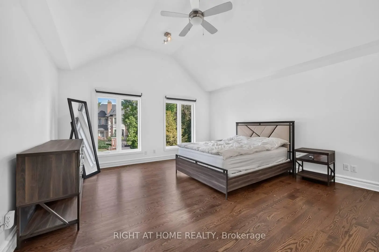
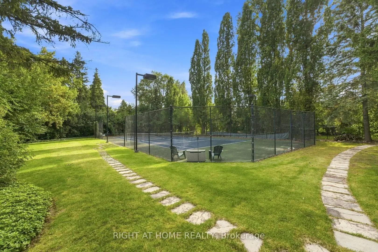
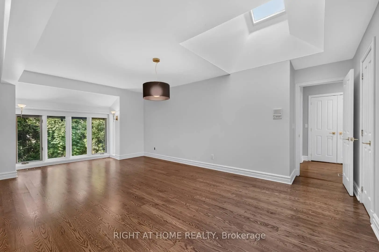
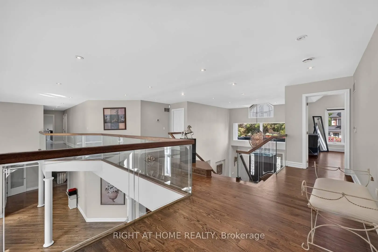
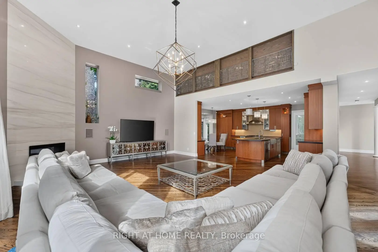
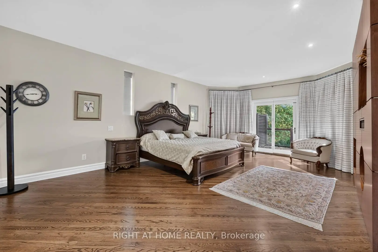
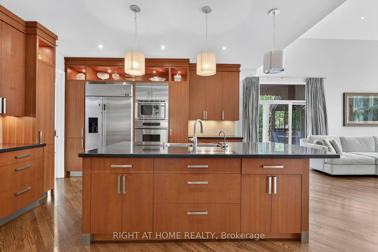
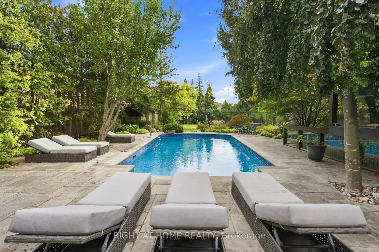
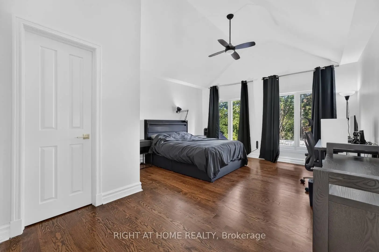
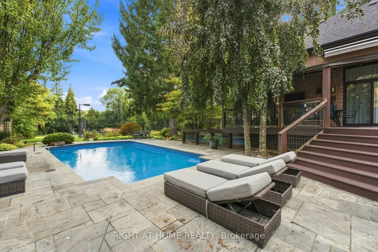
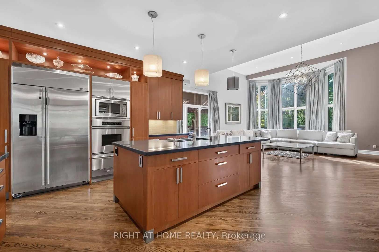
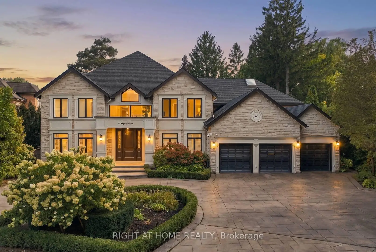
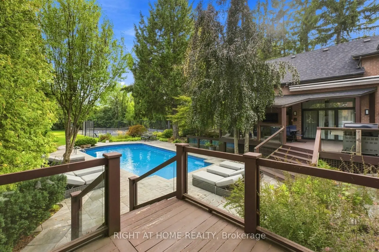
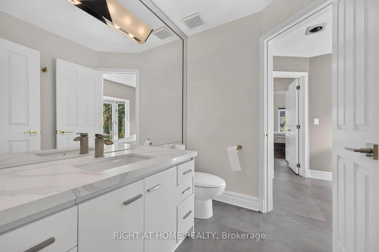
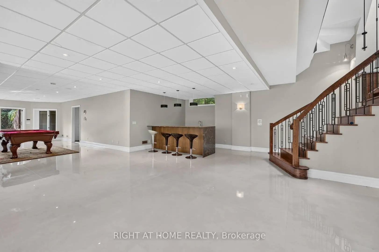
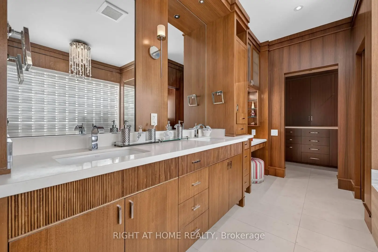
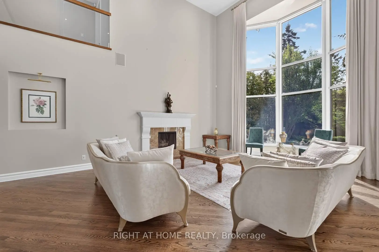
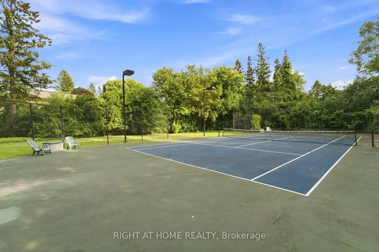
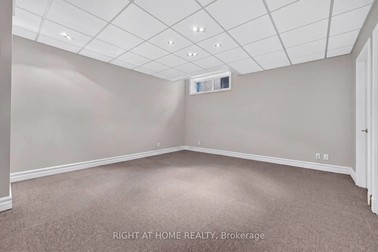
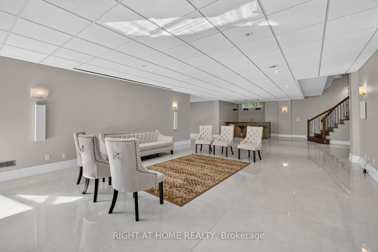
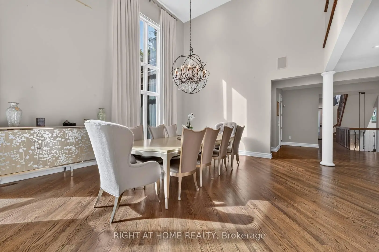
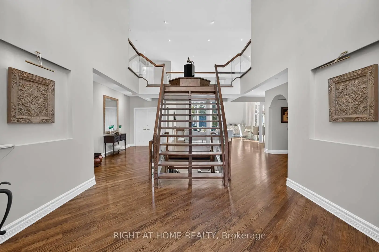
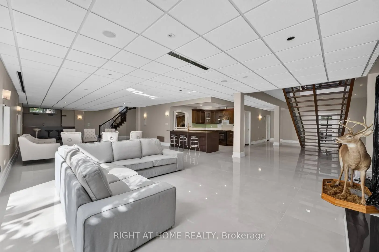
Behind a canopy of mature trees, 23 Bryson Drive unfolds as a private estate in the heart of South Richvale. Its rare 100' x 353' south facing lot offers an extraordinary setting for the home: a secluded backyard with a swimming pool, tennis court and expansive deck overlooking the grounds.The residence offers approximately 11,262 sq. ft. across three levels. From the two storey foyer, the home opens into living, dining and family rooms with ceilings over 18 feet high and windows that draw light and garden views into the interiors. The kitchen connects naturally to the breakfast area and family room, while an oak office with oak flooring, panelling and built-ins provides a beautifully finished space to work.The main floor primary suite offers a private retreat. Upstairs, four generous bedrooms, most with vaulted ceilings, provide space for family and guests. The lower level adds a theatre, great room, dry sauna, nanny's room and flexible rooms for a range of uses.Updated in 2022, the five plus one bedroom, eight bathroom home is complemented by a four car garage and a circular driveway with parking for eight or more vehicles. With its remarkable lot, mature landscape, outdoor pool and private tennis court, 23 Bryson Drive offers a way of life rarely found in South Richvale.
Features
- Facing: South

- Bedrooms: 5

- Bathrooms: 8

- Garages: 4

- Kitchens: 1

Details
- Lot size: 100.00 x 353.00 Feet

- Space: 5000 +

- Tax: $ 26665.02

- N13826246

- Listing contracted with: RIGHT AT HOME REALTY
| Room | Size(M) | Description | |
|---|---|---|---|
| Foyer | 5.38x4.19 | Sunken Rm, Skylight, Slate Flooring |
|
| Living Rm | 9.83x7.01 | Combined w/Dining, Gas Fireplace, 2 Pc Bath |
|
| Family Rm | 7.75x7.37 | Gas Fireplace, W/O To Deck, Hardwood Floor |
|
| Kitchen | 7.04x4.83 | Centre Island, Granite Counters, Stainless Steel Appl |
|
| Den | 4.17x3.76 | B/I Bookcase, Picture Window, 2 Pc Bath |
|
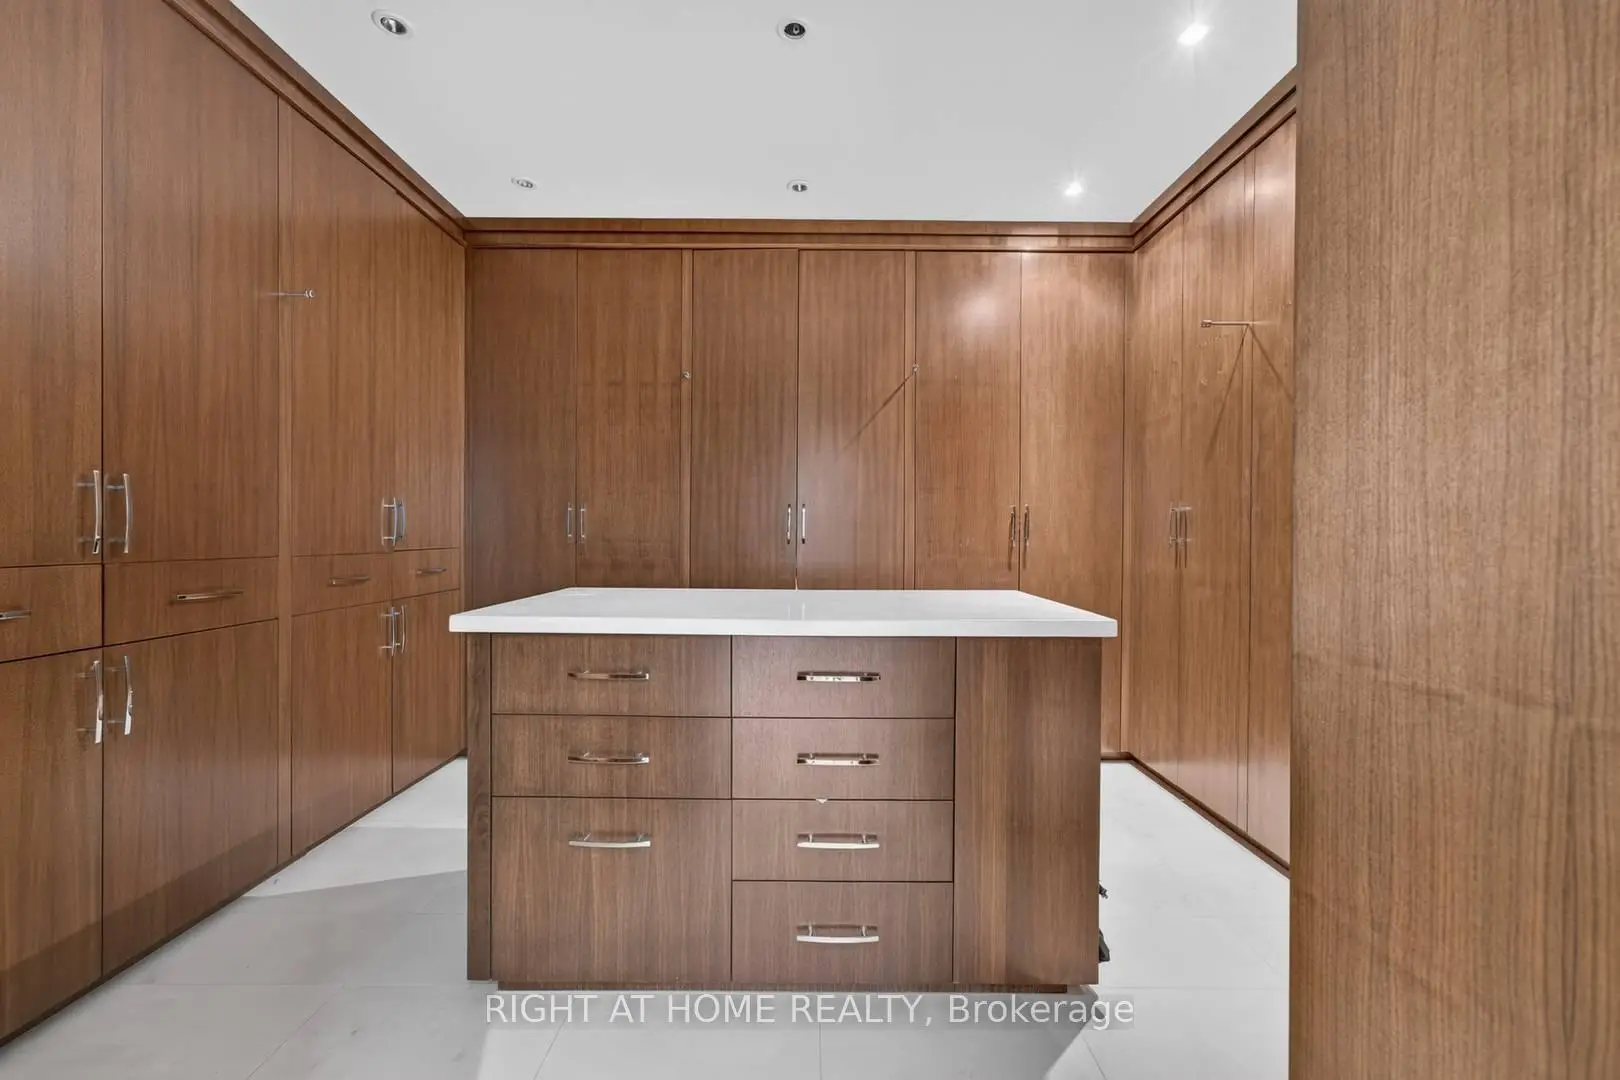
| Primary B | 6.83x4.45 | 7 Pc Ensuite, Walk-In Closet(s), Gas Fireplace |
|
| 2nd Br | 5.00x4.22 | 5 Pc Ensuite, Walk-In Closet(s), Vaulted Ceiling(s) |
|
| 3rd Br | 6.60x4.57 | 3 Pc Ensuite, Vaulted Ceiling(s), Walk-In Closet(s) |
|
| 4th Br | 5.23x4.62 | Semi Ensuite, Walk-In Closet(s), Picture Window |
|
| 5th Br | 4.62x4.57 | Walk-In Closet(s), Picture Window, Semi Ensuite |
|
| Great Rm | 17.68x5.94 | Fireplace, Wet Bar, Halogen Lighting |
|
| Exercise | 7.75x4.60 | W/O To Pool, 3 Pc Bath, Sauna |
| Bathroom | Pieces | Level | |
|---|---|---|---|
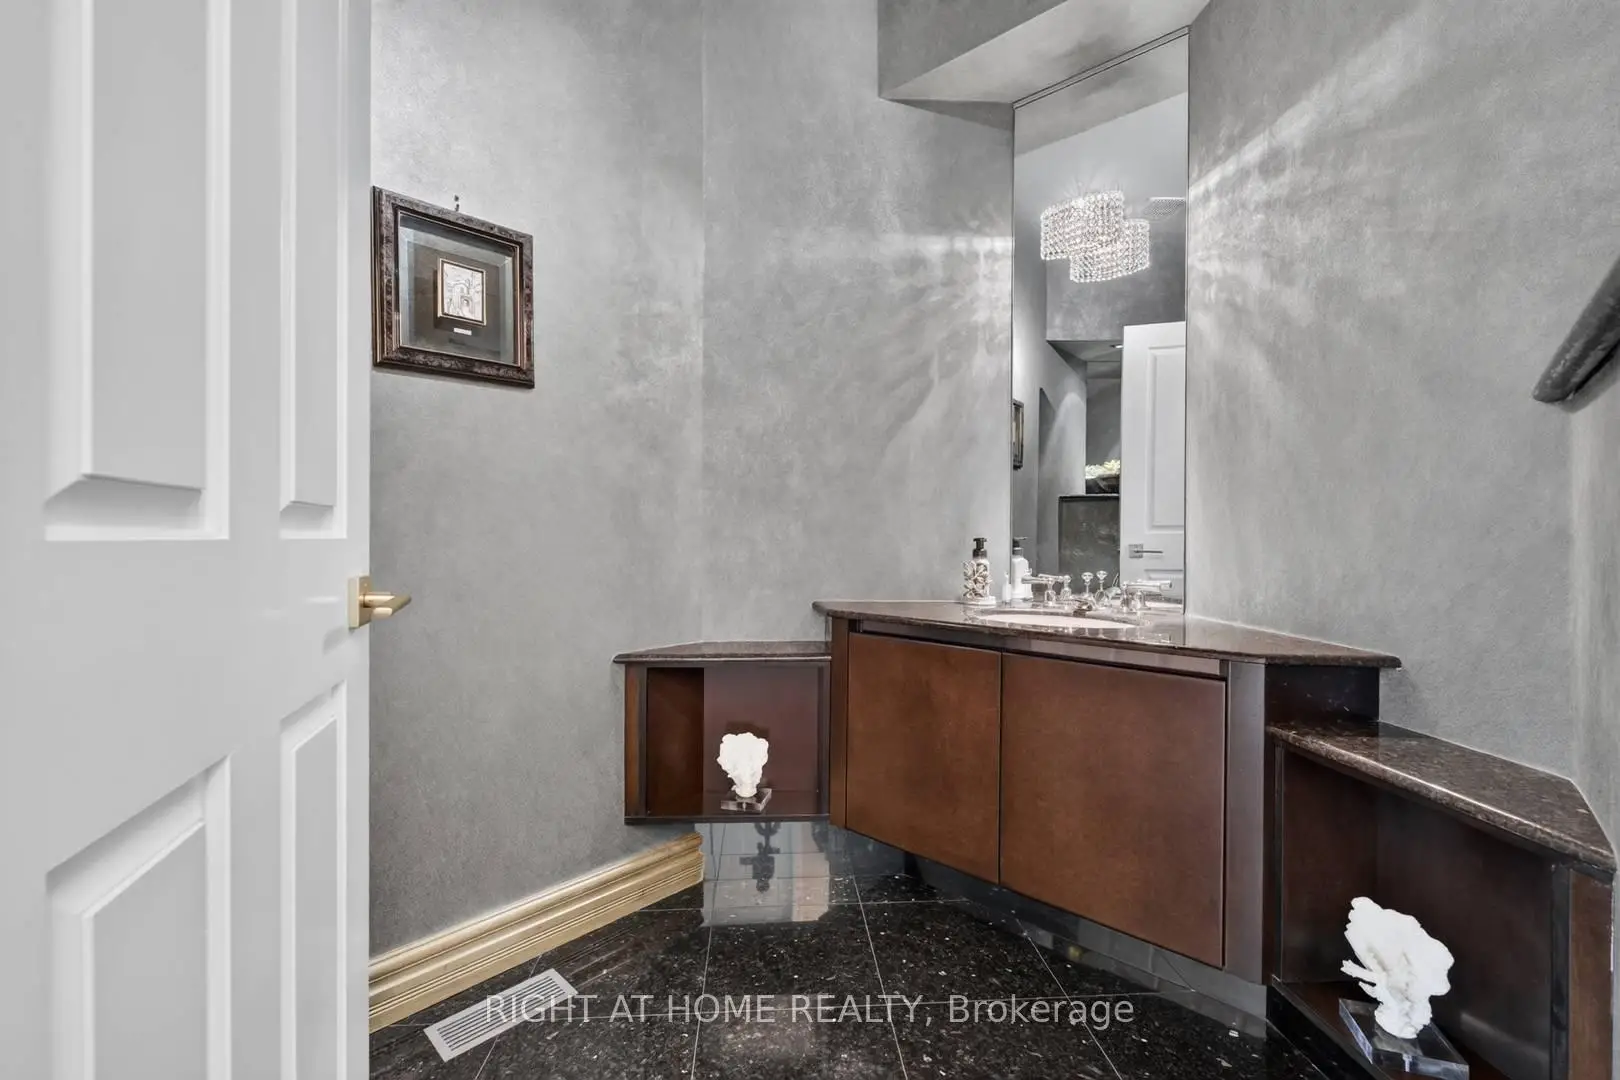
| 3xBaths | 2 pcs | ||
| 1xBath | 3 pcs | Second |
|
| 2xBaths | 4 pcs | ||
| 1xBath | 5 pcs | Second |
|
| 1xBath | 9 pcs | Second |
Property Summary
Located close to the intersection of Westwood and Yonge and Hwy 7, 23 Bryson Dr is a 5+1 bedrooms 8 washrooms Detached. The unit has a 4 Built-In Parking Spaces. The property has many nice features including Central Vacuum. Foyer, Living Room Rm, Family Room Rm, Kitchen, Den and Primary B are on the Main floor; Great Room and Excercise Room are on the Lower floor.Home Market Analysis
For Sale
For Lease
Comparable home values have decreased 12.4% compared with the same period last year.
Rent levels have decreased 23.4% compared with the same period last year.
How This Home Compares
Local Area Profile
This property is located in a predominantly owner-occupied residential area with housing made up primarily of detached homes. Approximately 49% of residents hold a bachelor's degree or higher, while about 8% have a college credential. Driving is the primary commuting method for nearly all local commuters.
School Information
Elementary Schools
-
Home schoolRank: 231 out of 3022 (Score: 8.3)Distance to school: 0.7 km (~13 min walk)
-
French Immersion school
Rank: 1 out of 3022 (Score: 10.0)Distance to school: 3.7 km (~11 min drive) -
Rank: 150 out of 3022 (Score: 8.6)Distance to school: 4.4 km (~13 min drive)
-
Catholic Gifted program school
Rank: 1 out of 3022 (Score: 10.0)Distance to school: 1.2 km (~22 min walk) Secondary Schools
-
Home schoolRank: 422/746 (Score: 5.8) 5 year average: 222/746 (Score: 6.8)Distance to school: 0.7 km (~13 min walk)
-
Rank: 20/746 (Score: 9.0) 5 year average: 50/746 (Score: 8.0)Distance to school: 3.9 km (~12 min drive)
-
AP program school
Rank: 67/746 (Score: 8.2) 5 year average: 109/746 (Score: 7.5)Distance to school: 3.0 km (~9 min drive) -
AP program school
Rank: 67/746 (Score: 8.2) 5 year average: 109/746 (Score: 7.5)Distance to school: 3.0 km (~9 min drive) -
Catholic Home school
Rank: 1/746 (Score: 10.0) 5 year average: 3/746 (Score: 9.2)Distance to school: 5.9 km (~18 min drive) -
Rank: 1/746 (Score: 10.0) 5 year average: 3/746 (Score: 9.2)Distance to school: 5.9 km (~18 min drive)
-
Rank: 1/746 (Score: 10.0) 5 year average: 3/746 (Score: 9.2)Distance to school: 5.9 km (~18 min drive)