North Richvale, Richmond Hill, L4C 5J2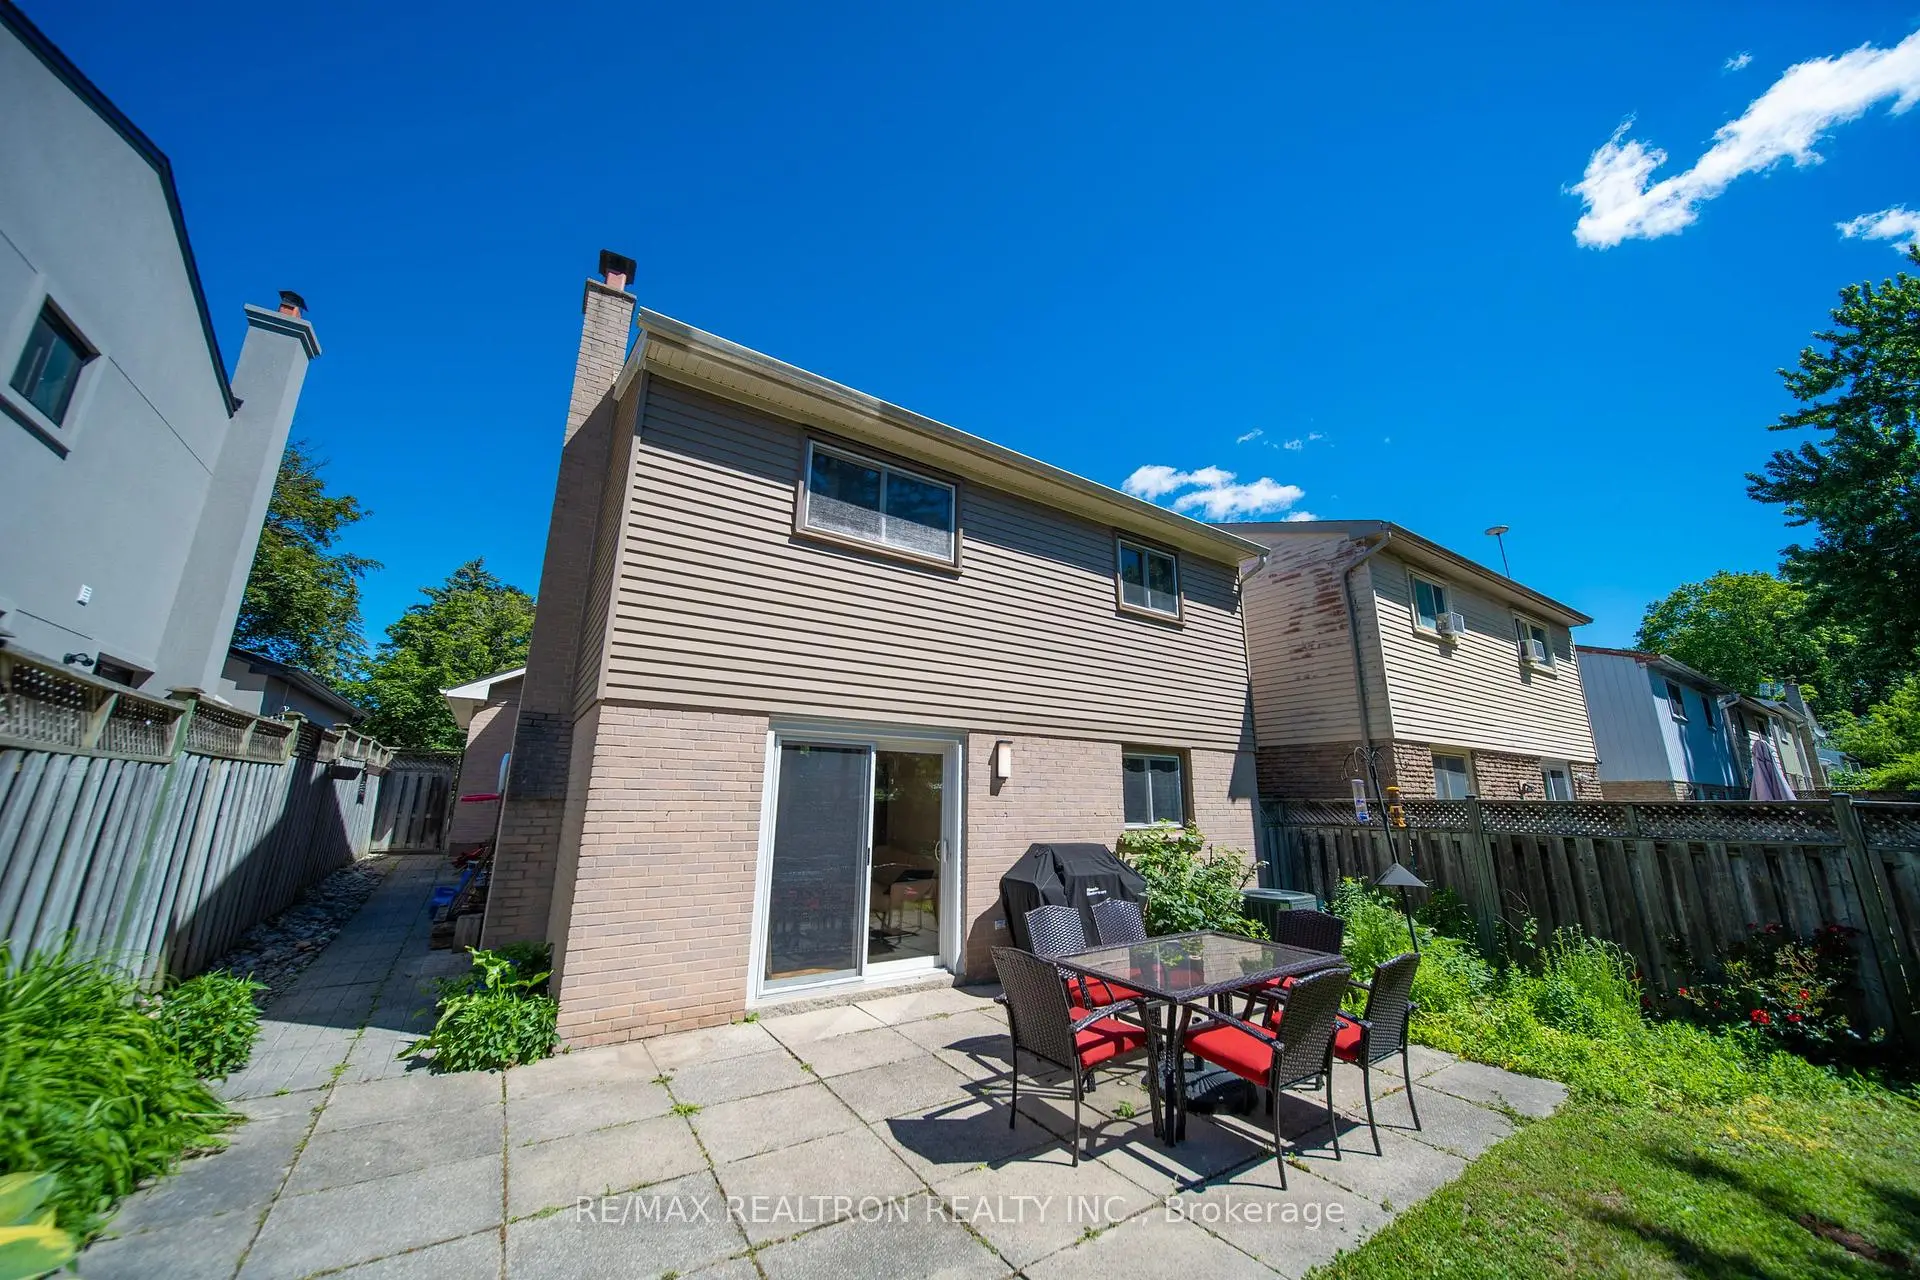

Description
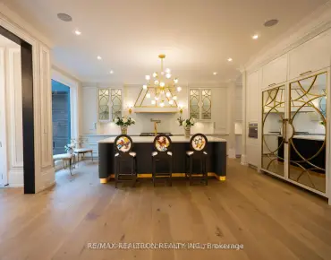
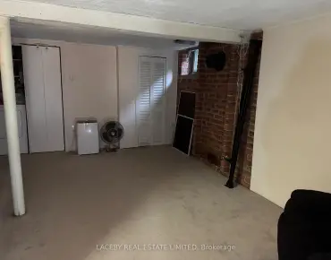
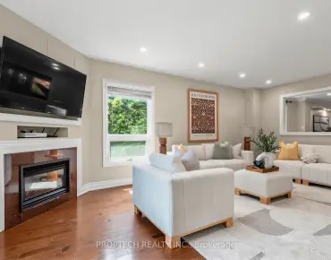
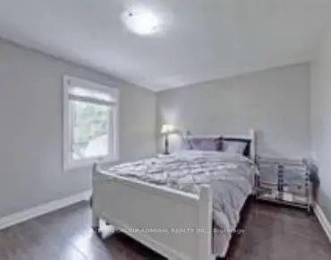
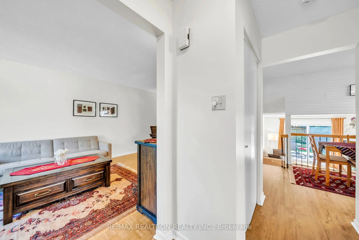
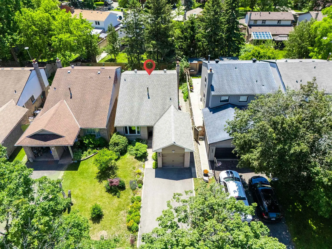
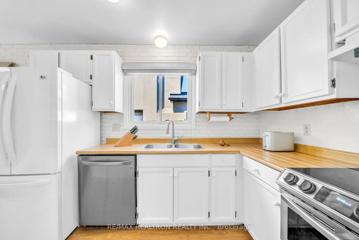
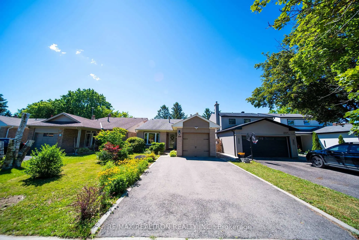
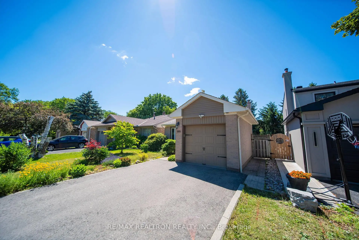
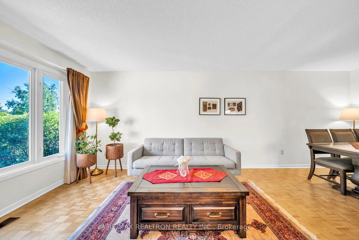
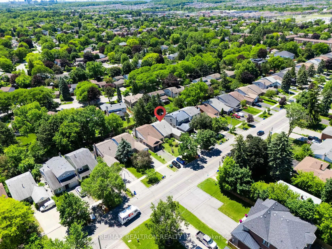
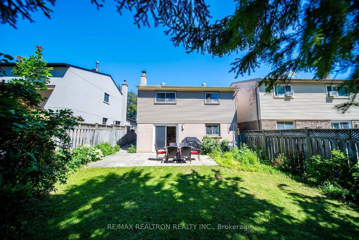
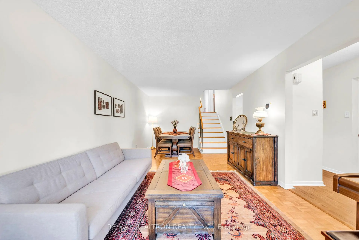
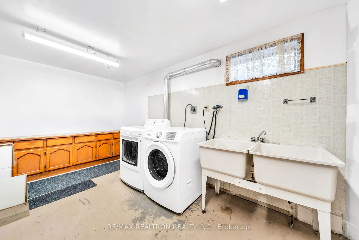
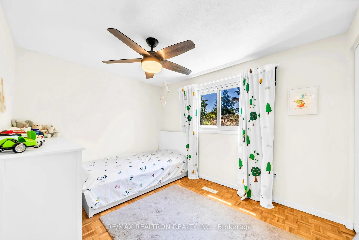
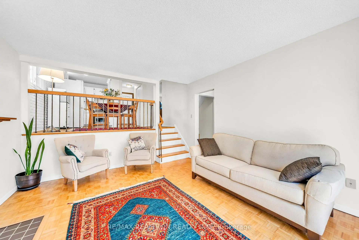
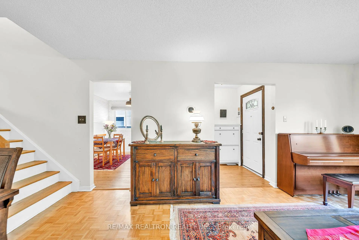
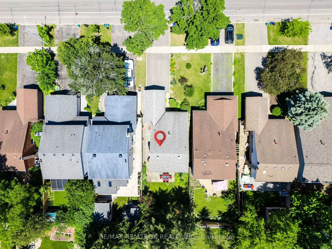
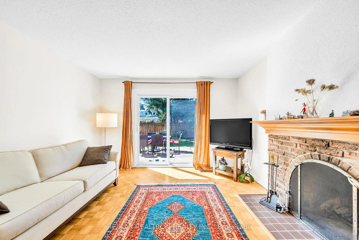
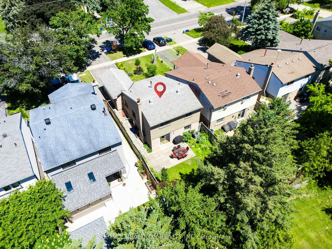
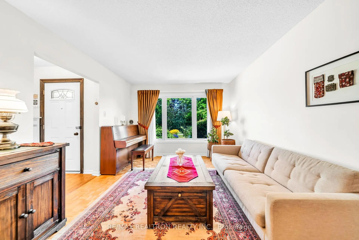
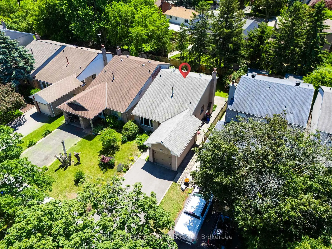
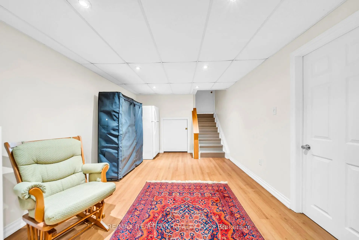
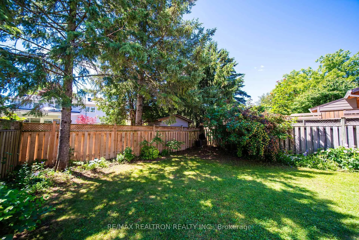
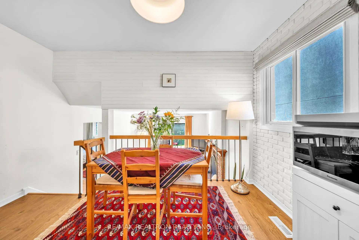
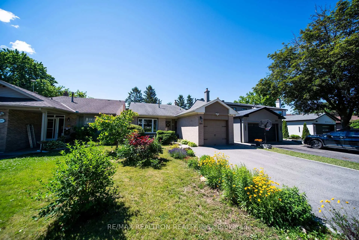
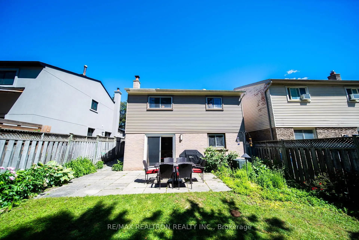
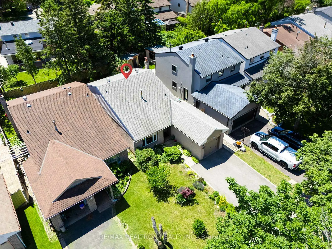
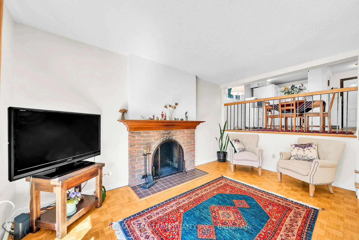
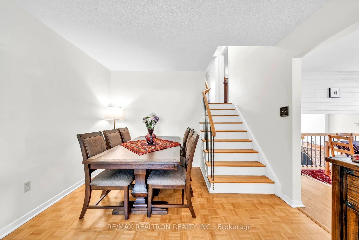
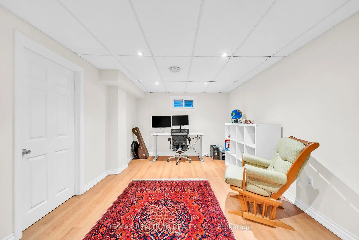
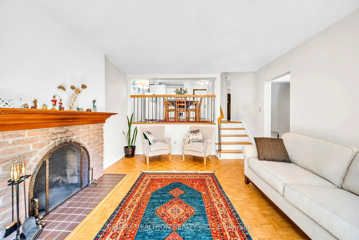
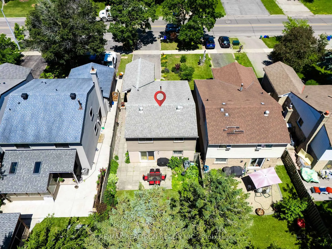
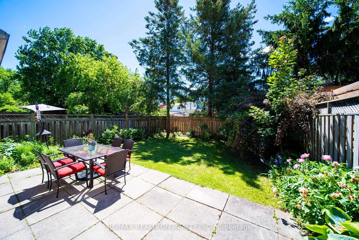
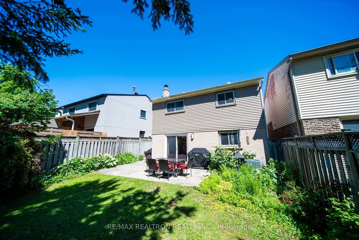
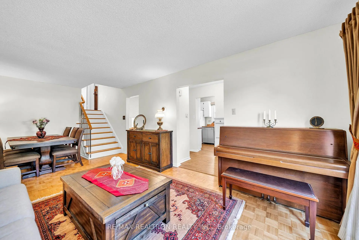
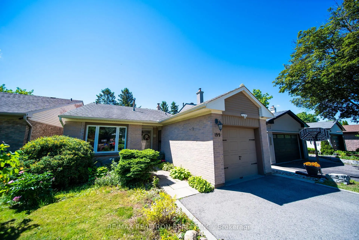
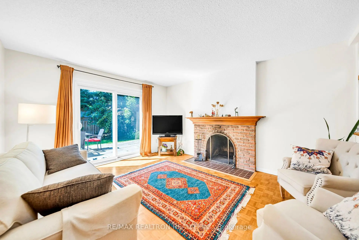
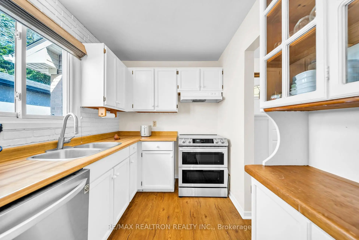
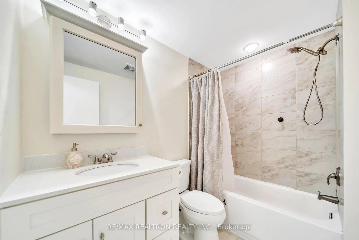
Welcome to 199 Weldrick Road, a bright and beautifully maintained backsplit showcasing true pride of ownership throughout. Ideally situated in a sought-after North Richvale Richmond Hill neighborhood, this inviting home is within walking distance to Hillcrest Mall, Yonge St, schools, public transit, parks, shopping and everyday amenities, with convenient access to major roads and highways. The functional layout features generously sized bedrooms, freshly painted interiors and renovated bathrooms. The kitchen overlooks a warm and welcoming family room complete with a fireplace and sliding doors opening to beautiful back yard, creating a comfortable space for everyday living and entertaining. The finished recreation room offers additional living space, while the basement and massive crawl space provide exceptional Newer Stainless Steel Appliances including refrigerator, stove, dishwasher, washer, dryer. This well-cared-for home offers comfort, convenience and outstanding potential in a family-friendly community.
Features
- Facing: South

- Bedrooms: 3

- Bathrooms: 2

- Garages: 1

- Kitchens: 1

Details
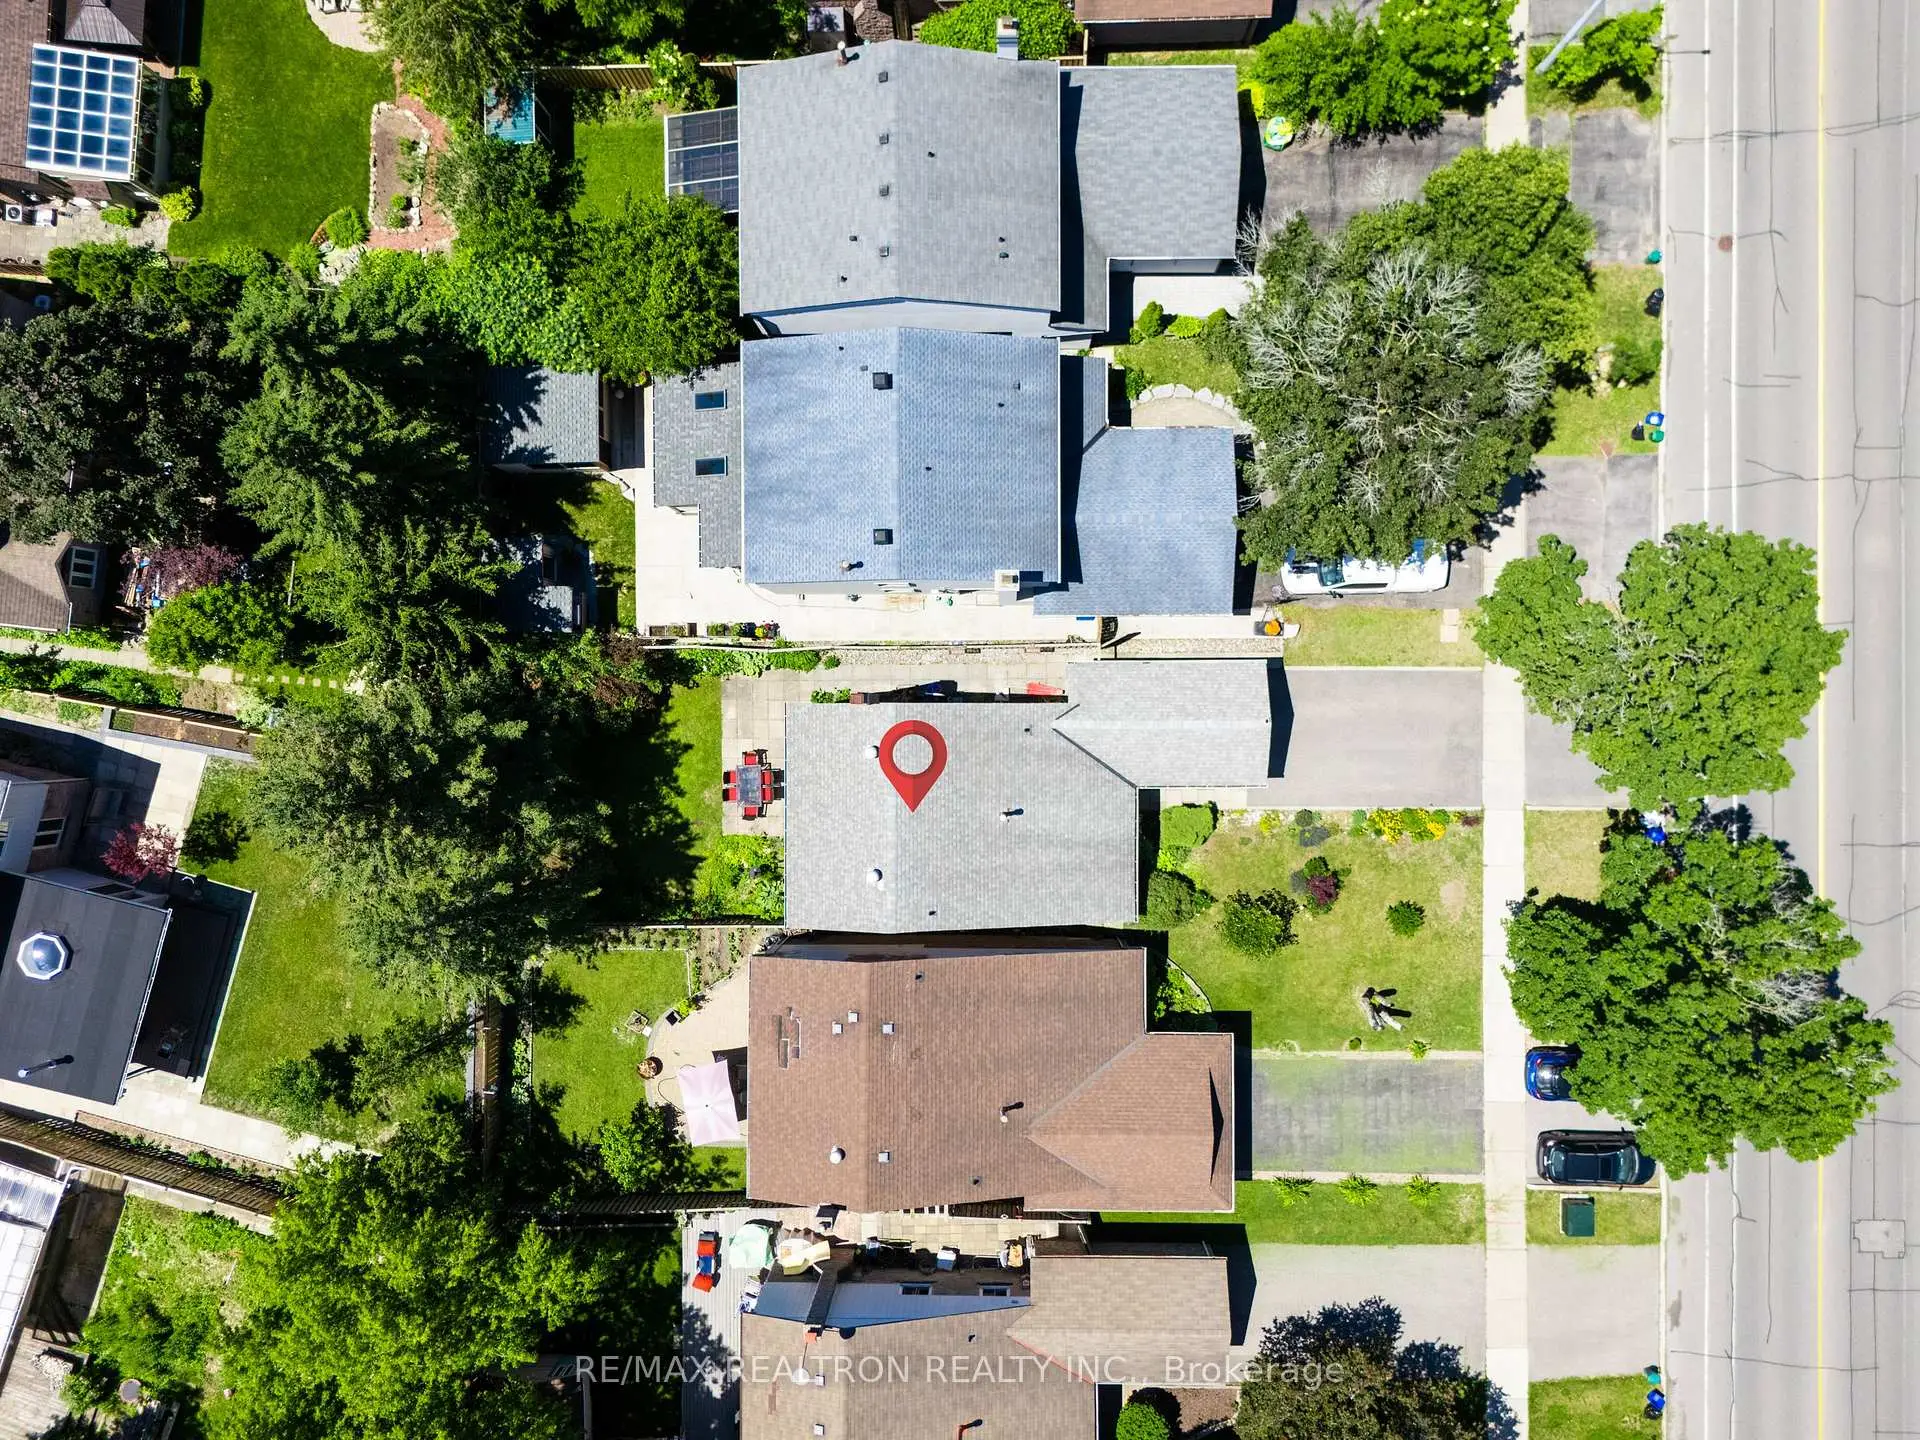
- Lot size: 35.00 x 120.00 Feet

- Space: 1500-2000

- Tax: $ 4835.00

- N13798534

- Listing contracted with: RE/MAX REALTRON REALTY INC.
| Room | Size(M) | Description | |
|---|---|---|---|
| Living Rm | 6.68x3.38 | Combined w/Dining, Parquet, Bay Window |
|
| Kitchen | 5.29x2.19 | Overlooks Family, Breakfast Area |
|
| Family Rm | 4.54x3.79 | W/O To Deck, Sliding Doors |
|
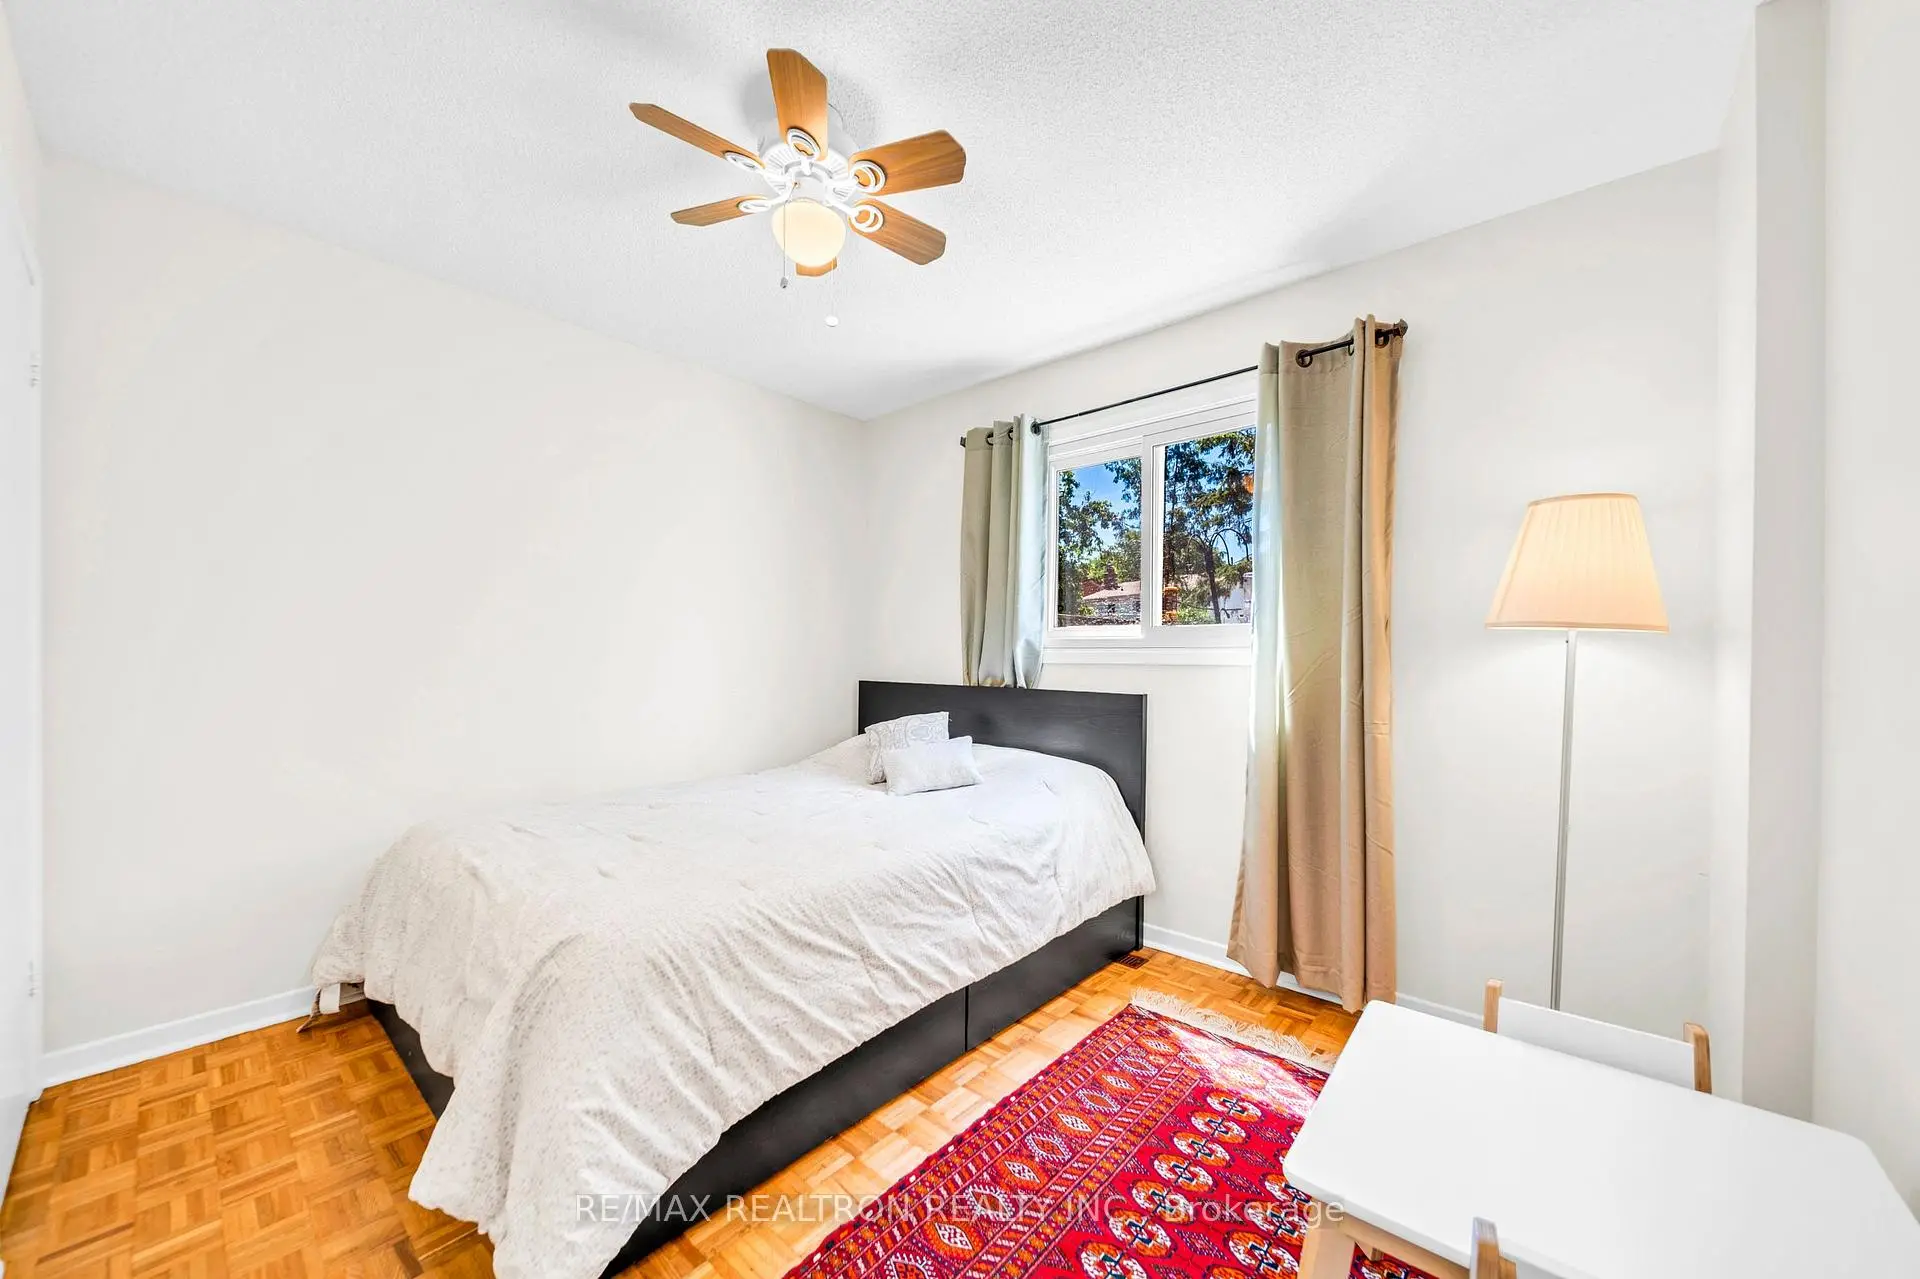
| 3rd Br | 3.36x2.83 | Parquet, Large Closet |
|
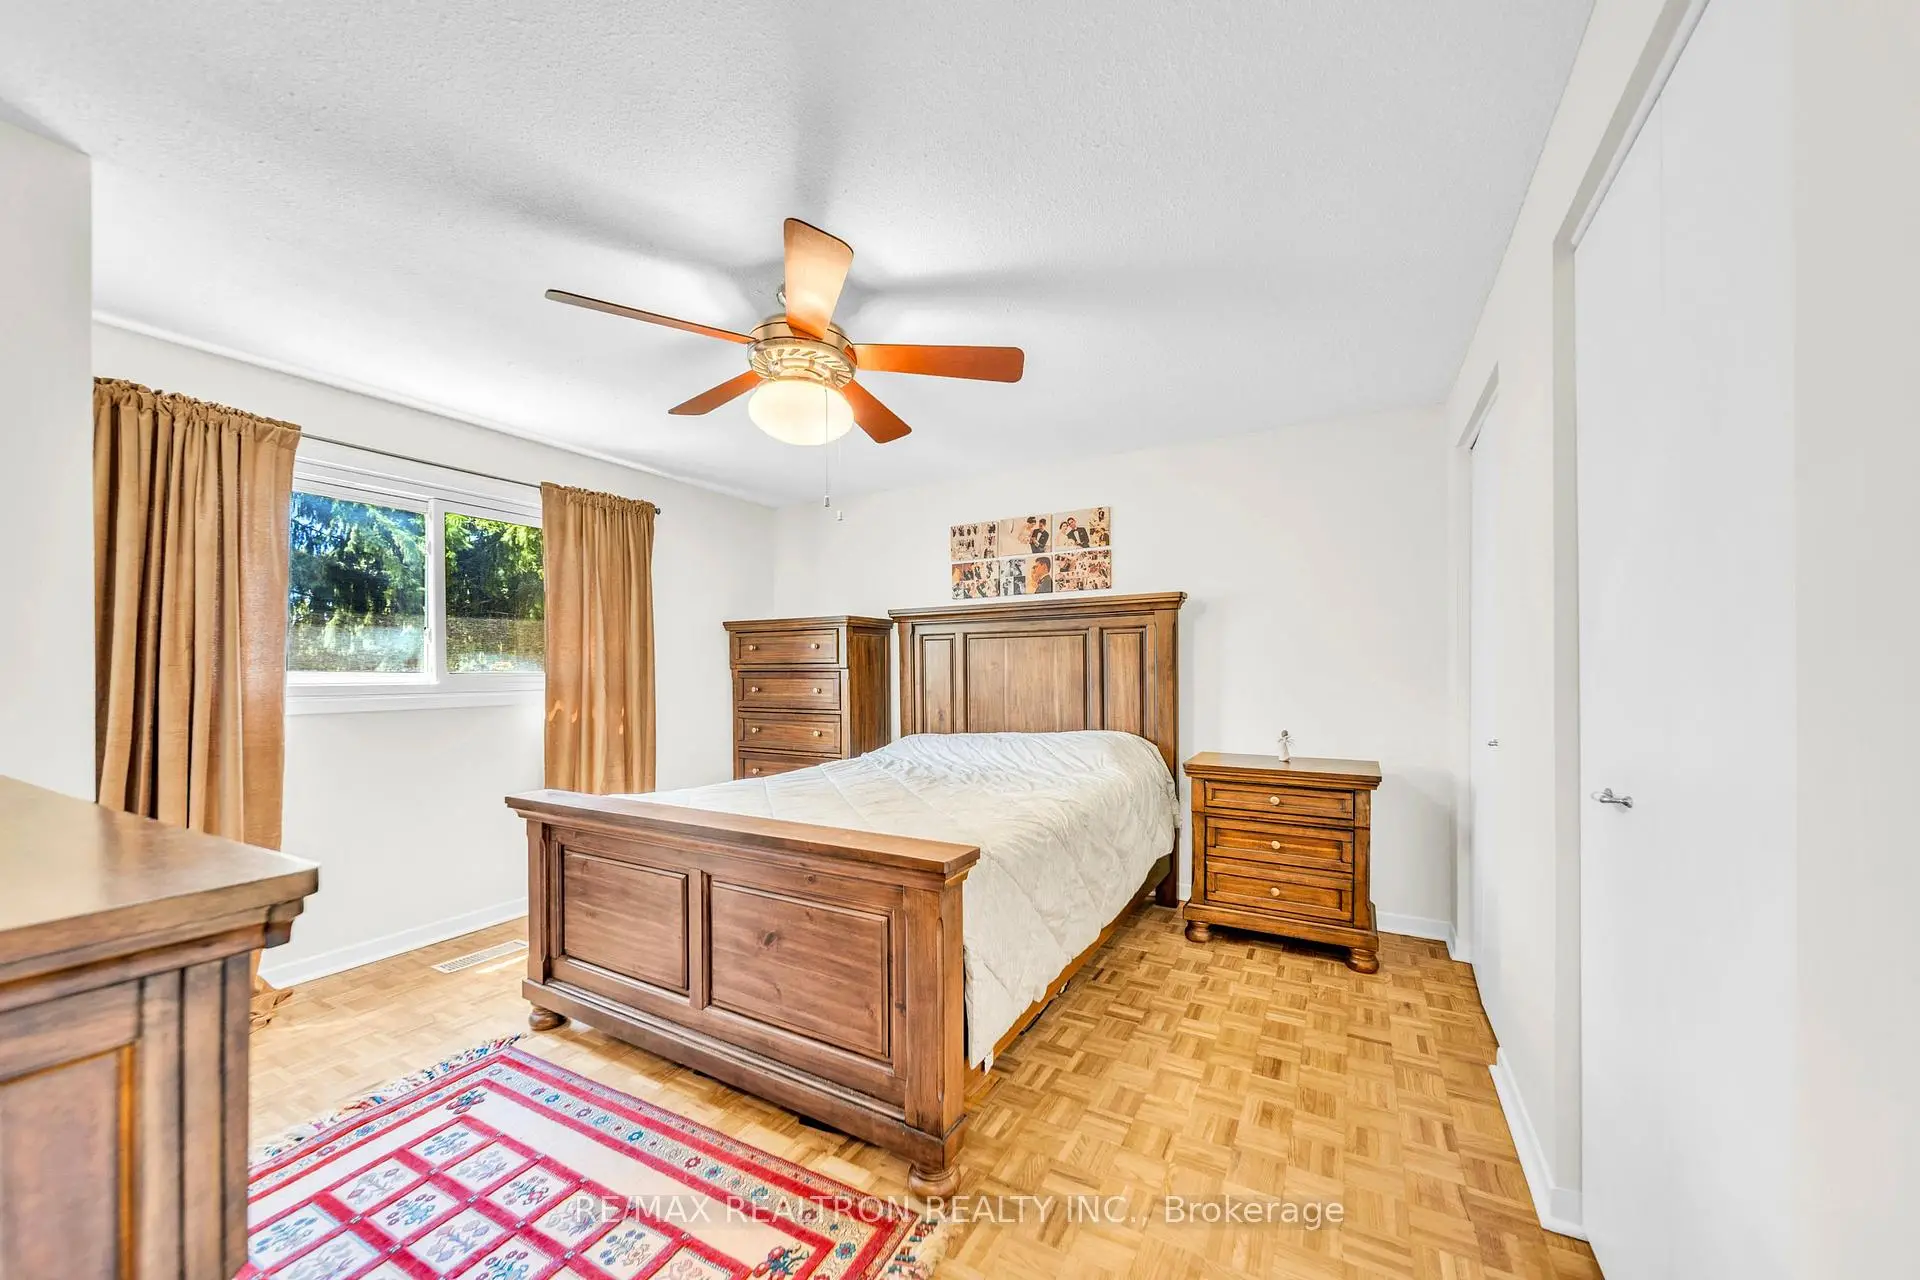
| Primary B | 3.90x3.89 | Parquet, His and Hers Closets, Linen Closet |
|
| 2nd Br | 3.51x2.75 | Parquet, Closet |
|
| Recreatio | 6.31x3.42 | Partly Finished |
|
| Workshop | 5.06x3.51 | Concrete Floor, Moulded Sink |
| Bathroom | Pieces | Level | |
|---|---|---|---|
| 1xBath | 4 pcs | Second |
|
| 1xBath | 2 pcs | Lower |
Property Summary
Located close to the intersection of Weldrick and Yonge, 199 Weldrick Rd W is a 3 bedrooms 2 washrooms Detached. The unit has a Single Attached Parking Space. The property basement is Partially Fi . The property has many nice features including Storage. Living Room Rm and Kitchen are on the Ground floor; Primary B and second bedroom are on the upper floor; Family Room Rm and third bedroom are on the Lower floor.Local Area Profile
This property is located in a predominantly owner-occupied residential area with a mix of detached homes and townhouses. Approximately 57% of residents hold a bachelor's degree or higher, while about 22% have a college credential. The large majority of local commuters travel by car.
School Information
Elementary Schools
-
Home schoolDistance to school: 0.8 km (~14 min walk)
-
Home schoolRank: 2677 out of 3022 (Score: 3.7)Distance to school: 0.8 km (~14 min walk)
-
French Immersion school
Rank: 1 out of 3022 (Score: 10.0)Distance to school: 4.3 km (~13 min drive) -
Rank: 150 out of 3022 (Score: 8.6)Distance to school: 4.6 km (~14 min drive)
-
Catholic Gifted program school
Rank: 1 out of 3022 (Score: 10.0)Distance to school: 0.6 km (~10 min walk) Secondary Schools
-
Home schoolRank: 422/746 (Score: 5.8) 5 year average: 222/746 (Score: 6.8)Distance to school: 2.2 km (~7 min drive)
-
Rank: 20/746 (Score: 9.0) 5 year average: 50/746 (Score: 8.0)Distance to school: 5.0 km (~15 min drive)
-
AP program school
Rank: 67/746 (Score: 8.2) 5 year average: 109/746 (Score: 7.5)Distance to school: 1.6 km (~29 min walk) -
AP program school
Rank: 67/746 (Score: 8.2) 5 year average: 109/746 (Score: 7.5)Distance to school: 1.6 km (~29 min walk) -
Catholic Home school
Rank: 1/746 (Score: 10.0) 5 year average: 3/746 (Score: 9.2)Distance to school: 4.3 km (~13 min drive) -
Rank: 1/746 (Score: 10.0) 5 year average: 3/746 (Score: 9.2)Distance to school: 4.3 km (~13 min drive)
-
Rank: 1/746 (Score: 10.0) 5 year average: 3/746 (Score: 9.2)Distance to school: 4.3 km (~13 min drive)


Commute Information
 Richmond Hill Go Train Station (3km) - Free Parking available, parking lots: 2004