Doncrest, Richmond Hill, L4B 0E5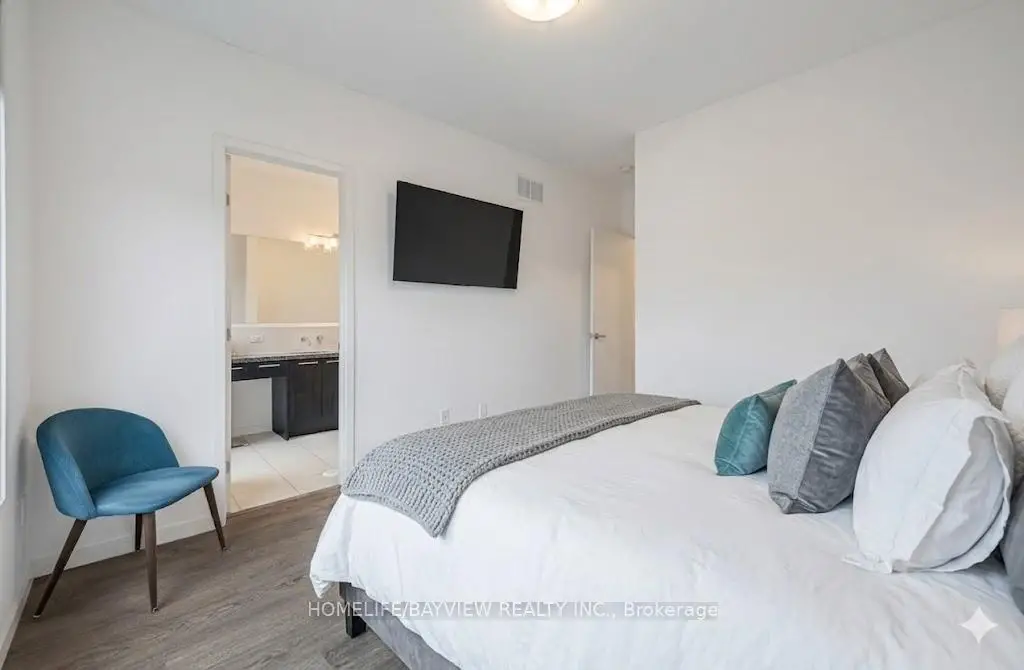

Description
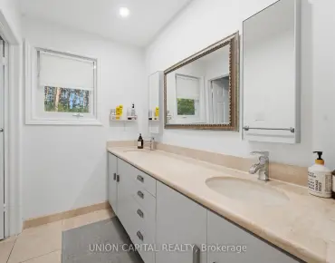
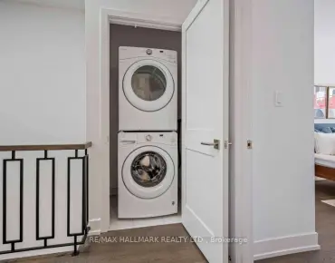
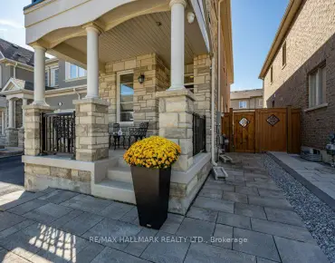
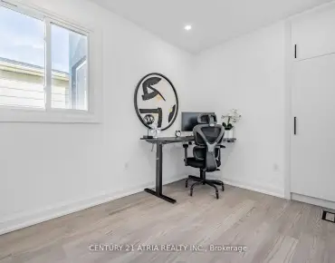
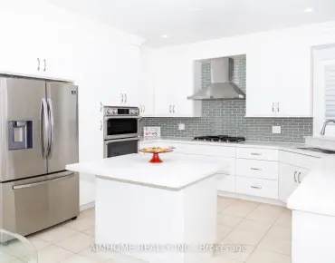
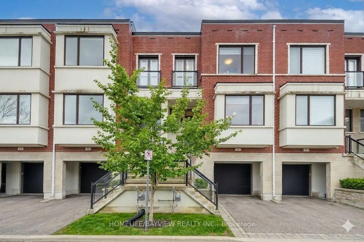
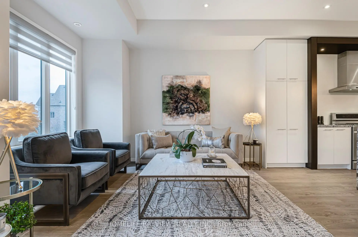
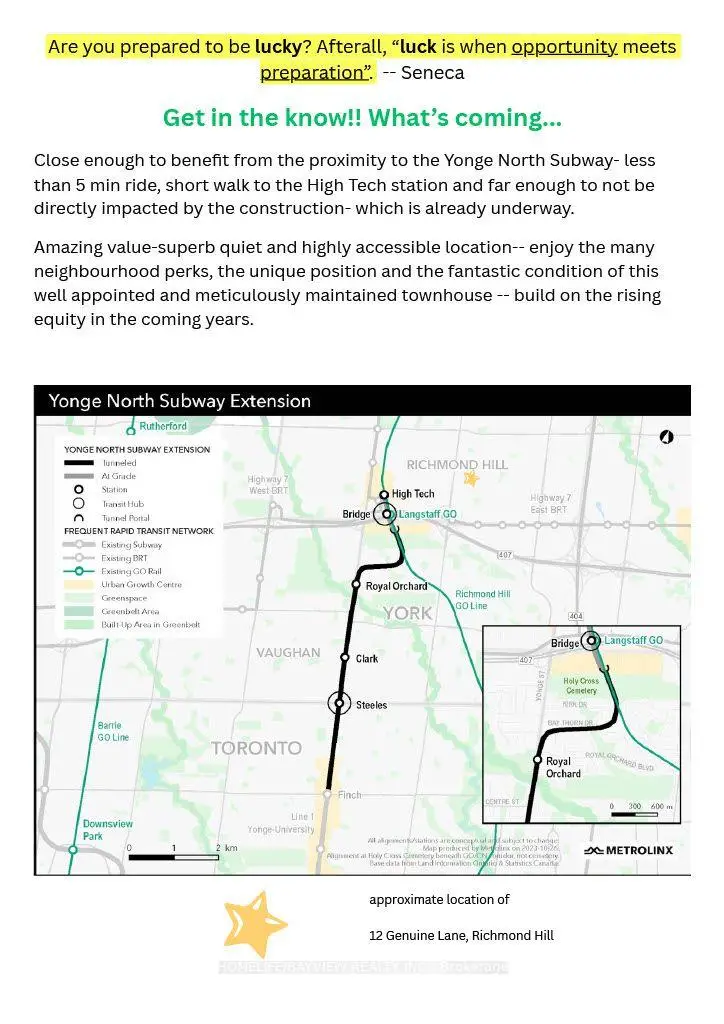
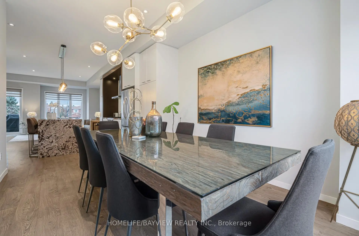
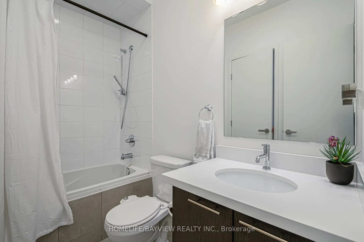
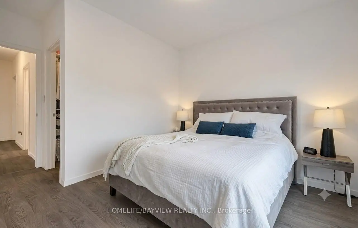
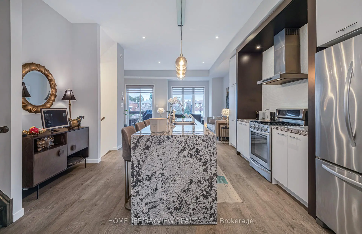
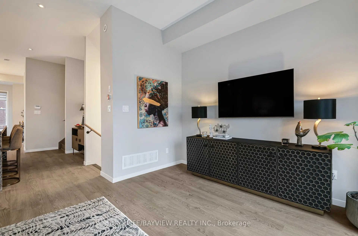
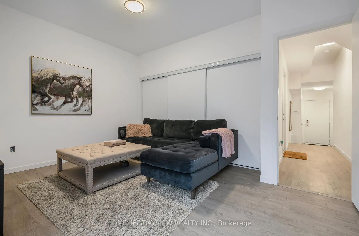
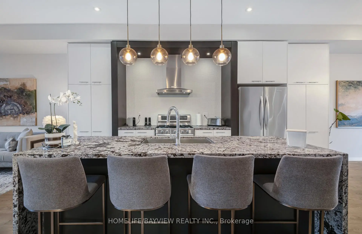
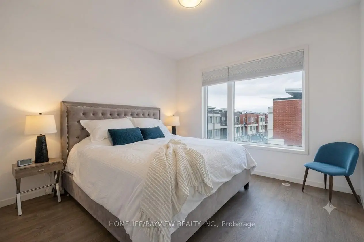
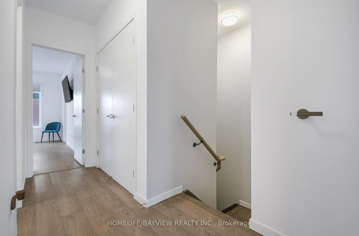
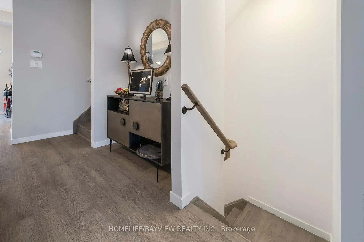
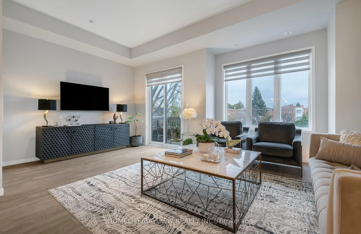
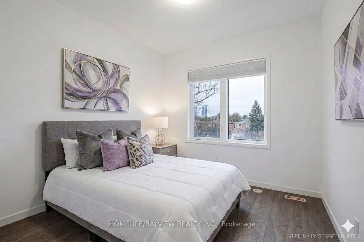
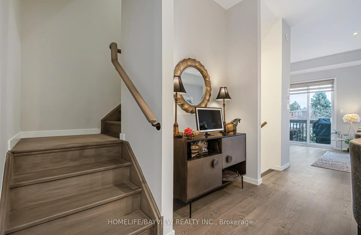
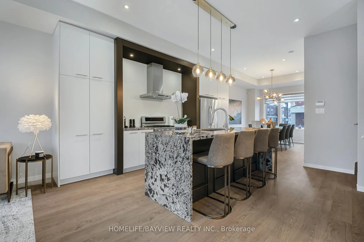
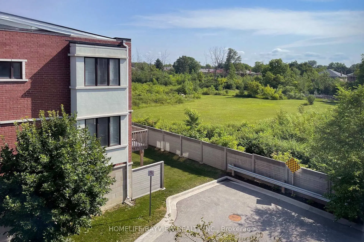
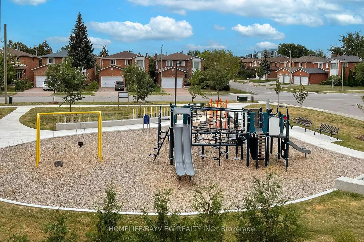
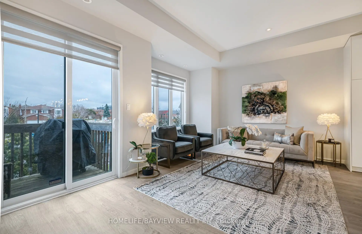
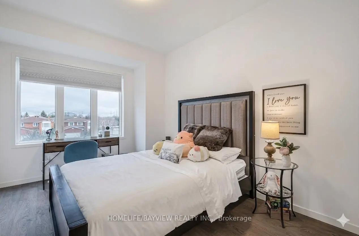
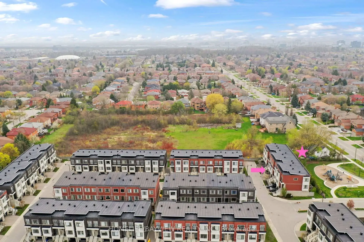
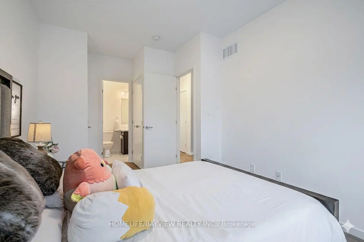
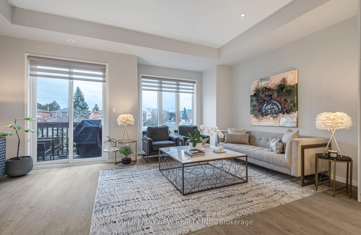
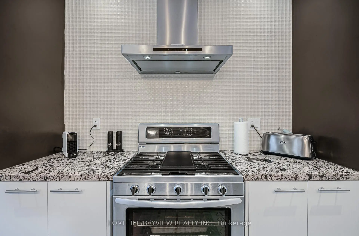
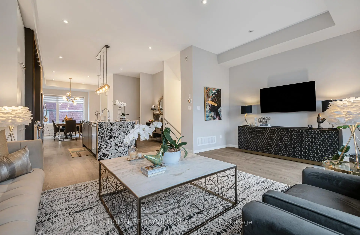
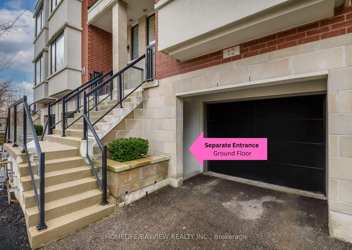
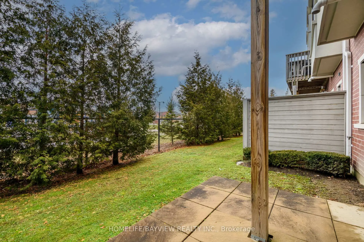
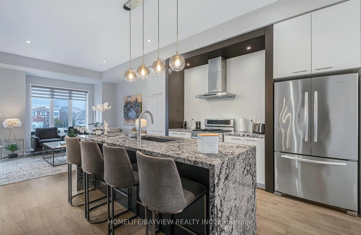
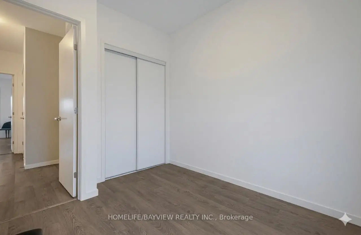
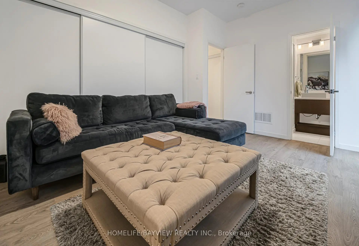
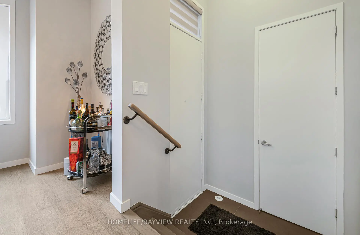
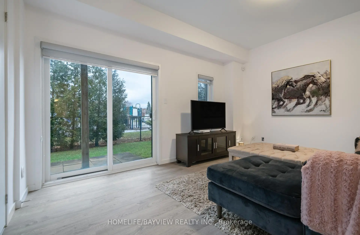
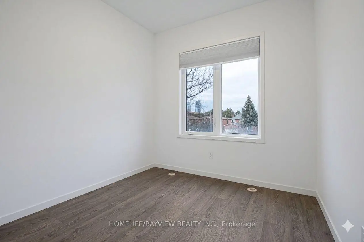
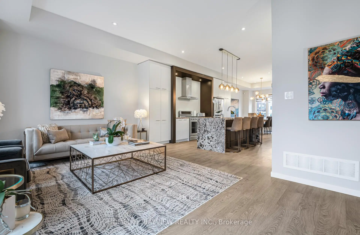
At the intersection of luxury & elevated lifestyle! Welcome to an exceptional & modern townhouse in highly-sought Urban Towns at Bayview. **Uniquely situated: ONE of only 6 north-south lots in the complex backing onto a parkette, unobstructed view- loads of sun & privacy.** In pristine condition- meticulously maintained & updated. The sweet spot: the 4th bedroom & ensuite on the lower level (above grade) with walk out separate entrance(s) would serve well for multiple purposes: in-law/separate suite with income potential, perfect for multi-generational families, a bright & independent home office. *** One of the valuable features of this remarkable home is that it overlooks a beautiful parkette, permanent & unobstructed view- no driveway in front and no house behind-more privacy & plenty of sunlight! *** Prime LOCATION- quick & easy access to grocery stores (Loblaws, Walmart), big box stores (Home Depot, Canadian Tire, Staples, Best Buy, Walmart), restaurants & movie theatre, minutes to Hwy 7, 407, 404, Go Train Stn, Parks, Community Centre. Highly rated schools district- i.e St.Robert Catholic HS.*** Close enough to benefit from the Yonge North SUBWAY Station and far enough to not be directly impacted by the construction- already underway. *** The open-concept main floor boasts GRAND 10' smooth ceilings, abundant natural light, sleek finishes and quality craftsmanship throughout. The GENEROUS living and dining areas provide the perfect backdrop for everyday living & entertaining, flowing seamlessly into a well-appointed kitchen with stylish cabinetry, premium appliances & plenty of storage. Convenient main floor access to balcony- easy to BBQ. Upstairs & lower level feature 9' ceiling with spacious bedrooms & ample storage space with the cherry on top of an upstairs laundry room. Be sure to view virtual tour. Ask for fully furnished option -for true turn key-most furnishings avail for sale. Some photos reflect virtual staging.
Features
- Facing: South

- Bedrooms: 4

- Bathrooms: 4

- Garages: 1

- Kitchens: 1

Details
- Lot size: --- x --- Feet

- Space: 2000-2500

- Tax: $ 5763.42

- N13791548

- Listing contracted with: HOMELIFE/BAYVIEW REALTY INC.
| Room | Size(M) | Description | |
|---|---|---|---|
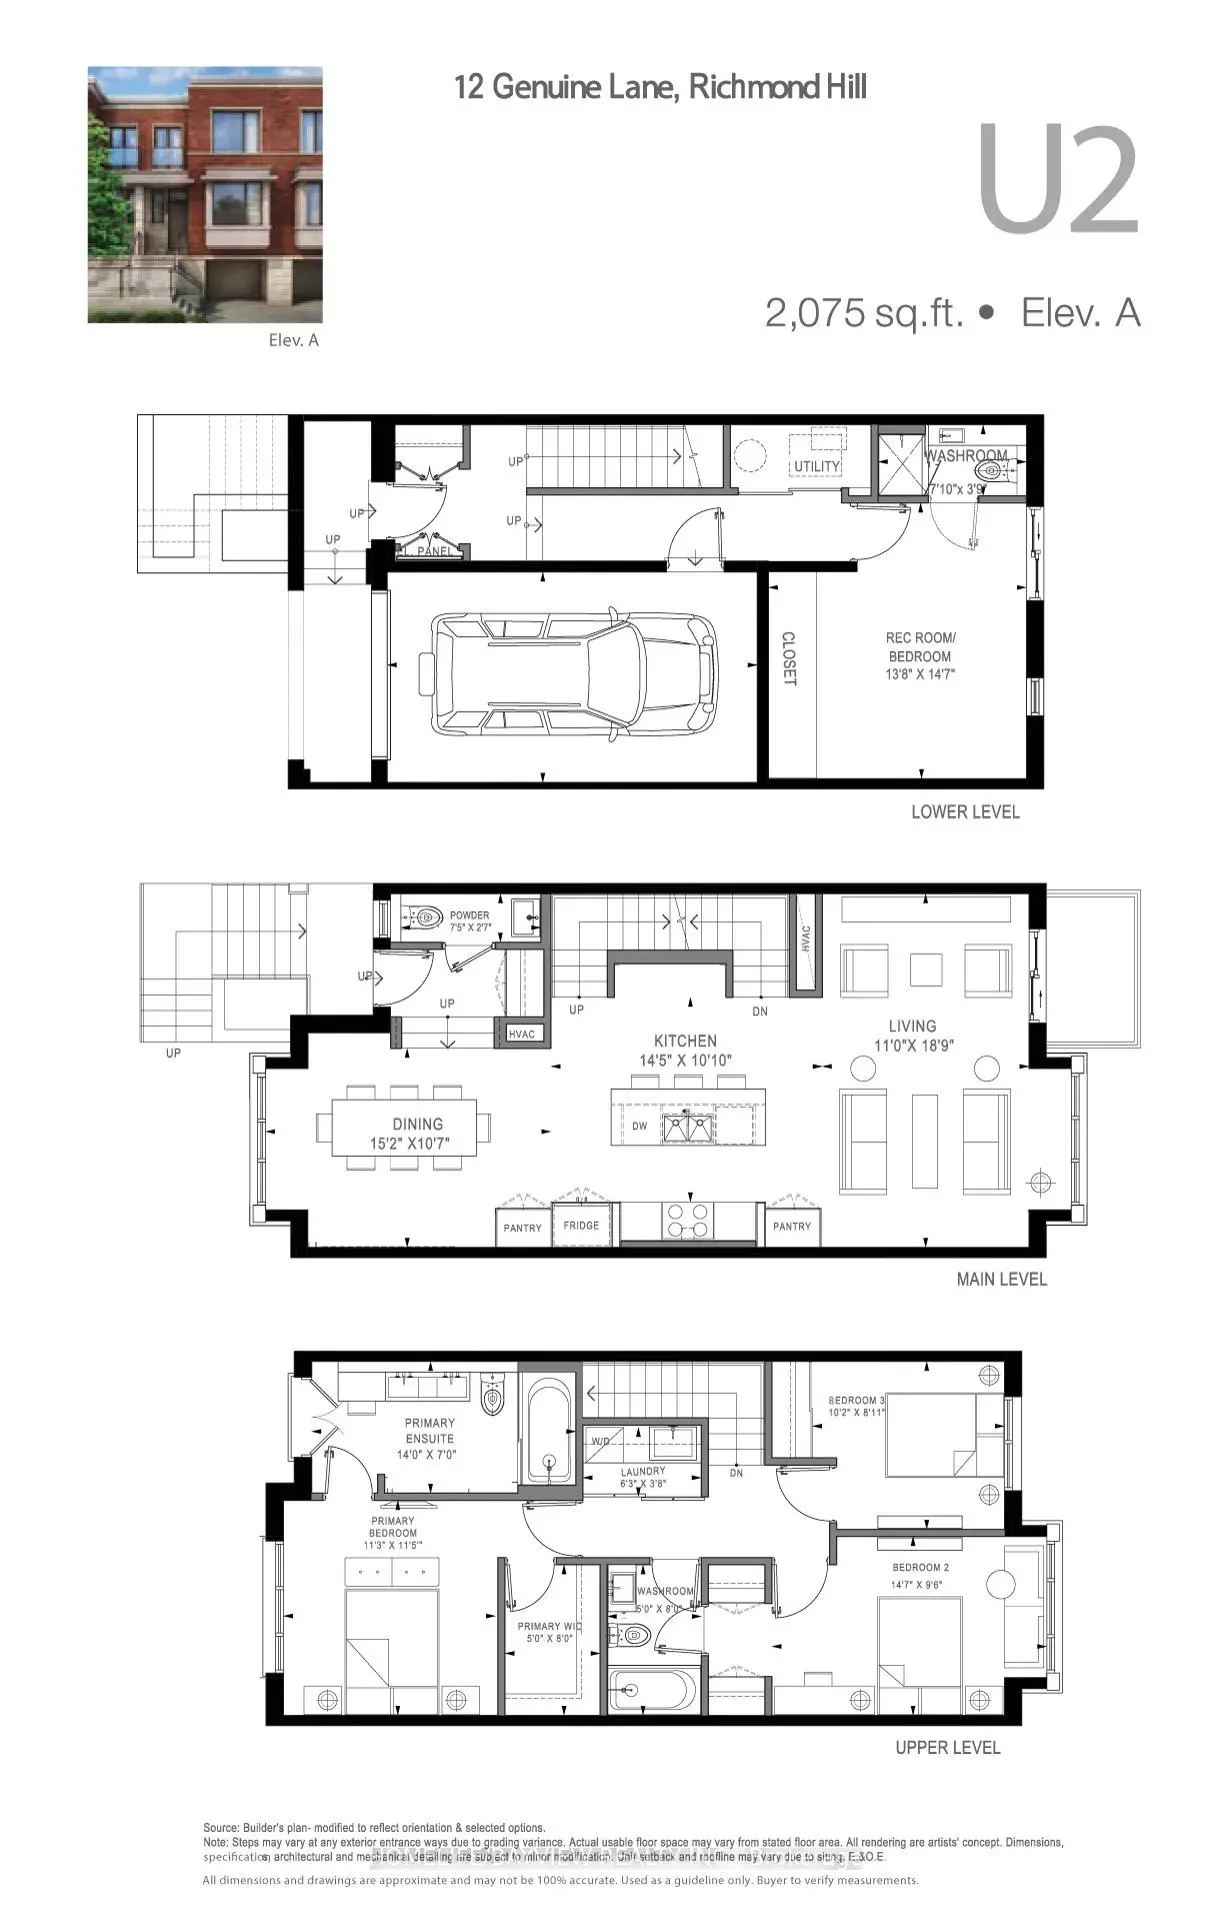
| Family Rm | 3.35x5.72 | Open Concept, Overlooks Park, W/O To Balcony |
|
| Dining Rm | 4.62x3.22 | Open Concept, Picture Window |
|
| Kitchen | 4.40x3.30 | Breakfast Bar, Granite Counters, Stainless Steel Appl |
|
| Primary B | 3.43x3.48 | 5 Pc Ensuite, Walk-In Closet(s), Large Window |
|
| 2nd Br | 4.40x2.90 | Semi Ensuite, His and Hers Closets, Overlooks Park |
|
| 3rd Br | 3.10x2.72 | Large Window, Closet, Overlooks Park |
|
| 4th Br | 4.17x4.44 | 3 Pc Ensuite, Large Closet, W/O To Patio |
| Bathroom | Pieces | Level | |
|---|---|---|---|
| 1xBath | 5 pcs | Second |
|
| 1xBath | 4 pcs | Second |
|
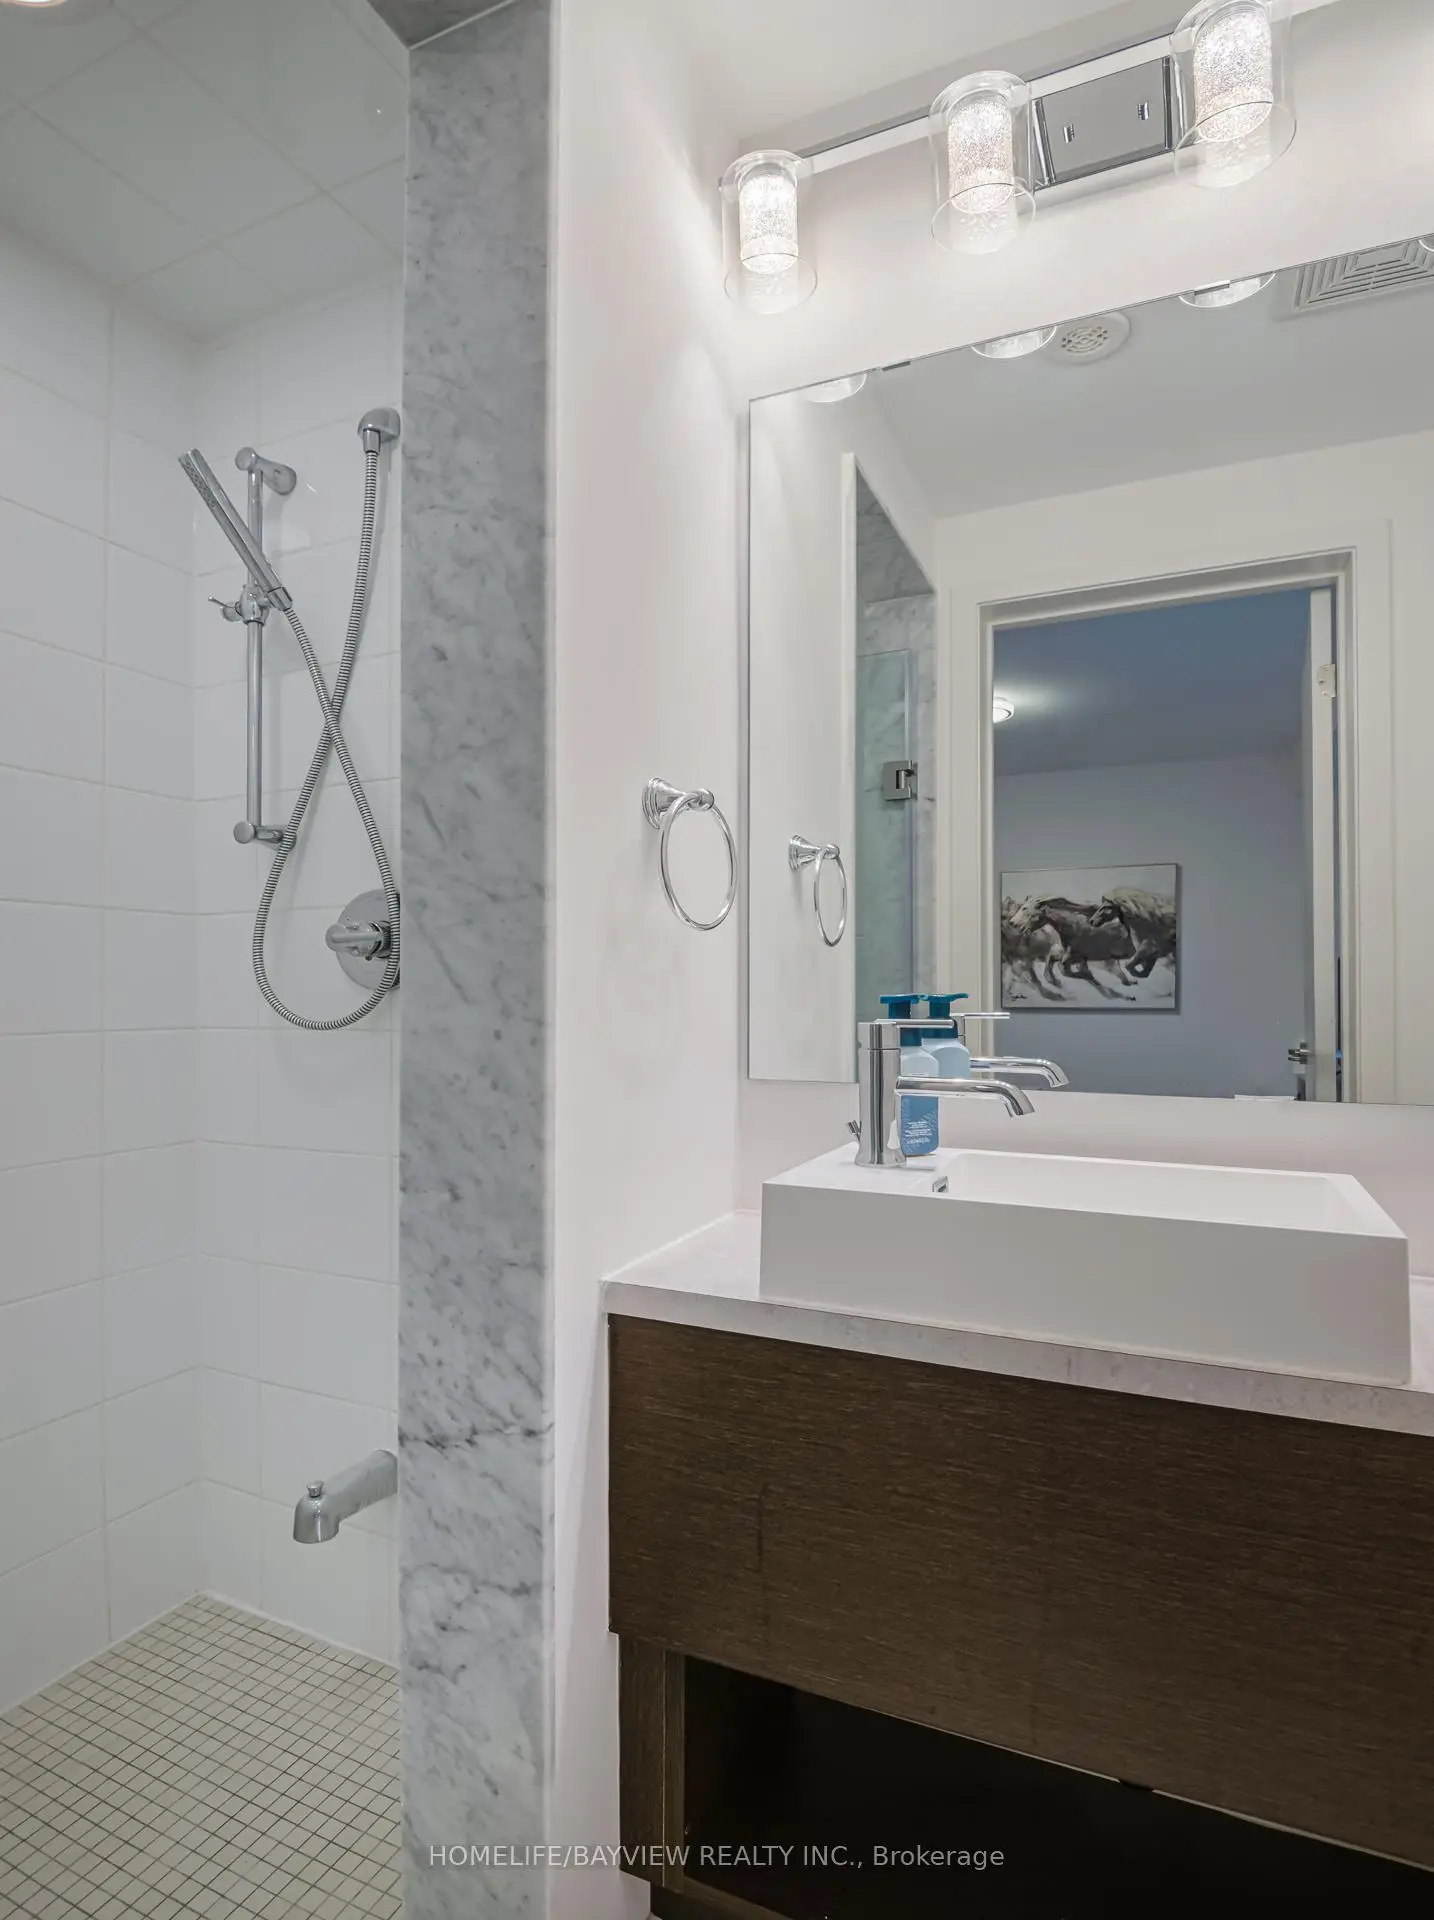
| 1xBath | 3 pcs | Lower |
|
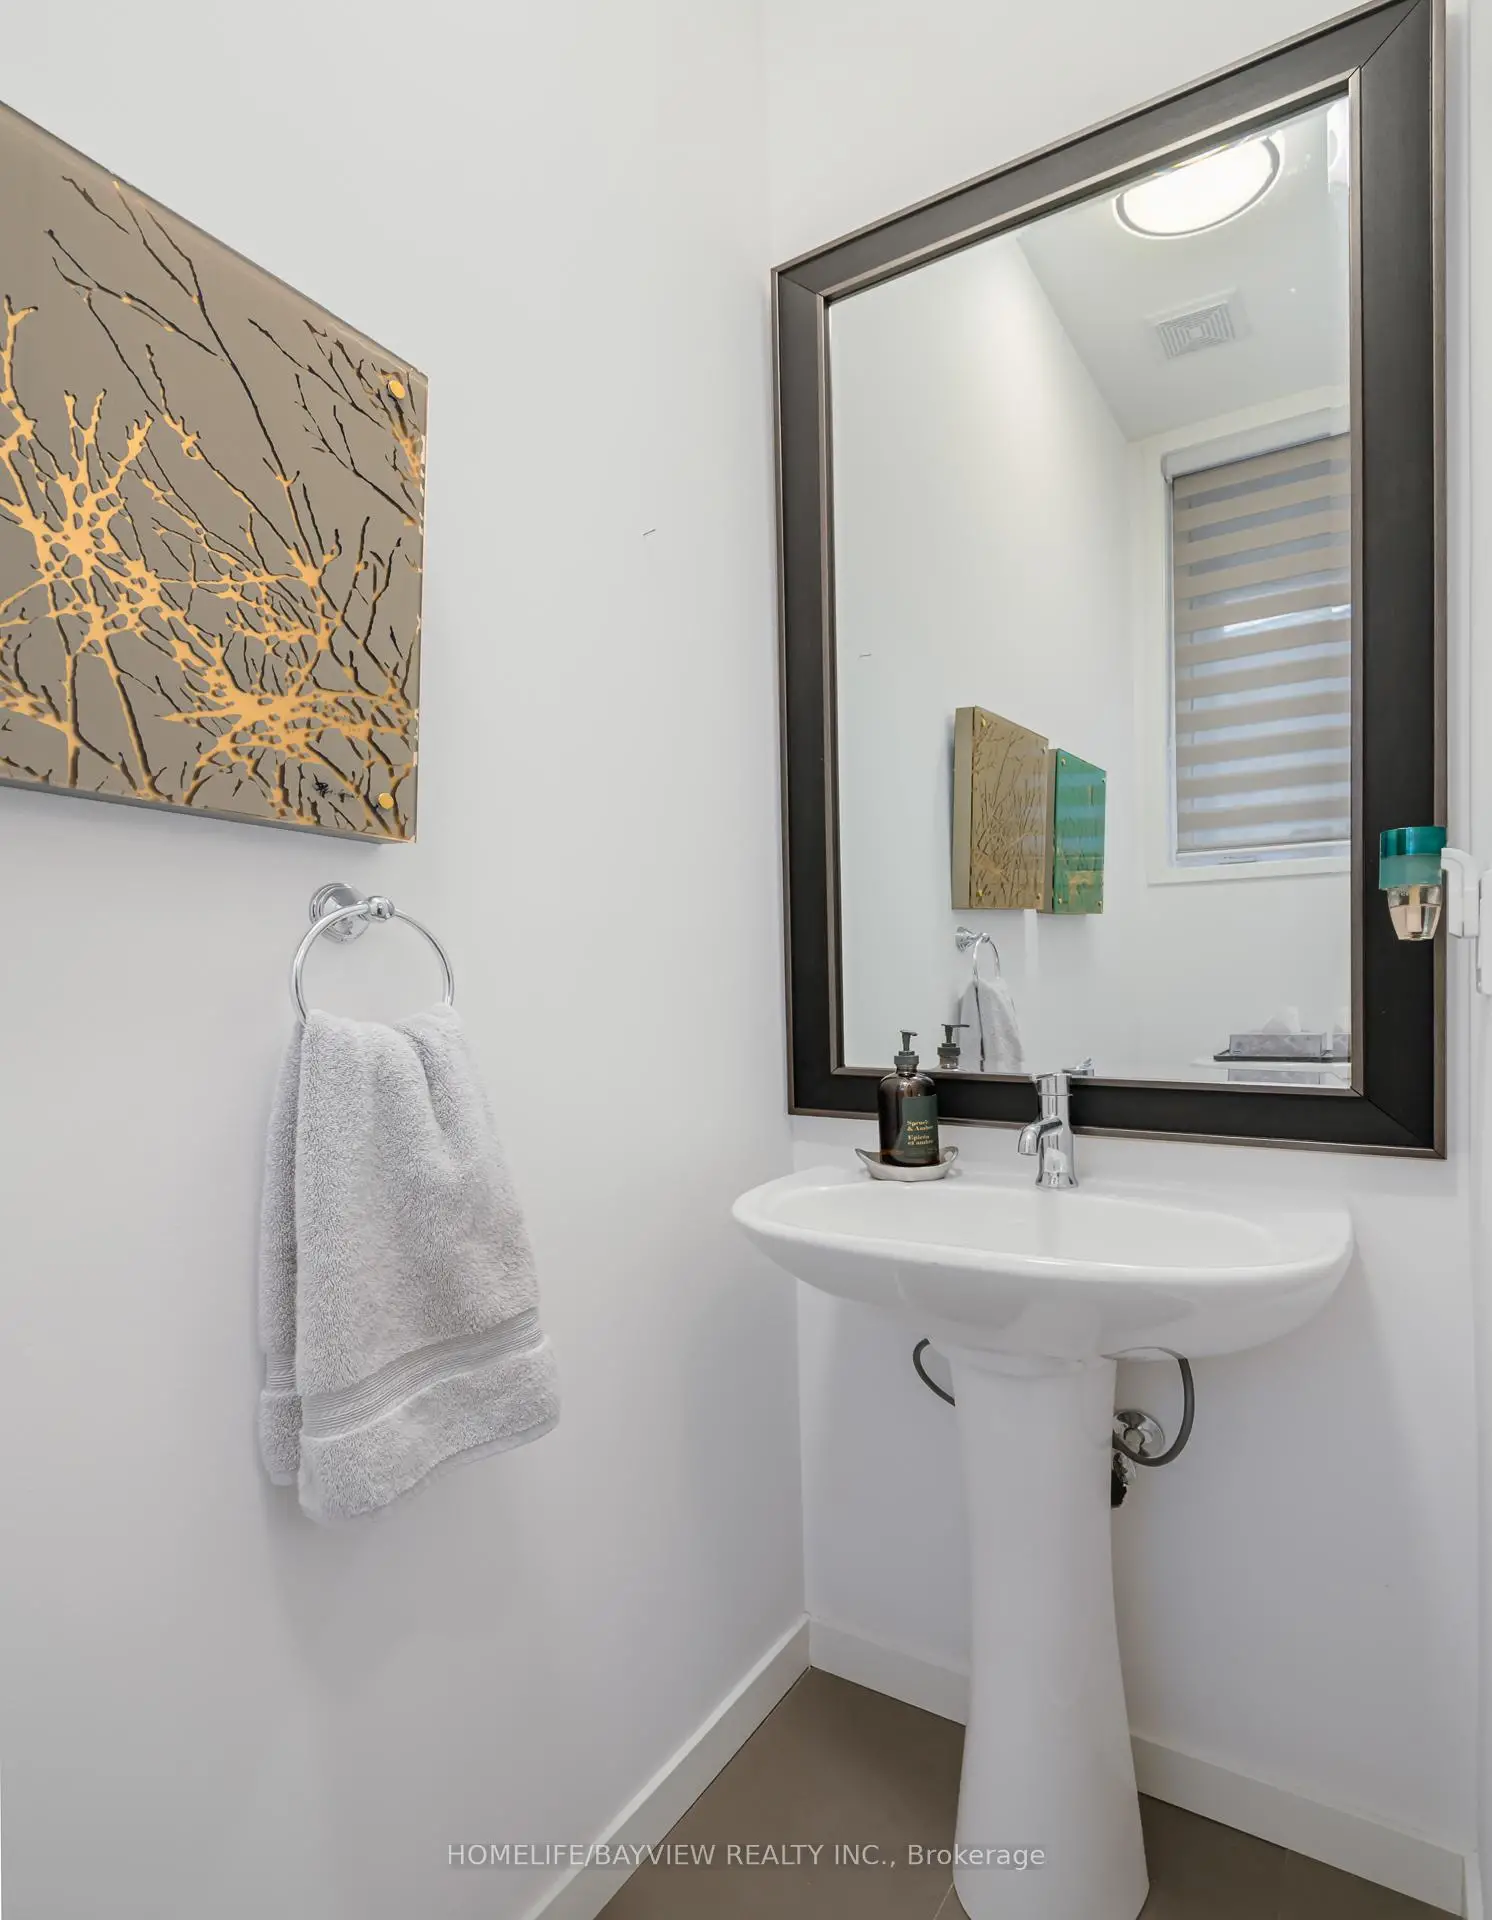
| 1xBath | 2 pcs | Main |
Property Summary
Located close to the intersection of Bayview & Briggs Ave- Hwy 7, 12 Genuine Ln is a 4 bedrooms 4 washrooms Freehold Townhouse. The unit has a Single Built-In Parking Space. The property has many nice features including ERV/HRV and Carpet Free. Family Room Rm, Dinning Room Rm and Kitchen are on the Main floor; Primary B, second bedroom and third bedroom are on the upper floor; fourth bedroom is on the Lower floor.Local Area Profile
This property is located in a predominantly owner-occupied residential area with a mix of detached homes and townhouses. Approximately 68% of residents hold a bachelor's degree or higher, while about 14% have a college credential. Most local commuters travel by car, while a smaller share use public transit.
School Information
Elementary Schools
-
Home schoolRank: 68 out of 3022 (Score: 9.2)Distance to school: 0.8 km (~15 min walk)
-
French Immersion school
Rank: 1 out of 3022 (Score: 10.0)Distance to school: 0.5 km (~8 min walk) -
Rank: 150 out of 3022 (Score: 8.6)Distance to school: 1.2 km (~21 min walk)
-
Catholic Gifted program school
Rank: 1 out of 3022 (Score: 10.0)Distance to school: 3.3 km (~10 min drive) Secondary Schools
-
Home schoolRank: 20/746 (Score: 9.0) 5 year average: 50/746 (Score: 8.0)Distance to school: 2.2 km (~7 min drive)
-
Rank: 20/746 (Score: 9.0) 5 year average: 50/746 (Score: 8.0)Distance to school: 2.2 km (~7 min drive)
-
Arts program school
Rank: 100/746 (Score: 7.9) 5 year average: 60/746 (Score: 7.9)Distance to school: 5.2 km (~16 min drive) -
AP program school
Rank: 67/746 (Score: 8.2) 5 year average: 109/746 (Score: 7.5)Distance to school: 4.1 km (~12 min drive) -
Catholic Home school
Rank: 1/746 (Score: 10.0) 5 year average: 2/746 (Score: 9.3)Distance to school: 2.7 km (~8 min drive) -
Rank: 89/746 (Score: 8.0) 5 year average: 135/746 (Score: 7.3)Distance to school: 4.3 km (~13 min drive)
-
Rank: 1/746 (Score: 10.0) 5 year average: 3/746 (Score: 9.2)Distance to school: 6.9 km (~21 min drive)