North Richvale, Richmond Hill, L4C 5S2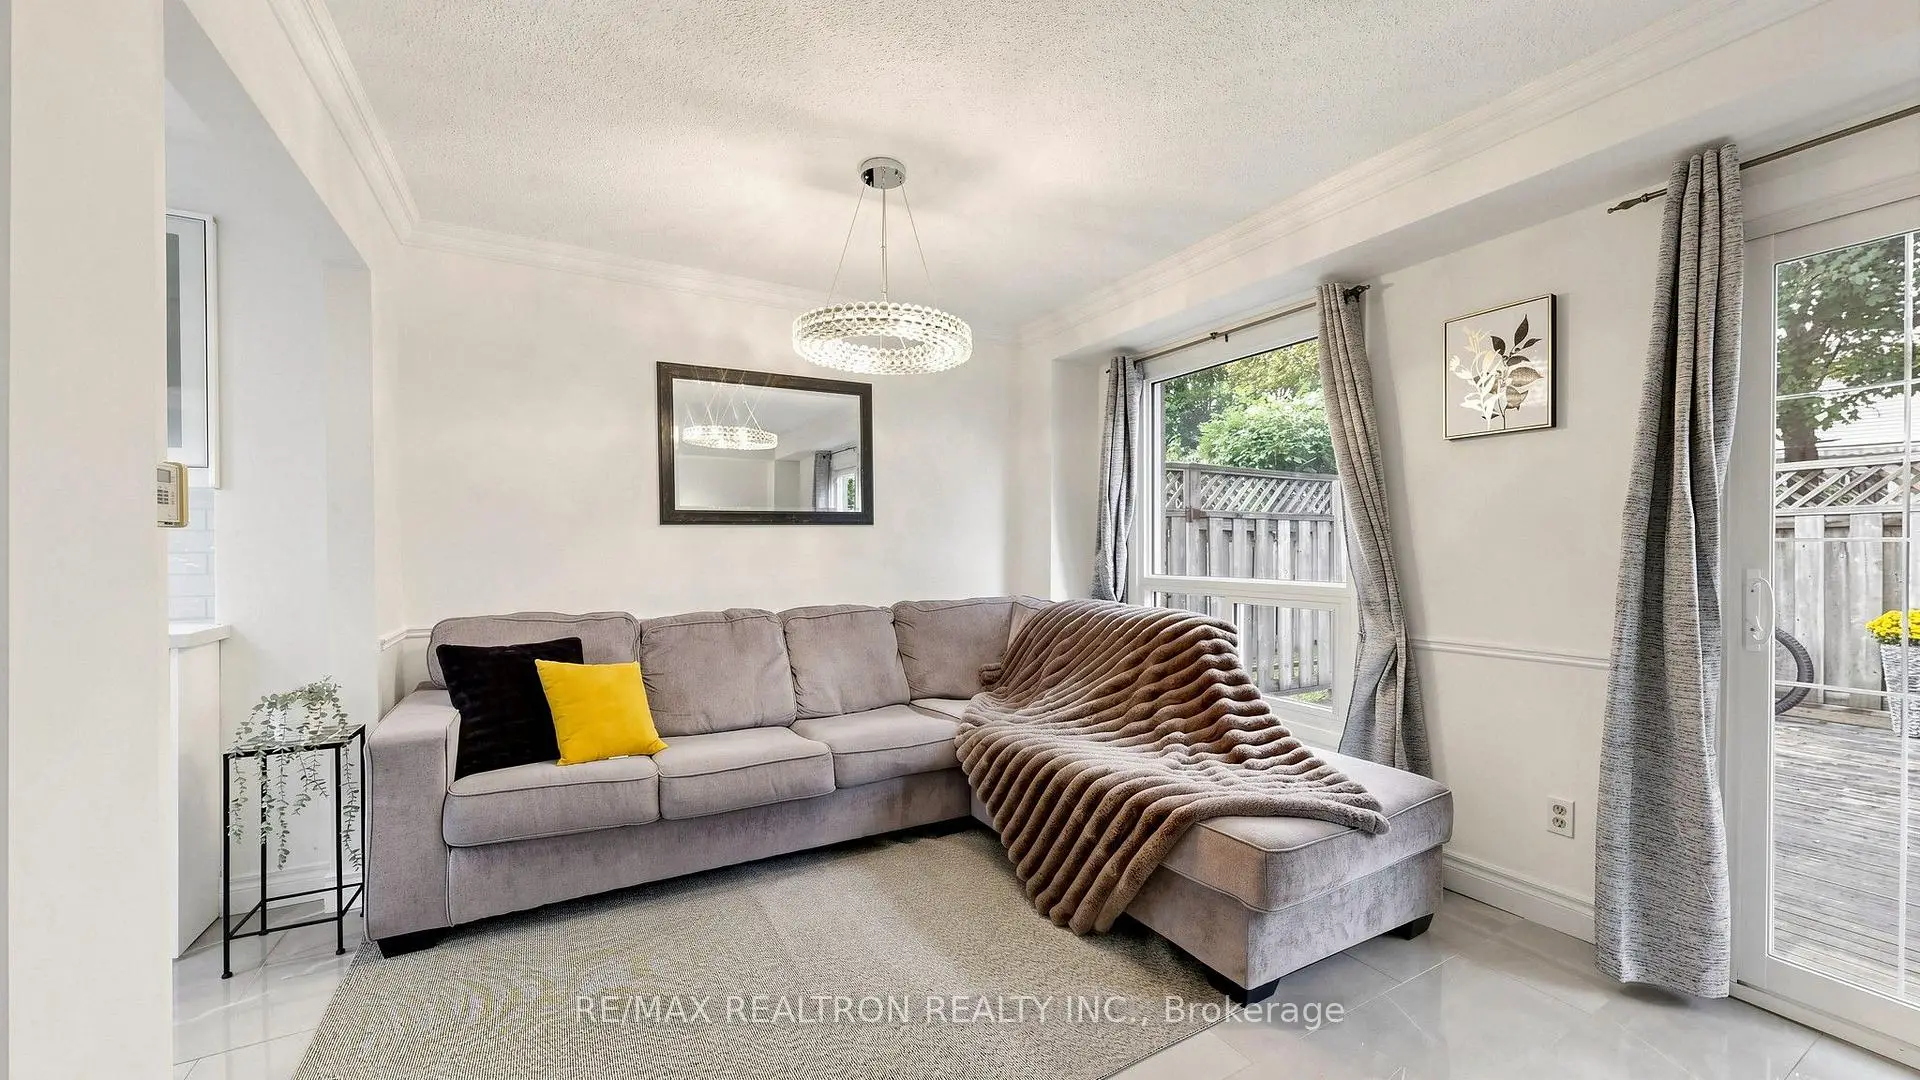

Description
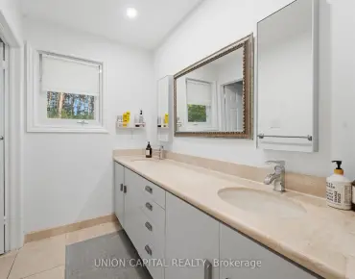
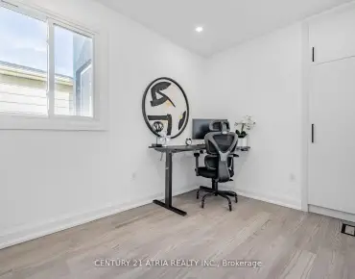
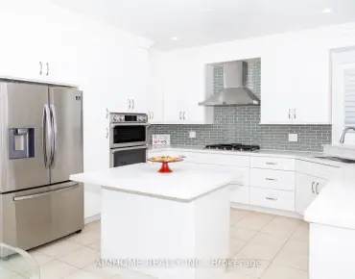
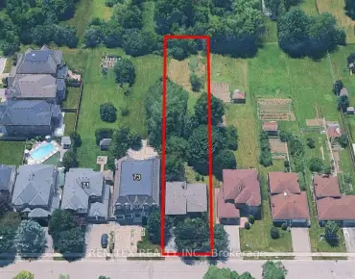
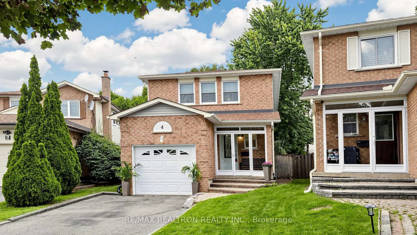
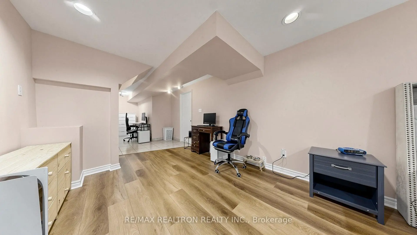
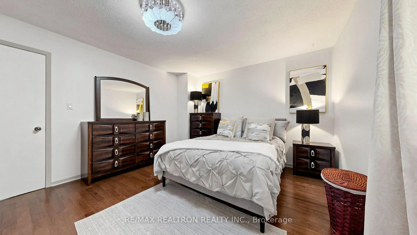
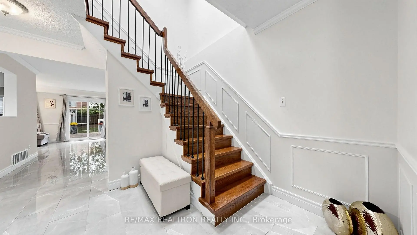
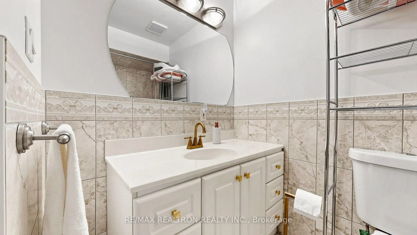
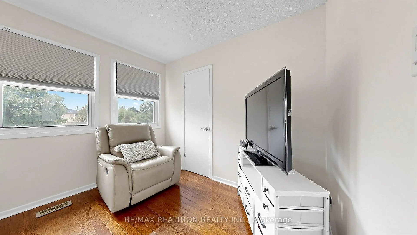
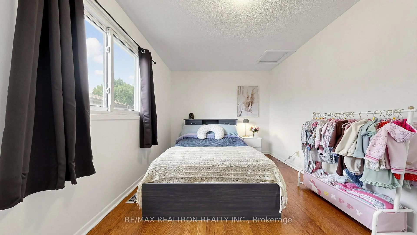
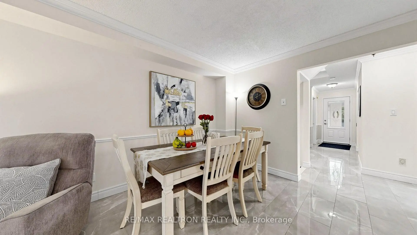
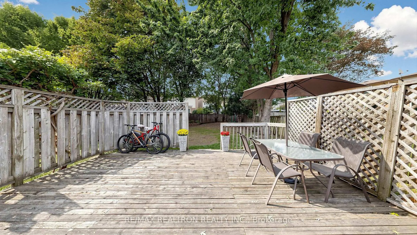
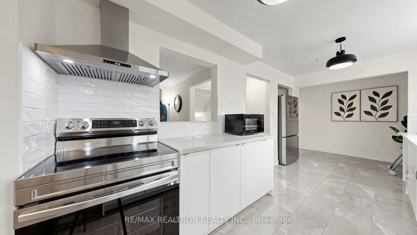
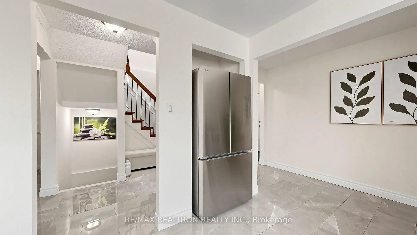
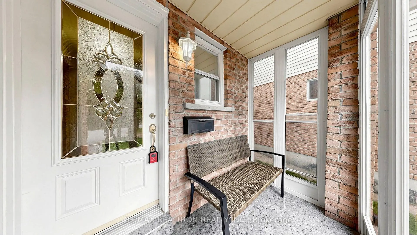
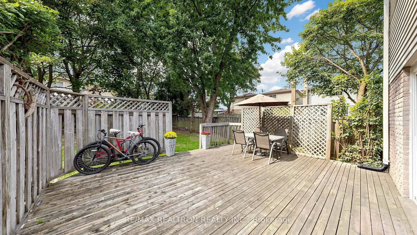
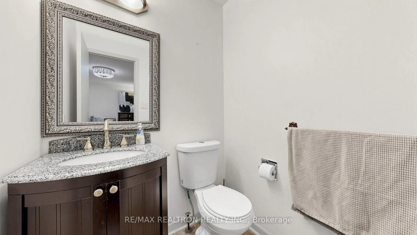
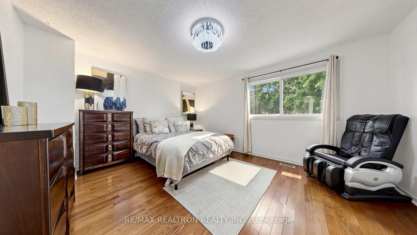
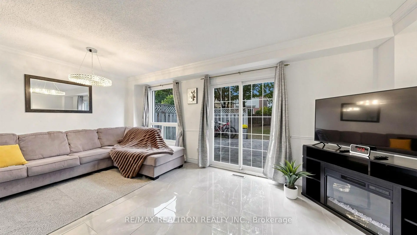
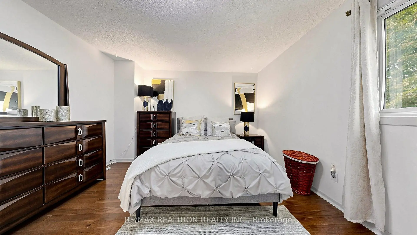
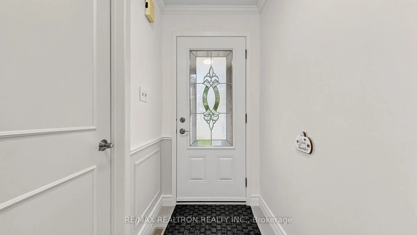
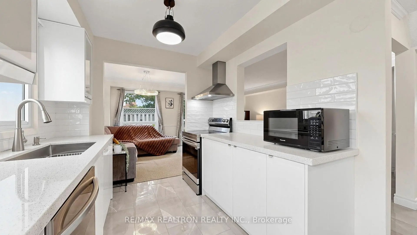
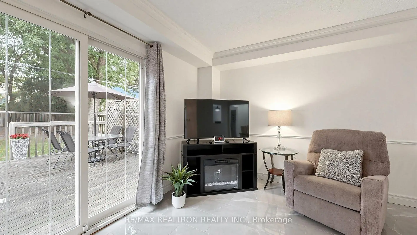
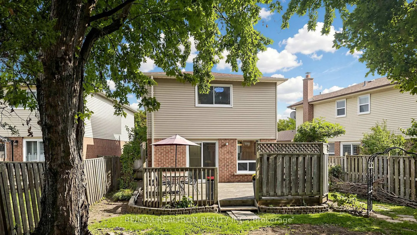
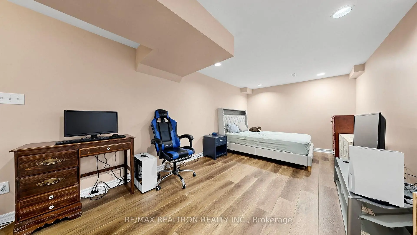
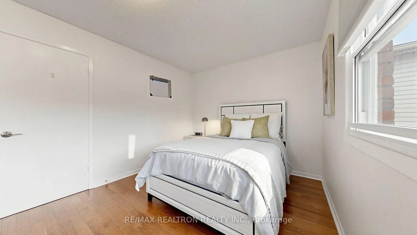
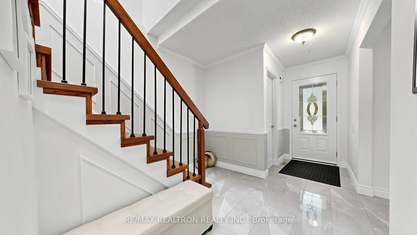
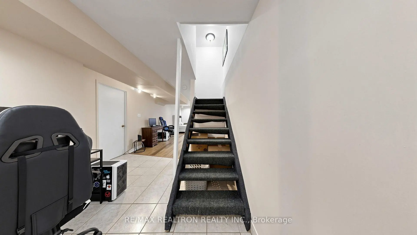
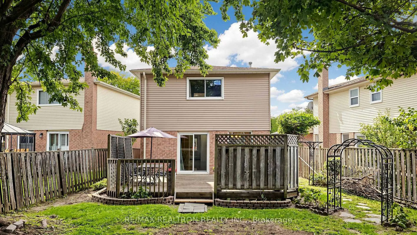
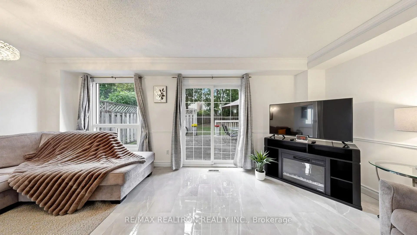
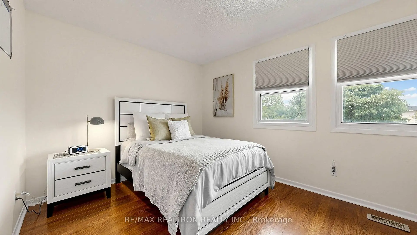
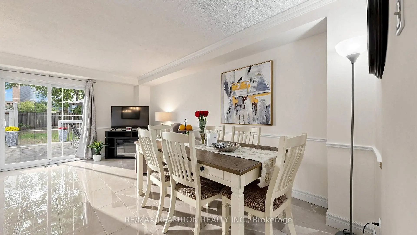
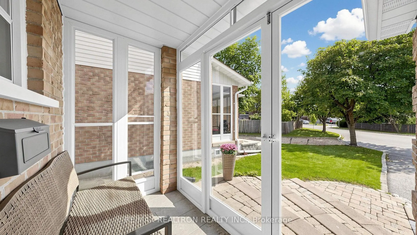
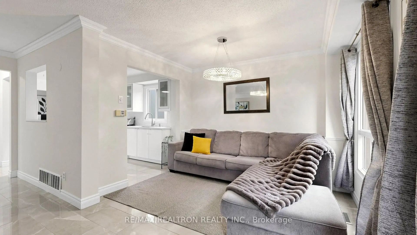
**PRIME YONGE/CARRVILLE LOCATION! PRIVATE PIE-SHAPED LOT ON A QUIET CUL-DE-SAC IN PRESTIGIOUS NORTH RICHVALE!** This beautifully maintained home offers the perfect combination of **space, privacy, and convenience**, situated on a **large pie-shaped lot with NO SIDEWALK**.Step inside to a bright and inviting **open-concept main floor**, featuring **newly installedtile flooring throughout**. The **modern, recently renovated kitchen** is ideal for everyday living and entertaining, overlooking spacious living and dining areas filled with naturallight. Walk out directly to a **large deck and fully fenced backyard**-perfect for summergatherings, children, pets, or simply enjoying your private outdoor space.Upstairs, **hardwood flooring runs throughout**, with **3 generously sized bedrooms**, eachoffering its own **walk-in closet** for exceptional storage. The spacious primary bedroomfeatures a convenient **2-piece ensuite with granite countertop**.The lower level provides even more flexibility, featuring a dedicated **office space withbuilt-in desk and cabinetry**, plus a **large multi-purpose recreation room**-perfect for ahome office, gym, playroom, media room, or family entertaining.Enjoy a **highly sought-after neighbourhood** within walking distance to **schools andcommunity centre**, and just minutes from grocery stores, shopping, restaurants and everydayamenities. A fantastic opportunity to own a spacious home in one of Richmond Hill's desirablecommunities. **A must-see-you will not be disappointed!**
Features
- Facing: North

- Bedrooms: 3

- Bathrooms: 3

- Garages: 1

- Kitchens: 1

Details
- Lot size: 28.45 x 120.34 Feet

- Space: 1100-1500

- Tax: $ 5525.96

- N13791536

- Listing contracted with: RE/MAX REALTRON REALTY INC.
| Room | Size(M) | Description | |
|---|---|---|---|
| Living Rm | 5.60x3.05 | Tile Floor, Crown Moulding, W/O To Deck |
|
| Kitchen | 5.60x2.44 | Tile Floor, Modern Kitchen, Open Concept |
|
| Dining Rm | 3.96x2.44 | Tile Floor, Large Window, Combined w/Living |
|
| Primary B | 4.57x3.81 | Hardwood Floor, 2 Pc Ensuite, Walk-In Closet(s) |
|
| 2nd Br | 4.57x3.81 | Hardwood Floor, Large Window, Walk-In Closet(s) |
|
| 3rd Br | 4.93x3.00 | Hardwood Floor, Large Window, Walk-In Closet(s) |
|
| Office | 2.34x2.10 | Ceramic Floor, B/I Desk |
|
| Recreatio | 5.63x3.13 | Laminate, Pot Lights, Open Concept |
| Bathroom | Pieces | Level | |
|---|---|---|---|
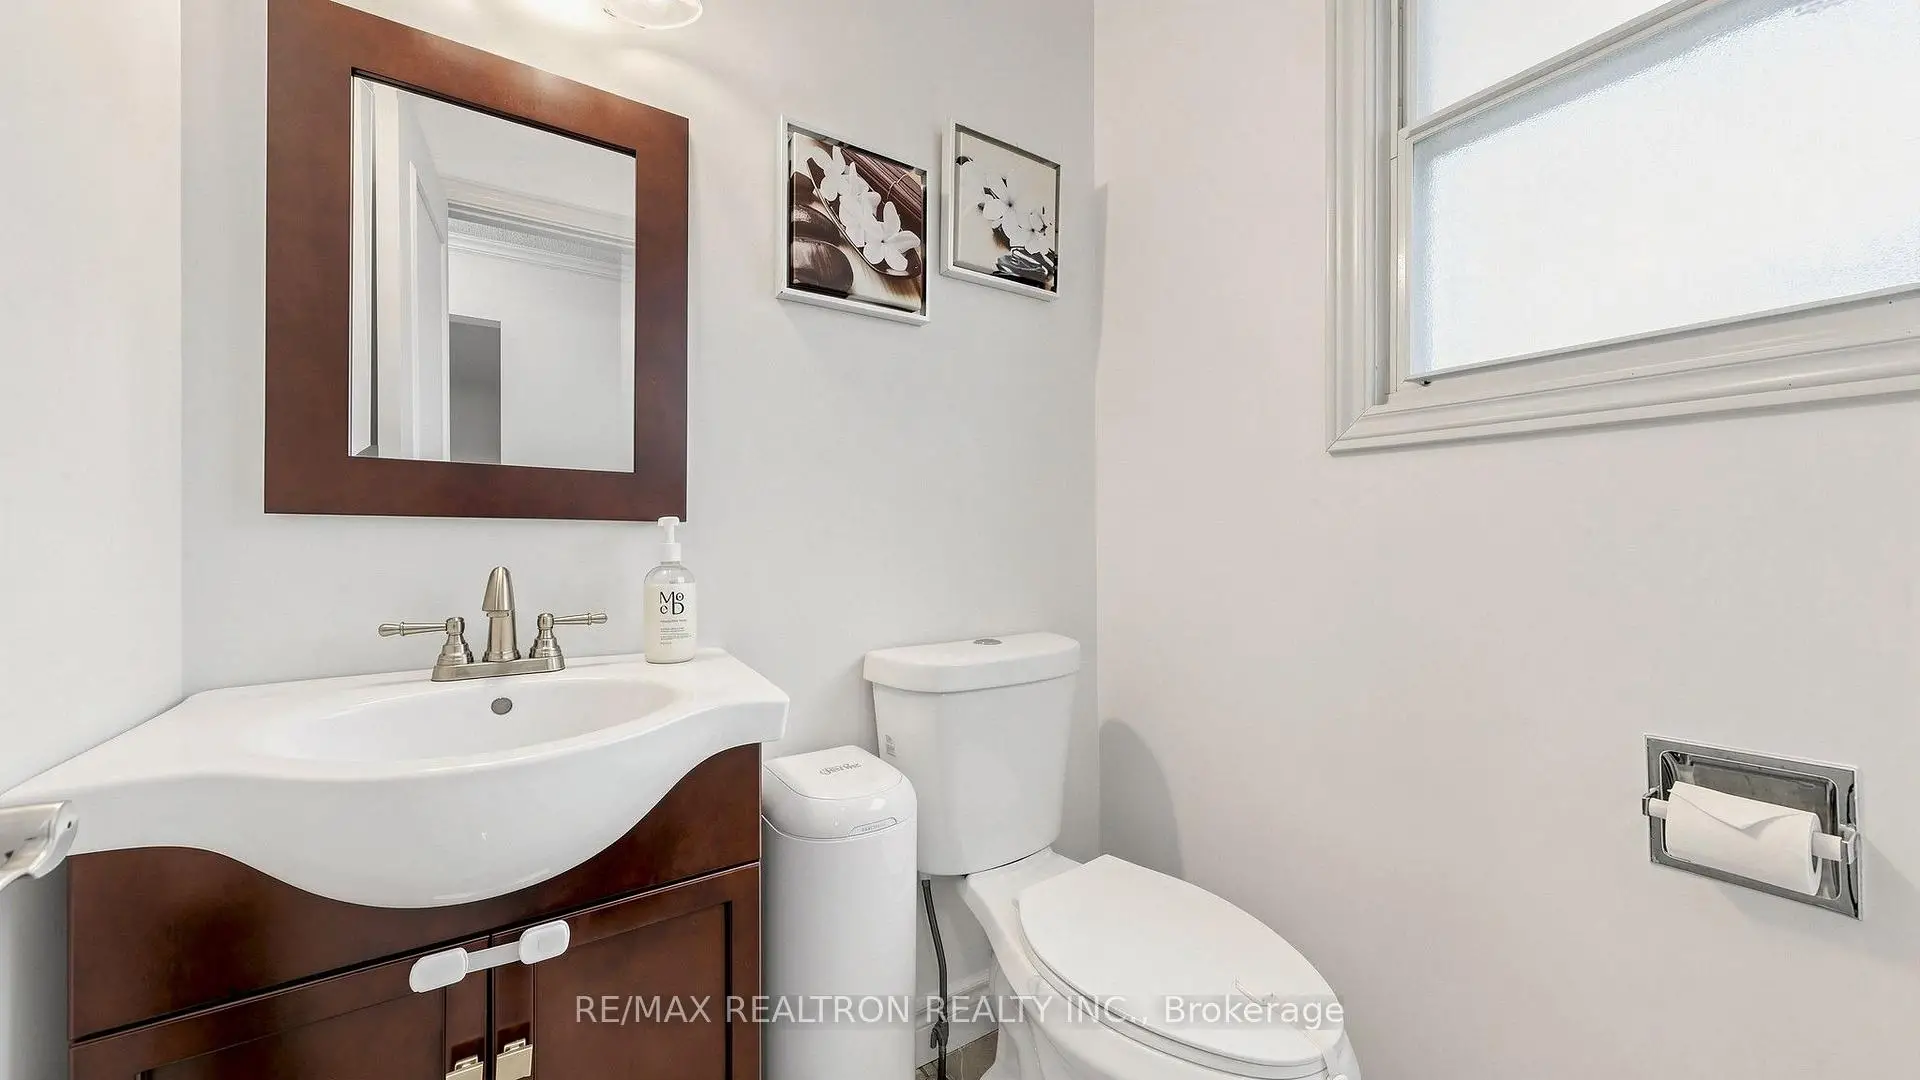
| 1xBath | 2 pcs | Main |
|
| 1xBath | 2 pcs | Second |
|
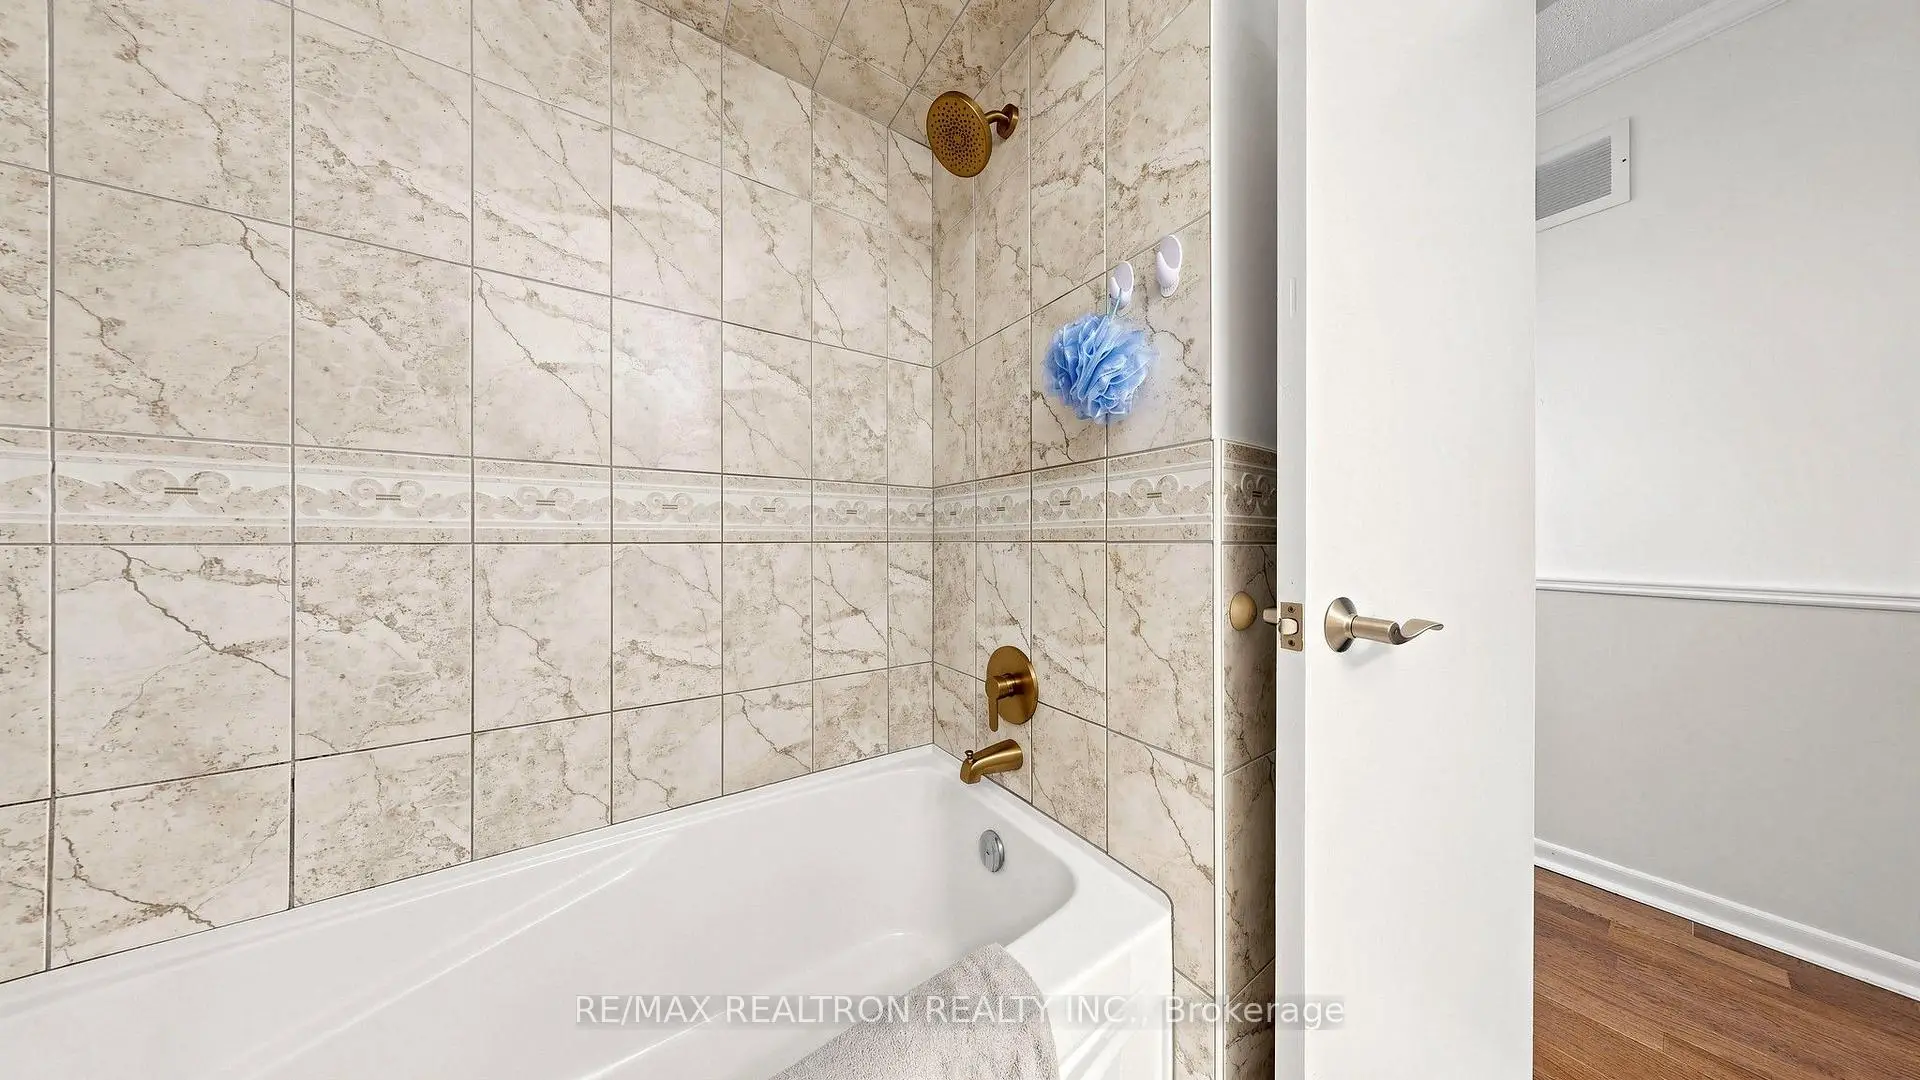
| 1xBath | 4 pcs | Second |
Property Summary
Located close to the intersection of Yonge and Carrville, 4 Kilkenny Pl is a 3 bedrooms 3 washrooms Link. The unit has a Single Attached Parking Space. The property has many nice features including Carpet Free. Living Room Rm, Kitchen and Dinning Room Rm are on the Main floor; Office and Recreation Roomreatio are on the Lower floor.Local Area Profile
This property is located in a predominantly owner-occupied residential area with a mix of detached homes and townhouses. Approximately 57% of residents hold a bachelor's degree or higher, while about 22% have a college credential. The large majority of local commuters travel by car.
School Information
Elementary Schools
-
Home schoolDistance to school: 0.4 km (~8 min walk)
-
Home schoolRank: 2677 out of 3022 (Score: 3.7)Distance to school: 0.6 km (~11 min walk)
-
French Immersion school
Rank: 1 out of 3022 (Score: 10.0)Distance to school: 3.9 km (~12 min drive) -
Rank: 150 out of 3022 (Score: 8.6)Distance to school: 4.2 km (~12 min drive)
-
Catholic Gifted program school
Rank: 1 out of 3022 (Score: 10.0)Distance to school: 0.3 km (~5 min walk) Secondary Schools
-
Home schoolRank: 422/746 (Score: 5.8) 5 year average: 222/746 (Score: 6.8)Distance to school: 2.0 km (~6 min drive)
-
Rank: 20/746 (Score: 9.0) 5 year average: 50/746 (Score: 8.0)Distance to school: 4.7 km (~14 min drive)
-
AP program school
Rank: 67/746 (Score: 8.2) 5 year average: 109/746 (Score: 7.5)Distance to school: 1.6 km (~28 min walk) -
AP program school
Rank: 67/746 (Score: 8.2) 5 year average: 109/746 (Score: 7.5)Distance to school: 1.6 km (~28 min walk) -
Catholic Home school
Rank: 1/746 (Score: 10.0) 5 year average: 3/746 (Score: 9.2)Distance to school: 4.4 km (~13 min drive) -
Rank: 1/746 (Score: 10.0) 5 year average: 3/746 (Score: 9.2)Distance to school: 4.4 km (~13 min drive)
-
Rank: 1/746 (Score: 10.0) 5 year average: 3/746 (Score: 9.2)Distance to school: 4.4 km (~13 min drive)


Commute Information
 Richmond Hill Go Train Station (2.7km) - Free Parking available, parking lots: 2004
Location
Community Overview
4 Kilkenny Pl is at the Heart of North Richvale Community. North Richvale community runs from Yonge St on the East to Carrville Rd in the south, Bathurst St on the west, and Major Mackenzie Dr in the north. The community has a long history of development, almost in line with the development of Richmond Hill, because historically, the downtown of Richmond Hill is the intersection of what is now Yonge and Major Mackenzie Drive. It is common to see some newly custom-built detached houses in this area.In North Richvale, Around 85% of the population of this neighbourhood own their home, and the remainder is renters. In past 3 months, 3 Link homes were sold at average of $1.02M. Italian, Chinese, Persian and Russian is the most common second language spoken in the family. In 4 Kilkenny Pl neighbourhood, you will find many residents are Italian, Russian, Korean, Iranian, and Irish. For public transit, approximately 20 bus lines pass through the neighbourhood, and most houses are close to a bus stop. Richvale Community Centre is at the centre south of the community. This includes No Frills, T&T Supermarket, banks, and many restaurants. North Richvale is an ideal place for middle-income families to buy a home. The community noise levels in this town are low, as the streets are generally relatively peaceful. Lastly, public green spaces are easy to access since there are a few close by for residents to relax.