Bayview Hill, Richmond Hill, L4B 4P8

Description
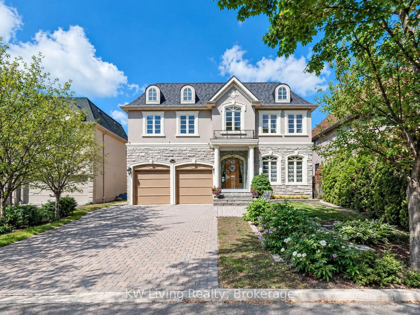
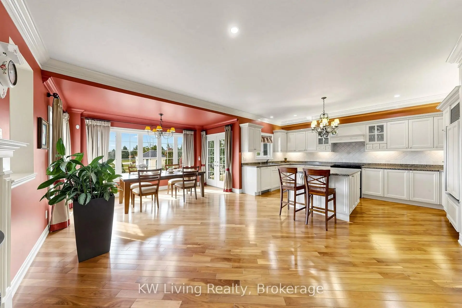
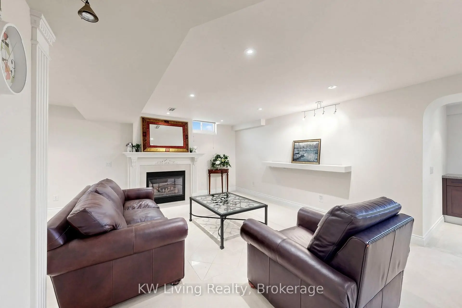
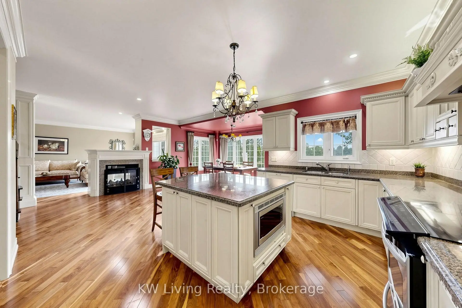
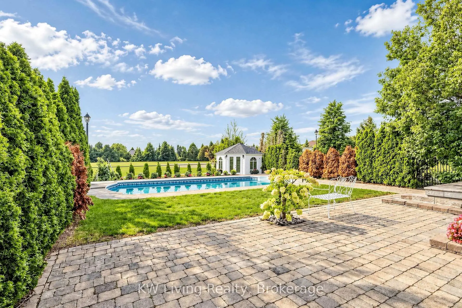
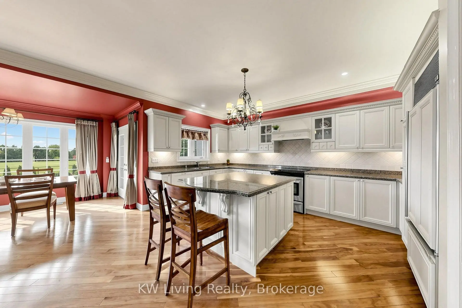
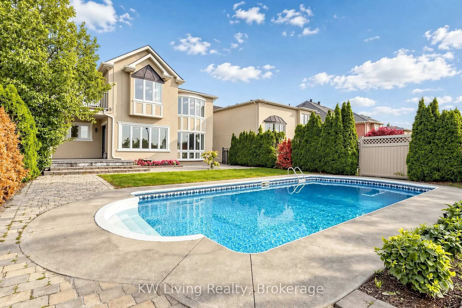
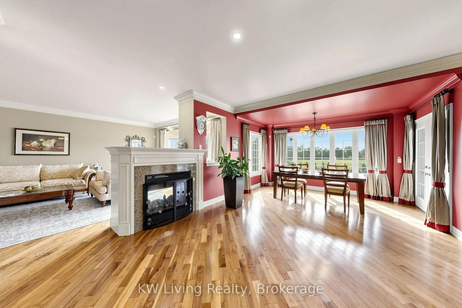
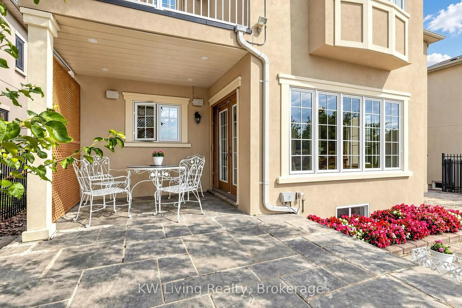
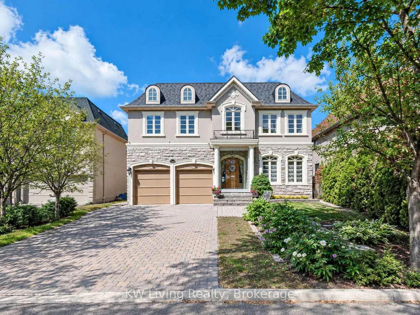
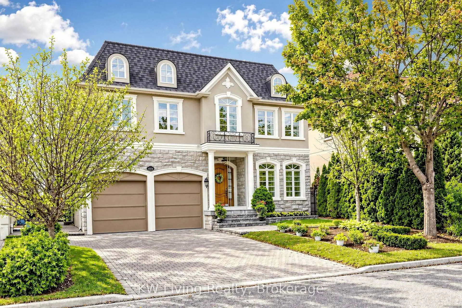
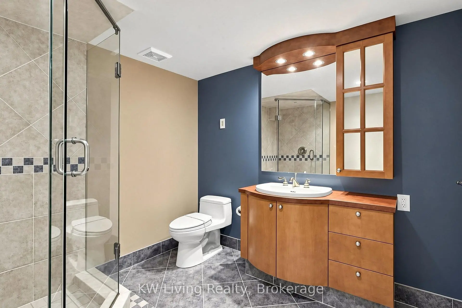
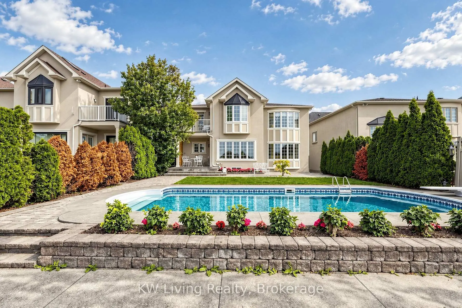
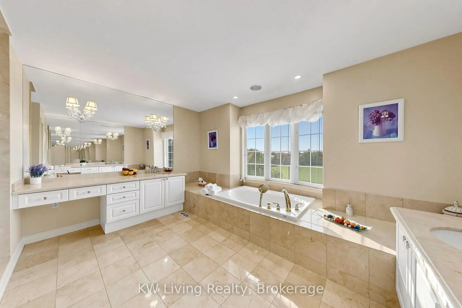
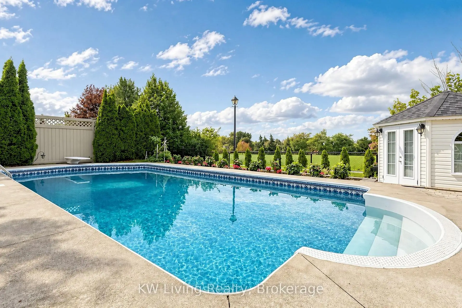
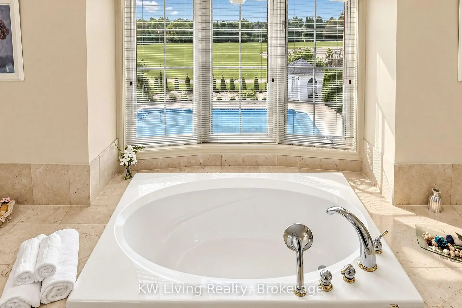
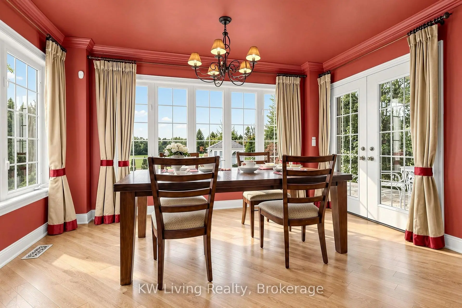
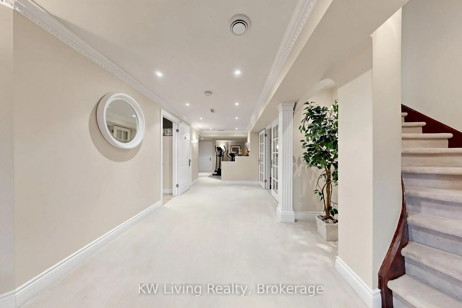
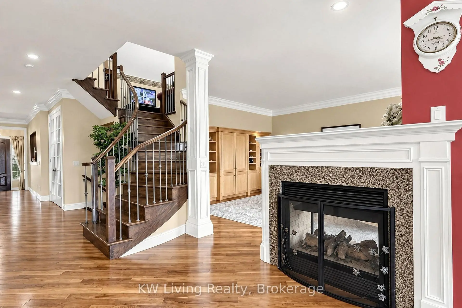
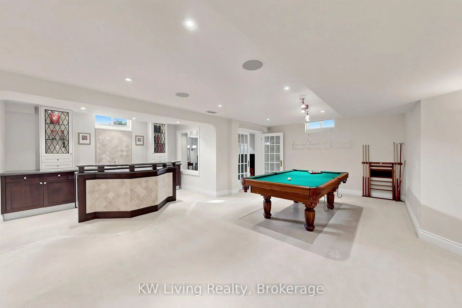
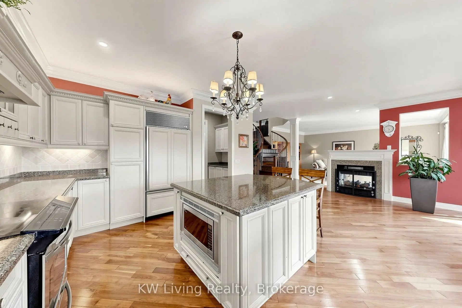
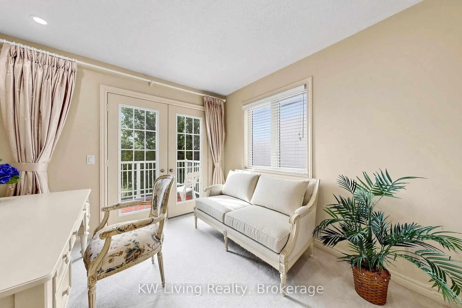
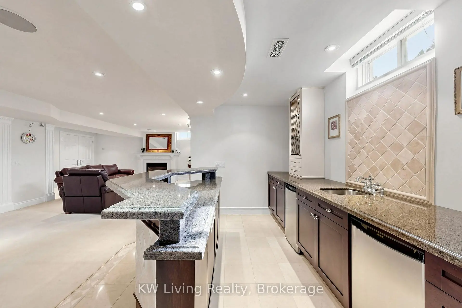
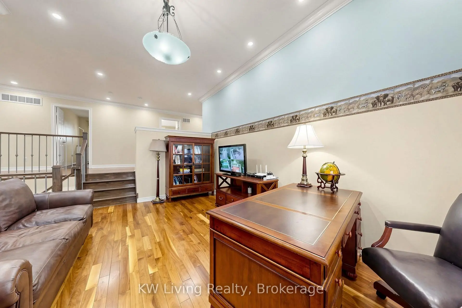
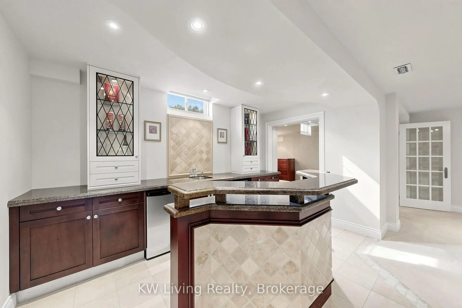
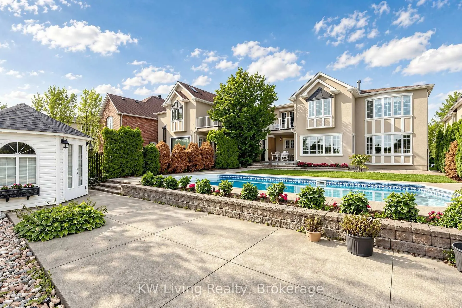
A truly remarkable custom residence offering 4233 sqft of impeccably designed complemented by a luxuriously finished basement. The main floor boasts airy 9' ceilings & a chef-inspired kitchen outfitted with premium granite countertop & stainless-steel appliances. Ascend the elegant wrought-iron staircase to a breathtaking 10'4" sun-drenched library-a magnificent focal point for study or relaxation. Downstairs, the basement transforms into an entertainer's dream, complete with an expansive recreation room, games room, stylish wet bar, playroom, guest bedroom & modern bath. Outdoor garden unveils a resort-style private retreat featuring a stunning I/G swimming pool & sophisticated spaces tailored for entertaining. Backing directly onto scenic parkland with greenery park, playground & basketball court. This oasis garden offers joyous green views & a striking four-season picturesque natural setting. A rare architectural gem seamlessly combining refined interior craftsmanship with a dreamer's splendid outdoor lifestyle.
Features
- Facing: West

- Bedrooms: 4

- Bathrooms: 5

- Garages: 2

- Kitchens: 1

Details
- Lot size: 50.13 x 153.12 Feet

- Space: 3500-5000

- Tax: $ 16912.31

- N13781744

- Listing contracted with: KW Living Realty
| Room | Size(M) | Description | |
|---|---|---|---|
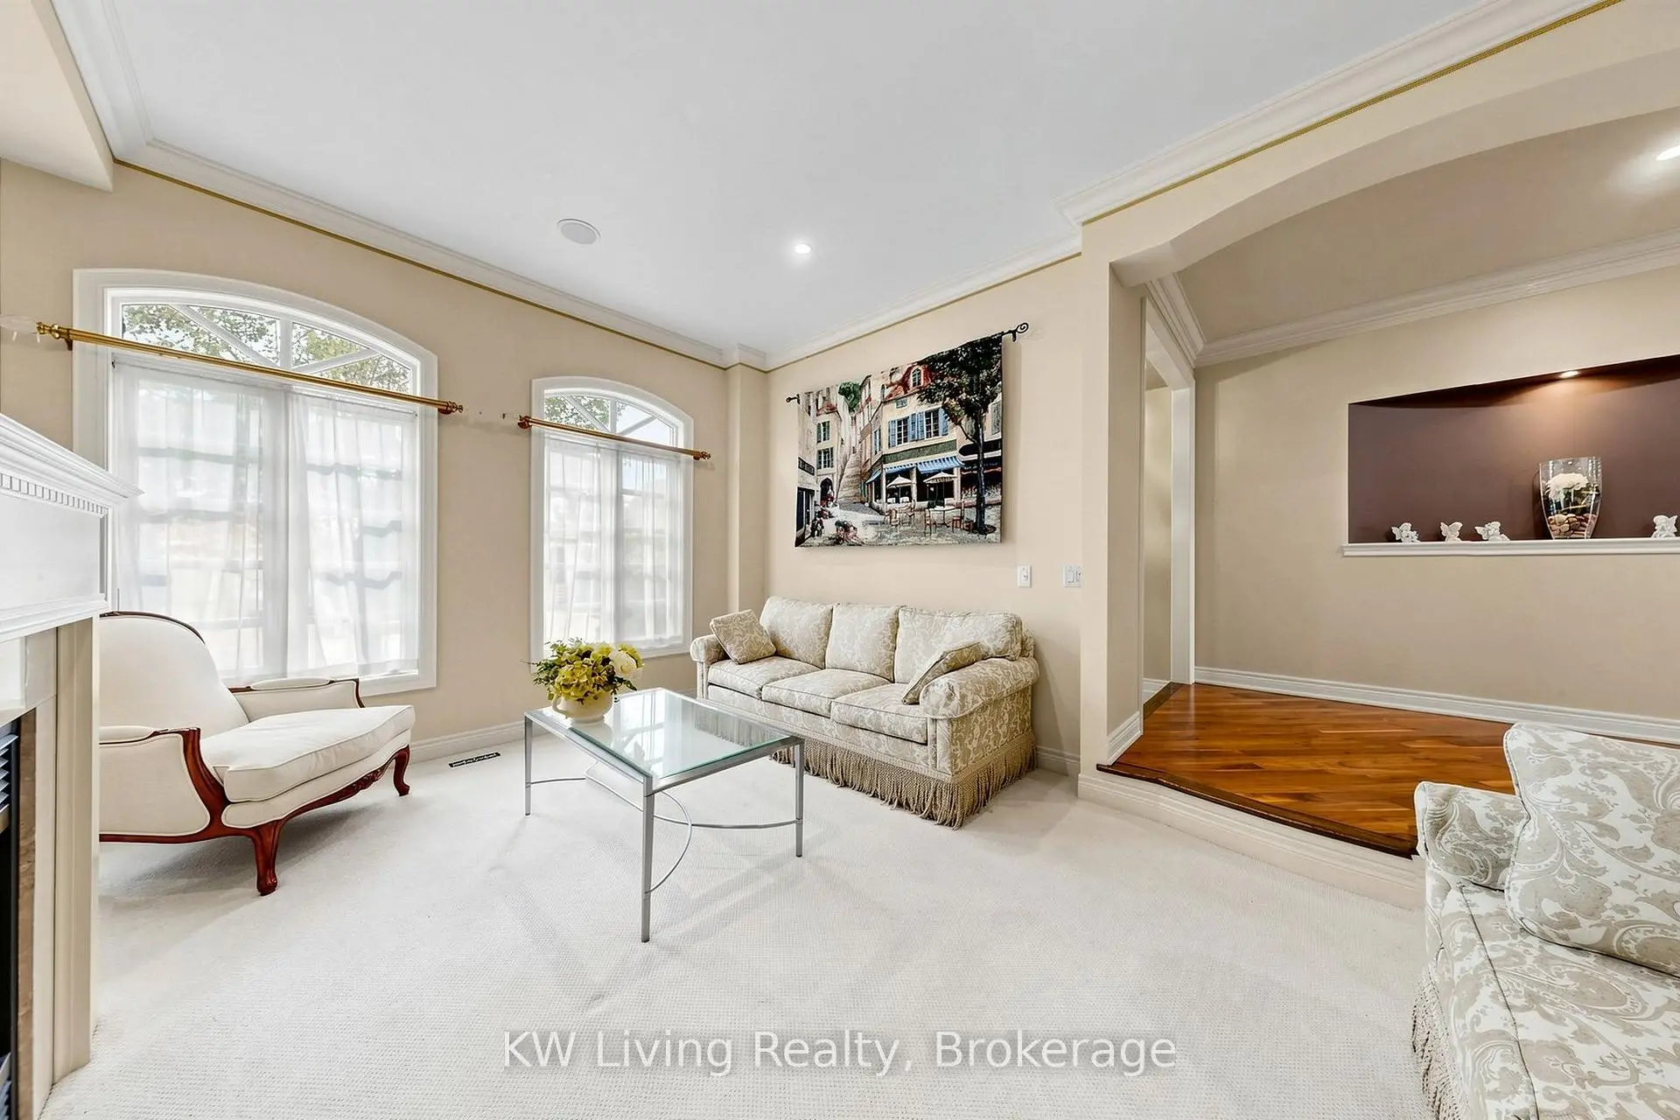
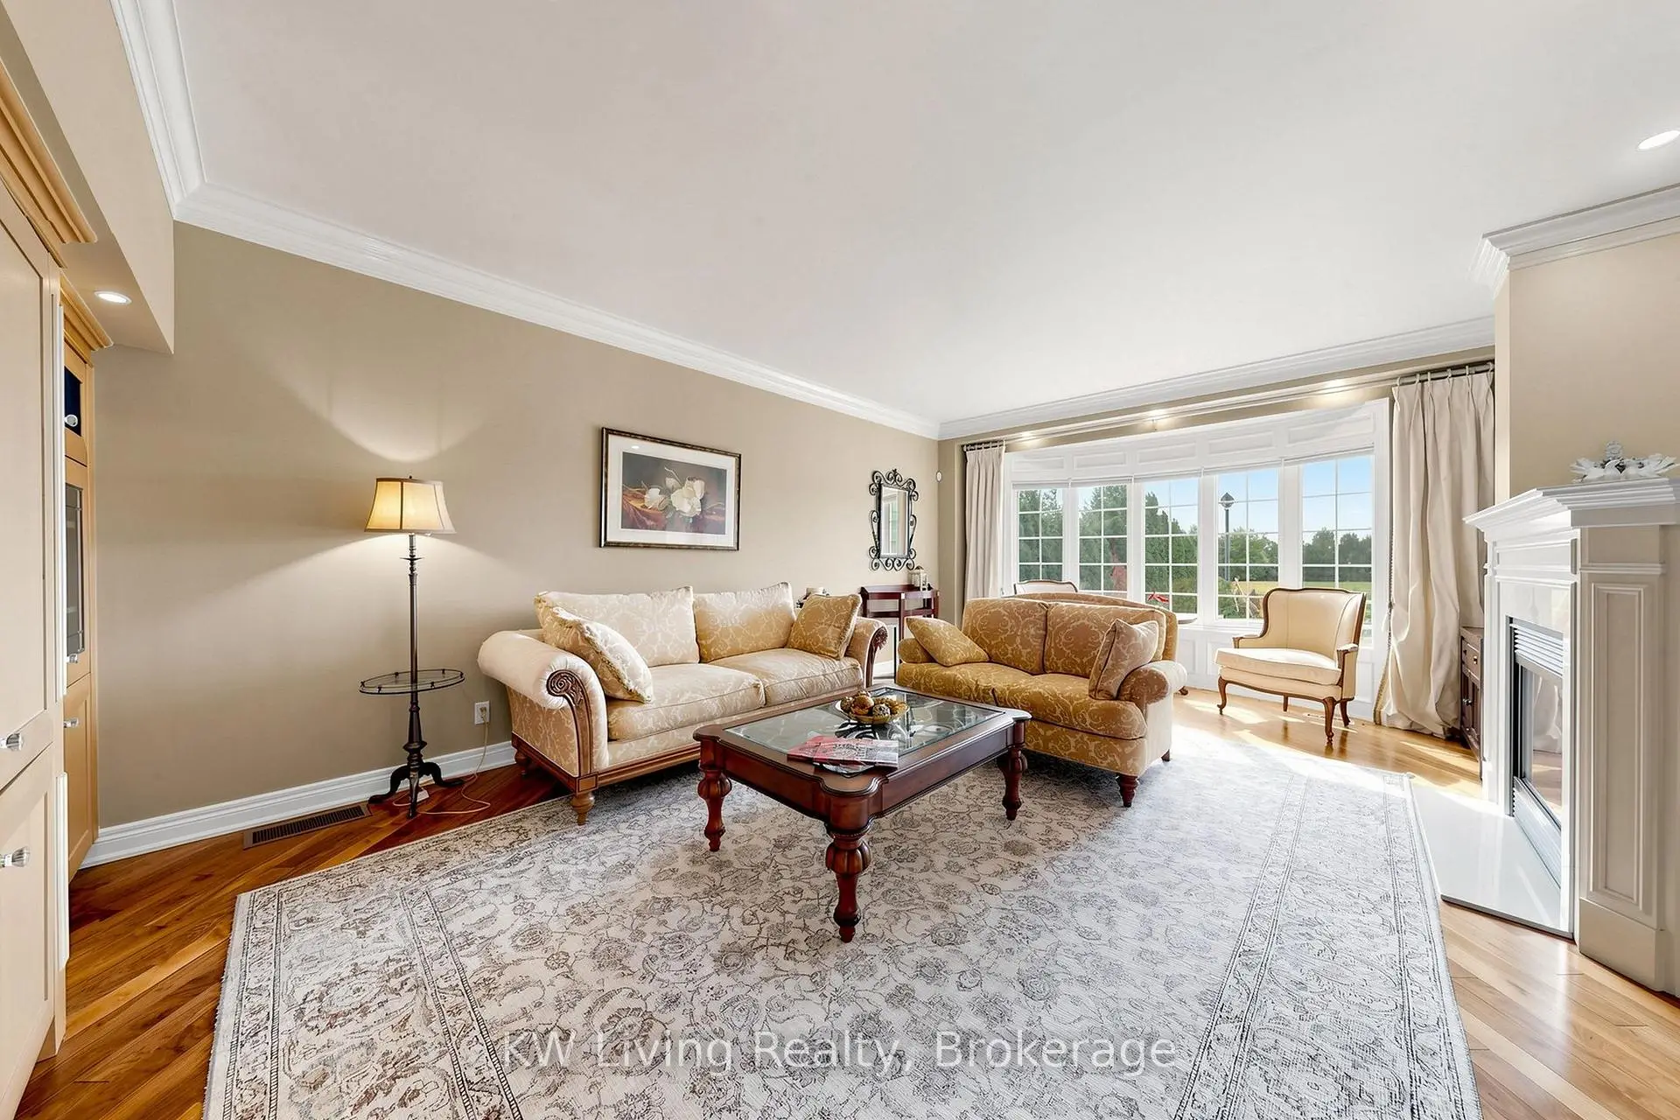
| Living Rm | 4.91x3.63 | Mirrored Walls, Fireplace, Bay Window |
|
| Dining Rm | 4.51x4.29 | Hardwood Floor, Moulded Ceiling, Pot Lights |
|
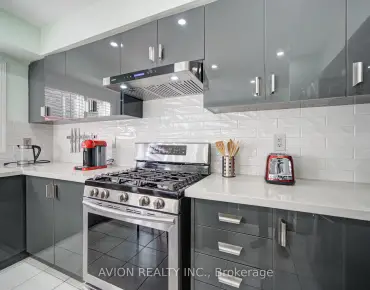
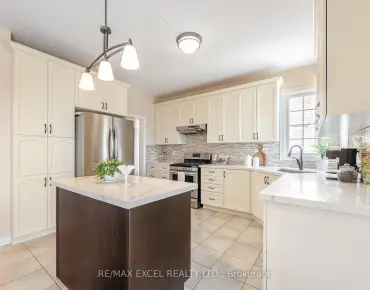
| Kitchen | 6.46x4.05 | Granite Counters, Stainless Steel Appl, W/O To Yard |
|
| Family Rm | 7.07x6.59 | Hardwood Floor, Fireplace, Bay Window |
|
| Library | 4.86x3.73 | Hardwood Floor, Moulded Ceiling, Pot Lights |
|
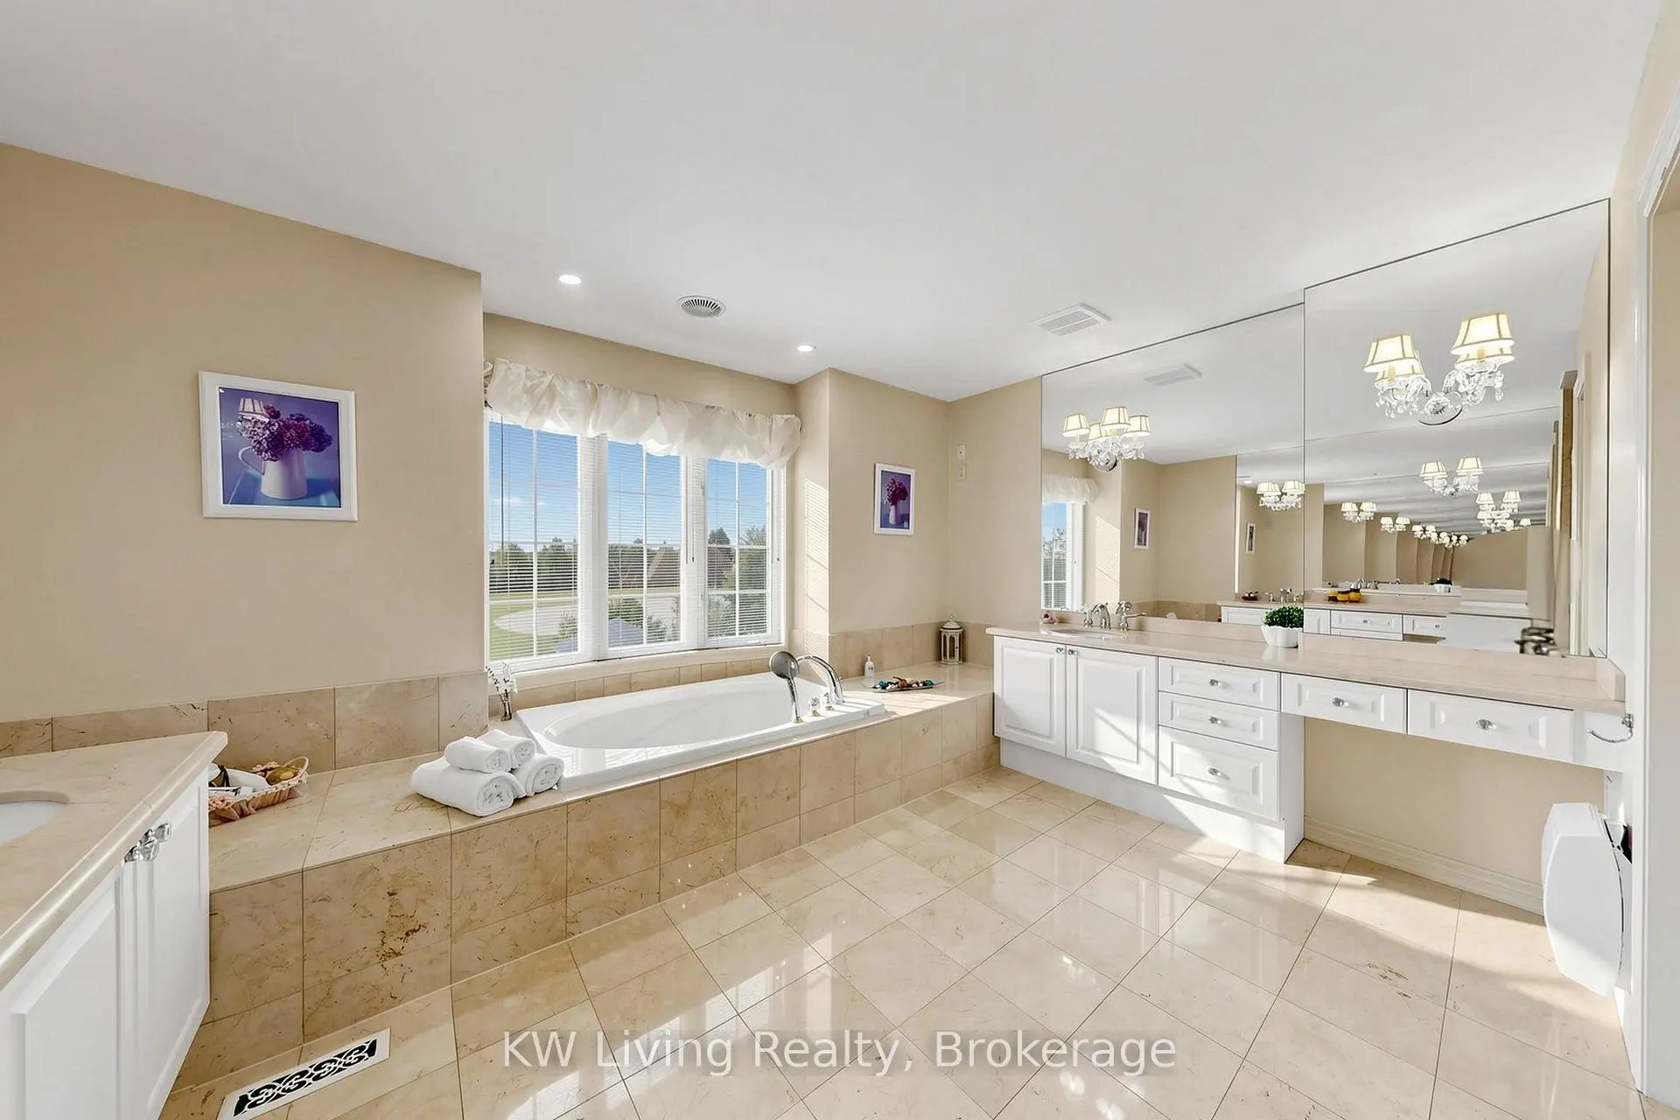
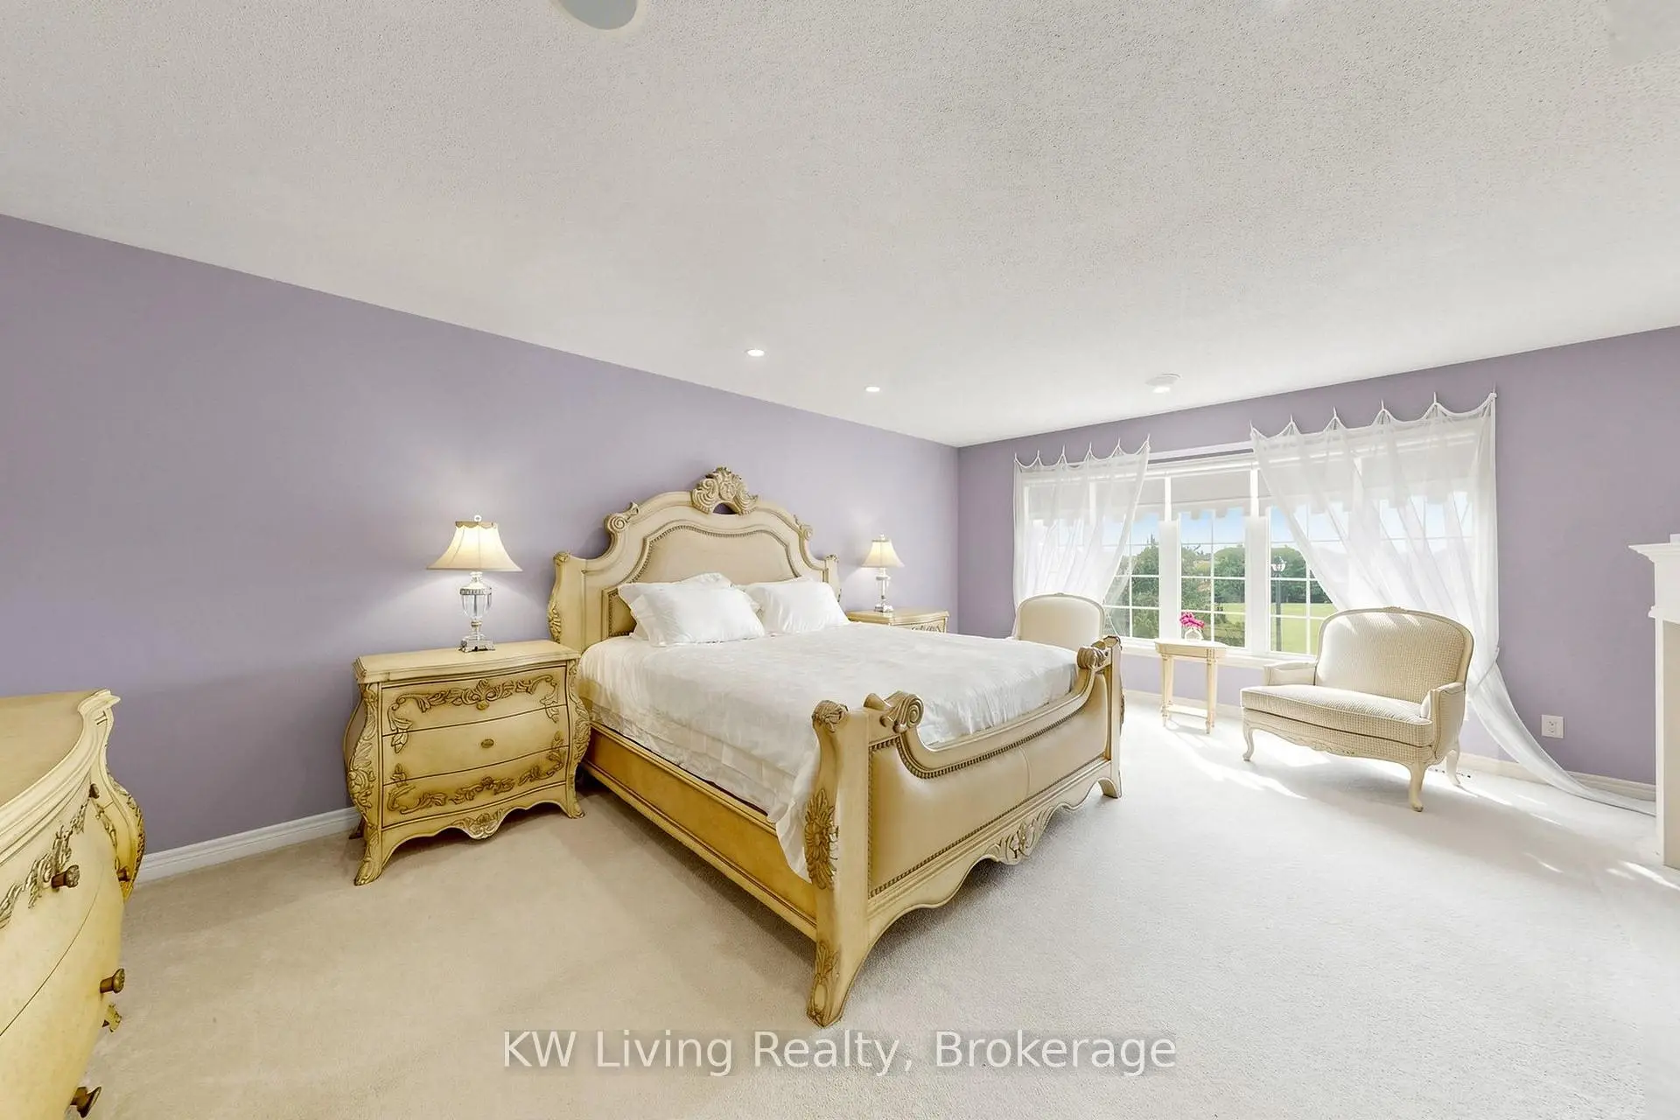
| Primary B | 5.94x4.54 | Broadloom, Fireplace, 5 Pc Ensuite |
|
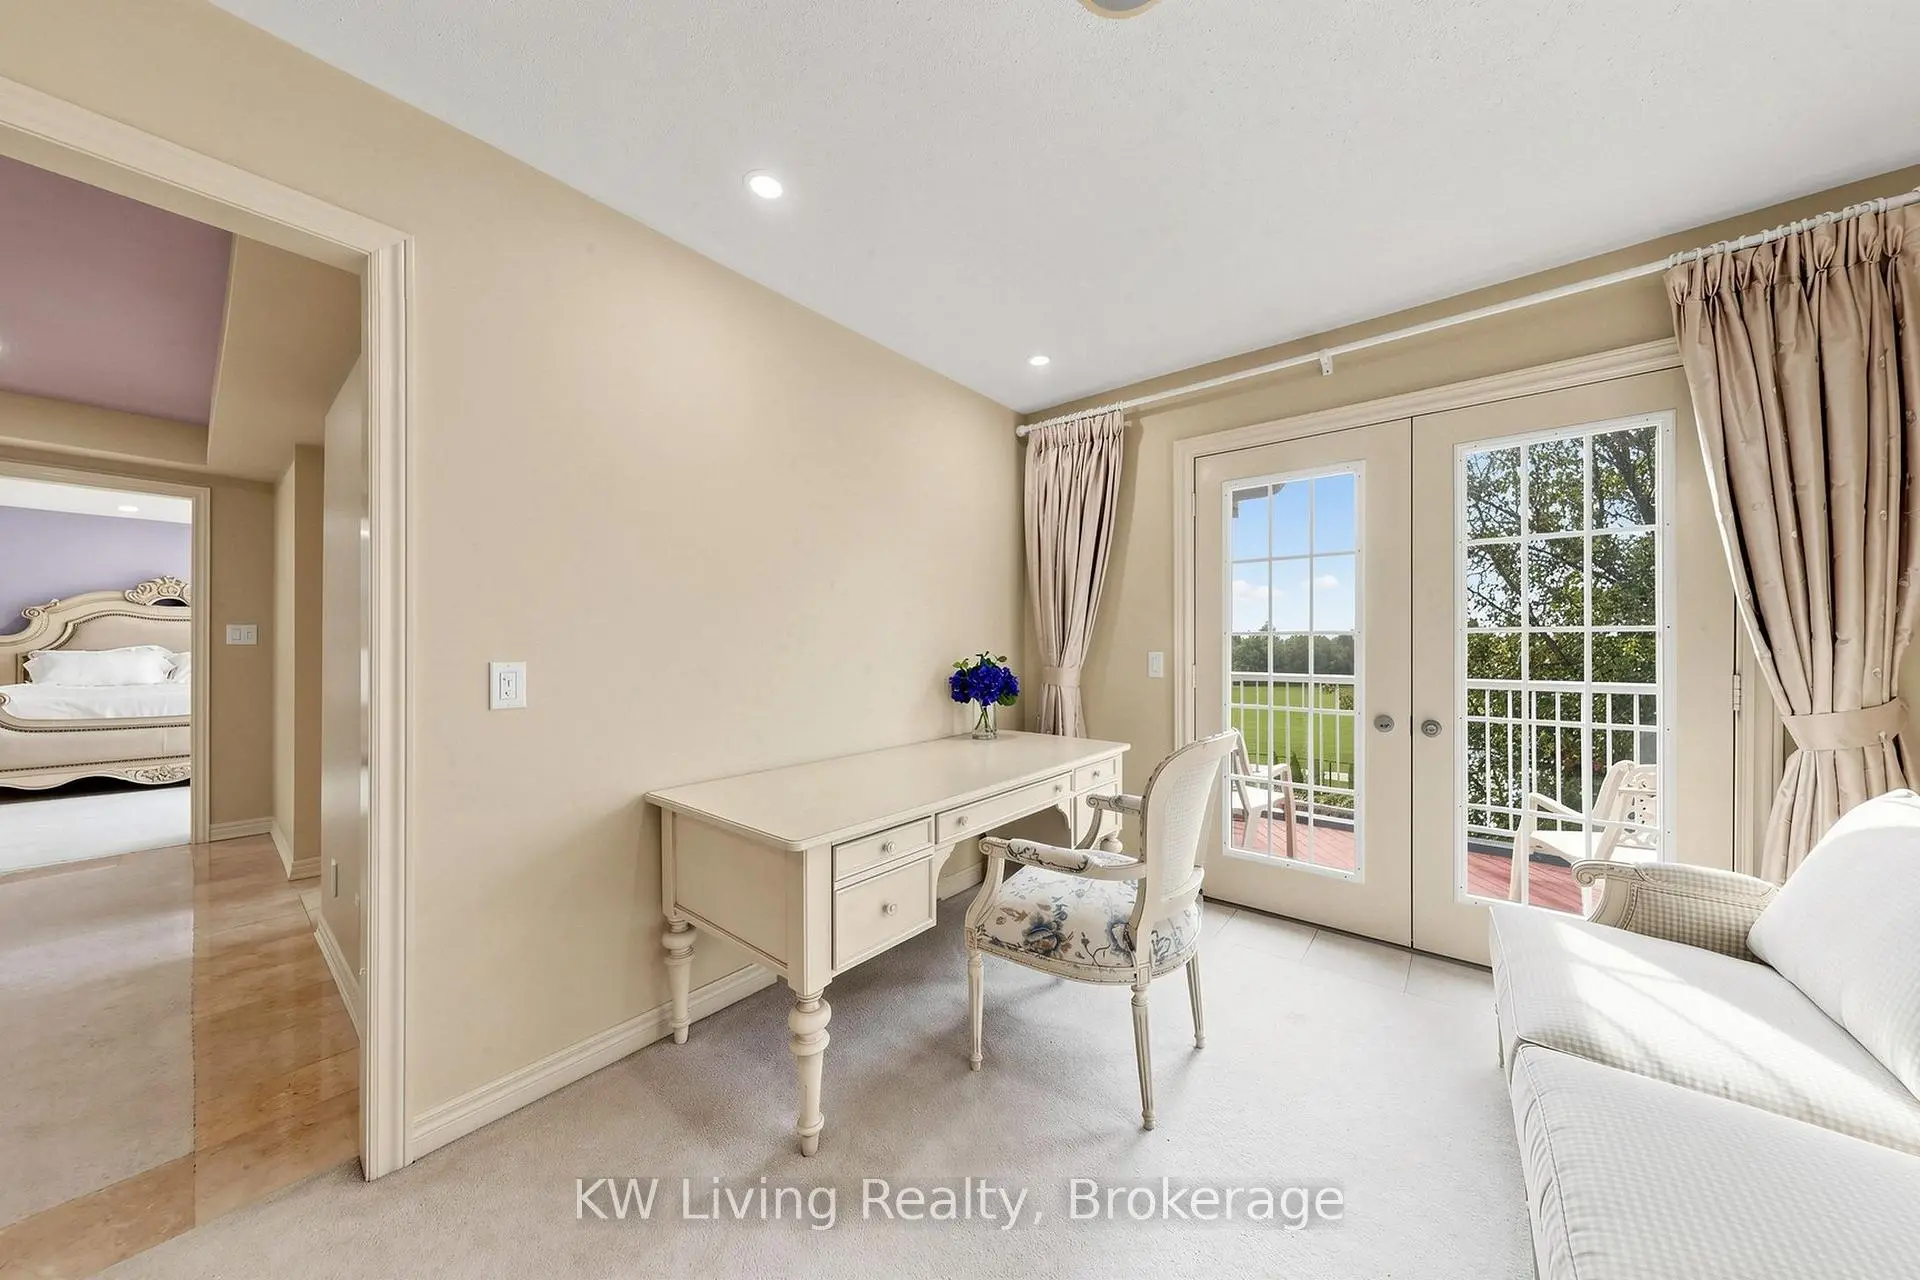
| Sitting | 3.47x2.96 | Broadloom, Pot Lights, Balcony |
|
| 2nd Br | 3.89x3.31 | Broadloom, Closet, Semi Ensuite |
|
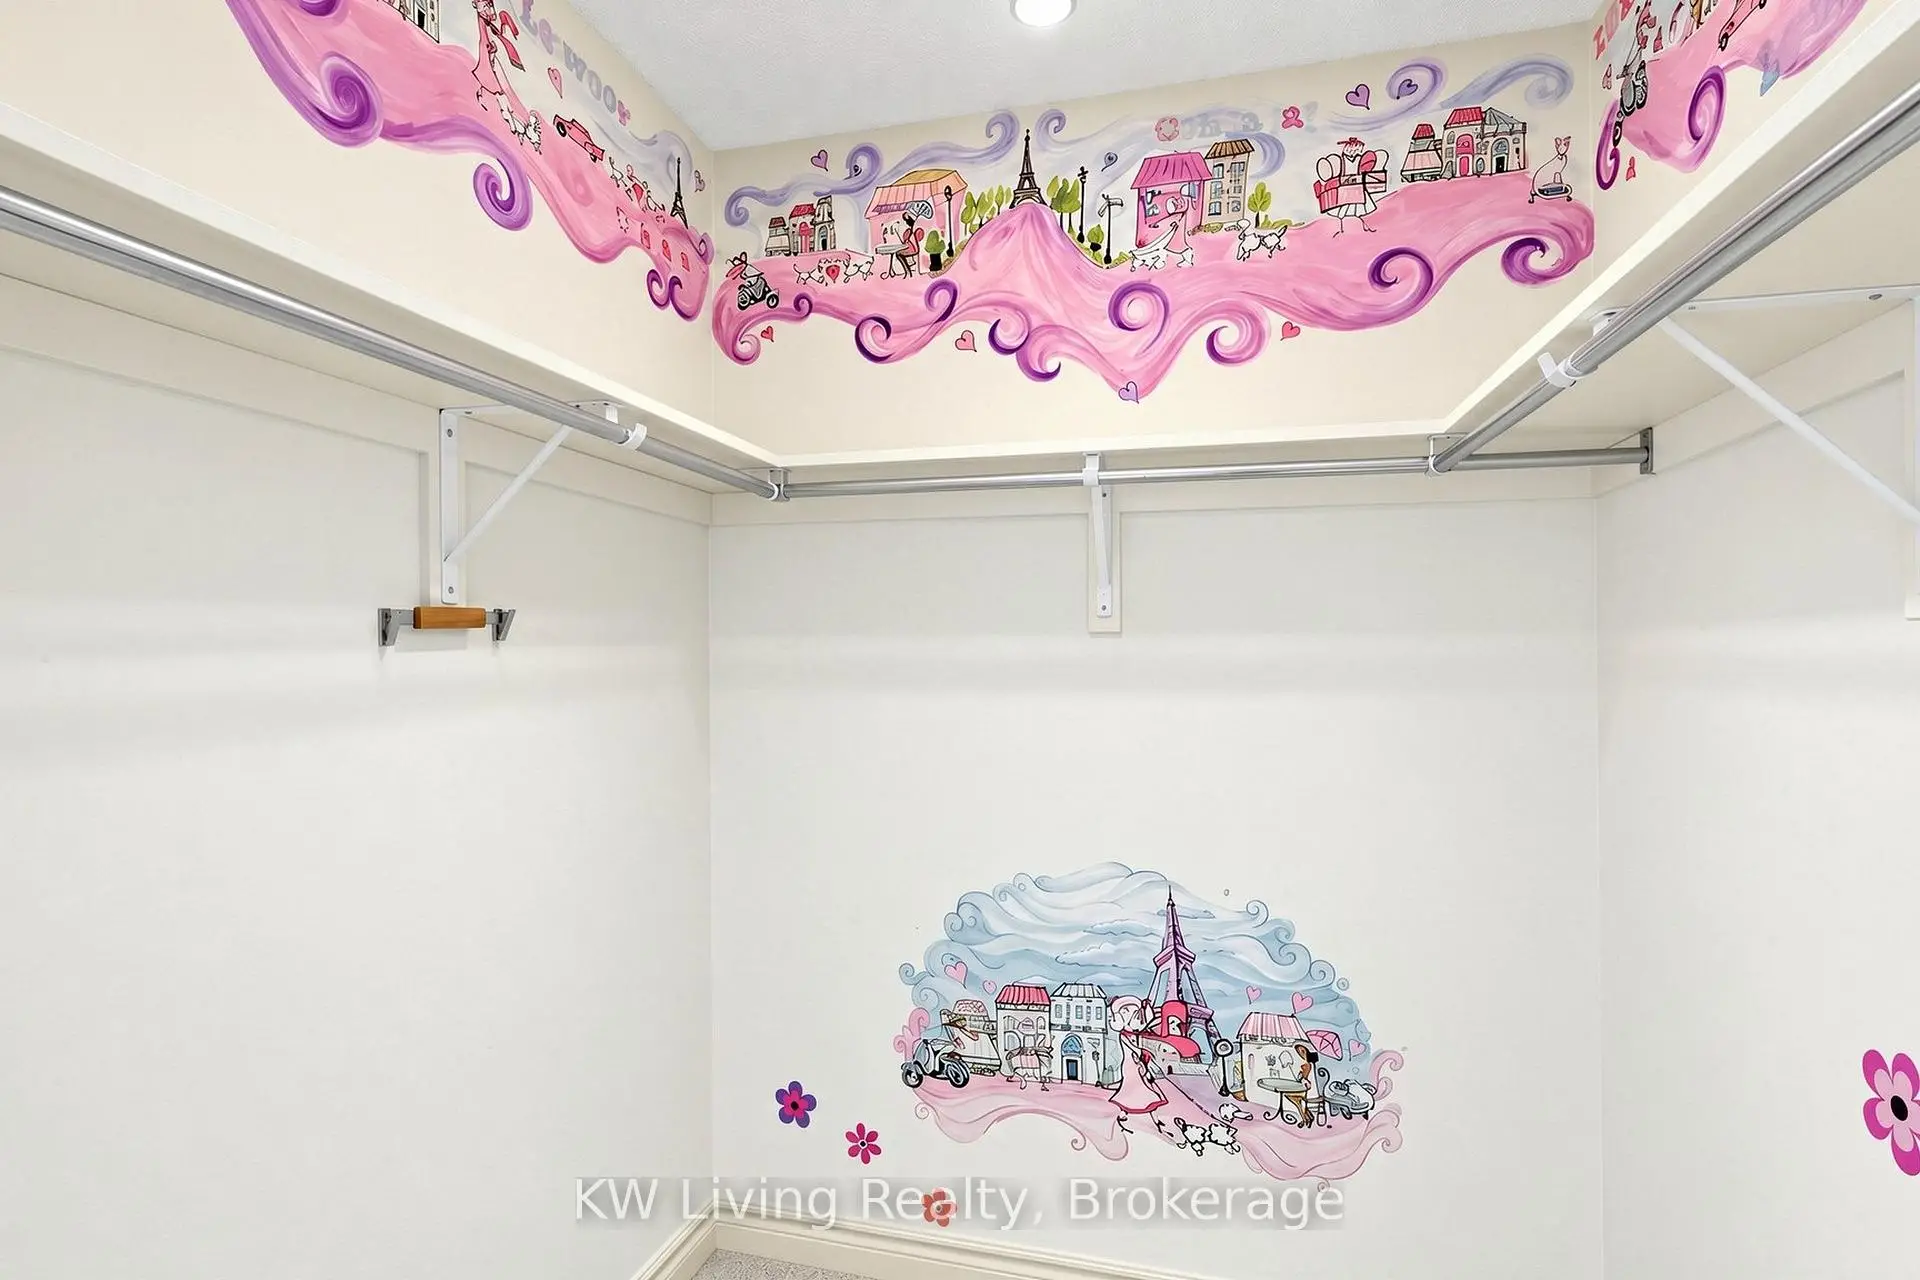
| 3rd Br | 6.94x3.59 | Broadloom, Walk-In Closet(s), Semi Ensuite |
|
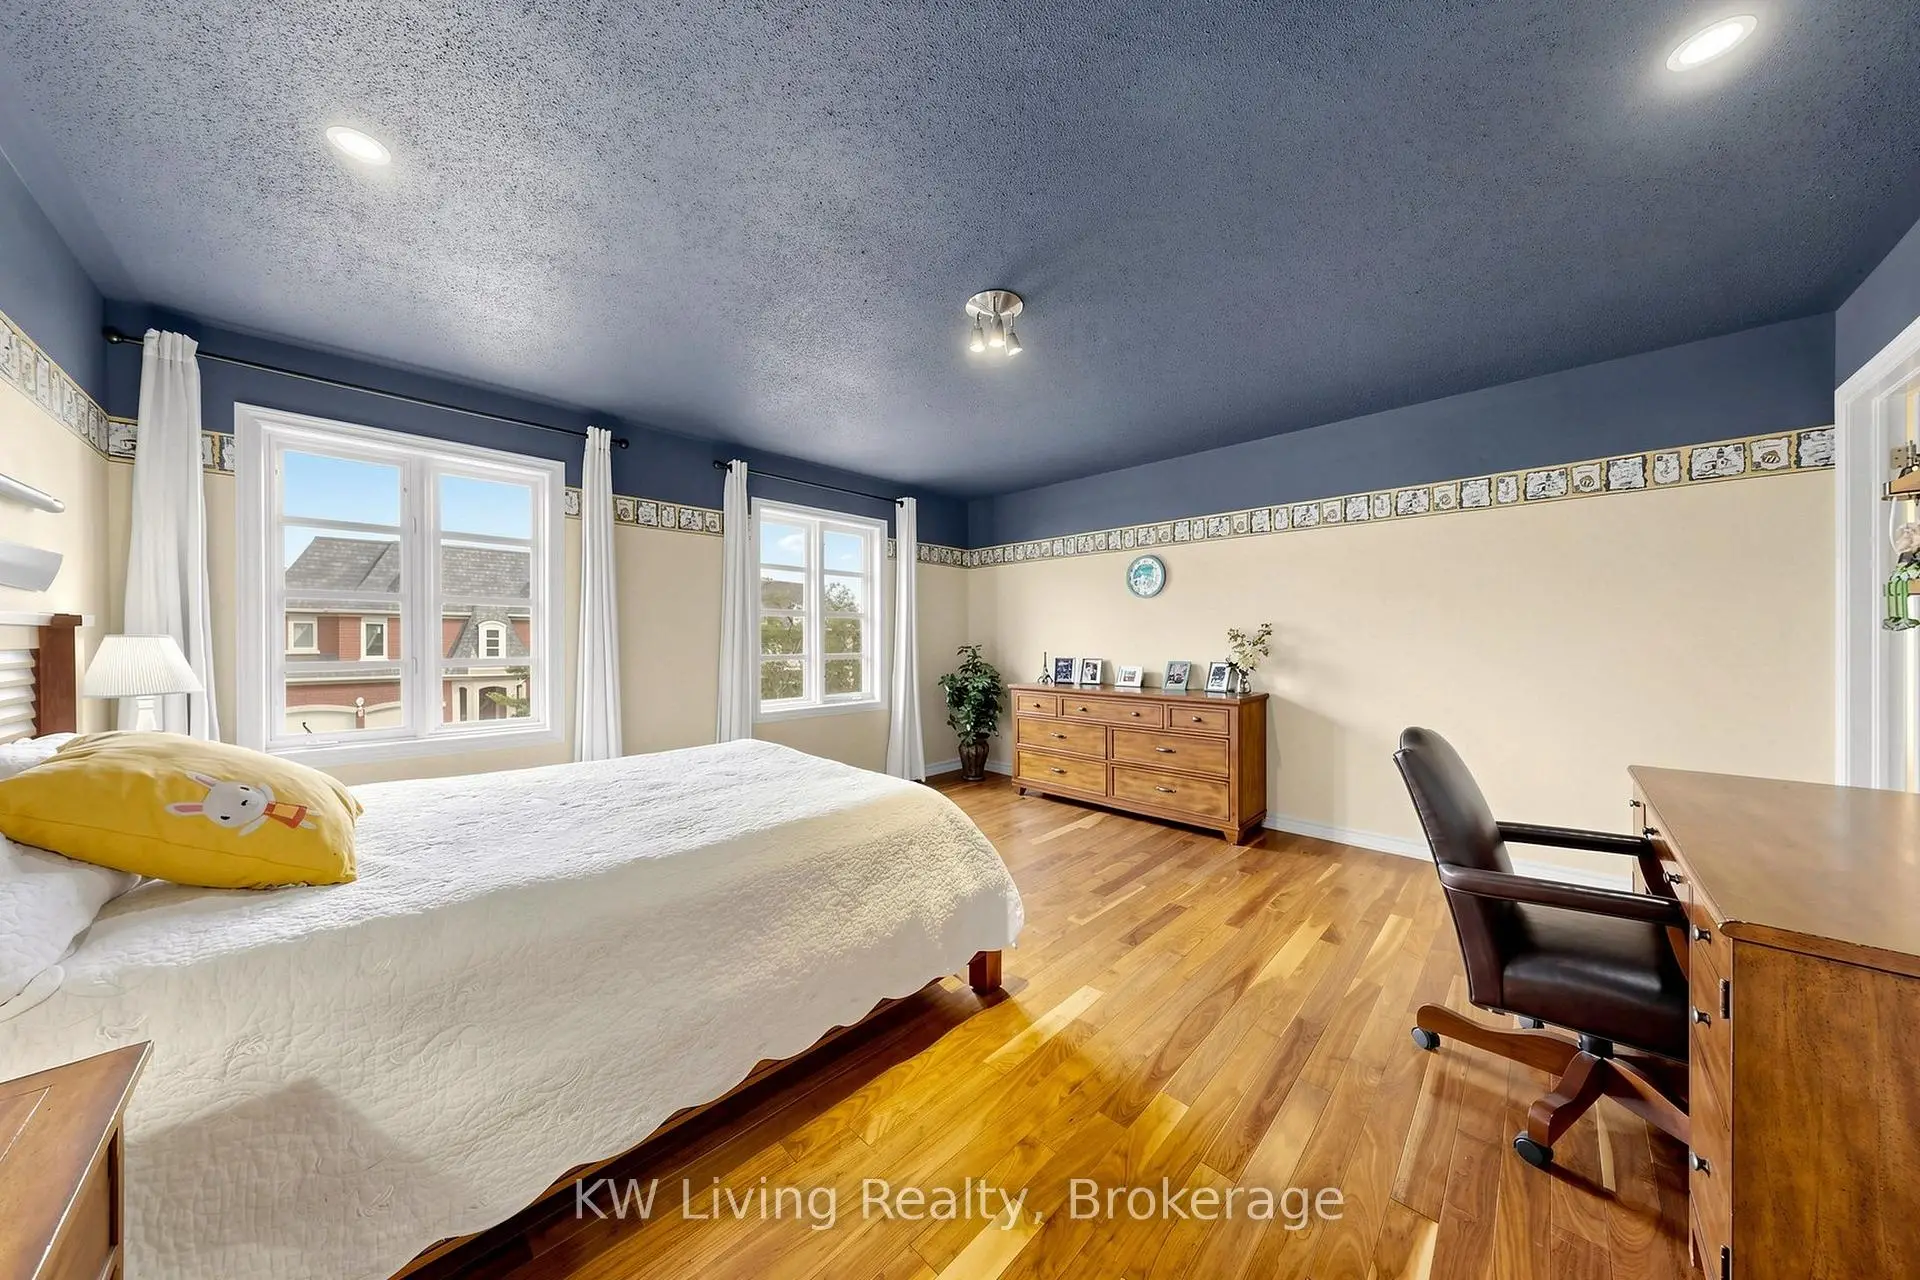
| 4th Br | 4.83x4.82 | Hardwood Floor, Walk-In Closet(s), 4 Pc Ensuite |
|
| Recreatio | 13.53x4.28 | Fireplace, Wet Bar, Pot Lights |
|
| Game Rm | 4.11x3.73 | Tile Floor, Bar Sink, Pot Lights |
| Bathroom | Pieces | Level | |
|---|---|---|---|
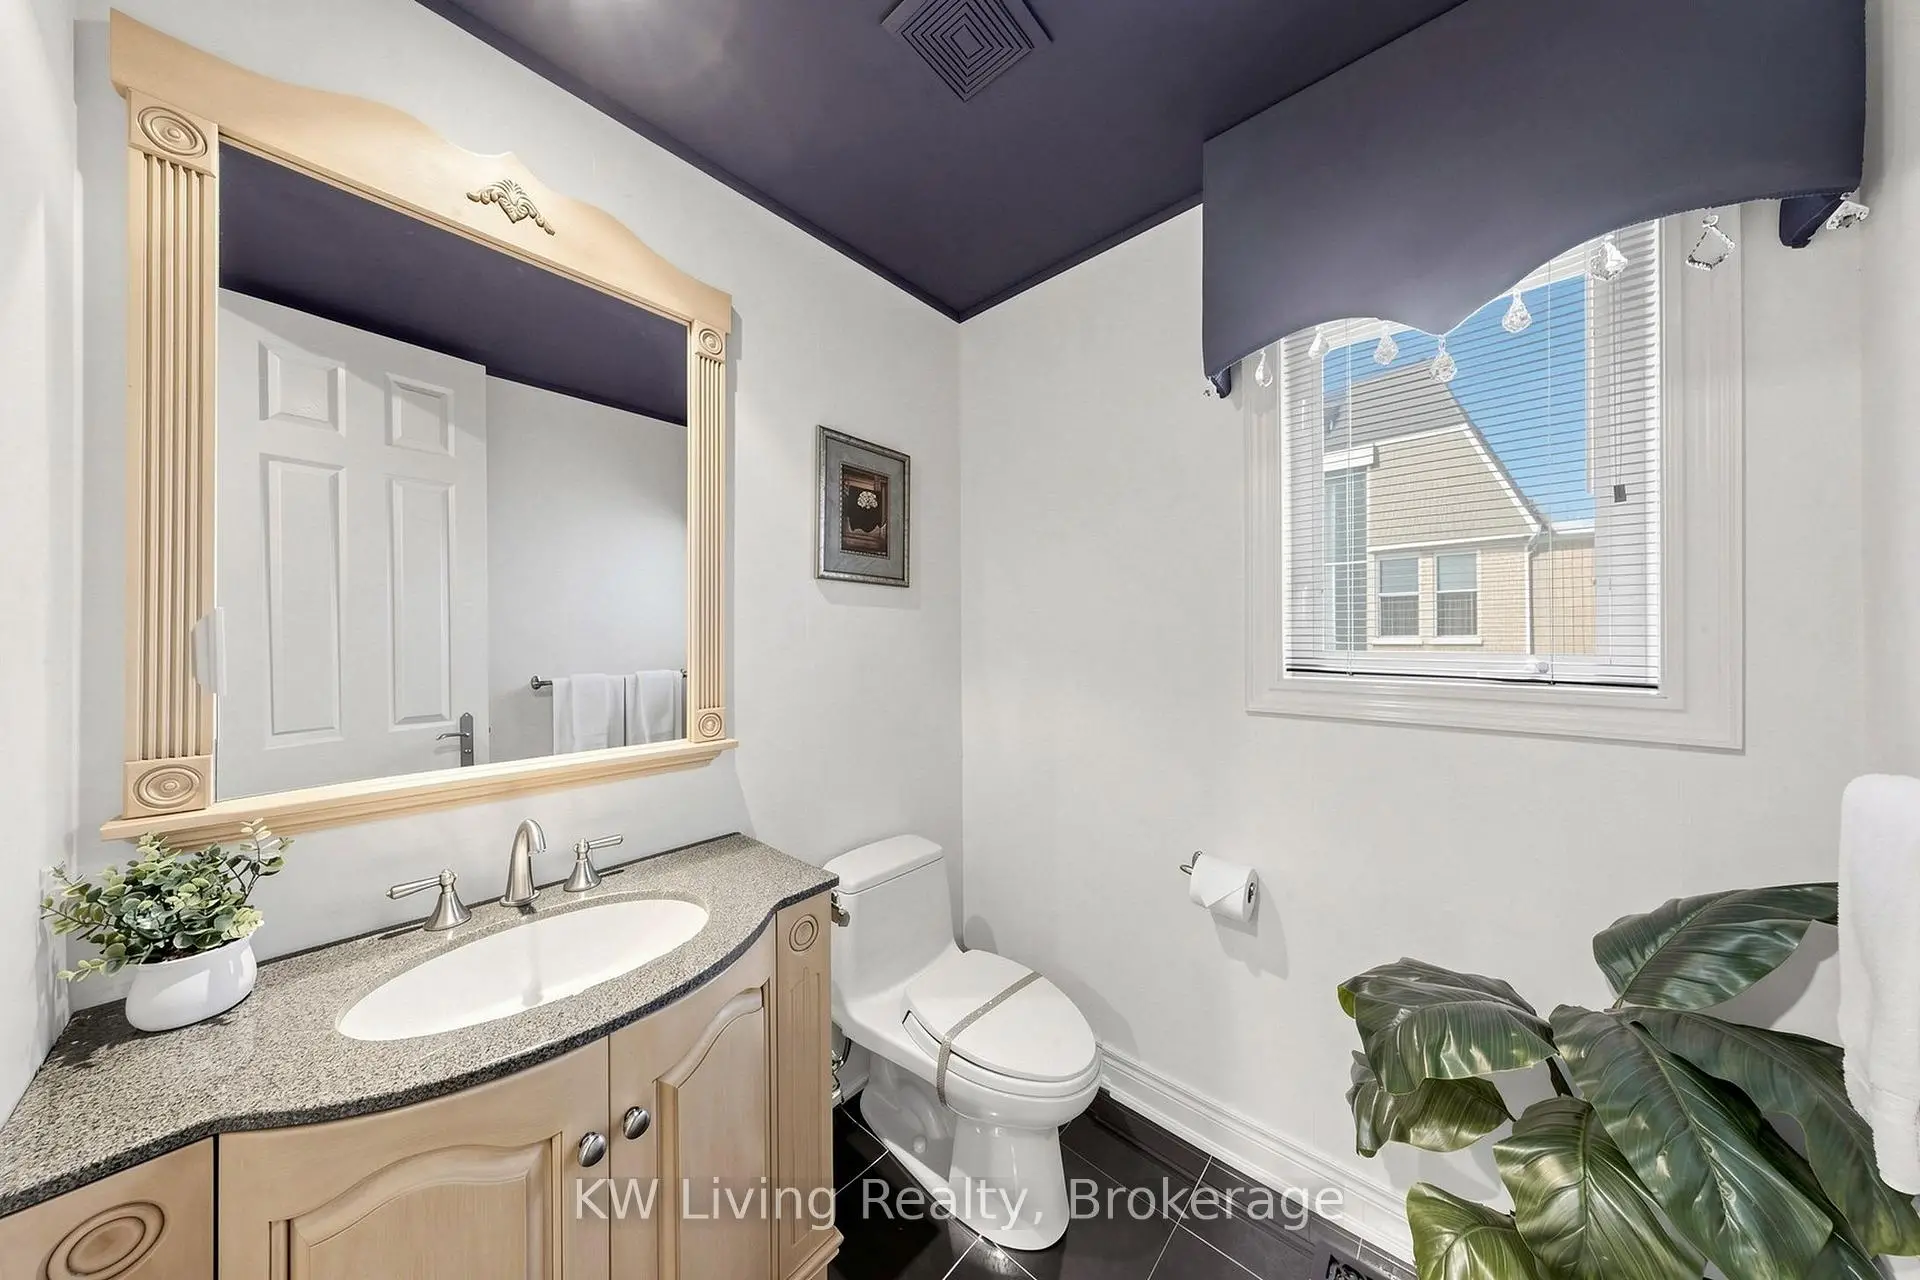
| 1xBath | 2 pcs | Main |
|
| 1xBath | 5 pcs | Second |
|
| 2xBaths | 4 pcs | Second |
|
| 1xBath | 3 pcs | Basement |
Property Summary
Located close to the intersection of Bayview and 16th N, 20 ORMSBY Crt is a 4+1 bedrooms 5 washrooms Detached. The unit has a Double Attached Parking Spaces. The property has many nice features including Central Vacuum. Living Room Rm, Dinning Room Rm, Kitchen and Family Room Rm are on the Main floor.Home Market Analysis
For Sale
For Lease
Comparable home values have decreased 14.2% compared with the same period last year.
Rent levels have decreased 5% compared with the same period last year.
How This Home Compares
Local Area Profile
This property is located in a predominantly owner-occupied residential area with housing made up primarily of detached homes. Approximately 59% of residents hold a bachelor's degree or higher, while about 13% have a college credential. The large majority of local commuters travel by car.
School Information
Elementary Schools
-
Home schoolRank: 130 out of 3022 (Score: 8.7)Distance to school: 1.7 km (~31 min walk)
-
French Immersion school
Rank: 1 out of 3022 (Score: 10.0)Distance to school: 3.4 km (~10 min drive) -
Rank: 150 out of 3022 (Score: 8.6)Distance to school: 2.2 km (~7 min drive)
-
Catholic Gifted program school
Rank: 1 out of 3022 (Score: 10.0)Distance to school: 4.8 km (~15 min drive) Secondary Schools
-
Home schoolRank: 9/746 (Score: 9.4) 5 year average: 8/746 (Score: 8.9)Distance to school: 1.5 km (~27 min walk)
-
Rank: 20/746 (Score: 9.0) 5 year average: 50/746 (Score: 8.0)Distance to school: 5.3 km (~16 min drive)
-
AP program school
Rank: 67/746 (Score: 8.2) 5 year average: 109/746 (Score: 7.5)Distance to school: 4.2 km (~13 min drive) -
Home school
Rank: 9/746 (Score: 9.4) 5 year average: 8/746 (Score: 8.9)Distance to school: 1.5 km (~27 min walk) -
Catholic Home school
Rank: 89/746 (Score: 8.0) 5 year average: 135/746 (Score: 7.3)Distance to school: 2.0 km (~36 min walk) -
Catholic AP program school
Rank: 89/746 (Score: 8.0) 5 year average: 135/746 (Score: 7.3)Distance to school: 2.0 km (~36 min walk) -
Rank: 1/746 (Score: 10.0) 5 year average: 3/746 (Score: 9.2)Distance to school: 5.9 km (~18 min drive)


Commute Information
 Richmond Hill Go Train Station (2.4km) - Free Parking available, parking lots: 2004