Langstaff, Richmond Hill, L4C 6K8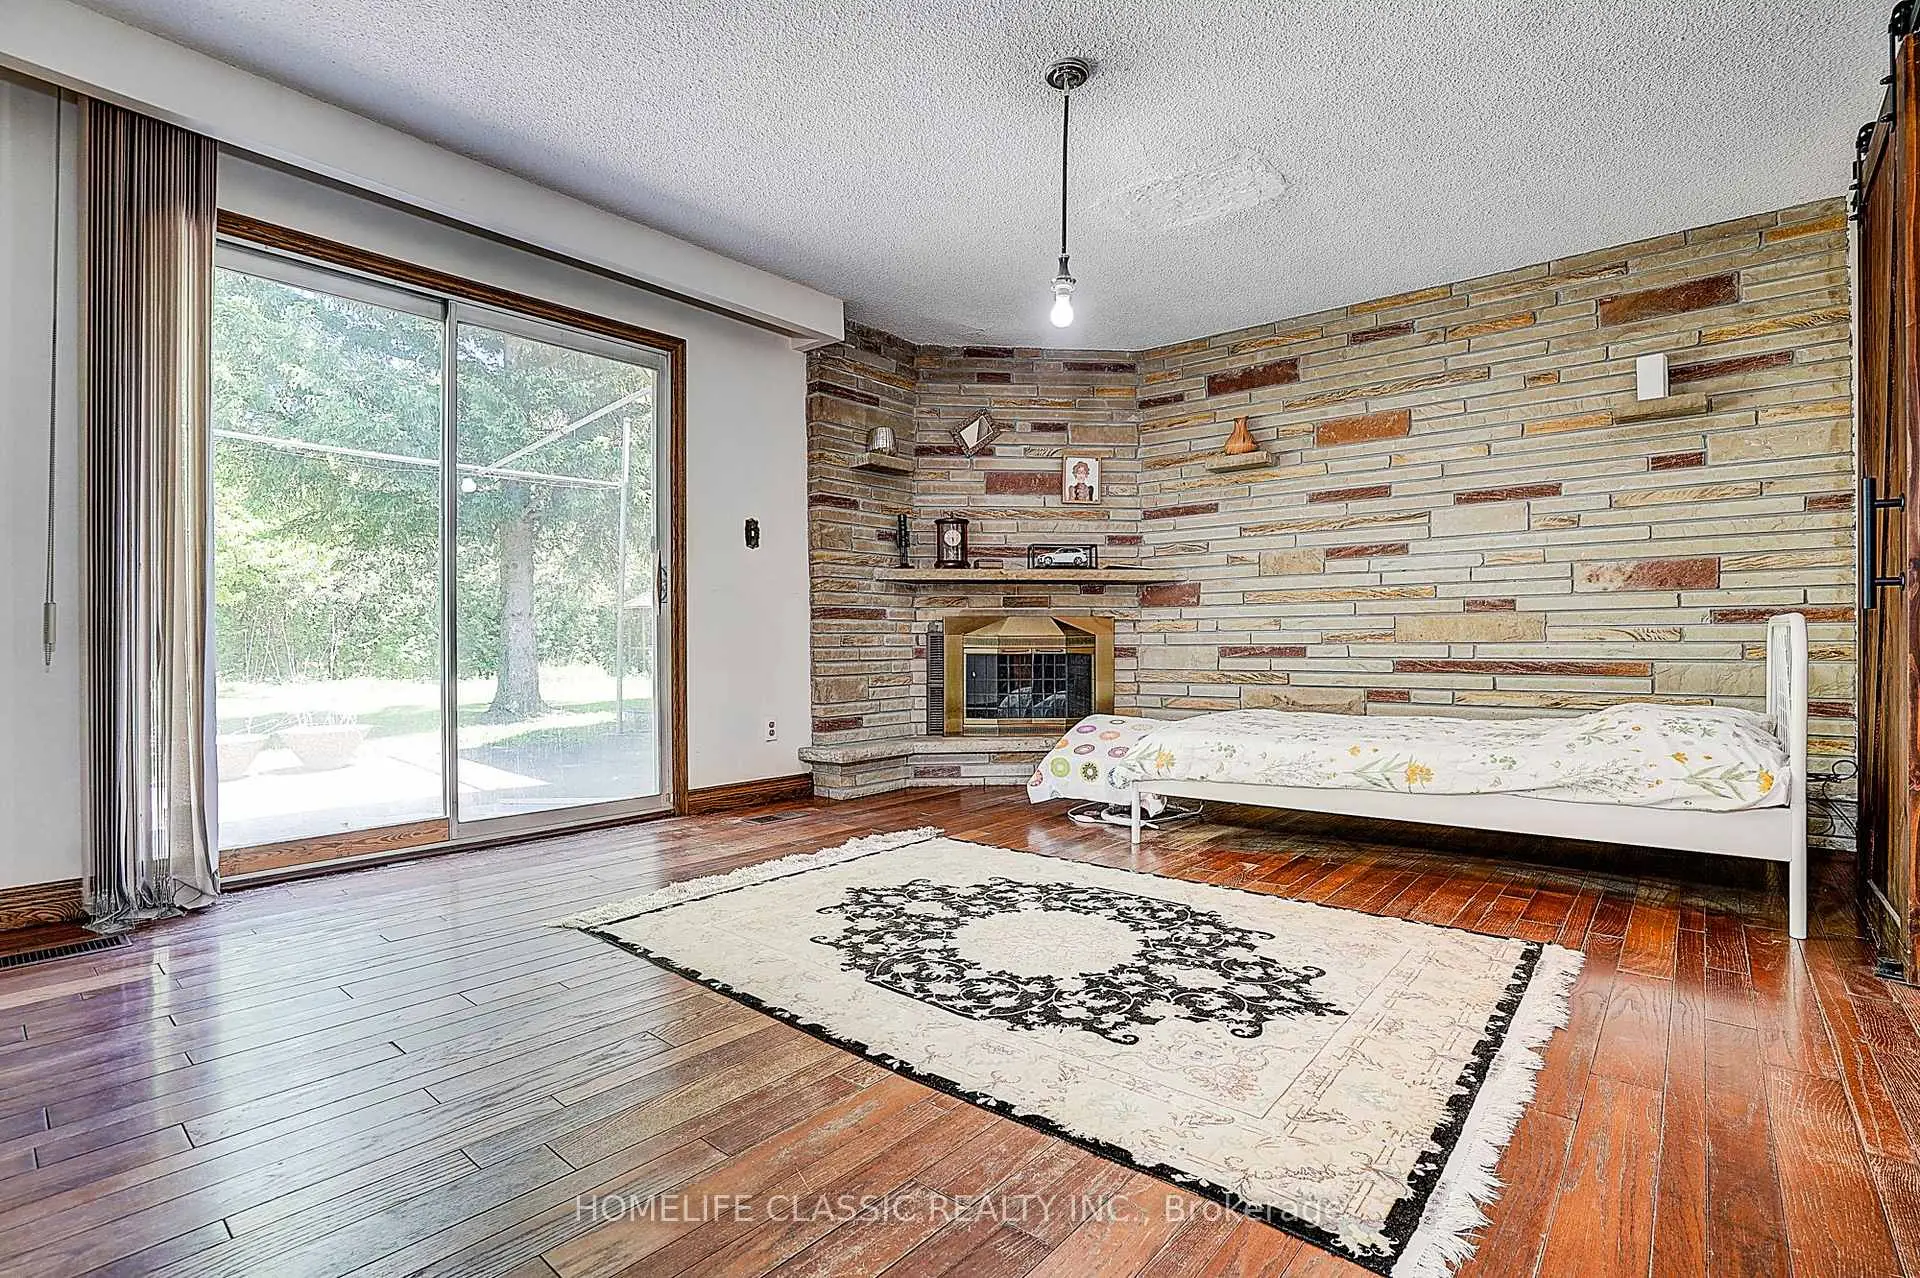

Description
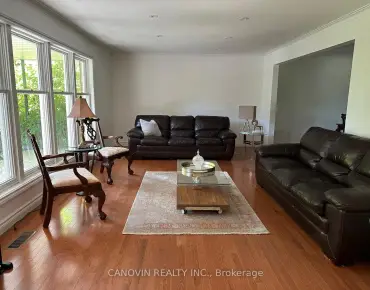
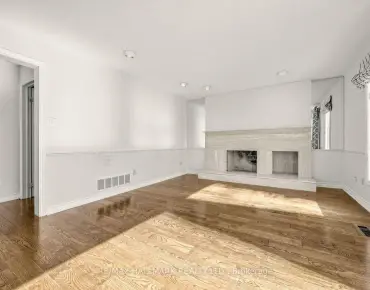
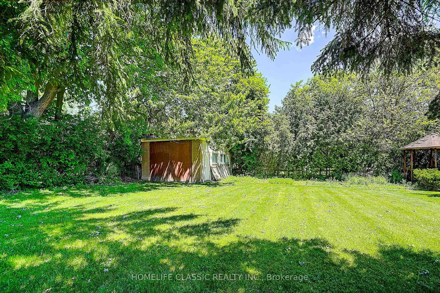
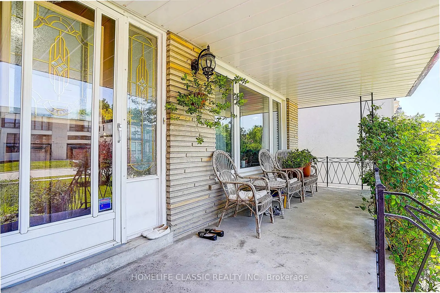
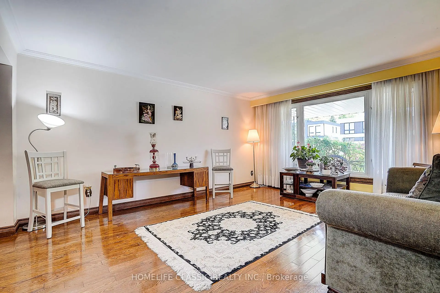
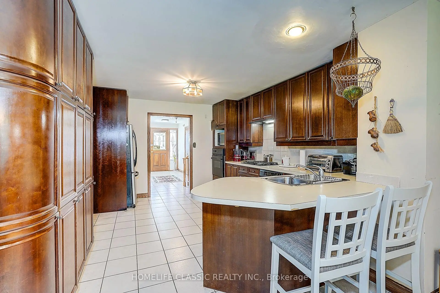
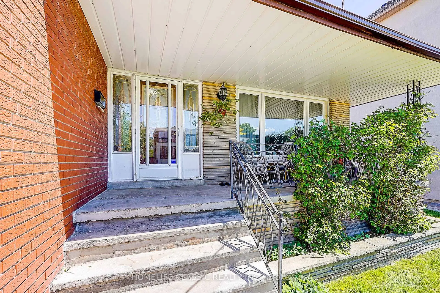
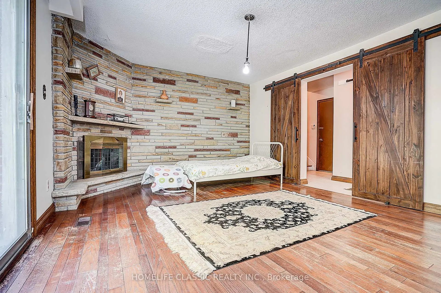
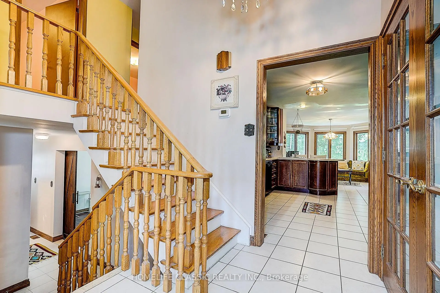
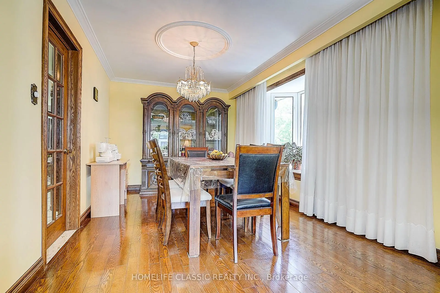
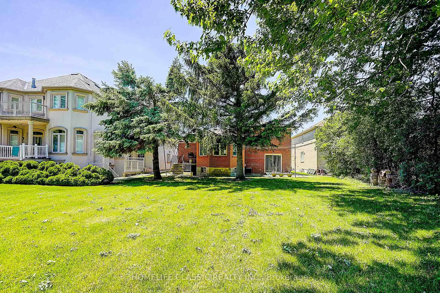
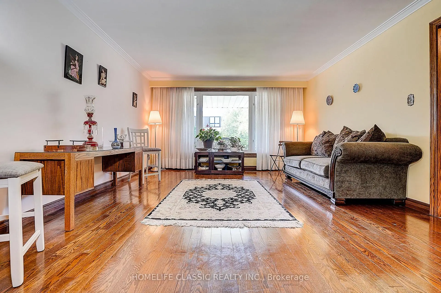
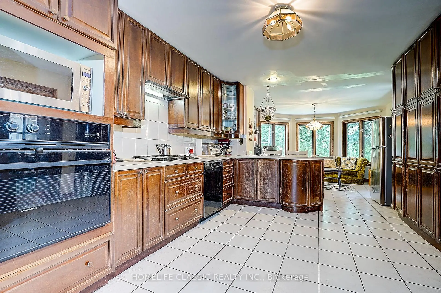
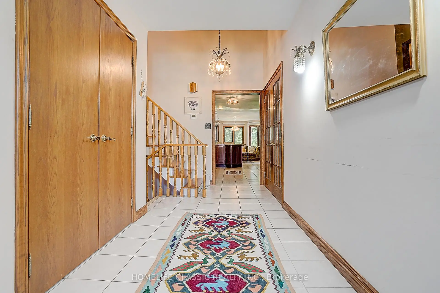
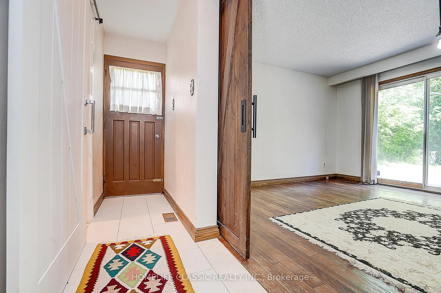
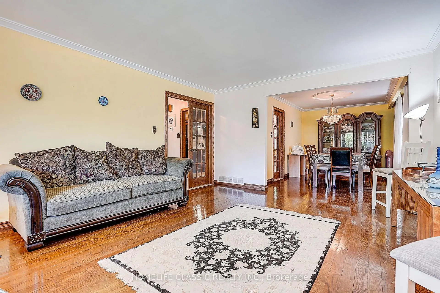
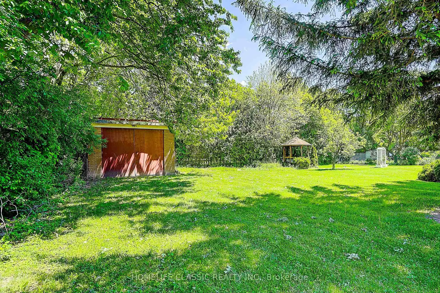
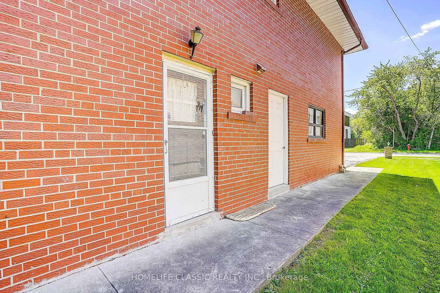
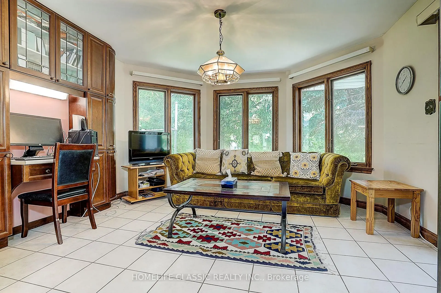
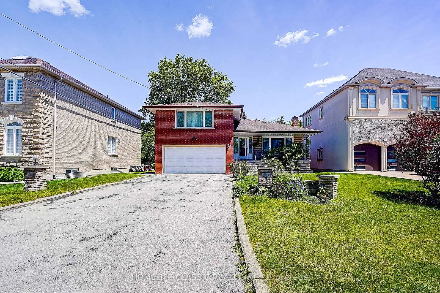
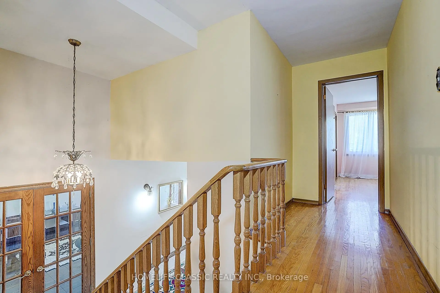
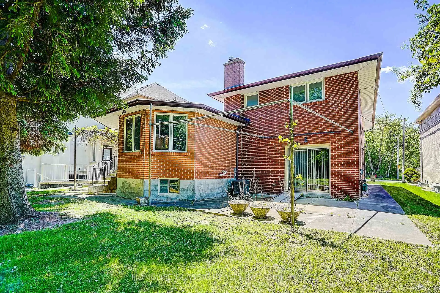
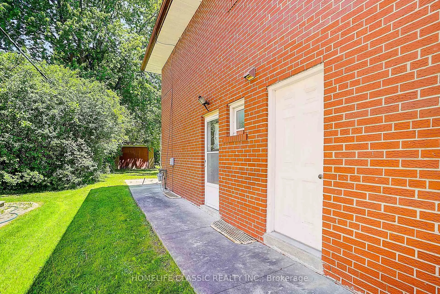
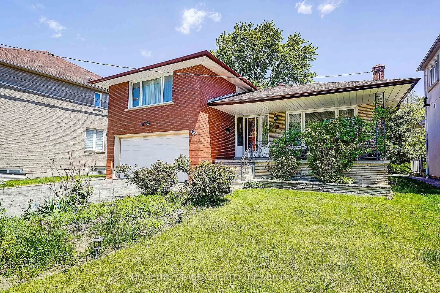
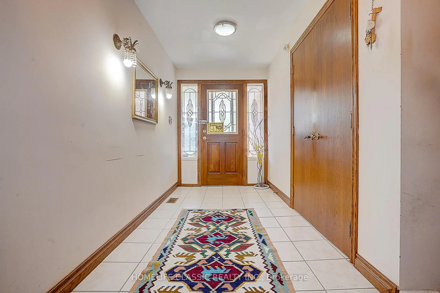
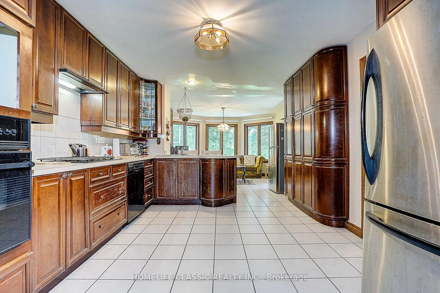
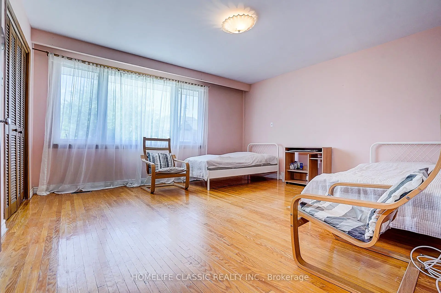
Great Investment! Extremely bright sun filled property on a large lot with a huge backyard. Fantastic location in one of the most prestigious areas of Richmond Hill (Bayview Hunt Club) in desirable community of Langstaff. Situated among multimillion dollar homes. Long driveway that can accommodate 6 vehicles. large front porch. Desirable open concept layout with very large, combined living room / dining room, bright bay windows, hardwood floors and French doors. Spacious kitchen with breakfast area,built-in desk and a walk-out to a large concrete porch. Three separate entries. Direct access to the garage. Large family room with fireplace that includes a walk out to the patio. MOSTLY LAND VALUE.
Features
- Facing: East

- Bedrooms: 3

- Bathrooms: 3

- Garages: 2

- Kitchens: 1

Details
- Lot size: 56.33 x 181.50 Feet

- Space: 2000-2500

- Tax: $ 9625.35

- N13754432

- Listing contracted with: HOMELIFE CLASSIC REALTY INC.
| Room | Size(M) | Description | |
|---|---|---|---|
| Living Rm | 5.08x4.15 | Hardwood Floor, Moulded Ceiling, French Doors |
|
| Dining Rm | 4.11x3.03 | Hardwood Floor, Bay Window, Open Concept |
|
| Kitchen | 4.43x3.49 | Ceramic Floor, Open Concept, Open Concept |
|
| Breakfast | 4.09x3.55 | Ceramic Floor, Walk-Out, B/I Desk |
|
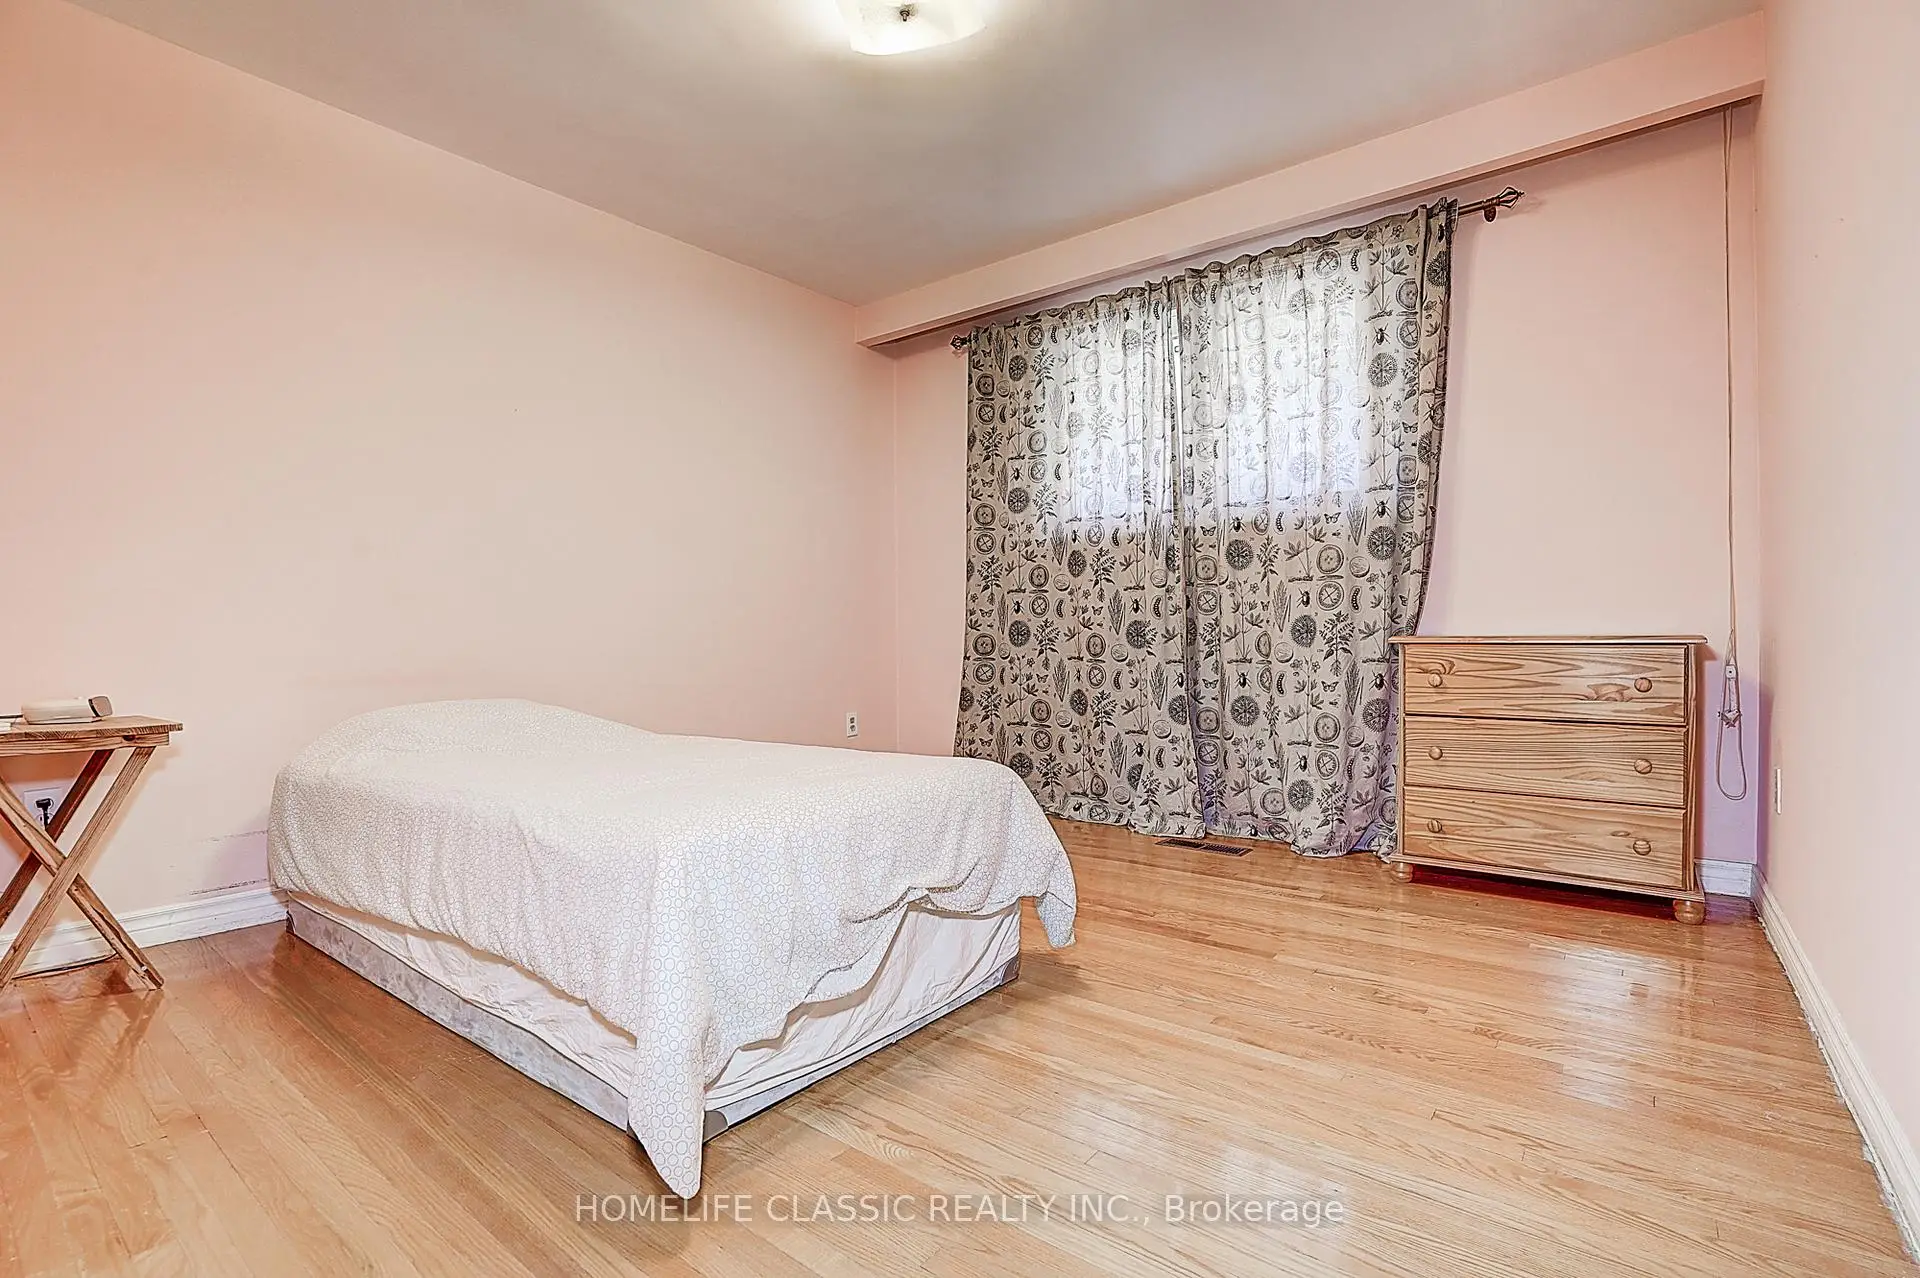
| Primary B | 4.54x4.30 | Hardwood Floor, 2 Pc Bath, Closet |
|
| 2nd Br | 3.44x3.44 | Hardwood Floor, Closet |
|
| 3rd Br | 3.60x2.92 | Hardwood Floor, Closet |
|
| Family Rm | 4.99x3.94 | Hardwood Floor, Fireplace, Walk-Out |
|
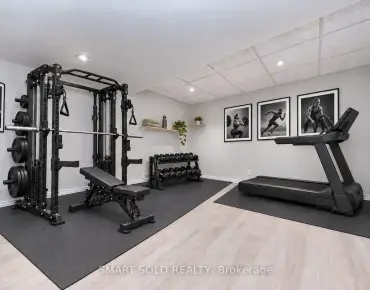
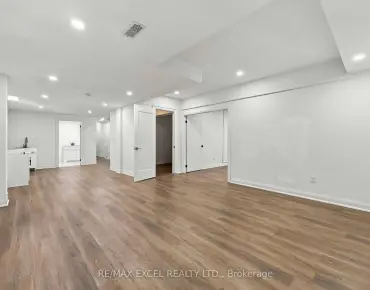
| Recreatio | 5.57x6.08 | Wood Trim |
|
| Laundry | 3.81x3.31 | Combined w/Kitchen, Ceramic Backsplash |
| Bathroom | Pieces | Level | |
|---|---|---|---|
| 1xBath | 2 pcs | Upper |
|
| 1xBath | 5 pcs | Upper |
|
| 1xBath | 3 pcs | Lower |
Property Summary
Located close to the intersection of Bayview and 16TH, 69 Elm Ave is a 3 bedrooms 3 washrooms Detached. The unit has a Double Attached Parking Spaces. The property basement is Partially Fi . The property has many nice features including Carpet Free. Living Room Rm, Dinning Room Rm, Kitchen and Breakfast Room are on the Main floor; Primary B, second bedroom and third bedroom are on the upper floor; Family Room Rm is on the Lower floor.Home Market Analysis
For Sale
For Lease
Comparable home values have remained relatively stable compared with the same period last year.
Rent levels have increased 100% compared with the same period last year.
How This Home Compares
Local Area Profile
This property is located in a predominantly owner-occupied residential area with housing consisting mainly of detached homes. Approximately 57% of residents hold a bachelor's degree or higher, while about 16% have a college credential. Driving is the primary commuting method for nearly all local commuters.
School Information
Elementary Schools
-
Home schoolRank: 150 out of 3022 (Score: 8.6)Distance to school: 0.2 km (~4 min walk)
-
French Immersion school
Rank: 1 out of 3022 (Score: 10.0)Distance to school: 1.8 km (~32 min walk) -
Rank: 150 out of 3022 (Score: 8.6)Distance to school: 2.0 km (~35 min walk)
-
Catholic Gifted program school
Rank: 1 out of 3022 (Score: 10.0)Distance to school: 2.1 km (~6 min drive) Secondary Schools
-
Home schoolRank: 422/746 (Score: 5.8) 5 year average: 222/746 (Score: 6.8)Distance to school: 2.3 km (~7 min drive)
-
Rank: 422/746 (Score: 5.8) 5 year average: 222/746 (Score: 6.8)Distance to school: 2.3 km (~7 min drive)
-
Rank: 20/746 (Score: 9.0) 5 year average: 50/746 (Score: 8.0)Distance to school: 3.1 km (~9 min drive)
-
AP program school
Rank: 67/746 (Score: 8.2) 5 year average: 109/746 (Score: 7.5)Distance to school: 2.8 km (~8 min drive) -
AP program school
Rank: 67/746 (Score: 8.2) 5 year average: 109/746 (Score: 7.5)Distance to school: 2.8 km (~8 min drive) -
Catholic Home school
Rank: 1/746 (Score: 10.0) 5 year average: 2/746 (Score: 9.3)Distance to school: 4.0 km (~12 min drive) -
Rank: 89/746 (Score: 8.0) 5 year average: 135/746 (Score: 7.3)Distance to school: 3.6 km (~11 min drive)
-
Rank: 1/746 (Score: 10.0) 5 year average: 3/746 (Score: 9.2)Distance to school: 5.6 km (~17 min drive)