
Description
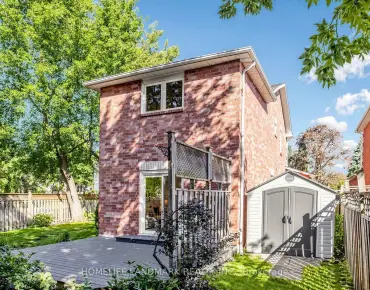
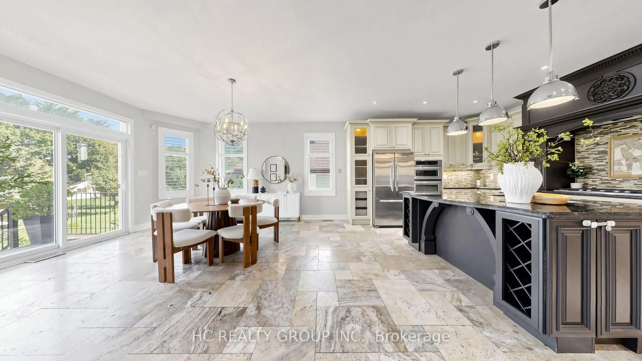
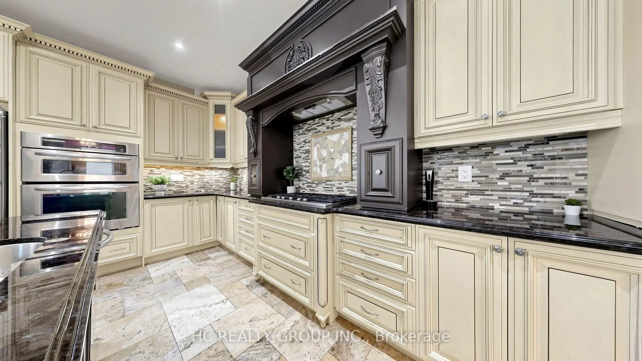
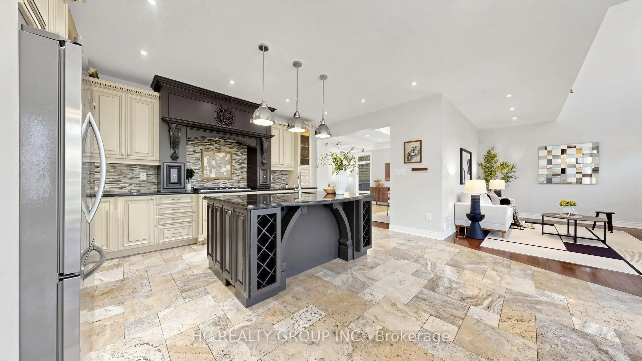
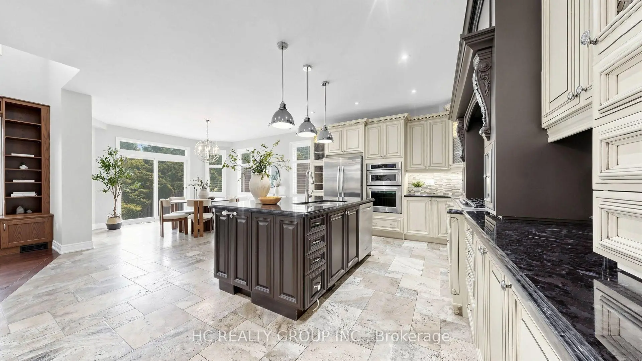
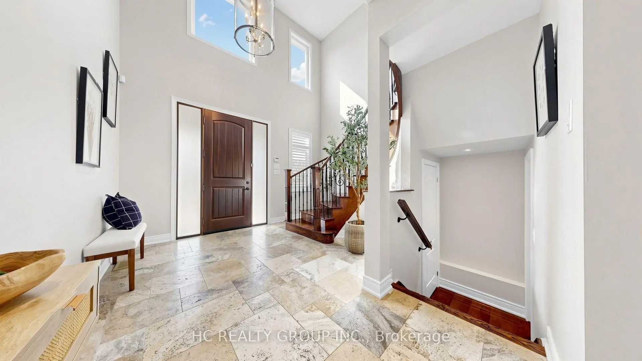
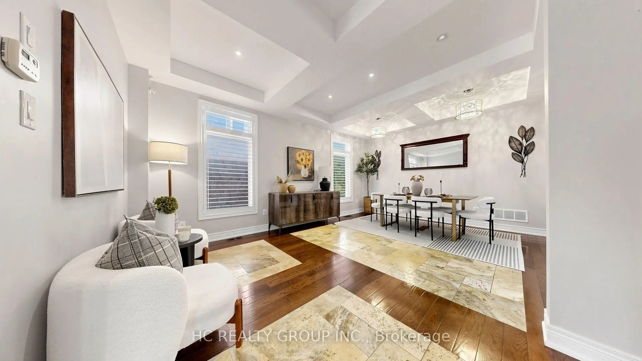
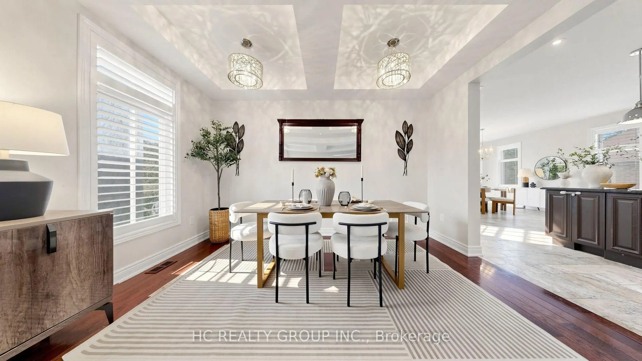
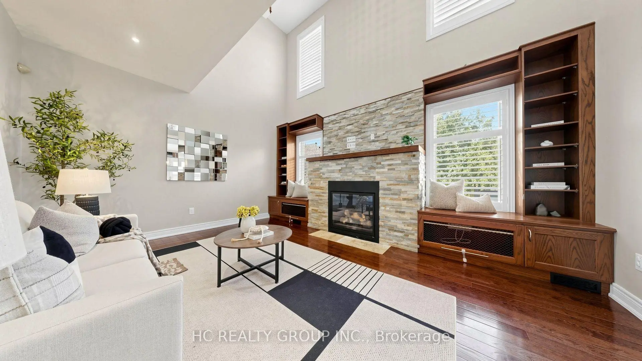
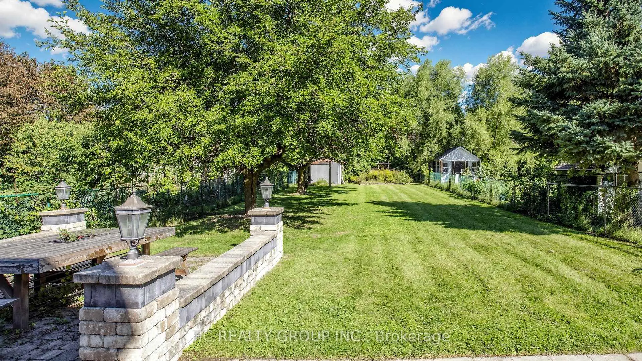
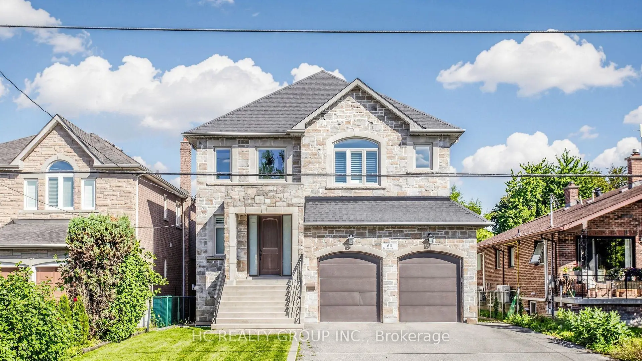
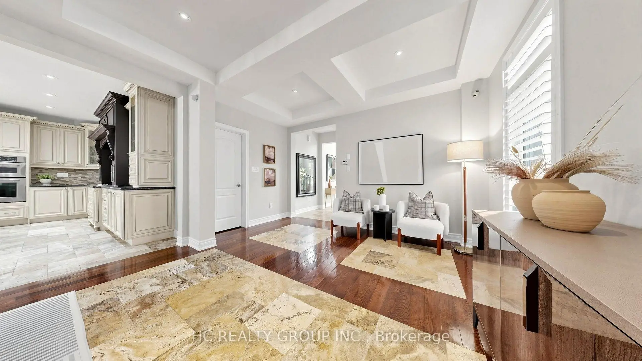
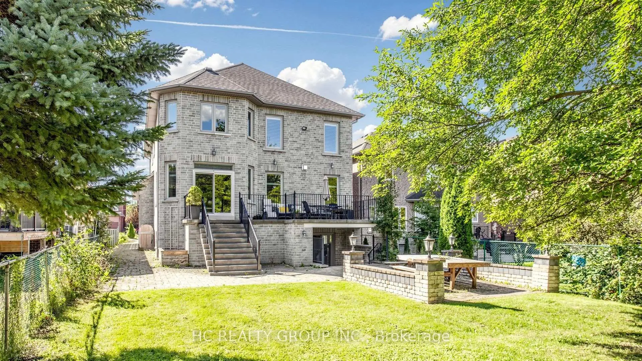
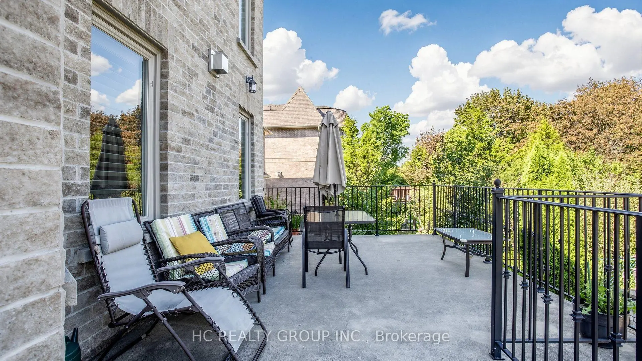
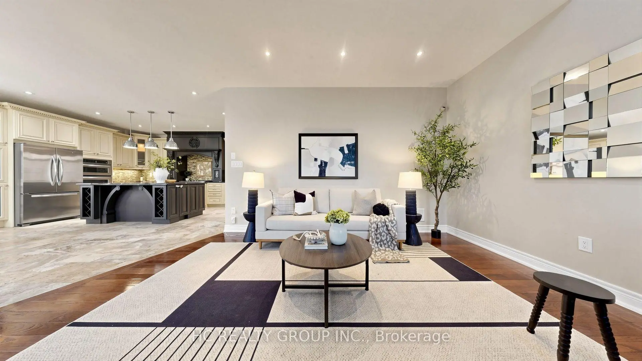
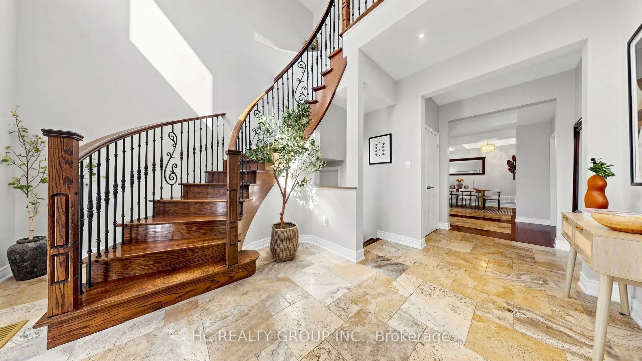
Stately Custom Residence Nestled In The Prestigious South Richvale Community. This Exceptional Home Offers A Rare Combination Of Timeless Elegance, Superior Craftsmanship And Unparalleled Privacy. Situated On An Extraordinary 45' x 241.5' Deep Lot, The Expansive Grounds Create A Truly Private And Serene Setting, Surrounded By Gorgeous Landscaping And Beautiful Interlocking.The Impressive Natural Stone & Concrete Brick Exterior Leads To A Glamorous Grand Entrance With An Elegant Staircase And Exceptional Architectural Details Throughout. Hardwood Flooring Throughout, Soaring Cathedral And Coffered Ceilings, And Refined Finishes Showcase The Quality And Attention To Detail Found Throughout The Home.The Gourmet Kitchen Is Designed For Both Everyday Living And Entertaining, Featuring A Huge Centre Island And Premium Italian Marble, Granite & Quartz Countertops. A One-Of-A-Kind Solid Concrete Backyard Porch/Terrace Extends The Living Space Outdoors, Overlooking The Beautifully Landscaped Grounds And Offering An Exceptional Private Retreat.A Rare Opportunity To Own A Truly Distinguished Custom Residence In One Of South Richvale's Most Sought-After Neighbourhoods, Offering An Extraordinary Deep Lot, Exceptional Privacy, Elegant Finishes And A Serene Estate-Like Setting.
Features
- Facing: North

- Bedrooms: 4

- Bathrooms: 5

- Garages: 2

- Kitchens: 1

Details
- Lot size: 45.00 x 241.50 Feet

- Space: 3000-3500

- Tax: $ 13391.00

- N13752110

- Listing contracted with: HC REALTY GROUP INC.
| Room | Size(M) | Description | |
|---|---|---|---|
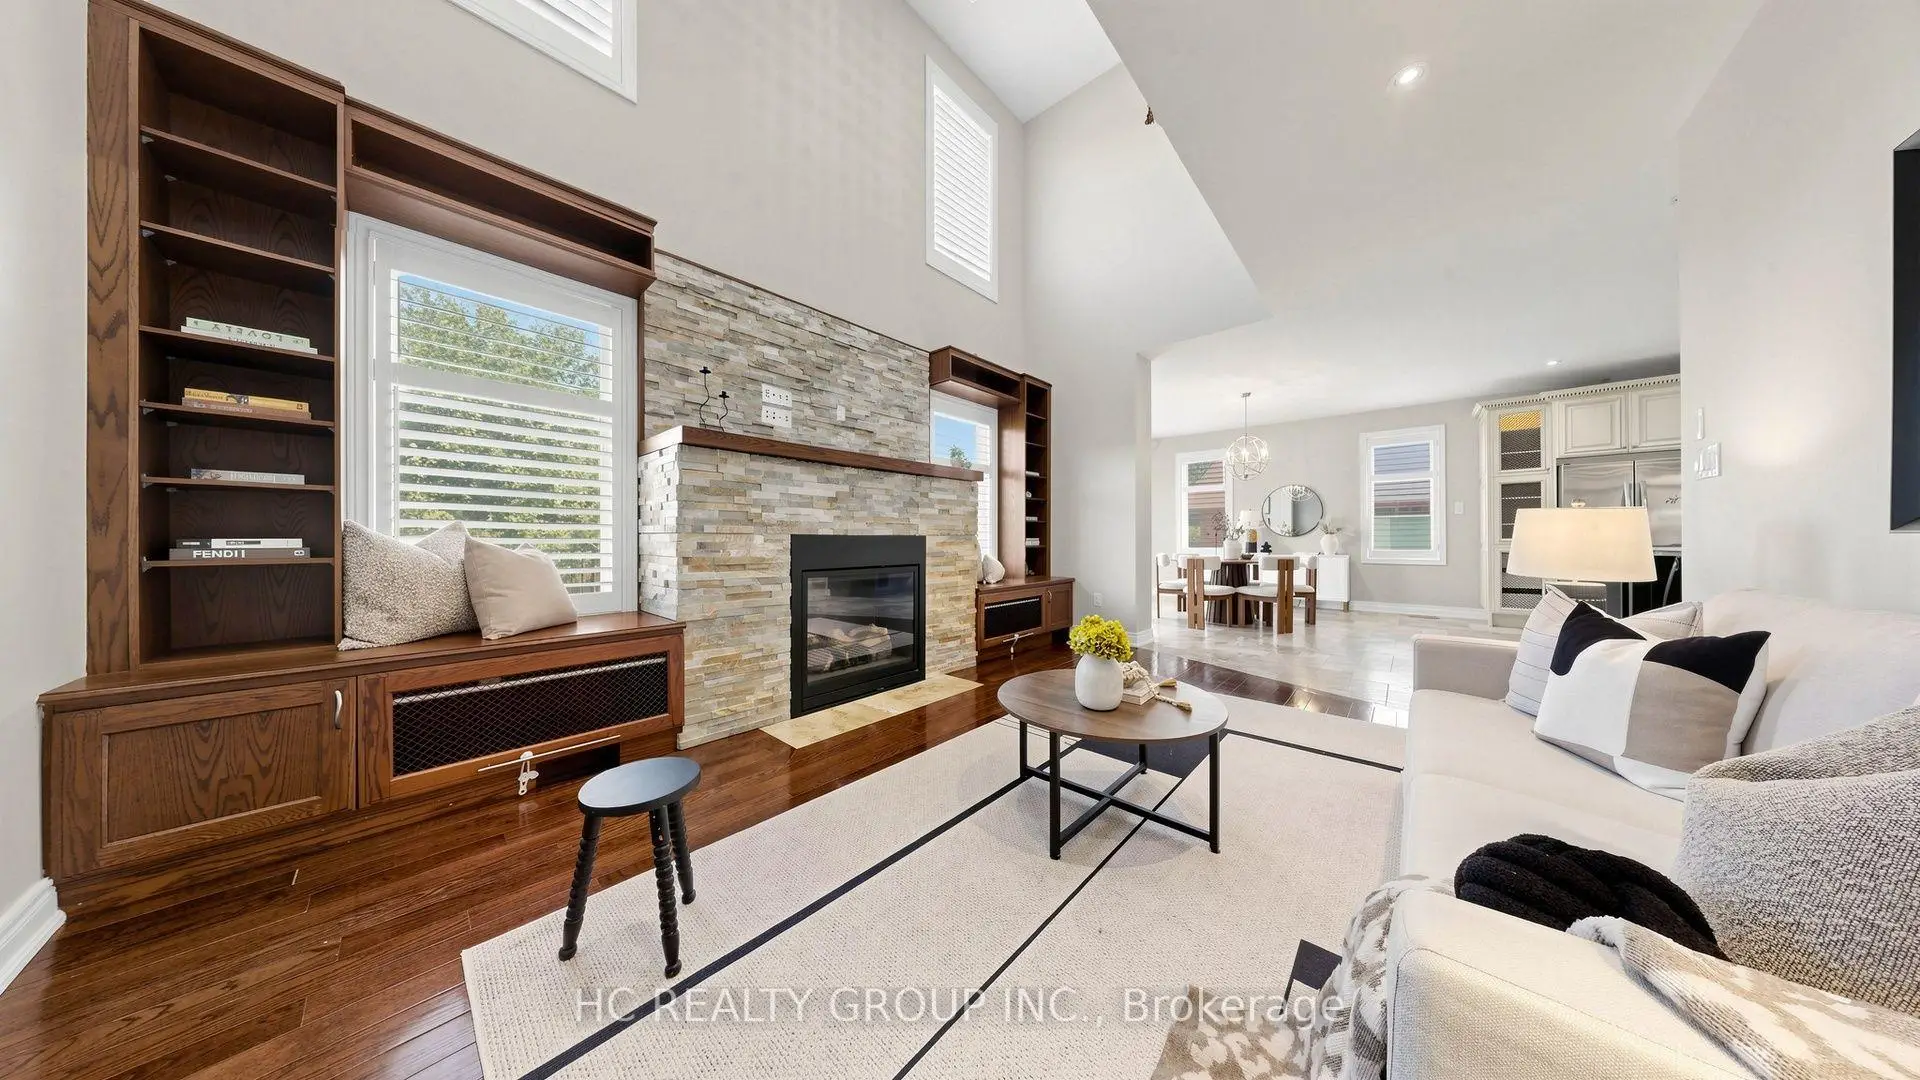
| Living Rm | 5.70x4.17 | Hardwood Floor, Coffered Ceiling(s), Pot Lights |
|
| Dining Rm | 5.70x4.17 | Hardwood Floor, Combined w/Living, Pot Lights |
|
| Kitchen | 5.33x3.60 | Centre Island, Granite Counters, Tile Floor |
|
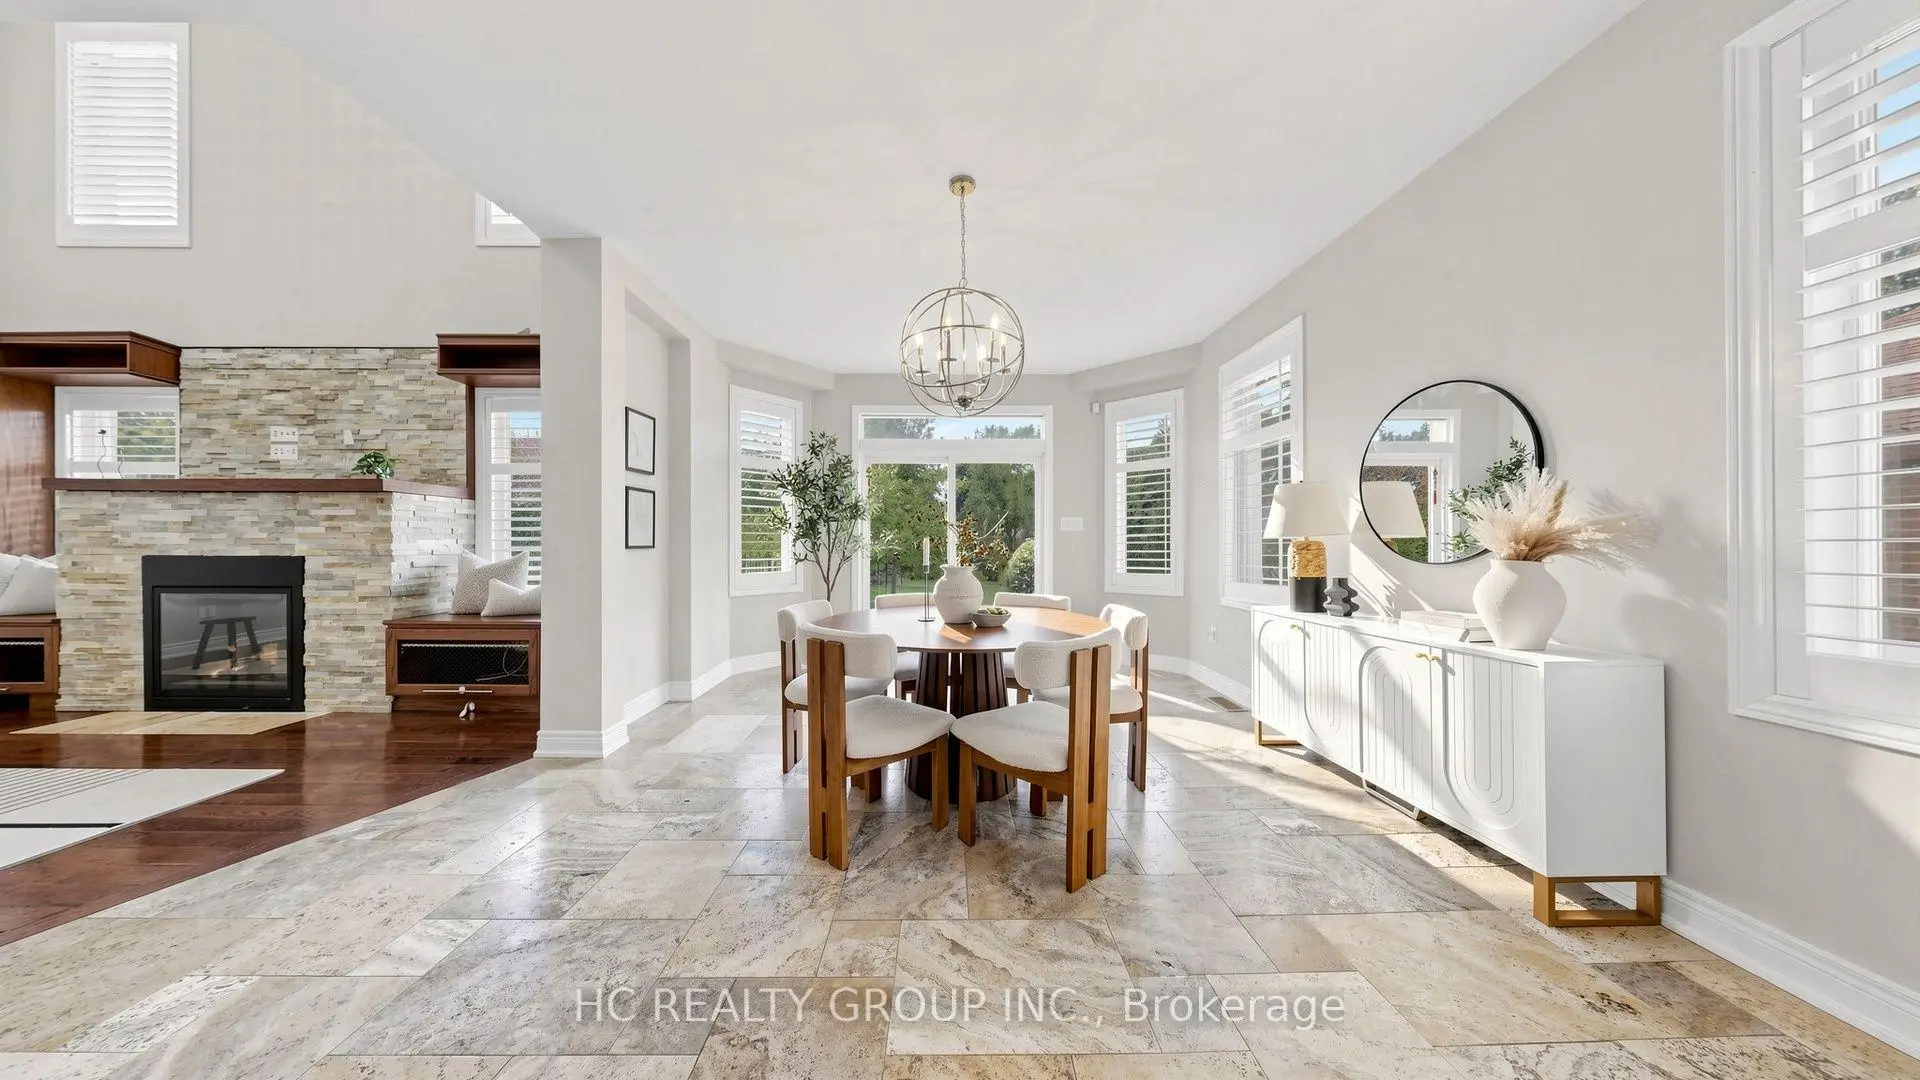
| Breakfast | 4.30x4.54 | W/O To Porch, Open Concept, Tile Floor |
|
| Family Rm | 4.90x4.08 | Hardwood Floor, B/I Shelves, Gas Fireplace |
|
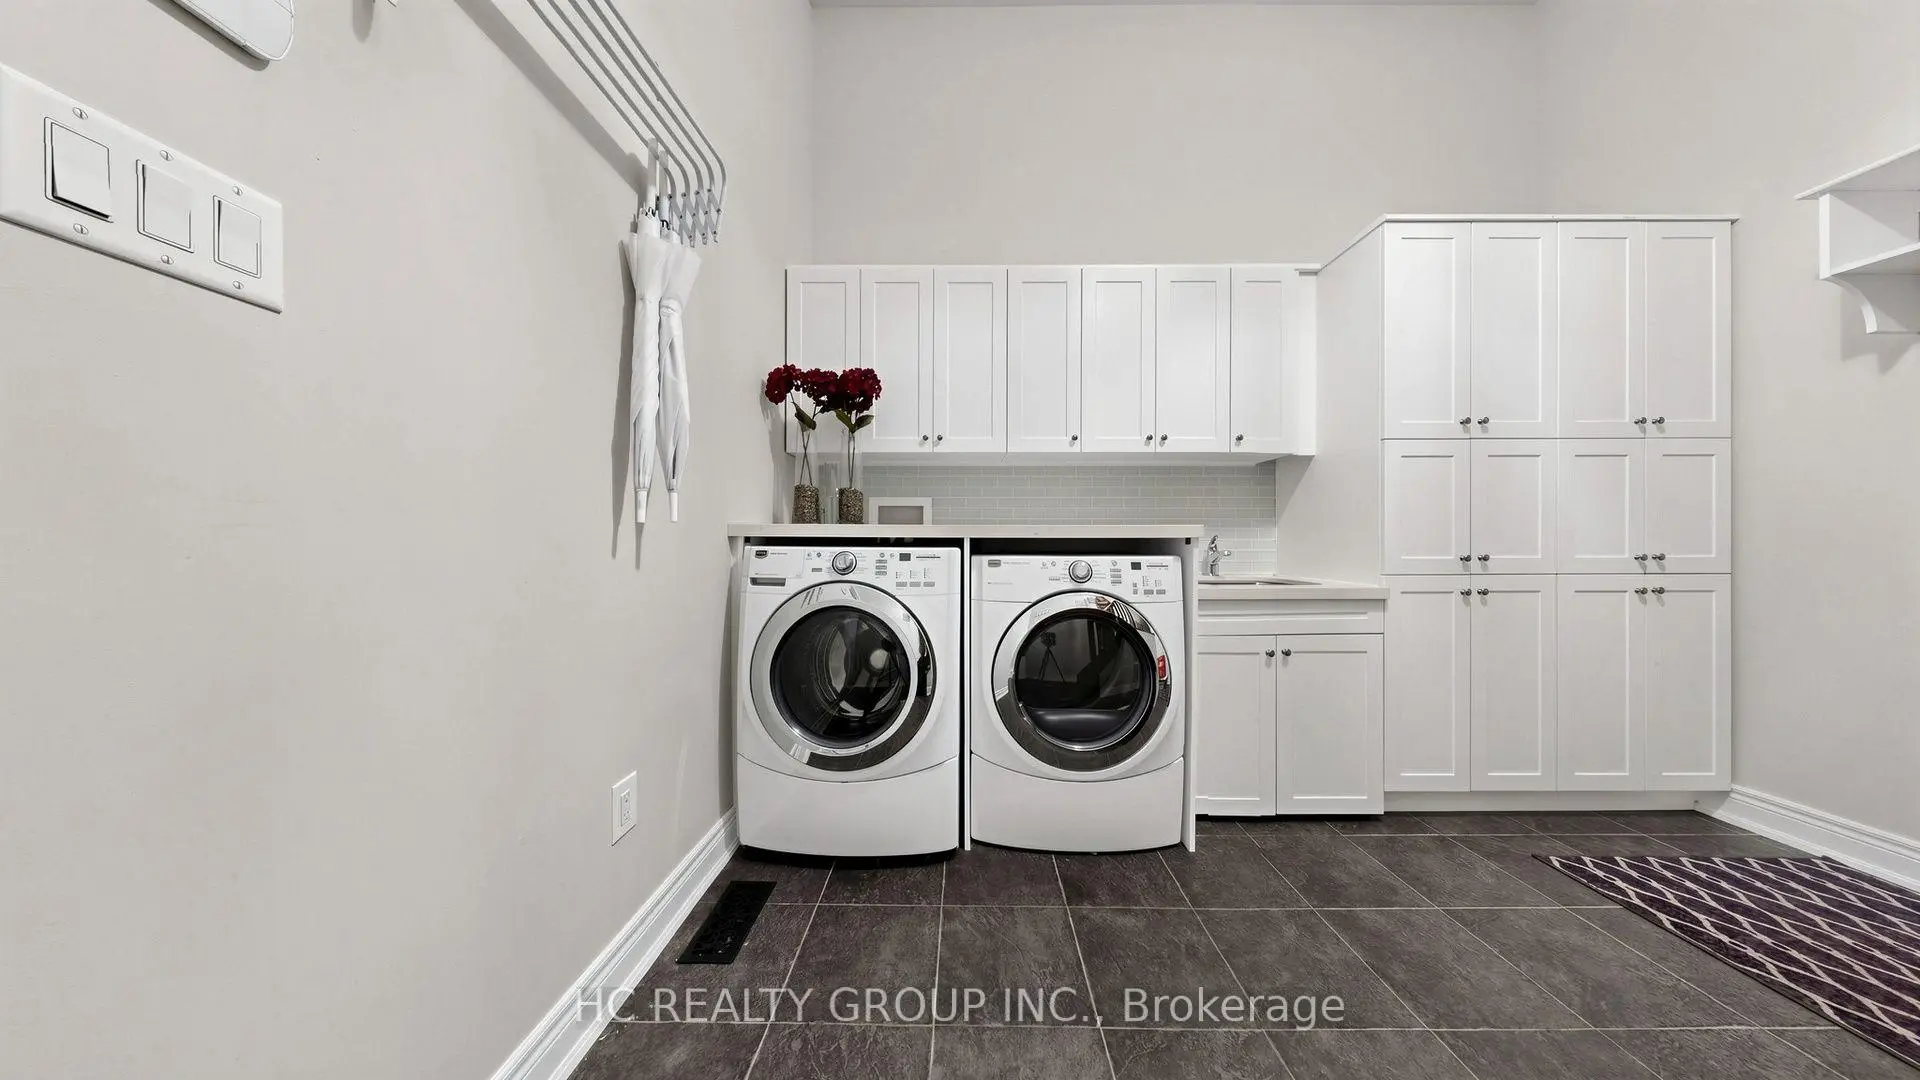
| Laundry | 3.47x3.13 | Tile Floor, Access To Garage, Granite Counters |
|
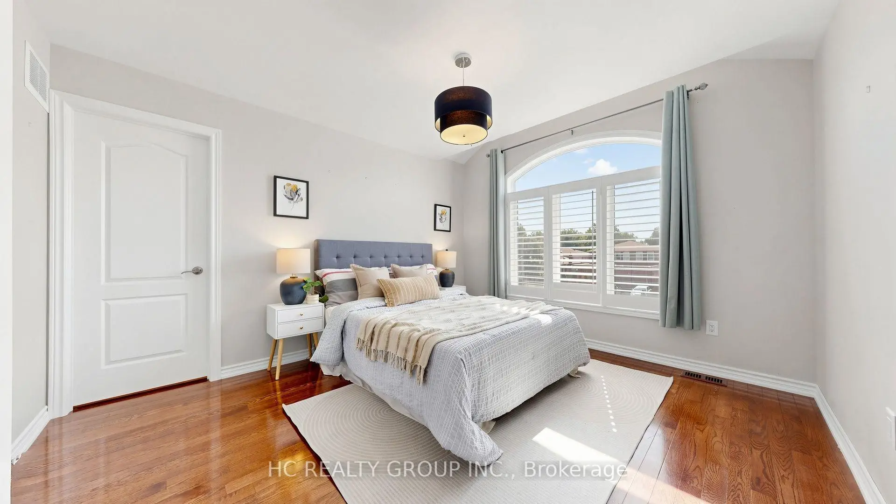
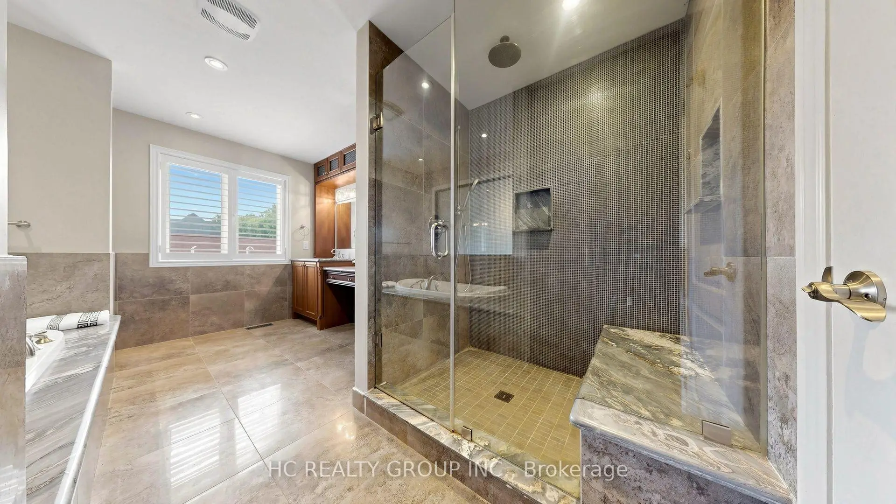
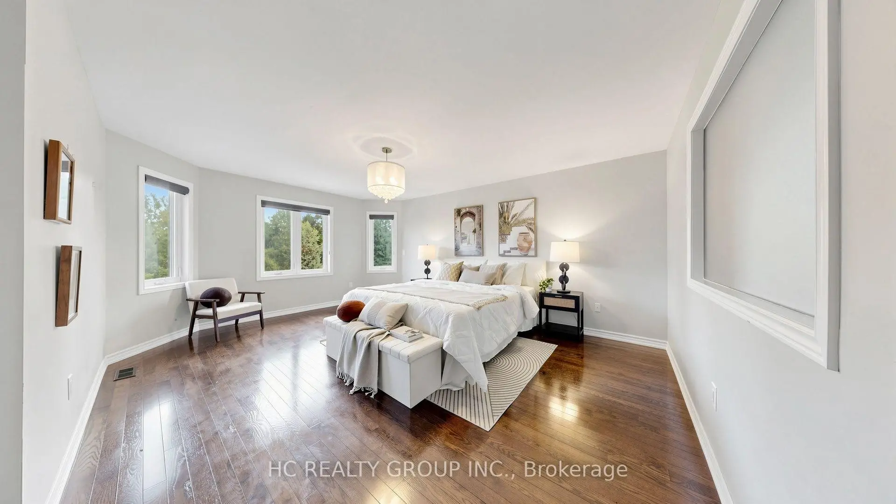
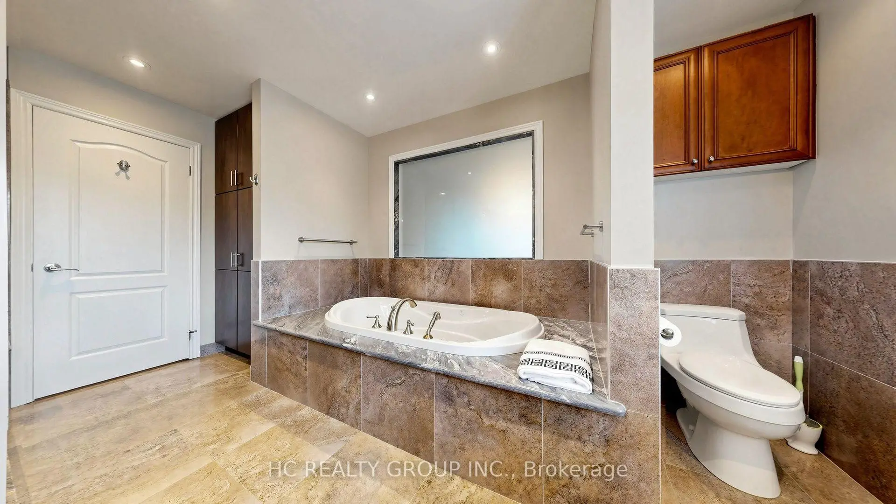
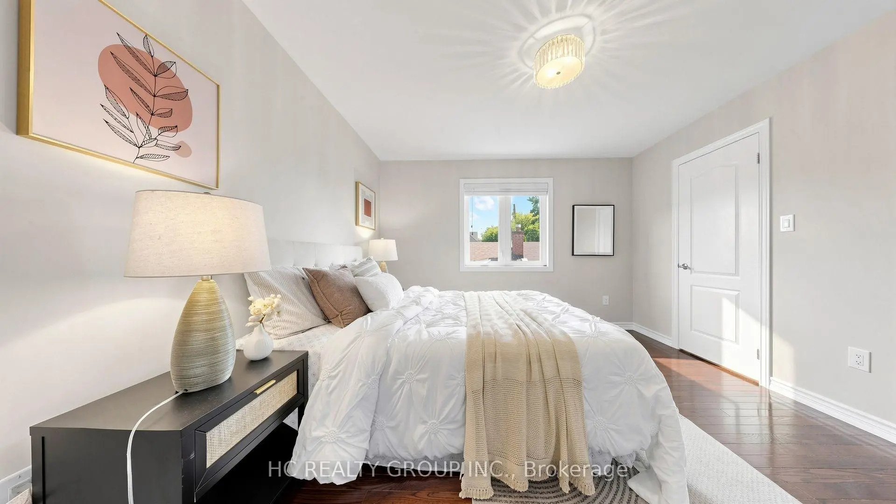
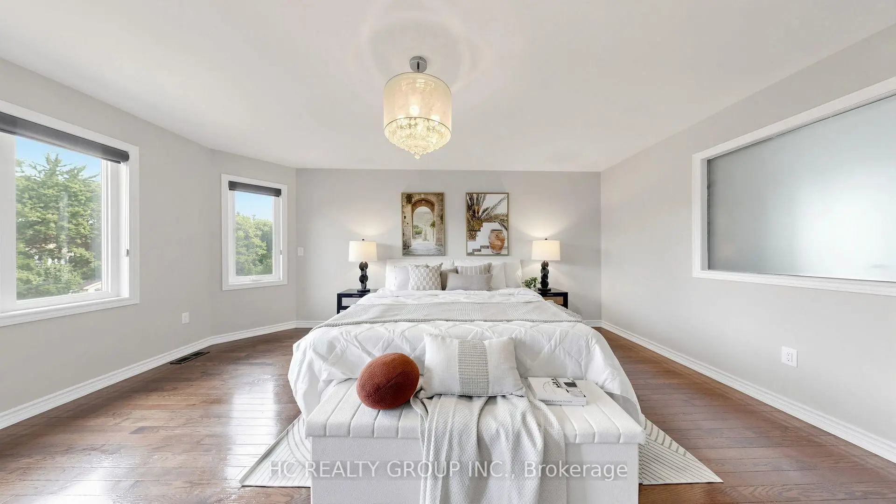
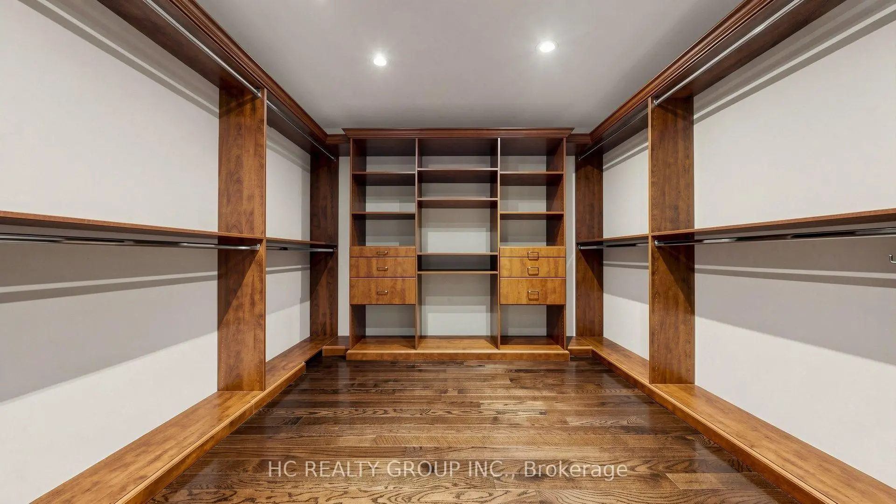
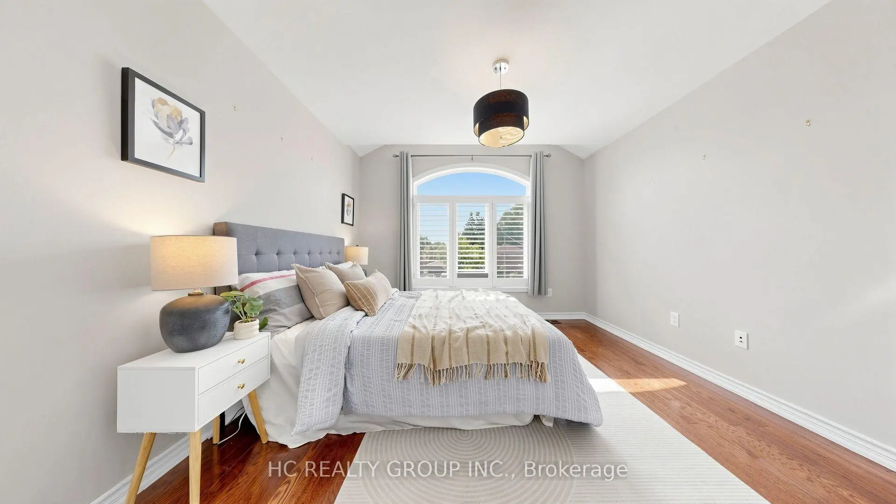
| Primary B | 5.48x6.10 | Hardwood Floor, Walk-In Closet(s), 6 Pc Ensuite |
|
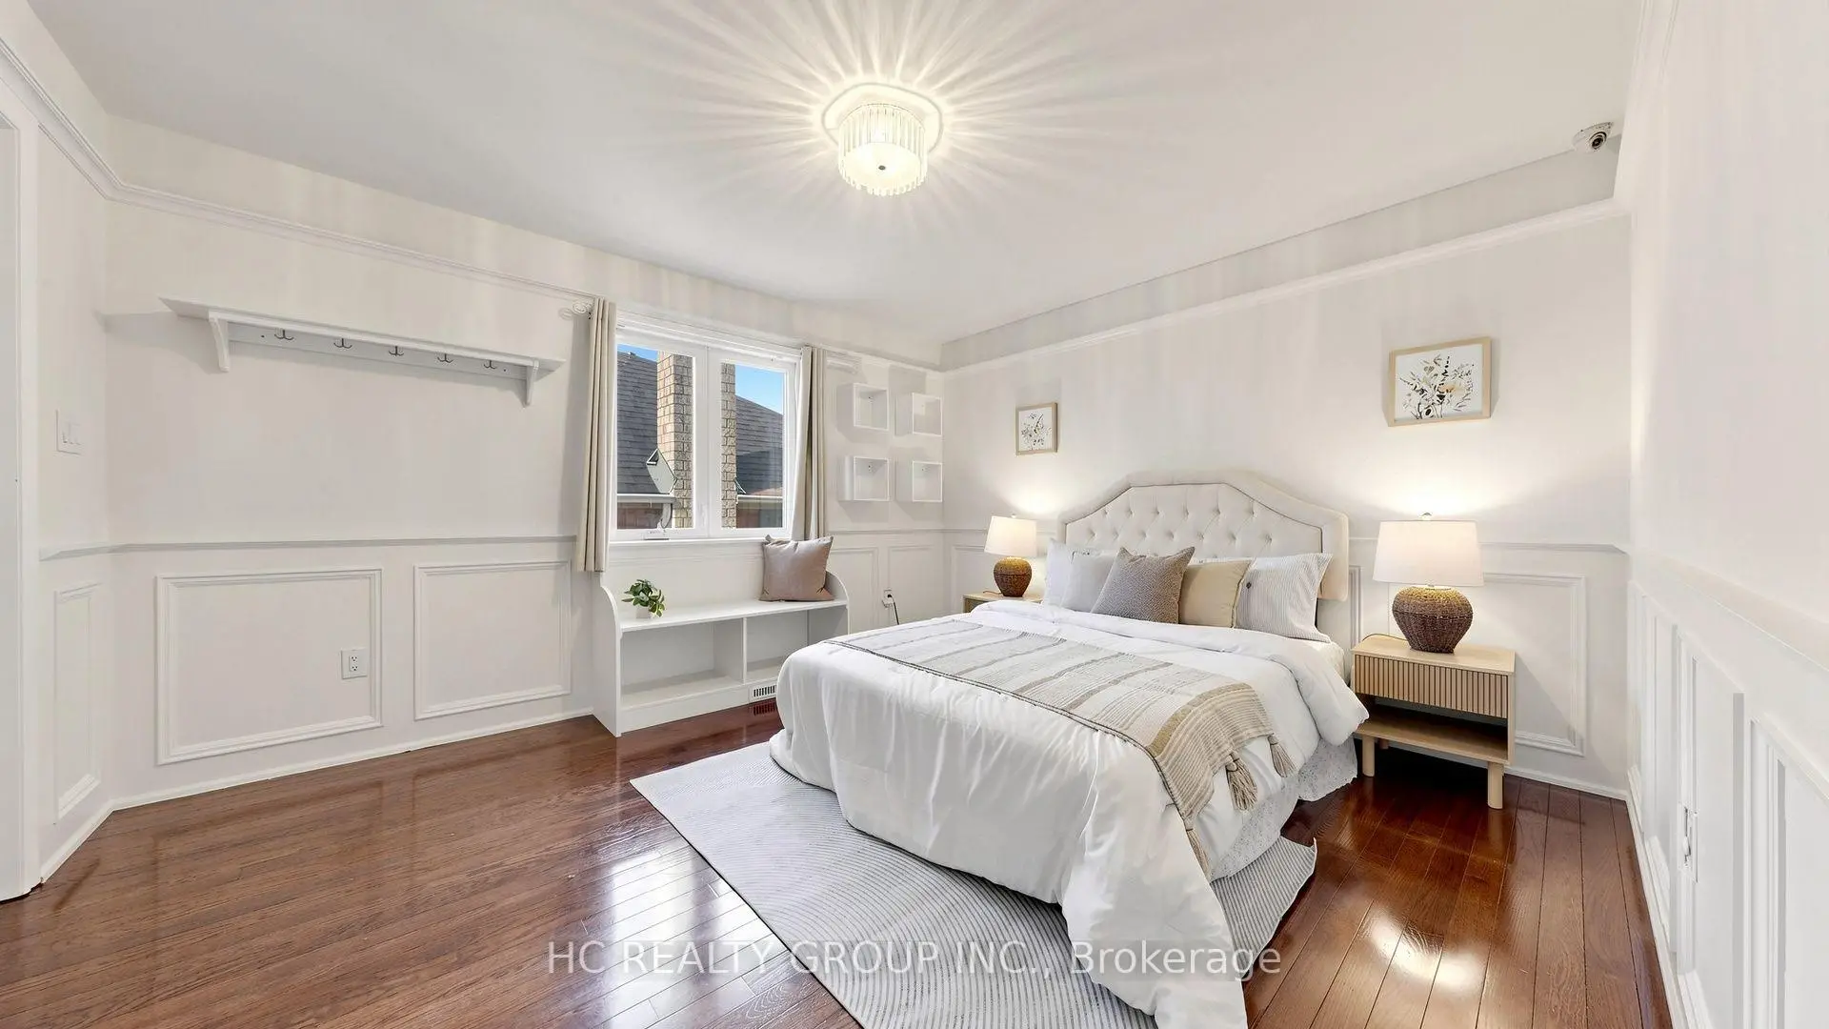
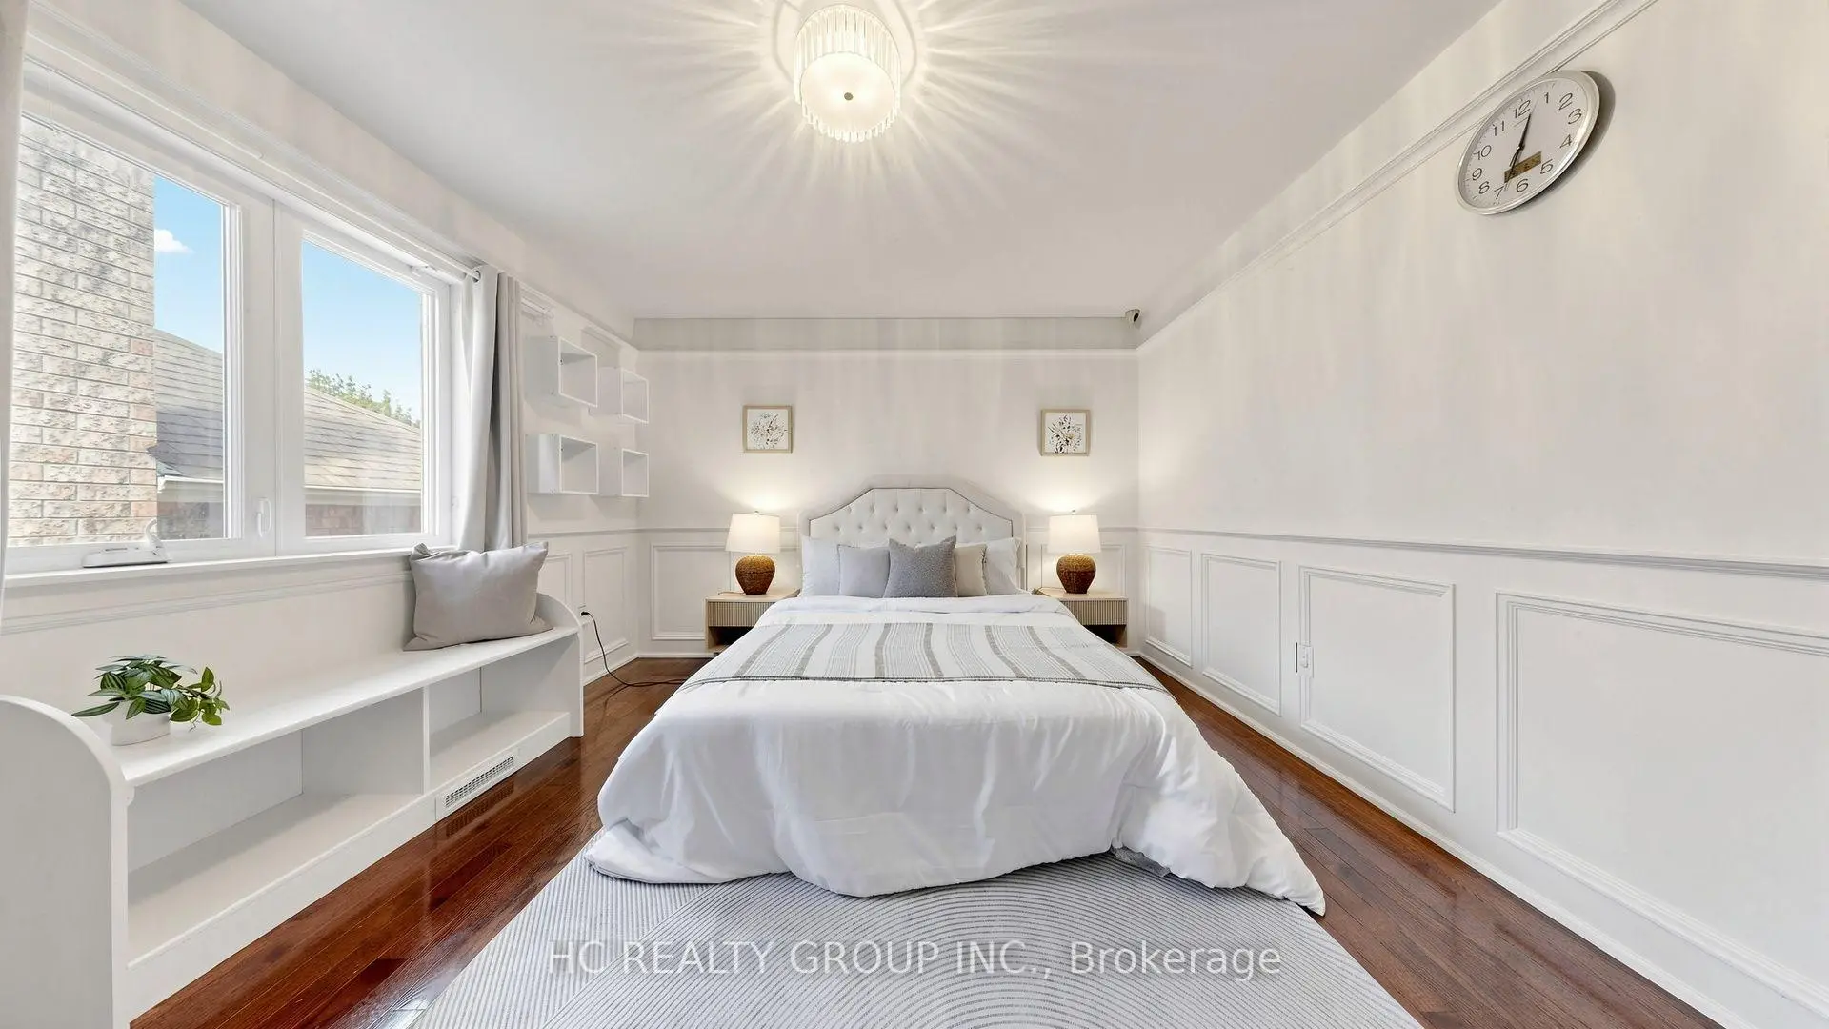
| 2nd Br | 4.23x3.68 | Hardwood Floor, Walk-In Closet(s), Wainscoting |
|
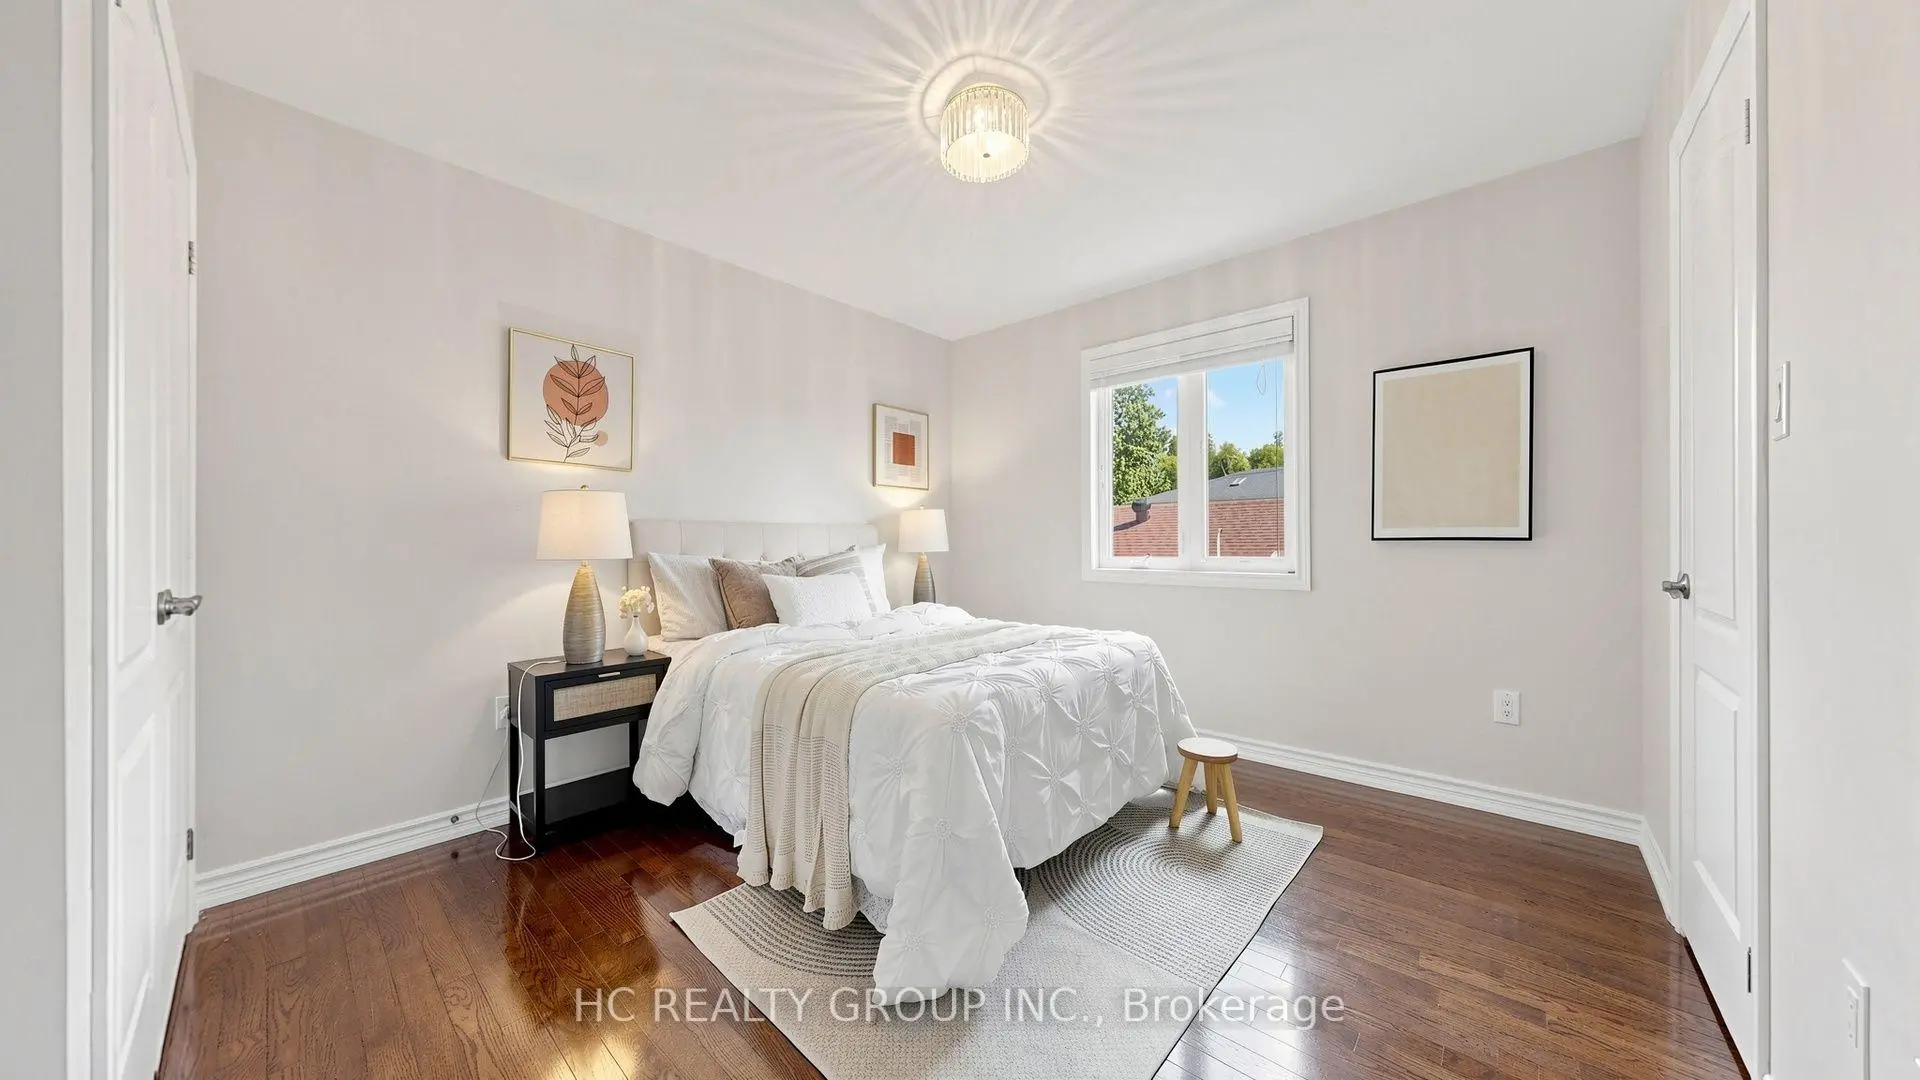
| 3rd Br | 3.62x4.08 | Hardwood Floor, Double Closet, Semi Ensuite |
|
| 4th Br | 3.47x3.93 | Hardwood Floor, Double Closet, Semi Ensuite |
|
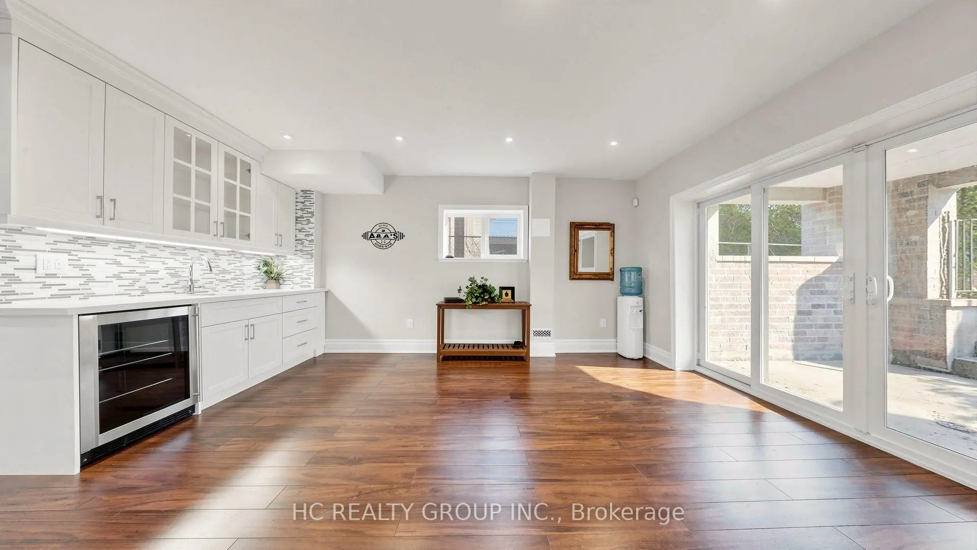
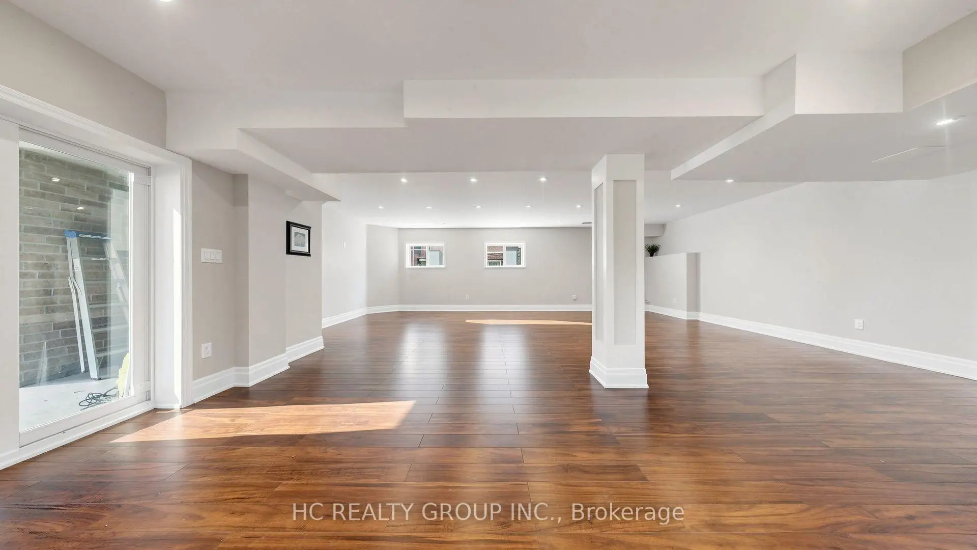
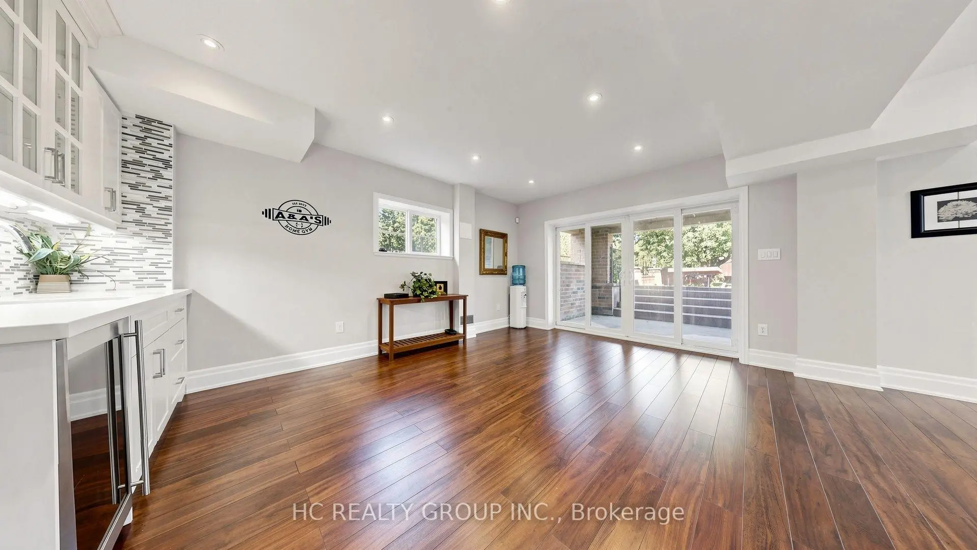
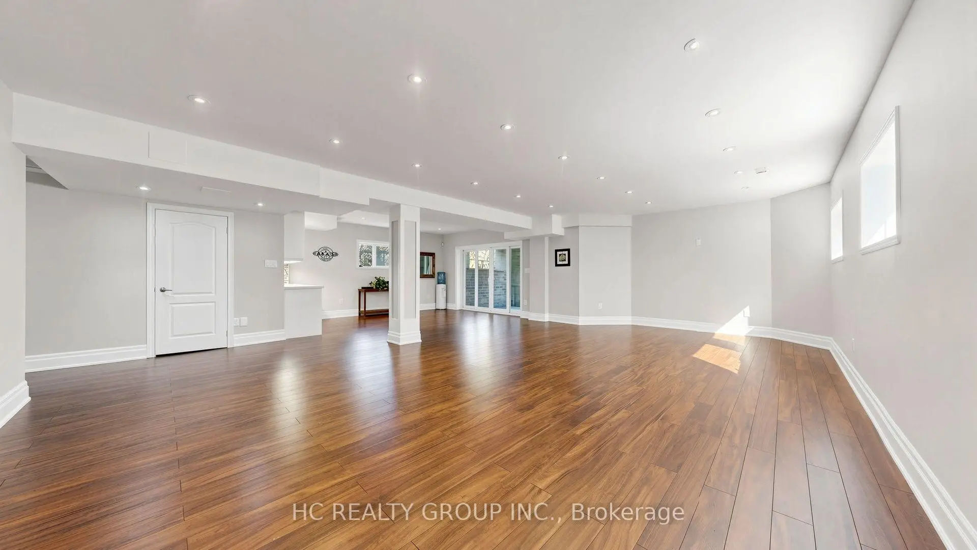
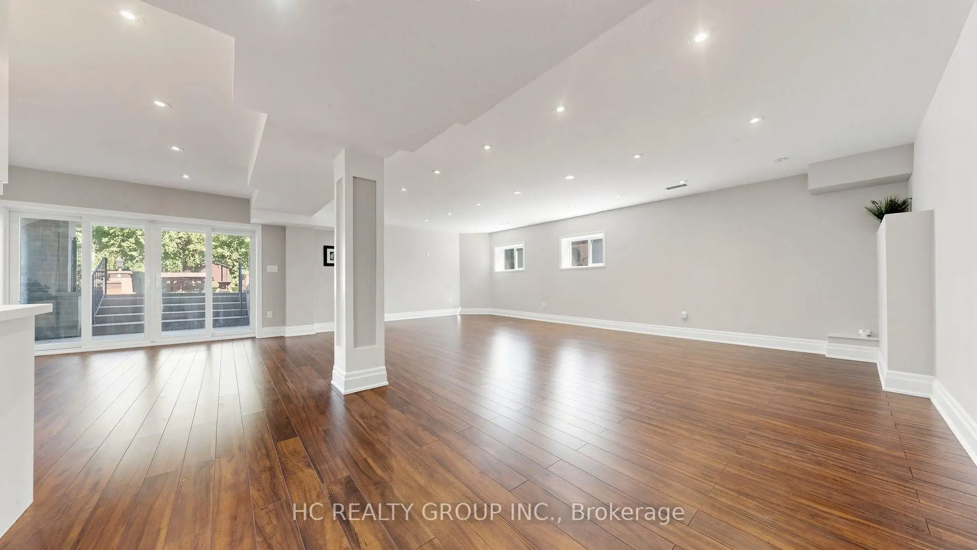
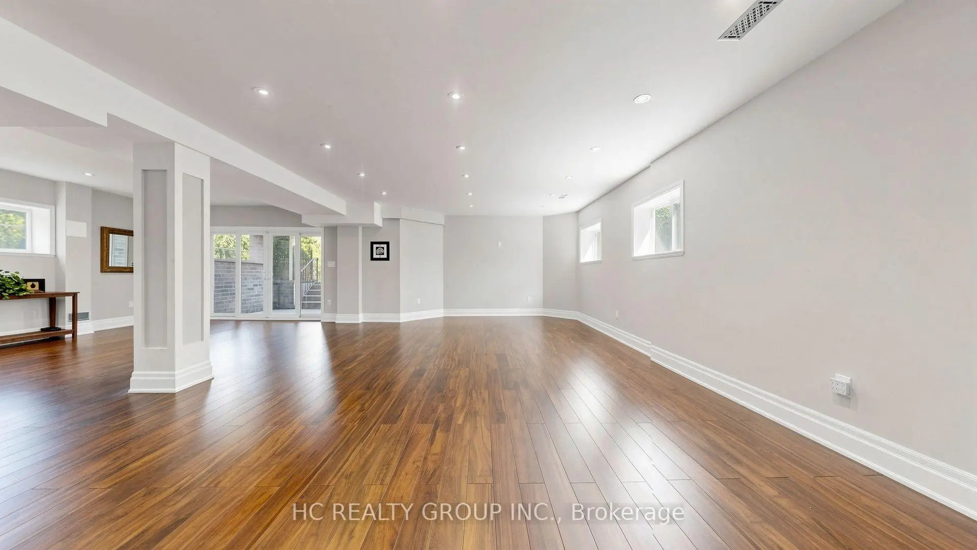
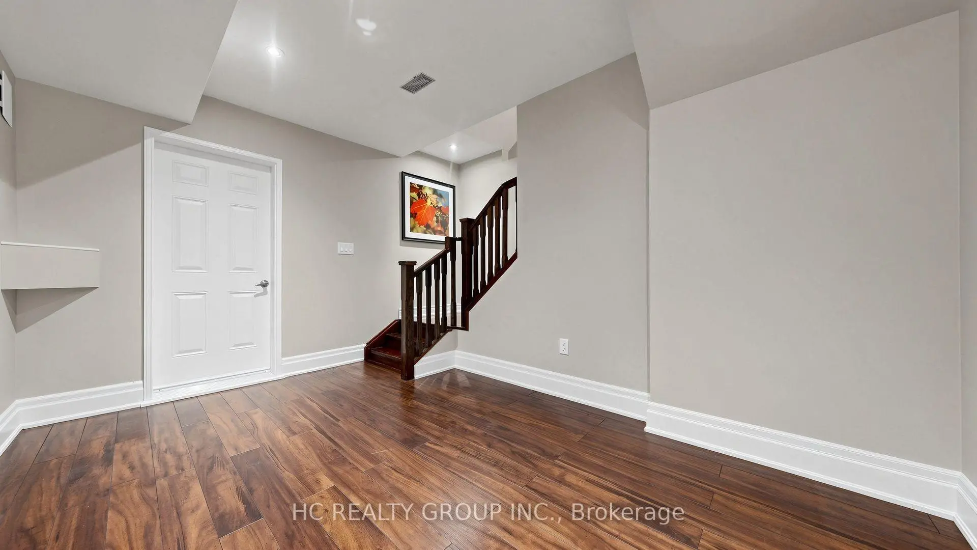
| Recreatio | 17.06x10.82 | Laminate, Walk-Up, Modern Kitchen |
| Bathroom | Pieces | Level | |
|---|---|---|---|
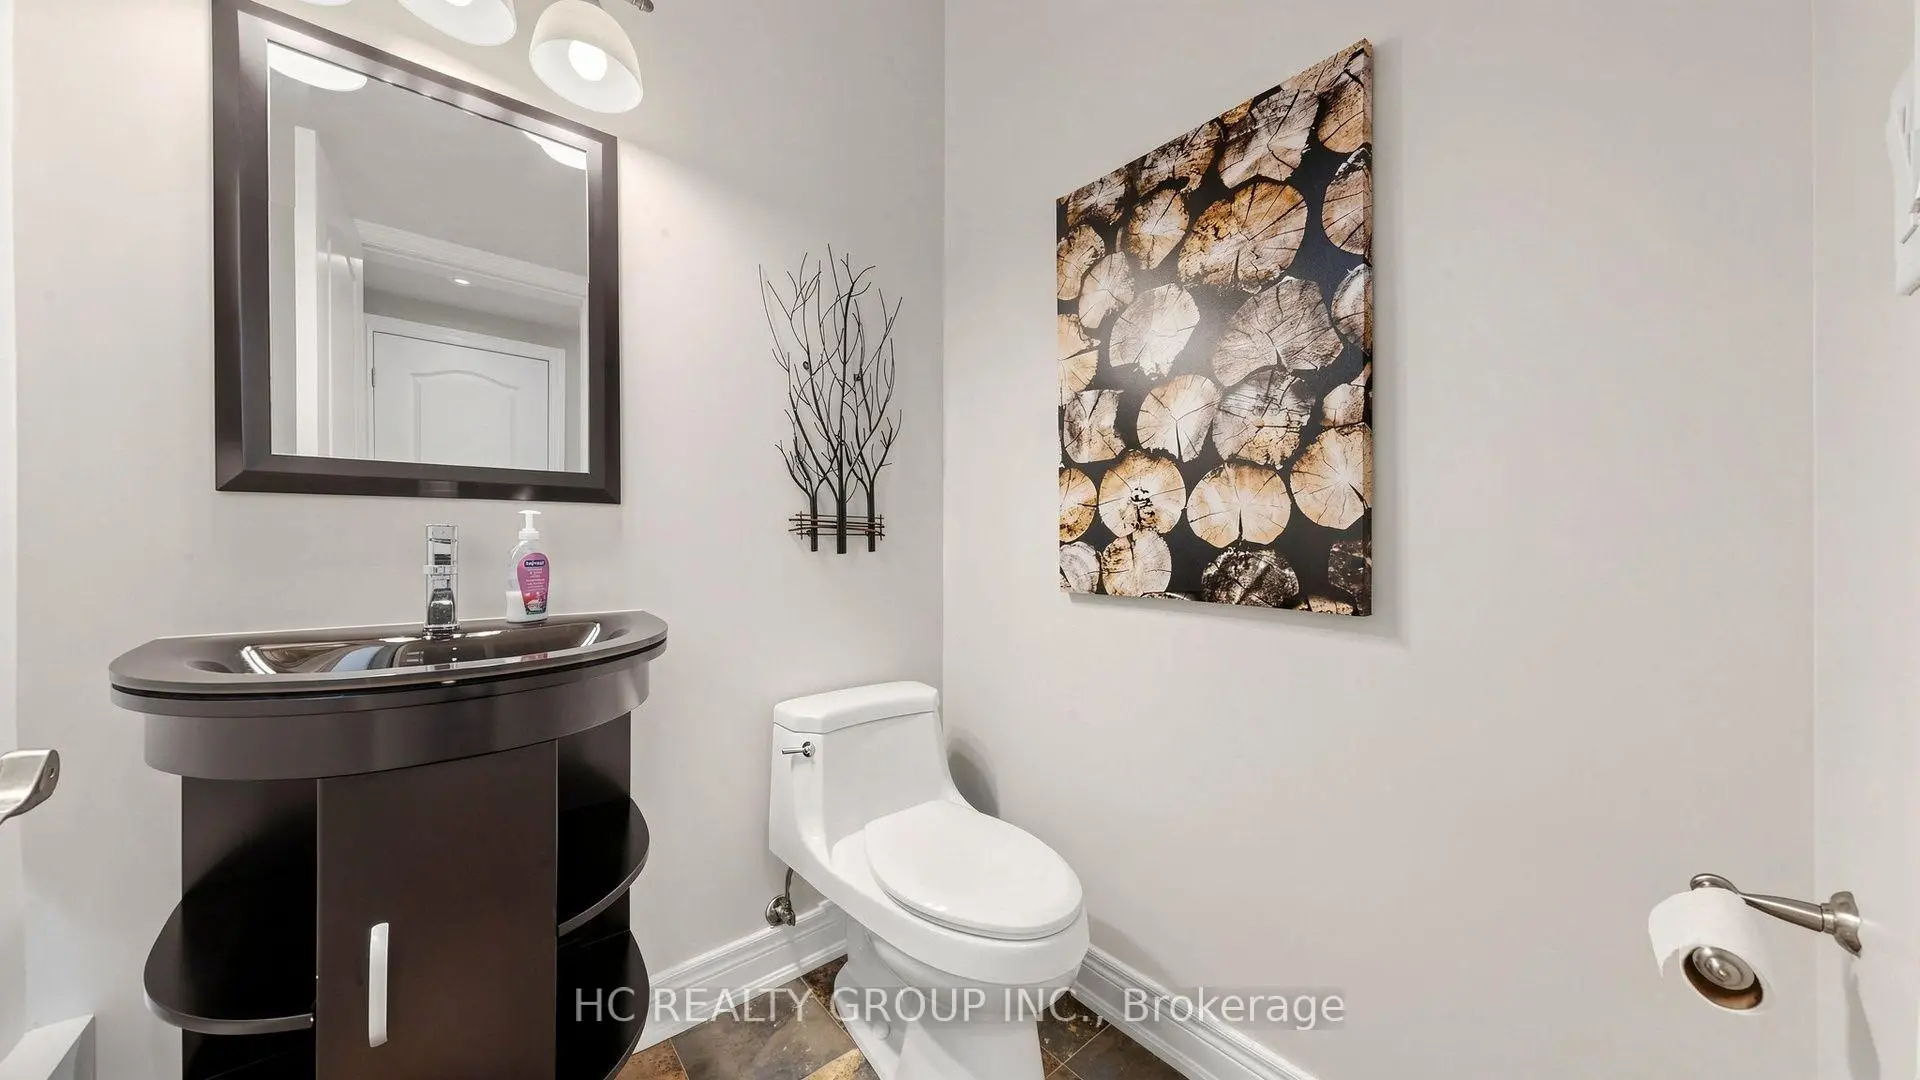
| 1xBath | 2 pcs | Main |
|
| 1xBath | 4 pcs | Second |
|
| 1xBath | 5 pcs | Second |
|
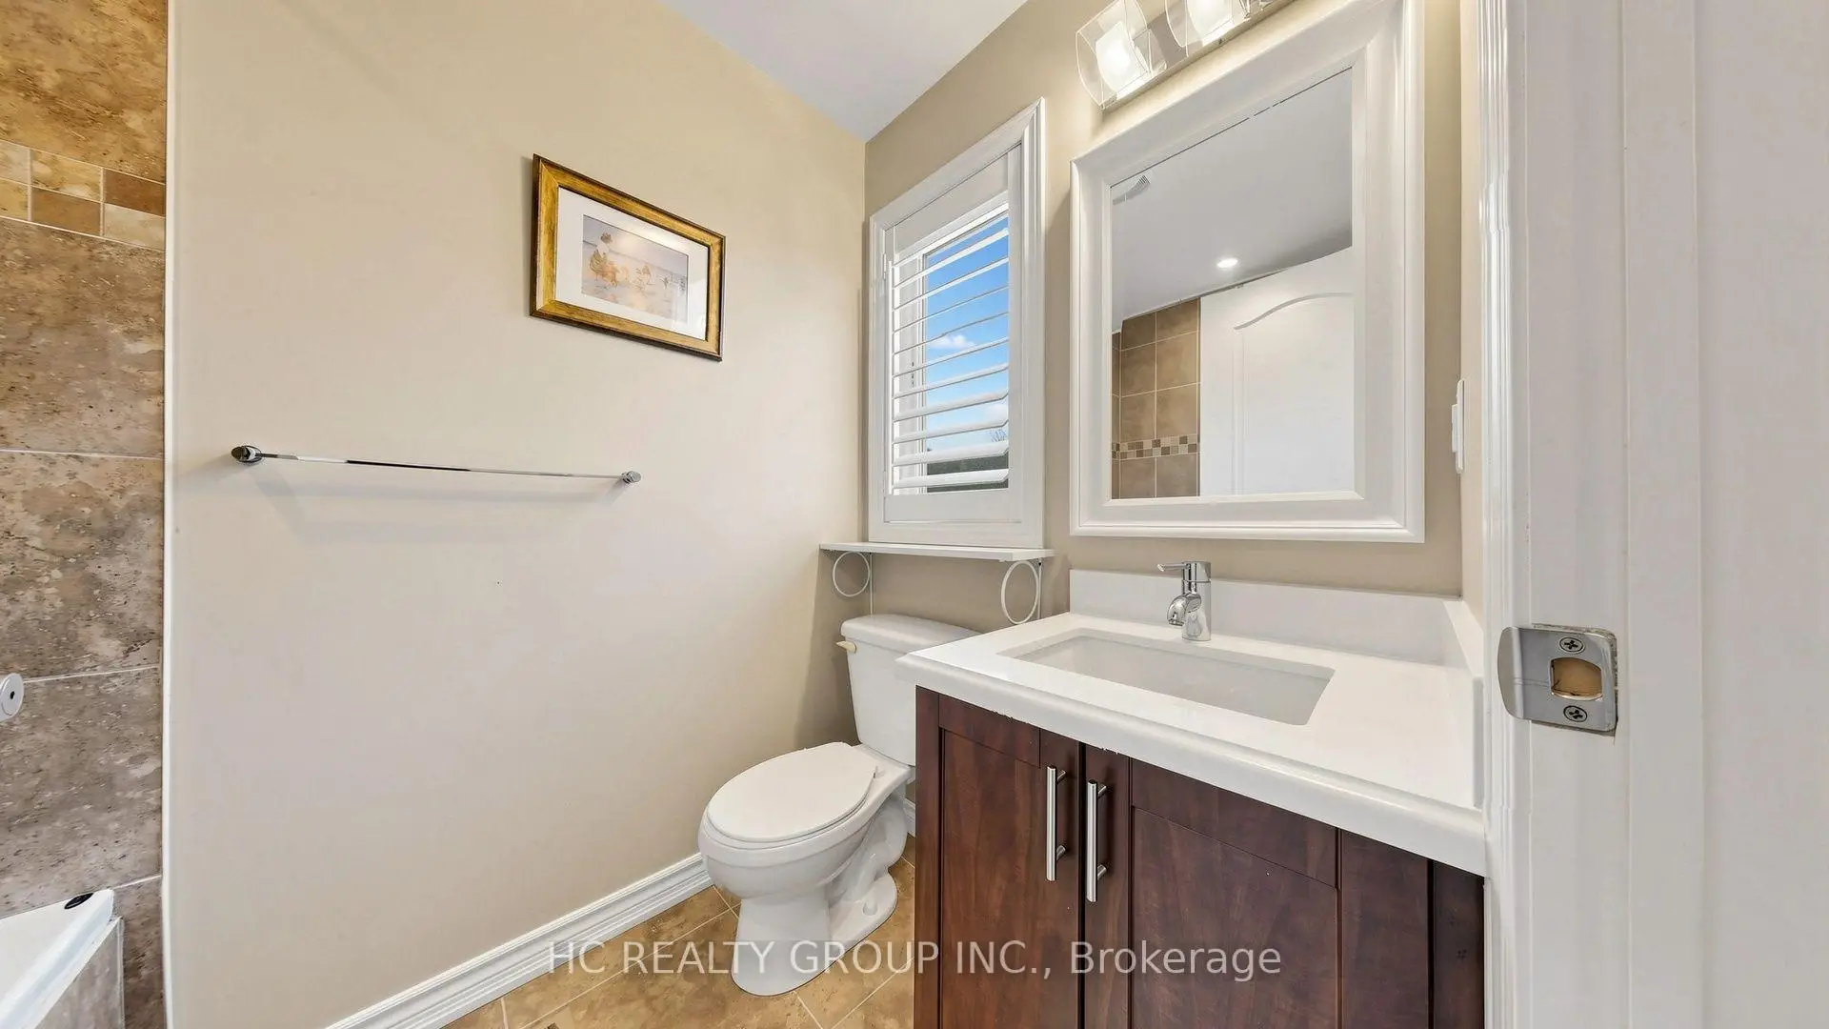
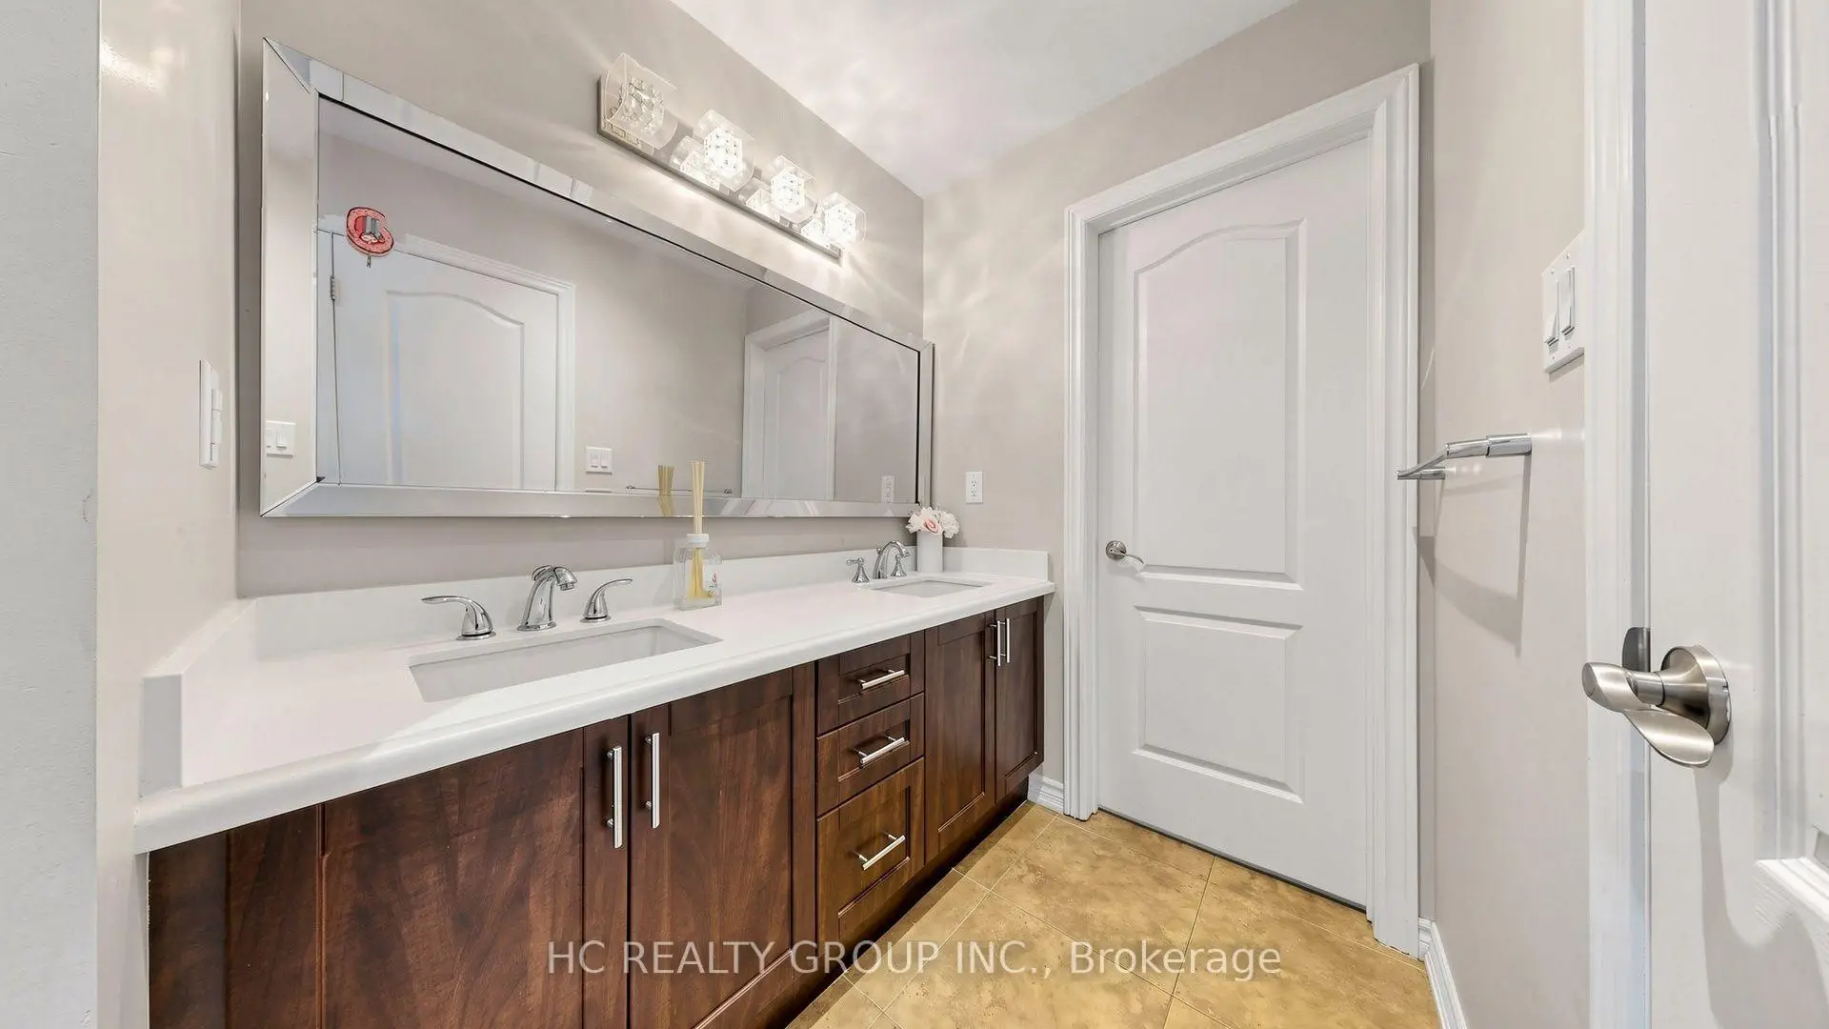
| 1xBath | 6 pcs | Second |
|
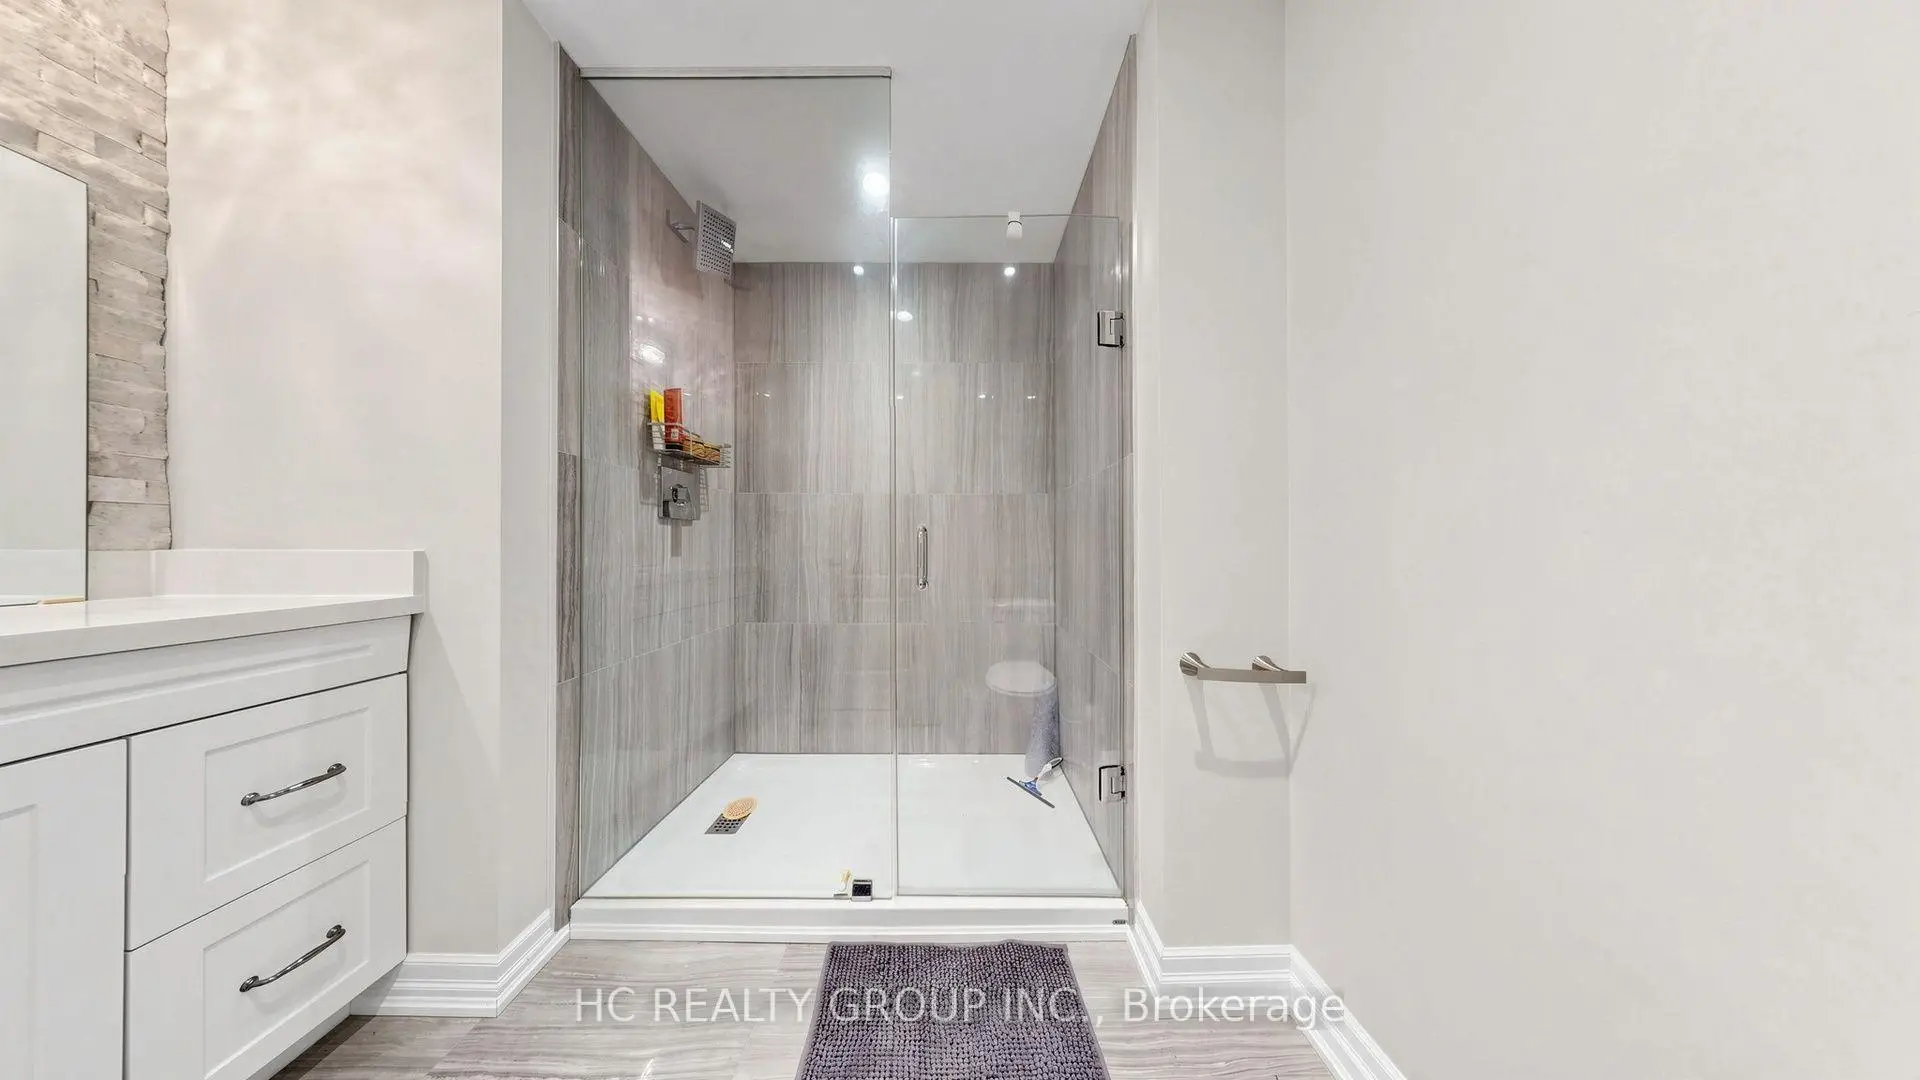
| 1xBath | 3 pcs | Basement |
Property Summary
Located close to the intersection of Yonge St and 16th Ave, 60 Oak Ave is a 4 bedrooms 5 washrooms Detached. The unit has a Double Built-In Parking Spaces. The property has a finished Walk-Up basement. The property has many nice features including Carpet Free. Living Room Rm, Dinning Room Rm, Kitchen, Breakfast Room, Family Room Rm and Laundry are on the Main floor.Local Area Profile
This property is located in a predominantly owner-occupied residential area with housing made up primarily of detached homes. Approximately 51% of residents hold a bachelor's degree or higher, while about 17% have a college credential. Residents use a combination of driving and public transit for commuting.
School Information
Elementary Schools
-
Home schoolRank: 231 out of 3022 (Score: 8.3)Distance to school: 0.6 km (~11 min walk)
-
French Immersion school
Rank: 1 out of 3022 (Score: 10.0)Distance to school: 3.0 km (~9 min drive) -
Rank: 150 out of 3022 (Score: 8.6)Distance to school: 3.4 km (~10 min drive)
-
Catholic Gifted program school
Rank: 1 out of 3022 (Score: 10.0)Distance to school: 0.9 km (~16 min walk) Secondary Schools
-
Home schoolRank: 422/746 (Score: 5.8) 5 year average: 222/746 (Score: 6.8)Distance to school: 1.2 km (~21 min walk)
-
Rank: 20/746 (Score: 9.0) 5 year average: 50/746 (Score: 8.0)Distance to school: 3.6 km (~11 min drive)
-
AP program school
Rank: 67/746 (Score: 8.2) 5 year average: 109/746 (Score: 7.5)Distance to school: 2.4 km (~7 min drive) -
AP program school
Rank: 67/746 (Score: 8.2) 5 year average: 109/746 (Score: 7.5)Distance to school: 2.4 km (~7 min drive) -
Catholic Home school
Rank: 1/746 (Score: 10.0) 5 year average: 3/746 (Score: 9.2)Distance to school: 5.4 km (~16 min drive) -
Rank: 1/746 (Score: 10.0) 5 year average: 3/746 (Score: 9.2)Distance to school: 5.4 km (~16 min drive)
-
Rank: 1/746 (Score: 10.0) 5 year average: 3/746 (Score: 9.2)Distance to school: 5.4 km (~16 min drive)