Observatory, Richmond Hill, L4C 4L8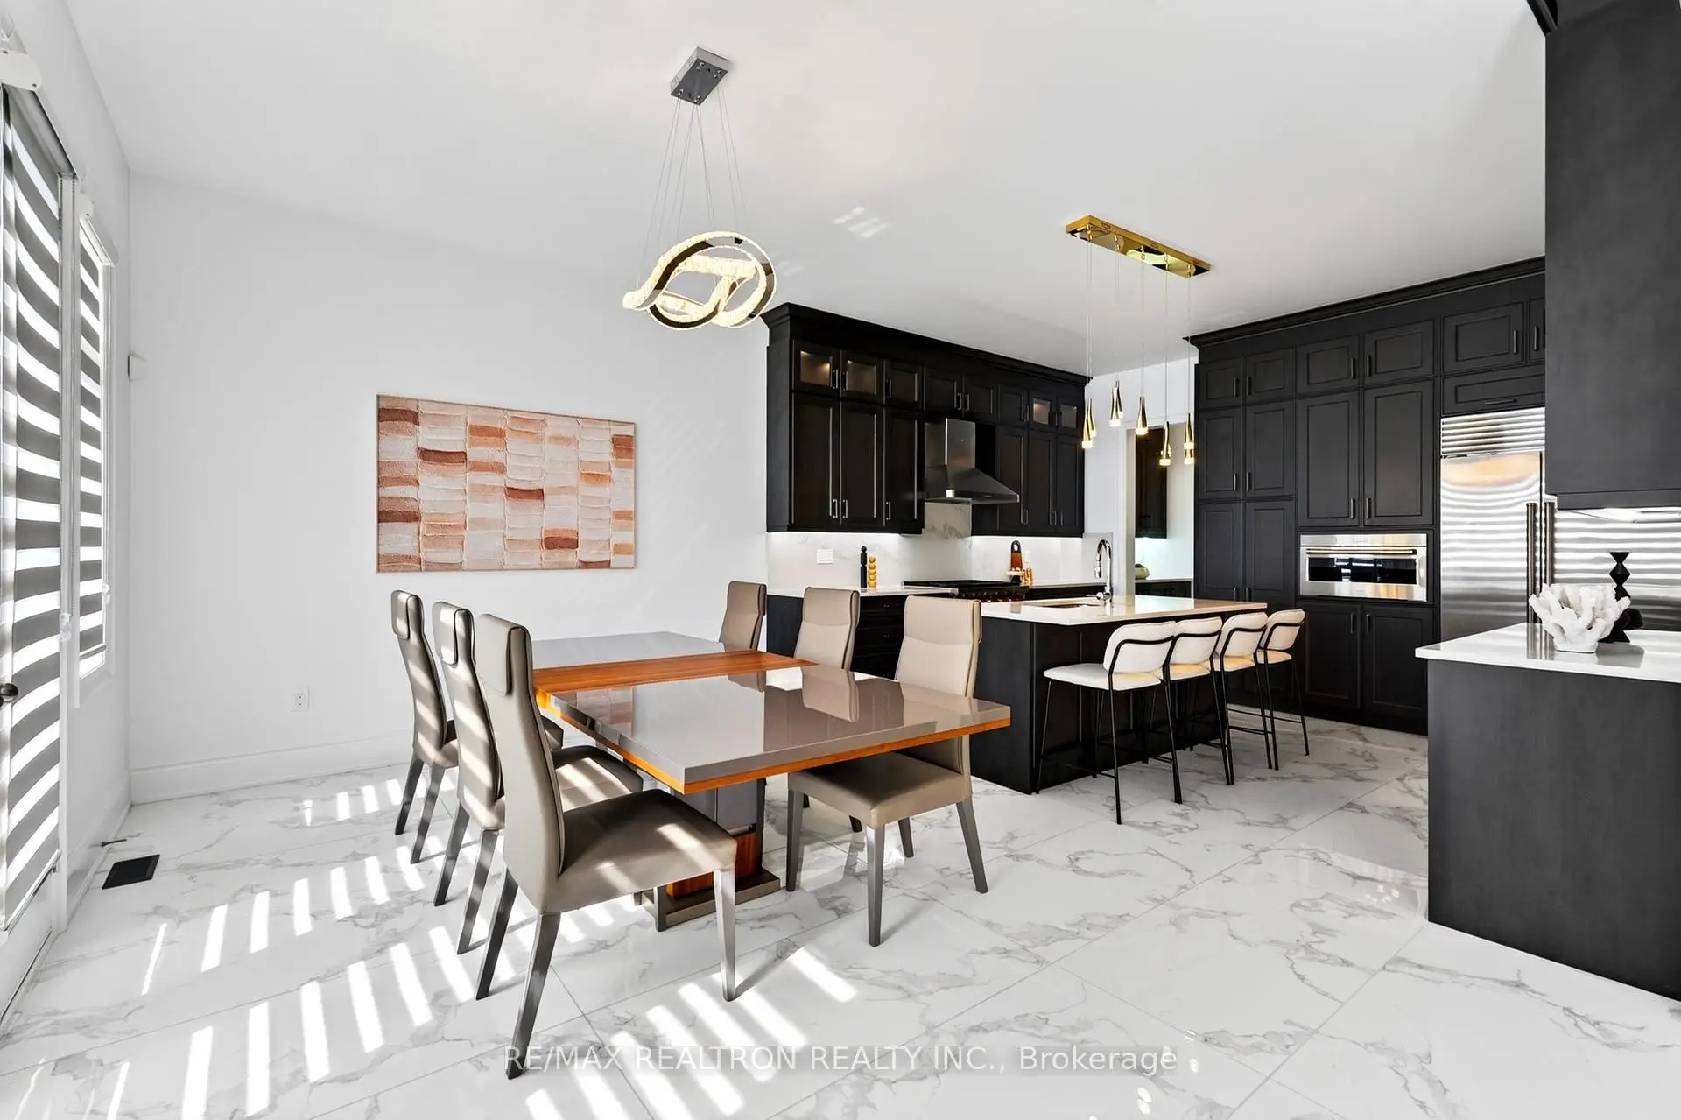
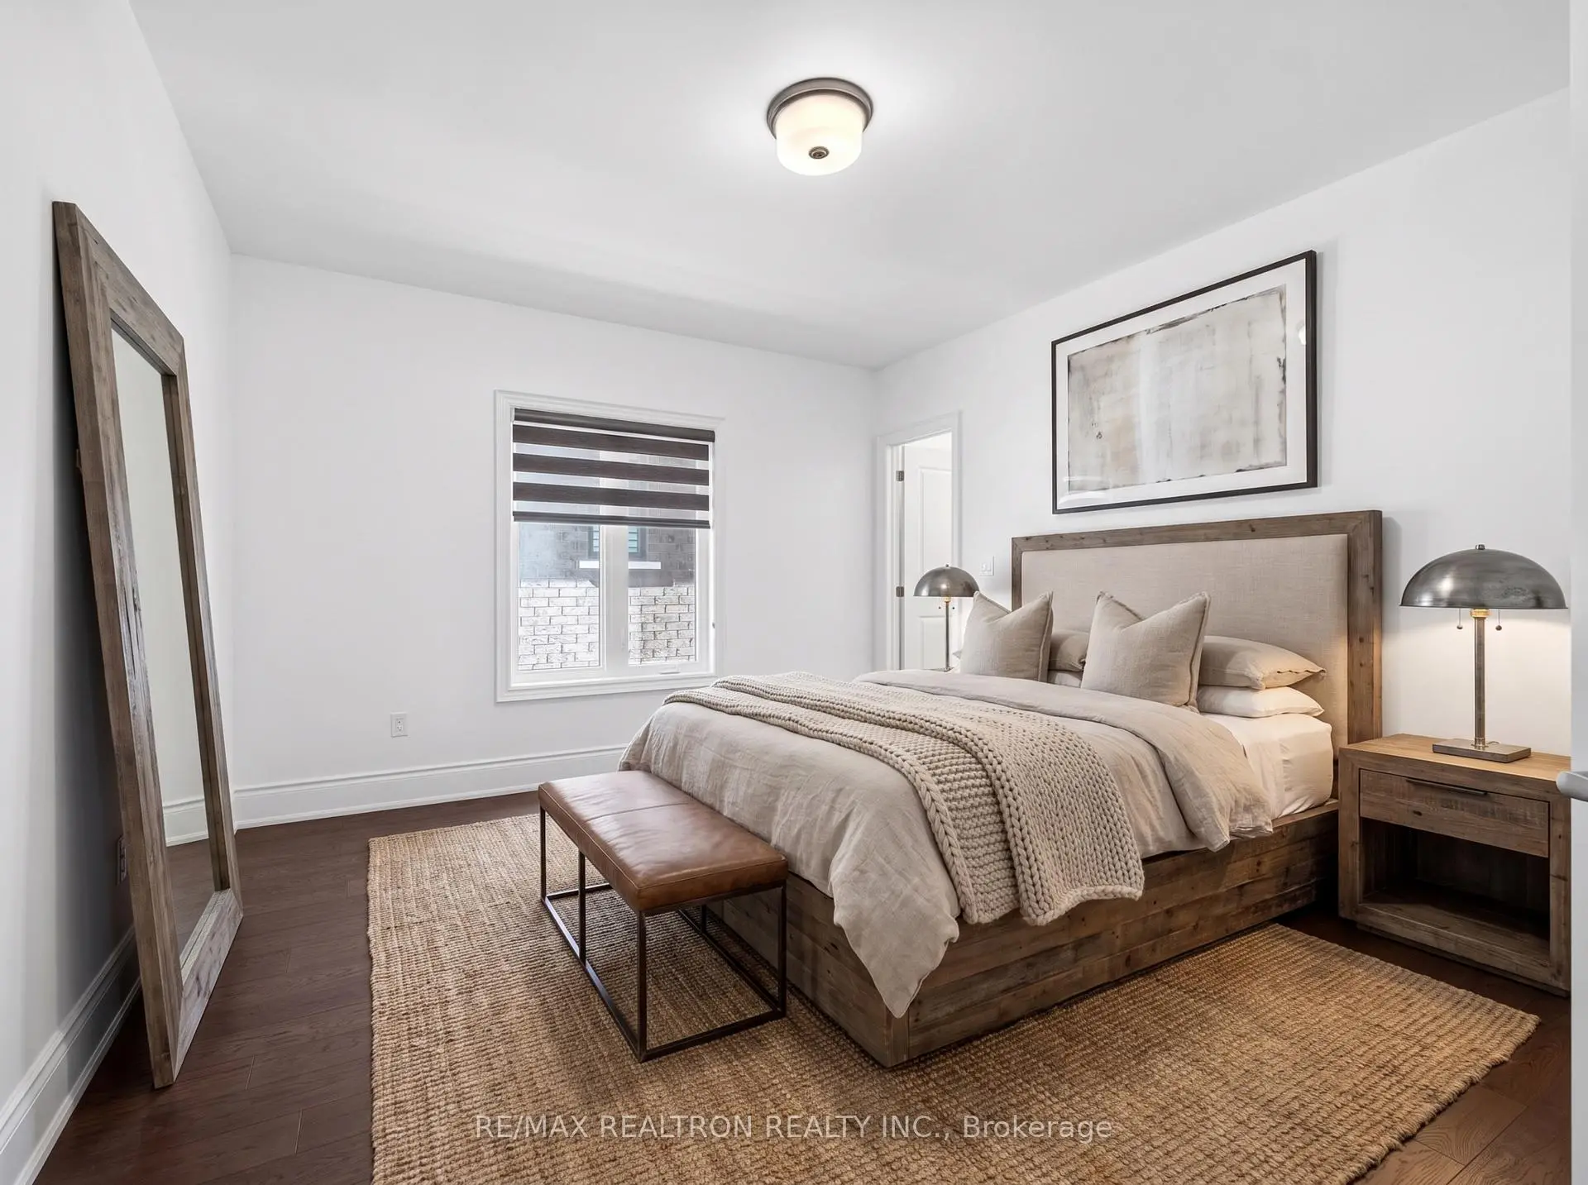

Description
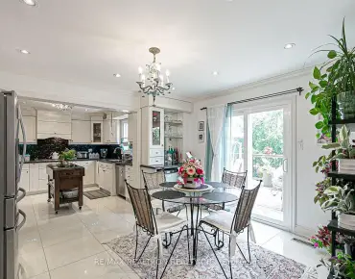
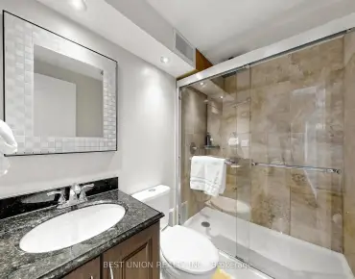
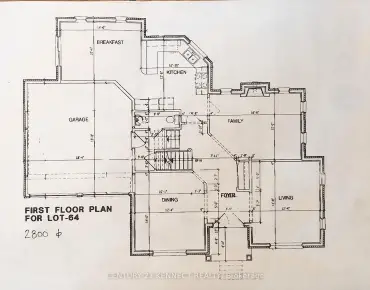
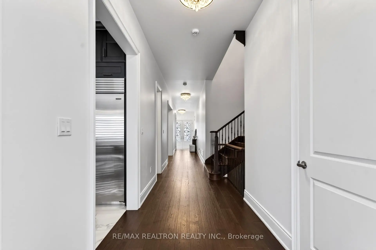
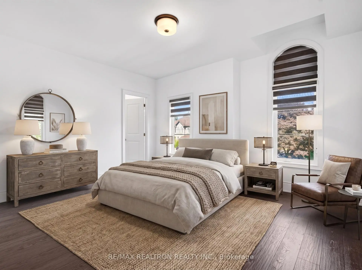
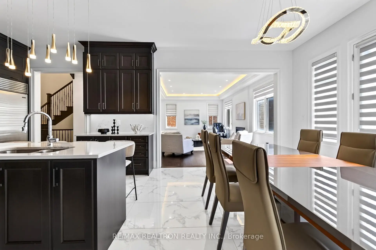
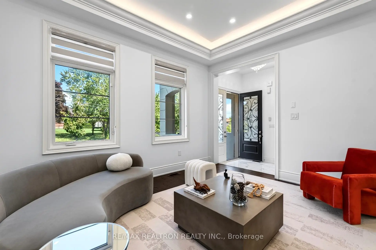
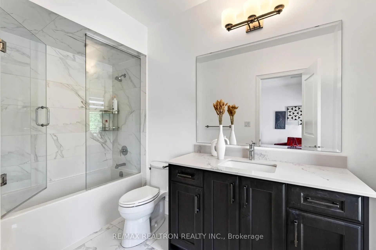
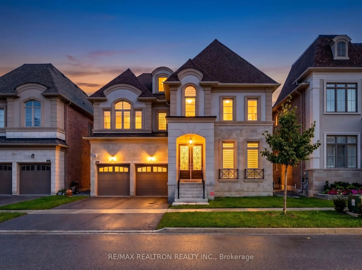
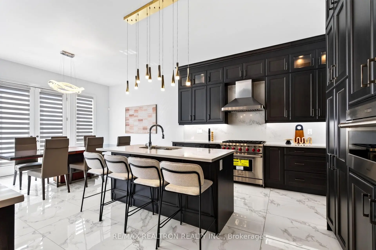
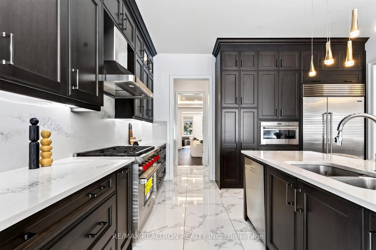
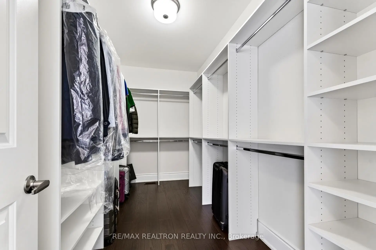
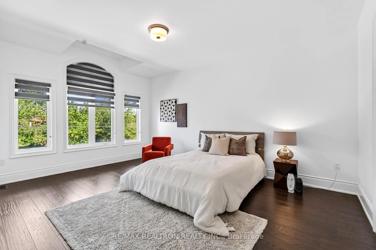
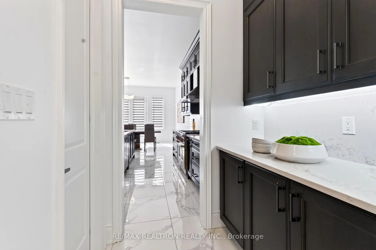
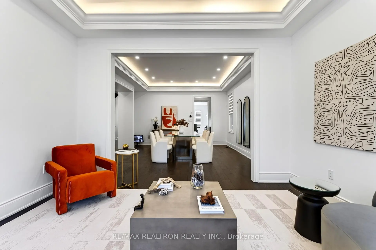
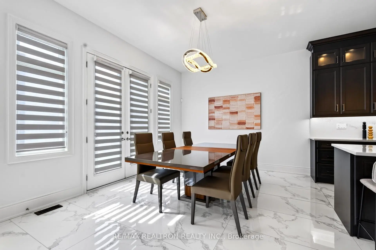
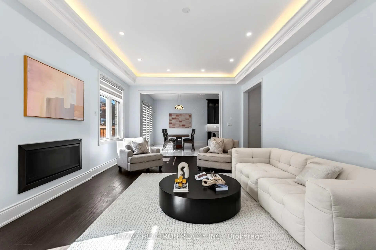
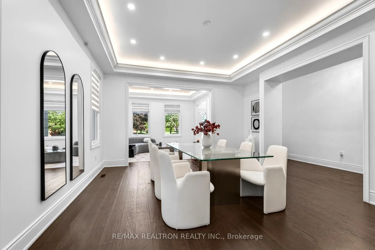
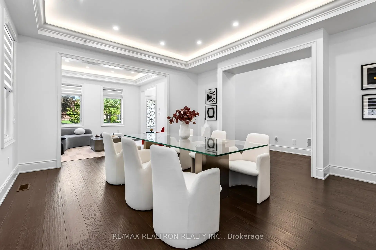
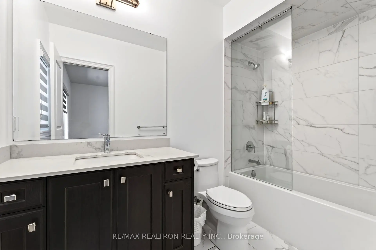
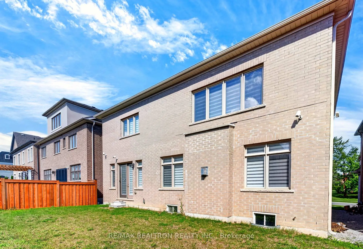
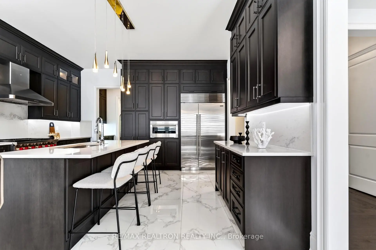
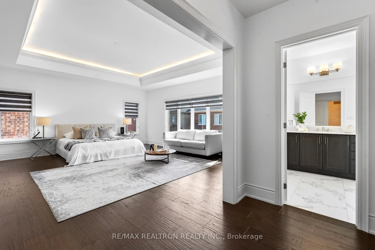
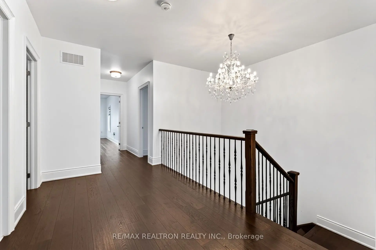
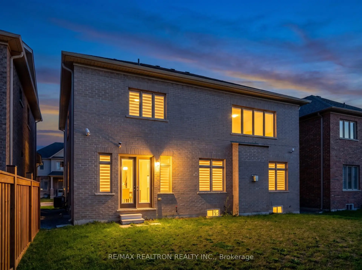
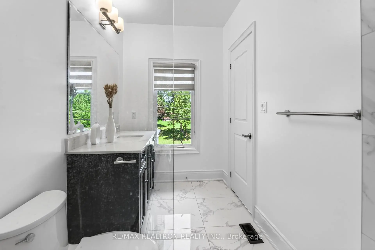
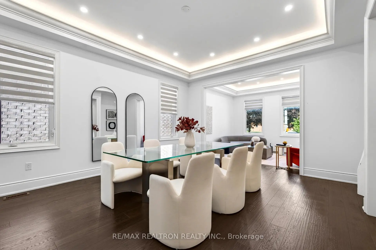
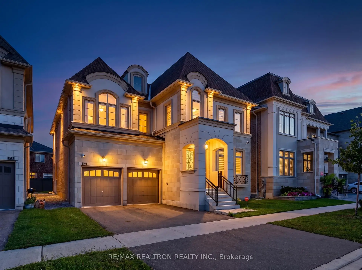
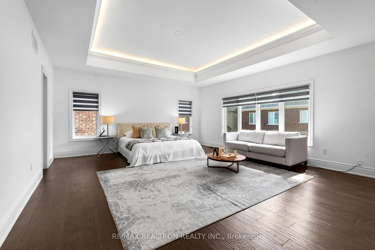
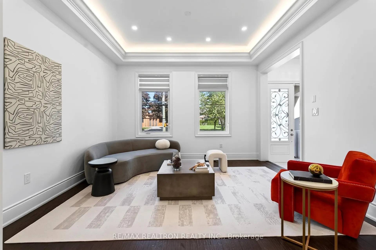
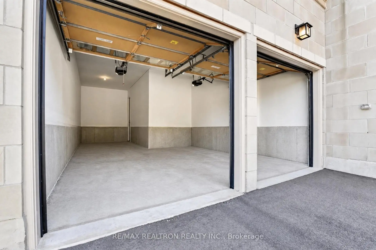
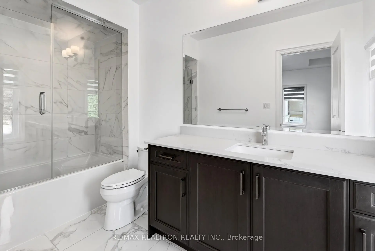
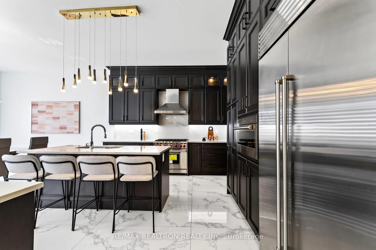
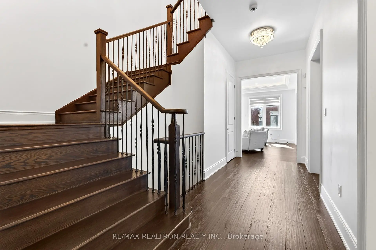
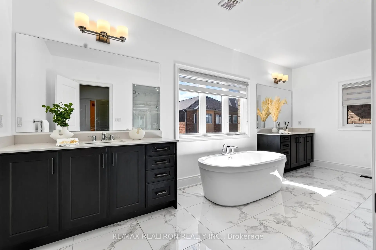
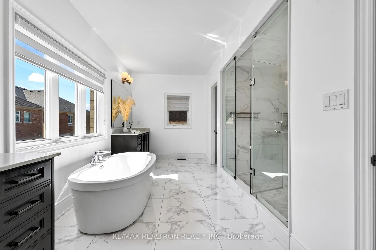
Exceptional 4-Year-New Luxury Residence by Regal Crest in Prestigious Observatory Hill! This beautifully designed home offers refined craftsmanship, premium finishes, and turnkey living in one of Richmond Hill's most sought-after family communities. Featuring 10' ceilings on the main floor, hardwood flooring throughout, elegant tray ceilings with crown moulding, LED cove lighting, and extensive upgrades.The bright, open-concept layout is ideal for both everyday living and entertaining. The designer chef-inspired kitchen showcases premium WOLF & SUB-ZERO appliances, including a 6-burner gas range and ASKO dishwasher, complemented by full-height cabinetry and quartz countertops. The spacious great room features a gas fireplace and south-facing exposure, creating a warm and inviting atmosphere filled with natural light.The home offers generously sized bedrooms with upgraded closet organizers. The luxurious primary retreat features a 5-piece ensuite and dual walk-in closets, while a second bedroom includes its own ensuite-perfect for family or guests.A full unfinished basement with 9' ceilings provides excellent potential for future customization and additional living space. Additional features include a 200-amp electrical panel, central air conditioning, modern furnace, air exchange system, and a spacious 3-car garage with high ceilings and built-in storage potential.Ideally located close to parks, top-ranked schools including Bayview Secondary School, Richmond Hill Montessori School, GO Transit, major highways, shopping, dining, and everyday amenities.A rare opportunity to own a modern, move-in-ready luxury home in the prestigious Observatory Hill community.
Features
- Facing: South

- Bedrooms: 4

- Bathrooms: 5

- Garages: 3

- Kitchens: 1

Details
- Lot size: 50.00 x 100.00 Feet

- Space: 3500-5000

- Tax: $ 12949.65

- N13749490

- Listing contracted with: RE/MAX REALTRON REALTY INC.
| Room | Size(M) | Description | |
|---|---|---|---|
| Great Rm | 7.46x4.32 | Hardwood Floor, Hardwood Floor, Fireplace |
|
| 3rd Br | 4.57x3.66 | Hardwood Floor, 4 Pc Ensuite, Walk-In Closet(s) |
|
| Primary B | 6.10x5.54 | Hardwood Floor, 5 Pc Ensuite, Walk-In Closet(s) |
|
| Kitchen | 4.80x3.70 | Hardwood Floor, Combined w/Family, Stainless Steel Appl |
|
| Other | 17.82x11.89 | Unfinished, Open Concept |
|
| 4th Br | 4.88x3.81 | Hardwood Floor, 4 Pc Ensuite, Walk-In Closet(s) |
|
| Living Rm | 5.18x4.80 | Hardwood Floor, Combined w/Dining, Carpet Free |
|
| 2nd Br | 4.27x3.66 | Hardwood Floor, 4 Pc Ensuite, Closet |
|
| Dining Rm | 5.18x4.80 | Hardwood Floor, Combined w/Living |
| Bathroom | Pieces | Level | |
|---|---|---|---|
| 1xBath | 2 pcs | Ground |
|
| 1xBath | 5 pcs | Second |
|
| 3xBaths | 4 pcs | Second |
Property Summary
Located close to the intersection of Bayview and 16th Ave, 209 Hillsview Dr is a 4 bedrooms 5 washrooms Detached. The unit has a 3 Built-In Parking Spaces. The property has many nice features including Carpet Free. Great Room, Kitchen, Living Room Rm and Dinning Room Rm are on the Ground floor.Home Market Analysis
For Sale
For Lease
Comparable home values have remained relatively stable compared with the same period last year.
Rent levels have decreased 27.6% compared with the same period last year.
How This Home Compares
Local Area Profile
This property is located in a predominantly owner-occupied residential area with housing made up primarily of detached homes. Approximately 61% of residents hold a bachelor's degree or higher, while about 16% have a college credential. Driving is the primary commuting method for nearly all local commuters.
School Information
Elementary Schools
-
Home schoolRank: 150 out of 3022 (Score: 8.6)Distance to school: 1.1 km (~21 min walk)
-
French Immersion school
Rank: 1 out of 3022 (Score: 10.0)Distance to school: 2.5 km (~7 min drive) -
Rank: 150 out of 3022 (Score: 8.6)Distance to school: 1.9 km (~34 min walk)
-
Catholic Gifted program school
Rank: 1 out of 3022 (Score: 10.0)Distance to school: 2.8 km (~9 min drive) Secondary Schools
-
Home schoolRank: 9/746 (Score: 9.4) 5 year average: 8/746 (Score: 8.9)Distance to school: 1.4 km (~24 min walk)
-
Rank: 20/746 (Score: 9.0) 5 year average: 50/746 (Score: 8.0)Distance to school: 4.2 km (~13 min drive)
-
Rank: 422/746 (Score: 5.8) 5 year average: 222/746 (Score: 6.8)Distance to school: 3.6 km (~11 min drive)
-
AP program school
Rank: 67/746 (Score: 8.2) 5 year average: 109/746 (Score: 7.5)Distance to school: 2.6 km (~8 min drive) -
Home school
Rank: 9/746 (Score: 9.4) 5 year average: 8/746 (Score: 8.9)Distance to school: 1.4 km (~24 min walk) -
Catholic Home school
Rank: 89/746 (Score: 8.0) 5 year average: 135/746 (Score: 7.3)Distance to school: 2.3 km (~7 min drive) -
Catholic AP program school
Rank: 89/746 (Score: 8.0) 5 year average: 135/746 (Score: 7.3)Distance to school: 2.3 km (~7 min drive) -
Rank: 1/746 (Score: 10.0) 5 year average: 3/746 (Score: 9.2)Distance to school: 5.0 km (~15 min drive)


Commute Information
 Richmond Hill Go Train Station (1.3km) - Free Parking available, parking lots: 2004