South Richvale, Richmond Hill, L4C 7A4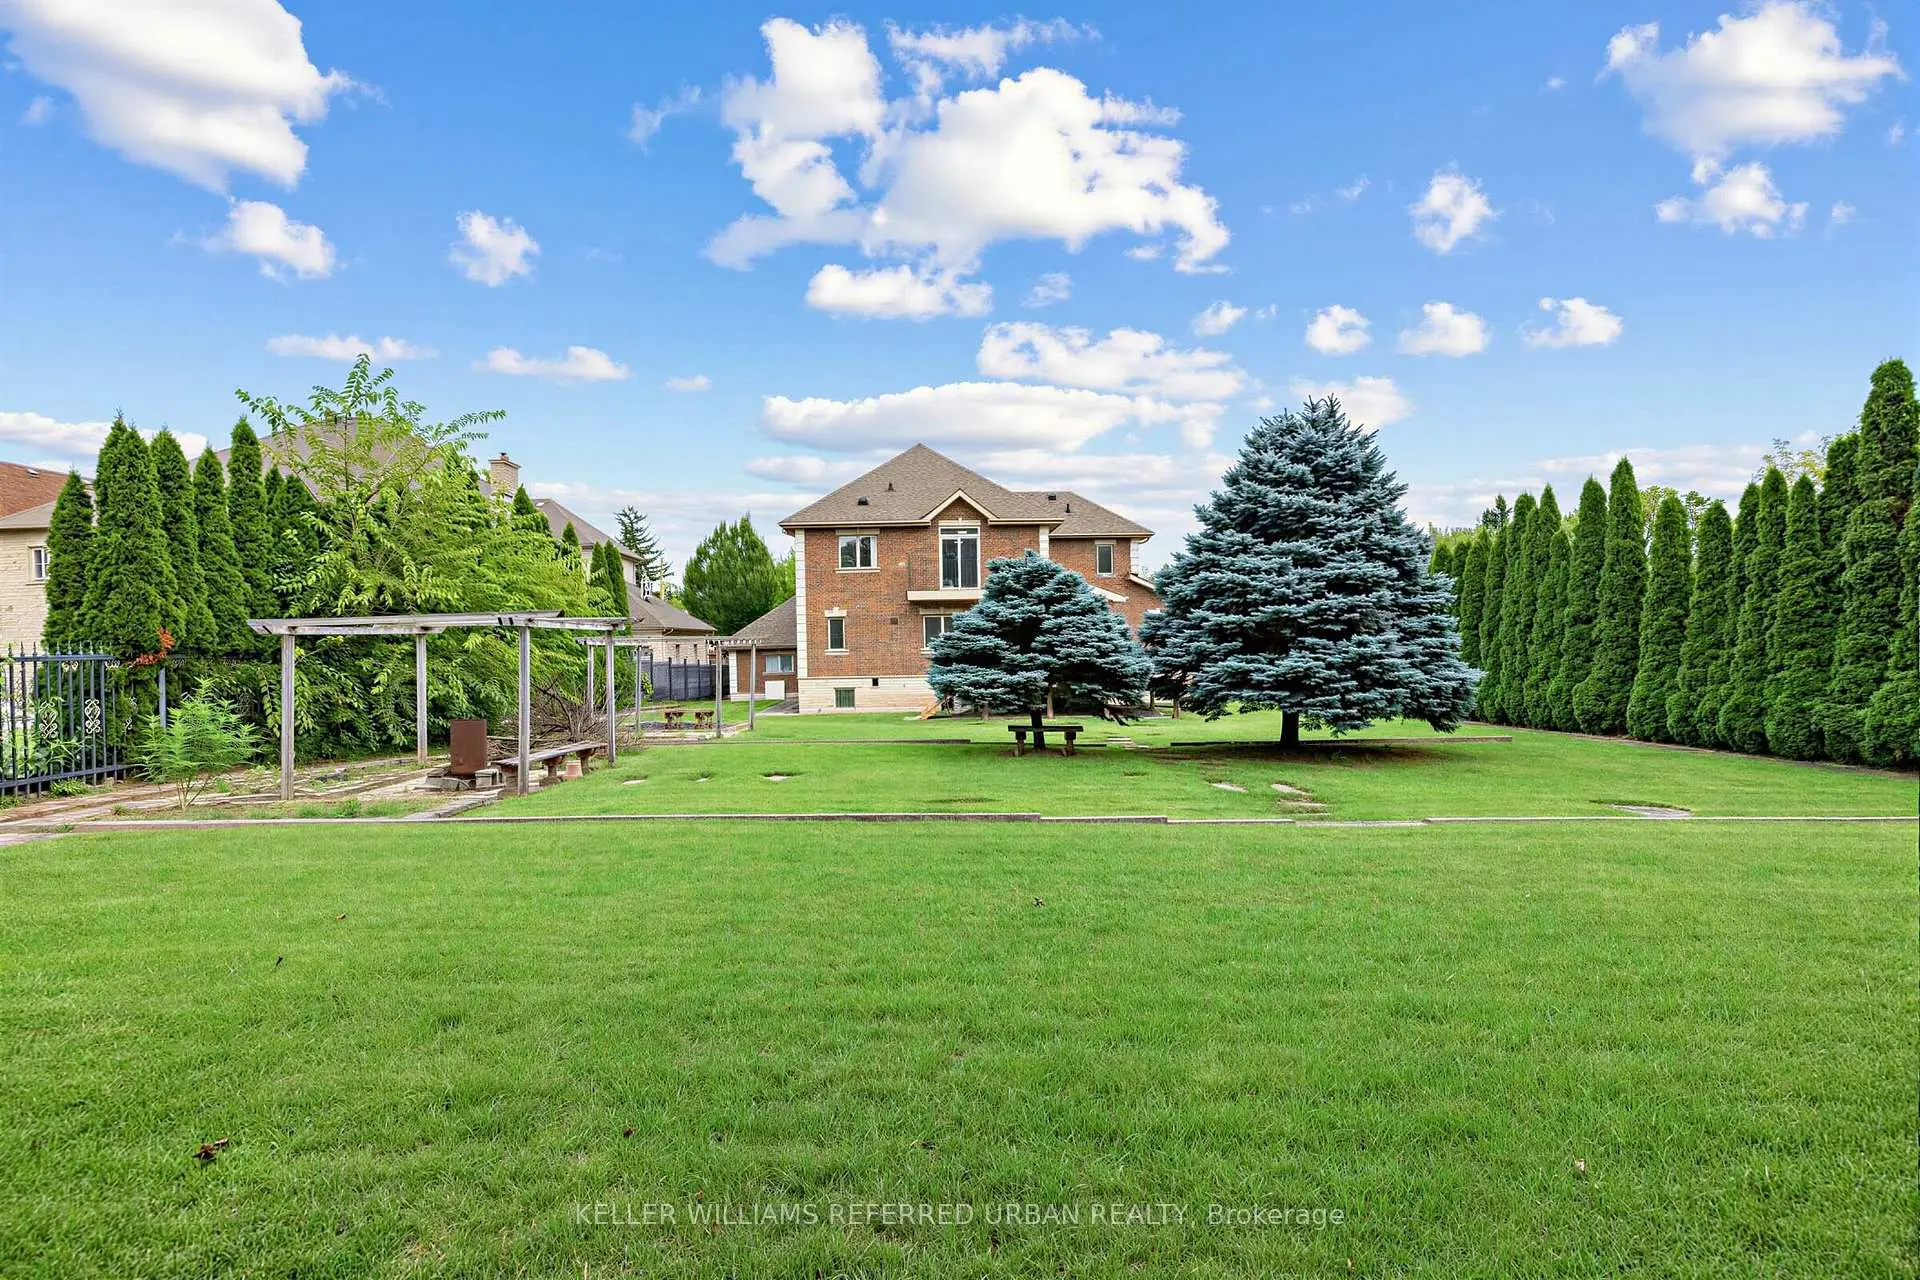

Description
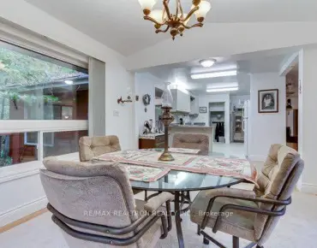
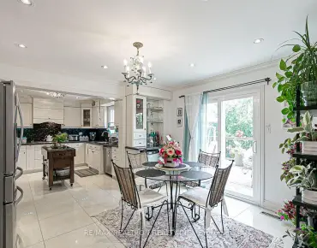
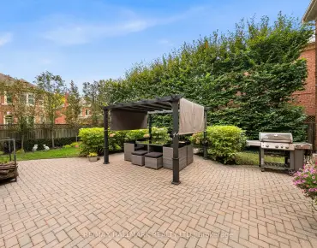
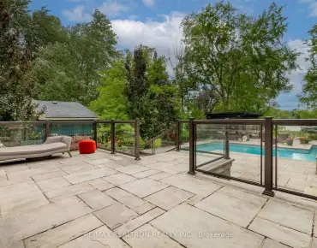
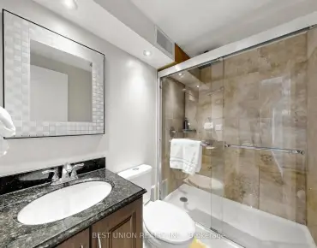
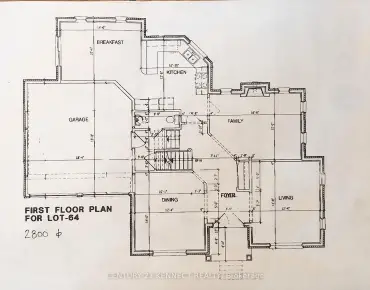
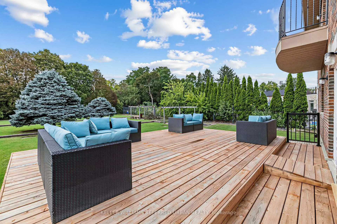
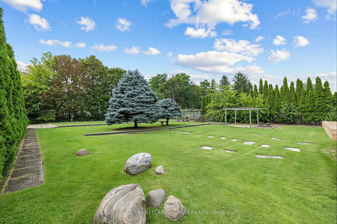
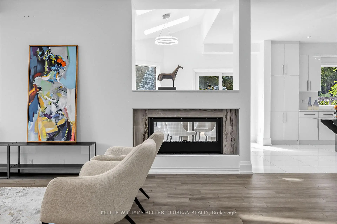
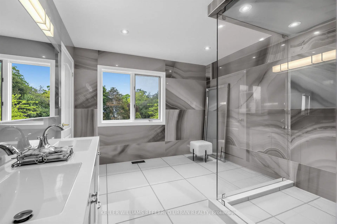
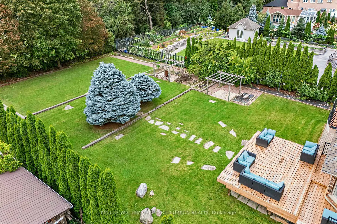
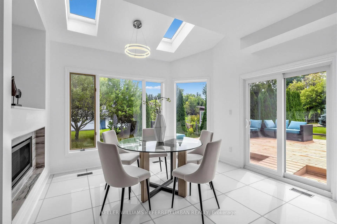
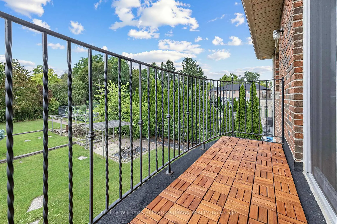
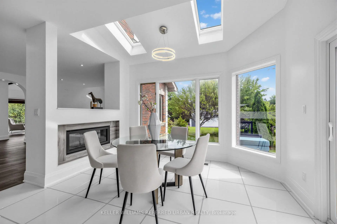
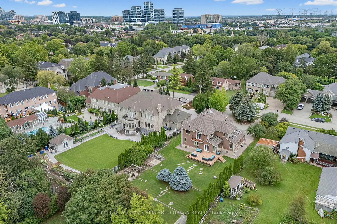
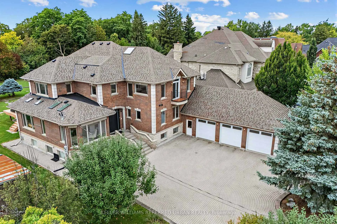
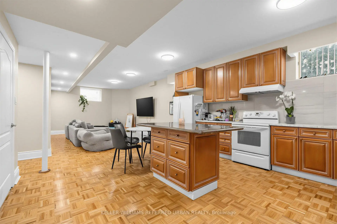
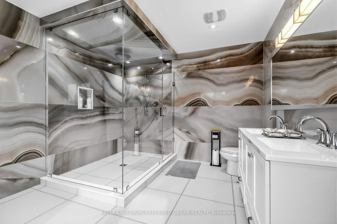
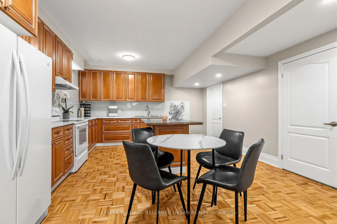
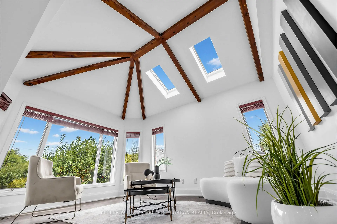
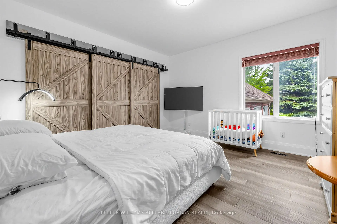
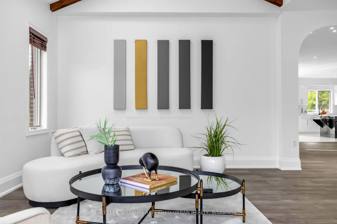
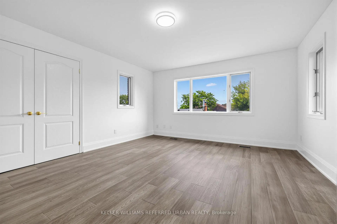
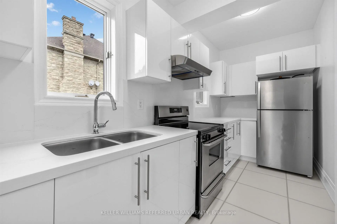
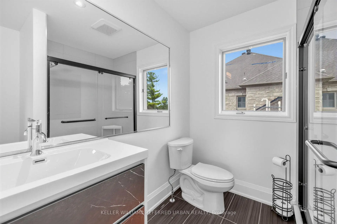
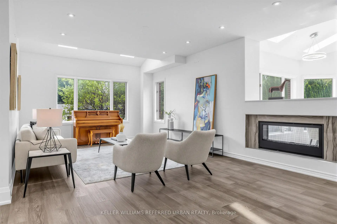
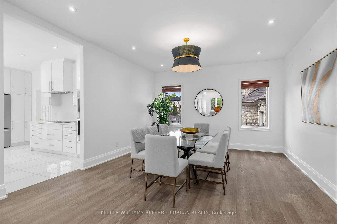
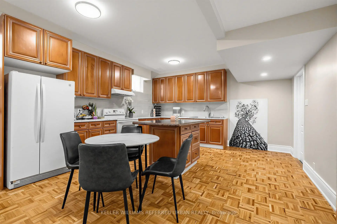
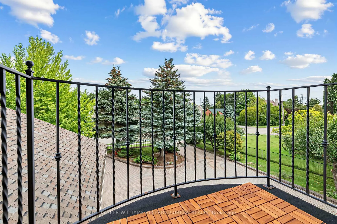
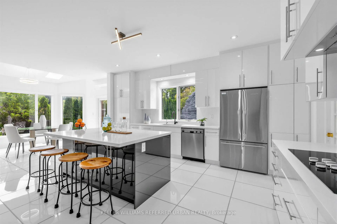
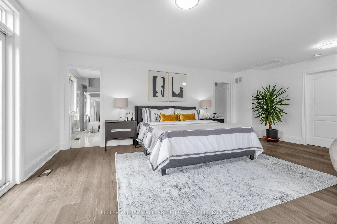
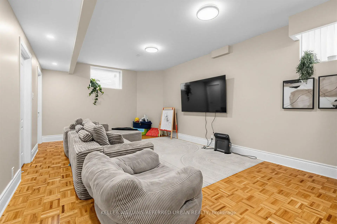
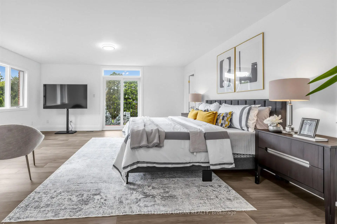
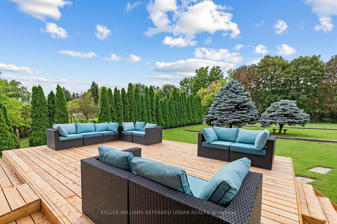
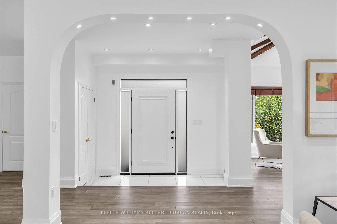
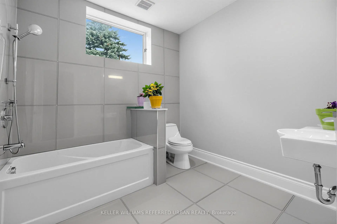
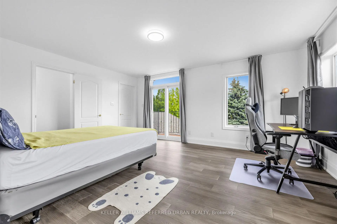
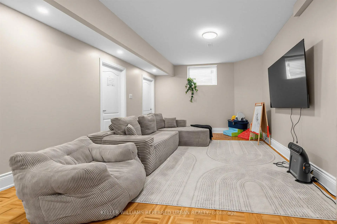
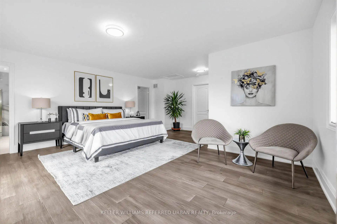
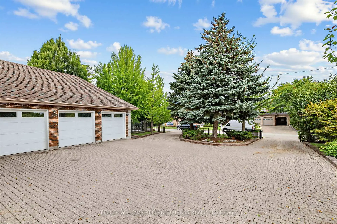
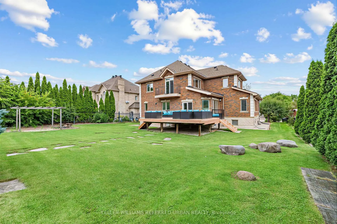
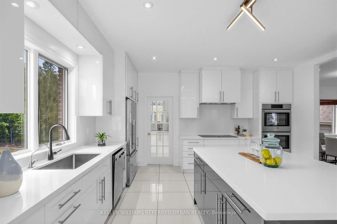
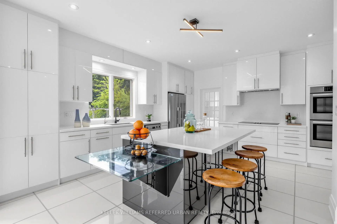
***Welcome to This Exceptional, & B-E-A-U-T-I-F-U-L Residence, Custom-Built By the Original Homeowner as Family Residence, Set on a Rare/Premium Land 85 ft x 255 ft -- UNIQUE/Premium Land With A 3-Car Garage & Circular Driveway, Offering Appx 4500sf. Ft (Main and 2nd Floors) & over 7,000 sq.ft of Luxurious Living Space Including a Basement With a Multi Access & Multi Level Perfect for Multi-Family Living ***STUNNING/unique Layout and LUXURIOUS LIFESTYLE ---Exceptionally Built and Recently Renovated (2024), You are welcomed To An Expansive Interiors Designed for both Sophisticated Entertaining and Comfortable Family Living--A Grand Foyer Featuring Timeless Open Concept, Super Bright W/ Natural Sunlight and Multiple Skylights Thruout, A Wood-Beam Vaulted Family Room, Sun-Filled Contemporary Kitchen W/ Ceiling High Cabinetry is a Culinary Dream*** Separate Prep Kitchen is A Highly Valuable Bonus Feature*** Generous Counterspace & Centre Island, Seamlessly Connected to A Grand Dining Area. Expansive Windows Thruout Captures Beautiful Views of the Surrounding Greenery and Fill All Principal Rms W/ Abundant Natural Light***Main Floor Bedroom (also Can Be Used as An Office) Provides Refined Retreat and Sophistication W/ an Oversized Ensuite. The Upper Level Offers a Serene Primary Suite With a Spa-Inspired New Ensuite(2024), and a private balcony overlooking deep-greenery backyard. The additional bedrooms are Well-Sized and Super Bright, Ensuring Ultimate Privacy and Comfort. The fully finished basement has a full kitchen, a gym room, Well-Sized Bedrooms---Great Flexibility for Family, Guests and Multigenerational Living***A Private Oasis, A Resort Style Backyard Awaits W/ A Large, New Entertaining Deck, Expansive Landscaping Surrounded By Mature Greenery-Ideal For Both Large-Scale Entertaining & Everyday Family Enjoyment.
Features
- Facing: West

- Bedrooms: 5

- Bathrooms: 7

- Garages: 3

- Kitchens: 2

Details
- Lot size: 85.00 x 255.00 Feet

- Space: 3500-5000

- Tax: $ 17170.75

- N13746446

- Listing contracted with: KELLER WILLIAMS REFERRED URBAN REALTY
| Room | Size(M) | Description | |
|---|---|---|---|
| Living Rm | 4.04x5.00 | Beamed Ceilings, Hardwood Floor, Skylight |
|
| Dining Rm | 4.81x4.18 | Laminate, Large Window, Combined w/Kitchen |
|
| Kitchen | 5.22x4.68 | Tile Floor, W/O To Deck, Pot Lights |
|
| Kitchen | 4.71x1.81 | Window, Tile Floor, Stainless Steel Appl |
|
| Breakfast | 3.45x3.74 | Tile Floor, W/O To Deck, Skylight |
|
| Family Rm | 4.21x4.45 | Large Window, Skylight, 2 Way Fireplace |
|
| Primary B | 5.66x5.36 | Laminate, W/O To Balcony, Walk-In Closet(s) |
|
| 2nd Br | 5.13x4.33 | 3 Pc Ensuite, Large Window, Large Closet |
|
| 3rd Br | 4.43x3.29 | Laminate, Window, Closet |
|
| 4th Br | 4.21x5.20 | Laminate, Window, Closet |
|
| 5th Br | 4.03x4.26 | Laminate, Large Closet, 3 Pc Ensuite |
|
| Recreatio | 2.97x6.03 | Hardwood Floor, Combined w/Kitchen, Window |
| Bathroom | Pieces | Level | |
|---|---|---|---|
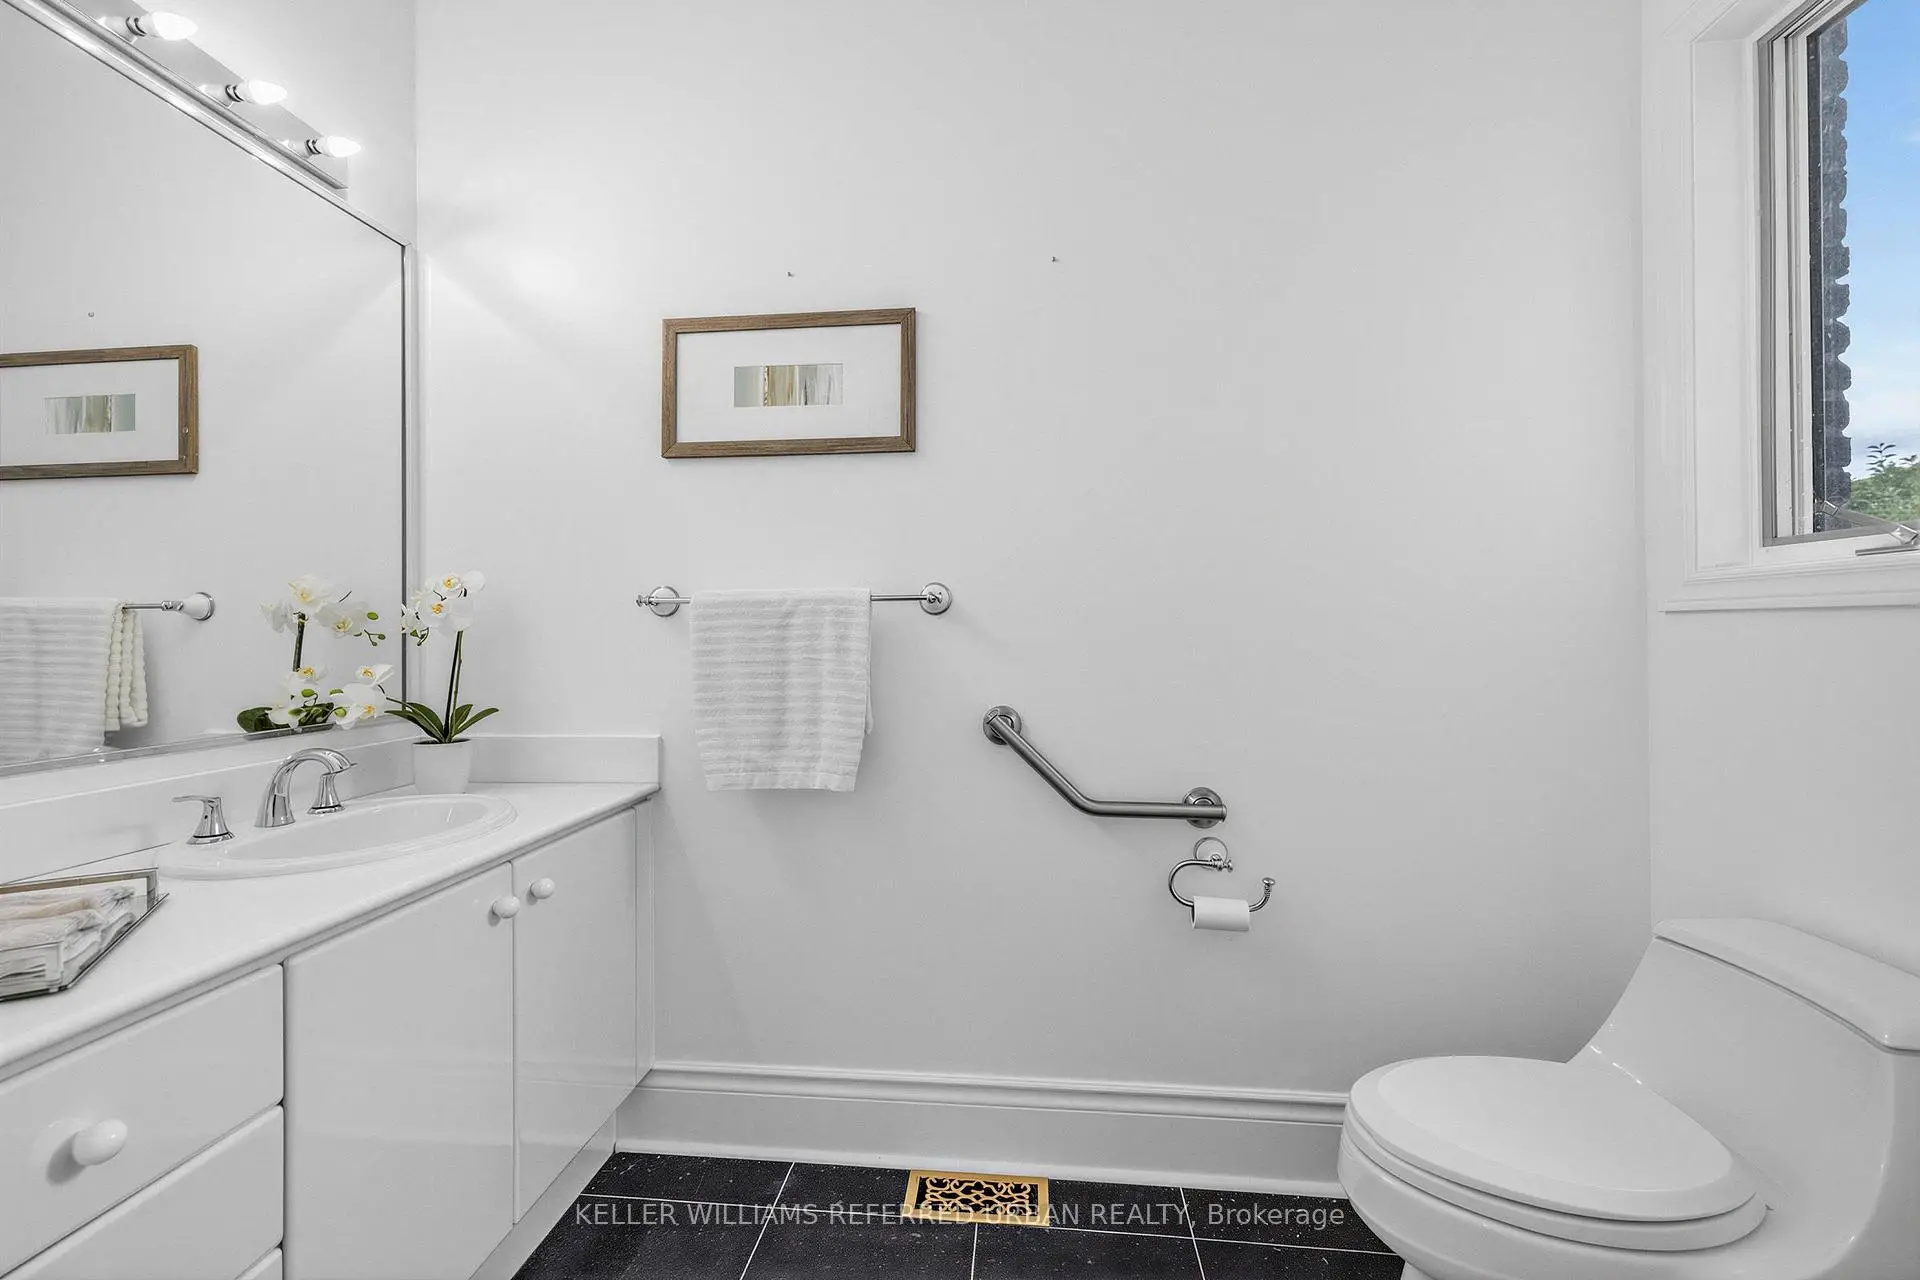
| 1xBath | 2 pcs | Main |
|
| 1xBath | 3 pcs | Main |
|
| 1xBath | 4 pcs | Second |
|
| 2xBaths | 3 pcs | Second |
|
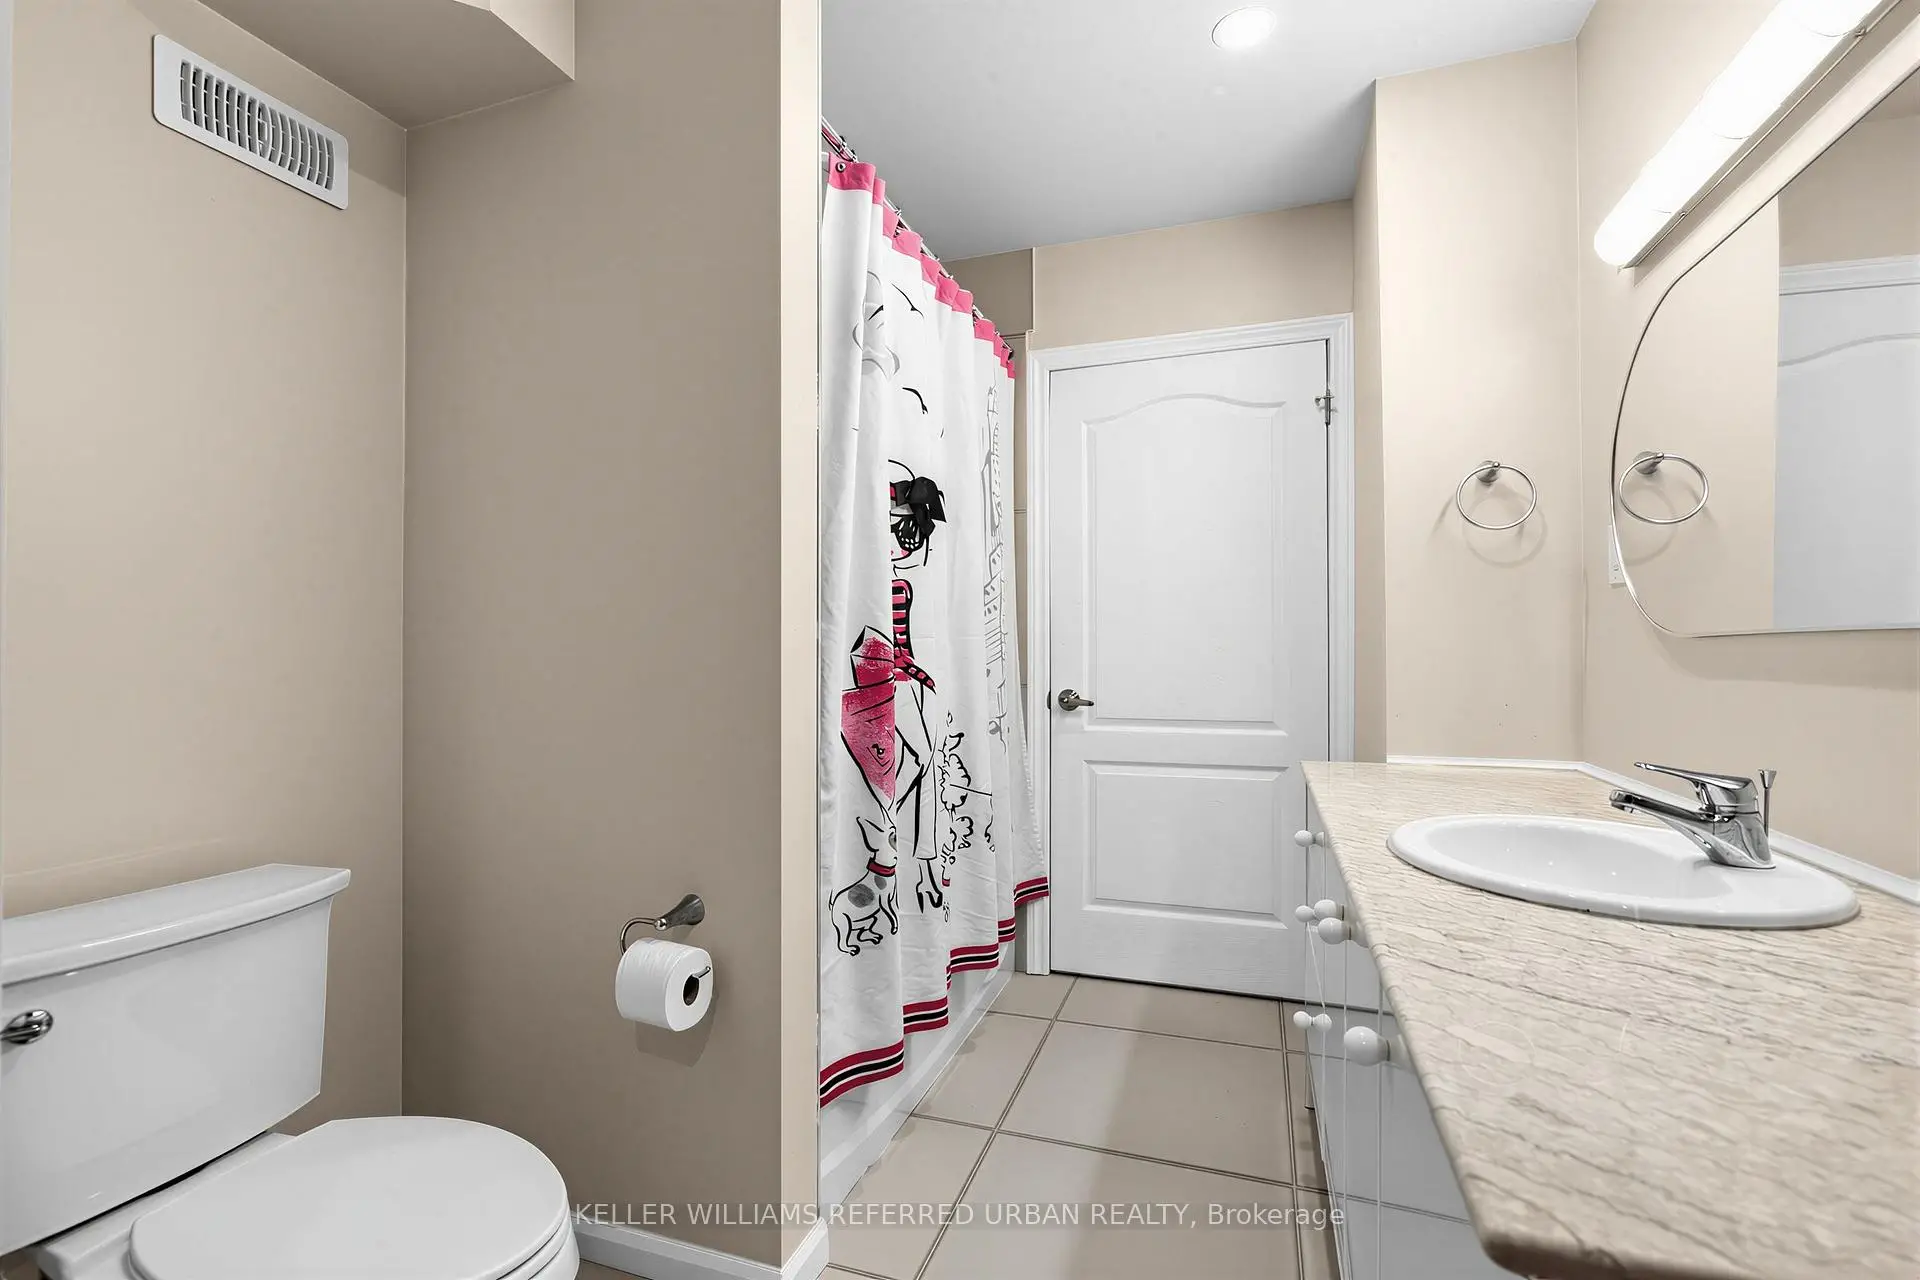
| 2xBaths | 4 pcs | Basement |
Property Summary
Located close to the intersection of S.Boyle Dr and S.Garden Ave and N.Hwy , 18 Yongeview Ave is a 5+2 bedrooms 7 washrooms Detached. The unit has a 3 Attached Parking Spaces. The property has many nice features including Primary Bedroom - Main, Auto Garage Door Remot and Central Vacuum. Living Room Rm, Dinning Room Rm, Kitchen, Kitchen, Breakfast Room, Family Room Rm and fifth bedroom are on the Main floor.Home Market Analysis
For Sale
For Lease
Comparable home values have decreased 18.9% compared with the same period last year.
Rent levels have decreased 26.5% compared with the same period last year.
How This Home Compares
Local Area Profile
This property is located in an area with a high level of homeownership with housing made up primarily of detached homes. Approximately 58% of residents hold a bachelor's degree or higher, while about 20% have a college credential. Driving is the primary commuting method for nearly all local commuters.
School Information
Elementary Schools
-
Home schoolRank: 231 out of 3022 (Score: 8.3)Distance to school: 1.0 km (~17 min walk)
-
French Immersion school
Rank: 1 out of 3022 (Score: 10.0)Distance to school: 3.0 km (~9 min drive) -
Rank: 150 out of 3022 (Score: 8.6)Distance to school: 3.9 km (~12 min drive)
-
Catholic Gifted program school
Rank: 1 out of 3022 (Score: 10.0)Distance to school: 2.2 km (~7 min drive) Secondary Schools
-
Home schoolRank: 422/746 (Score: 5.8) 5 year average: 222/746 (Score: 6.8)Distance to school: 0.6 km (~10 min walk)
-
Rank: 20/746 (Score: 9.0) 5 year average: 50/746 (Score: 8.0)Distance to school: 2.7 km (~8 min drive)
-
AP program school
Rank: 67/746 (Score: 8.2) 5 year average: 109/746 (Score: 7.5)Distance to school: 4.0 km (~12 min drive) -
AP program school
Rank: 67/746 (Score: 8.2) 5 year average: 109/746 (Score: 7.5)Distance to school: 4.0 km (~12 min drive) -
Catholic Home school
Rank: 1/746 (Score: 10.0) 5 year average: 3/746 (Score: 9.2)Distance to school: 6.9 km (~21 min drive) -
Rank: 1/746 (Score: 10.0) 5 year average: 3/746 (Score: 9.2)Distance to school: 6.9 km (~21 min drive)
-
Rank: 1/746 (Score: 10.0) 5 year average: 3/746 (Score: 9.2)Distance to school: 6.9 km (~21 min drive)