
Description
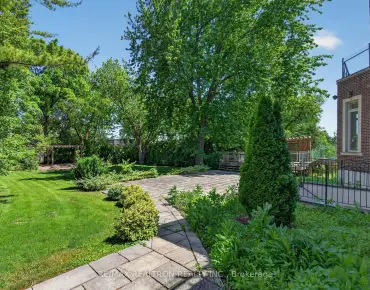
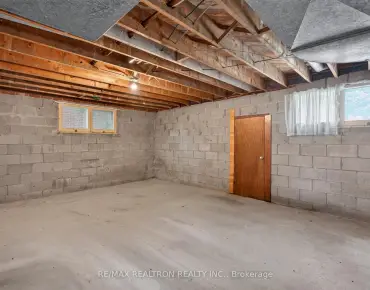
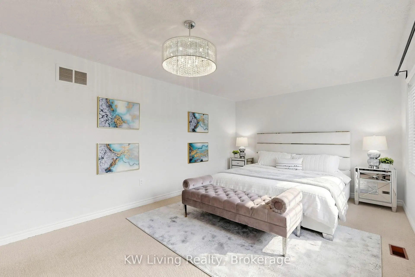
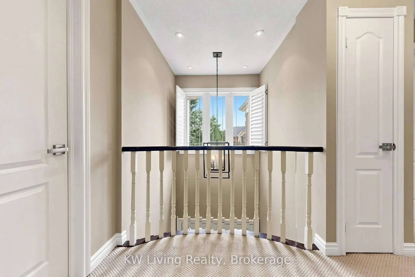
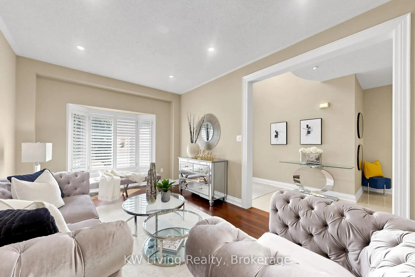
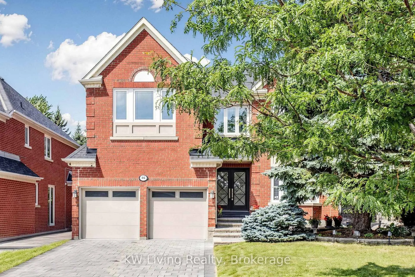
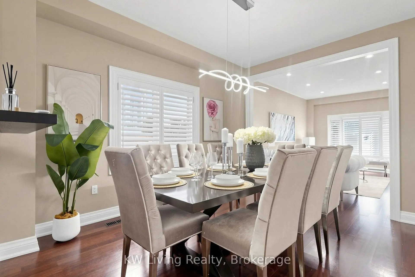
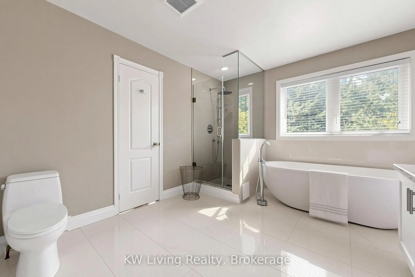
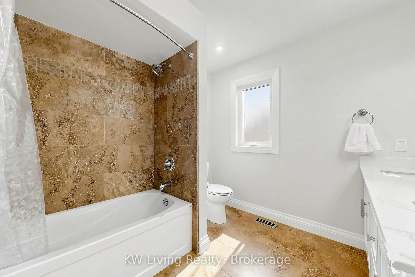
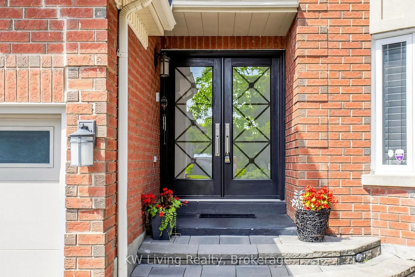
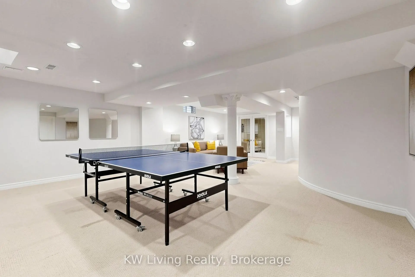
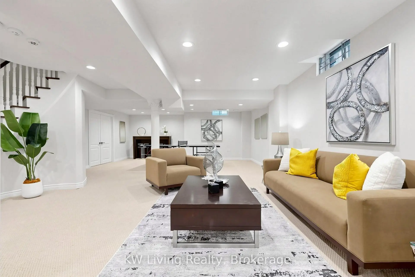
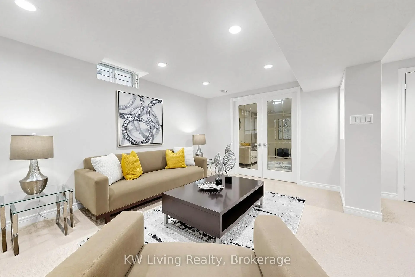
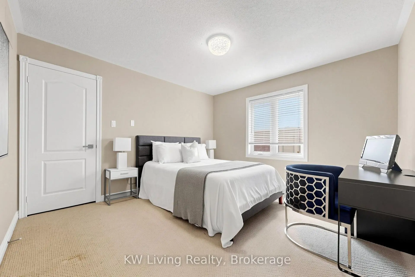
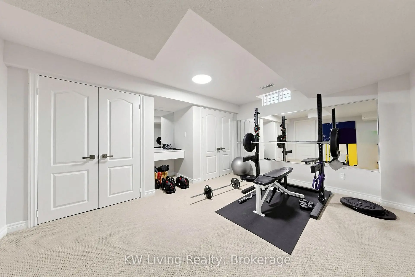
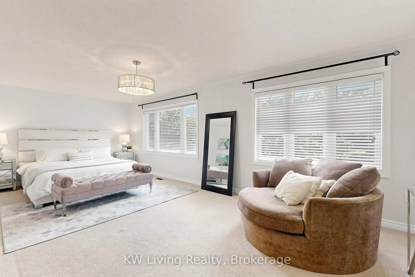
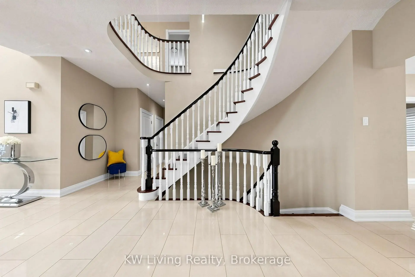
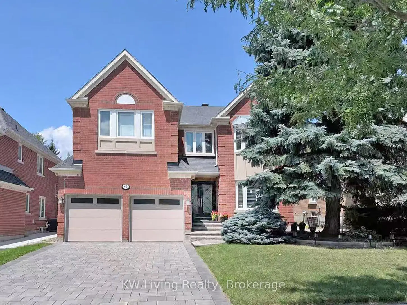
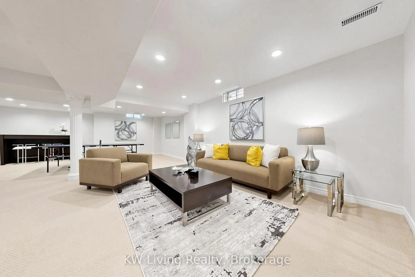
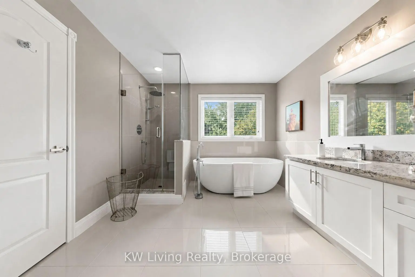
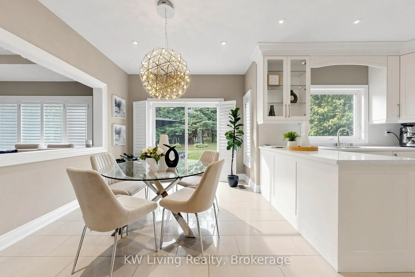
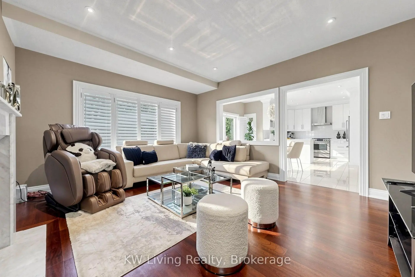
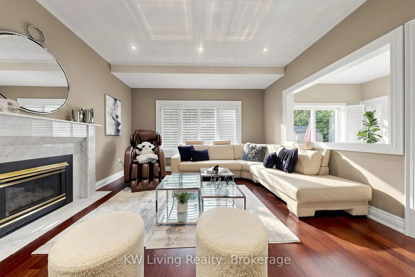
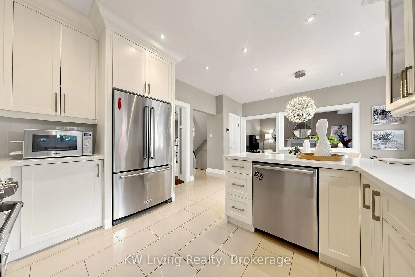
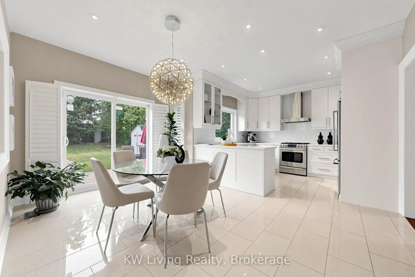
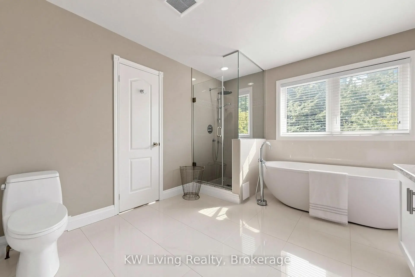
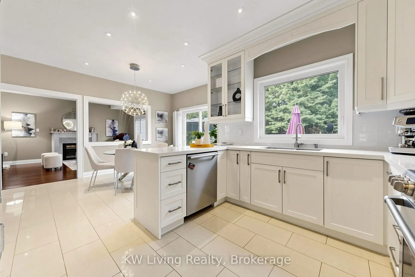
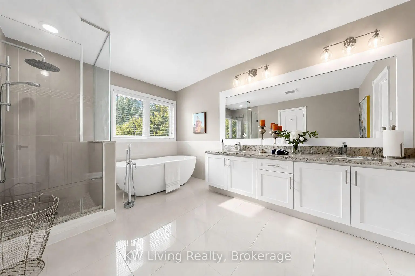
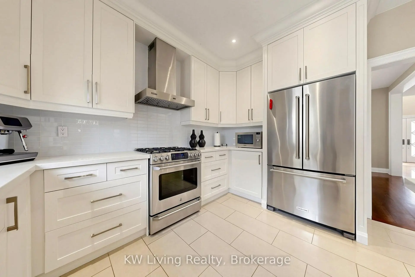
Enjoying a premium backing to sweeping park green views. The interior showcases refined finishes & exceptional craftsmanship. A grand double-door entrance welcomes you into a bright & airy main level featuring impressive 9' ceilings. The primary bdrm retreat features a frameless glass spa shower, stone top vanity, & elegant crystal lighting. Spacious kitchen is equipped with stone countertops, abundant workspace, and ample cabinetry to meet all your culinary needs. The bright, professionally finished bsmt is intelligently laid out with recreation room, gym, bdrm, bath & laundry room. Beautifully landscaped grounds & a fully fenced backyard provide a private outdoor oasis. Located within the highly sought-after schl boundary for Bayview Hill P.S, Bayview S.S & Thornhill S.S.
Features
- Facing: North

- Bedrooms: 4

- Bathrooms: 5

- Garages: 2

- Kitchens: 1

Details
- Lot size: 49.26 x 141.27 Feet

- Space: 3000-3500

- Tax: $ 12336.49

- N13726078

- Listing contracted with: KW Living Realty
| Room | Size(M) | Description | |
|---|---|---|---|
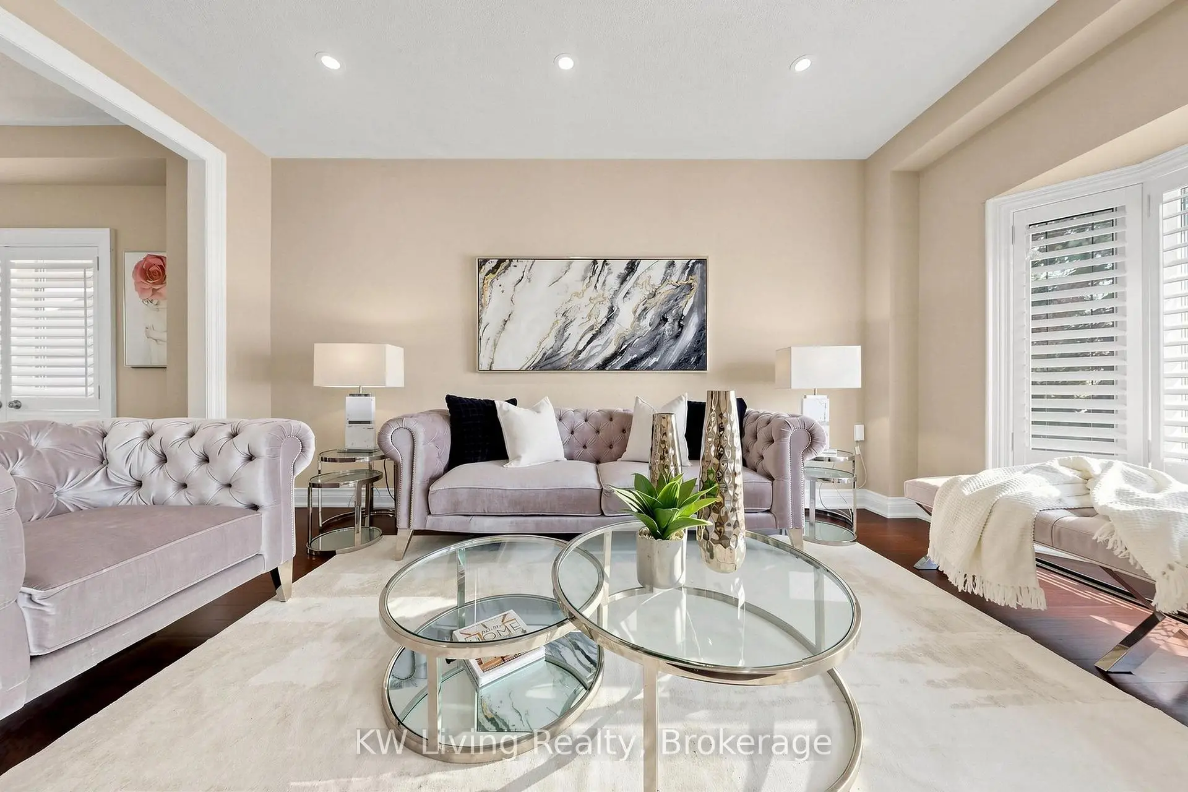
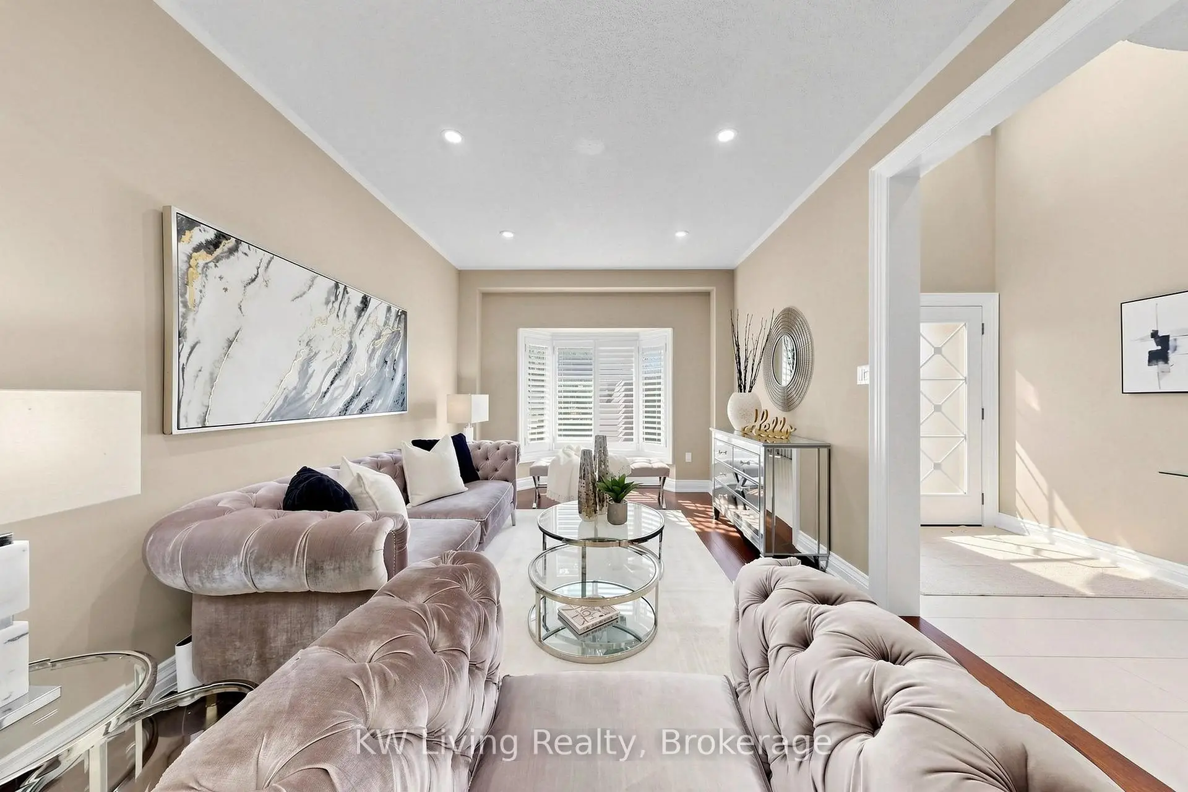
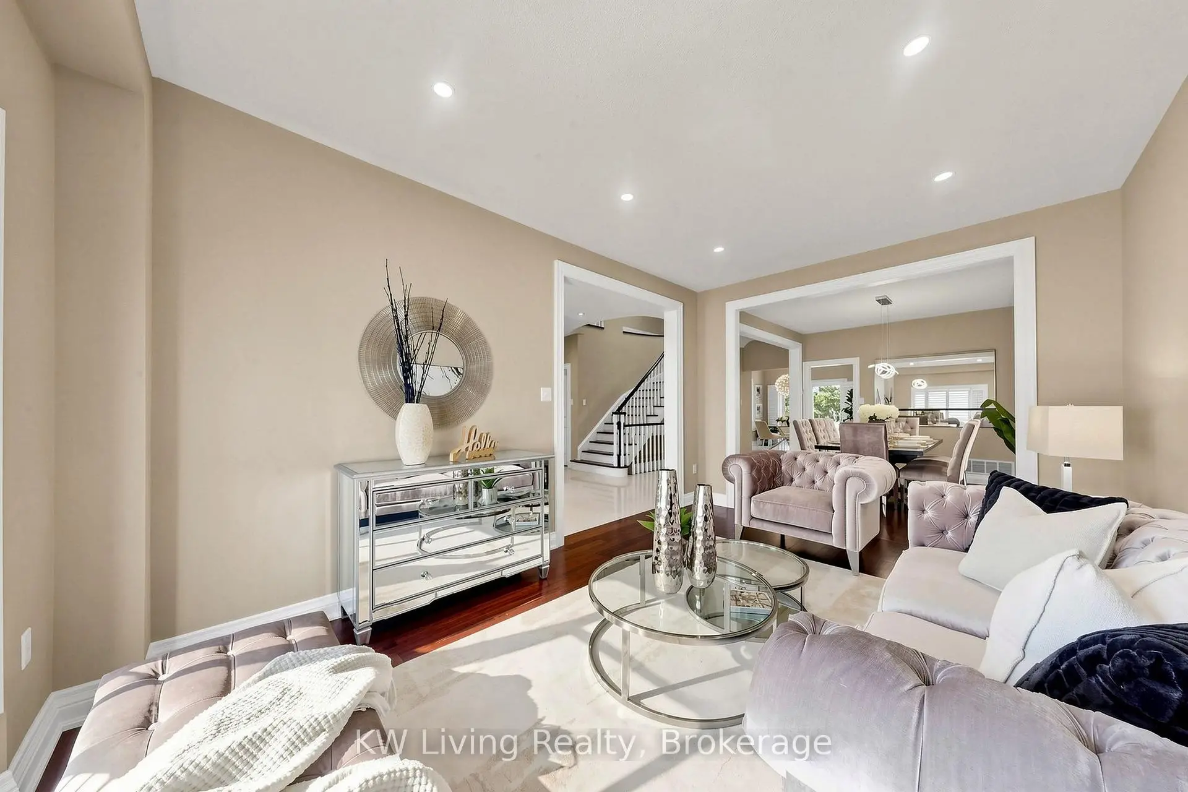
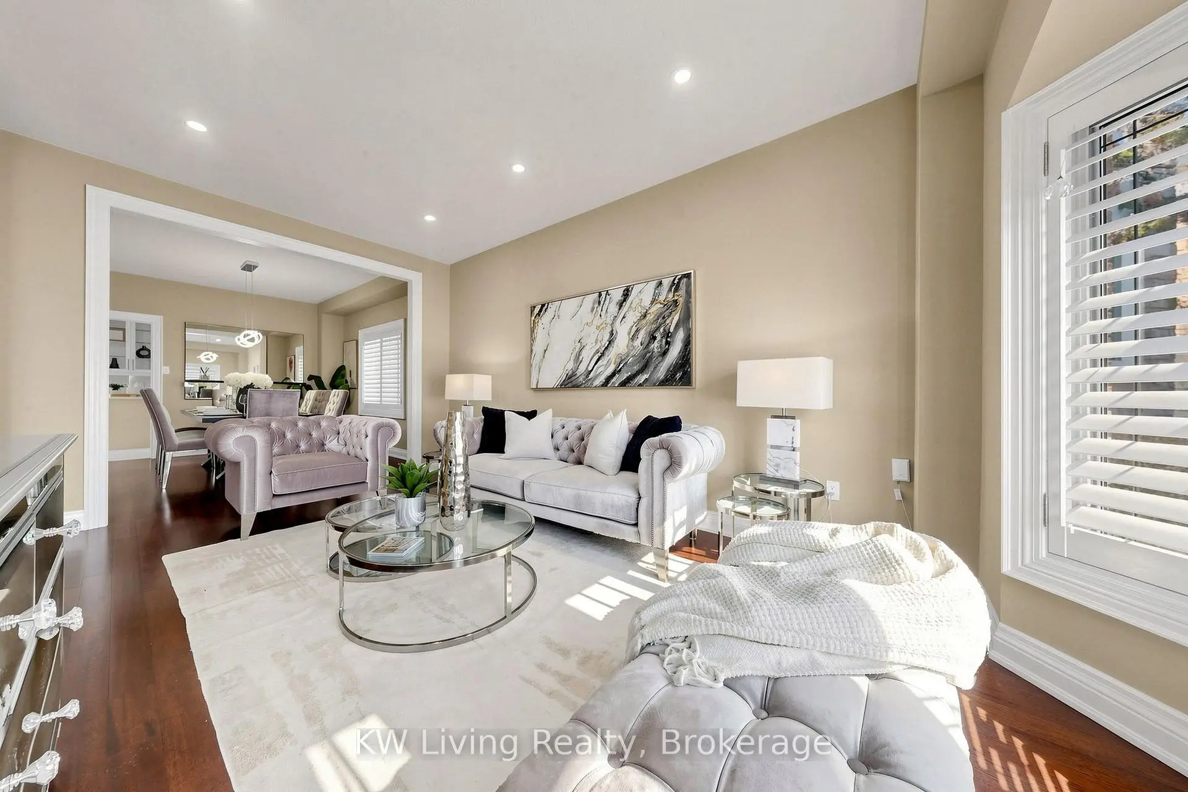
| Living Rm | 4.91x3.32 | Hardwood Floor, Pot Lights, Bay Window |
|
| Dining Rm | 3.91x3.25 | Hardwood Floor, Open Concept, Window |
|
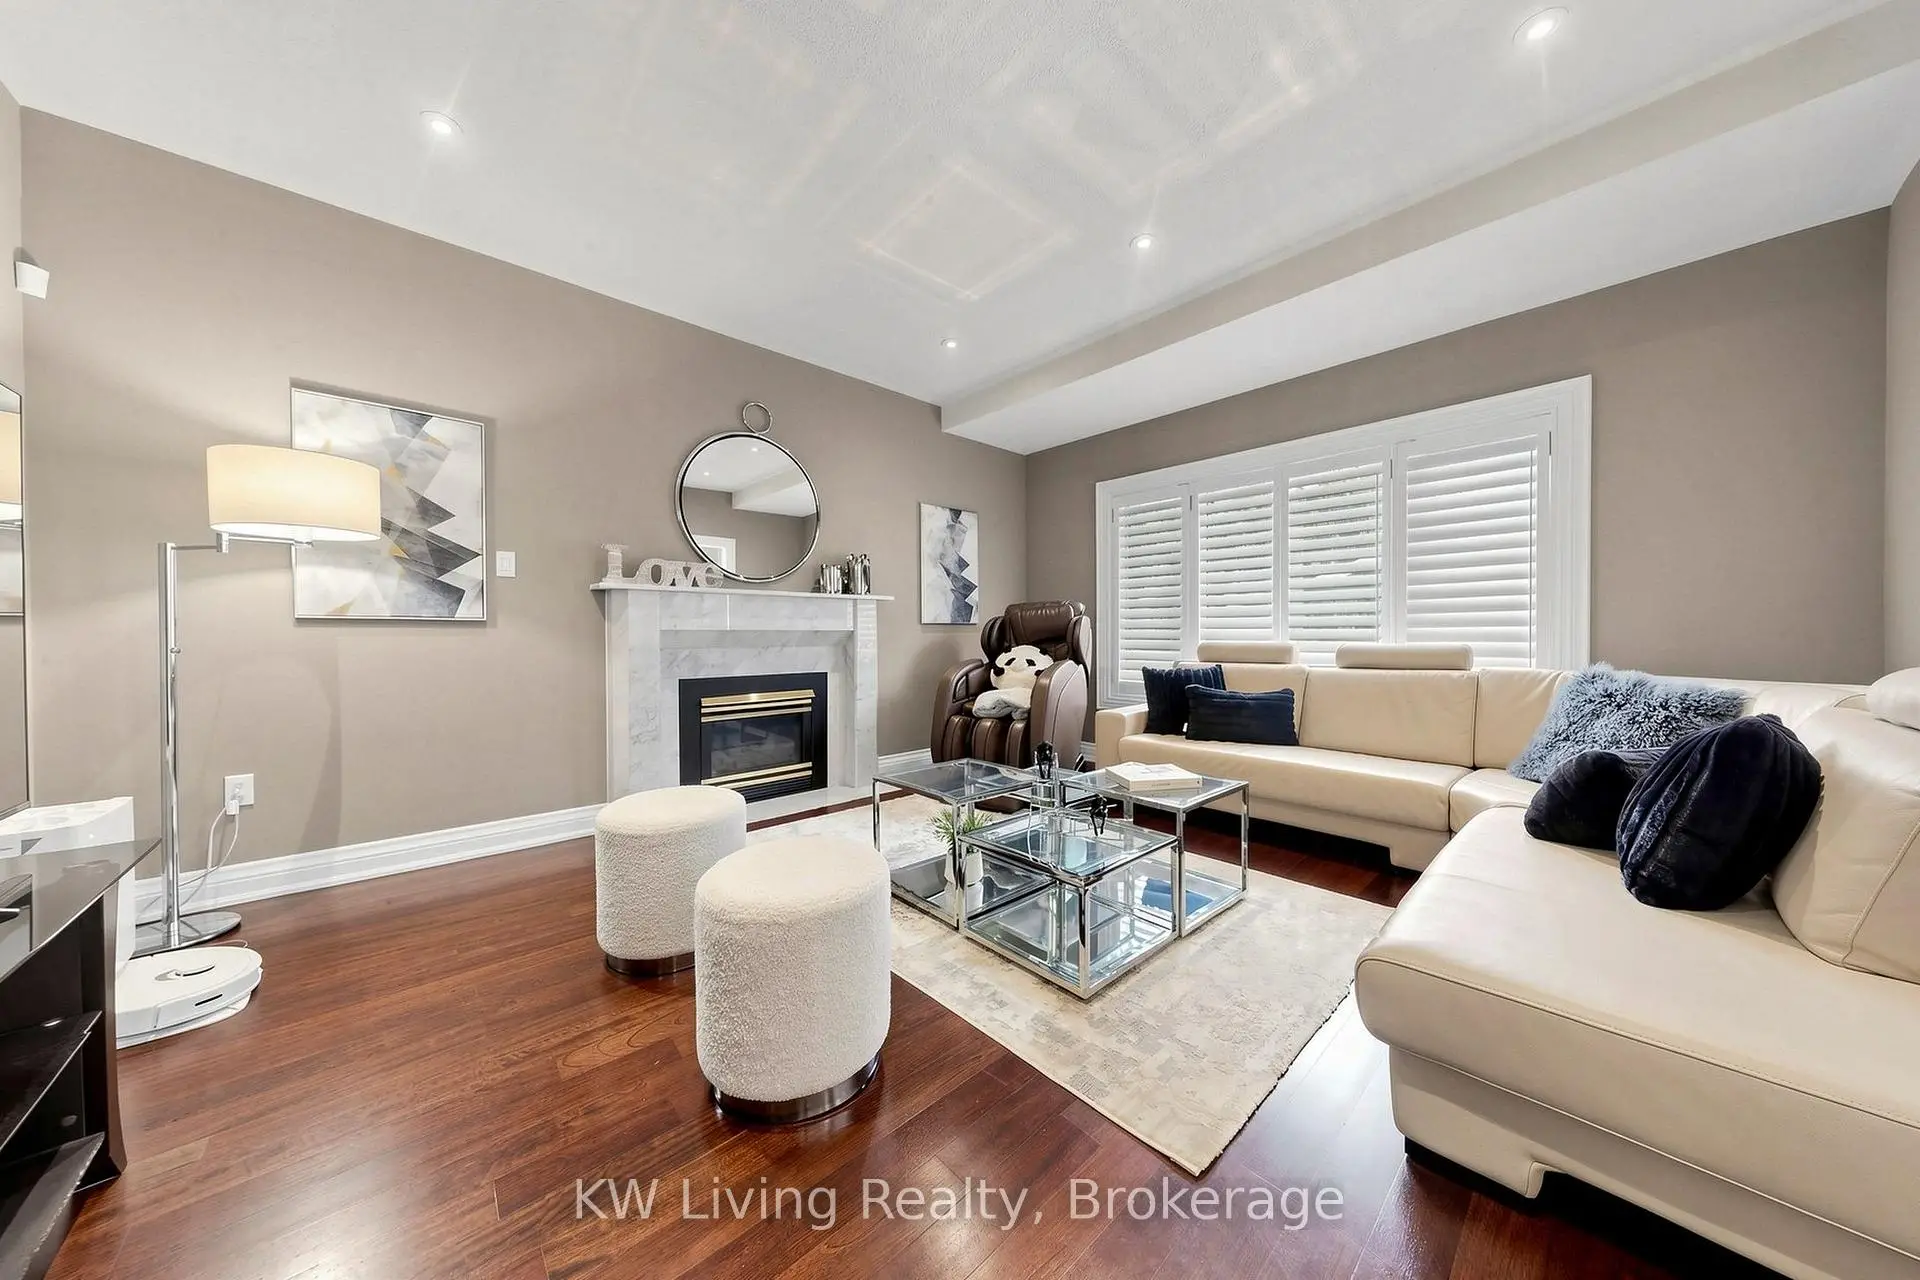
| Family Rm | 4.86x4.19 | Hardwood Floor, Fireplace, Pot Lights |
|
| Kitchen | 6.07x4.28 | Stone Counters, Stainless Steel Appl, W/O To Yard |
|
| Library | 3.81x3.04 | Hardwood Floor, Window |
|
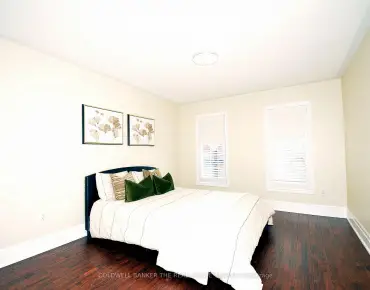
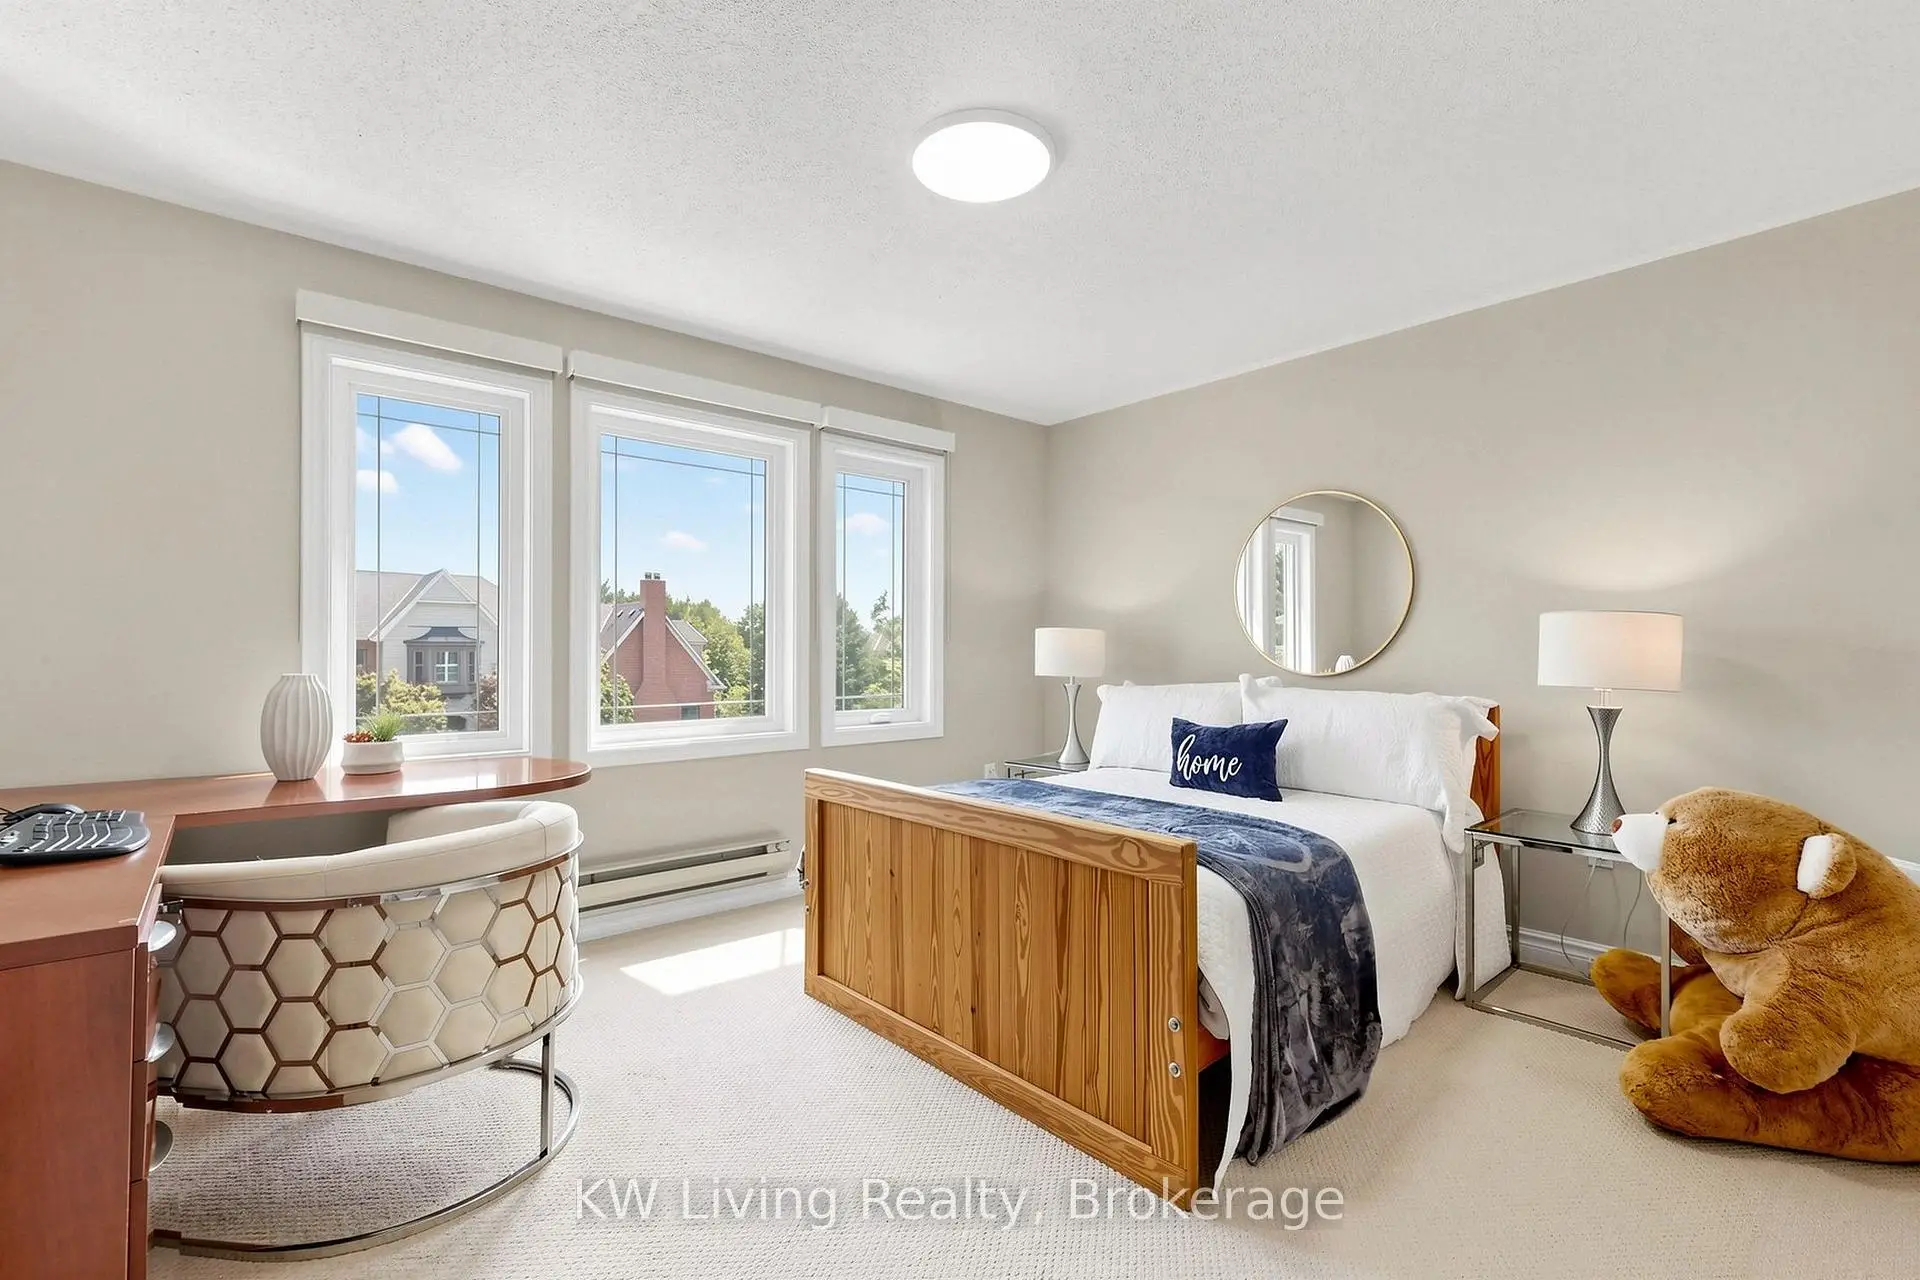
| Primary B | 7.22x4.87 | Broadloom, Walk-In Closet(s), 5 Pc Bath |
|
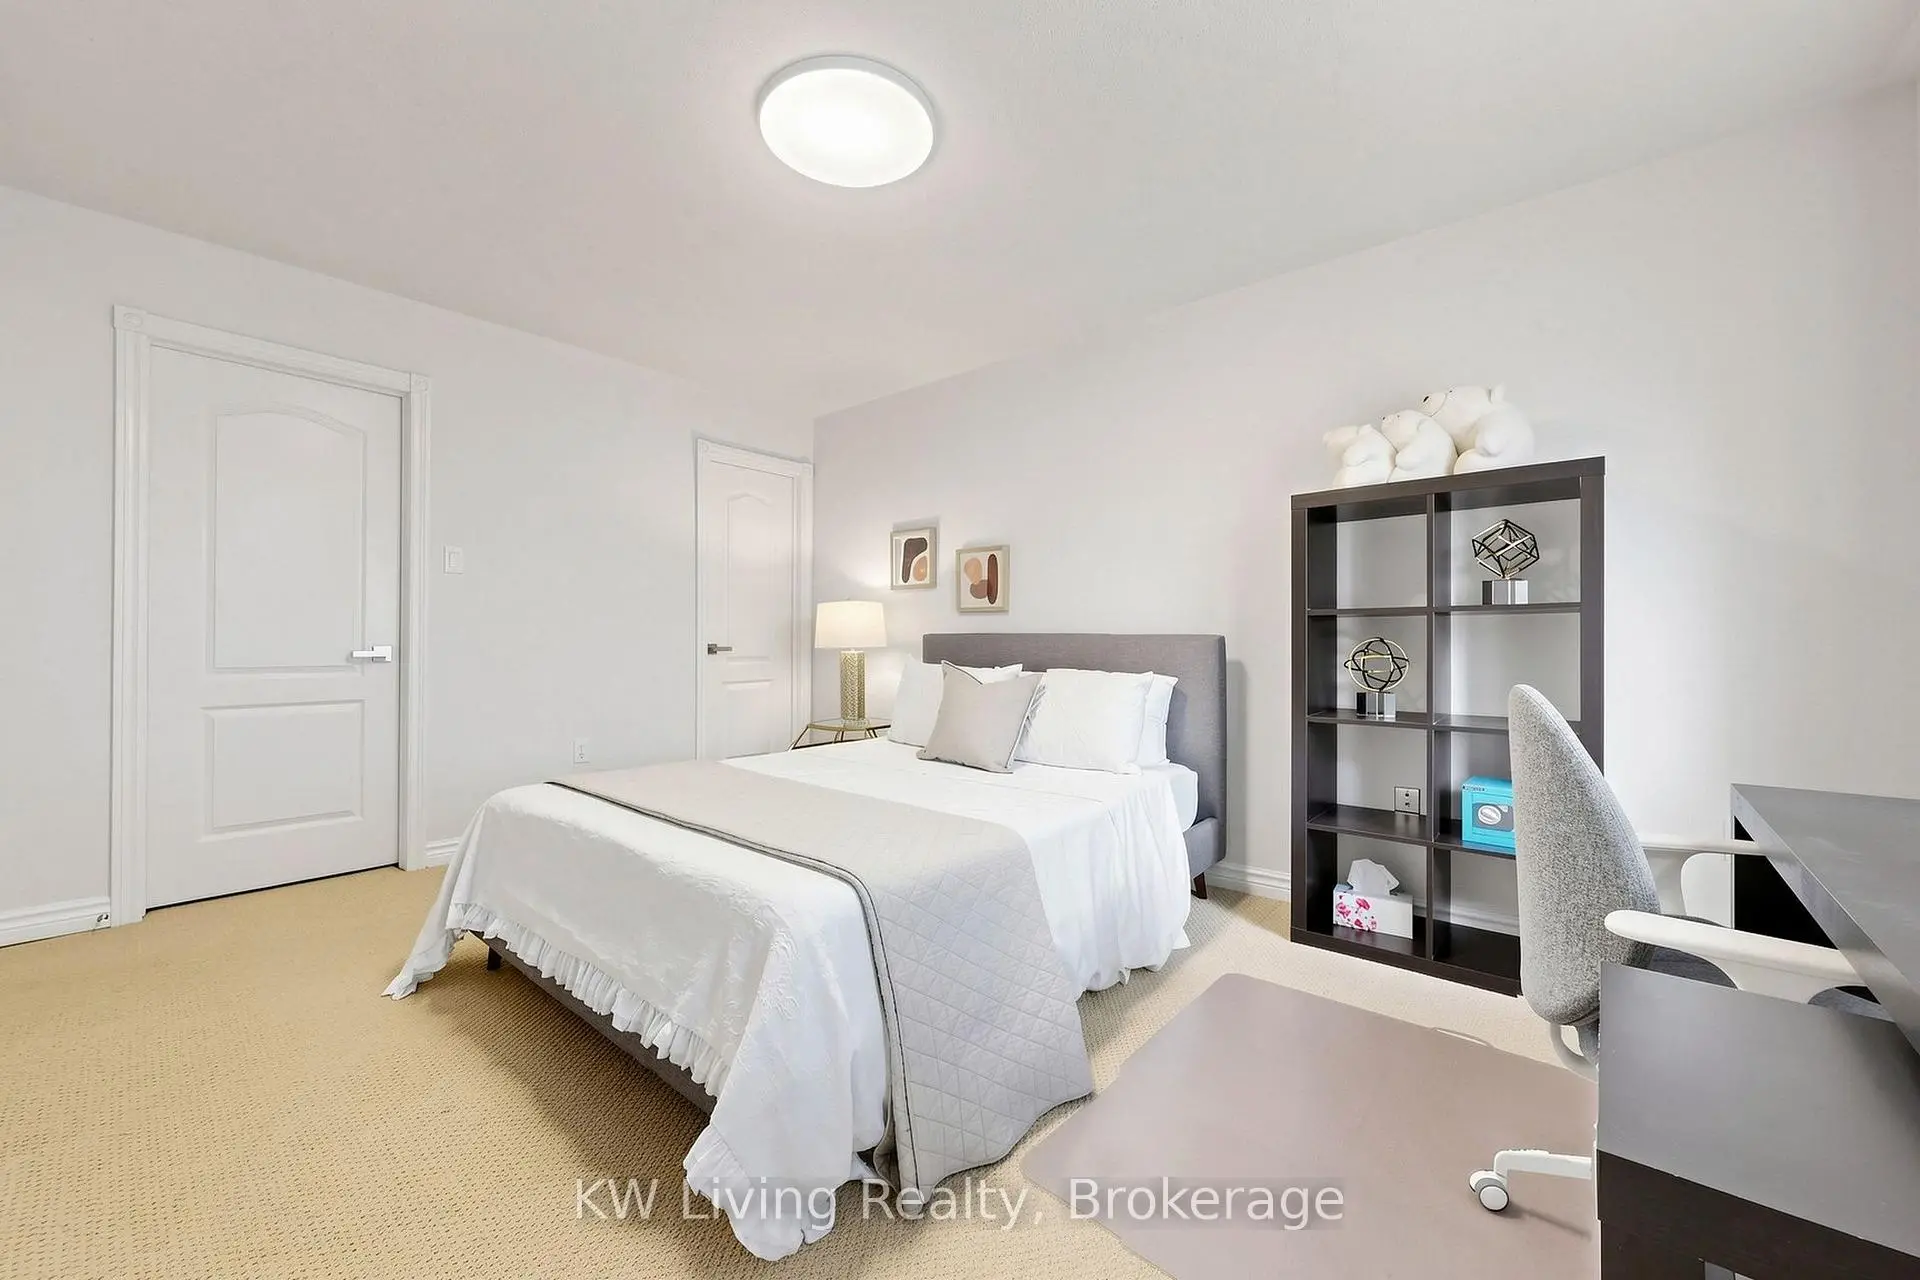
| 2nd Br | 4.58x3.34 | Broadloom, Walk-In Closet(s), 4 Pc Bath |
|
| 3rd Br | 4.26x3.58 | Broadloom, Large Closet, Window |
|
| 4th Br | 3.81x3.58 | Broadloom, Walk-In Closet(s), Window |
|
| Other | 2.73x2.11 | Broadloom, Window |
|
| Recreatio | 5.29x5.02 | Broadloom, Pot Lights, Window |
|
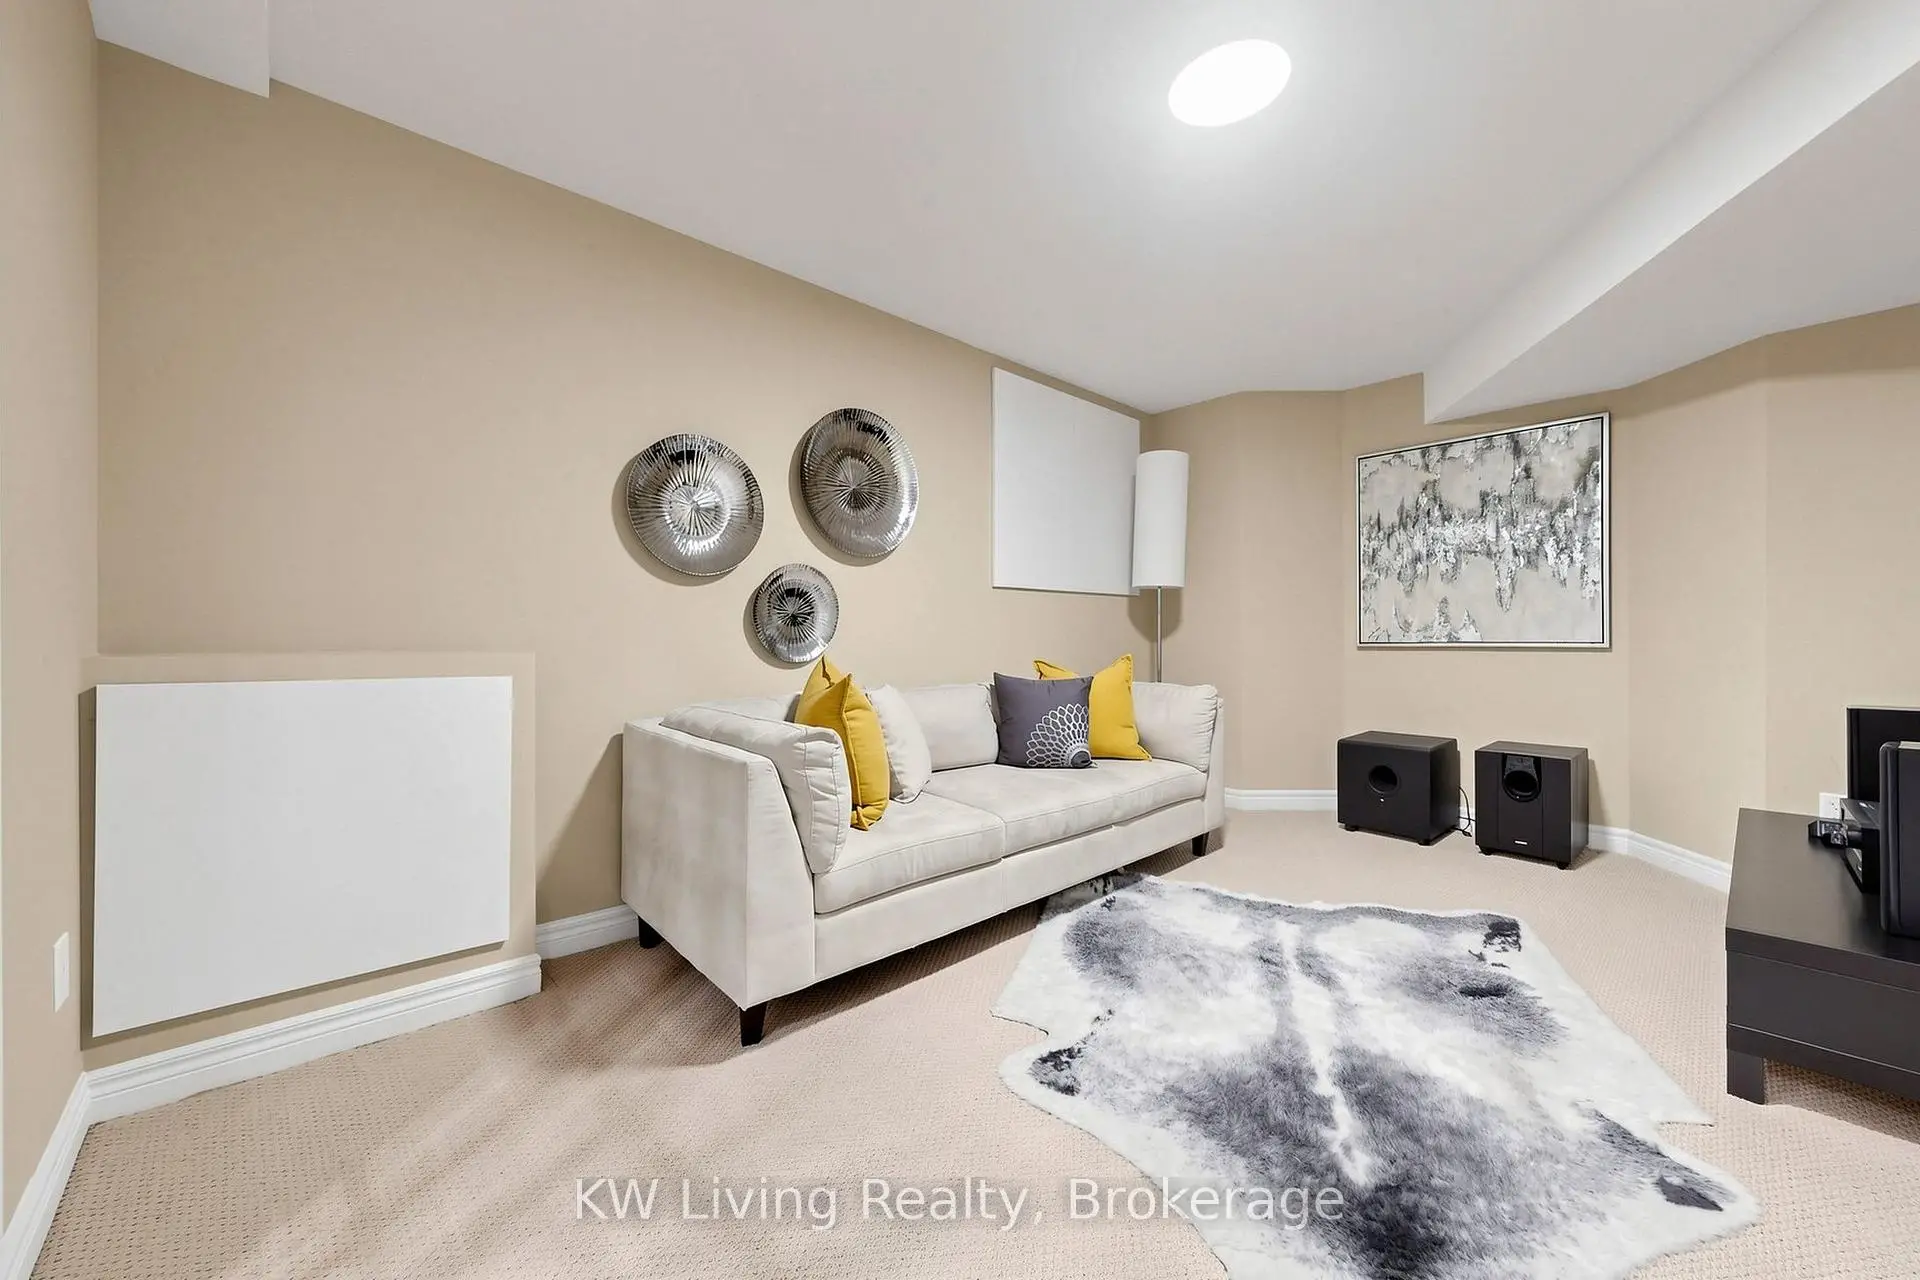
| Media Rm | 6.02x4.48 | Broadloom, Pot Lights, Window |
| Bathroom | Pieces | Level | |
|---|---|---|---|
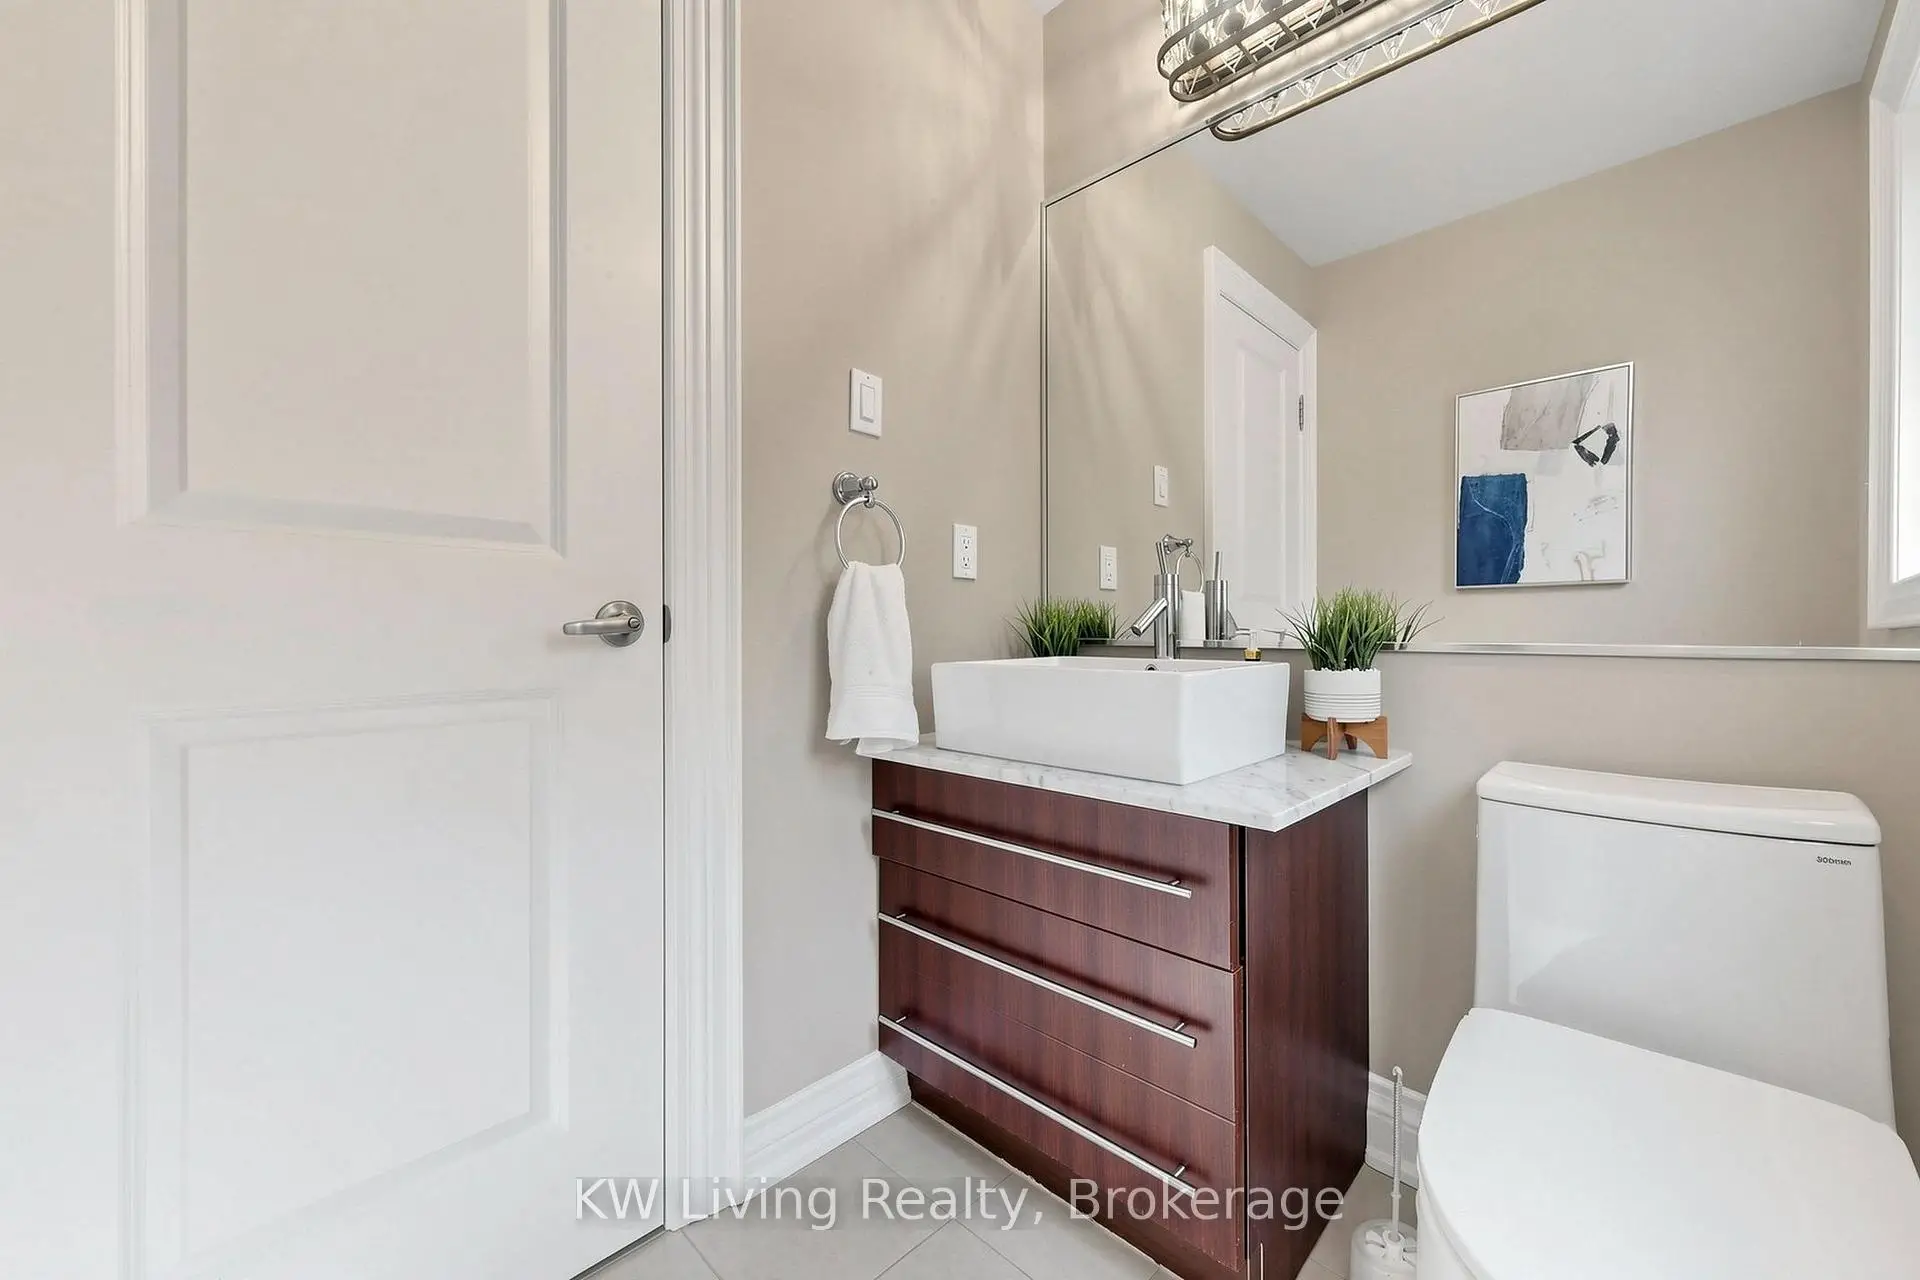
| 1xBath | 2 pcs | Main |
|
| 1xBath | 5 pcs | Second |
|
| 2xBaths | 4 pcs | Second |
|
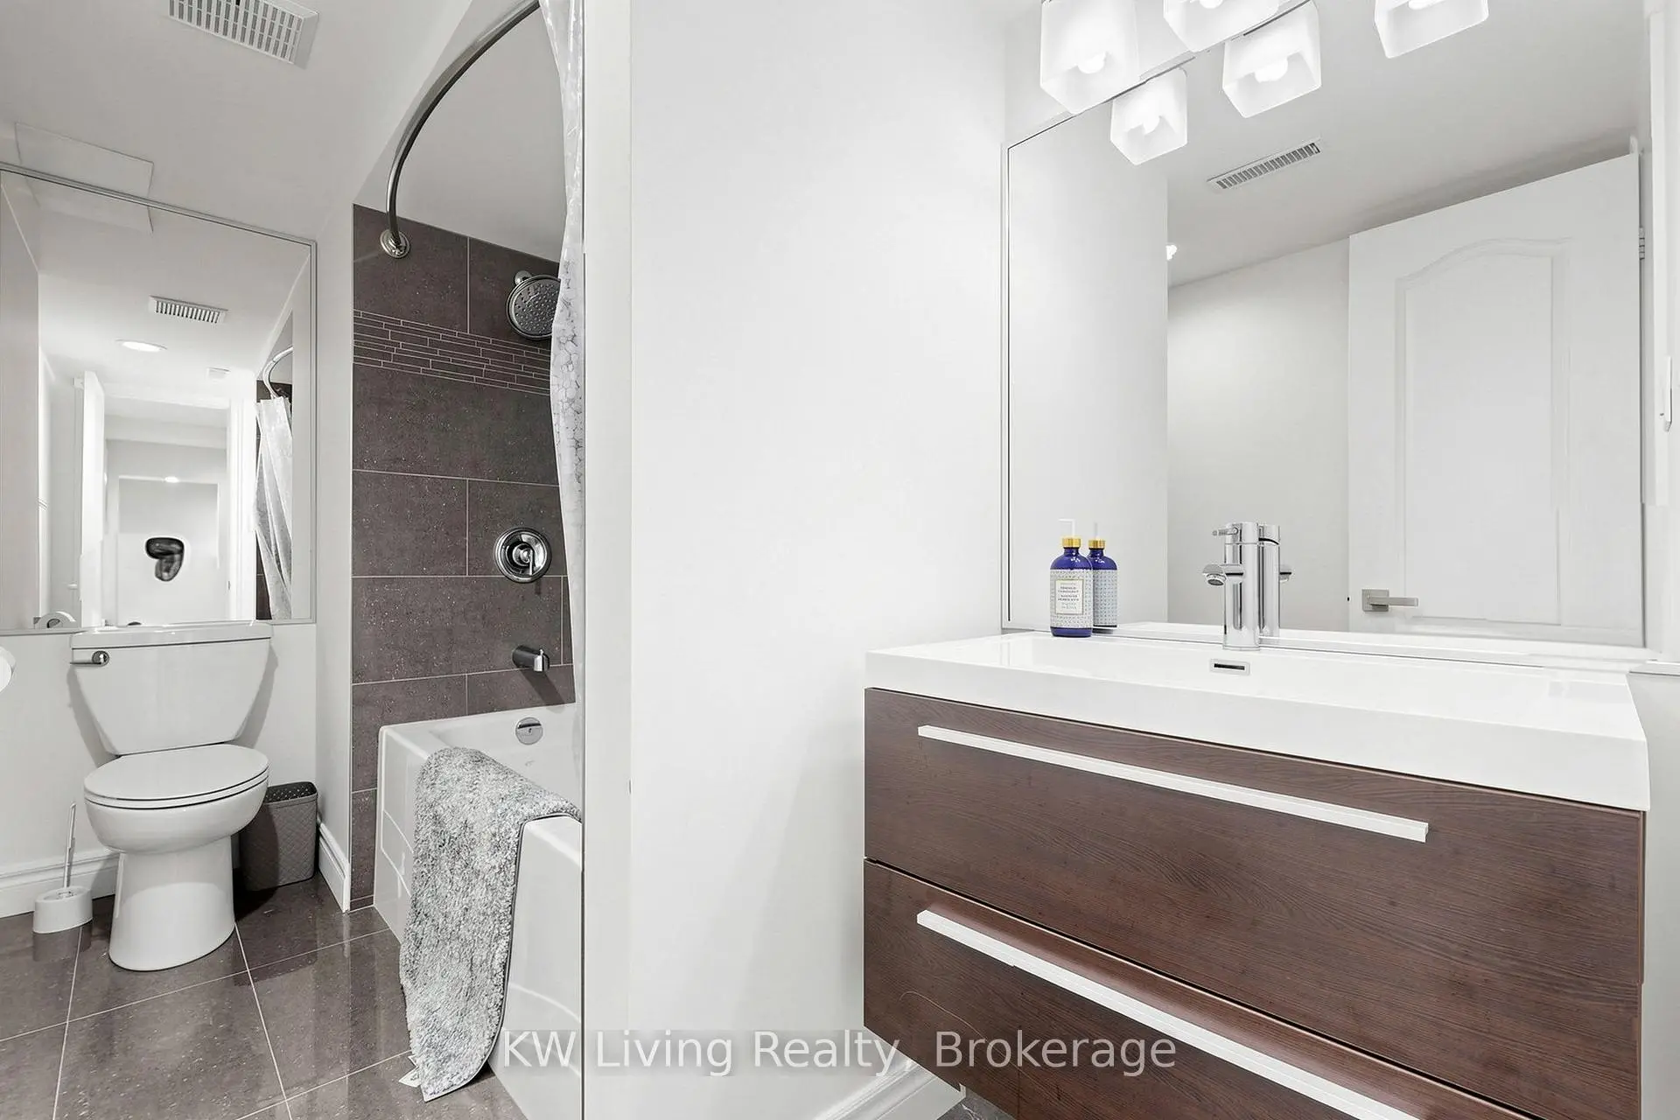
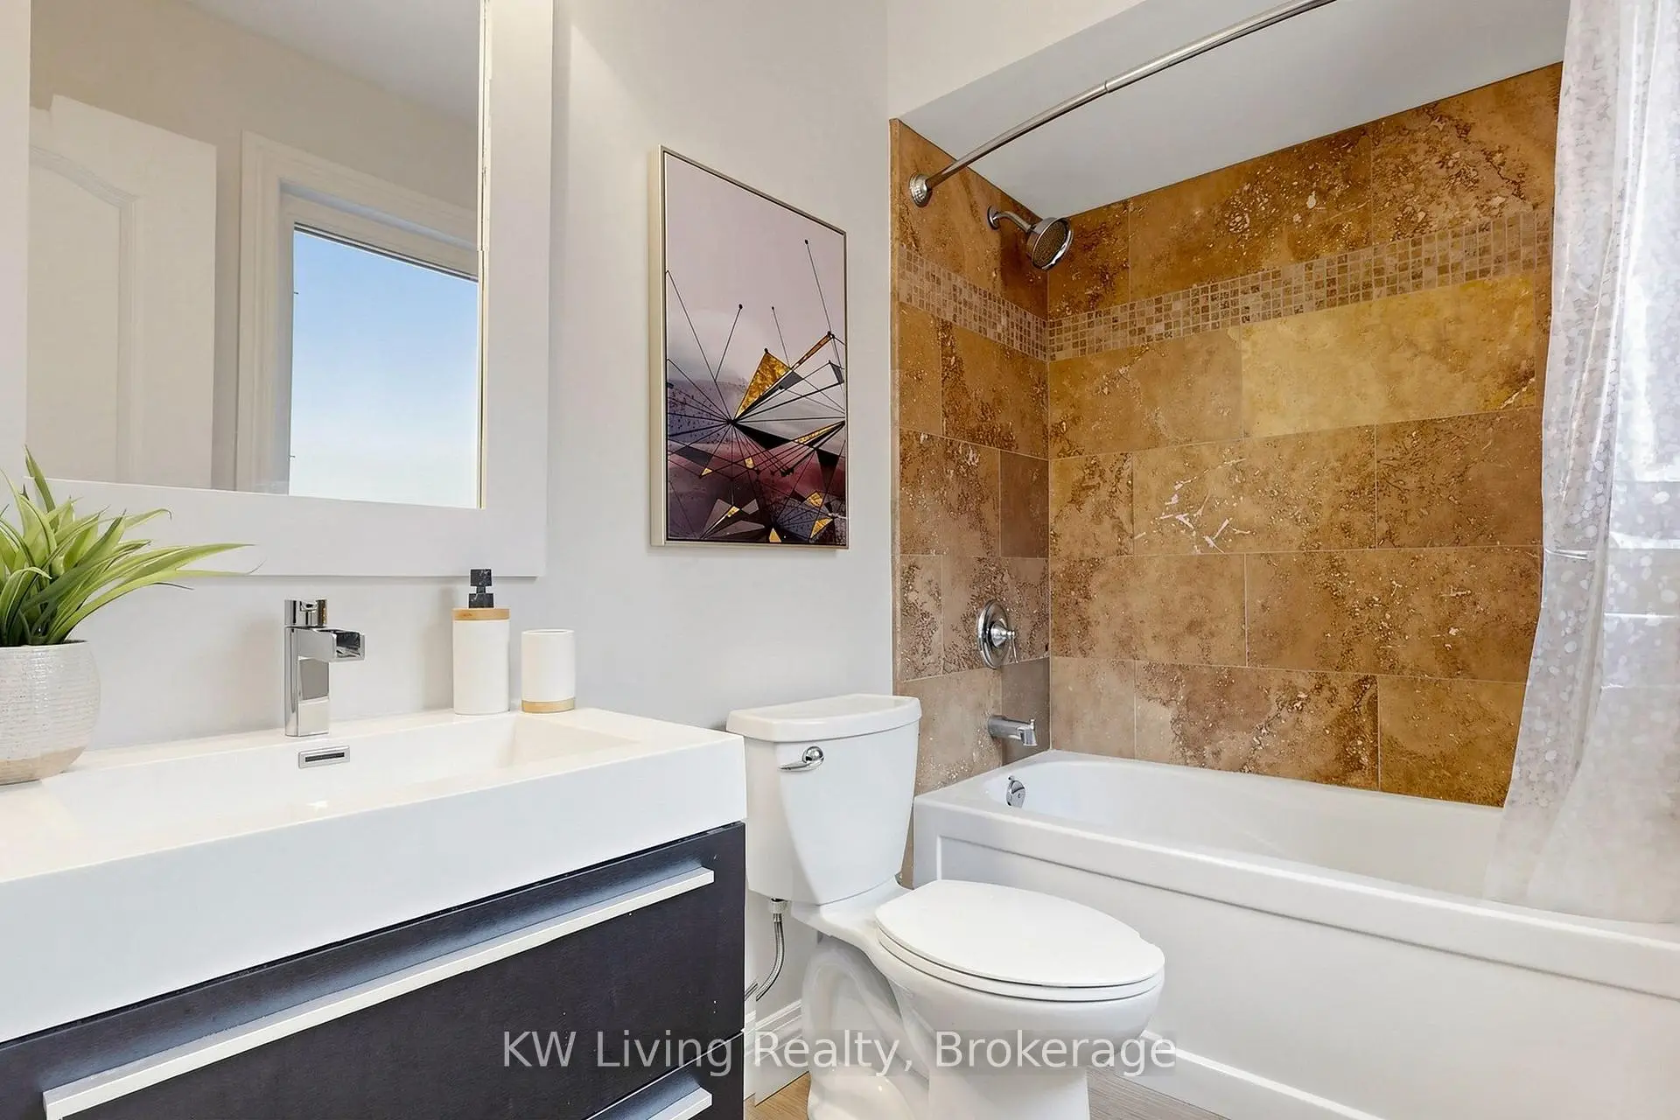
| 1xBath | 4 pcs | Basement |
Property Summary
Located close to the intersection of Bayview and 16th Ave, 46 Clarendon Dr is a 4+1 bedrooms 5 washrooms Detached. The unit has a Double Attached Parking Spaces. The property has many nice features including Central Vacuum and Other. Living Room Rm, Dinning Room Rm, Family Room Rm, Kitchen and Library are on the Main floor.Local Area Profile
This property is located in a predominantly owner-occupied residential area with housing made up primarily of detached homes. Approximately 59% of residents hold a bachelor's degree or higher, while about 13% have a college credential. The large majority of local commuters travel by car.
School Information
Elementary Schools
-
Home schoolRank: 130 out of 3022 (Score: 8.7)Distance to school: 1.5 km (~27 min walk)
-
French Immersion school
Rank: 1 out of 3022 (Score: 10.0)Distance to school: 3.2 km (~9 min drive) -
Rank: 150 out of 3022 (Score: 8.6)Distance to school: 2.0 km (~36 min walk)
-
Catholic Gifted program school
Rank: 1 out of 3022 (Score: 10.0)Distance to school: 4.7 km (~14 min drive) Secondary Schools
-
Home schoolRank: 9/746 (Score: 9.4) 5 year average: 8/746 (Score: 8.9)Distance to school: 1.5 km (~27 min walk)
-
Rank: 20/746 (Score: 9.0) 5 year average: 50/746 (Score: 8.0)Distance to school: 5.1 km (~15 min drive)
-
AP program school
Rank: 67/746 (Score: 8.2) 5 year average: 109/746 (Score: 7.5)Distance to school: 4.1 km (~12 min drive) -
Home school
Rank: 9/746 (Score: 9.4) 5 year average: 8/746 (Score: 8.9)Distance to school: 1.5 km (~27 min walk) -
Catholic Home school
Rank: 89/746 (Score: 8.0) 5 year average: 135/746 (Score: 7.3)Distance to school: 2.1 km (~6 min drive) -
Catholic AP program school
Rank: 89/746 (Score: 8.0) 5 year average: 135/746 (Score: 7.3)Distance to school: 2.1 km (~6 min drive) -
Rank: 1/746 (Score: 10.0) 5 year average: 3/746 (Score: 9.2)Distance to school: 5.9 km (~18 min drive)


Commute Information
 Richmond Hill Go Train Station (2.4km) - Free Parking available, parking lots: 2004