Bayview Hill, Richmond Hill, L4B 3B8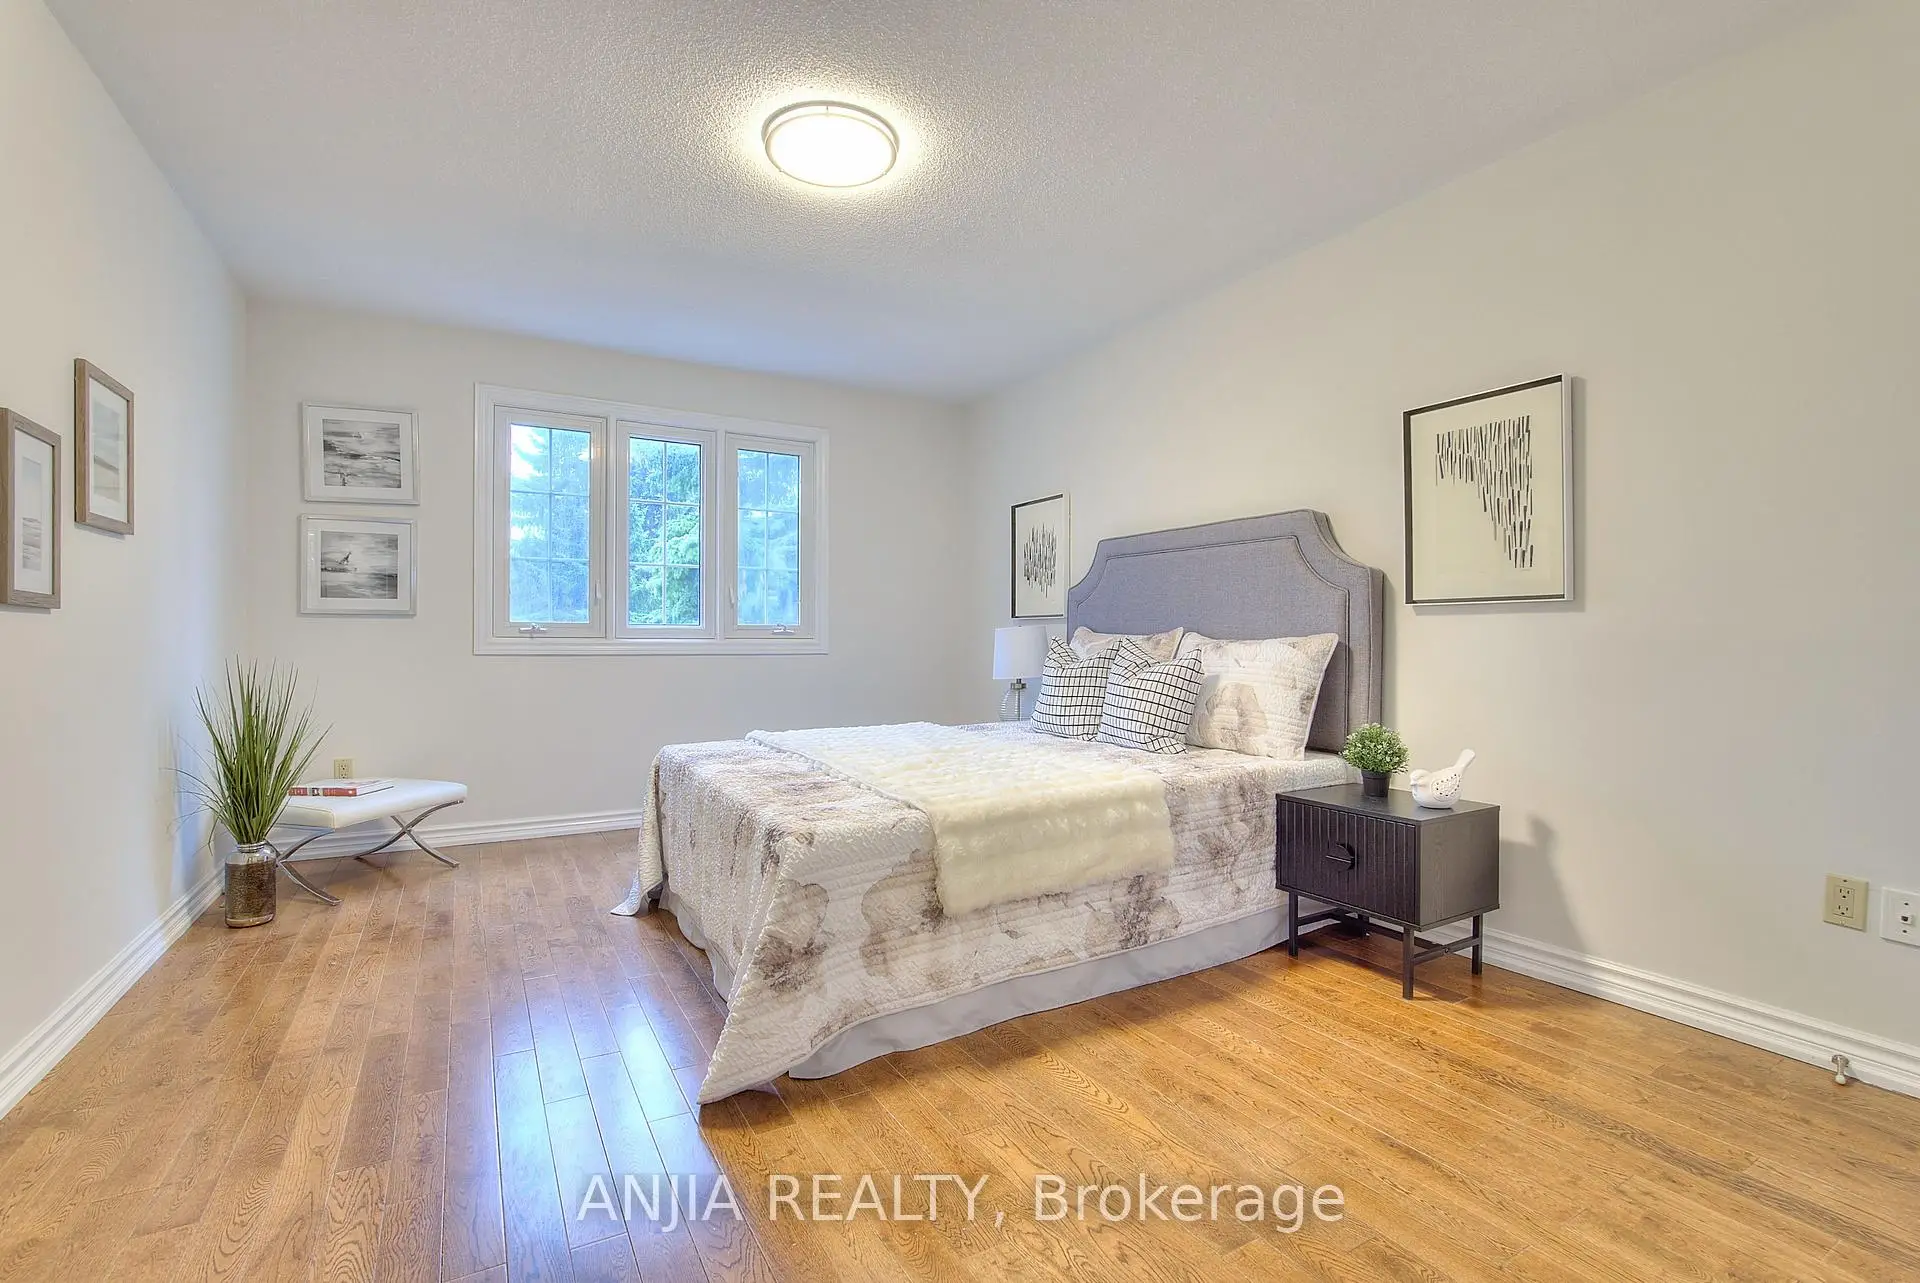

Description
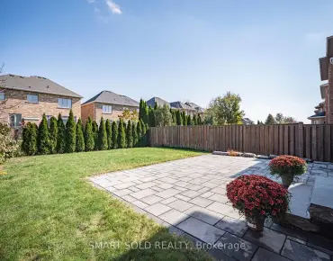
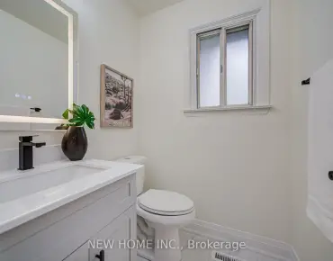
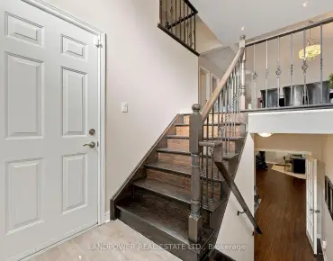
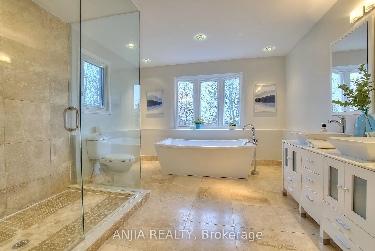
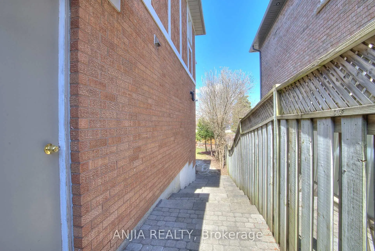
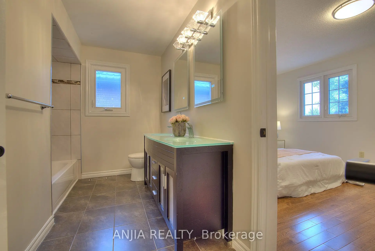
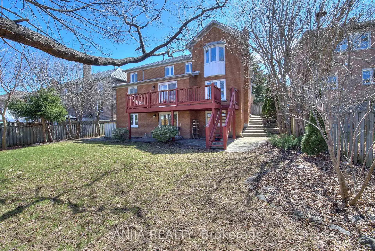
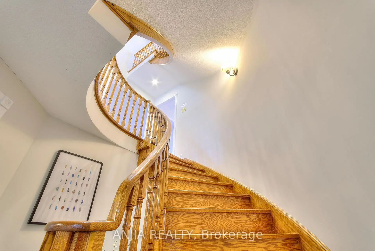
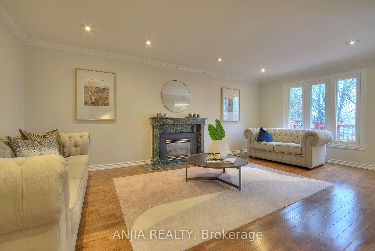
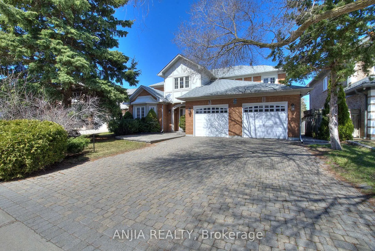
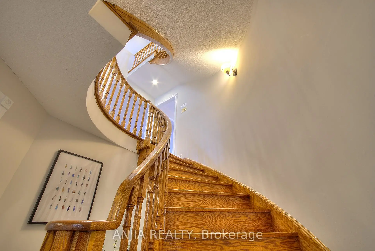
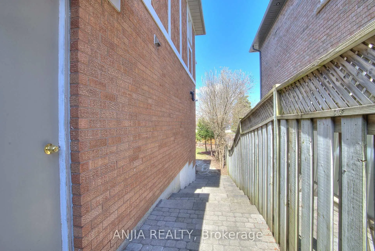
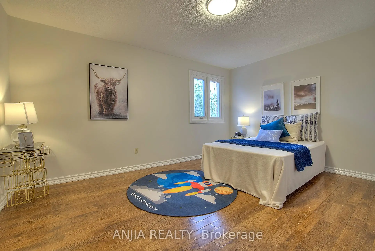
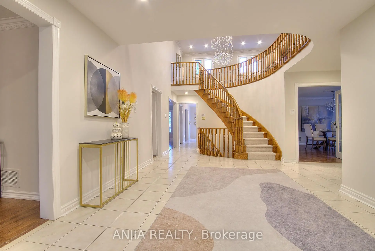
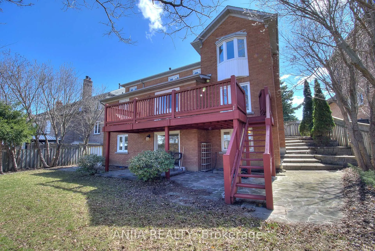
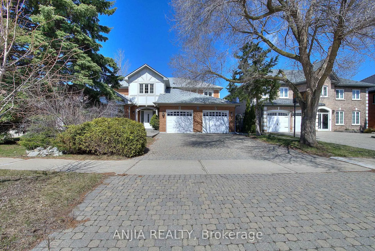
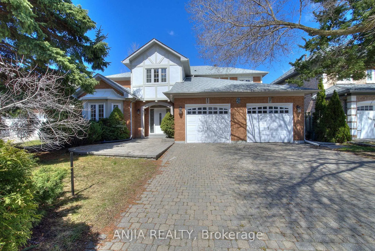
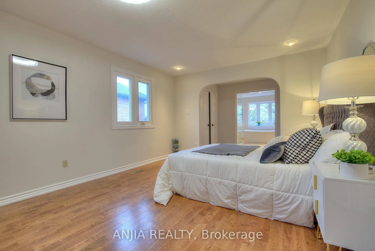
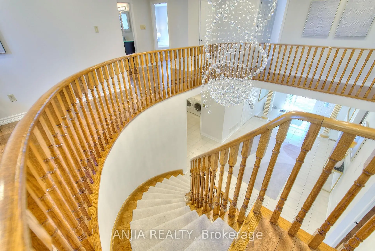
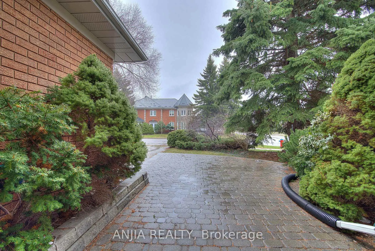
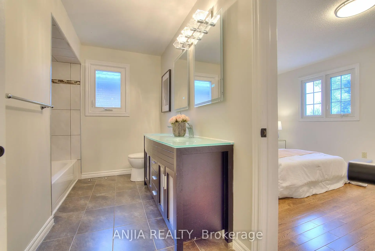
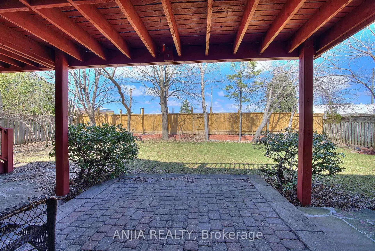
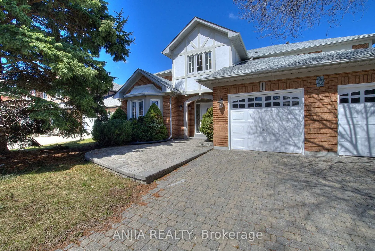
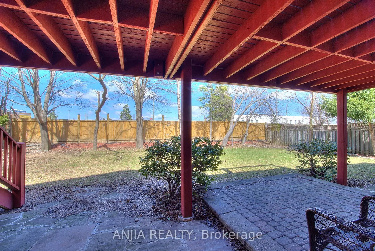
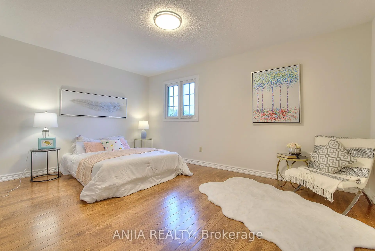
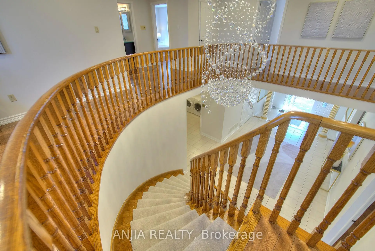
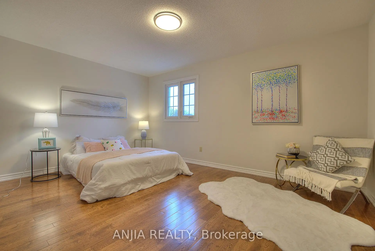
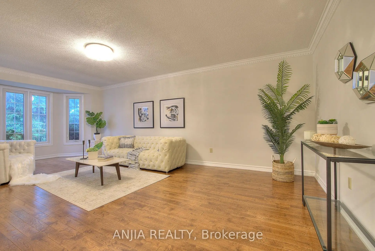
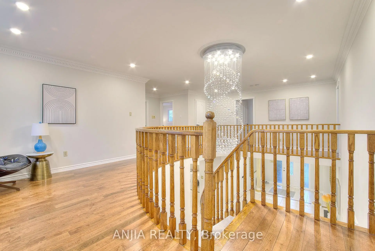
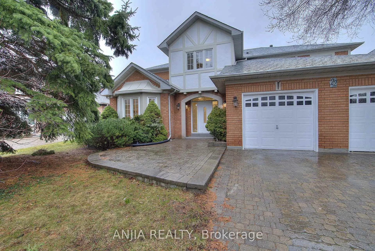
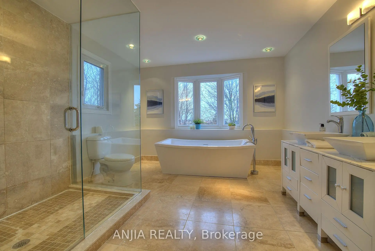
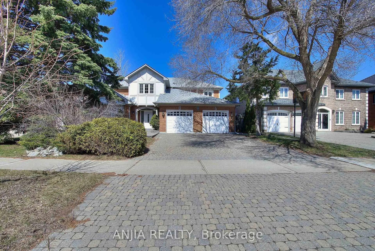
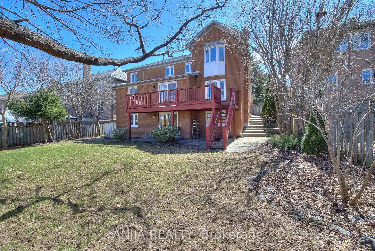
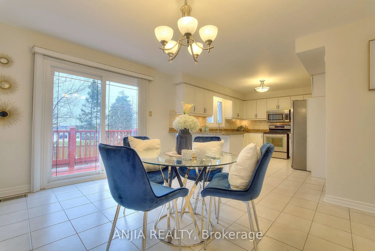
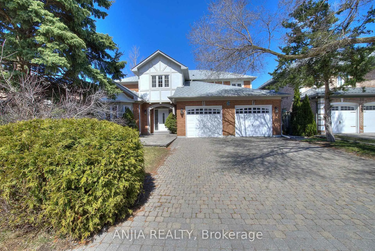
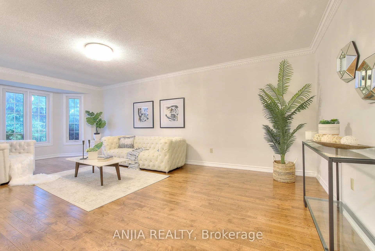
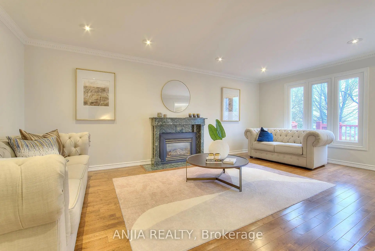
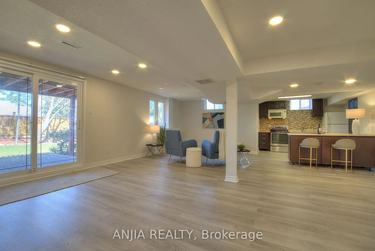
This lovely, sun-filled home features high ceilings on the main floor, a second-floor overlooking a private, secluded garden, and abundant natural light streaming in from the front yard. All flooring has been tastefully updated. The bright, walk-out lower level, complete with two separate staircases, provides excellent potential for a guest suite or an expansive recreation area. Thoughtful updates include a newer A/C (2024), furnace and hot water tank (2020), and roof (2019), windows(2013). Located within top-ranking school boundaries (Bayview Hill P.S. and Bayview S.S.), and just minutes from parks, a community centre, shopping plazas, Highway 404, and the GO Station, this home offers both luxury and convenience.
Features
- Facing: North

- Bedrooms: 4

- Bathrooms: 5

- Garages: 3

- Kitchens: 1

Details
- Lot size: 57.59 x 141.00 Feet

- Space: 3500-5000

- Tax: $ 13907.00

- N13702974

- Listing contracted with: ANJIA REALTY
| Room | Size(M) | Description | |
|---|---|---|---|
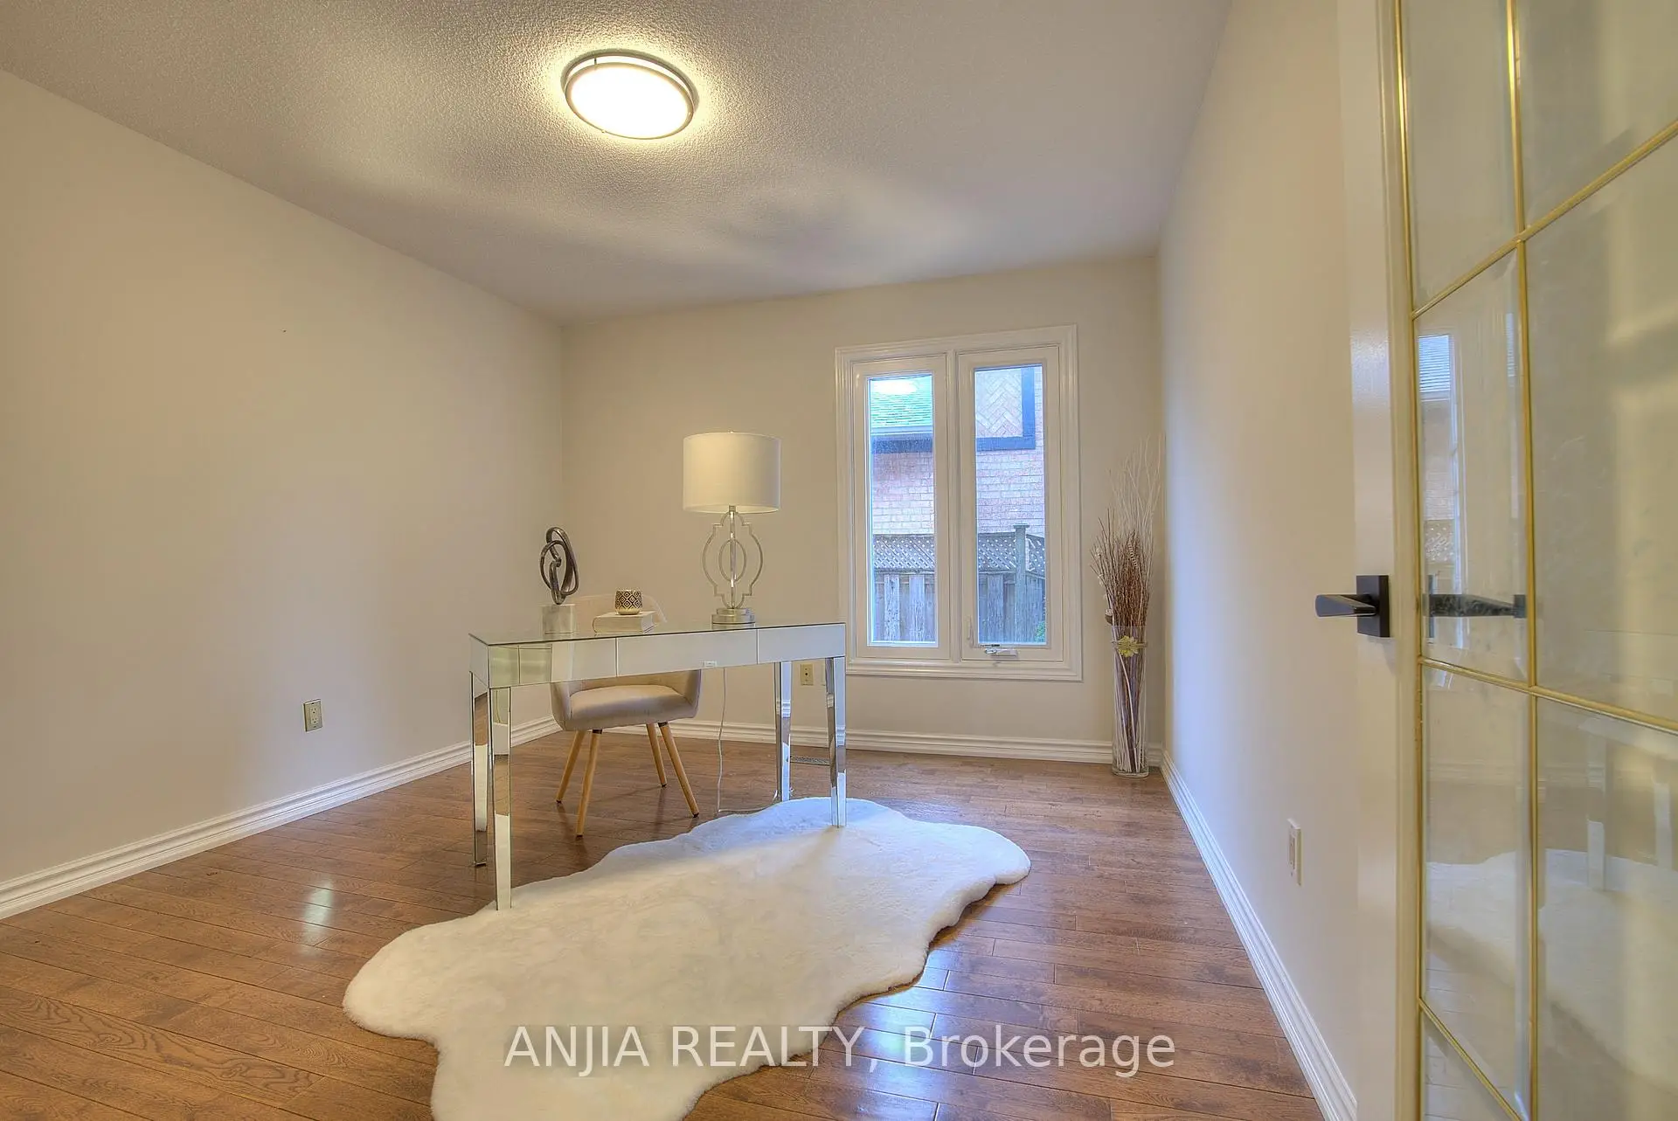
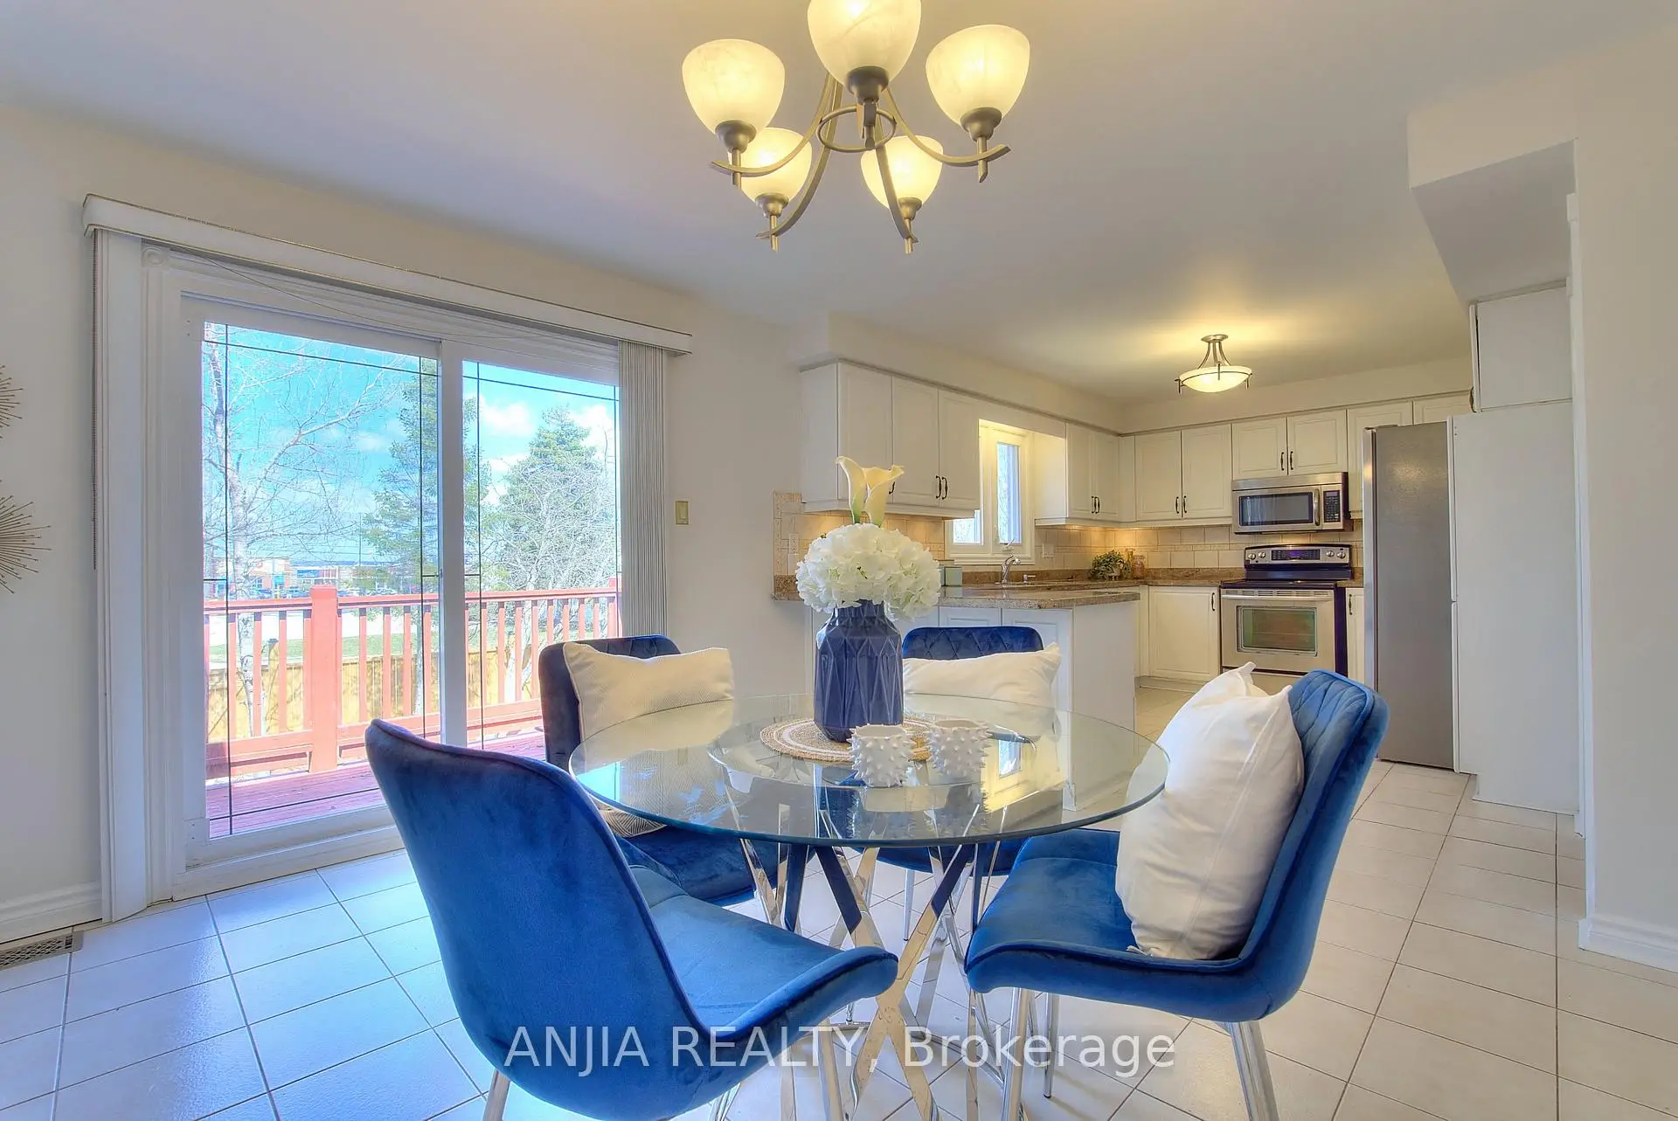
| Kitchen | 7.30x3.35 | Access To Garage, W/O To Deck, Open Concept |
|
| Great Rm | 1.00x1.00 | Walk-Out, Bar Sink, Open Concept |
|
| Library | 3.66x3.35 | Hardwood Floor |
|
| 3rd Br | 4.30x3.60 | ||
| Common Rm | 1.00x1.00 | ||
| Br | 3.00x3.00 | ||
| 2nd Br | 4.70x3.55 | ||
| 5th Br | 3.00x3.00 | ||
| Exercise | 1.00x1.00 | ||
| Primary B | 6.10x3.66 | ||
| Family Rm | 6.10x3.66 | Hardwood Floor |
|
| Dining Rm | 5.80x3.66 | Separate Rm, Hardwood Floor |
| Bathroom | Pieces | Level | |
|---|---|---|---|
| 1xBath | 5 pcs | Second |
|
| 1xBath | 4 pcs | Second |
|
| 1xBath | 3 pcs | Second |
|
| 1xBath | 2 pcs | Ground |
|
| 1xBath | 3 pcs | Lower |
Property Summary
Located close to the intersection of Bayview and Major Mac, 22 Chiltern Hill is a 4+3 bedrooms 5 washrooms Detached. The unit has a 3 Attached Parking Spaces. The property has many nice features including Water Meter, Water Heater and Carpet Free. Kitchen, Library, Family Room Rm and Dinning Room Rm are on the Main floor; Great Room, Common Rm, Bedroom, fifth bedroom and Excercise Room are on the Lower floor.Home Market Analysis
For Sale
For Lease
Comparable home values have decreased 13.2% compared with the same period last year.
Rent levels have decreased 16.2% compared with the same period last year.
How This Home Compares
Local Area Profile
This property is located in a predominantly owner-occupied residential area with housing made up primarily of detached homes. Approximately 59% of residents hold a bachelor's degree or higher, while about 15% have a college credential. Driving is the primary commuting method for nearly all local commuters.
School Information
Elementary Schools
-
Home schoolRank: 130 out of 3022 (Score: 8.7)Distance to school: 1.5 km (~27 min walk)
-
French Immersion school
Rank: 1 out of 3022 (Score: 10.0)Distance to school: 3.3 km (~10 min drive) -
Rank: 150 out of 3022 (Score: 8.6)Distance to school: 2.4 km (~7 min drive)
-
Catholic Gifted program school
Rank: 1 out of 3022 (Score: 10.0)Distance to school: 3.7 km (~11 min drive) Secondary Schools
-
Home schoolRank: 9/746 (Score: 9.4) 5 year average: 8/746 (Score: 8.9)Distance to school: 0.4 km (~7 min walk)
-
Rank: 20/746 (Score: 9.0) 5 year average: 50/746 (Score: 8.0)Distance to school: 5.2 km (~15 min drive)
-
AP program school
Rank: 67/746 (Score: 8.2) 5 year average: 109/746 (Score: 7.5)Distance to school: 2.9 km (~9 min drive) -
Home school
Rank: 9/746 (Score: 9.4) 5 year average: 8/746 (Score: 8.9)Distance to school: 0.4 km (~7 min walk) -
Catholic Home school
Rank: 89/746 (Score: 8.0) 5 year average: 135/746 (Score: 7.3)Distance to school: 1.3 km (~24 min walk) -
Catholic AP program school
Rank: 89/746 (Score: 8.0) 5 year average: 135/746 (Score: 7.3)Distance to school: 1.3 km (~24 min walk) -
Rank: 1/746 (Score: 10.0) 5 year average: 3/746 (Score: 9.2)Distance to school: 4.7 km (~14 min drive)


Commute Information
 Richmond Hill Go Train Station (1.1km) - Free Parking available, parking lots: 2004