
Description
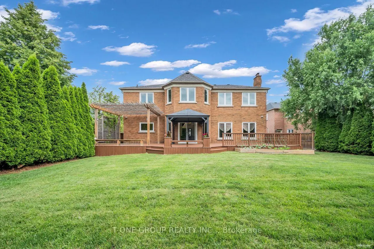
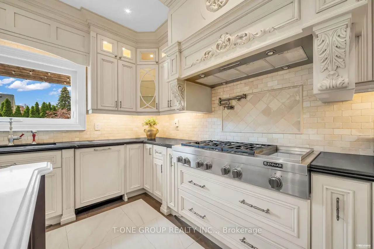
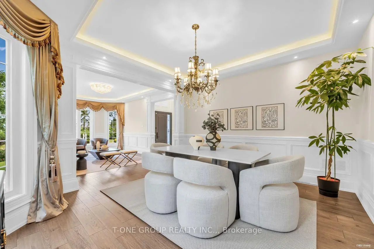
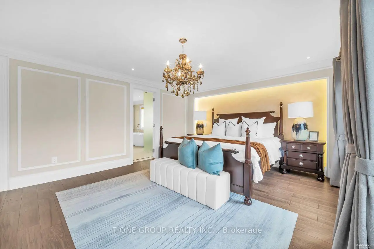
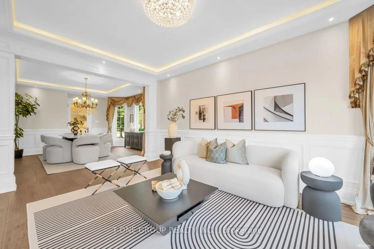
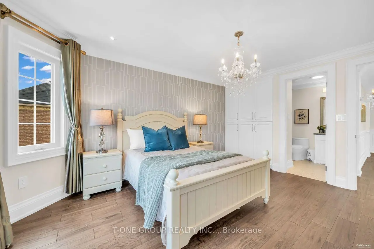
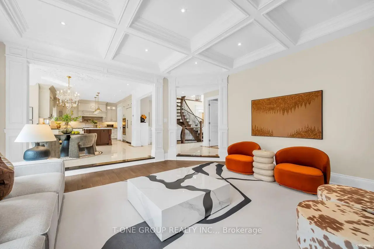
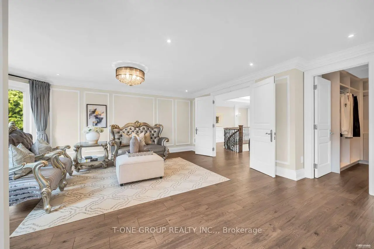
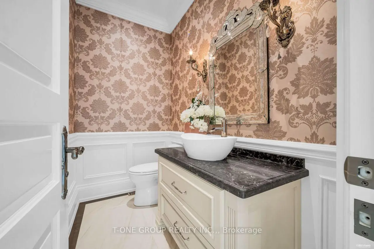
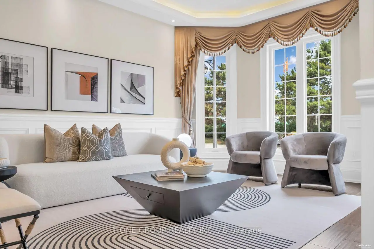
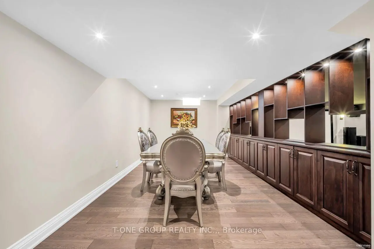
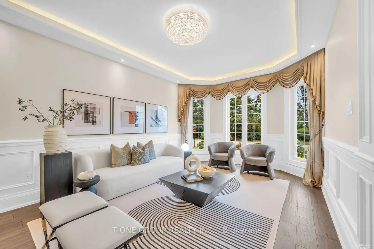
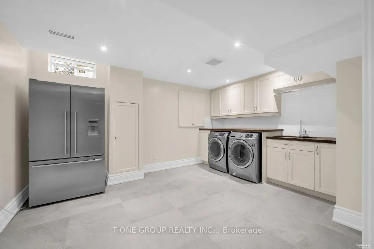
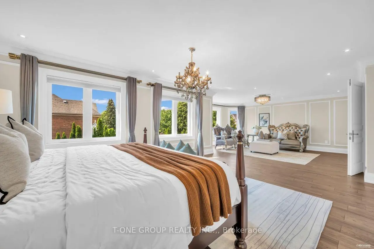
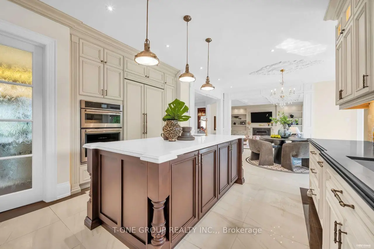
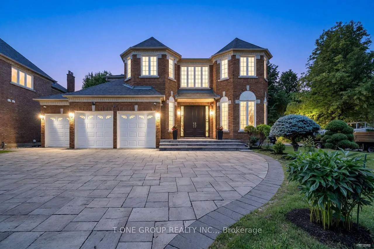
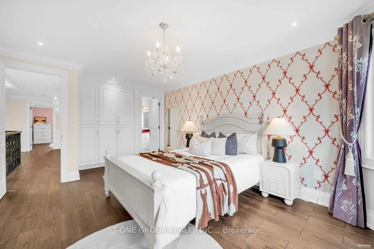
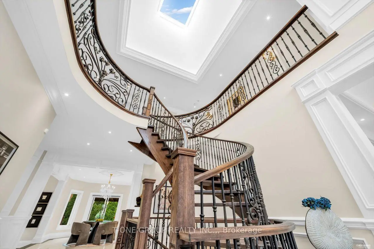
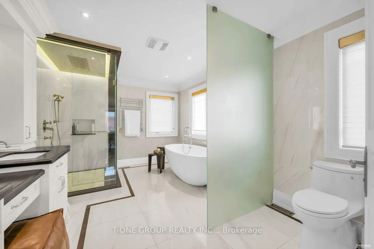
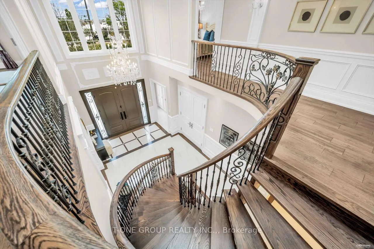
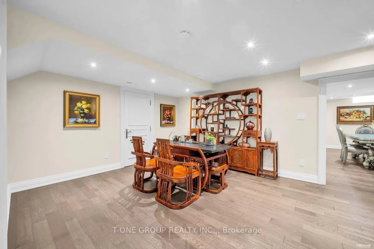
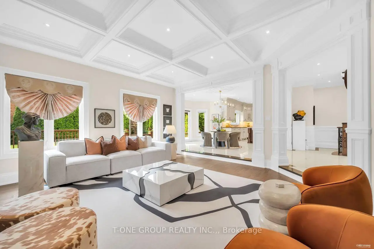
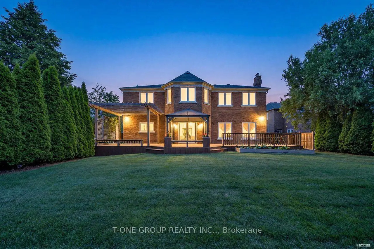
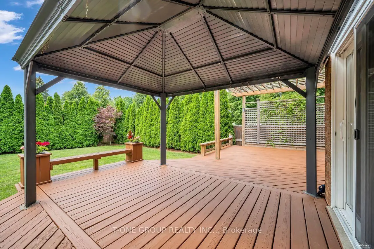
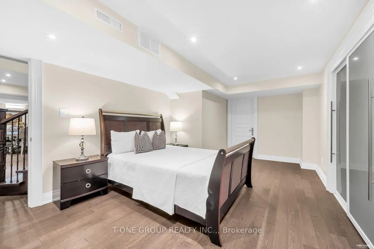
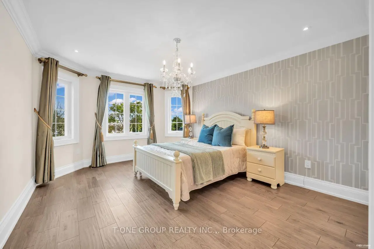
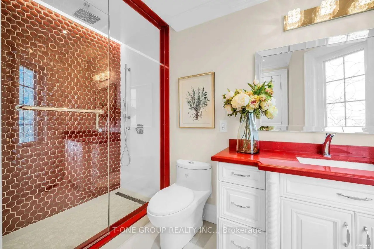
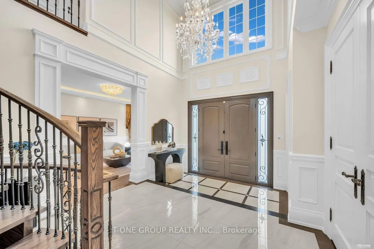
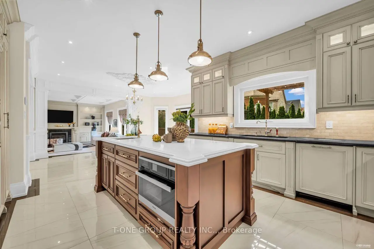
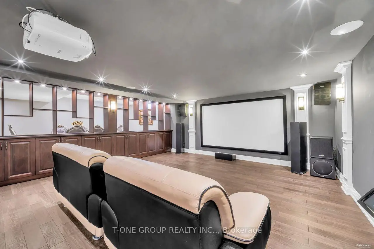
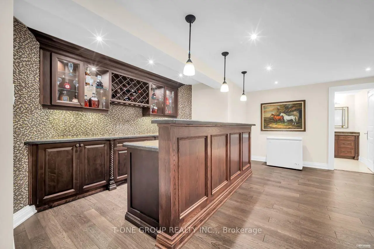
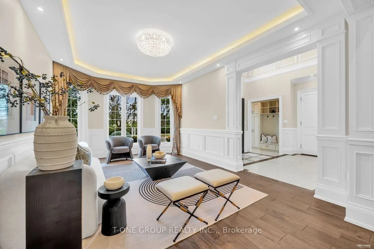
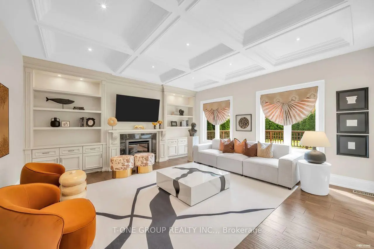
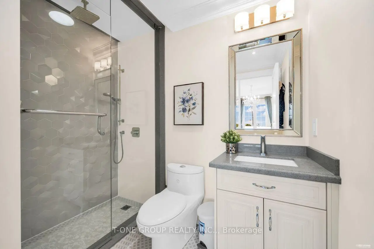
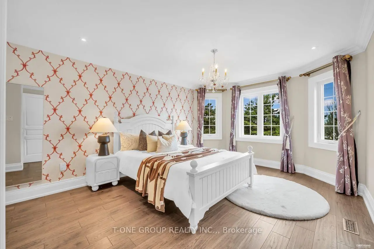
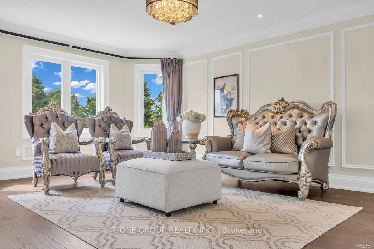
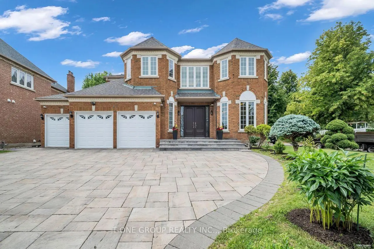
Located in the prestigious and highly sought-after Bayview Hill community, this elegant 3-car garage detached residence has been substantially renovated and beautifully upgraded throughout.Step into an impressive 18-foot grand foyer highlighted by a large skylight, filling the home with abundant natural light and creating a bright, airy, and sophisticated atmosphere. This stylish residence offers the perfect blend of comfort, elegance, and functionality.The main floor features a spacious and well-designed layout, ideal for both family living and entertaining. Formal living and dining rooms provide elegant spaces for hosting guests, while the open-concept family room features a cozy fireplace. The modern kitchen is complemented by a generous breakfast area with a walkout to the backyard patio. Quality custom cabinetry and vanities, pot lights, skylights, and many thoughtful upgrades add to the home's refined appeal.The second floor offers four spacious bedrooms, each with its own ensuite bathroom, providing exceptional comfort and privacy for the entire family. The luxurious primary suite features a generous layout with a separate sitting area.The professionally finished basement is designed for entertainment and relaxation, featuring a home theatre, wet bar, and separate recreation room-an ideal setting for family movie nights, entertaining friends, or simply unwinding at home.Outside, professionally designed landscaping enhances the beauty and curb appeal of the property. Meticulously maintained throughout, this exceptional residence truly reflects pride of ownership.Bayview Hill is one of the area's most desirable communities, renowned for its excellent schools, including Bayview Secondary School and Bayview Hill Elementary School. A beautifully upgraded, move-in-ready 3-car garage residence in one of Bayview Hill's most sought-after locations-a truly exceptional home not to be missed!
Features
- Facing: South

- Bedrooms: 4

- Bathrooms: 6

- Garages: 3

- Kitchens: 1

Details
- Lot size: 73.89 x 147.77 Feet

- Space: 3500-5000

- Tax: $ 15825.37

- N13698794

- Listing contracted with: T-ONE GROUP REALTY INC.,
| Room | Size(M) | Description | |
|---|---|---|---|
| Living Rm | 5.49x3.66 | Bow Window, Hardwood Floor, Panelled |
|
| Dining Rm | 4.57x3.66 | Window, Hardwood Floor, Panelled |
|
| Kitchen | 8.53x7.32 | W/O To Deck, Centre Island, Breakfast Area |
|
| Family Rm | 4.88x4.80 | Fireplace, Hardwood Floor, Large Window |
|
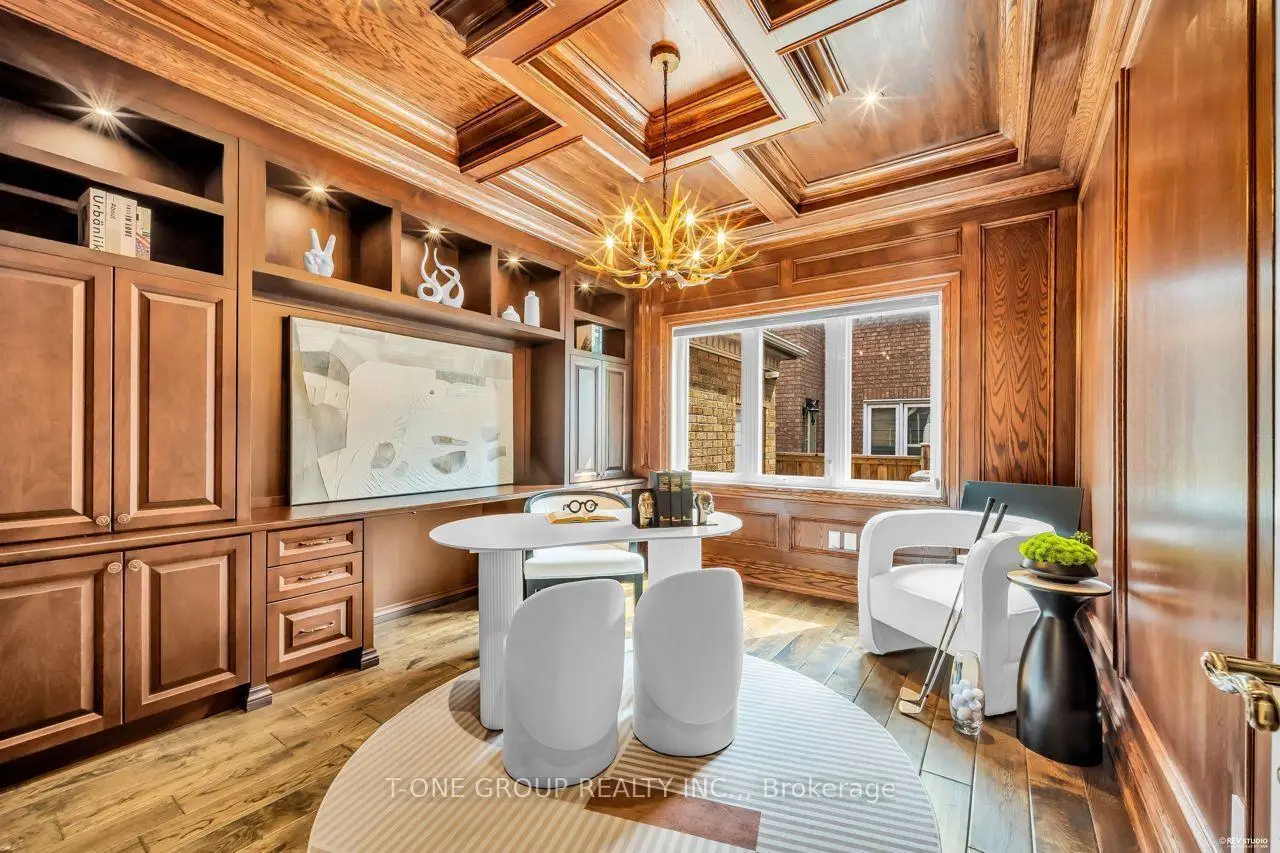
| Library | 4.27x3.66 | B/I Bookcase, Hardwood Floor, Window |
|
| Primary B | 9.14x8.84 | 6 Pc Ensuite, Broadloom, Walk-In Closet(s) |
|
| 2nd Br | 3.66x3.35 | 3 Pc Ensuite, Hardwood Floor, Closet |
|
| 3rd Br | 4.57x3.66 | 3 Pc Ensuite, Hardwood Floor, Closet |
|
| 4th Br | 5.18x3.66 | 3 Pc Ensuite, Hardwood Floor, Closet |
|
| Media Rm | 0.00x0.00 | Pot Lights, Hardwood Floor, B/I Bar |
|
| Br | 0.00x0.00 | 3 Pc Ensuite, Hardwood Floor |
|
| Recreatio | 0.00x0.00 | Pot Lights, Hardwood Floor, Open Concept |
| Bathroom | Pieces | Level | |
|---|---|---|---|
| 1xBath | 6 pcs | Second |
|
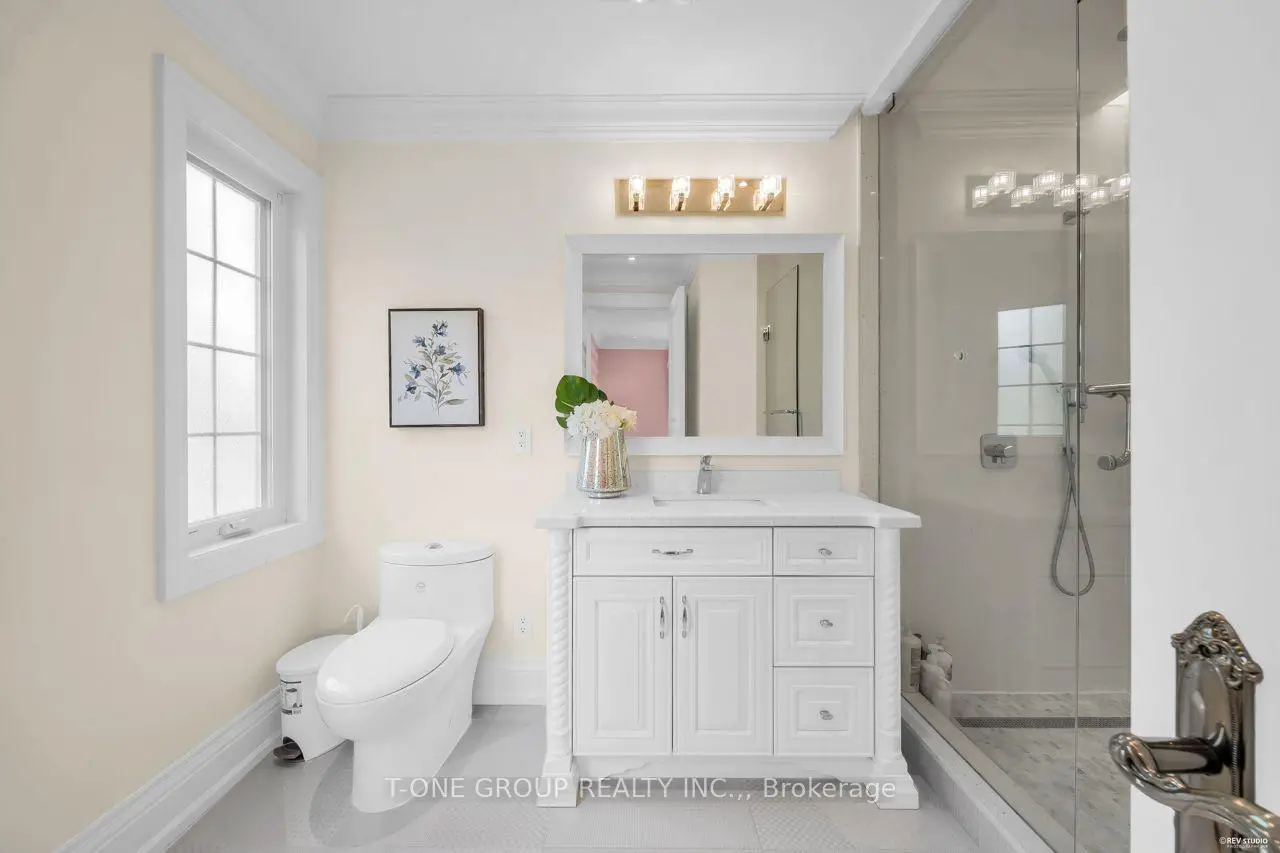
| 3xBaths | 3 pcs | Second |
|
| 1xBath | 2 pcs | Main |
|
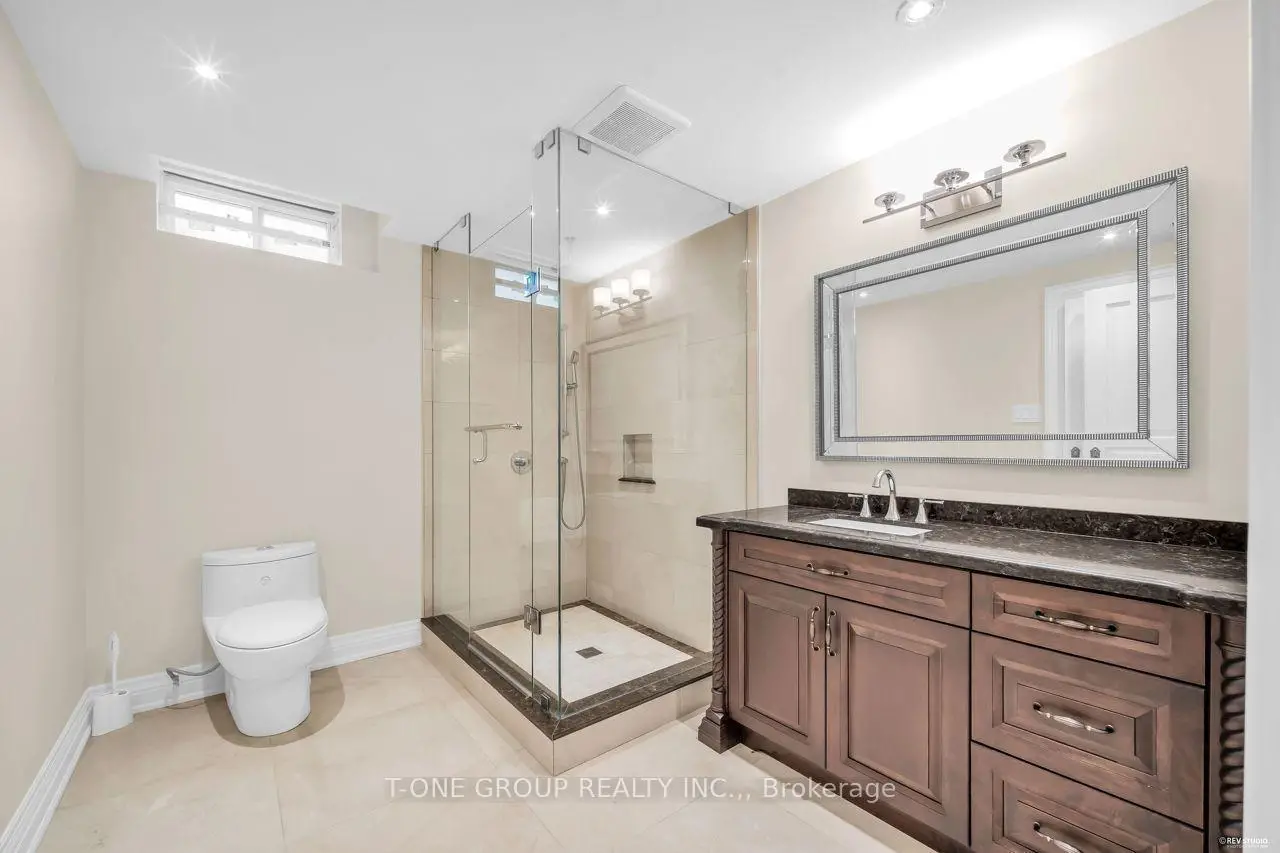
| 1xBath | 3 pcs | Basement |
Property Summary
Located close to the intersection of Bayview and Major Mackenzie, 47 Hillhurst Dr is a 4+1 bedrooms 6 washrooms Detached. The unit has a 3 Attached Parking Spaces. The property has many nice features including Other. Living Room Rm, Dinning Room Rm, Kitchen, Family Room Rm and Library are on the Main floor.Local Area Profile
This property is located in a predominantly owner-occupied residential area with housing made up primarily of detached homes. Approximately 59% of residents hold a bachelor's degree or higher, while about 15% have a college credential. Driving is the primary commuting method for nearly all local commuters.
School Information
Elementary Schools
-
Home schoolRank: 130 out of 3022 (Score: 8.7)Distance to school: 1.5 km (~27 min walk)
-
French Immersion school
Rank: 1 out of 3022 (Score: 10.0)Distance to school: 3.3 km (~10 min drive) -
Rank: 150 out of 3022 (Score: 8.6)Distance to school: 2.3 km (~7 min drive)
-
Catholic Gifted program school
Rank: 1 out of 3022 (Score: 10.0)Distance to school: 4.0 km (~12 min drive) Secondary Schools
-
Home schoolRank: 9/746 (Score: 9.4) 5 year average: 8/746 (Score: 8.9)Distance to school: 0.6 km (~10 min walk)
-
Rank: 20/746 (Score: 9.0) 5 year average: 50/746 (Score: 8.0)Distance to school: 5.2 km (~16 min drive)
-
AP program school
Rank: 67/746 (Score: 8.2) 5 year average: 109/746 (Score: 7.5)Distance to school: 3.2 km (~10 min drive) -
Home school
Rank: 9/746 (Score: 9.4) 5 year average: 8/746 (Score: 8.9)Distance to school: 0.6 km (~10 min walk) -
Catholic Home school
Rank: 89/746 (Score: 8.0) 5 year average: 135/746 (Score: 7.3)Distance to school: 1.4 km (~24 min walk) -
Catholic AP program school
Rank: 89/746 (Score: 8.0) 5 year average: 135/746 (Score: 7.3)Distance to school: 1.4 km (~24 min walk) -
Rank: 1/746 (Score: 10.0) 5 year average: 3/746 (Score: 9.2)Distance to school: 4.9 km (~15 min drive)


Commute Information
 Richmond Hill Go Train Station (1.4km) - Free Parking available, parking lots: 2004