
Description
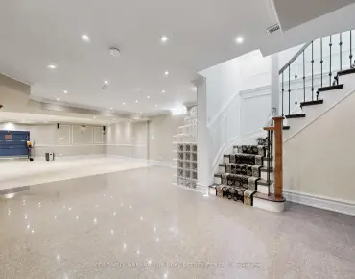
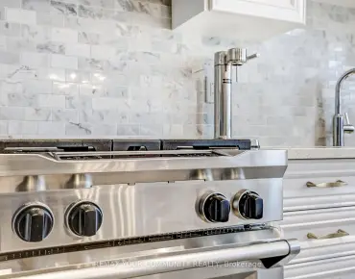
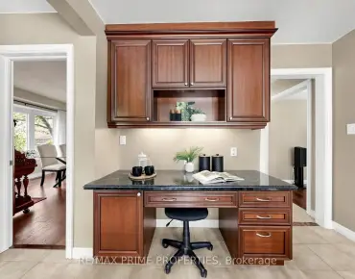
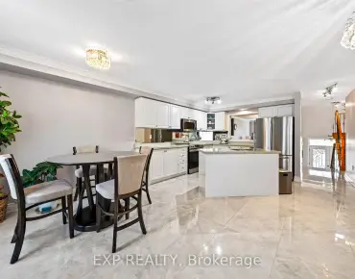
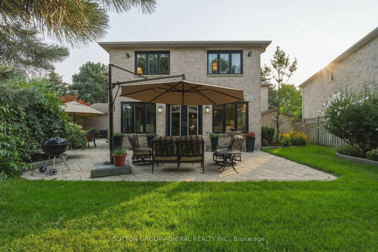
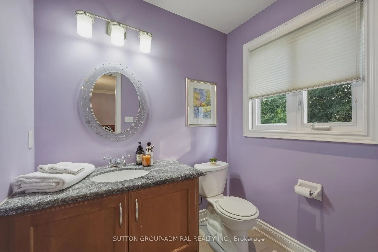
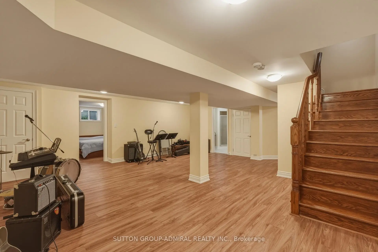
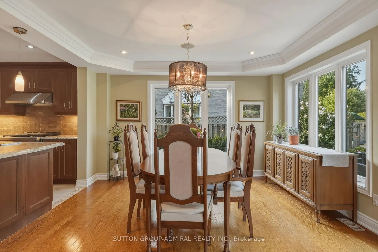
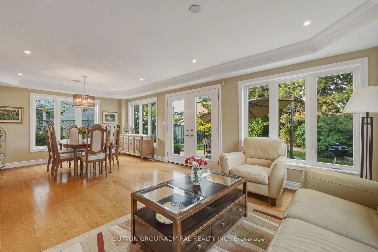
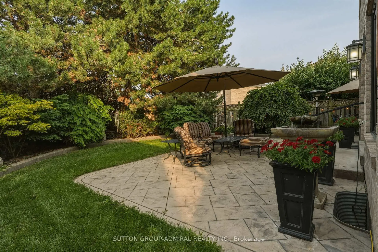
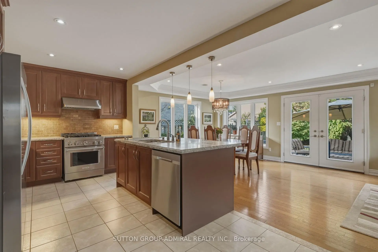
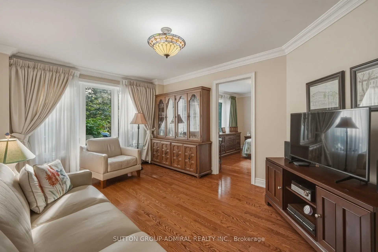
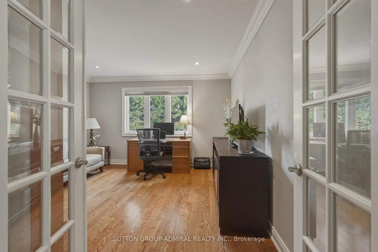
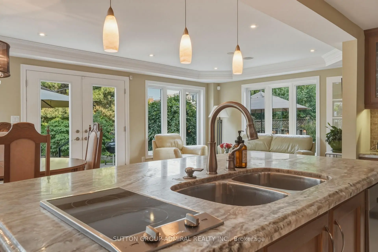
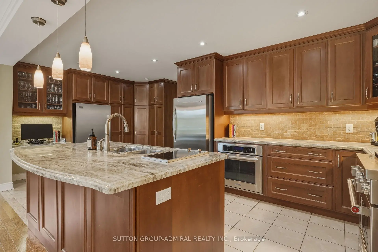
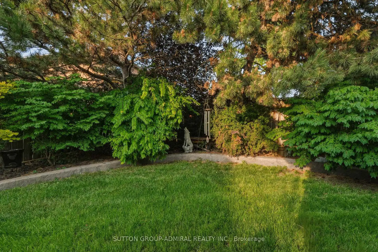
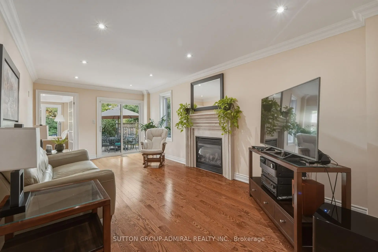
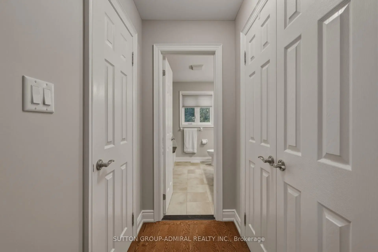
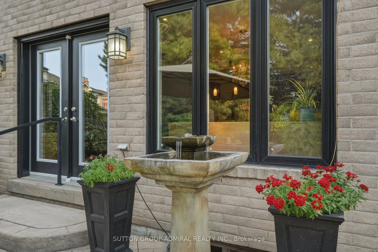
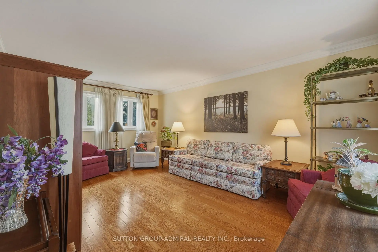
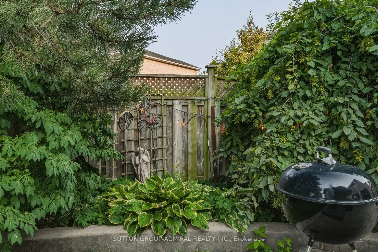
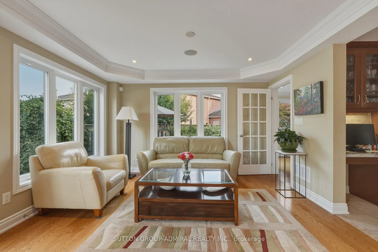
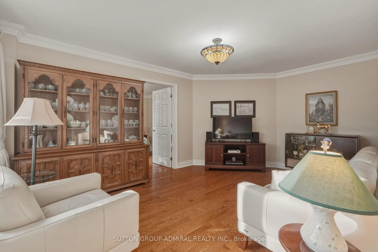
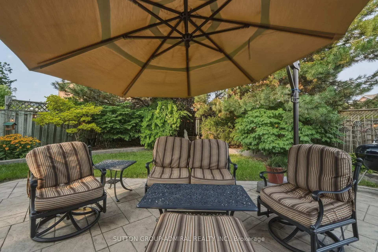
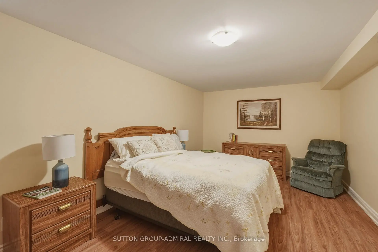
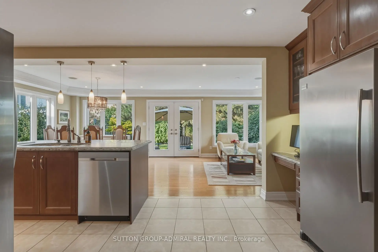
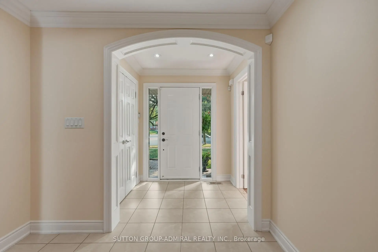
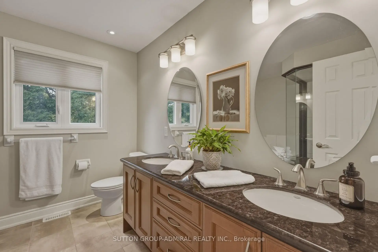
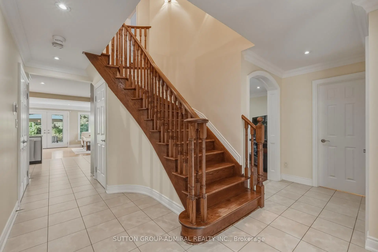
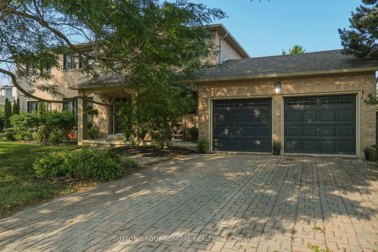
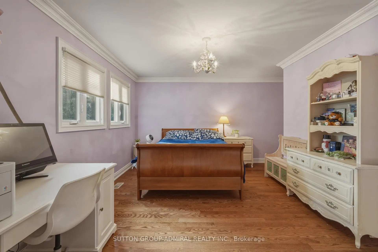
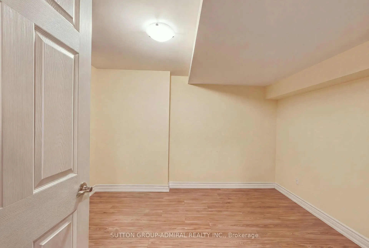
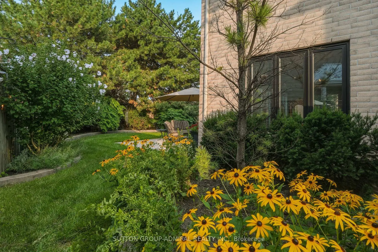
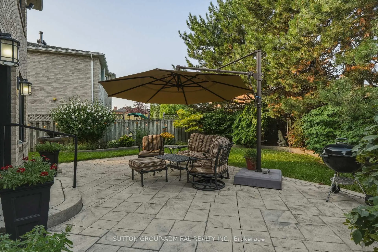
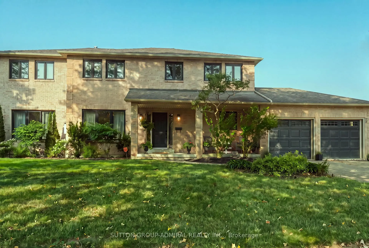
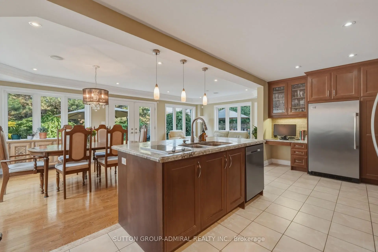
MAIN FLOOR IN-LAW SUITE | OVER 5,600 SQ. FT. OF TOTAL LIVING SPACE! Welcome to this exceptional 4-bedroom, 6-bathroom Richmond Hill home, offering over 5,600 sq. ft. of total living space, including 3,508 sq. ft. above grade. Ideally suited for multigenerational living, this bright and spacious residence features a completely private main-floor in-law suite plus a second in-law suite on the upper level, providing outstanding flexibility for extended family or guests. Set on an impressive 118-ft frontage, the property offers a beautifully landscaped rear garden, fully fenced private backyard and a generous private driveway with parking for 6 vehicles. Over $450,000 in thoughtfully selected upgrades throughout, including hardwood, ceramic and laminate flooring, crown moulding and extensive pot lighting. The formal living and dining rooms provide elegant entertaining spaces, while the sun-filled family room features a gas fireplace and walk-out to the private backyard. The chef-inspired kitchen is equipped with a large centre island, granite countertops, top-of-the-line stainless steel appliances, abundant cabinetry and a pantry. The beautifully finished basement, updated in 2021, adds two bedrooms, an exercise/entertainment area and extensive storage, providing excellent additional living and recreational space. Recent improvements include a high-efficiency furnace (2021), heat pump (2023), main-floor windows (2023) and hot water heater (2020). Situated in a prime Richmond Hill location directly across from a park and within walking distance to schools, library, hospital and shopping along Yonge Street. A rare opportunity offering exceptional space, flexibility, privacy and convenience for today's multigenerational family.!
Features
- Facing: East

- Bedrooms: 4

- Bathrooms: 6

- Garages: 2

- Kitchens: 1

Details
- Lot size: 117.90 x 128.81 Feet

- Space: 3500-5000

- Tax: $ 9662.20

- N13695022

- Listing contracted with: SUTTON GROUP-ADMIRAL REALTY INC.
| Room | Size(M) | Description | |
|---|---|---|---|
| Den | 3.97x3.63 | Hardwood Floor, Pot Lights, Overlooks Backyard |
|
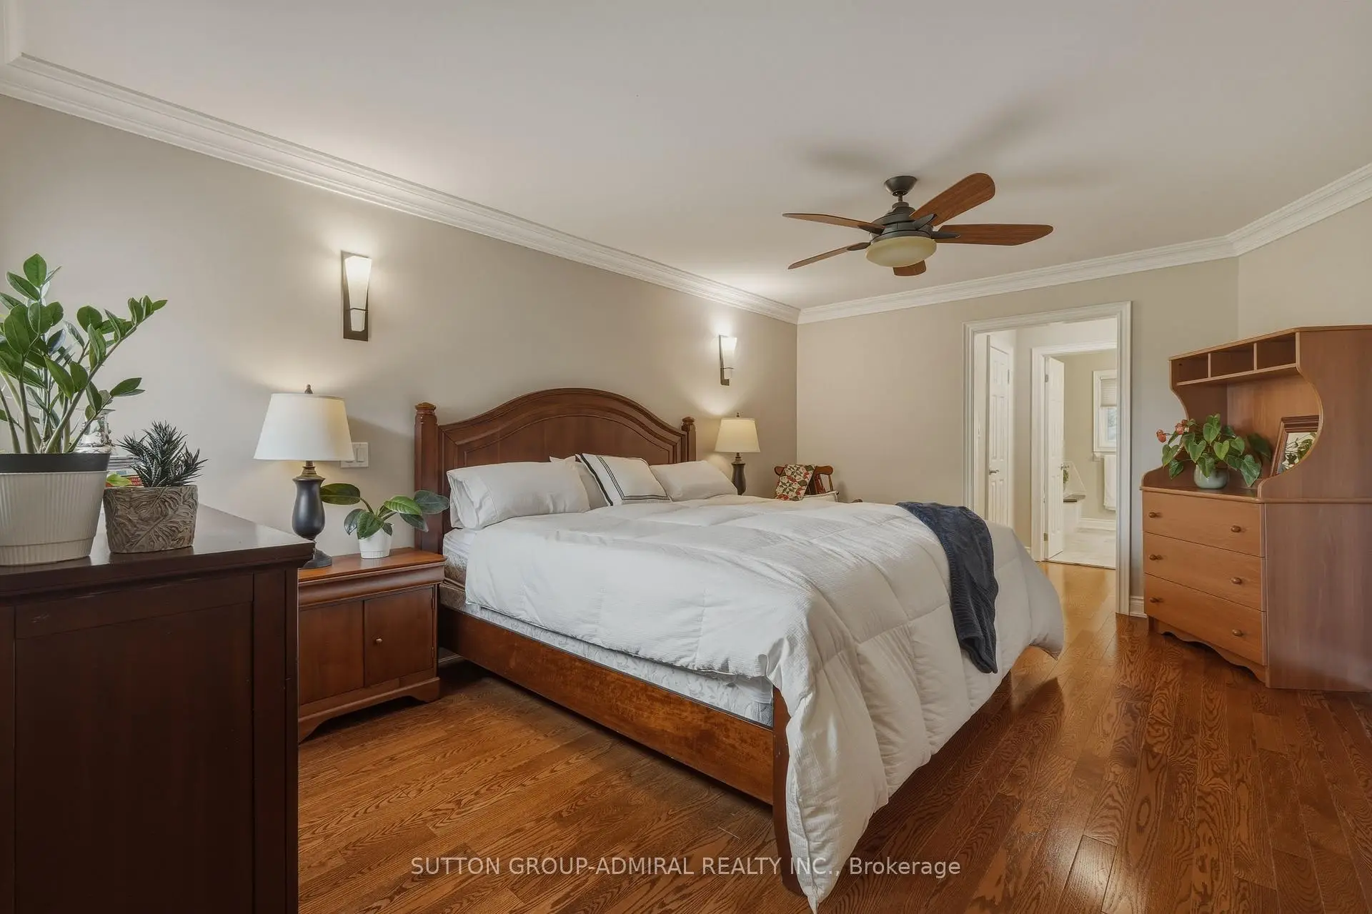
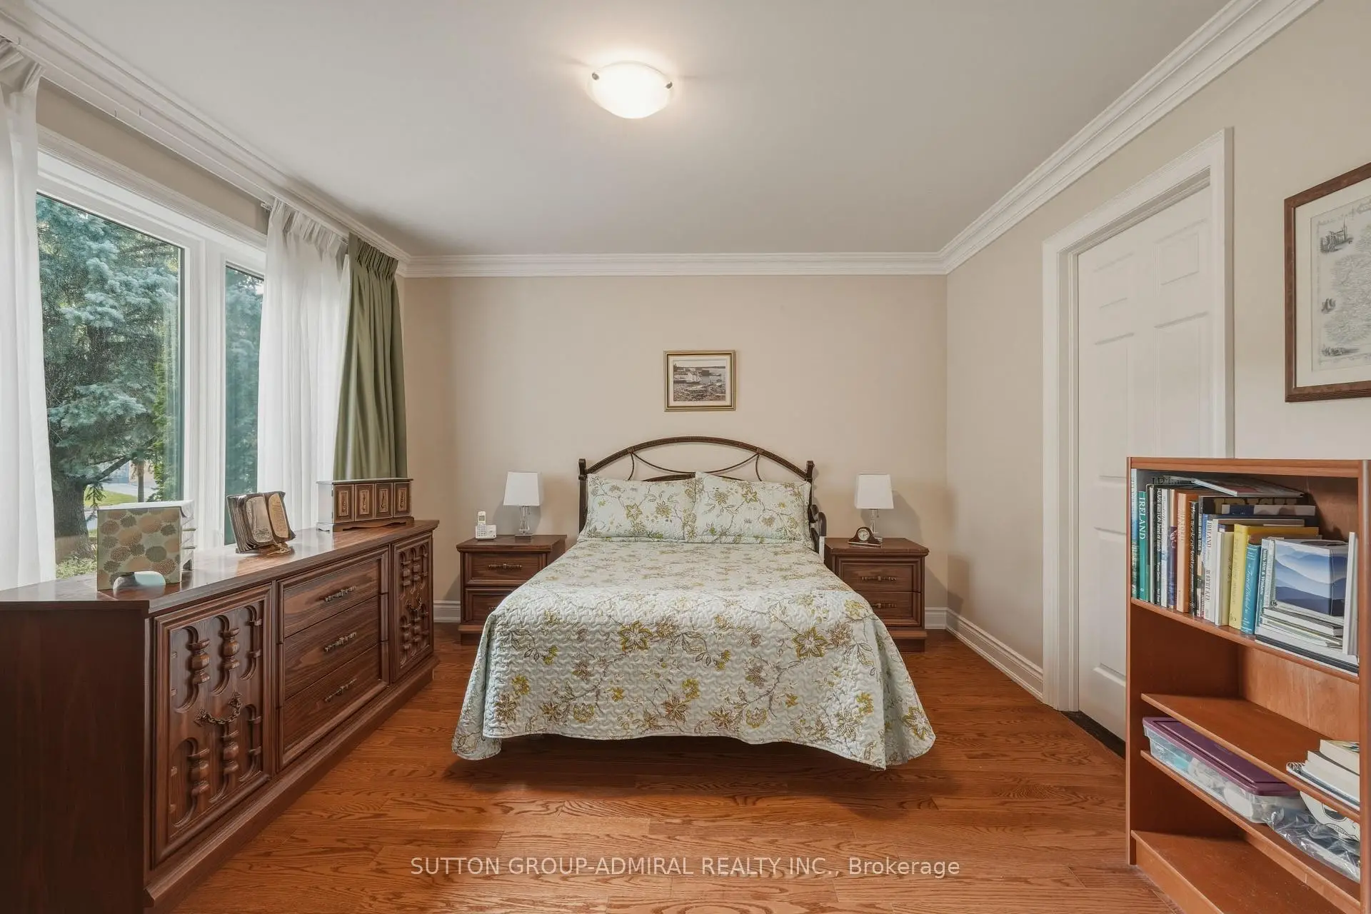
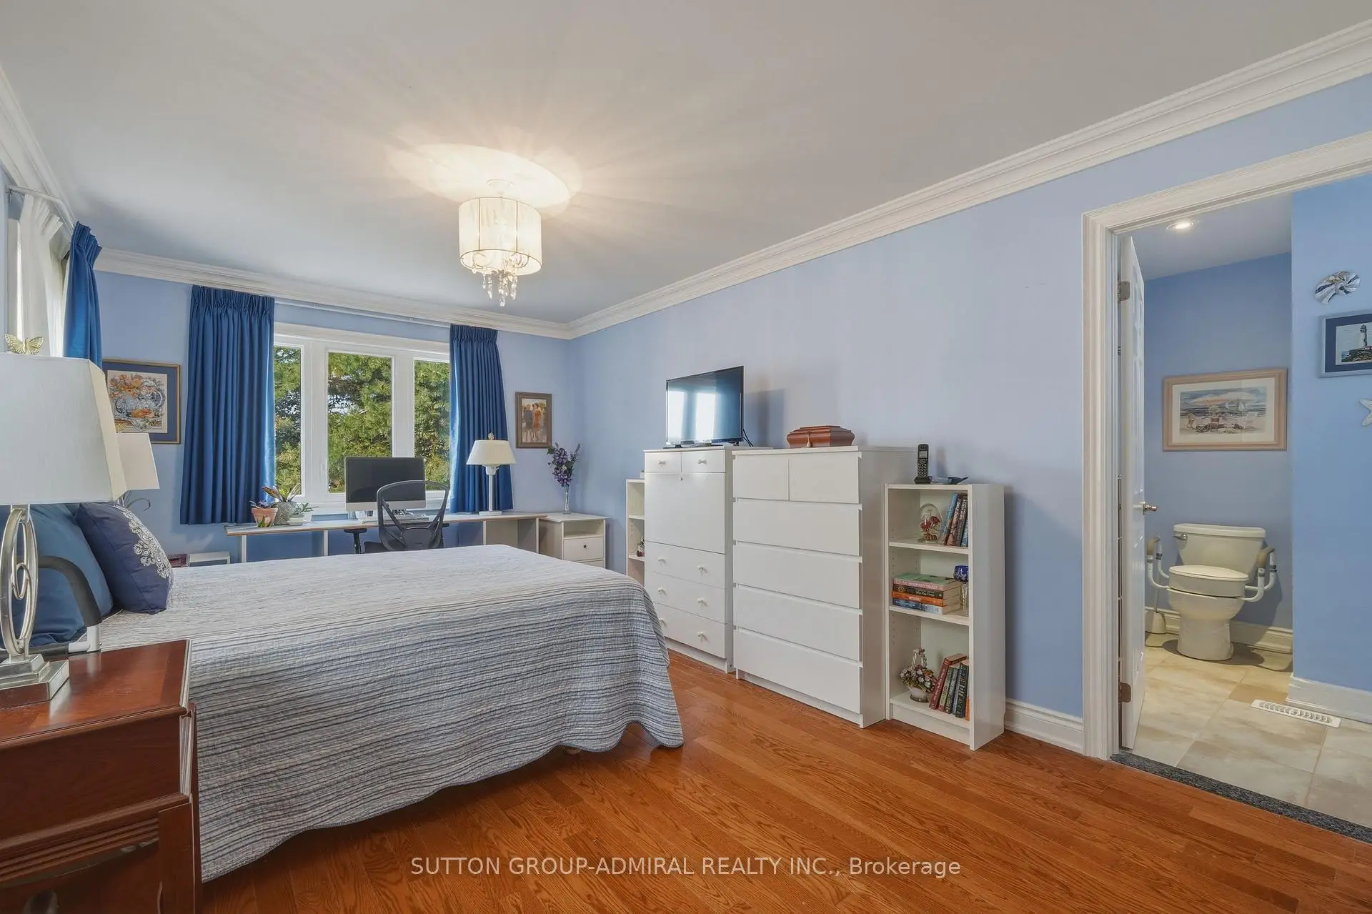
| Primary B | 5.16x3.84 | Hardwood Floor, 5 Pc Ensuite, Double Closet |
|
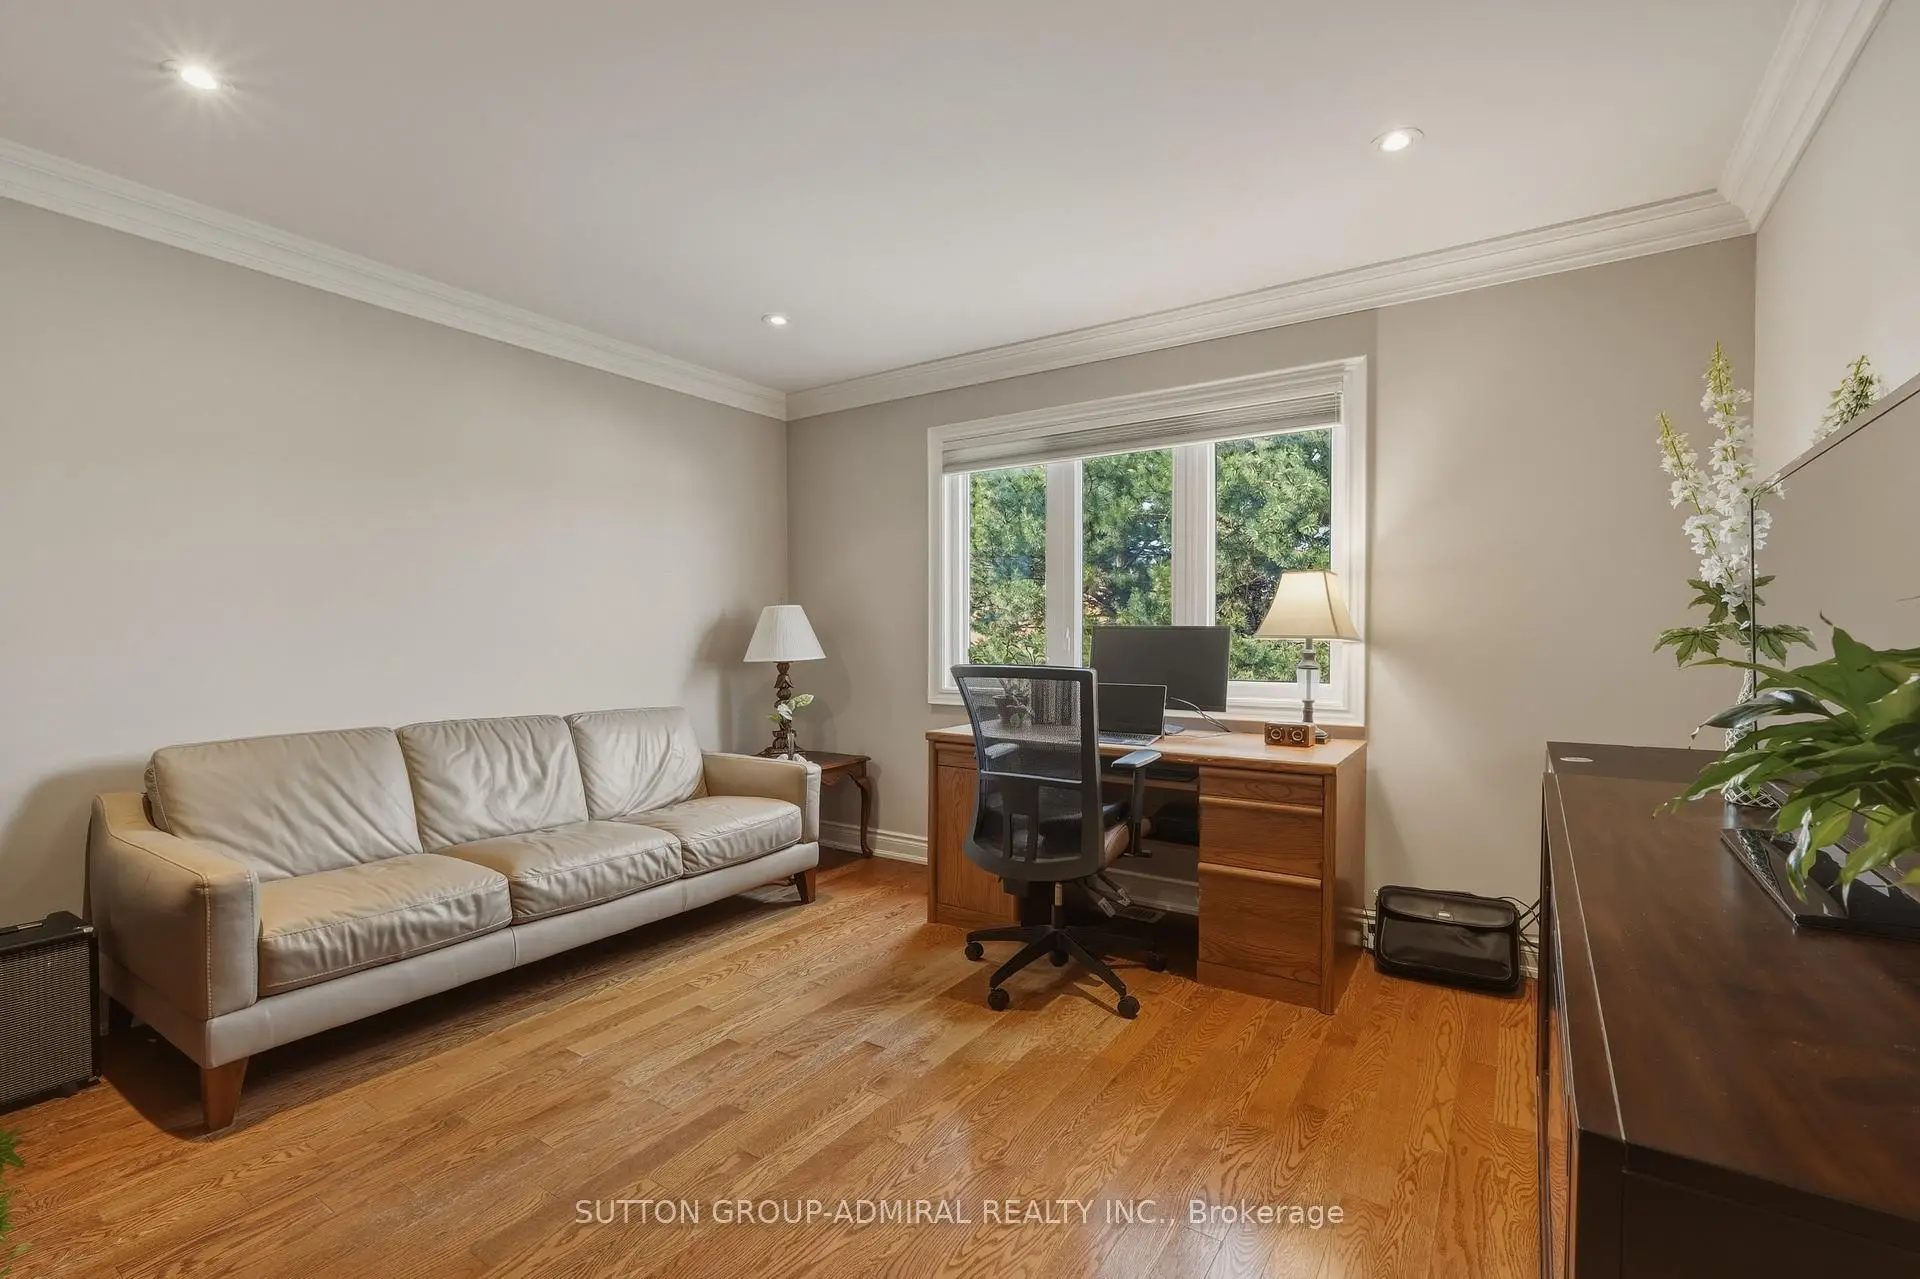
| Den | 5.56x3.84 | Hardwood Floor, Large Window, Crown Moulding |
|
| Br | 5.25x3.42 | Laminate, B/I Closet, Window |
|
| Recreatio | 6.85x6.12 | Laminate, Open Concept |
|
| 4th Br | 4.43x3.54 | Hardwood Floor, 3 Pc Ensuite, Walk-In Closet(s) |
|
| 2nd Br | 3.82x3.62 | Hardwood Floor, 3 Pc Ensuite, Walk-In Closet(s) |
|
| Breakfast | 3.08x2.54 | Ceramic Floor, Open Concept |
|
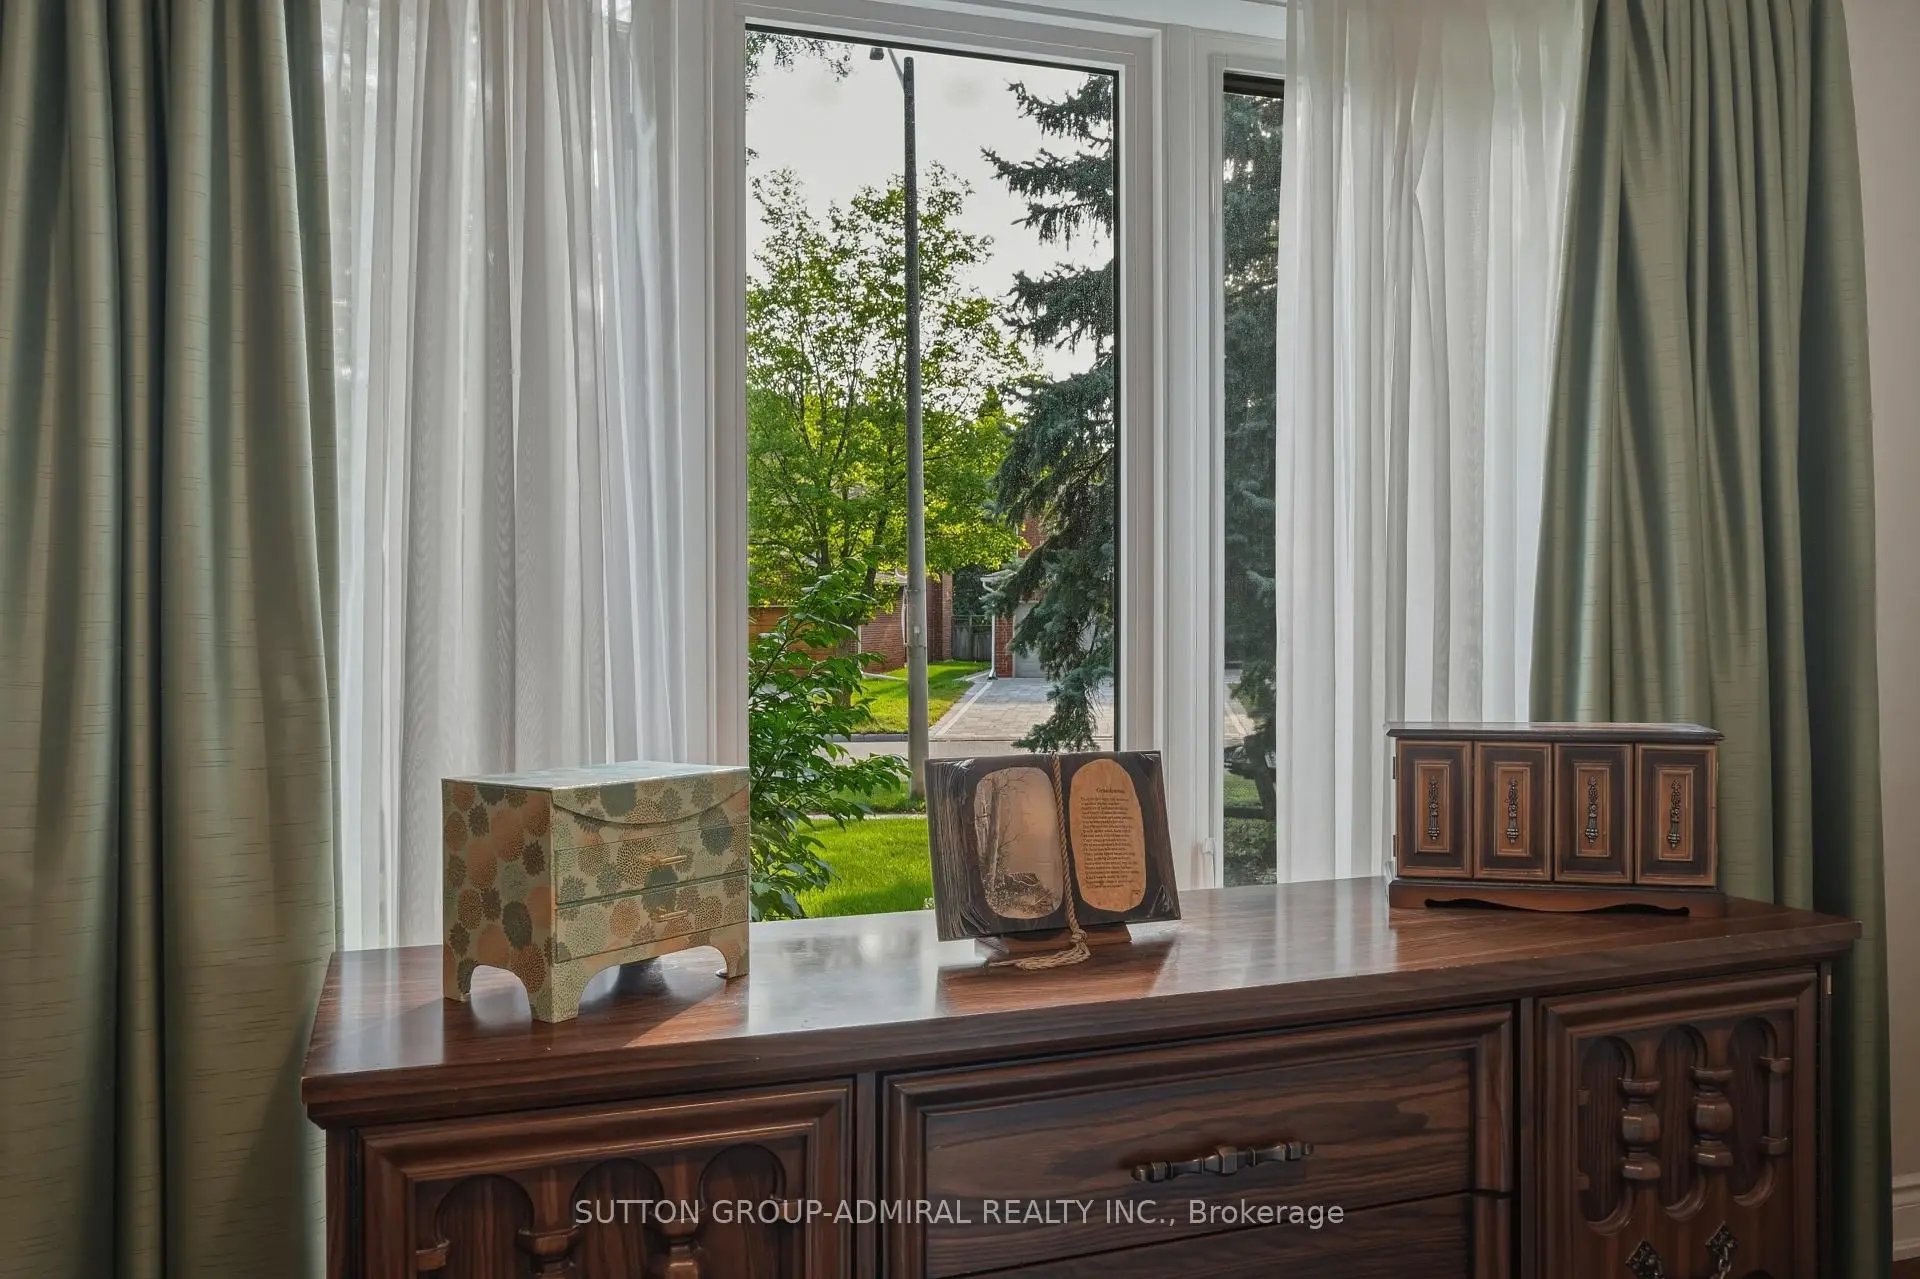
| Den | 5.12x3.42 | Hardwood Floor, Large Window, Overlooks Frontyard |
|
| Kitchen | 3.66x3.06 | Ceramic Floor, Stainless Steel Appl, Marble Counter |
|
| Dining Rm | 3.73x3.66 | Hardwood Floor, W/O To Patio, Pot Lights |
|
| Exercise | 7.05x3.57 | Laminate, Open Concept, Window |
| Bathroom | Pieces | Level | |
|---|---|---|---|
| 1xBath | 5 pcs | Second |
|
| 2xBaths | 3 pcs | Second |
|
| 1xBath | 3 pcs | Main |
|
| 1xBath | 2 pcs | Main |
|
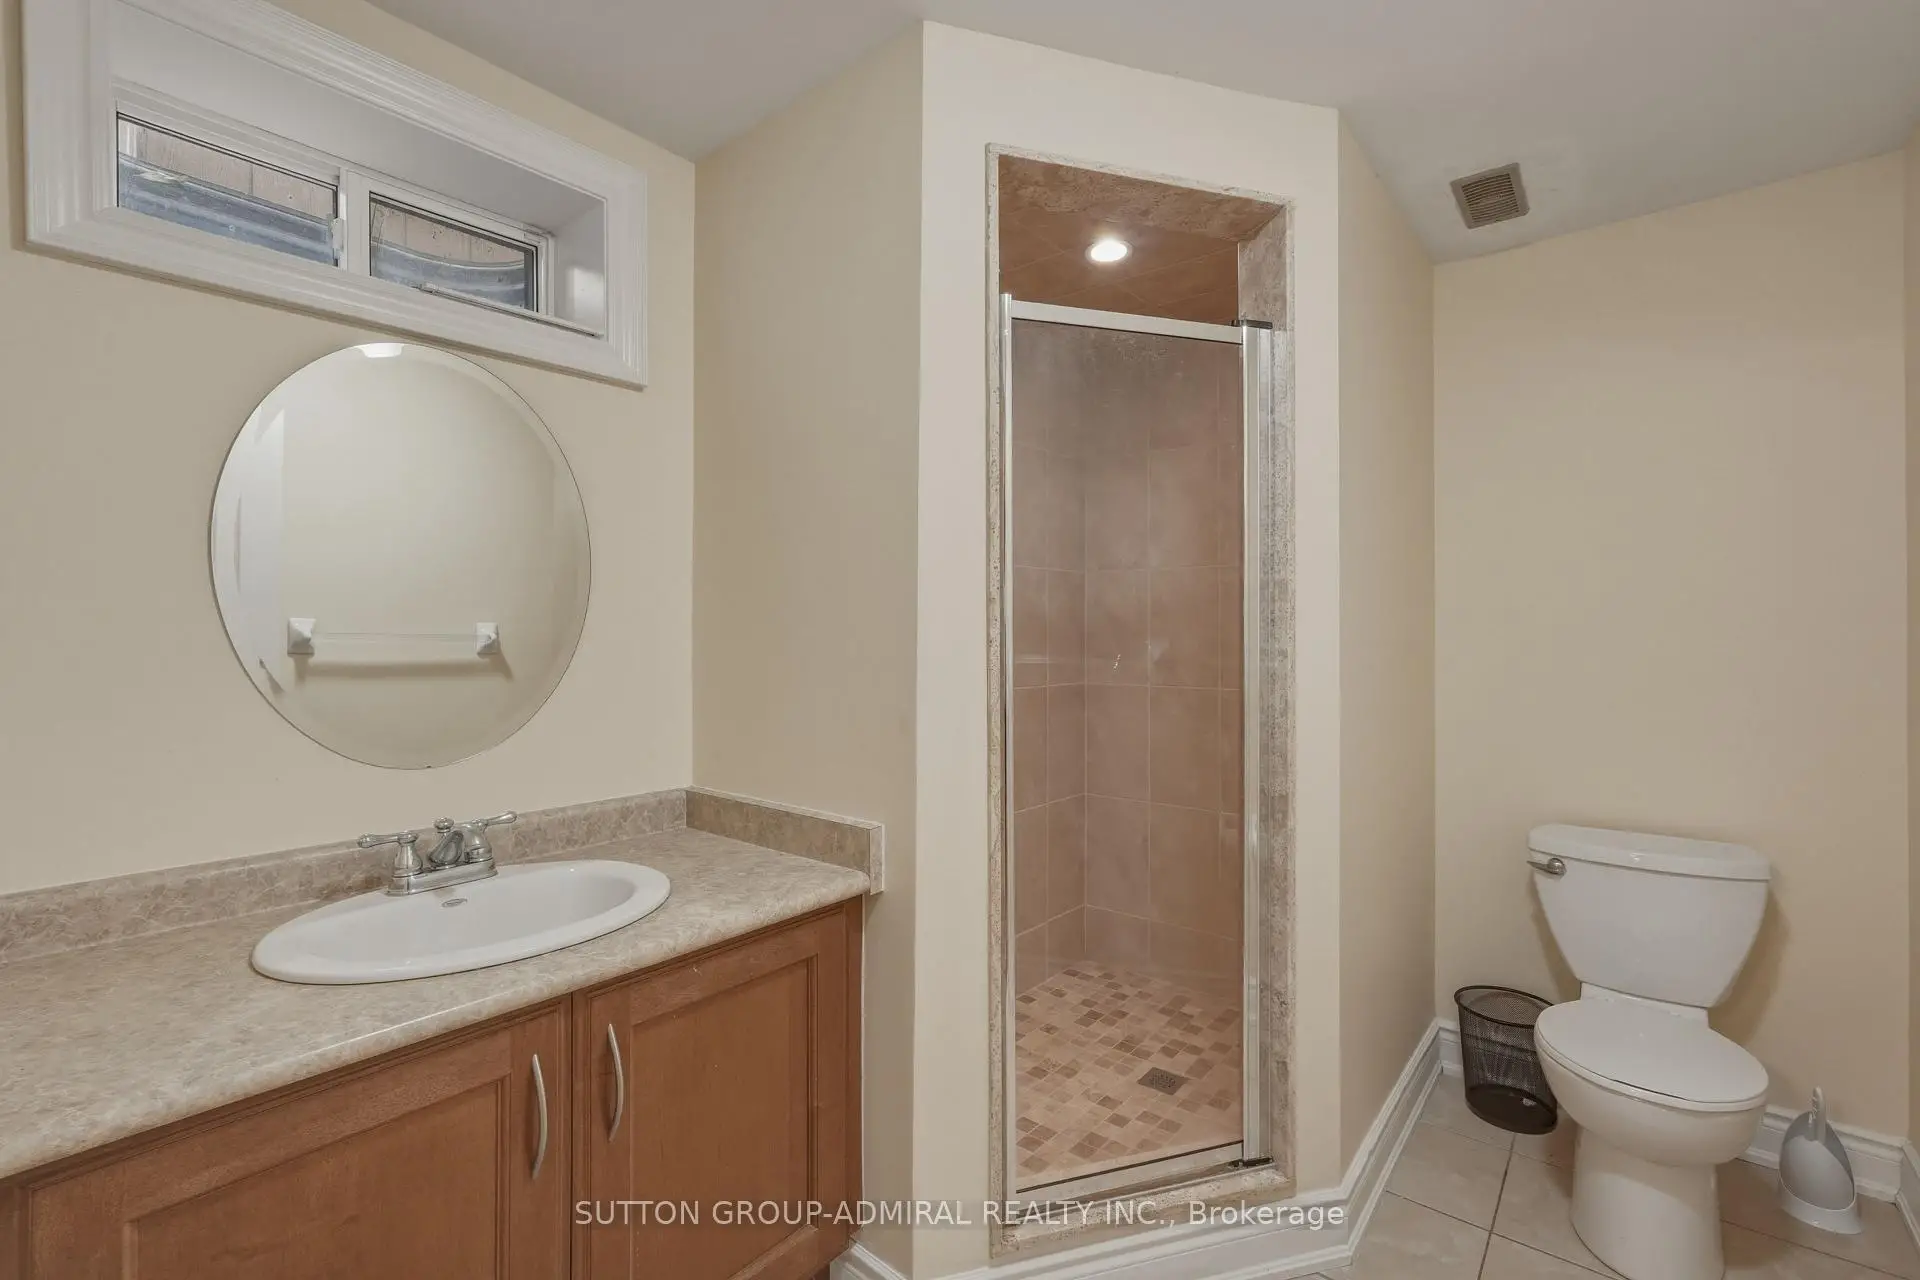
| 1xBath | 3 pcs | Basement |
Property Summary
Located close to the intersection of Yonge St and Major MacKenzie Dr , 90 Brillinger St is a 4+2 bedrooms 6 washrooms Detached. The unit has a Double Attached Parking Spaces. The property has many nice features including Central Vacuum, Carpet Free and Auto Garage Door Remot. second bedroom, Breakfast Room, Den, Kitchen and Dinning Room Rm are on the Main floor.Local Area Profile
This property is located in a predominantly owner-occupied residential area with a mix of detached homes, townhouses and apartments and condominiums. Approximately 53% of residents hold a bachelor's degree or higher, while about 16% have a college credential. The large majority of local commuters travel by car.
School Information
Elementary Schools
-
Home schoolDistance to school: 0.7 km (~13 min walk)
-
Home schoolRank: 2677 out of 3022 (Score: 3.7)Distance to school: 1.5 km (~28 min walk)
-
French Immersion school
Rank: 1 out of 3022 (Score: 10.0)Distance to school: 4.0 km (~12 min drive) -
Rank: 150 out of 3022 (Score: 8.6)Distance to school: 3.9 km (~12 min drive)
-
Catholic Gifted program school
Rank: 1 out of 3022 (Score: 10.0)Distance to school: 1.2 km (~22 min walk) Secondary Schools
-
Rank: 67/746 (Score: 8.2) 5 year average: 109/746 (Score: 7.5)Distance to school: 0.7 km (~12 min walk)
-
Rank: 20/746 (Score: 9.0) 5 year average: 50/746 (Score: 8.0)Distance to school: 5.1 km (~15 min drive)
-
Rank: 422/746 (Score: 5.8) 5 year average: 222/746 (Score: 6.8)Distance to school: 2.9 km (~9 min drive)
-
AP program school
Rank: 67/746 (Score: 8.2) 5 year average: 109/746 (Score: 7.5)Distance to school: 0.7 km (~12 min walk) -
AP program school
Rank: 67/746 (Score: 8.2) 5 year average: 109/746 (Score: 7.5)Distance to school: 0.7 km (~12 min walk) -
Catholic Home school
Rank: 1/746 (Score: 10.0) 5 year average: 3/746 (Score: 9.2)Distance to school: 3.7 km (~11 min drive) -
Rank: 1/746 (Score: 10.0) 5 year average: 3/746 (Score: 9.2)Distance to school: 3.7 km (~11 min drive)
-
Rank: 1/746 (Score: 10.0) 5 year average: 3/746 (Score: 9.2)Distance to school: 3.7 km (~11 min drive)


Commute Information
 Richmond Hill Go Train Station (1.9km) - Free Parking available, parking lots: 2004