
Description
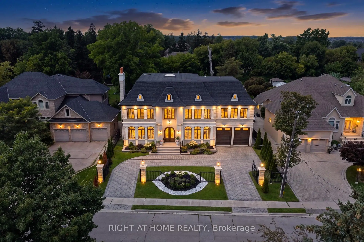
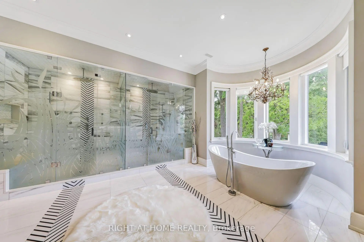
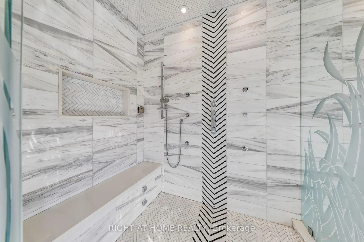
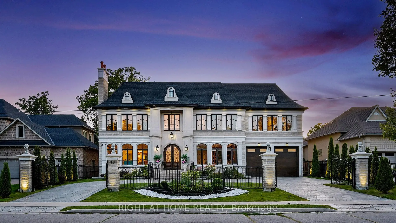
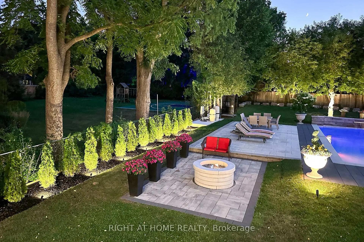
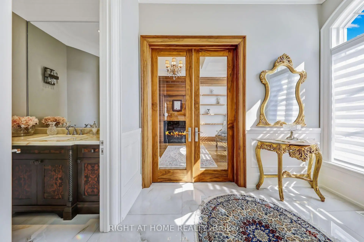
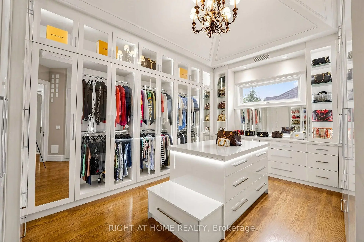
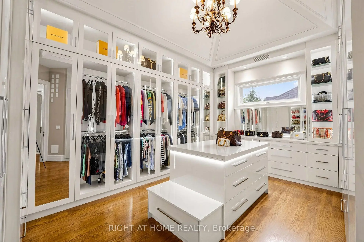
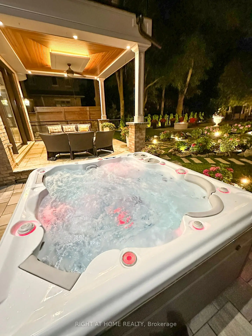
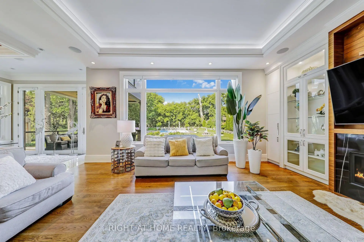
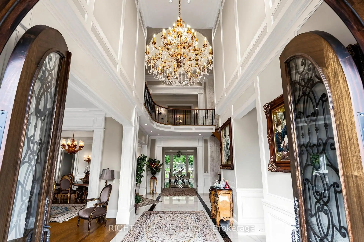
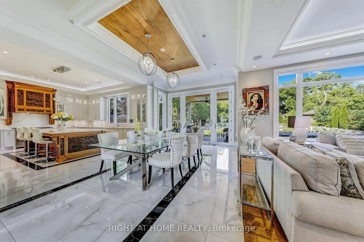
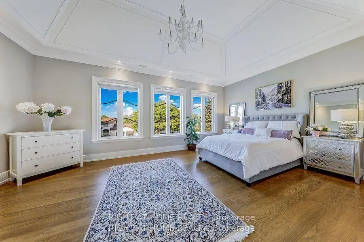
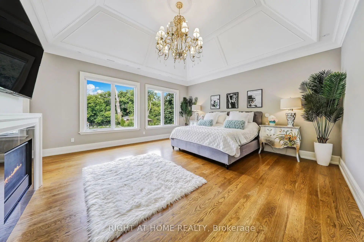
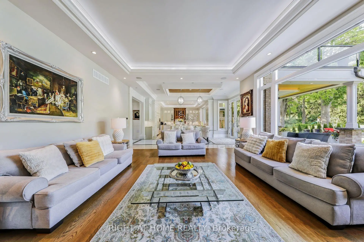
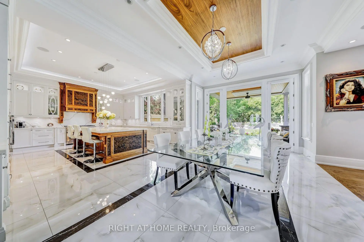
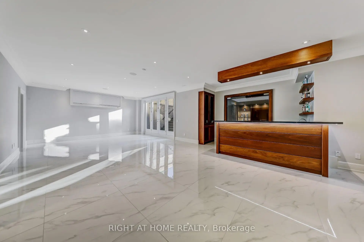
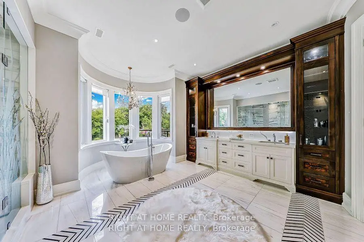
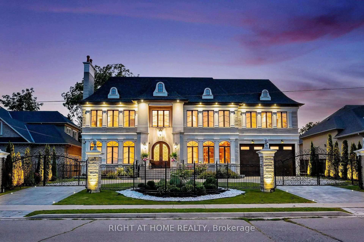
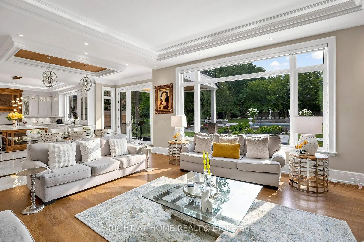
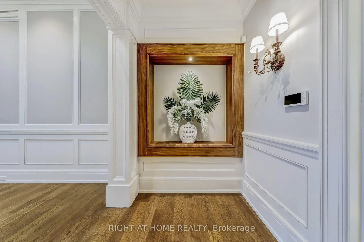
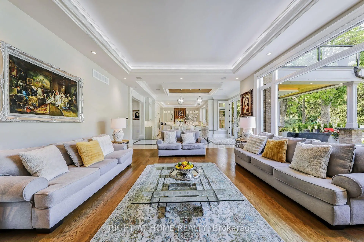
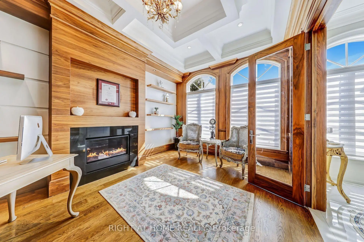
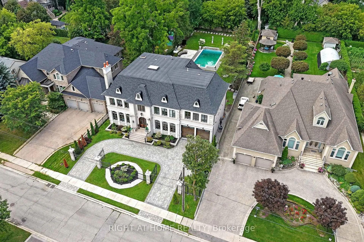
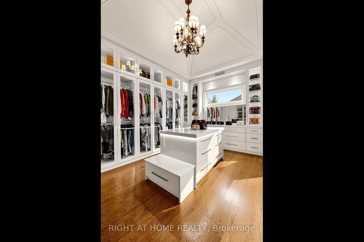
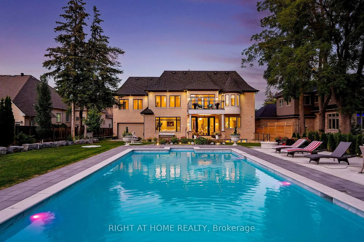
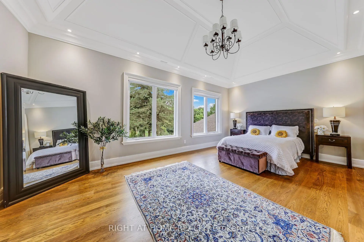
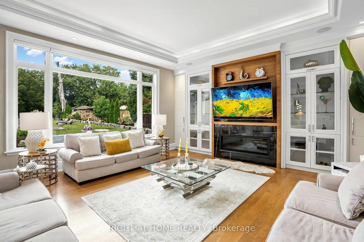
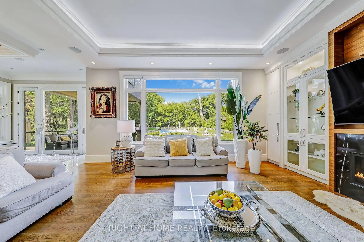
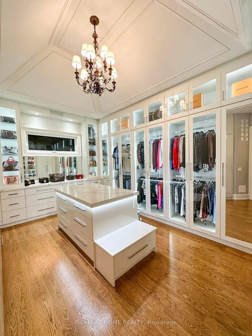
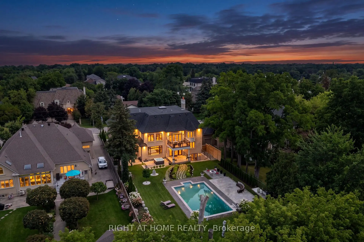
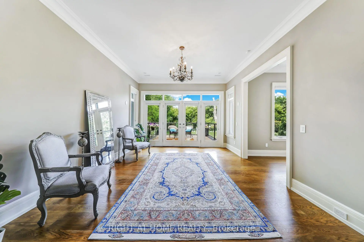
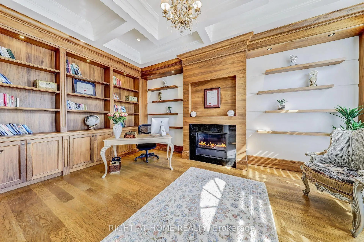
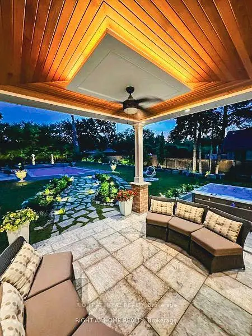
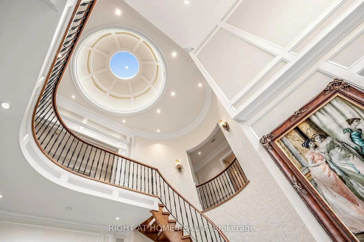
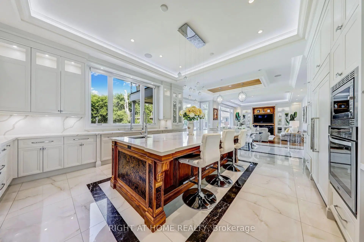
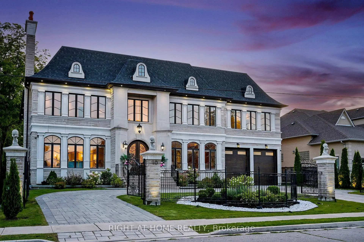
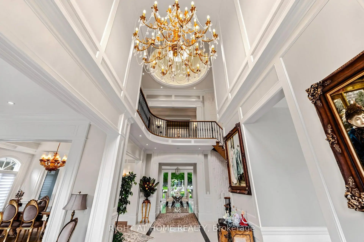
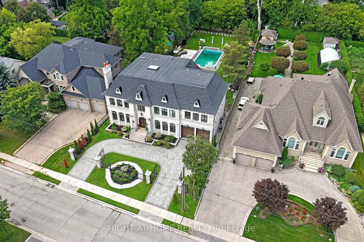
**Custom-built by the builder as his own family Residence, this French Chateau feature an integrated smart-system reflect over 20 years of luxury-home expertise and craftsmanship rarely found in speculative construction.Wrapped entirely in imported Indian limestone, the Half-Acre South Richvale estate spans 21,668 sq. ft. (85' x 255'),with a circular drive, 4-car garage and approx.11,000 sq. ft.of living space. *A breathtaking 28' feet illuminated dome Crowns the grand foyer, glowing like a Grand full Moon above a elegant motorized Swarovski crystal /Bronze chandelier.Soaring 12' main-floor and 13' upper-level ceilings,specially commissioned oversized windows &doors, extensive custom millwork,Rich Russian walnut and custom architectural ceiling treatments showcase exceptional craftsmanship.The Downs view kitchen features a 10.5' x 5.5' walnut island,Wolf,Sub-Zero & Miele appliances, a butler's servery, and flows into the breakfast area and sun-filled family room, where oversized windows capture uninterrupted four-season views across lush private gardens &resort-style backyard. Five upper-level bedroom suites each offer heated-ensuite floors, custom walking closets and custom 36" wood coffered Ceilings. The primary retreat features a sitting area, pool-view balcony overlooking landscaped gardens.*BUDIOR -Closet Rm ,set 12 pc spa-inspired ensuite with soaking tub, steam sauna and separate /dual /Showers. The sunny lower level offers radiant heated floors, private cinema, gym with Bath, wet bar, recreation lounge, approx1,800-bottle wine cellar w/testing sitting area.Nanny suite.3-level elevator,*smart system lightening ,integrated security camera, alarm & smart speakes Audio sys 3 level zone.Outside,mature perennial gardens, irrigation &professional landscape lighting frame a resort-style 20' x 40' *Heated *concrete *saltwater pool with *waterfall, *Hot tub, *outdoor shower and *Natural stone Fire pit by natural gas, creating an exceptional private four season resort.
Features
- Facing: East

- Bedrooms: 5

- Bathrooms: 9

- Garages: 4

- Kitchens: 2

Details
- Lot size: 85.00 x 255.00 Feet

- Space: 5000 +

- Tax: $ 28552.00

- N13689780

- Listing contracted with: RIGHT AT HOME REALTY
| Room | Size(M) | Description | |
|---|---|---|---|
| Family Rm | 6.40x6.00 | Gas Fireplace, Built-in Speakers, B/I Bookcase |
|
| Kitchen | 7.35x5.40 | B/I Appliances, Centre Island, Built-in Speakers |
|
| Breakfast | 6.63x4.30 | Built-in Speakers, Combined w/Family, W/O To Balcony |
|
| Living Rm | 6.20x4.20 | Gas Fireplace, Panelled, Built-in Speakers |
|
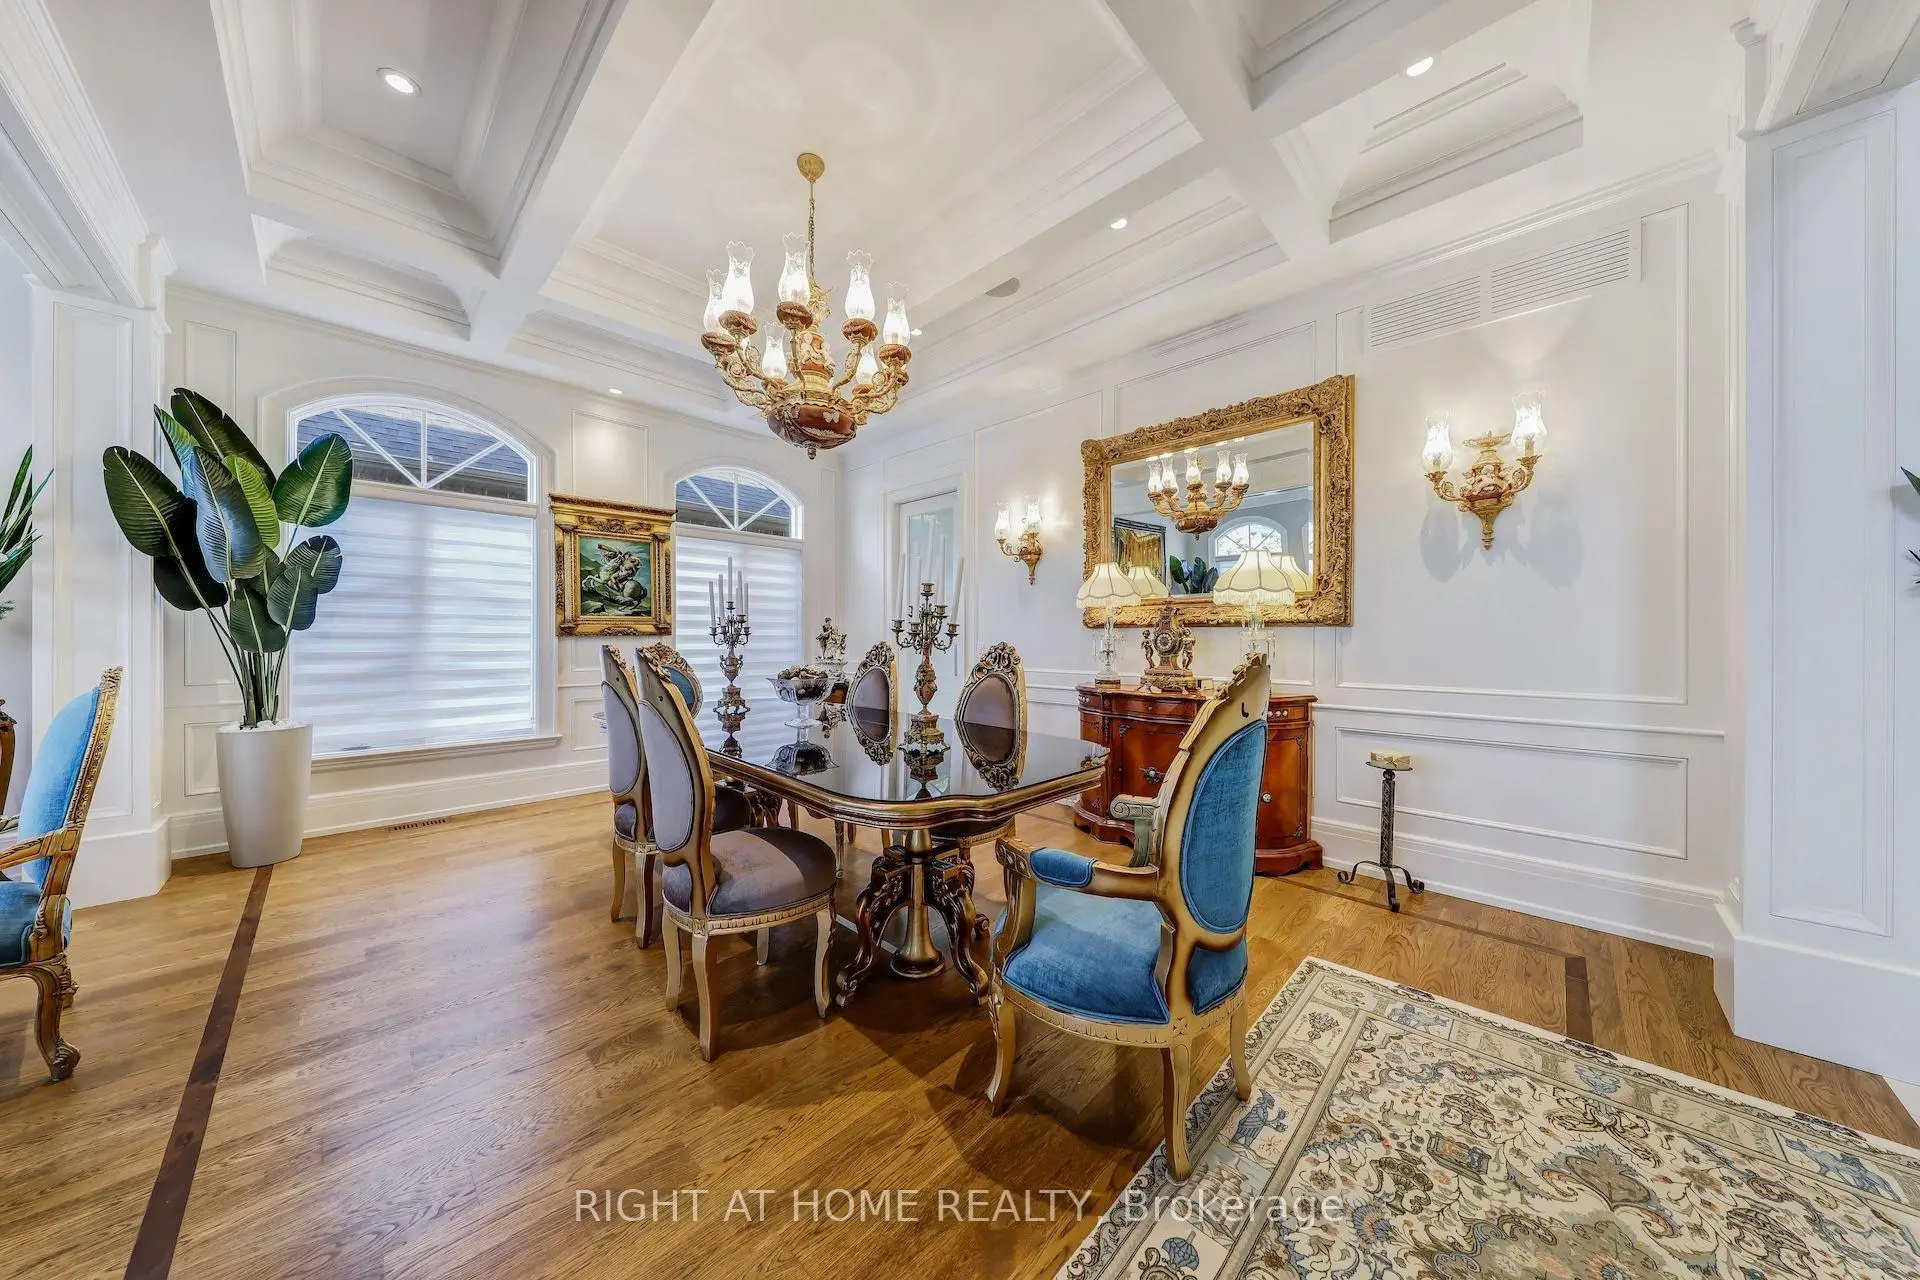
| Dining Rm | 6.20x4.20 | Coffered Ceiling(s), Built-in Speakers, Panelled |
|
| Library | 5.70x3.70 | Coffered Ceiling(s), B/I Shelves, Gas Fireplace |
|
| Mud Rm | 3.81x3.60 | Double Closet, B/I Shelves, Laundry Sink |
|
| Primary B | 5.80x5.50 | Cathedral Ceiling(s), Built-in Speakers, Overlooks Garden |
|
| Sitting | 6.40x4.10 | W/O To Balcony, Overlooks Garden, Built-in Speakers |
|
| 2nd Br | 6.12x4.20 | Cathedral Ceiling(s), Walk-In Closet(s), 4 Pc Bath |
|
| 3rd Br | 6.50x4.00 | Cathedral Ceiling(s), Walk-In Closet(s), 5 Pc Ensuite |
|
| 4th Br | 6.50x4.90 | Cathedral Ceiling(s), Walk-In Closet(s), 5 Pc Ensuite |
| Bathroom | Pieces | Level | |
|---|---|---|---|
| 1xBath | 9 pcs | ||
| 4xBaths | 4 pcs | ||
| 2xBaths | 5 pcs | ||
| 2xBaths | 2 pcs |
Property Summary
Located close to the intersection of Yonge and Garden Ave., 10 Yongeview Ave is a 5+1 bedrooms 9 washrooms Detached. The unit has a 4 Built-In Parking Spaces. The property has many nice features including Steam Room, Central Vacuum and Auto Garage Door Remot. Family Room Rm, Kitchen, Breakfast Room, Living Room Rm, Dinning Room Rm and Library are on the Main floor; Mud Rm is on the Ground floor.Local Area Profile
This property is located in an area with a high level of homeownership with housing made up primarily of detached homes. Approximately 58% of residents hold a bachelor's degree or higher, while about 20% have a college credential. Driving is the primary commuting method for nearly all local commuters.
School Information
Elementary Schools
-
Home schoolRank: 231 out of 3022 (Score: 8.3)Distance to school: 1.1 km (~19 min walk)
-
French Immersion school
Rank: 1 out of 3022 (Score: 10.0)Distance to school: 3.0 km (~9 min drive) -
Rank: 150 out of 3022 (Score: 8.6)Distance to school: 3.9 km (~12 min drive)
-
Catholic Gifted program school
Rank: 1 out of 3022 (Score: 10.0)Distance to school: 2.3 km (~7 min drive) Secondary Schools
-
Home schoolRank: 422/746 (Score: 5.8) 5 year average: 222/746 (Score: 6.8)Distance to school: 0.7 km (~12 min walk)
-
Rank: 422/746 (Score: 5.8) 5 year average: 222/746 (Score: 6.8)Distance to school: 0.7 km (~12 min walk)
-
Rank: 20/746 (Score: 9.0) 5 year average: 50/746 (Score: 8.0)Distance to school: 2.6 km (~8 min drive)
-
AP program school
Rank: 67/746 (Score: 8.2) 5 year average: 109/746 (Score: 7.5)Distance to school: 4.1 km (~12 min drive) -
AP program school
Rank: 67/746 (Score: 8.2) 5 year average: 109/746 (Score: 7.5)Distance to school: 4.1 km (~12 min drive) -
Catholic Home school
Rank: 1/746 (Score: 10.0) 5 year average: 3/746 (Score: 9.2)Distance to school: 7.0 km (~21 min drive) -
Rank: 1/746 (Score: 10.0) 5 year average: 3/746 (Score: 9.2)Distance to school: 7.0 km (~21 min drive)
-
Rank: 1/746 (Score: 10.0) 5 year average: 3/746 (Score: 9.2)Distance to school: 7.0 km (~21 min drive)